2019 S Flanders Way Unit: B
VIEW PHOTOS
$535,000

2019 S Flanders Way Unit: B

2 Beds 2 Baths 1,622 Sq.Ft. 2,129 Sq.Ft.

Description

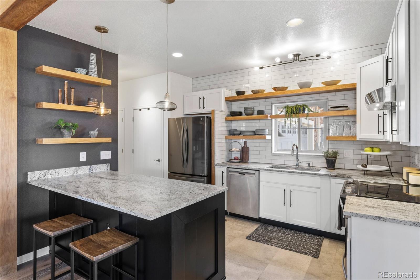
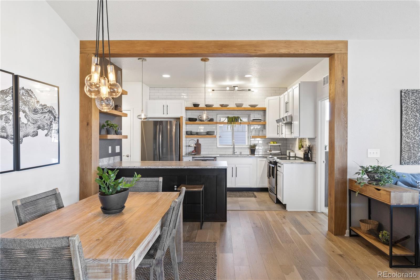
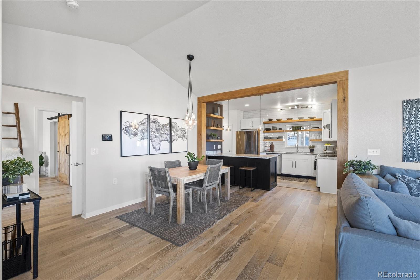
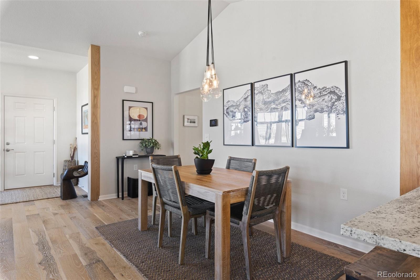
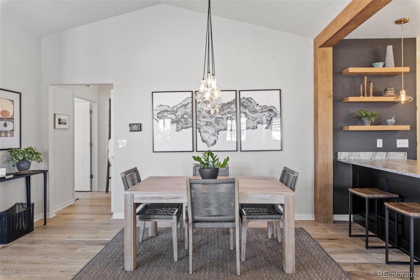
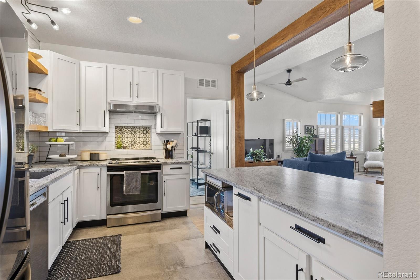
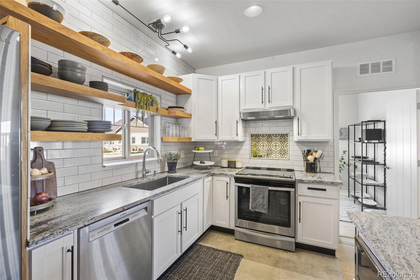
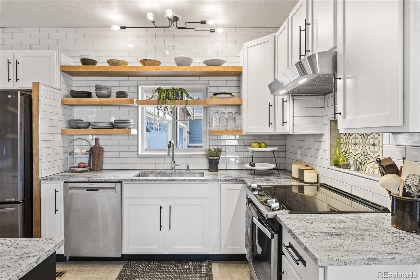
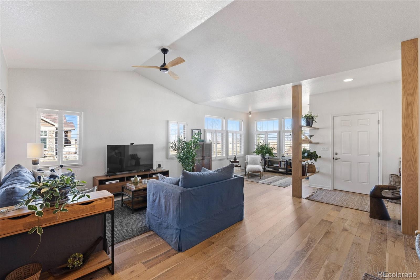
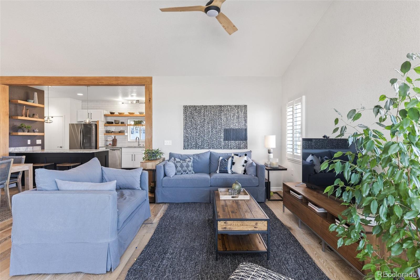
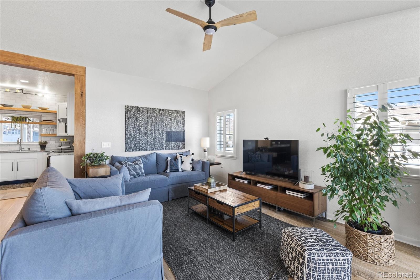
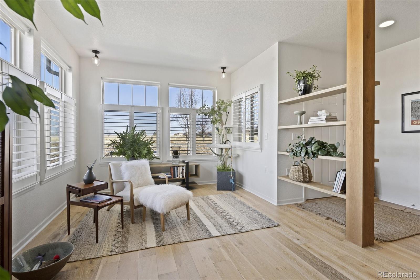
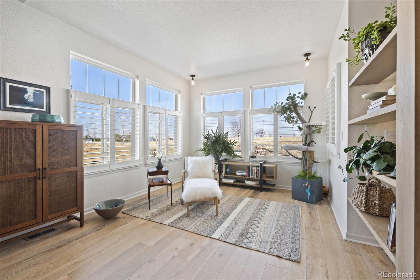
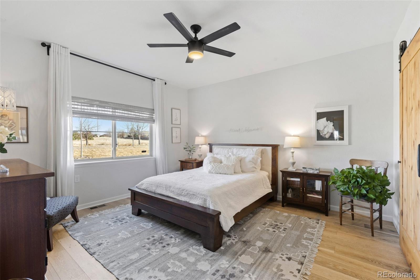
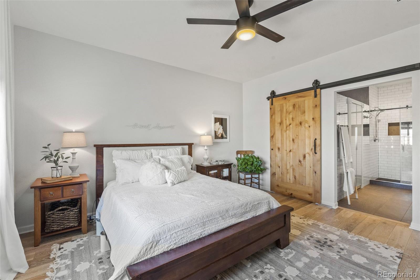
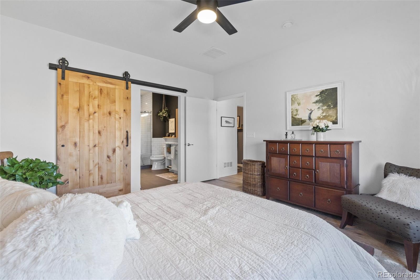
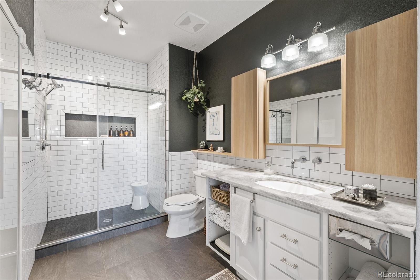
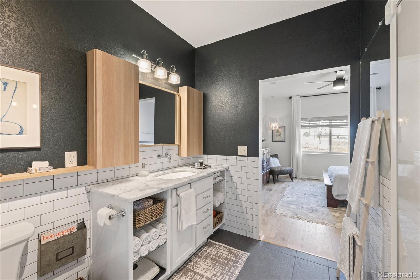
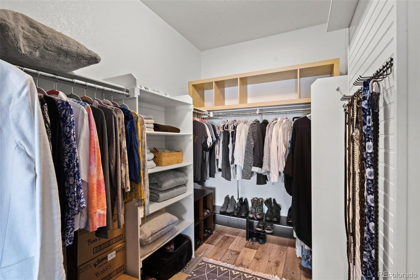
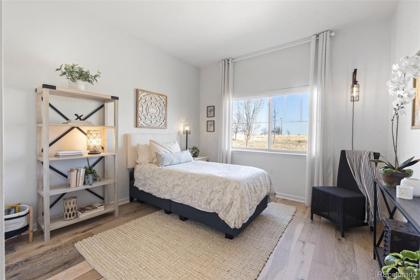
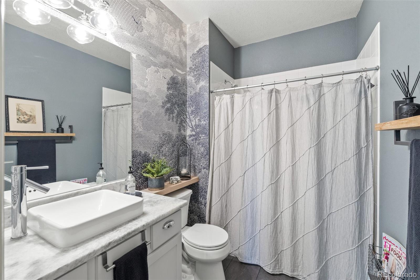
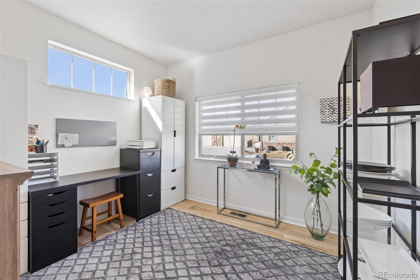
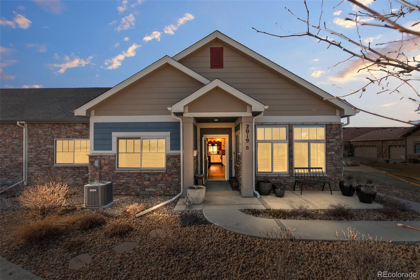
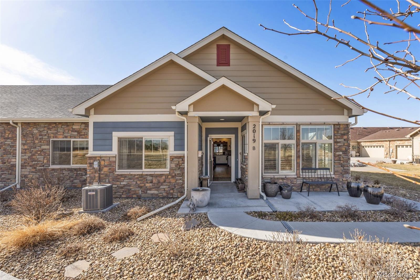
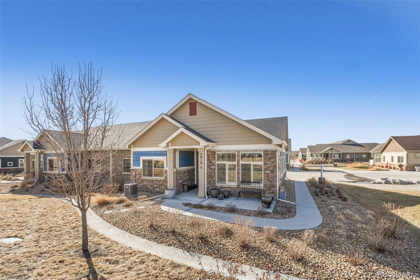
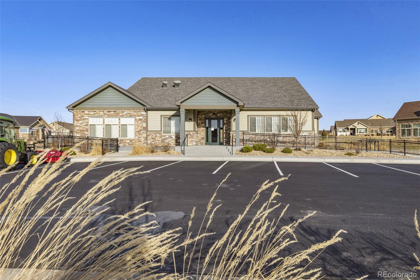
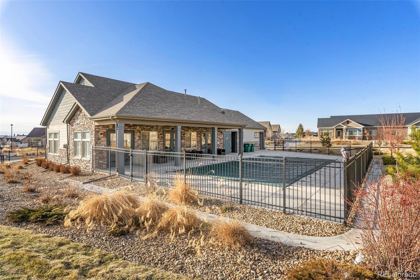
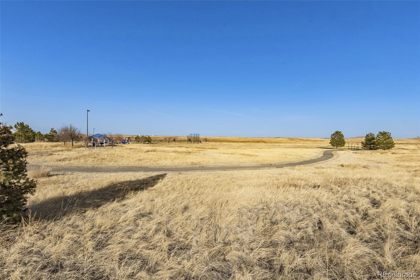
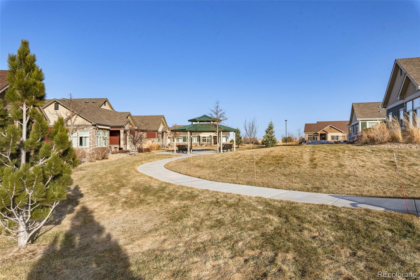
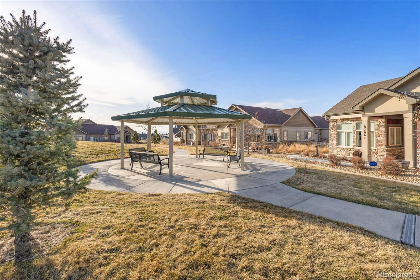
Leathered granite, alabaster and custom white oak beam mill work are just a few of the beautiful high-end finishes that make this modern esthetic open floor plan home turn key and a true "must see" outlier. Abundant windows with 3" plantation shutters saturate the home with light making for bright and airy living. The home's unobstructed view looks directly upon Great Plains Park where you can wake to stunning fiery orange and pink Colorado sunrises lifting just beyond the nature reserve where antelope bounce and eagles soar. This new build spacious two-bedroom home is abundant with many sought after upgrades. White oak hardwood floors, an additional office or flex room, zero-entry single level floor plan and large format neutral grey Italian floor tile in the kitchen and baths are offset by timeless subway tile. Clean lines, tactile surfaces, white oak open shelving and shaker cabinets make the kitchen esthetic magazine worthy. Entertaining is made easy with a functional kitchen layout, large single basin sink, premium stainless-steel appliances, counter to ceiling subway tile backsplash and seamless granite counters anchored by a substantial island. Hand blown borosilicate glass light fixtures over the dining and kitchen island are statement pieces and reinforce the cohesive modern design throughout the home. The spa-like bathrooms are upgraded with white alabaster countertops, modern vanity sinks, wall mounted faucet, custom mural wallpaper and modern tall toilets. A carved barn door discreetly opens to a large walk-in closet with additional storage.Within this quiet, peaceful and sought-after community you can also take a swim in the pool or gather with friends at the clubhouse. You will enjoy the vast trails system throughout the park and open space of the protected nature reserve... just head across the street and start your journey! Simply beautiful esthetics inside, you will love this home and its prized location for its simply beautiful vistas outside.

Share Property

Location

2019 S Flanders Way Unit: B, Aurora, CO 80013

Status

Sold

Date Sold

May 2, 2022

360 Virtual Tour

Take a tour of this property

Property Amenities

Interior
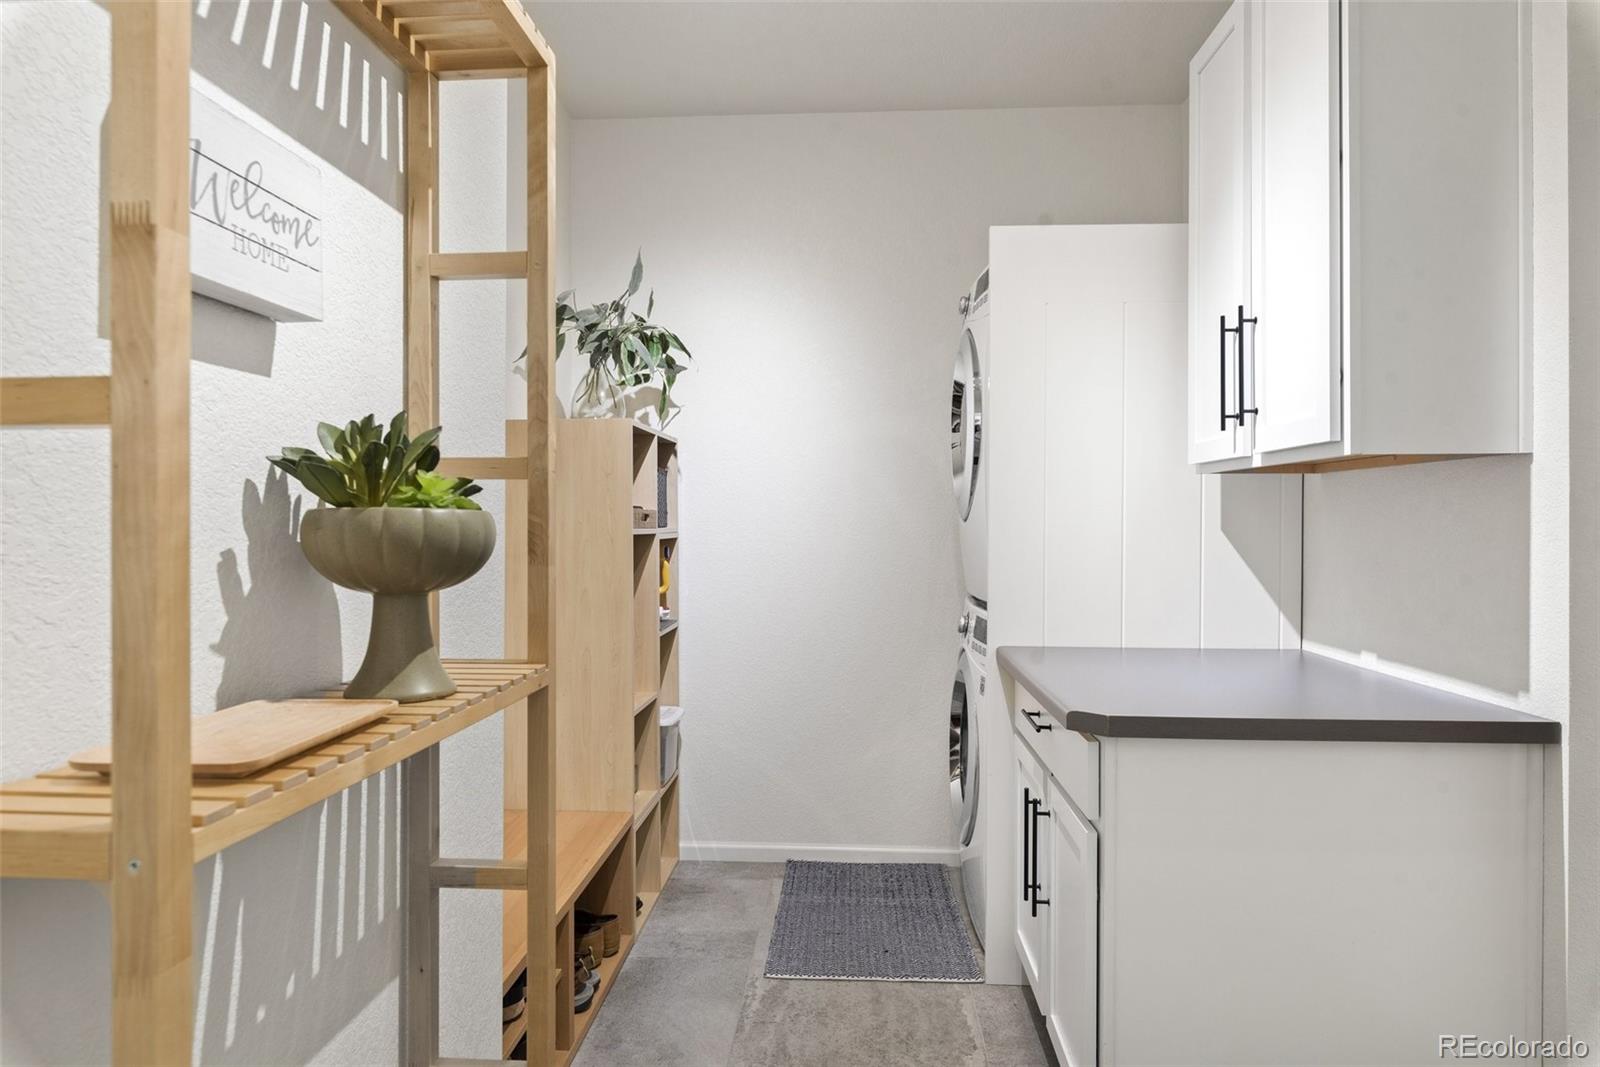
Laundry room In Unit
Appliances Convection Oven, Dishwasher, Disposal, Dryer, Freezer, Gas Water Heater, Microwave, Oven, Range Hood, Refrigerator, Self Cleaning Oven, Sump Pump, Washer
Flooring Carpet, Linoleum, Wood
Total Bedrooms: 2
Full Bathrooms: 2
Other Interior Features Built-in Features, Ceiling Fan(s), Eat-in Kitchen, Five Piece Bath, Granite Counters, High Ceilings, Kitchen Island, No Stairs, Open Floorplan, Pantry, Primary Suite, Smoke Free, Walk-In Closet(s)
Area & Lot
Lot Area 2,129 Sq.Ft.
Living area 1,622 Sq.Ft.
MLS® ID 4849374
Year Built 2017
School District Adams-Arapahoe 28J
High School Rangeview
Middle School Mrachek
Elementary School Side Creek
View Description Meadow,Plains
Architecture Styles Urban Contemporary
Type Condo
Status Sold
Exterior
Stories 1
Air conditioning Central Air
Heat type Forced Air
Disability Features Accessible Approach with Ramp
Water Source Public
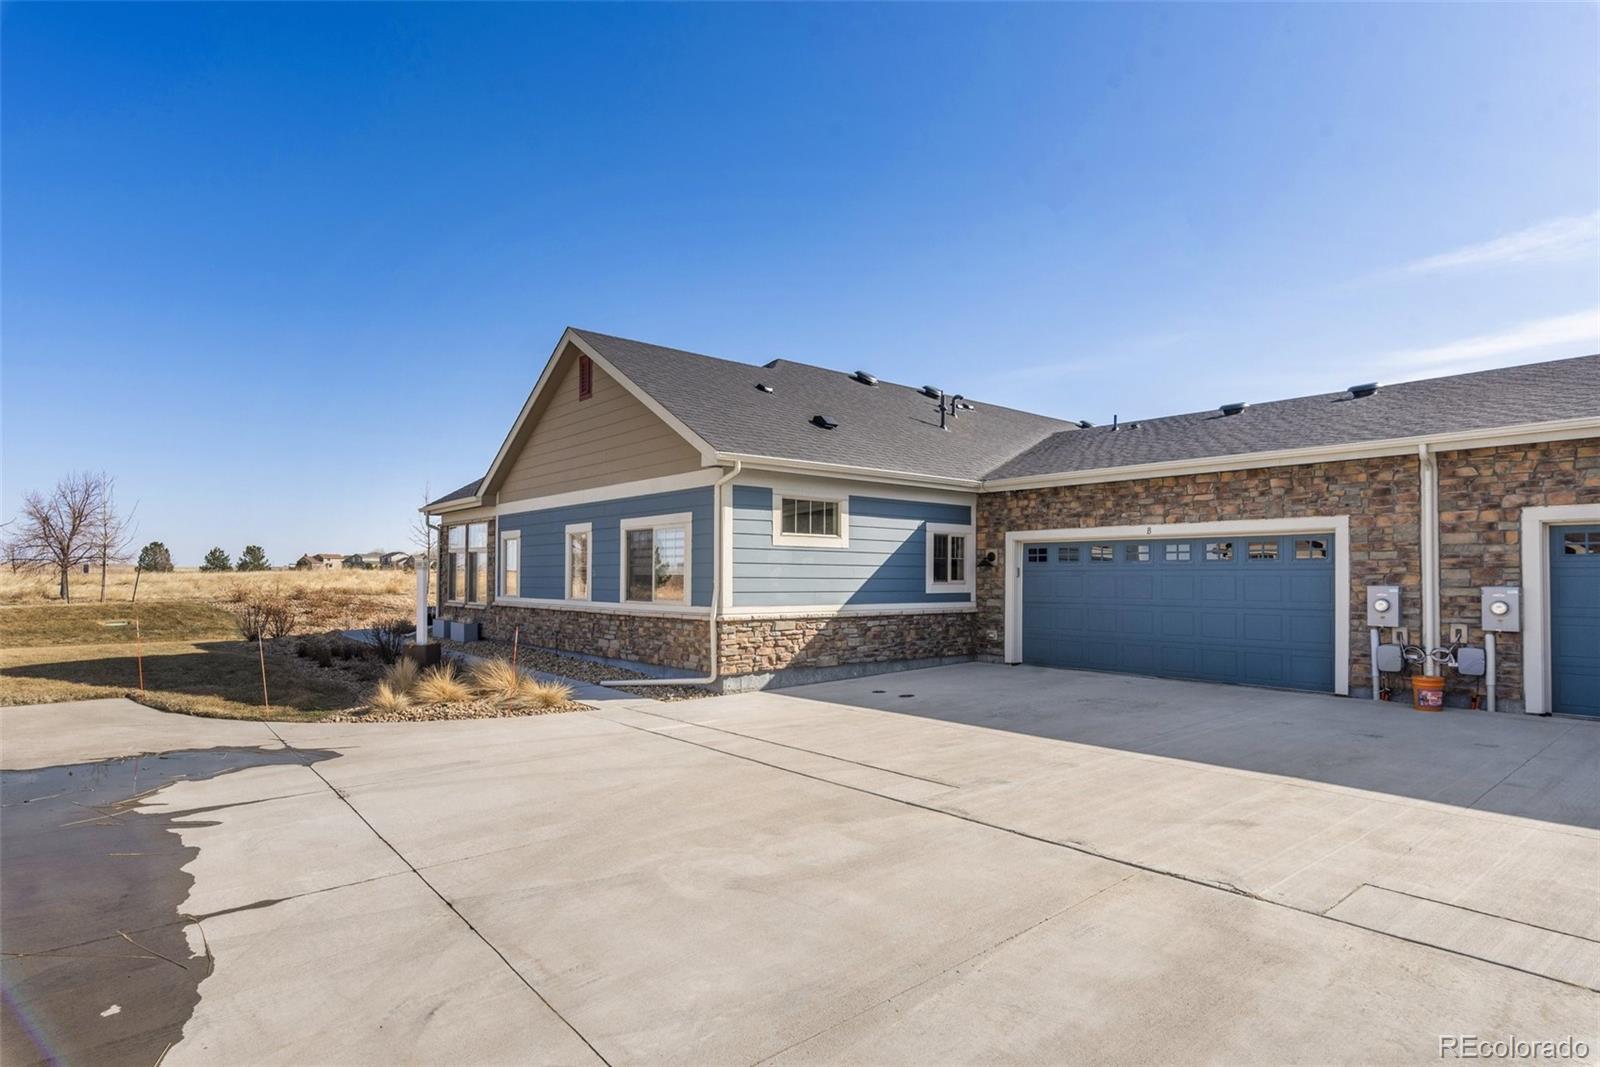
Garage Space 2.0
Sewer Public Sewer
Other Exterior Features Heated Gutters, Playground, Smart Irrigation
Lot Features Cul-De-Sac, Landscaped, Master Planned
Roof Composition
Utilities Cable Available, Electricity Connected, Internet Access (Wired), Natural Gas Connected, Phone Available
Finance
Sales Price $535,000
HOA Fees $340 monthly
Real Estate Tax $4,328 yearly

Work With Natacha

Natacha became a real estate professional after practicing law for 19 years due to a love of all things real estate. That experience gives her the ability to carefully evaluate all of the details of a real estate transaction.








