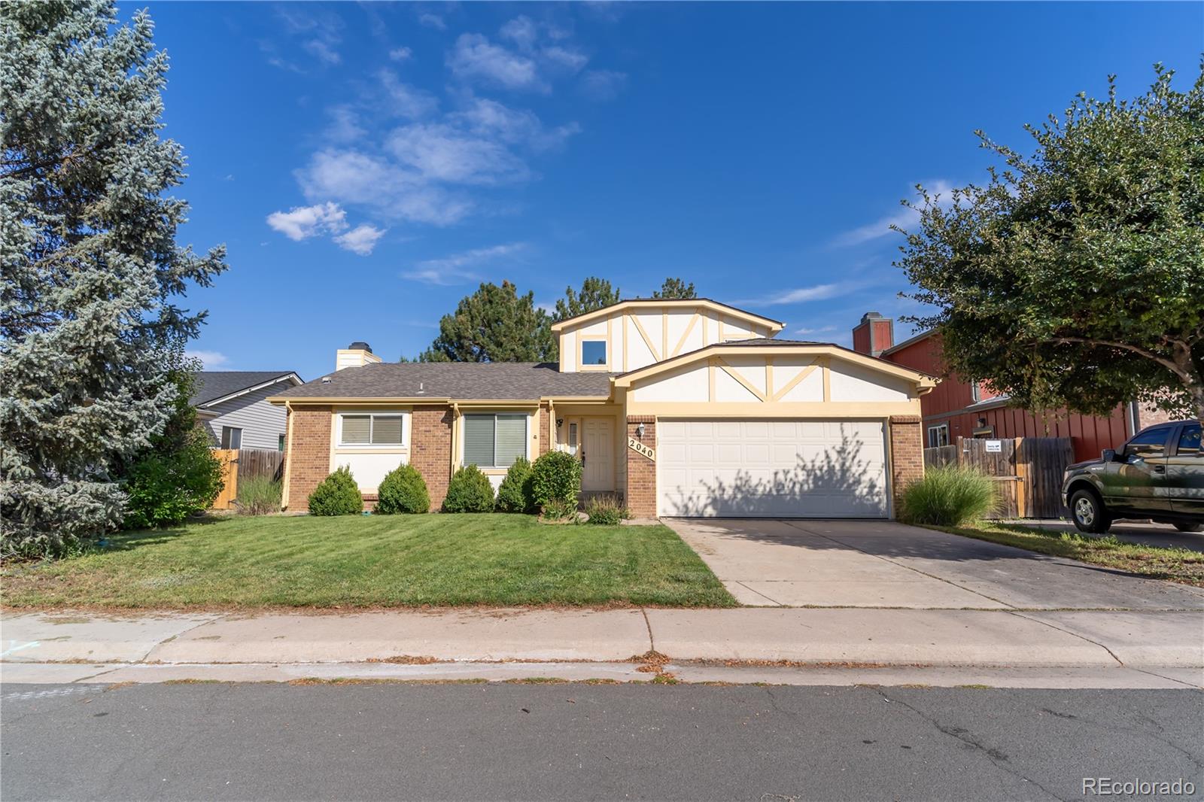
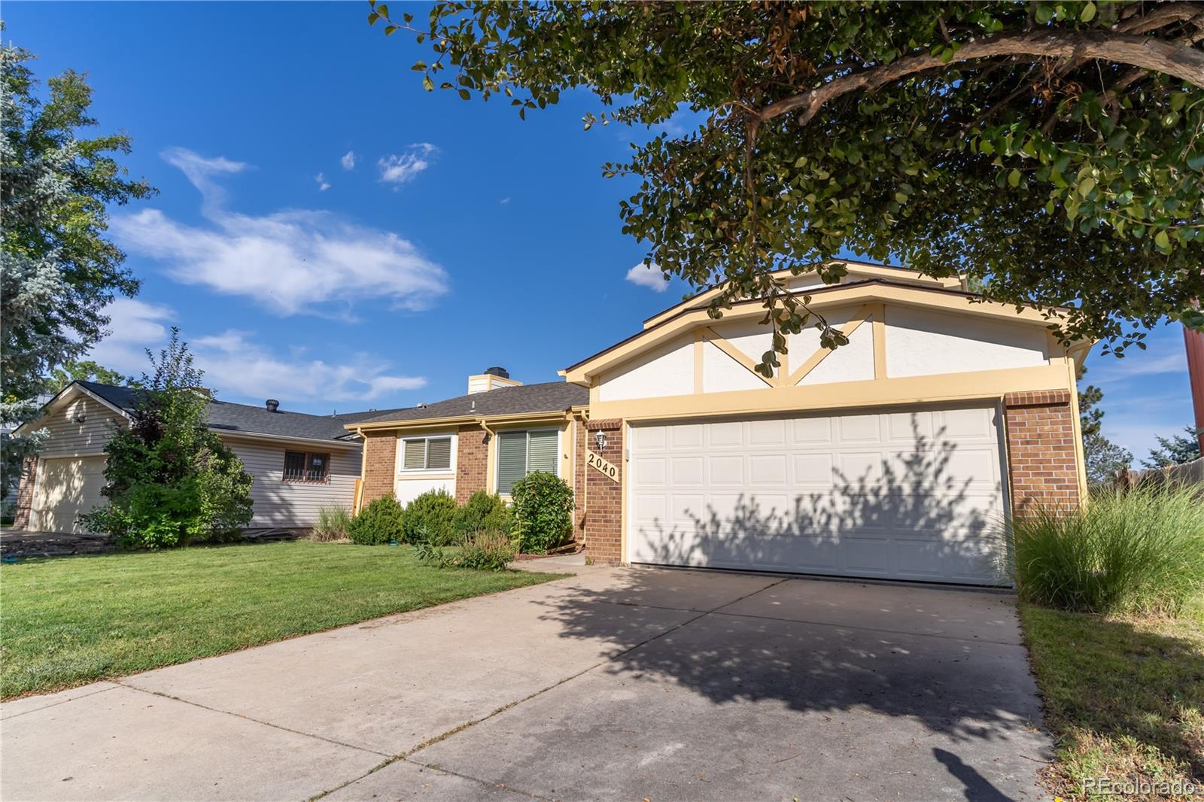
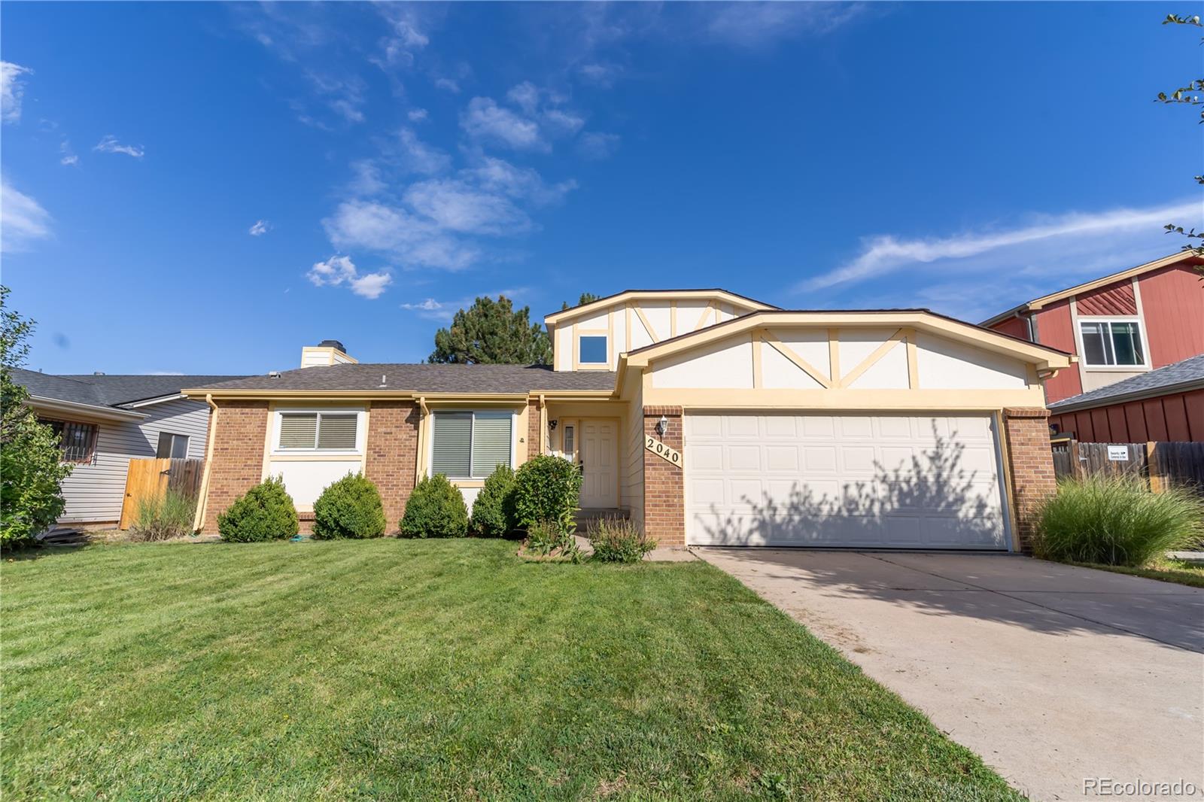
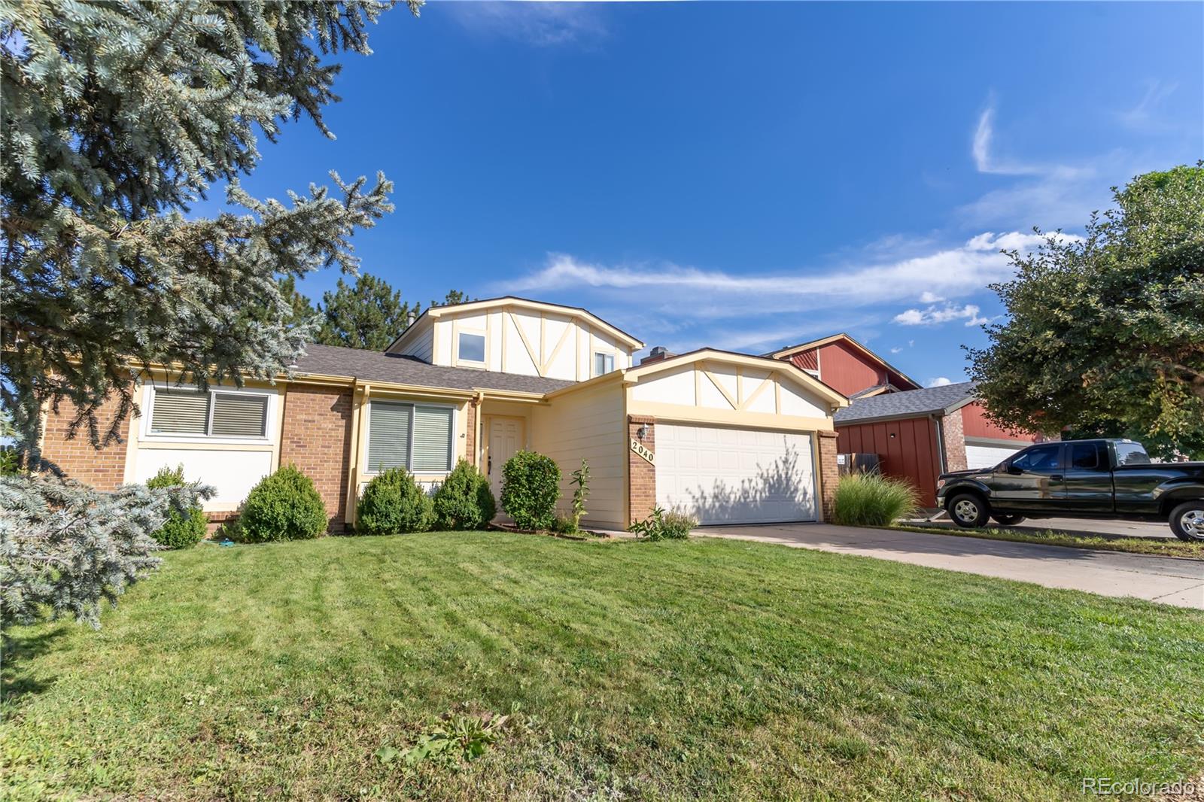
2040 S Fairplay Street
VIEW PHOTOS
$448,000

2040 S Fairplay Street

3 Beds 2 Baths 3,178 Sq.Ft. 6,229 Sq.Ft.

Description

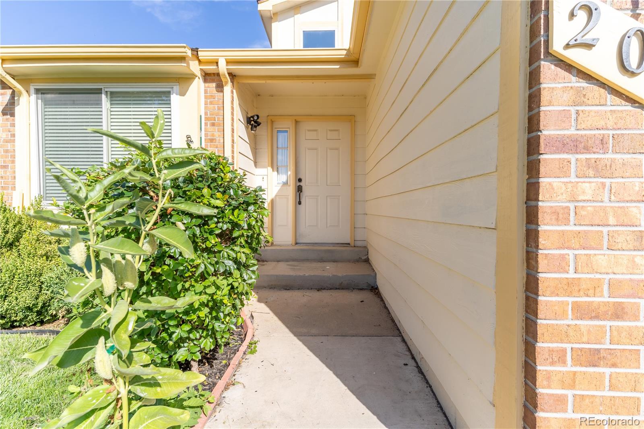
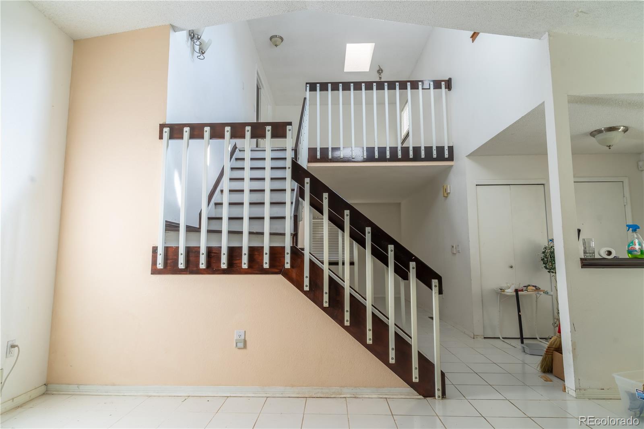
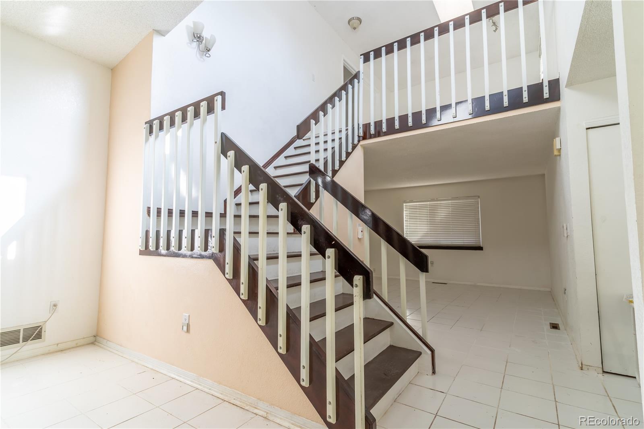
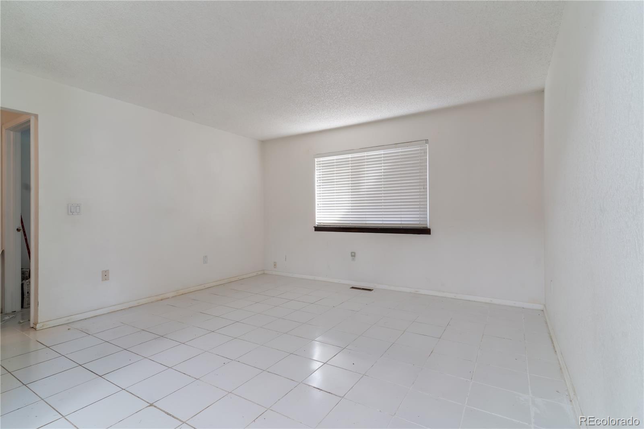
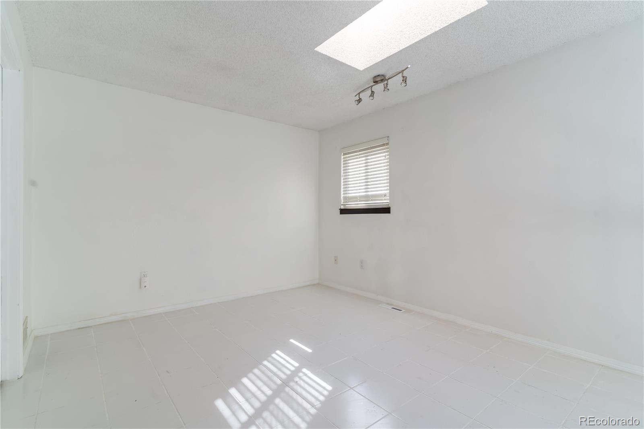
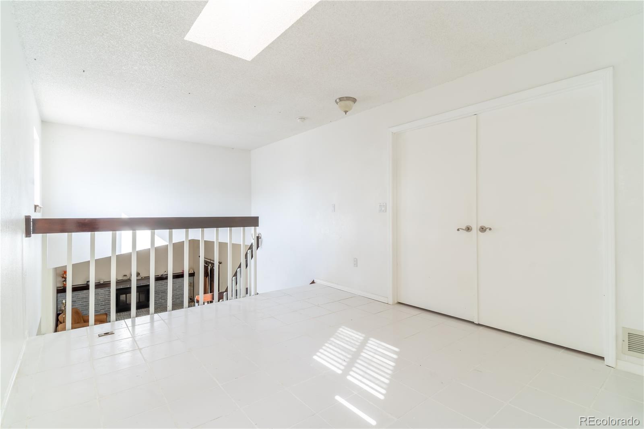
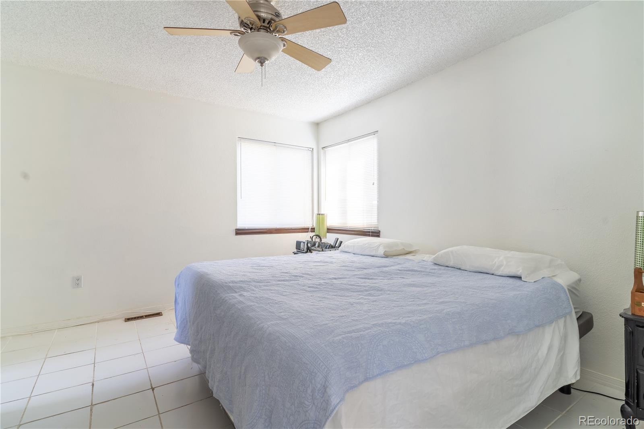
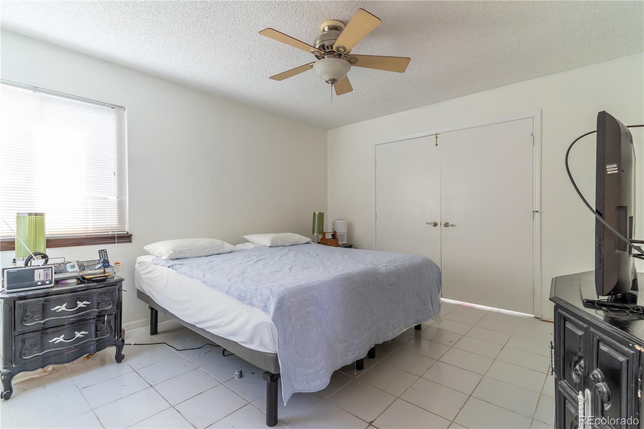
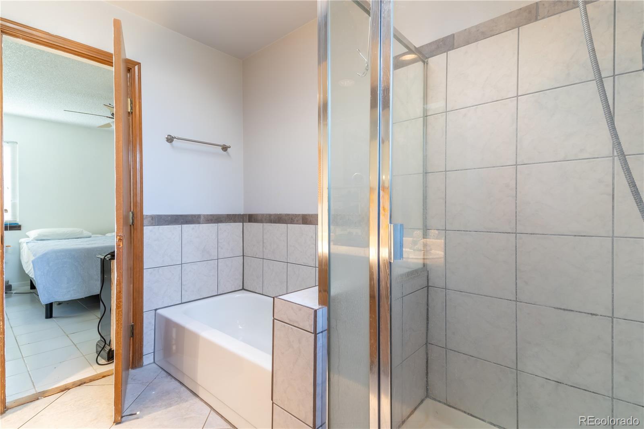
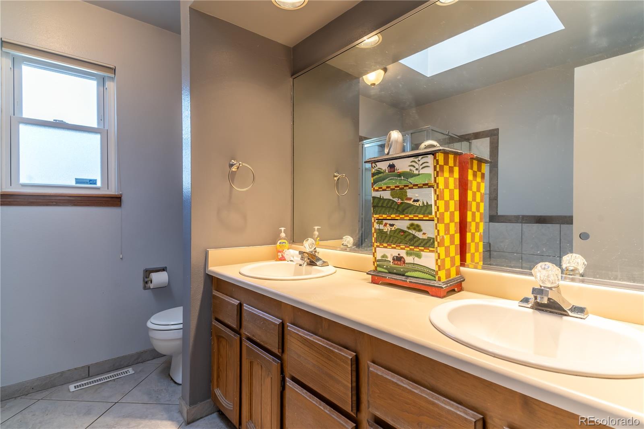
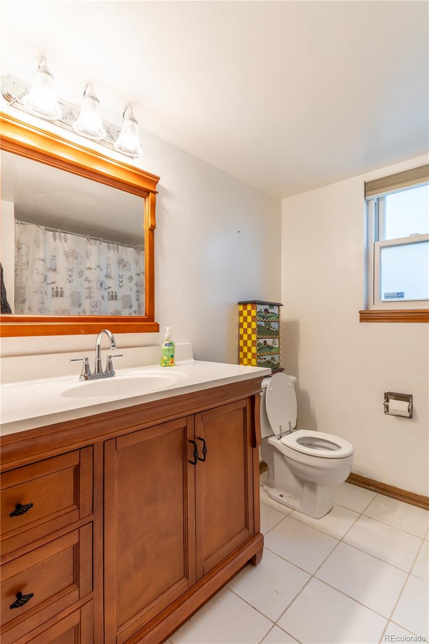
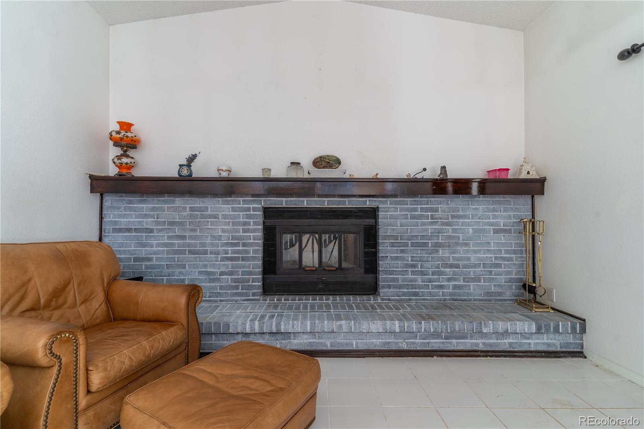
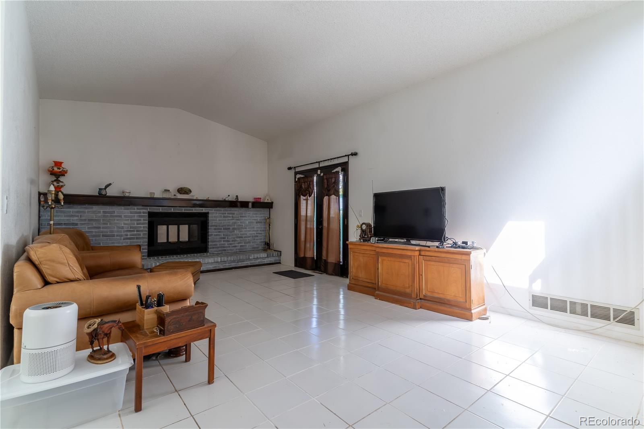
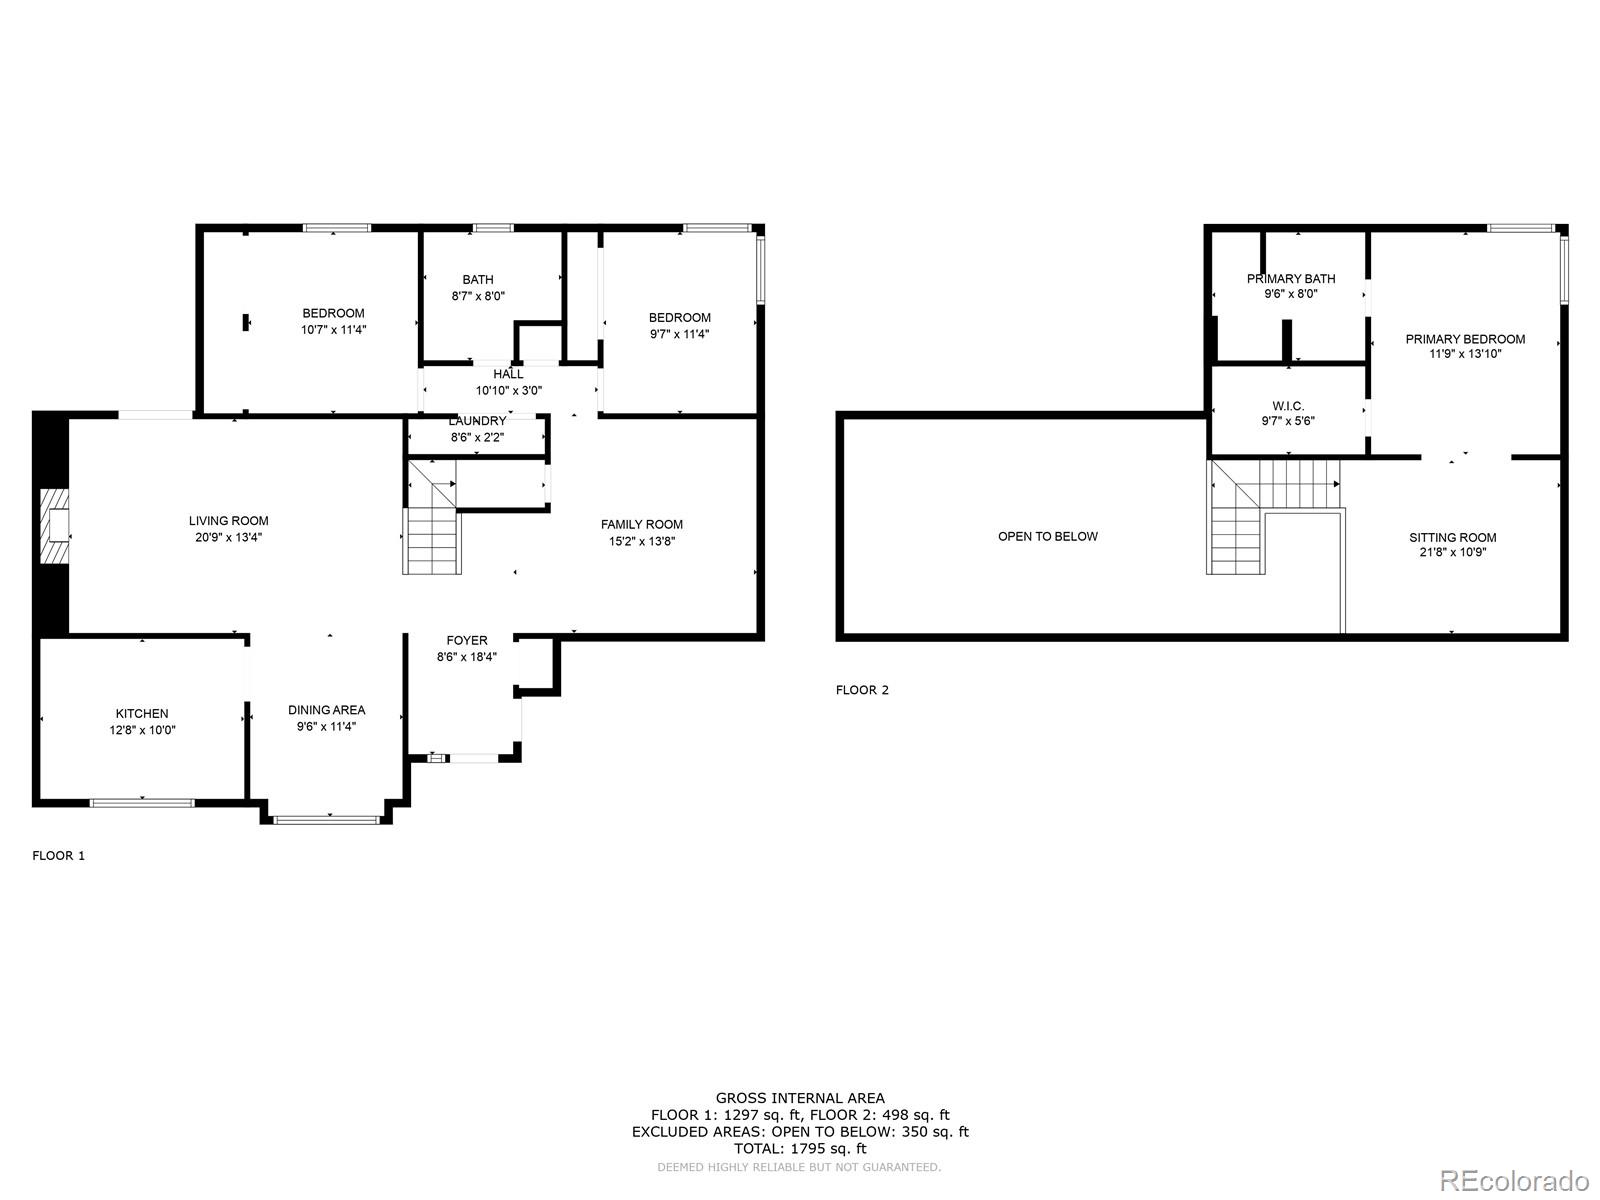
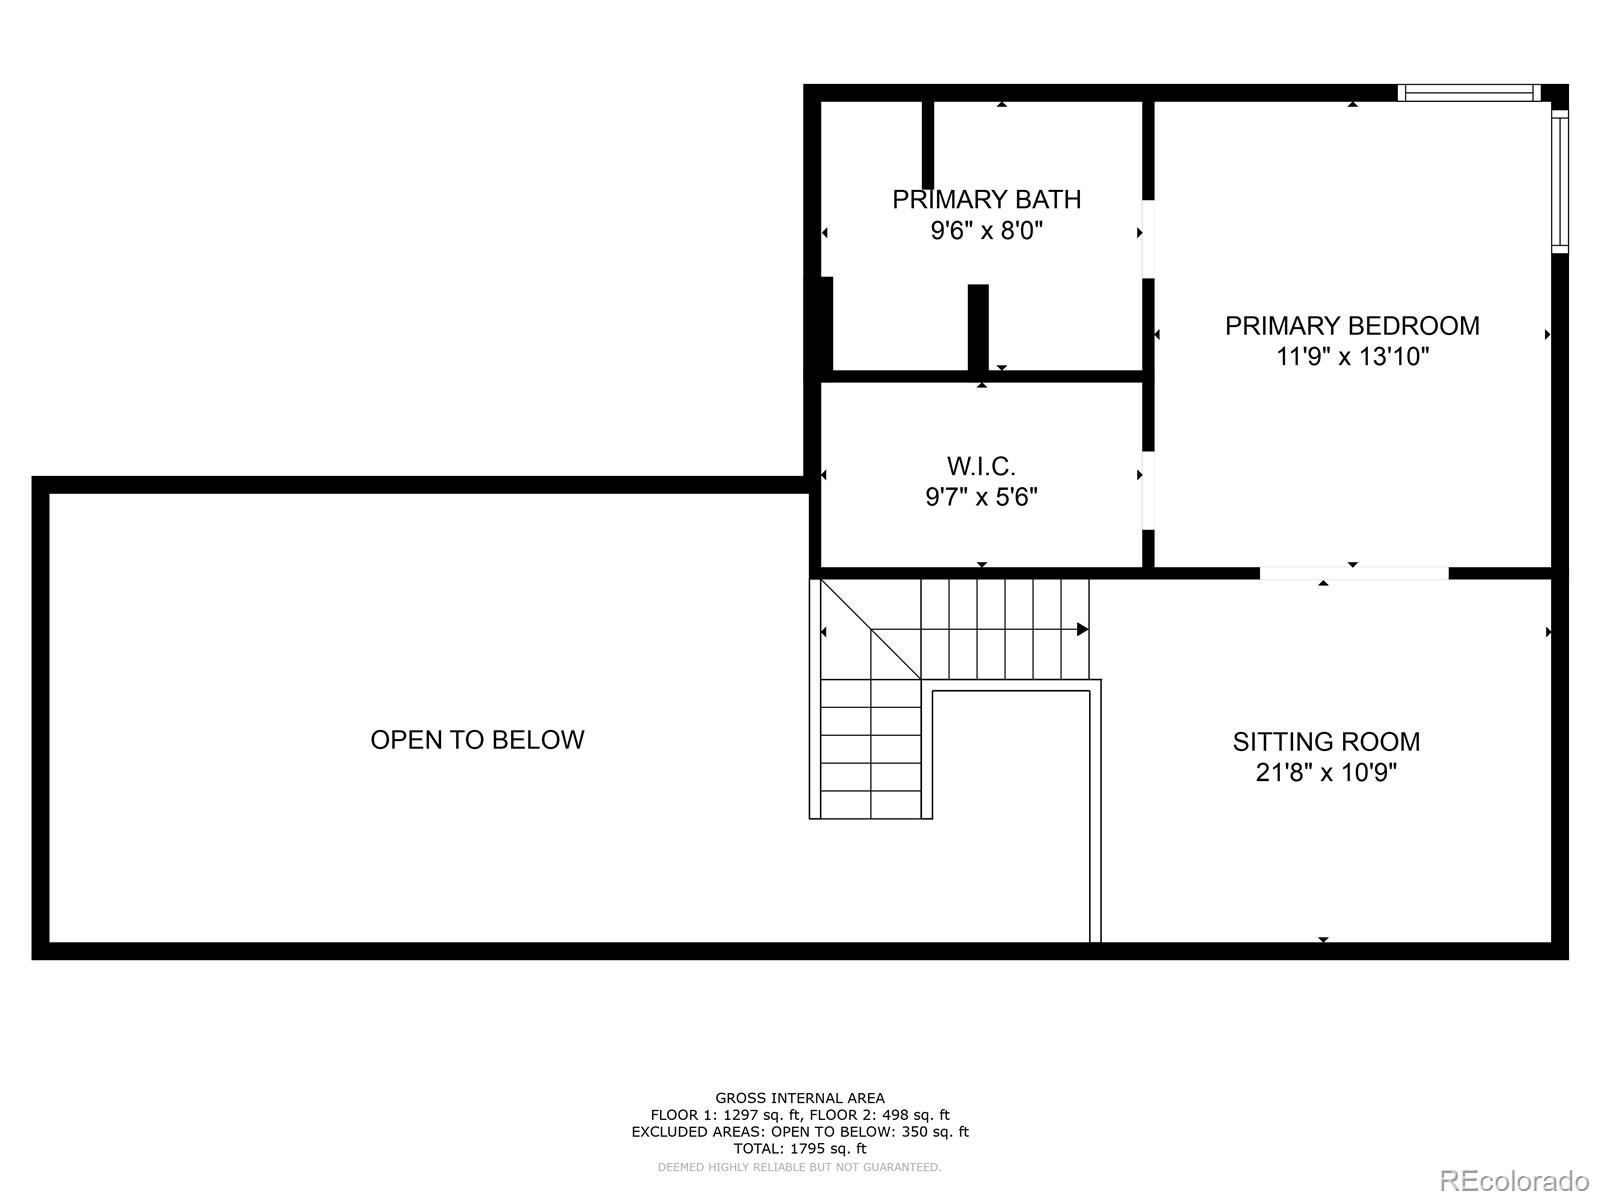
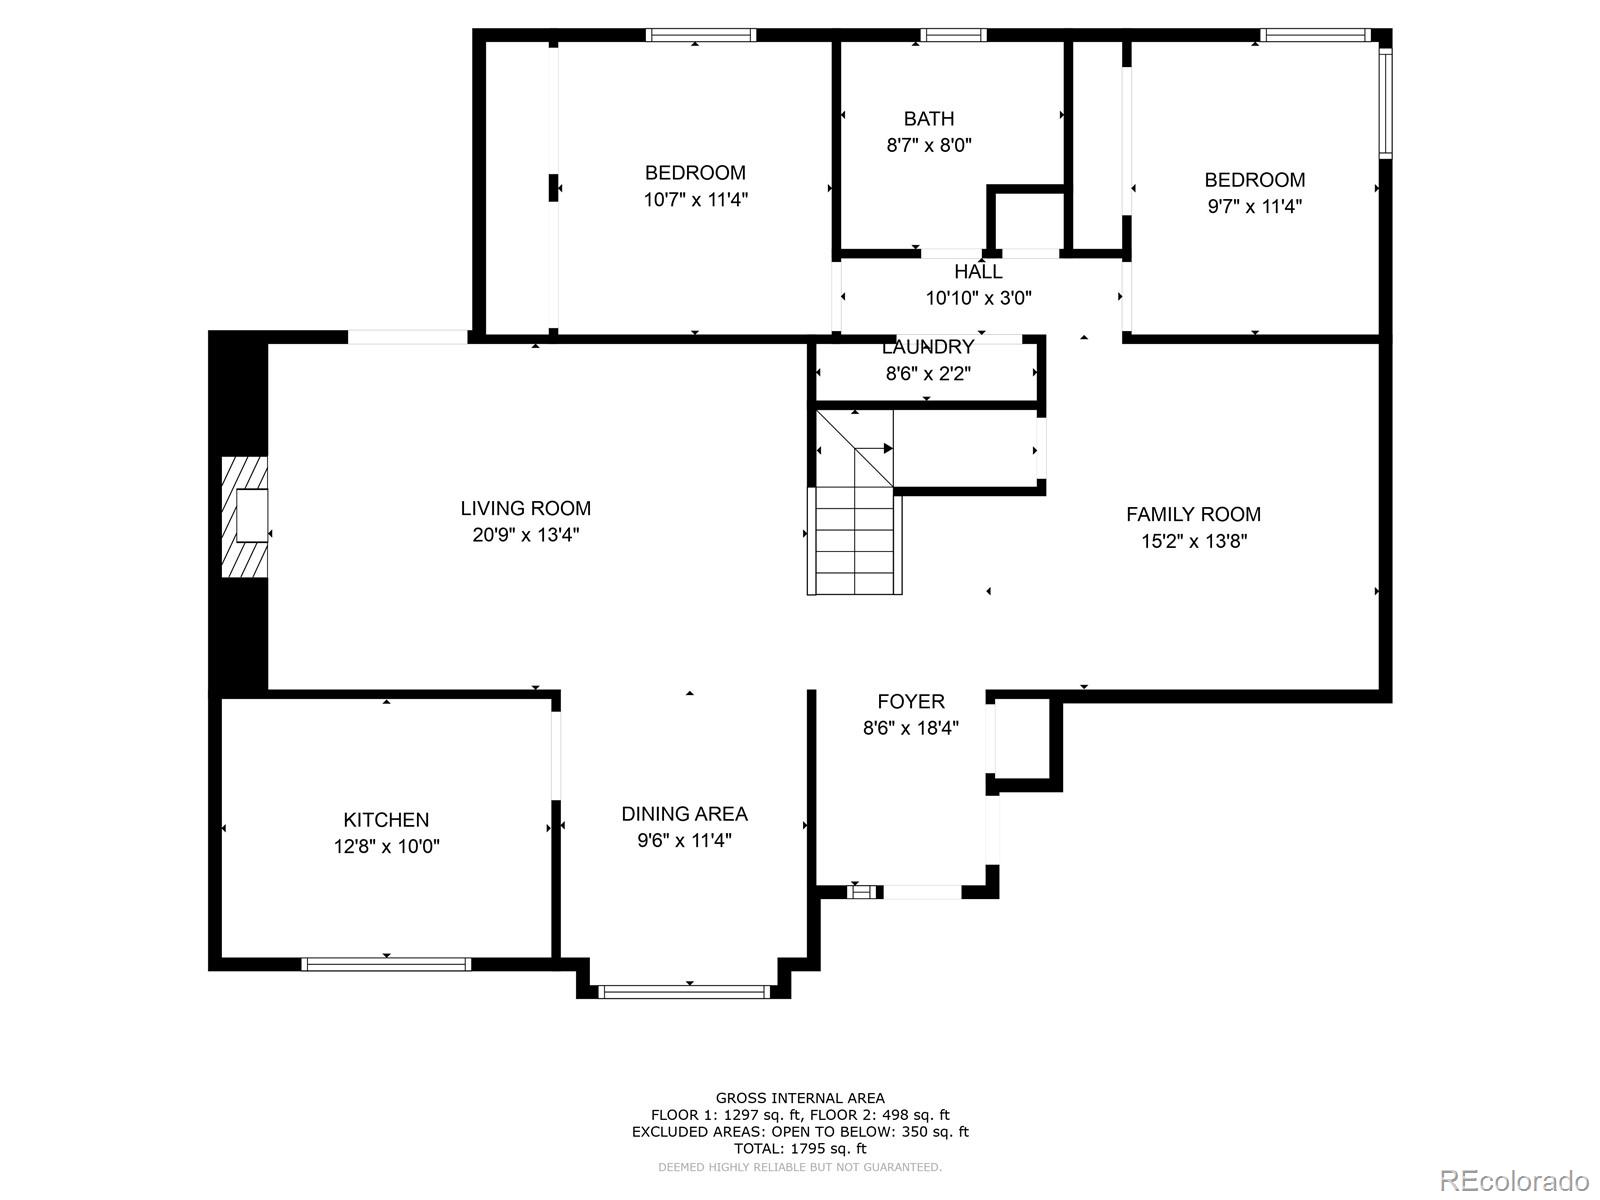
Welcome to 2040 S Fairplay St, Aurora, CO 80014! This traditional two-story home offers 3 bedrooms and 2 bathrooms across 3,178 square feet of living space and sits on a 0.143 acre lot in the Tierra Iliff subdivision. Enter the home to find a spacious main floor with 1,345 square feet of living space, a cozy wood burning fireplace, and soaring vaulted ceilings that fill the living area with natural light. A full bathroom on the main floor allows easy access to guests and family alike. Head upstairs to find the primary suite with a 5 piece bathroom and 494 square feet of living space, or two other bedrooms on the first floor and one on the second floor - all with plenty of closet space. The attached 2 car garage and backyard with plenty of room to play and entertain makes this the perfect home. Enjoy the convenience of a new air conditioning and furnace, and no HOA. With Tierra Park and close proximity to shops, restaurants, I 225, Iliff Light Rail Station, and Buckley Space Force Base, this home has it all! Don't miss out on this incredible opportunity for only $500,000!

Share Property

Location

2040 S Fairplay Street, Aurora, CO 80014

Status

Sold

Date Sold

November 1, 2023

Property Amenities

Interior
Fireplace Living Room, Wood Burning
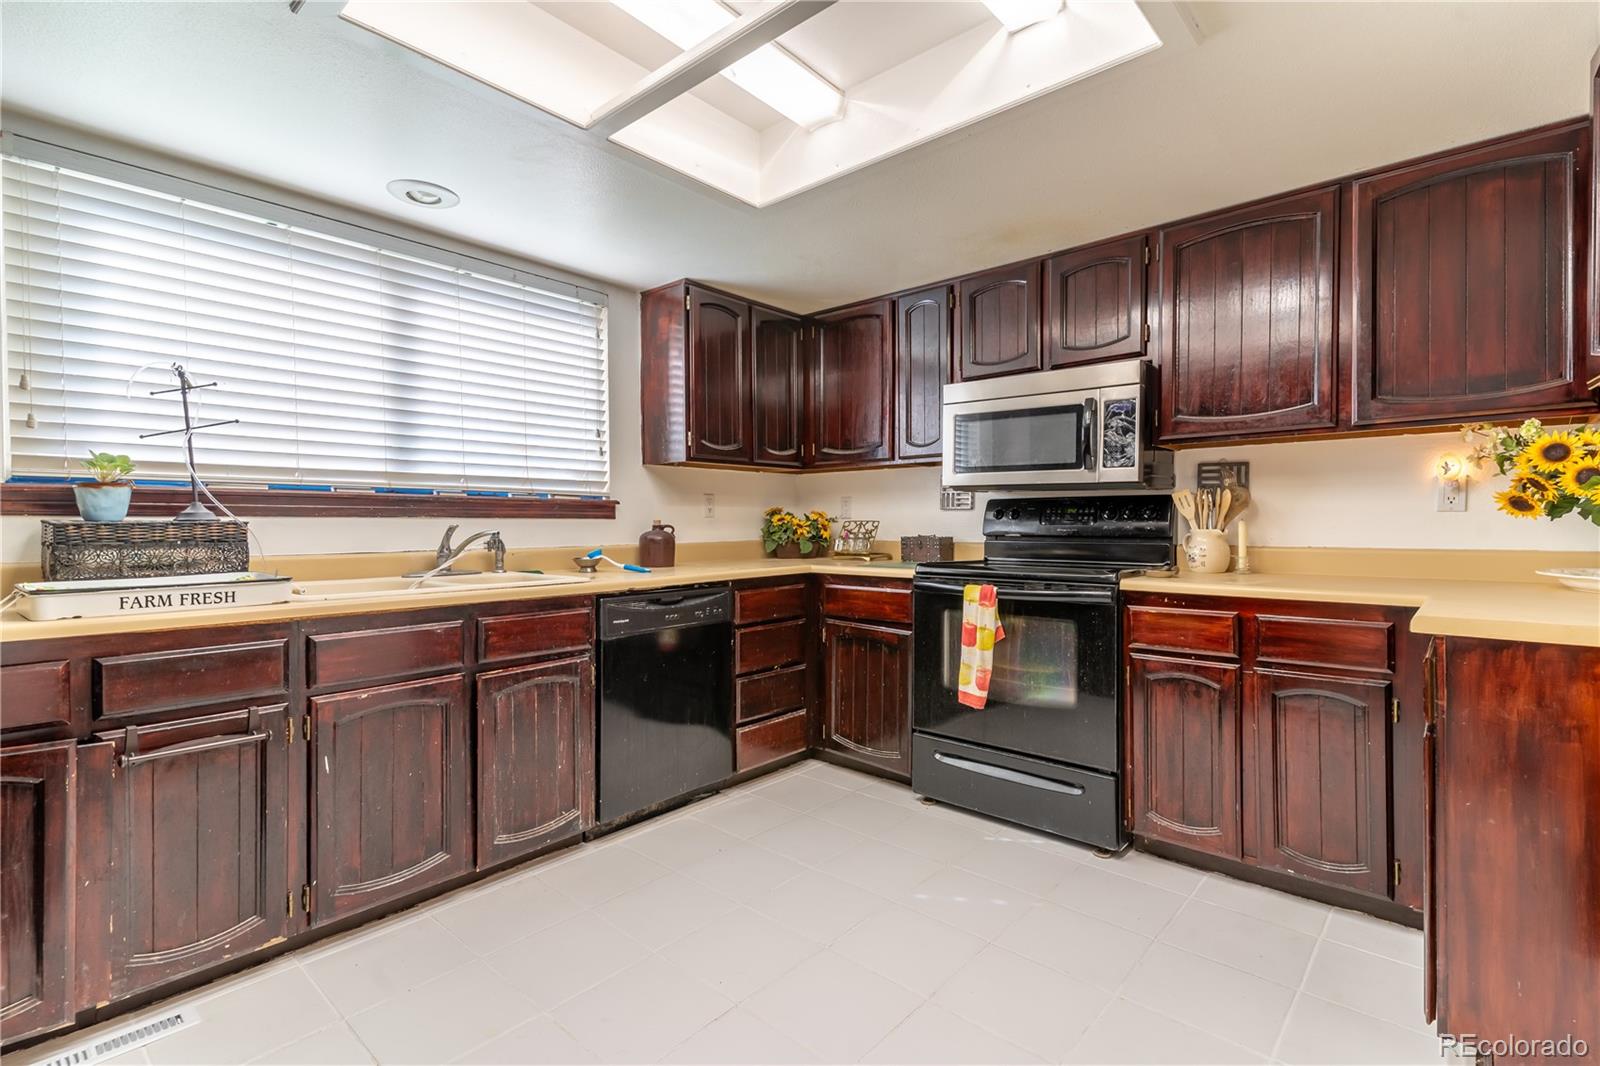
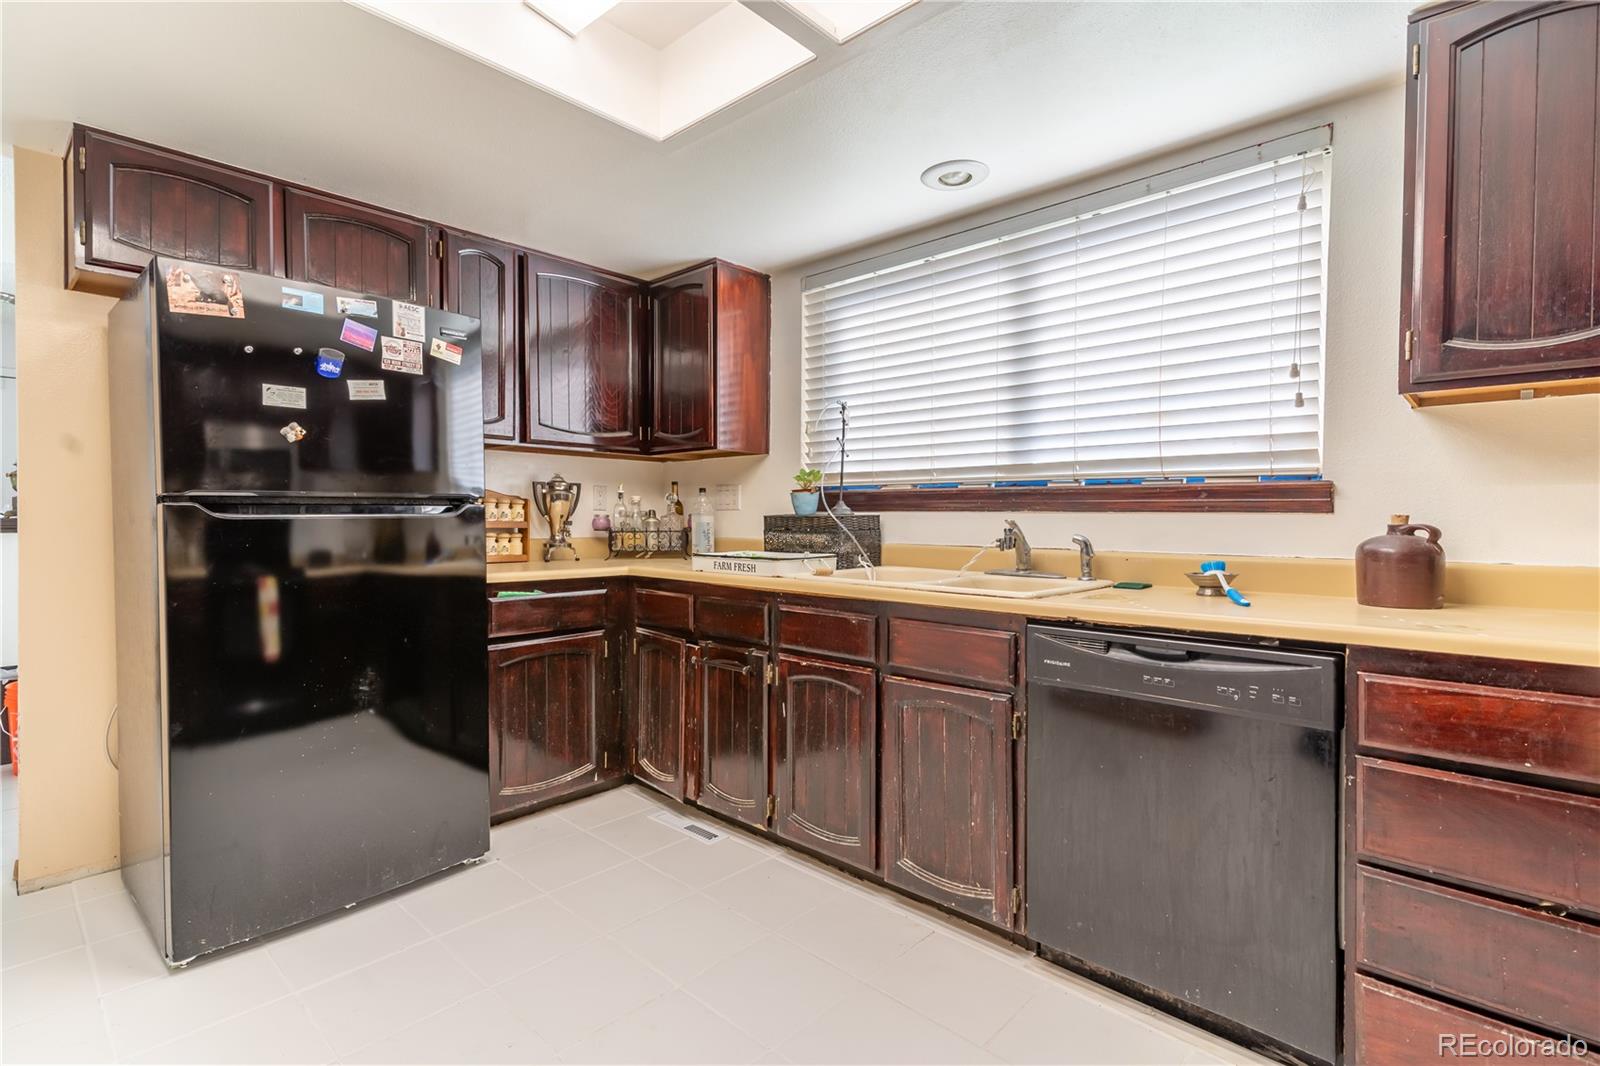
Appliances Dishwasher, Disposal, Dryer, Oven, Range, Refrigerator, Washer
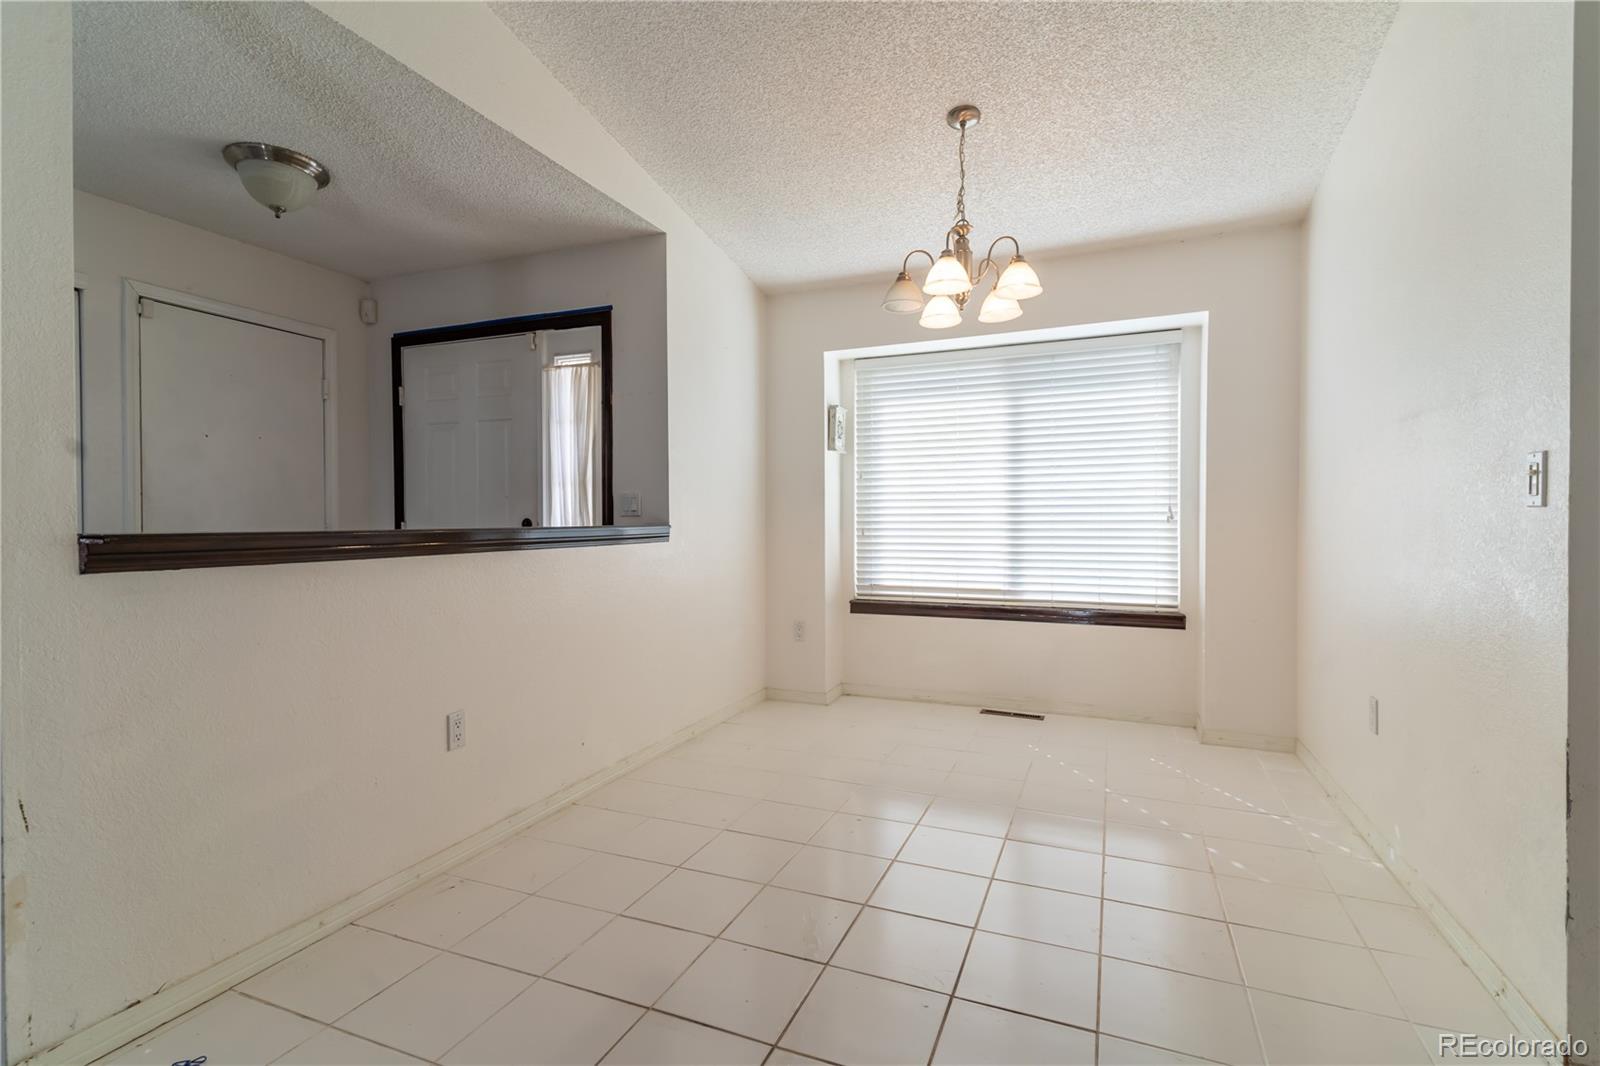
Flooring Tile
Total Bedrooms: 3
Full Bathrooms: 2
Other Interior Features Ceiling Fan(s), Five Piece Bath, Smoke Free, Vaulted Ceiling(s), Walk-In Closet(s)
Area & Lot
Lot Area 6,229 Sq.Ft.
Living area 3,178 Sq.Ft.
MLS® ID 3370964
Year Built 1983
School District Adams-Arapahoe 28J
High School Gateway
Middle School Aurora Hills
Elementary School Jewell
Architecture Styles Traditional
Type Residential
Status Sold
Exterior
Stories 2
Air conditioning Central Air
Heat type Forced Air
Water Source Public
Garage Space 2.0
Security Features Carbon Monoxide Detector(s), Security System
Sewer Public Sewer
Other Exterior Features Lighting, Rain Gutters
Parking Concrete
Lot Features Many Trees
Roof Architecural Shingle, Composition
Utilities Electricity Connected, Natural Gas Connected, Phone Connected
Finance
Sales Price $448,000
Real Estate Tax $2,666 yearly

Work With Natacha

Natacha became a real estate professional after practicing law for 19 years due to a love of all things real estate. That experience gives her the ability to carefully evaluate all of the details of a real estate transaction.








