2040 W 45th Avenue
2040 W 45th Avenue
2040 W 45th Avenue
2040 W 45th Avenue
2040 W 45th Avenue
2040 W 45th Avenue
2040 W 45th Avenue
2040 W 45th Avenue
2040 W 45th Avenue
2040 W 45th Avenue
2040 W 45th Avenue
2040 W 45th Avenue
2040 W 45th Avenue
2040 W 45th Avenue
2040 W 45th Avenue
2040 W 45th Avenue
2040 W 45th Avenue
2040 W 45th Avenue
2040 W 45th Avenue
2040 W 45th Avenue
2040 W 45th Avenue
2040 W 45th Avenue
2040 W 45th Avenue
2040 W 45th Avenue
2040 W 45th Avenue
2040 W 45th Avenue
2040 W 45th Avenue
2040 W 45th Avenue
2040 W 45th Avenue
2040 W 45th Avenue
2040 W 45th Avenue
2040 W 45th Avenue
2040 W 45th Avenue
2040 W 45th Avenue
2040 W 45th Avenue
2040 W 45th Avenue
2040 W 45th Avenue
2040 W 45th Avenue
VIEW PHOTOS
$1,250,000

2040 W 45th Avenue

3 Beds 4 Baths 2,622 Sq.Ft. 3,200 Sq.Ft.

Description

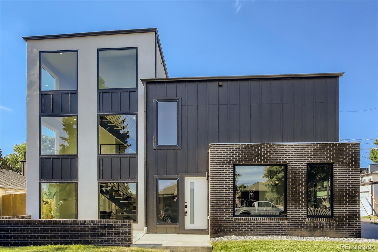
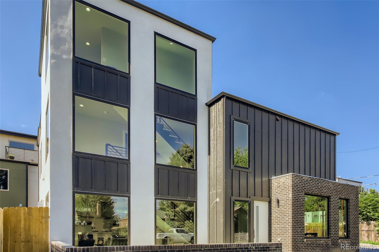
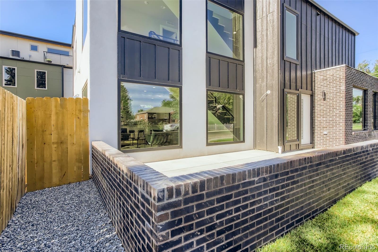
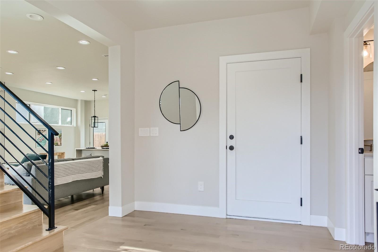
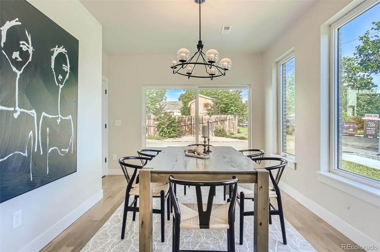
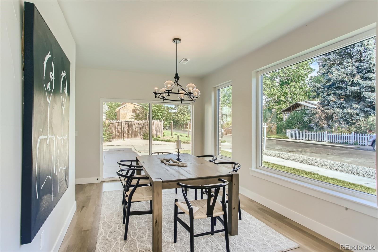
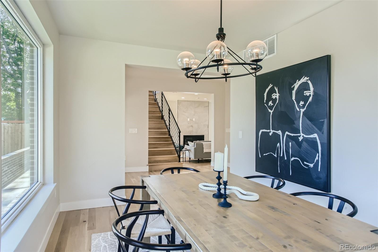
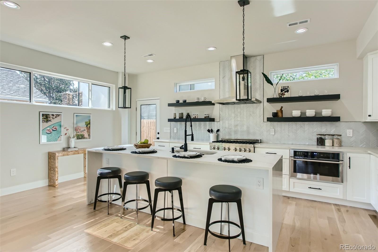
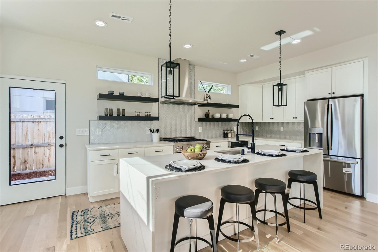
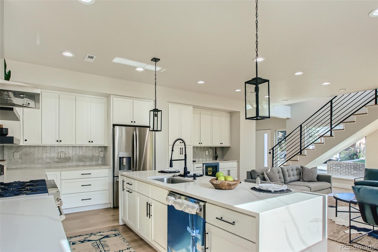
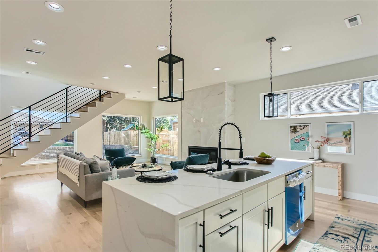
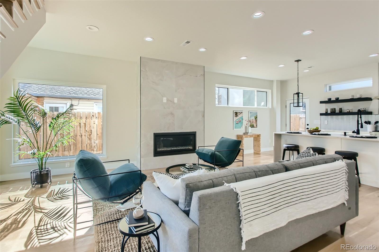
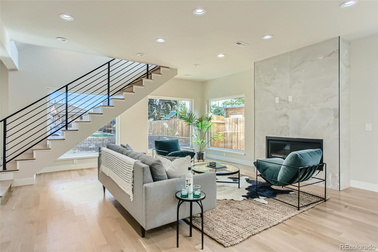
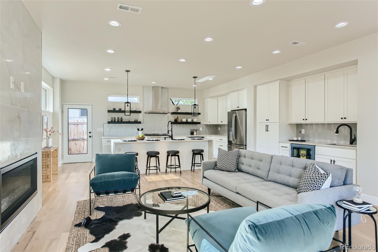
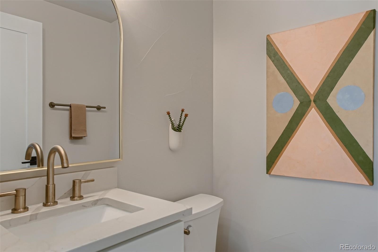
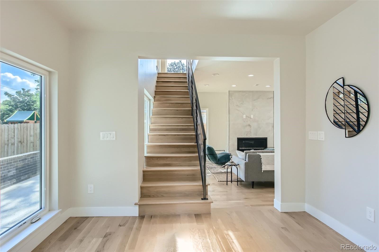
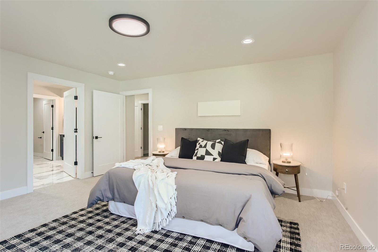
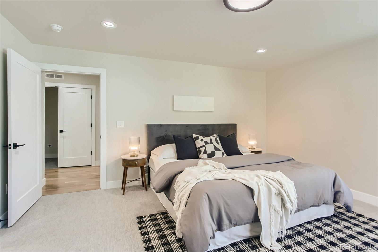
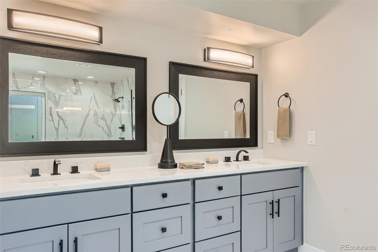
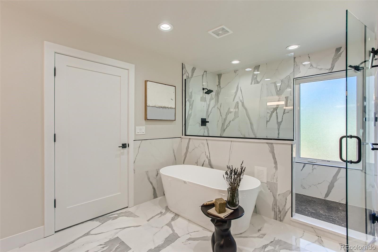
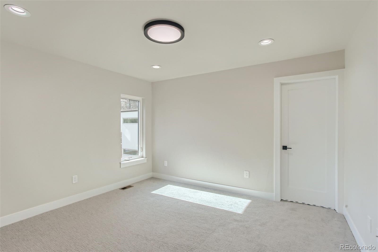
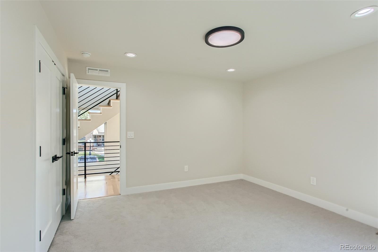
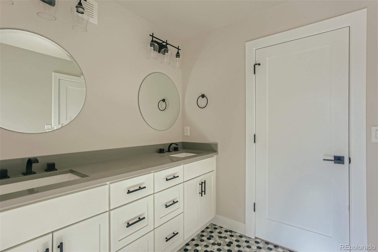
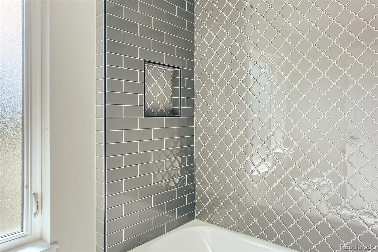
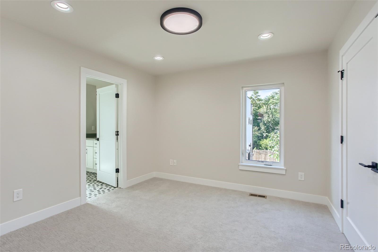
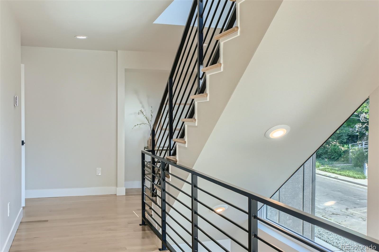
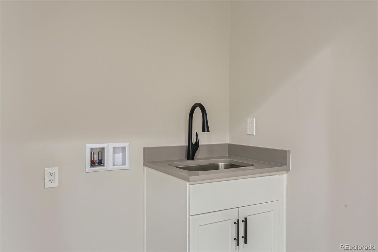
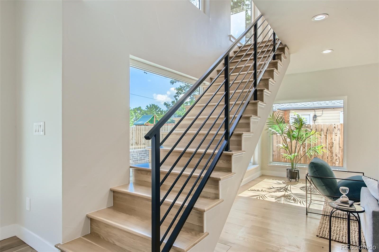
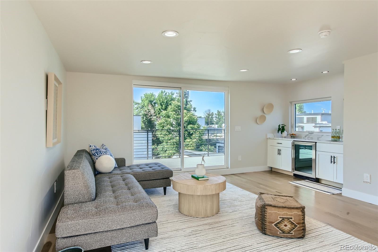
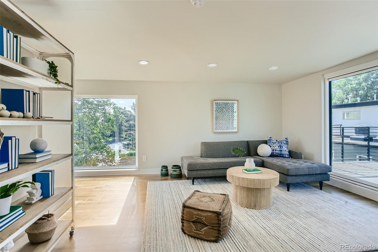
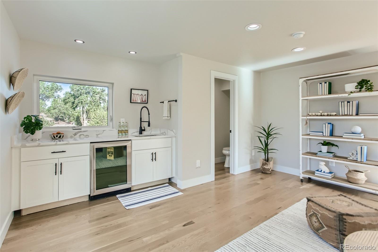
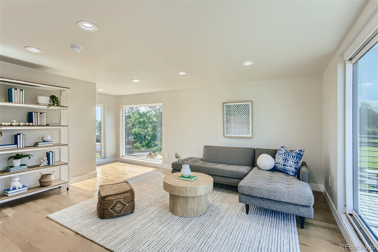
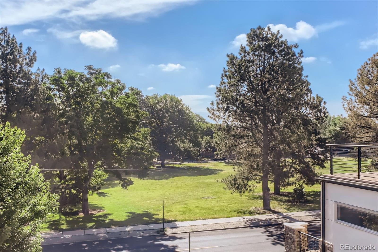
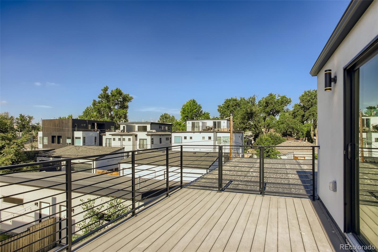
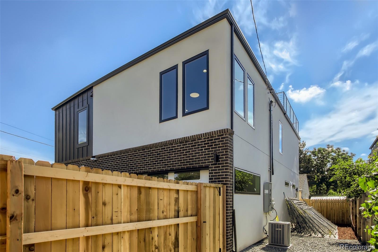
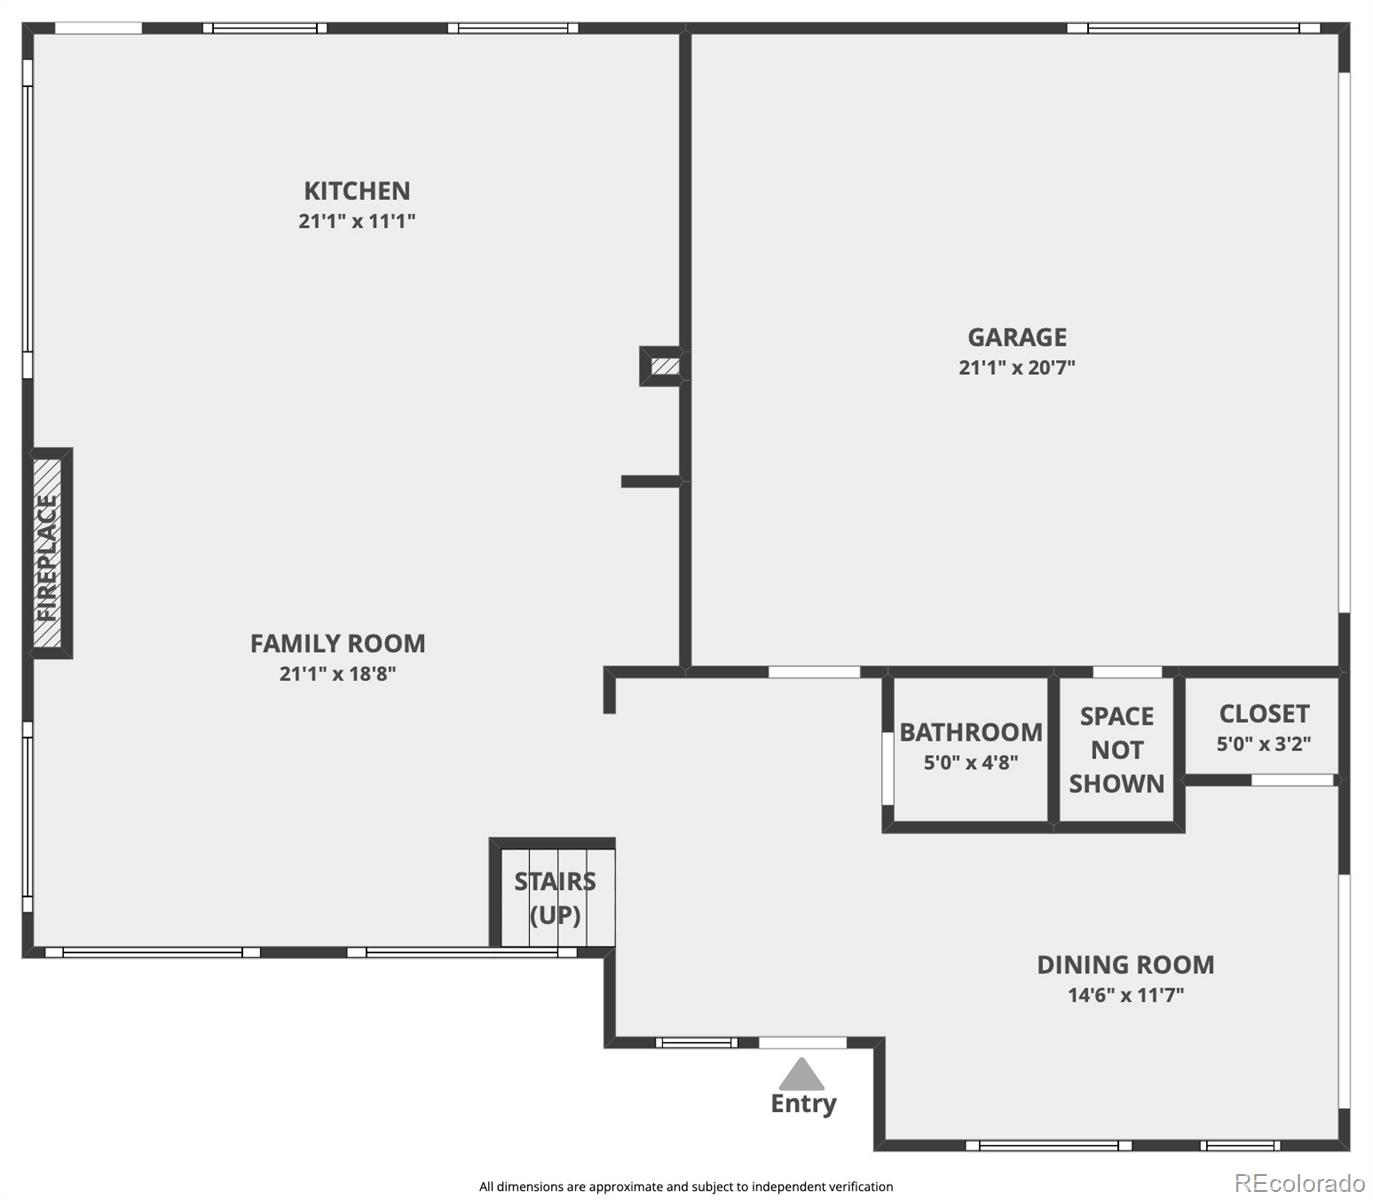
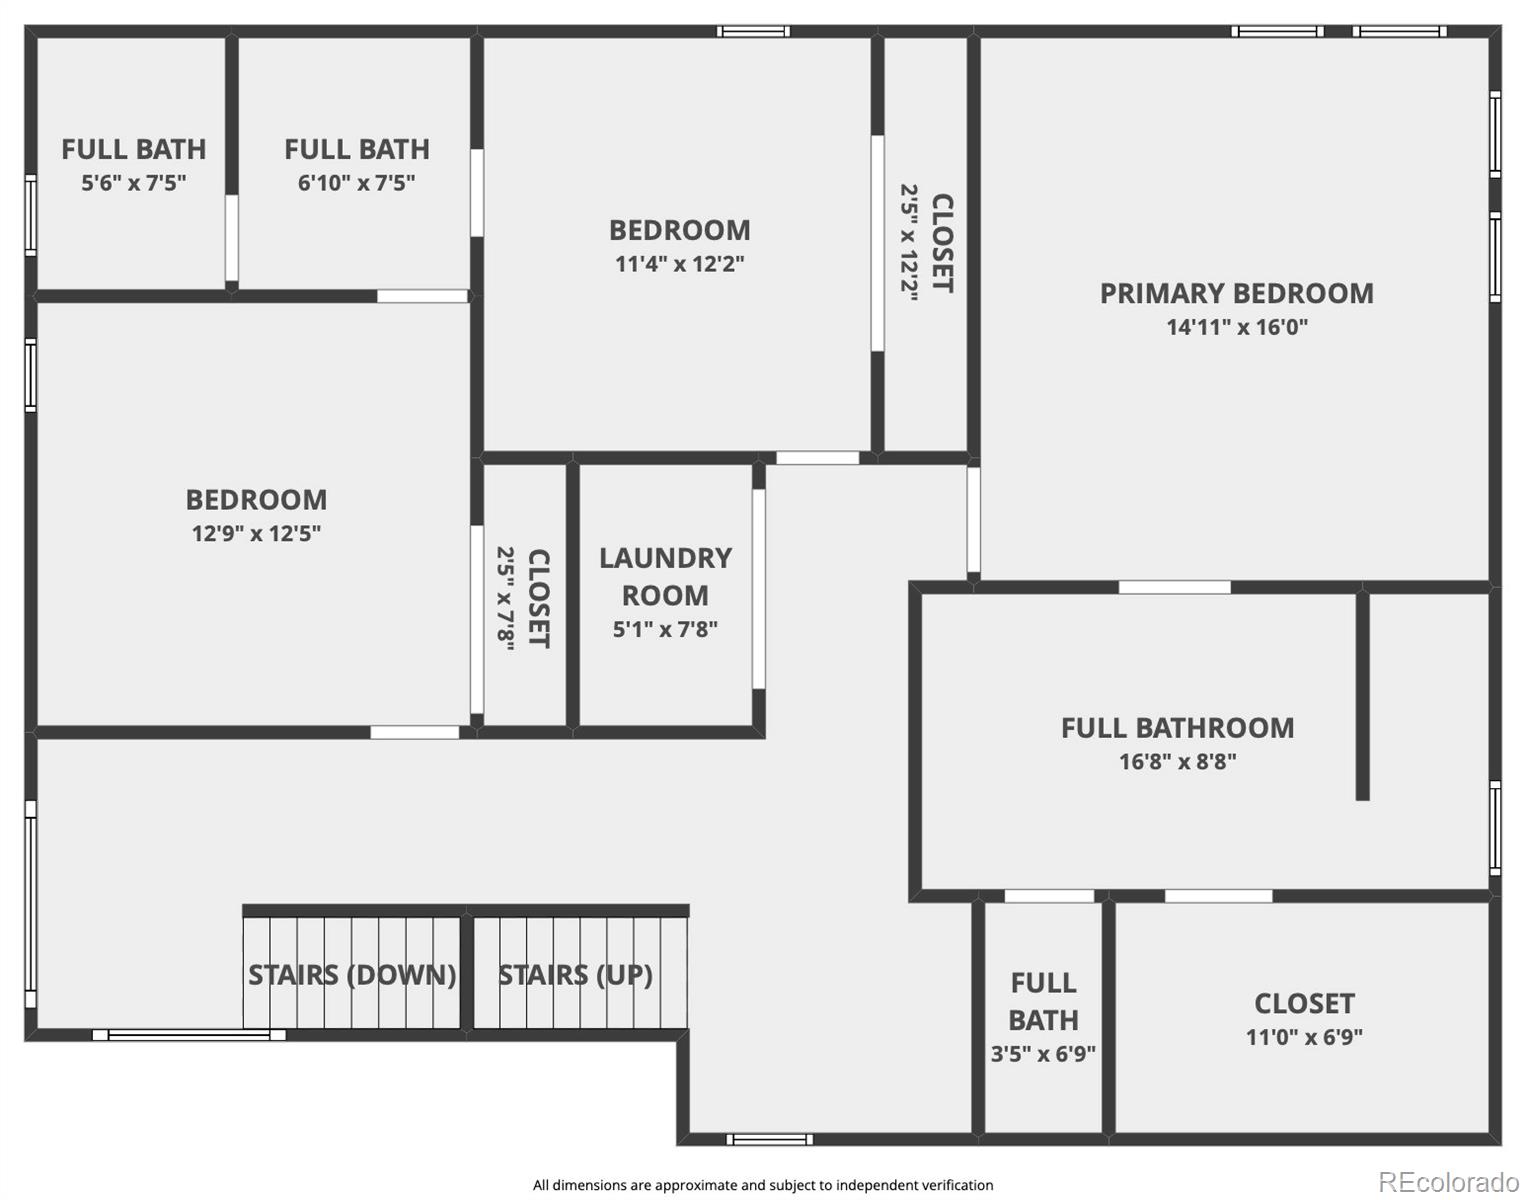
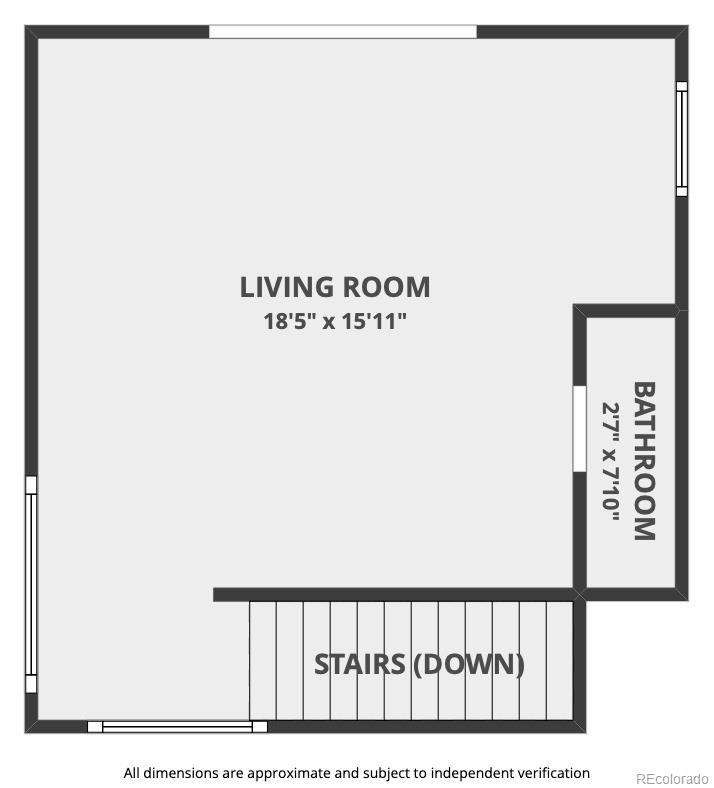
NEW CONSTRUCTION 3 STORY CONTEMPORARY HOME IN THE HEART OF SUNNYSIDE. THIS HOME WAS DESIGNED BY WORKSHOP ARCHITECTS AND WAS VERY THOUGHTFULLY DESIGNED TO MAXIMIZE ALL SPACES ON EVERY FLOOR. THE MAIN FLOOR CONSIST OF AN OPEN LAYOUT WITH A HUGE CHEF'S KITCHEN, BIG ISLAND PERFECT FOR PREPPING AND ENTERTAINING. A DINING AREA AND POWDER ROOM FOR GUESTS! THE SECOND FLOOR HAS 3 SPACIOUS BEDROOMS AND 2 FULL BATHROOMS WITH ONE BEING ON SUITE. THE THIRD FLOOR HAS A SPACIOUS FLEX ROOM WITH WET BAR AND POWDER ROOM PERFECT FOR A HOME OFFICE OR PARTY ROOM WITH ACCESS TO THE ROOFTOP WITH MILLION DOLLAR VIEWS OF NORTH DENVER AND DOWNTOWN. THIS HOME REQUIRES MINIMUM MAINTENANCE AND IS PERFECT FOR ANYONE LOOKING FOR THEIR DREAM HOME.

Share Property

Location

2040 W 45th Avenue, Denver, CO 80211

Status

Sold

Date Sold

September 23, 2022

360 Virtual Tour

Take a tour of this property

Property Amenities

Interior
Appliances Bar Fridge, Convection Oven, Cooktop, Dishwasher, Disposal, Microwave, Oven, Range, Range Hood, Refrigerator
Flooring Wood
Total Bedrooms: 3
Half Bathrooms: 2
Full Bathrooms: 2
Other Interior Features High Ceilings, Jack Jill Bathroom, Open Floorplan, Quartz Counters, Wet Bar
Area & Lot
Lot Area 3,200 Sq.Ft.
Living area 2,622 Sq.Ft.
MLS® ID 8394585
Year Built 2022
School District Denver 1
High School North
Middle School Trevista at Horace Mann
Elementary School Trevista at Horace Mann
Architecture Styles Contemporary
Type Residential
Status Sold
Exterior
Stories 3
Air conditioning Air Conditioning-Room
Heat type Forced Air
Water Source Public
Garage Space 2.0
Sewer Public Sewer
Other Exterior Features Balcony, Dog Run
Parking 220 Volts, Electric Vehicle Charging Station(s)
Roof Membrane
Utilities Electricity Connected
Finance
Sales Price $1,250,000
Real Estate Tax $5,903 yearly

Work With Natacha

Natacha became a real estate professional after practicing law for 19 years due to a love of all things real estate. That experience gives her the ability to carefully evaluate all of the details of a real estate transaction.








