Leave a Message

Thank you for your message. We will be in touch with you shortly.

206 S Kewaunee Way
206 S Kewaunee Way
206 S Kewaunee Way
206 S Kewaunee Way
206 S Kewaunee Way
206 S Kewaunee Way
206 S Kewaunee Way
206 S Kewaunee Way
206 S Kewaunee Way
206 S Kewaunee Way
206 S Kewaunee Way
206 S Kewaunee Way
206 S Kewaunee Way
206 S Kewaunee Way
206 S Kewaunee Way
206 S Kewaunee Way
206 S Kewaunee Way
206 S Kewaunee Way
206 S Kewaunee Way
206 S Kewaunee Way
206 S Kewaunee Way
206 S Kewaunee Way
206 S Kewaunee Way
206 S Kewaunee Way
206 S Kewaunee Way
VIEW PHOTOS
Courtesy of Keller Williams Realty Downtown LLC
$580,000

206 S Kewaunee Way

3 Beds 2.25 Baths 1,831 Sq.Ft. 7,057 Sq.Ft.

Description

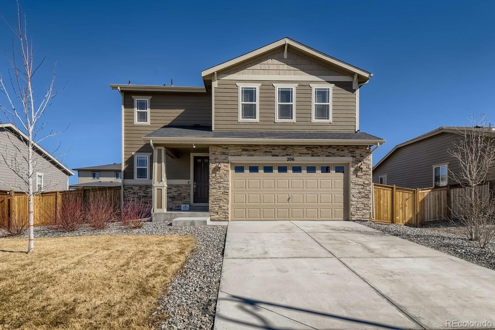
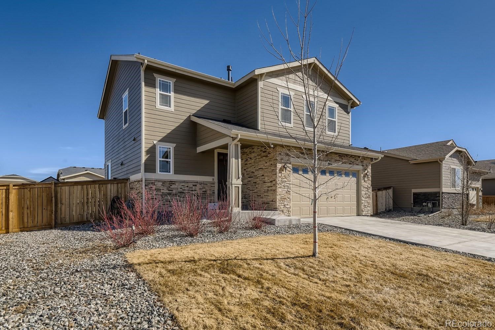

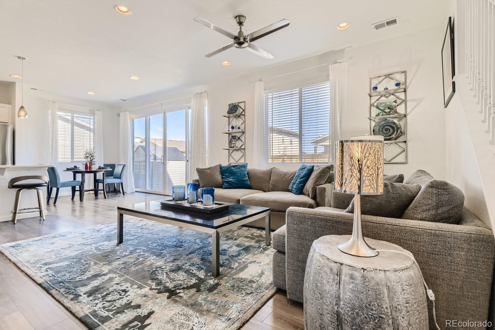
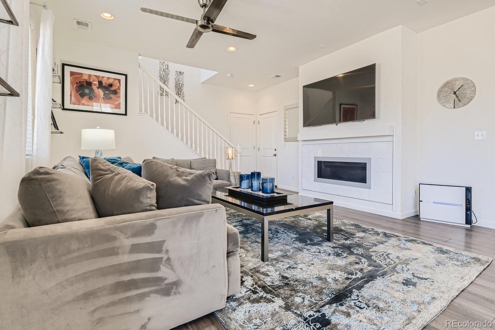
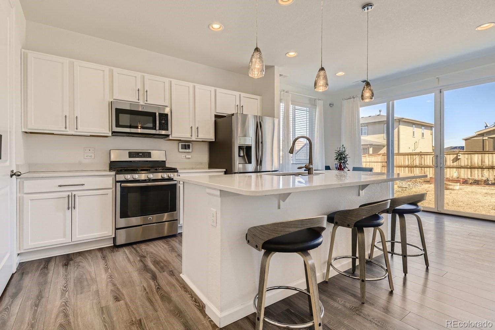
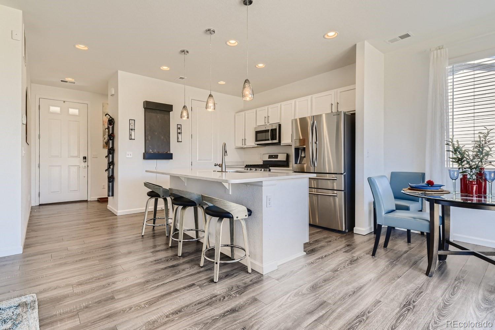
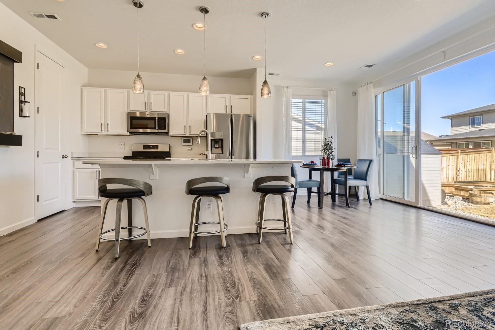
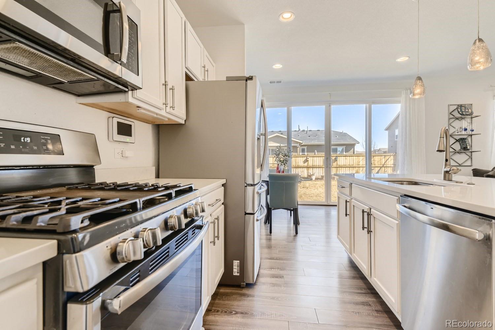
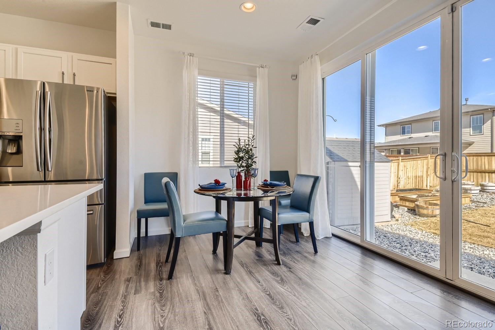
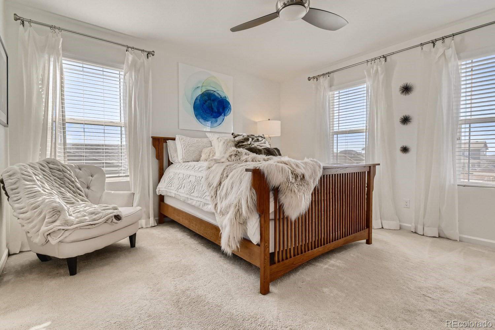
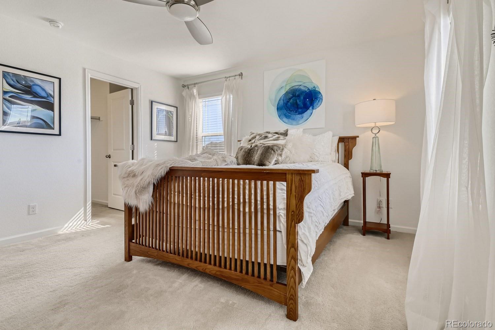
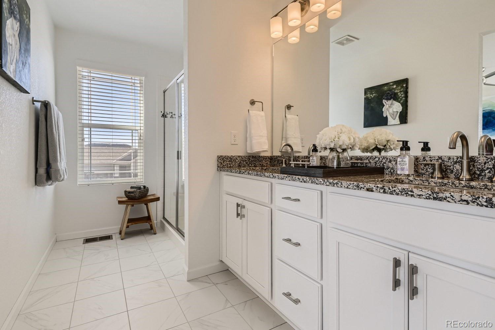
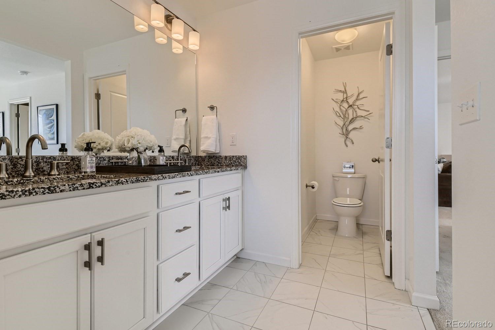
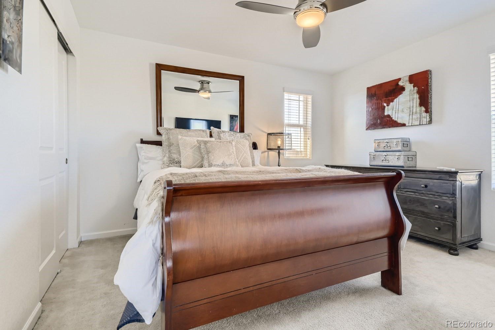
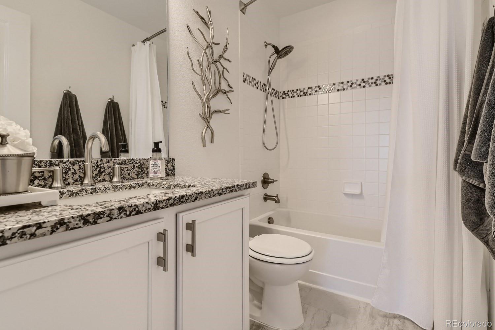
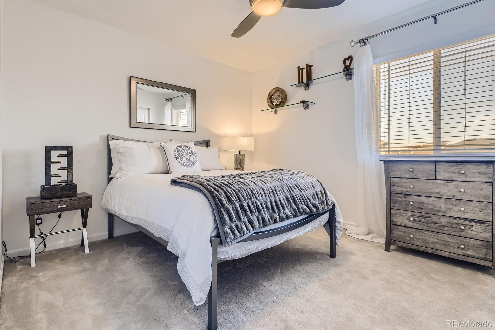
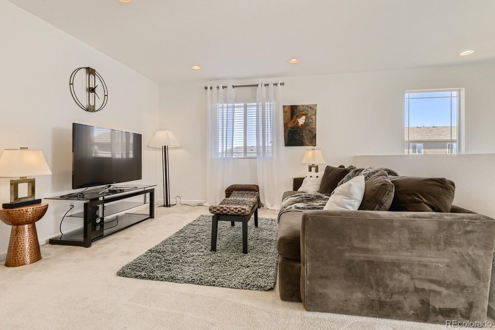
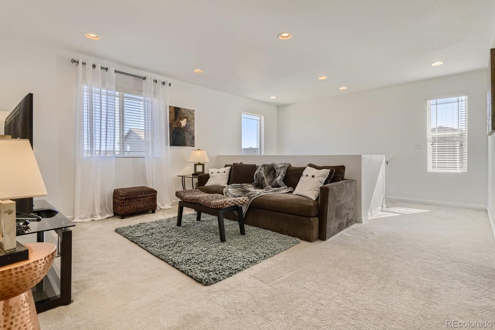
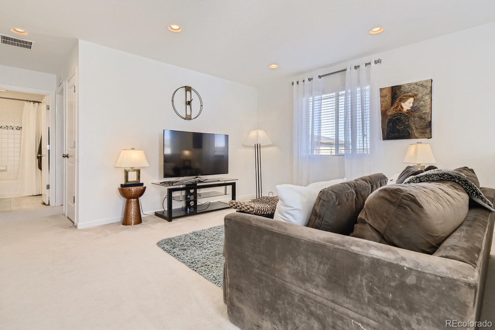
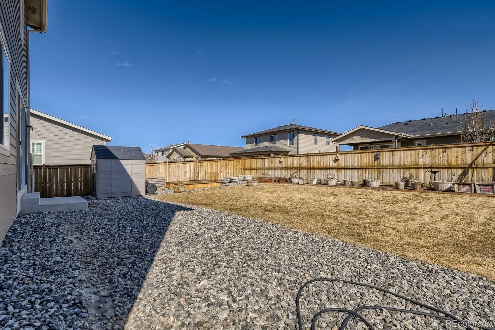
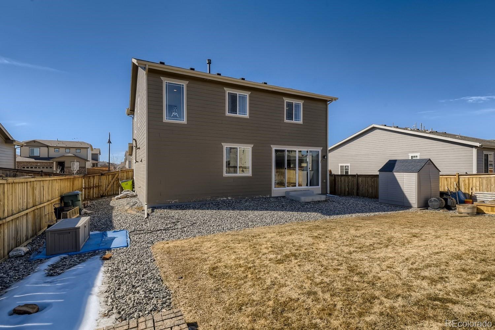
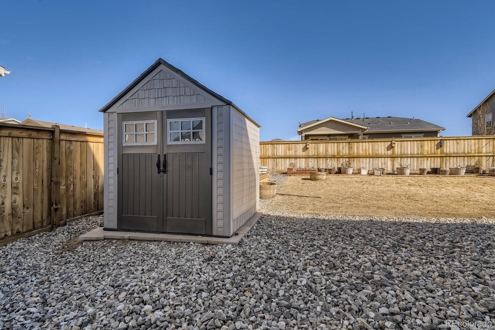
This gorgeous home is a must see! It offers 3 full bedrooms, 2.5 bathrooms and a loft that is completely enveloped in natural light. As you enter, you will immediately notice the wonderful open plan concept. The kitchen is completely up to date with all of the modern conveniences. Not to mention the absolutely remarkable finishes! As you make you way through the cozy living room, you will notice the absolutely stunning fireplace. The ambiance of this centerpiece is sure to warm you on the coldest of winter days. The enormous backyard is absolutely perfect for entertaining. And you cannot forget about the spacious bedrooms conveniently located on the second floor. The luxurious fixtures and finishings in each bathroom are simply ideal for any essential need. Welcome to your new home!

Share Property

Location

206 S Kewaunee Way, Aurora, CO 80018

Status

Sold

Date Sold

March 30, 2022

Property Amenities

Interior
Fireplace Gas
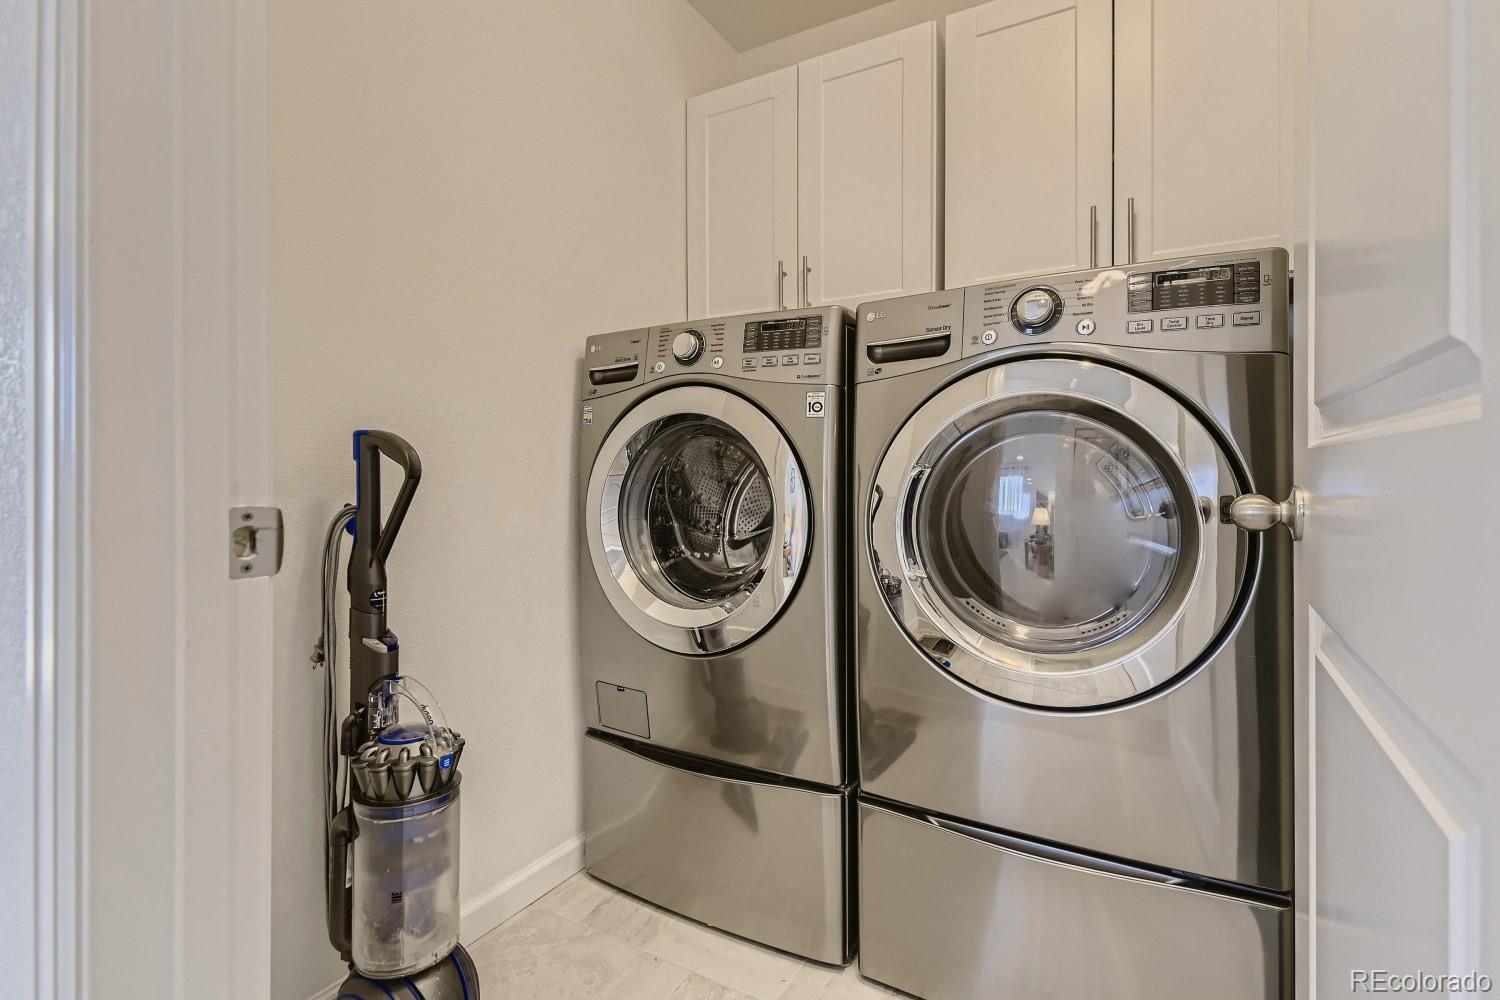
Appliances Dishwasher, Microwave, Oven, Refrigerator
Flooring Carpet, Linoleum
Total Bedrooms: 3
Half Bathrooms: 1
Three-Quarter Bathrooms: 1
Full Bathrooms: 1
Other Interior Features Breakfast Nook, Ceiling Fan(s), Kitchen Island, Open Floorplan, Walk-In Closet(s)
Area & Lot
Lot Area 7,057 Sq.Ft.
Living area 1,831 Sq.Ft.
MLS® ID 9705167
Year Built 2017
School District Adams-Arapahoe 28J
High School Vista Peak
Middle School Vista Peak
Elementary School Vista Peak
Type Residential
Status Sold
Exterior
Stories 2
Air conditioning Central Air
Heat type Forced Air
Water Source Public
Garage Space 2.0
Sewer Public Sewer
Other Exterior Features Private Yard
Parking Concrete
Roof Composition
Finance
Sales Price $580,000
HOA Fees $93 monthly
Real Estate Tax $3,641 yearly

Work With Natacha

Natacha became a real estate professional after practicing law for 19 years due to a love of all things real estate. That experience gives her the ability to carefully evaluate all of the details of a real estate transaction.






