
Leave a Message

Thank you for your message. We will be in touch with you shortly.

20628 E Kenyon Place
VIEW PHOTOS
$545,000

20628 E Kenyon Place

3 Beds 2.5 Baths 1,469 Sq.Ft. 5,314 Sq.Ft.

Description

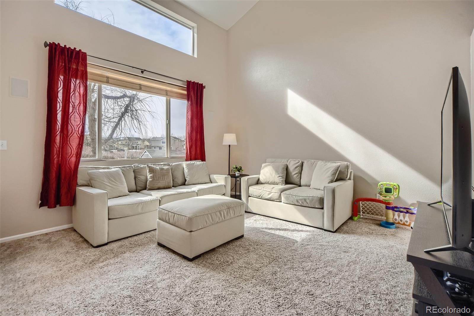
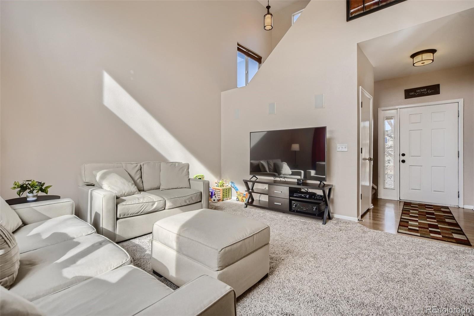
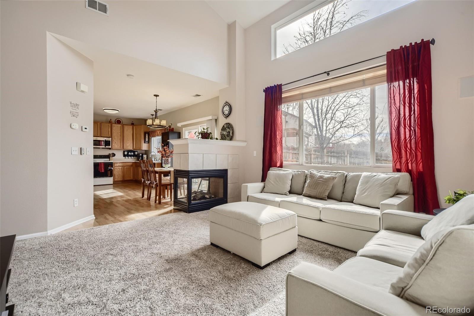
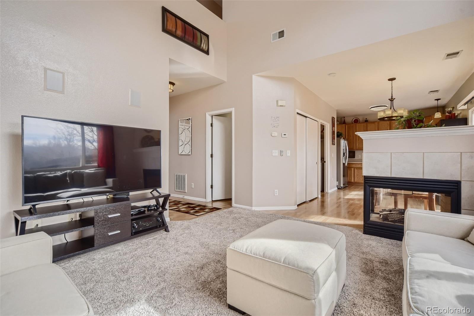
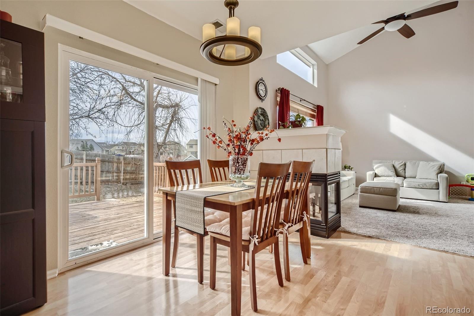
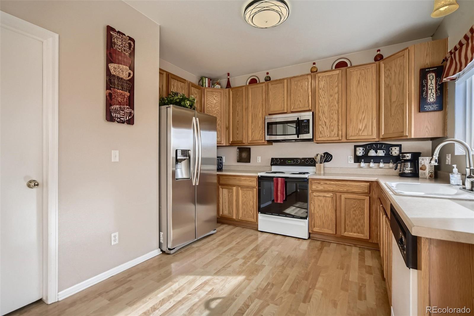
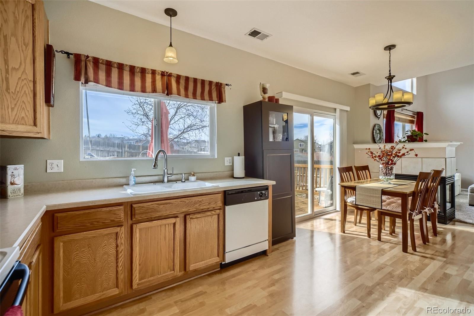
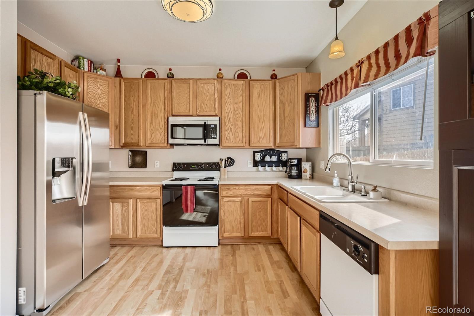
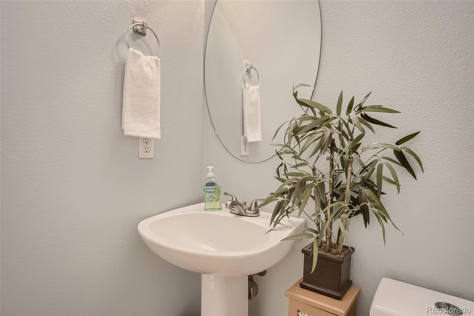
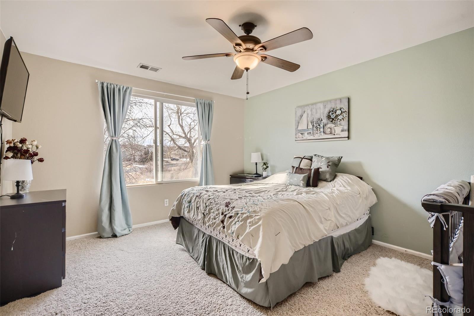
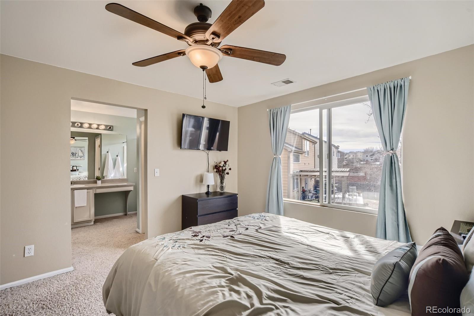
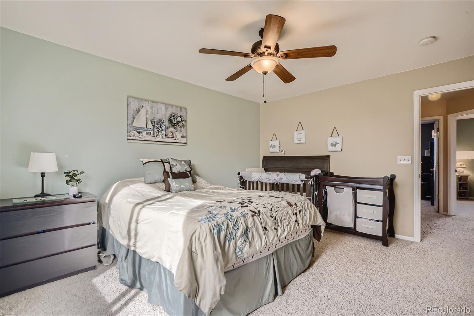
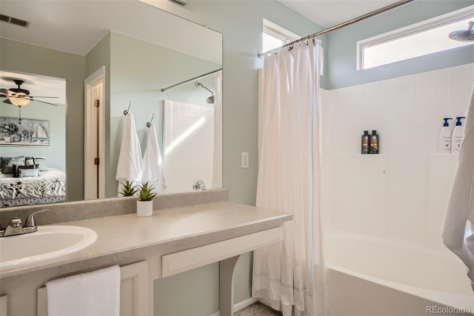
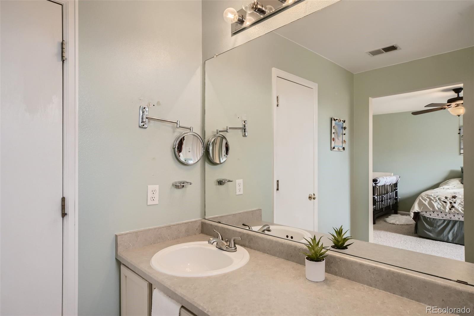
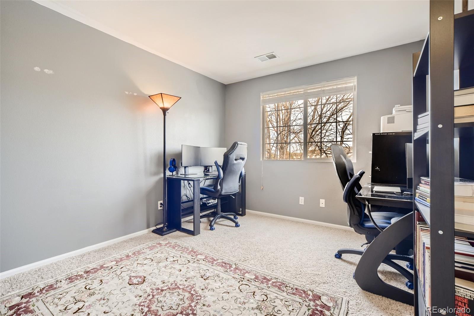
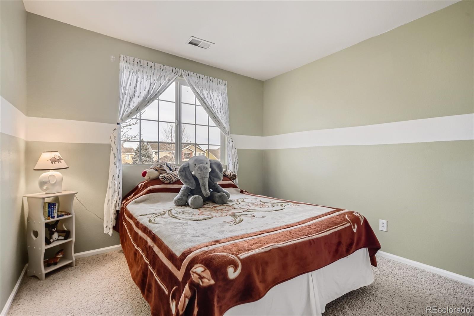
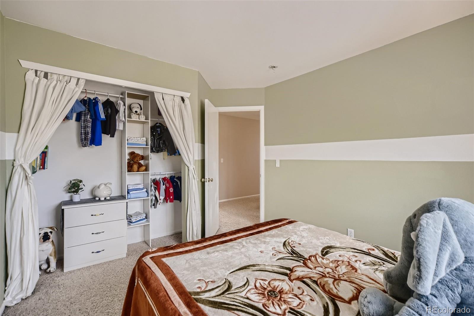
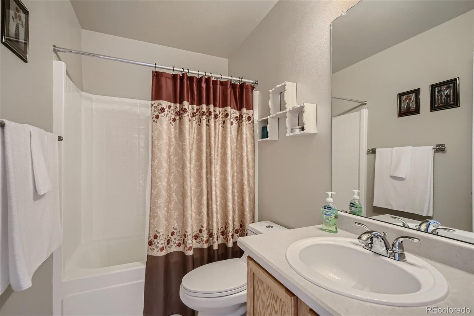
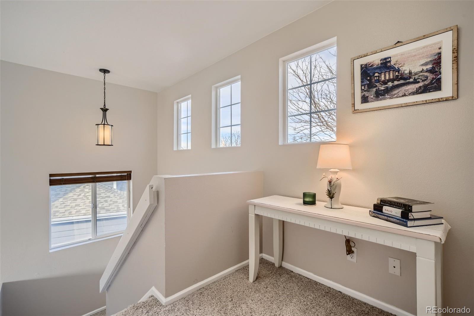
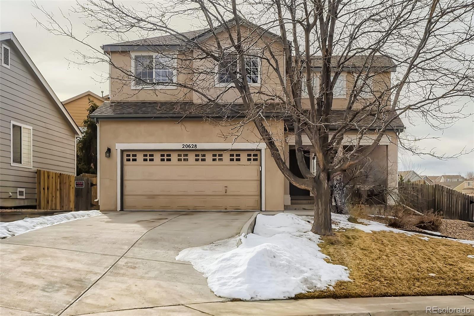
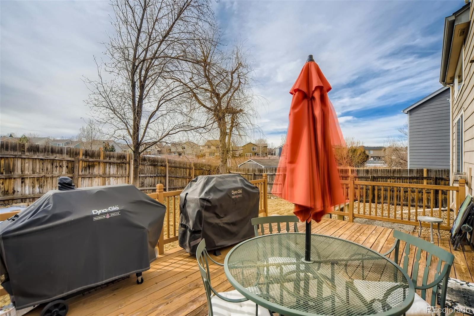
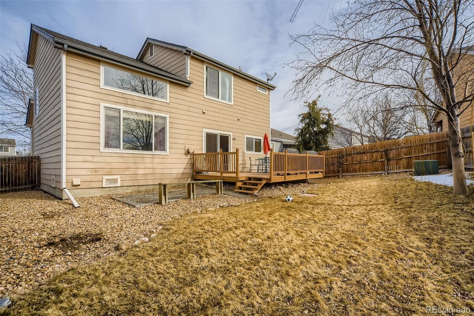
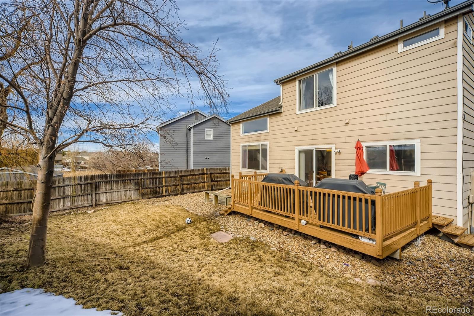
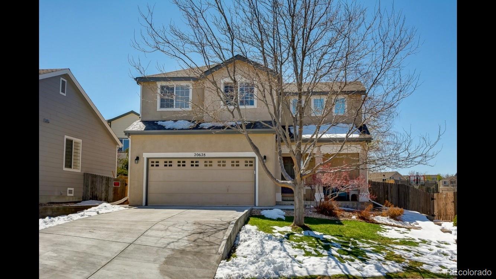
Come and explore this beautiful two story home, perfectly nestled on a quiet and extremely sought after cul-de-sac. As you enter this home you cannot help but be completely enveloped with natural light! The vaulted ceilings capture the wonderful essence of this open home concept. As you make your way to the kitchen you cannot help but notice the ample amount of cabinetry and countertop space. As you make your way upstairs, the master suite will invite you with intense comfort and openness. This 3 bedroom, 2.5 bathroom home is undeniably well kept with an immense amount of natural light. The backyard is extremely spacious and perfect for summertime entertaining. You have a perfect view of the gorgeous green belt and walking trails behind the home. Built in surround sound is an added bonus. To top it off, this home is part of the highly sought after Cherry Creek School District.

Share Property

Location

20628 E Kenyon Place, Aurora, CO 80013

Status

Sold

Date Sold

March 14, 2022

Property Amenities

Interior
Fireplace Gas
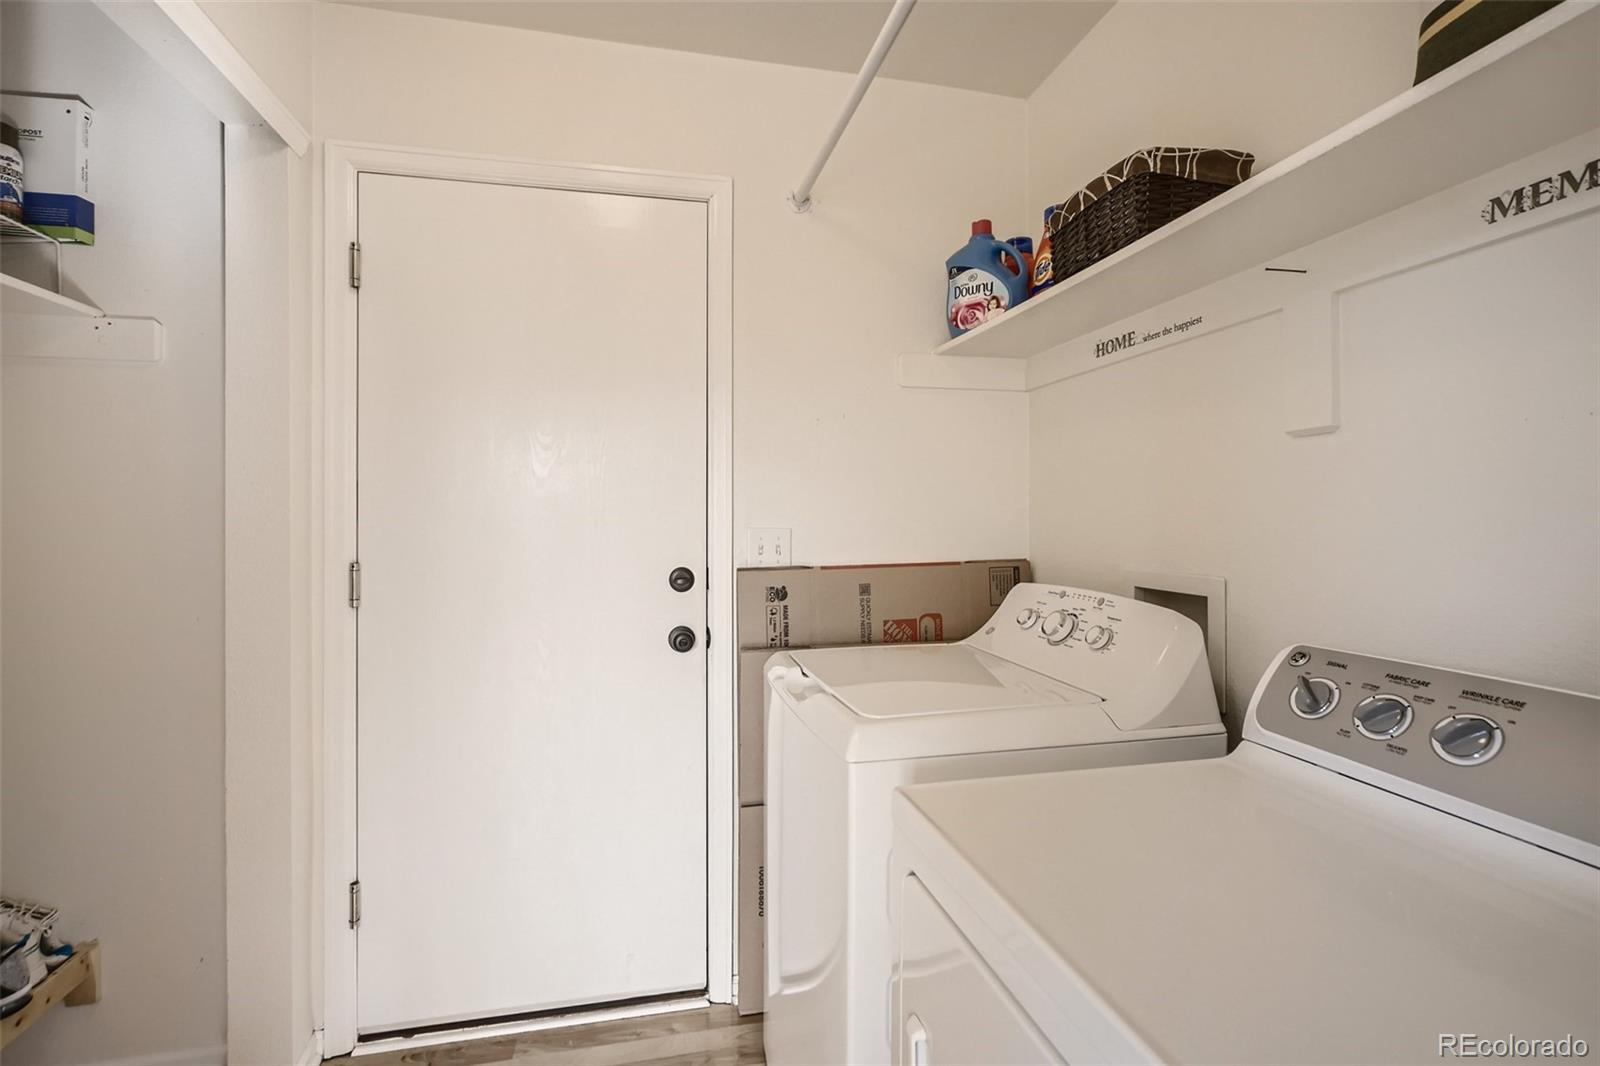
Appliances Dishwasher, Dryer, Microwave, Oven, Refrigerator, Washer
Flooring Carpet
Total Bedrooms: 3
Half Bathrooms: 1
Full Bathrooms: 2
Other Interior Features Ceiling Fan(s), Eat-in Kitchen, Primary Suite, Open Floorplan, Vaulted Ceiling(s), Walk-In Closet(s)
Area & Lot
Lot Area 5,314 Sq.Ft.
Living area 1,469 Sq.Ft.
MLS® ID 4177251
Year Built 2000
School District Cherry Creek 5
High School Eaglecrest
Middle School Sky Vista
Elementary School Dakota Valley
Type Residential
Status Sold
Exterior
Stories 2
Air conditioning Central Air
Heat type Forced Air
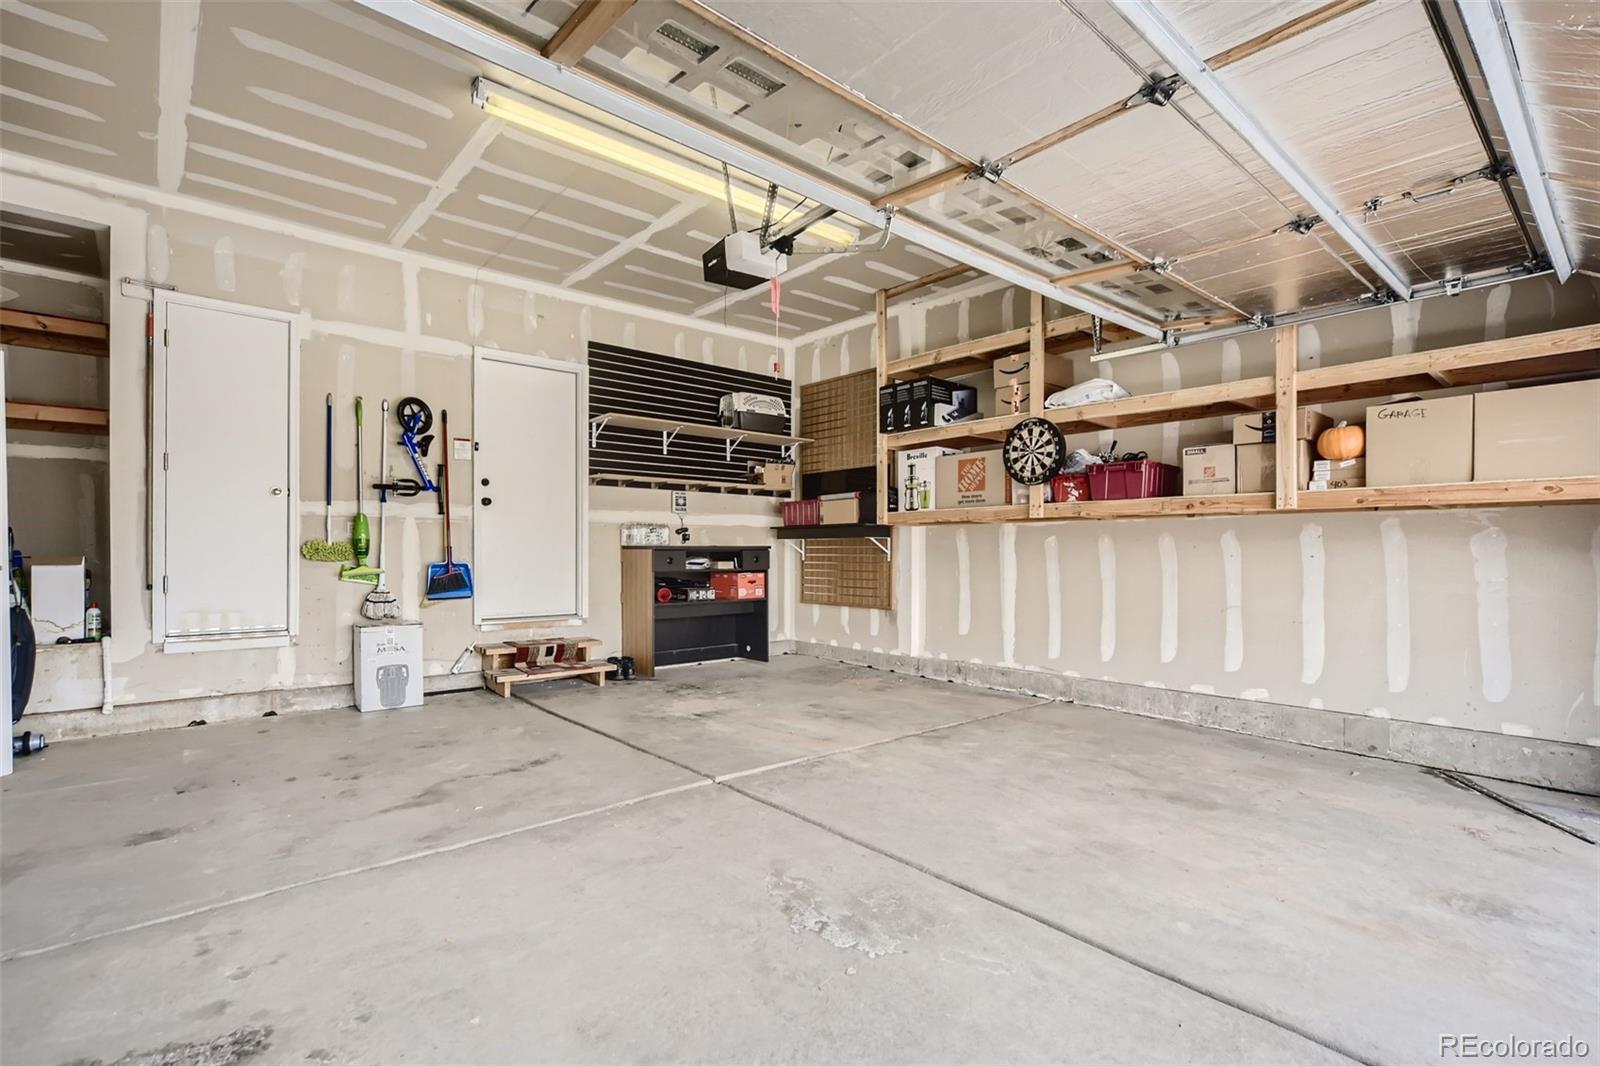
Garage Space 2.0
Sewer Public Sewer
Other Exterior Features Private Yard, Rain Gutters
Lot Features Level
Roof Composition
Finance
Sales Price $545,000
HOA Fees $99 quarterly
Real Estate Tax $2,521 yearly

Work With Natacha

Natacha became a real estate professional after practicing law for 19 years due to a love of all things real estate. That experience gives her the ability to carefully evaluate all of the details of a real estate transaction.







