Leave a Message

Thank you for your message. We will be in touch with you shortly.

2120 W 68th Avenue
2120 W 68th Avenue
2120 W 68th Avenue
2120 W 68th Avenue
2120 W 68th Avenue
2120 W 68th Avenue
2120 W 68th Avenue
2120 W 68th Avenue
2120 W 68th Avenue
2120 W 68th Avenue
2120 W 68th Avenue
2120 W 68th Avenue
2120 W 68th Avenue
2120 W 68th Avenue
2120 W 68th Avenue
2120 W 68th Avenue
2120 W 68th Avenue
2120 W 68th Avenue
2120 W 68th Avenue
2120 W 68th Avenue
2120 W 68th Avenue
2120 W 68th Avenue
2120 W 68th Avenue
2120 W 68th Avenue
2120 W 68th Avenue
2120 W 68th Avenue
2120 W 68th Avenue
2120 W 68th Avenue
2120 W 68th Avenue
2120 W 68th Avenue
2120 W 68th Avenue
2120 W 68th Avenue
2120 W 68th Avenue
2120 W 68th Avenue
2120 W 68th Avenue
2120 W 68th Avenue
2120 W 68th Avenue
2120 W 68th Avenue
2120 W 68th Avenue
2120 W 68th Avenue
VIEW PHOTOS
Courtesy of Keller Williams Realty Downtown LLC
$775,000

2120 W 68th Avenue

3 Beds 5 Baths 3,216 Sq.Ft. 3,960 Sq.Ft.

Description

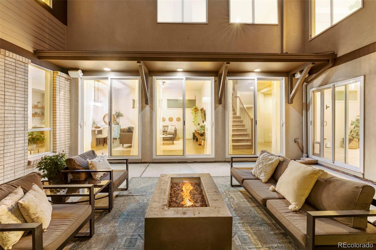
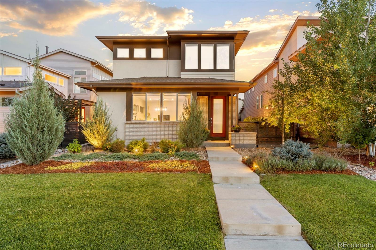
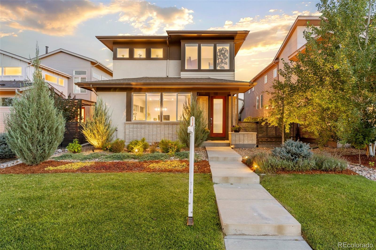
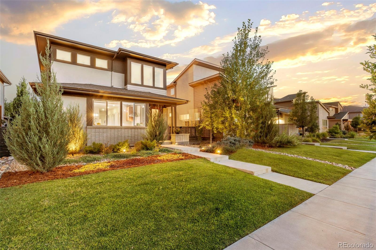
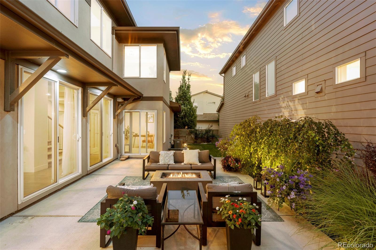
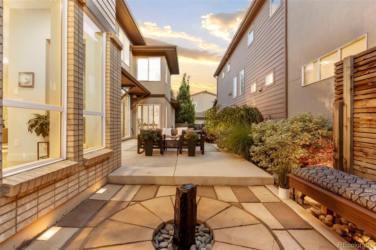
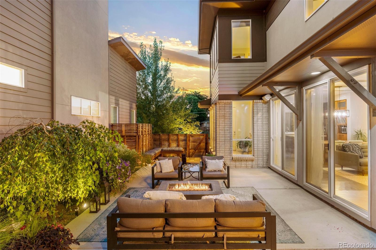
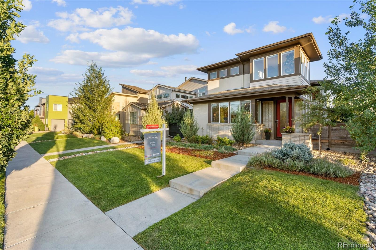
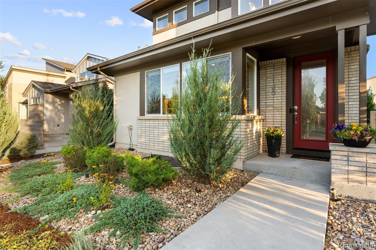
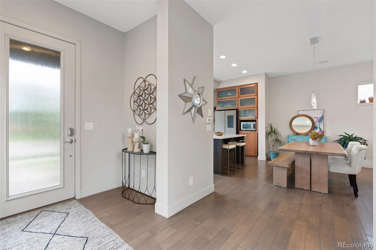
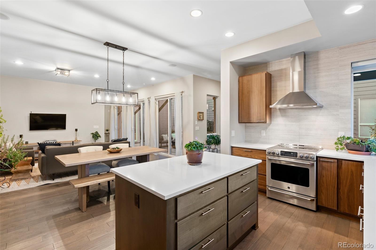
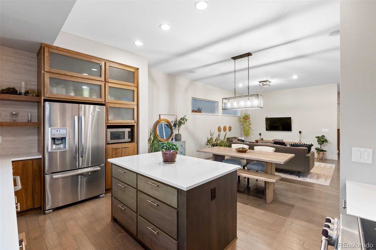
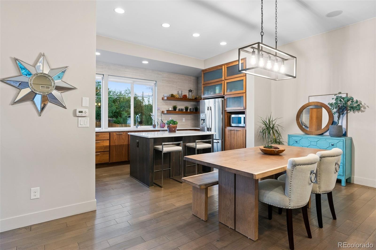
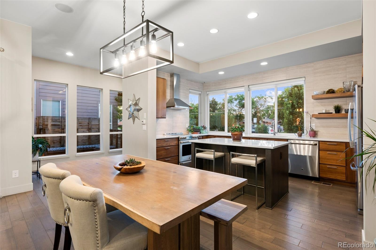
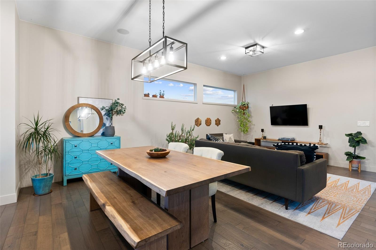
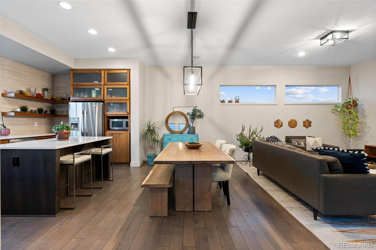
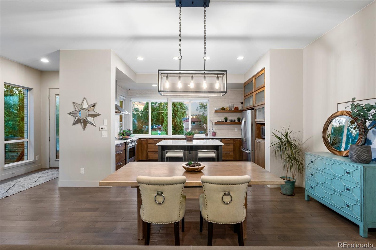
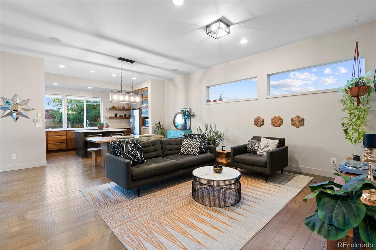
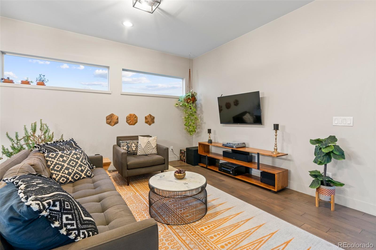
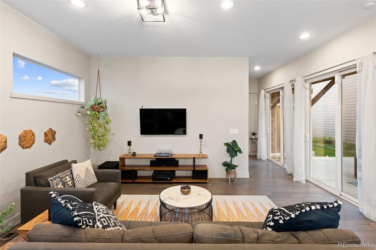
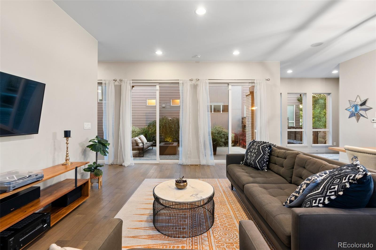
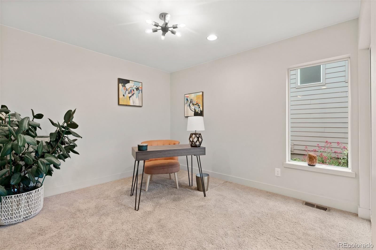
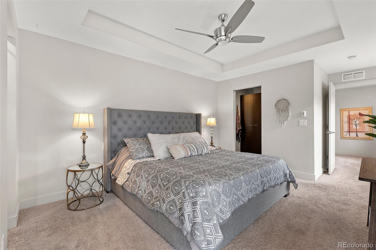
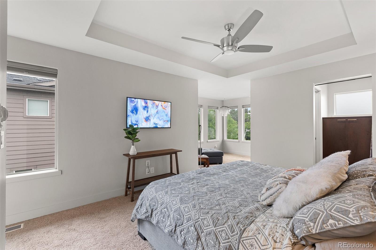
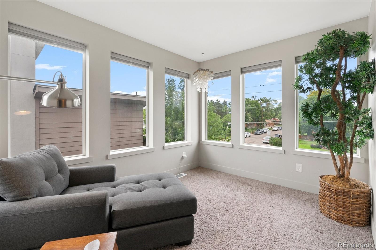
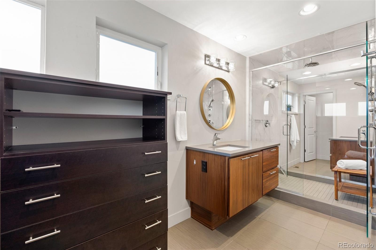
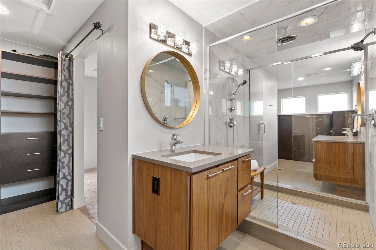
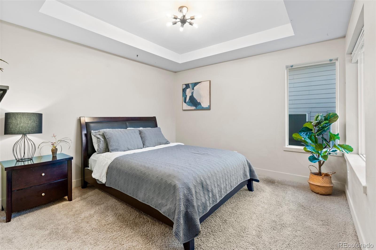
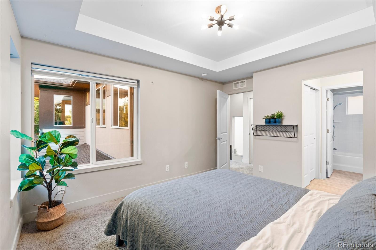
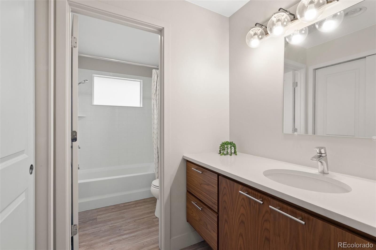
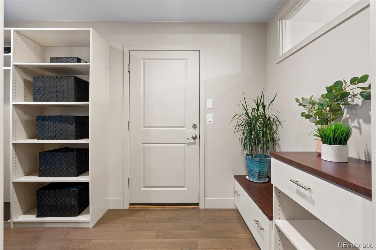
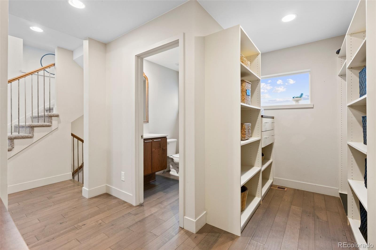
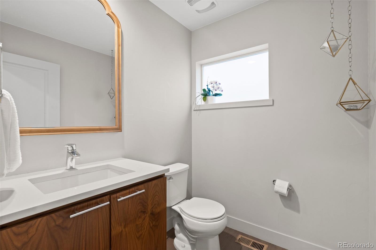
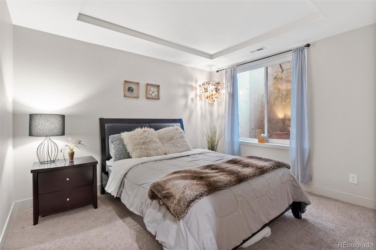
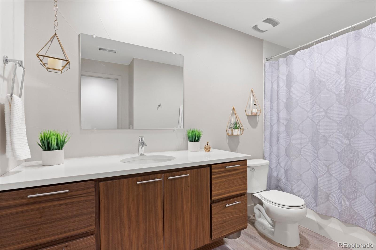
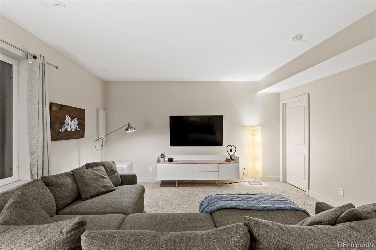
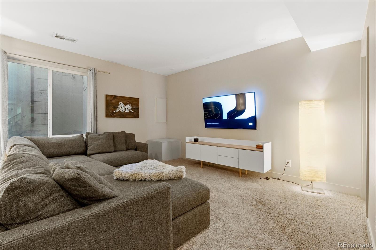
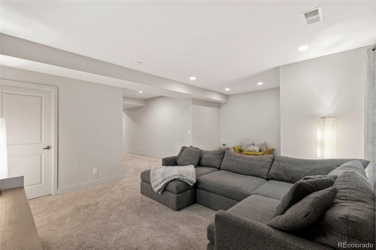
Buyers who use our preferred lender and qualify, will be able to obtain a 2 year 1 to 1 rate buy down of 1% for the first year of the mortgage and 1% for the second year. This means an estimated savings to buyers of $300 to $500 a month for 24 months! Please call Listing Agent for more details. Immerse yourself in the unparalleled charm of this sought-after Signature 2, boasting an exceptional yard. Step into your professionally landscaped back yard, artfully designed to be the perfect setting for entertaining. Bask in the inviting warmth of the fire pit, the relaxing sounds of the water feature, and the comfort of thoughtfully integrated seating. With low-maintenance greenery and turf, this sanctuary offers year-round beauty without requiring a green thumb's expertise. The spacious patio effortlessly accommodates gatherings of friends and family, while expansive sliding glass doors seamlessly blur the line between living spaces. This allows guests to move freely between the kitchen, living room, and patio, indulging in delightful treats. Embrace convenience with a main-floor office. Embody the practicality of a well-designed mudroom, ensuring effortless organization as belongings are neatly stowed upon entry. Venture to the upper level and encounter a primary suite that sets new standards for uniqueness and functionality. Be captivated by its design, featuring a bonus sunroom that beckons relaxation and acts as a private sanctuary. The en suite bath is truly exceptional, offering dual entrances, each with its own closet, in-sink vanity, and toilet area. These amenities frame a central spa-like shower, striking a perfect harmony of luxury in the primary suite. Enter the basement to be impressed by the stylishly finished space. An additional bedroom, with a walk-in closet, a beautifully appointed bathroom with a tub ensures your guests feel pampered and at ease. Do not miss the recently refreshed front landscaping, interior paint, and new living room lighting.

Share Property

Location

2120 W 68th Avenue, Denver, CO 80221

Status

Sold

Date Sold

October 26, 2023

360 Virtual Tour

Take a tour of this property

Property Amenities

Interior
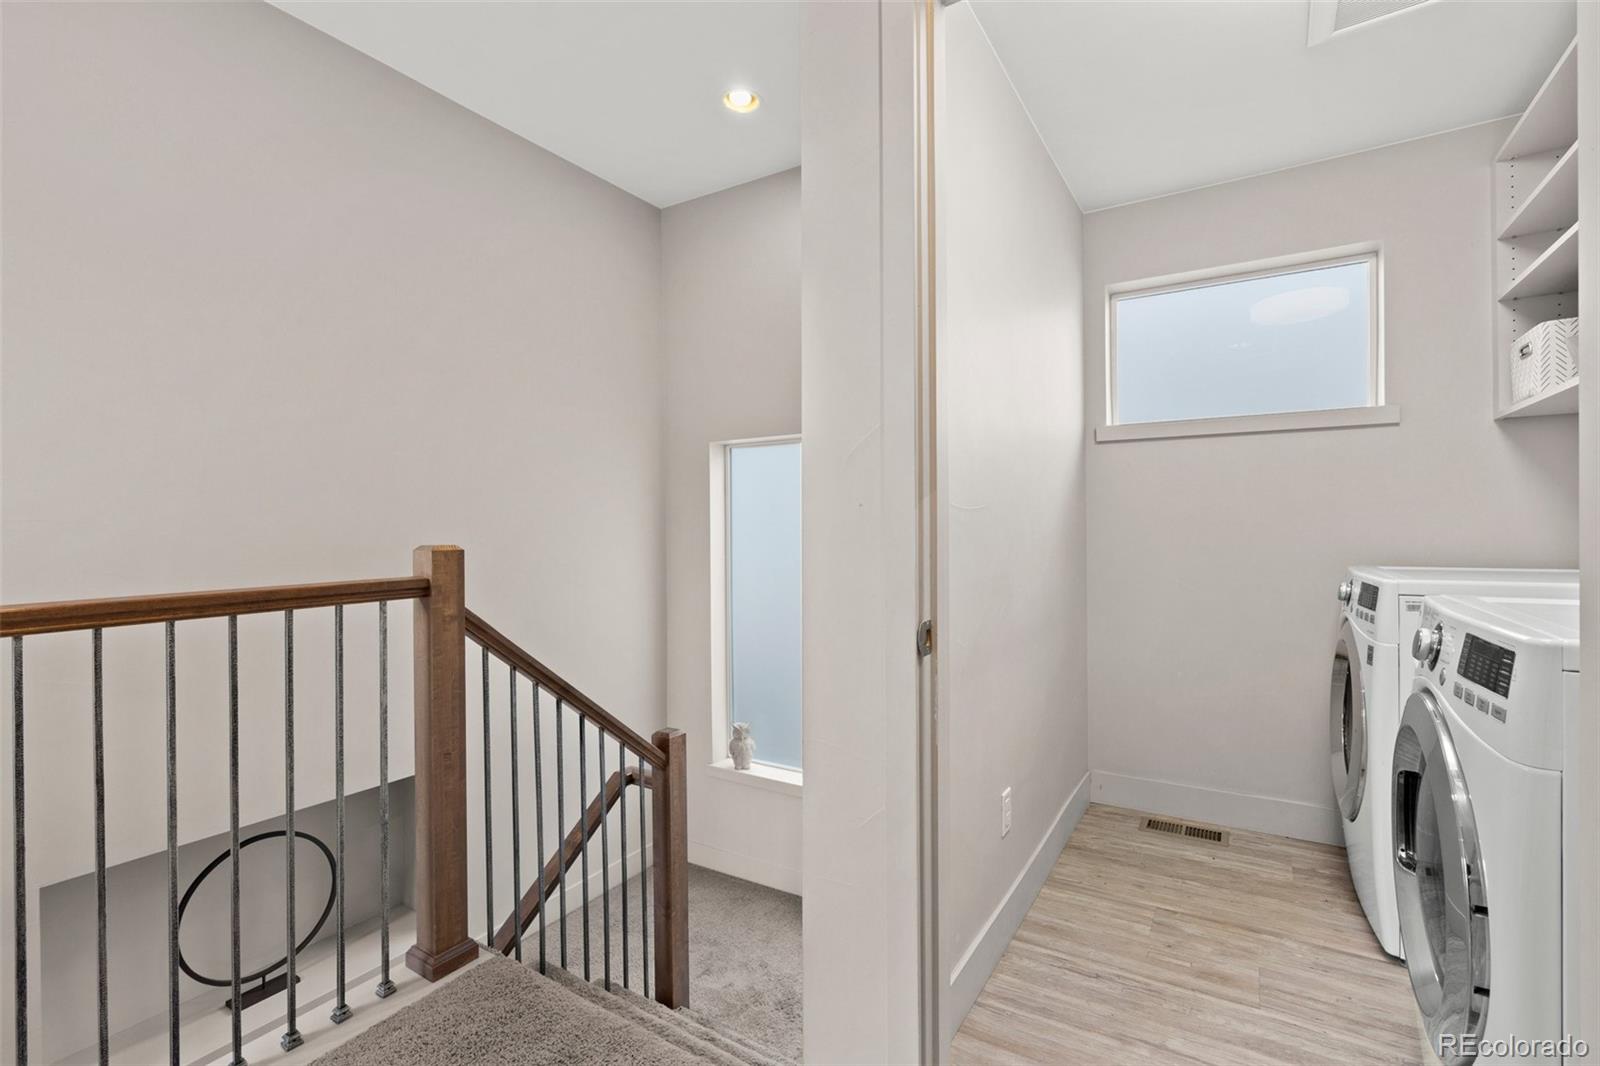
Laundry room In Unit
Appliances Cooktop, Dishwasher, Disposal, Dryer, Freezer, Microwave, Oven, Range, Refrigerator, Sump Pump, Tankless Water Heater, Washer
Flooring Carpet, Tile, Vinyl, Wood
Total Bedrooms: 3
Half Bathrooms: 1
Full Bathrooms: 4
Other Interior Features Built-in Features, Ceiling Fan(s), Entrance Foyer, Five Piece Bath, Kitchen Island, Open Floorplan, Pantry, Primary Suite, Quartz Counters, Walk-In Closet(s), Wired for Data
Area & Lot
Lot Area 3,960 Sq.Ft.
Living area 3,216 Sq.Ft.
MLS® ID 3386435
Year Built 2014
School District Mapleton R-1
High School Global Lead. Acad. K-12
Middle School Trailside Academy
Elementary School Trailside Academy
Architecture Styles Contemporary, Urban Contemporary
Type Residential
Status Sold
Exterior
Stories 2
Air conditioning Central Air
Heat type Forced Air
Water Source Public
Garage Space 2.0
Sewer Public Sewer
Other Exterior Features Garden, Lighting, Private Yard, Water Feature
Parking Concrete, Dry Walled, Lighted
Lot Features Landscaped, Near Public Transit, Sprinklers In Front, Sprinklers In Rear
Roof Composition
Utilities Cable Available, Electricity Connected, Internet Access (Wired), Phone Available
Finance
Sales Price $775,000
HOA Fees $82 monthly
Real Estate Tax $7,551 yearly

Work With Natacha

Natacha became a real estate professional after practicing law for 19 years due to a love of all things real estate. That experience gives her the ability to carefully evaluate all of the details of a real estate transaction.






