Leave a Message

Thank you for your message. We will be in touch with you shortly.

2143 E 100th Place
2143 E 100th Place
2143 E 100th Place
2143 E 100th Place
2143 E 100th Place
2143 E 100th Place
2143 E 100th Place
2143 E 100th Place
2143 E 100th Place
2143 E 100th Place
2143 E 100th Place
2143 E 100th Place
2143 E 100th Place
2143 E 100th Place
2143 E 100th Place
2143 E 100th Place
2143 E 100th Place
2143 E 100th Place
2143 E 100th Place
2143 E 100th Place
2143 E 100th Place
2143 E 100th Place
2143 E 100th Place
2143 E 100th Place
2143 E 100th Place
2143 E 100th Place
2143 E 100th Place
2143 E 100th Place
2143 E 100th Place
2143 E 100th Place
2143 E 100th Place
2143 E 100th Place
2143 E 100th Place
2143 E 100th Place
2143 E 100th Place
2143 E 100th Place
2143 E 100th Place
2143 E 100th Place
2143 E 100th Place
2143 E 100th Place
VIEW PHOTOS
Courtesy of Keller Williams Realty Downtown LLC
$781,000

2143 E 100th Place

5 Beds 3 Baths 3,652 Sq.Ft. 7,840.8 Sq.Ft.

Description

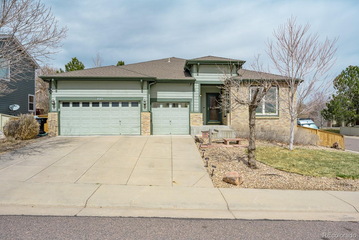
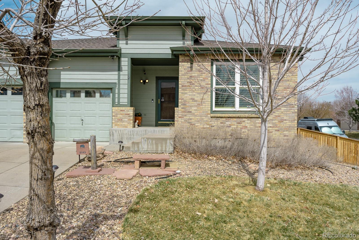
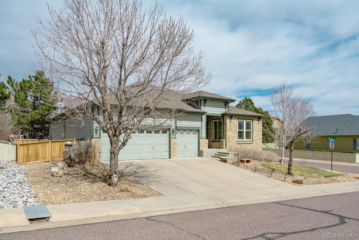
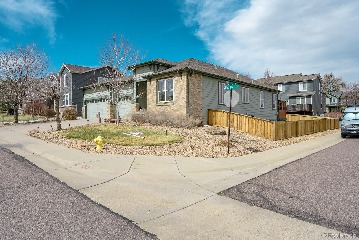
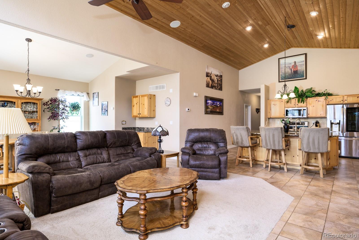
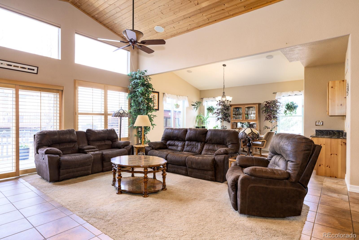
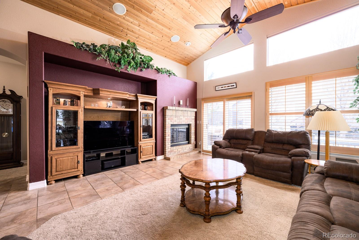
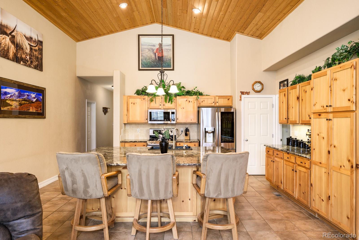
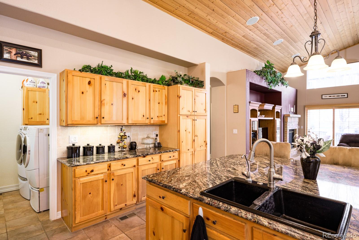
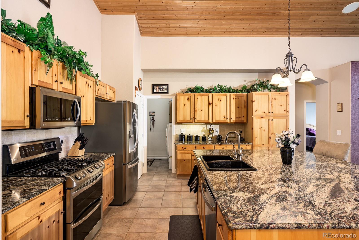
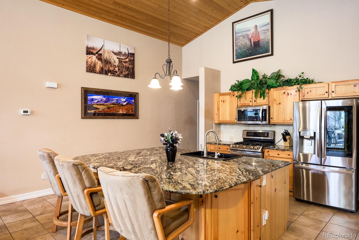
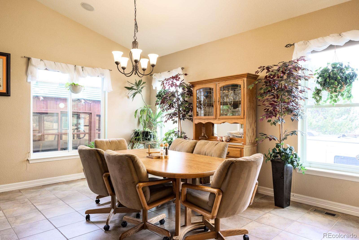
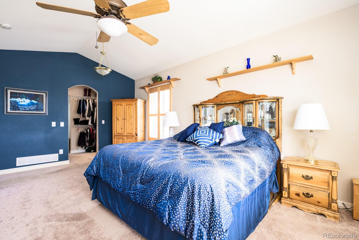
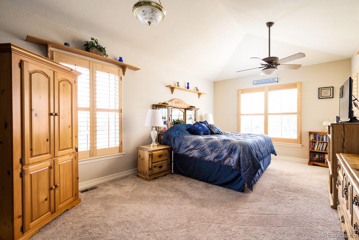
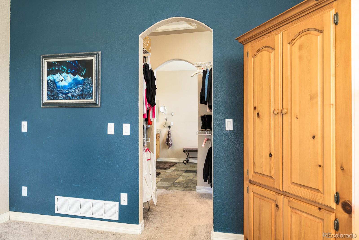
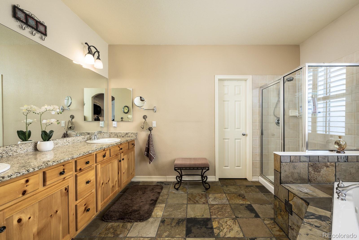
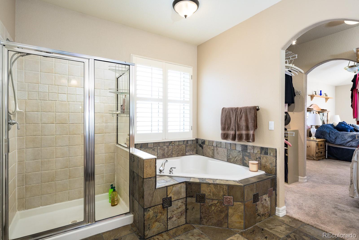
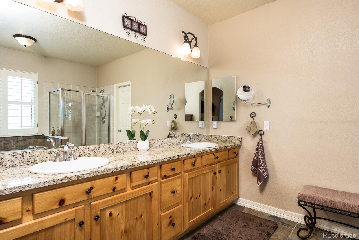
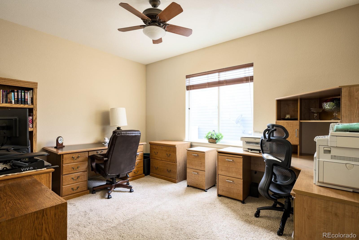
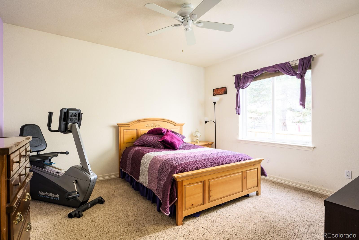
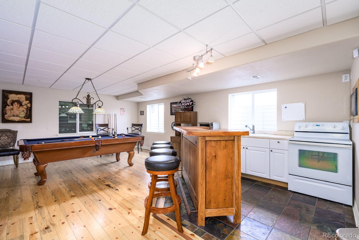
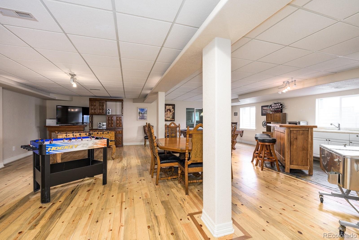
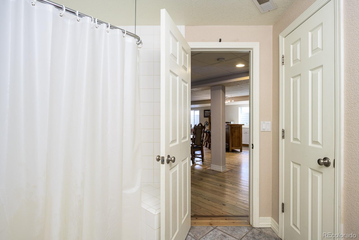
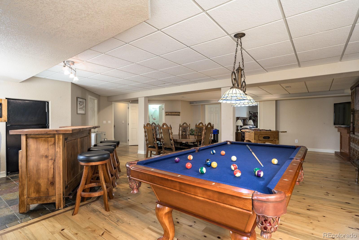
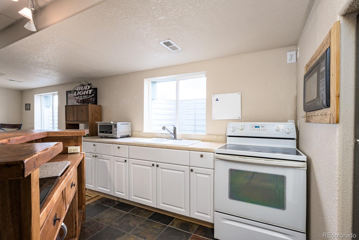
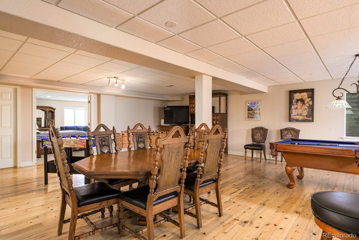
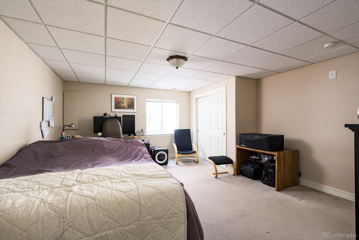
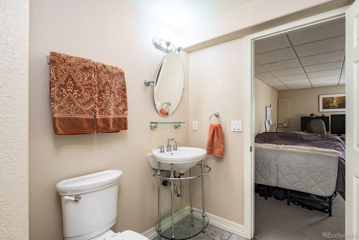
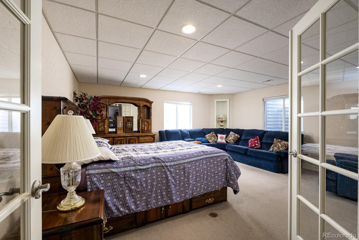
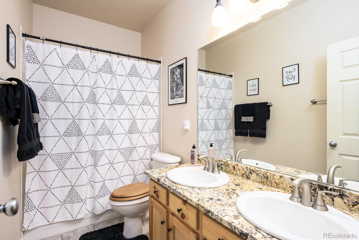
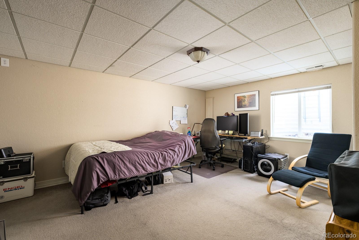
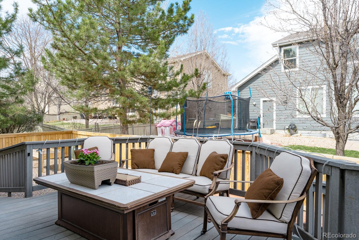
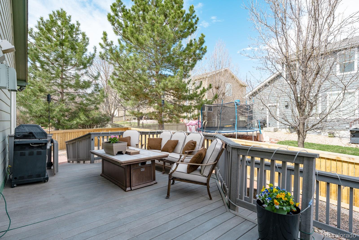
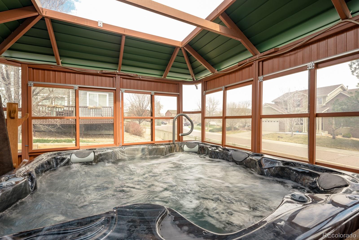
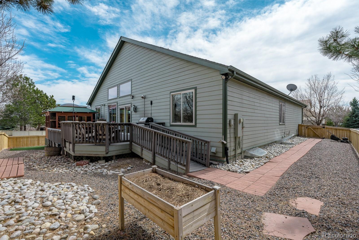
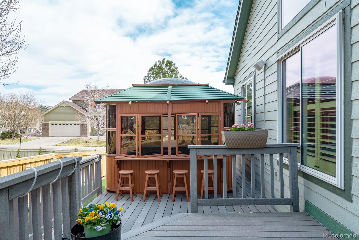
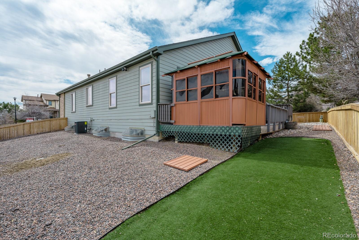
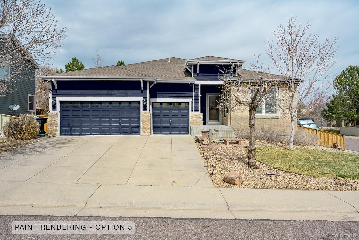
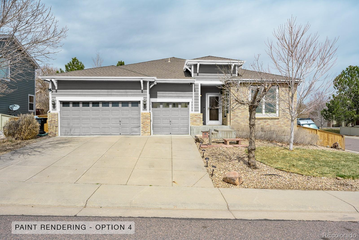
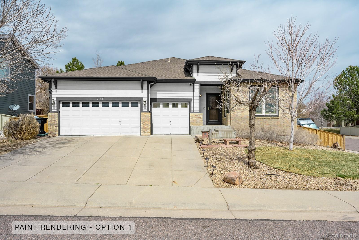
Not to be compared with anything in the neighborhood, this one-of-a-kind, monster ranch has undergone an $80K renovation (including moving & removing walls) to create a beautiful modern home with giant great rooms upstairs and down, a private main-floor master retreat, a gourmet kitchen & an additional kitchen in the basement! Absolutely perfect for those looking for single-level living with relatively low maintenance, those looking for a multi-generational home, or those who may want to live up & have tenants or Air BnB guests down! Just 20-min to downtown Denver (with a light rail hub 5-min away) & 25 minutes to Boulder - shopping, dining, entertainment and work are all extremely close by. The yard is designed for entertaining and ease of maintenance. The back yard offers a huge deck with private hot tub gazebo for gathering friends, while the artificial turf makes maintenance, pet, or party clean-up a breeze. Upstairs, you'll enjoy the master retreat tucked away from the rest of the home and separated from the other two bedrooms and bath by your massive great room and cooks kitchen. Downstairs, you'll find all of the same amenities: huge great room (with small full kitchen), two more bedrooms, bath, and tons more storage! Don't miss it!!

Share Property

Location

2143 E 100th Place, Thornton, CO 80229

Status

Sold

Date Sold

May 2, 2022

Property Amenities

Interior
Fireplace Gas, Gas Log
Appliances Bar Fridge, Dishwasher, Disposal, Double Oven, Dryer, Microwave, Oven, Refrigerator, Self Cleaning Oven, Washer
Flooring Carpet, Tile, Wood
Total Bedrooms: 5
Three-Quarter Bathrooms: 1
Full Bathrooms: 2
Other Interior Features Breakfast Nook, Eat-in Kitchen, Five Piece Bath, Granite Counters, High Ceilings, High Speed Internet, Jack Jill Bathroom, Kitchen Island, Open Floorplan, Pantry, Primary Suite, Sound System, Hot Tub, TG Ceilings, Vaulted Ceiling(s), Walk-In Closet(s), Wet Bar
Area & Lot
Lot Area 7,840.8 Sq.Ft.
Living area 3,652 Sq.Ft.
MLS® ID 2285380
Year Built 2001
School District Adams 12 5 Star Schl
High School Thornton
Middle School Shadow Ridge
Elementary School Thornton
Architecture Styles Contemporary
Type Residential
Status Sold
Exterior
Stories 1
Air conditioning Central Air
Heat type Forced Air
Water Source Public
Garage Space 3.0
Security Features Security System, Smoke Detector(s)
Sewer Public Sewer
Other Exterior Features Spa/Hot Tub
Lot Features Corner Lot
Roof Composition
Utilities Cable Available, Electricity Available, Natural Gas Available
Finance
Sales Price $781,000
HOA Fees $80 monthly
Real Estate Tax $3,435 yearly

Work With Natacha

Natacha became a real estate professional after practicing law for 19 years due to a love of all things real estate. That experience gives her the ability to carefully evaluate all of the details of a real estate transaction.






