
Leave a Message

Thank you for your message. We will be in touch with you shortly.

215 Blue Bonnet Drive
VIEW PHOTOS
Courtesy of Keller Williams Realty Downtown LLC
$350,000

215 Blue Bonnet Drive

2 Beds 3 Baths 1,201 Sq.Ft.

Description

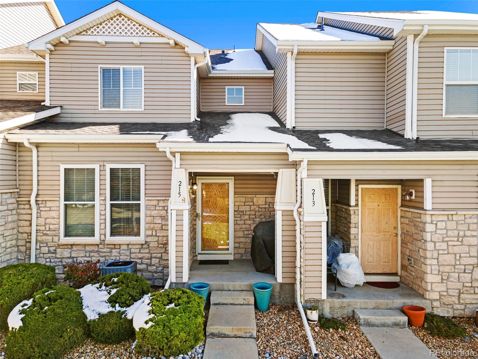
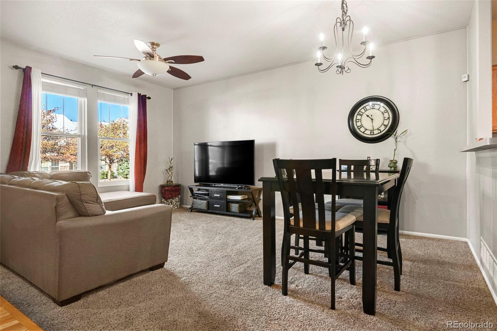
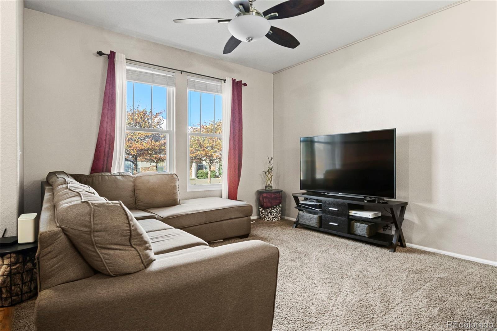
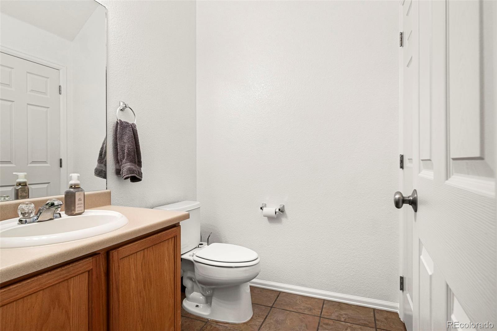
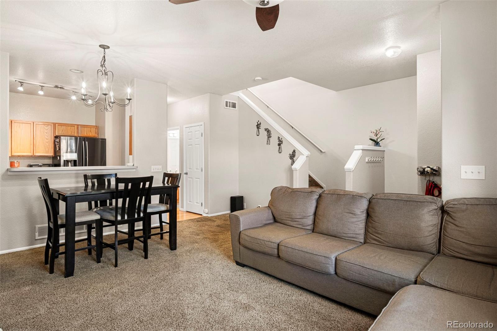
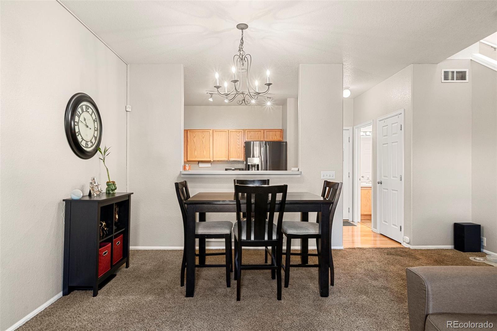
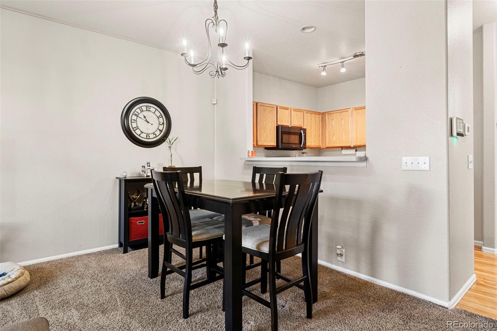
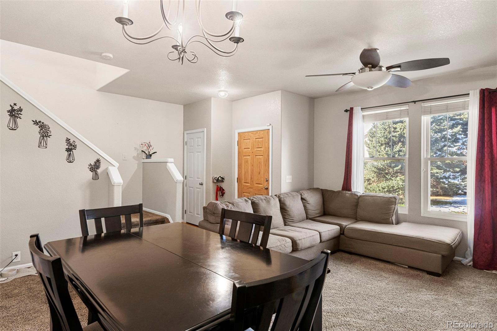
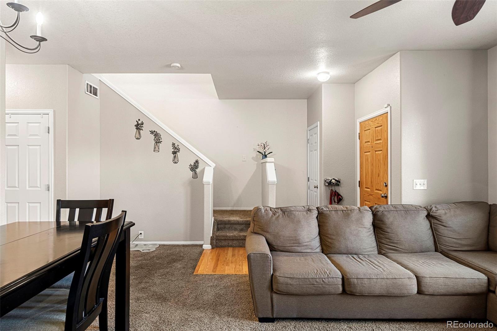
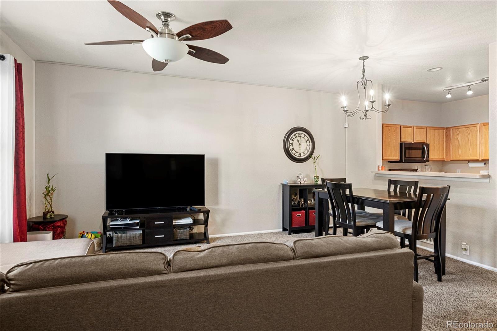
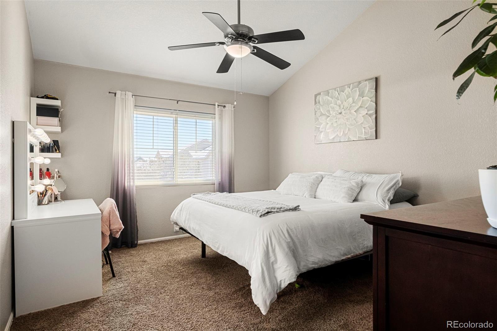
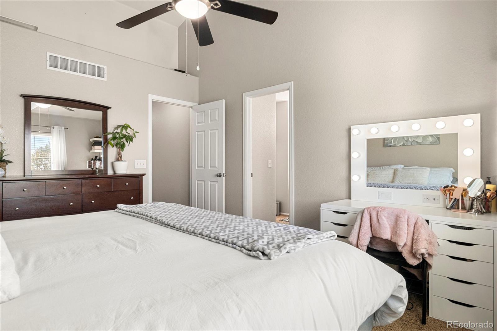
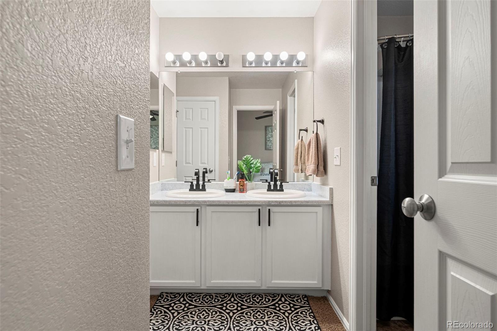
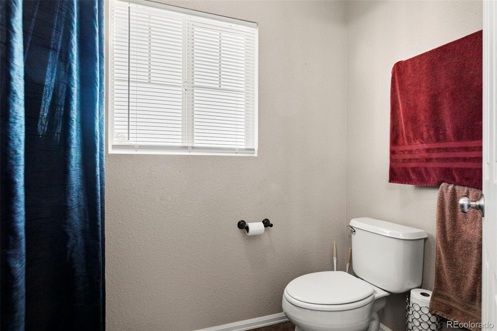
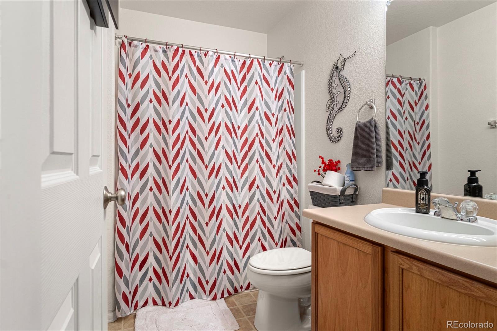
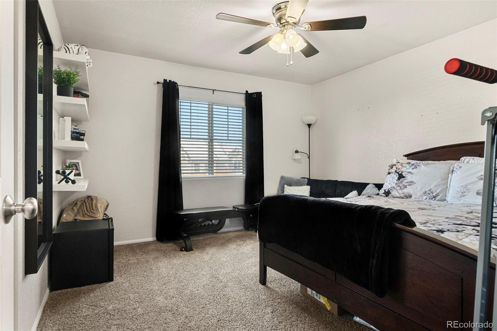
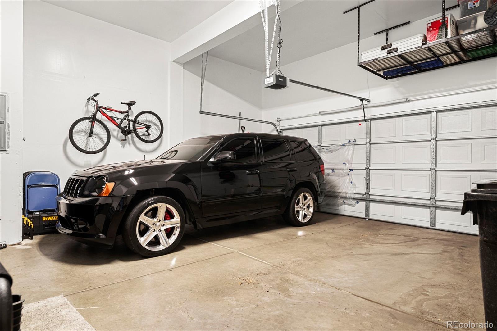
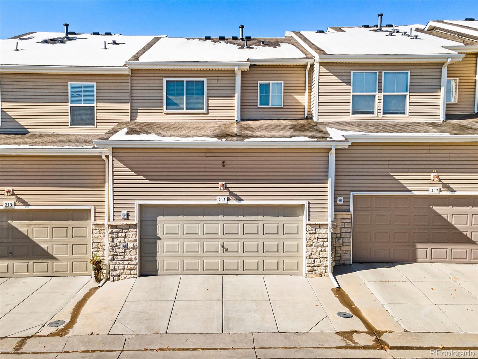
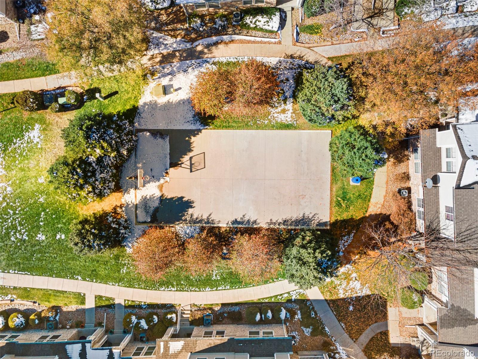
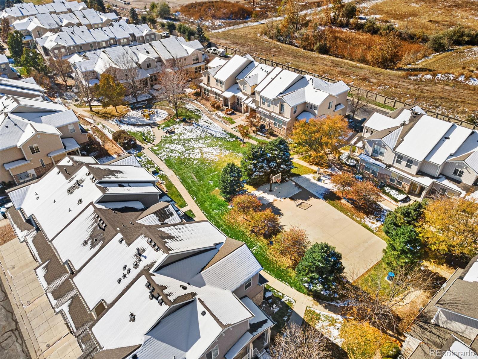
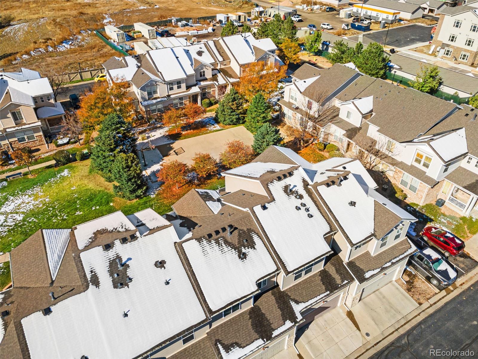
Welcome to the charming elegance of Brighton East Farms! This exquisite two-story townhome boasts a delightful combination of comfort and convenience. Featuring 2 bedrooms and 2.5 bathrooms, this home also offers an attached 2-car garage, providing both style and practicality in one package. Strategically located near highways 76 and 85, this residence provides effortless access to an array of amenities. Shopping centers, recreational hubs, parks, and esteemed educational institutions are just moments away, ensuring a lifestyle of ease and accessibility for its residents. This beautifully maintained home exudes a sense of warmth and care, ready to embrace its next homeowner. Whether you're looking for a tranquil space to unwind or a vibrant community to thrive in, this property offers the perfect canvas for you to call 'home.' Don't miss the opportunity to make this wonderfully balanced and well-served townhome your very own!

Share Property

Location

215 Blue Bonnet Drive, Brighton, CO 80601

Status

Sold

Date Sold

December 27, 2023

360 Virtual Tour

Take a tour of this property

Property Amenities

Interior
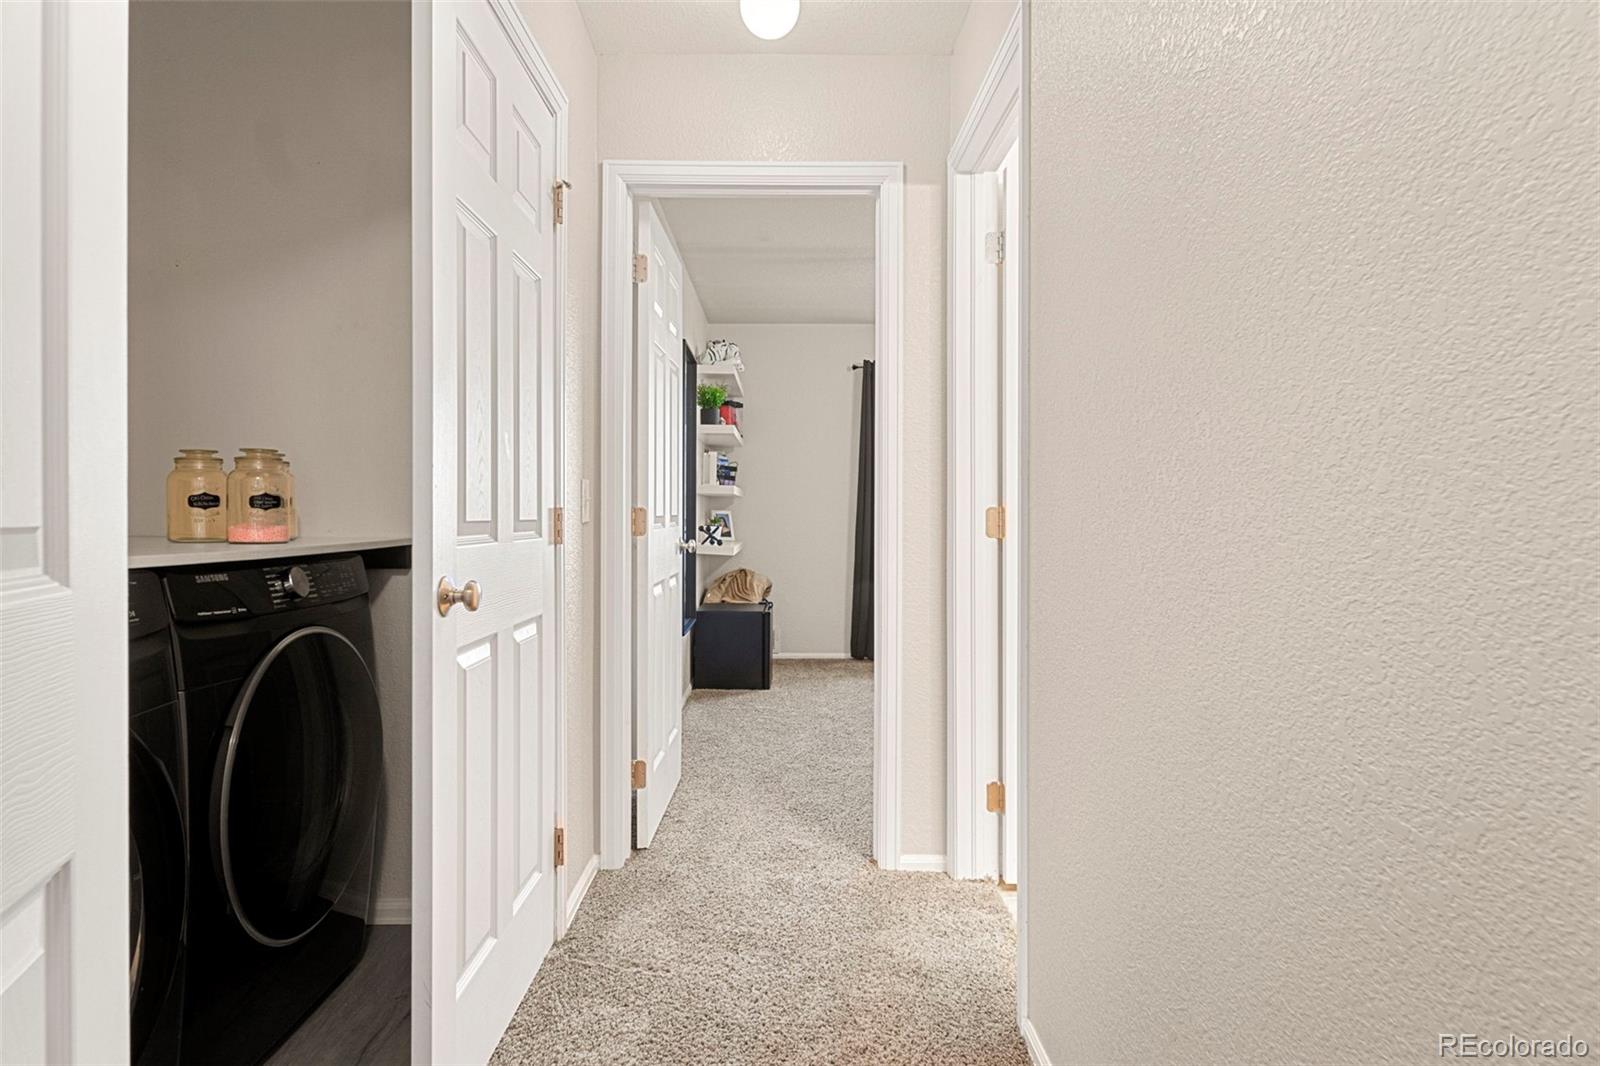
Laundry room In Unit, Laundry Closet
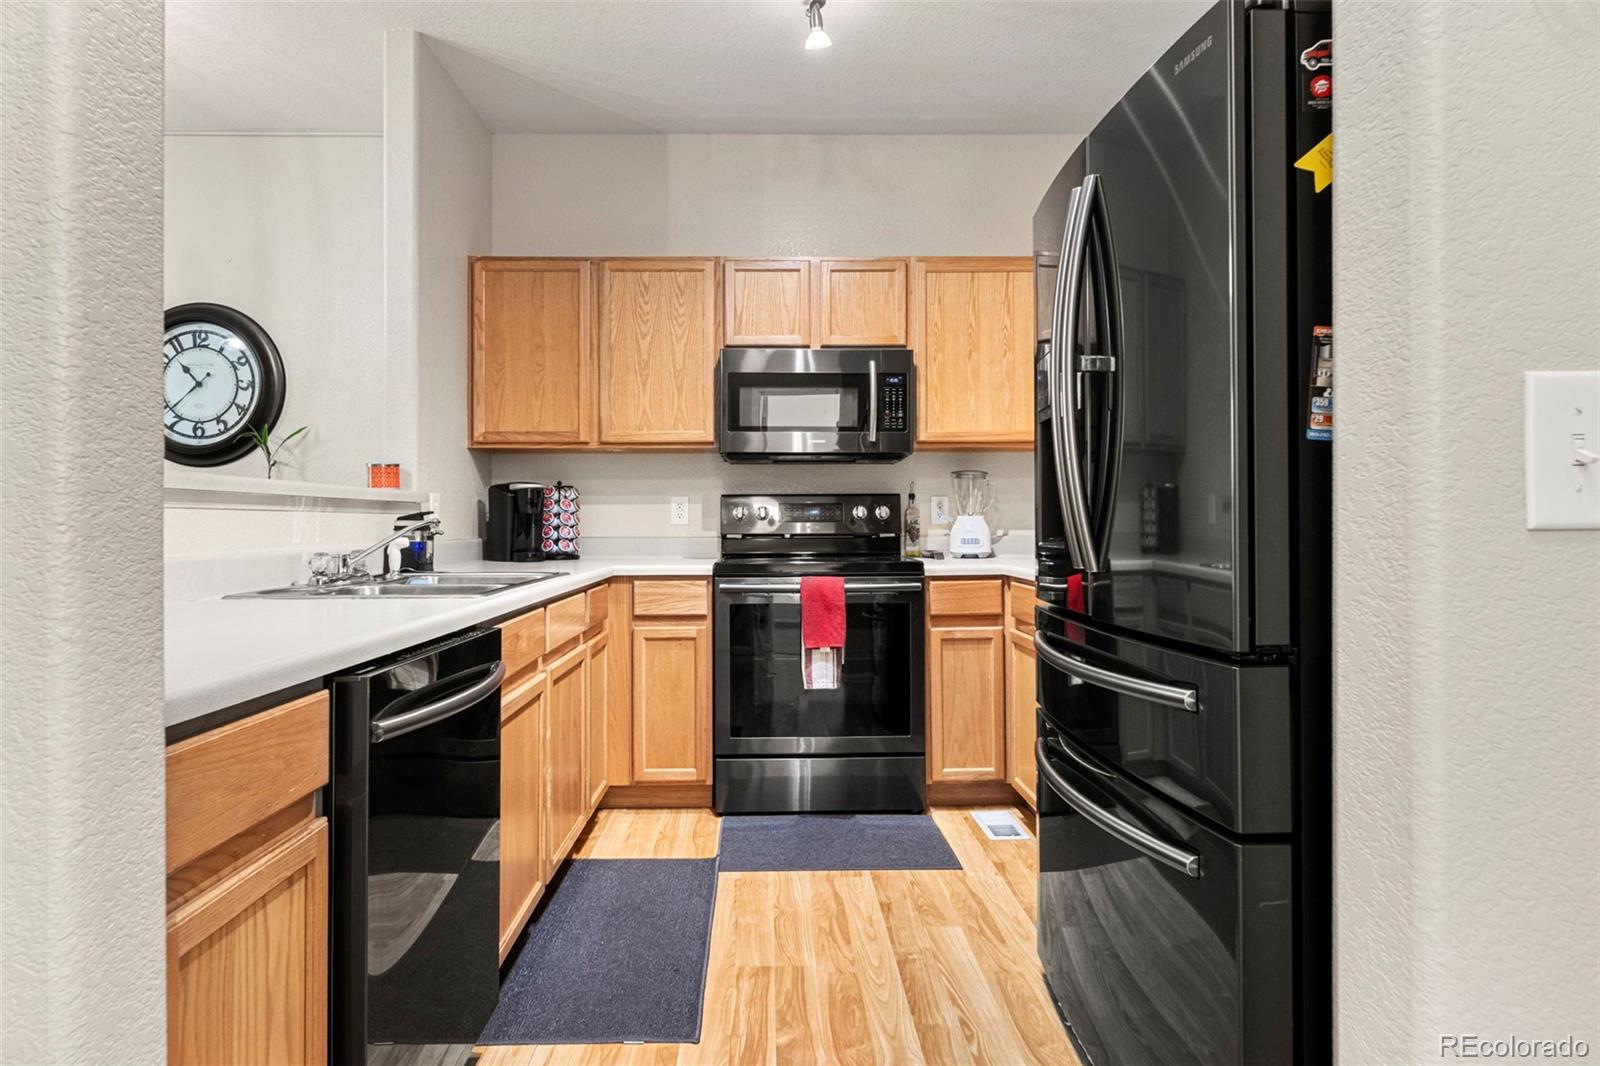
Appliances Dishwasher, Microwave, Oven, Refrigerator
Total Bedrooms: 2
Half Bathrooms: 1
Three-Quarter Bathrooms: 1
Full Bathrooms: 1
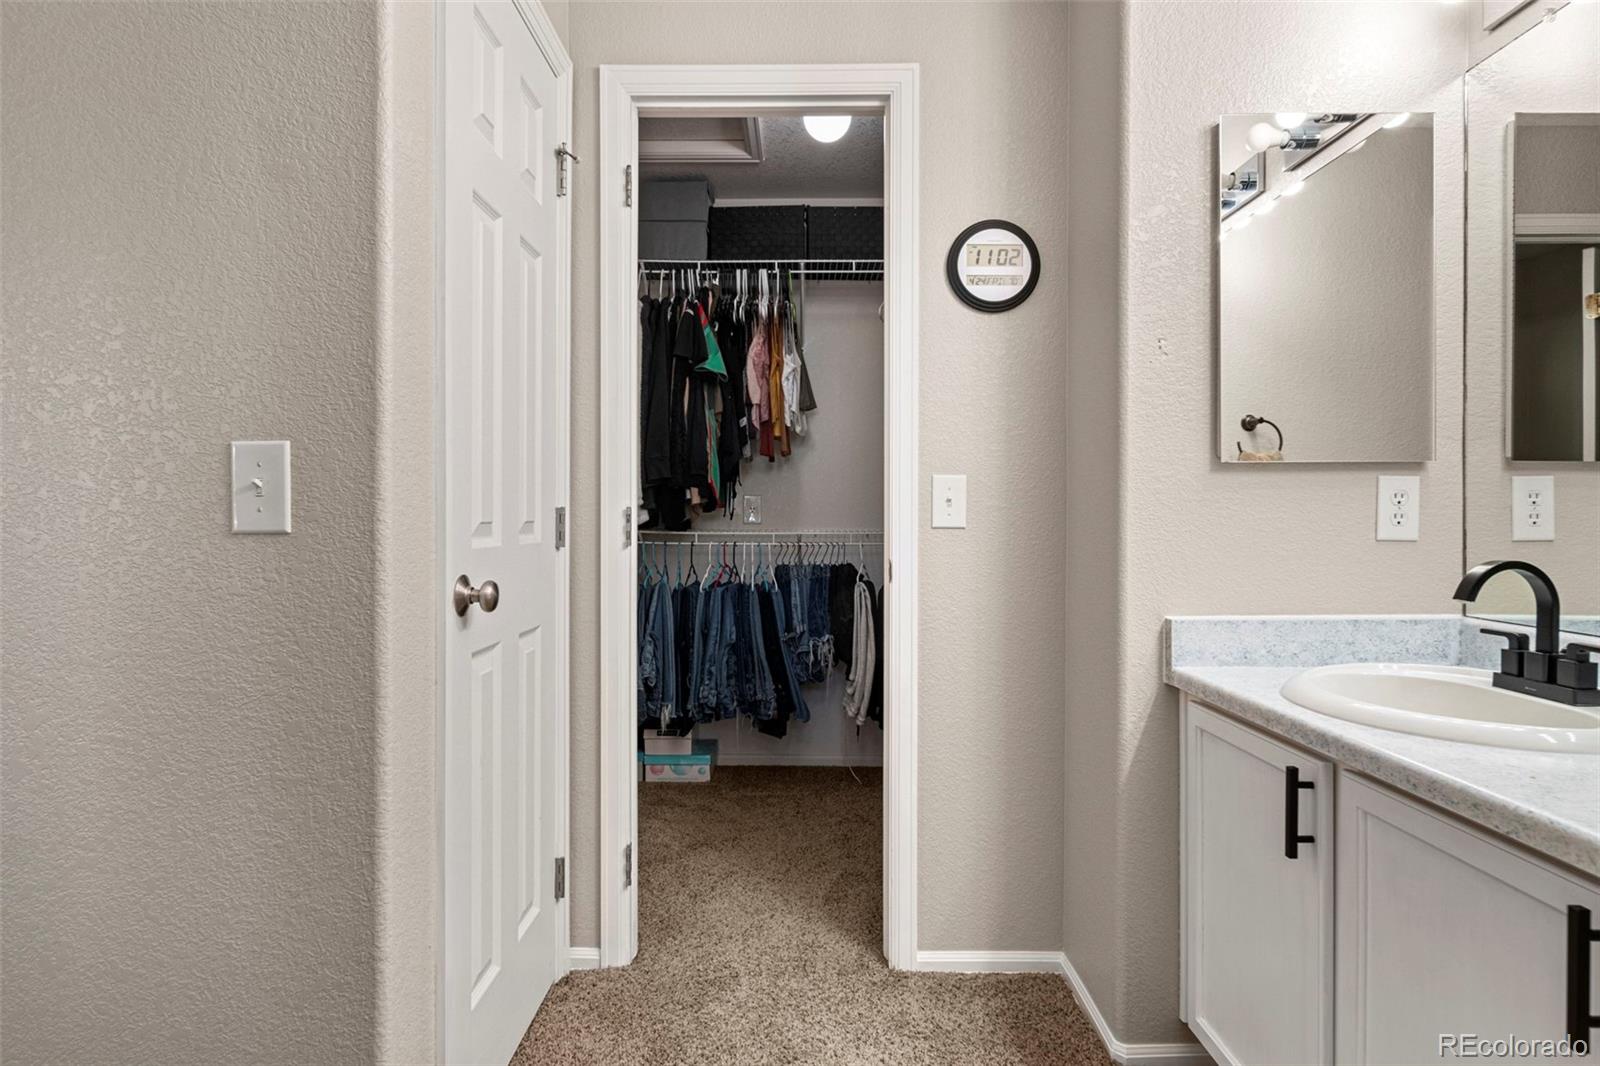
Other Interior Features Ceiling Fan(s), Open Floorplan, Primary Suite, Vaulted Ceiling(s), Walk-In Closet(s)
Area & Lot
Total area 1,201 Sq.Ft.
Living area 1,201 Sq.Ft.
MLS® ID 5421399
Year Built 2005
School District School District 27-J
High School Brighton
Middle School Overland Trail
Elementary School Northeast
Type Condo
Status Sold
Exterior
Stories 2
Air conditioning Central Air
Heat type Forced Air, Natural Gas
Garage Space 2.0
Sewer Public Sewer
Parking Concrete, Dry Walled
Roof Composition
Utilities Cable Available, Electricity Connected, Natural Gas Connected
Finance
Sales Price $350,000
HOA Fees $205 monthly
Real Estate Tax $2,908 yearly

Work With Natacha

Natacha became a real estate professional after practicing law for 19 years due to a love of all things real estate. That experience gives her the ability to carefully evaluate all of the details of a real estate transaction.






