

21631 E Crestridge Place
VIEW PHOTOS
$550,000

21631 E Crestridge Place

3 Beds 2 Baths 1,647 Sq.Ft. 5,358 Sq.Ft.

Description

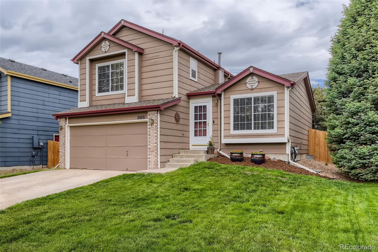
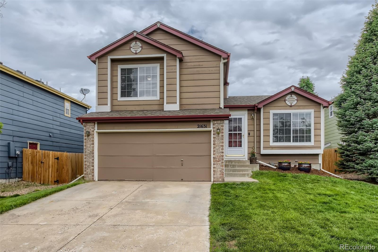
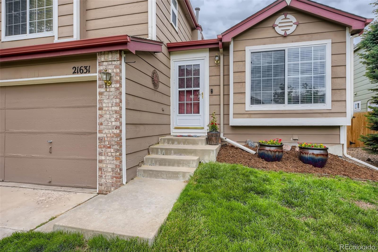
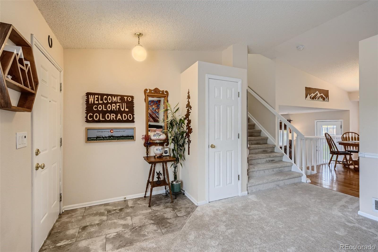
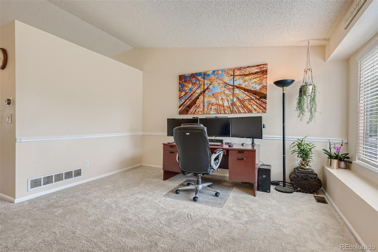
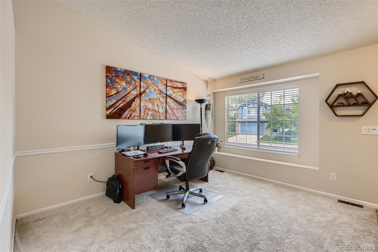
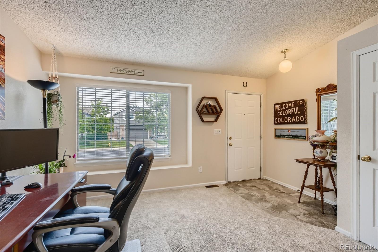
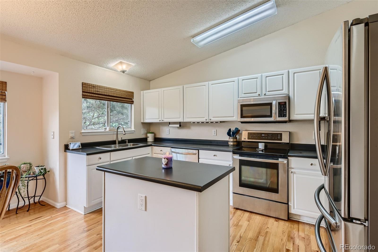
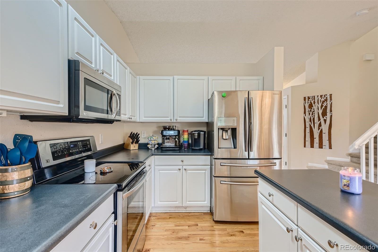
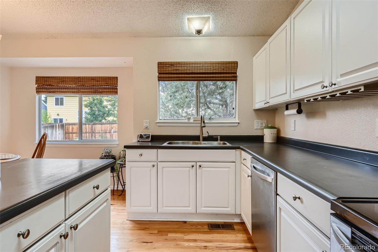
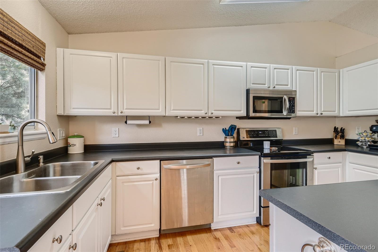
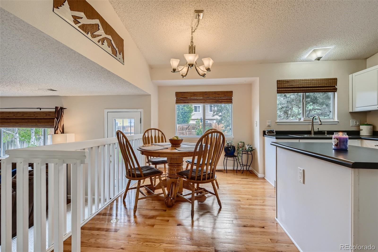
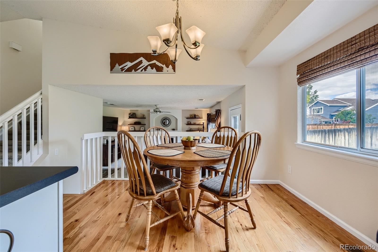
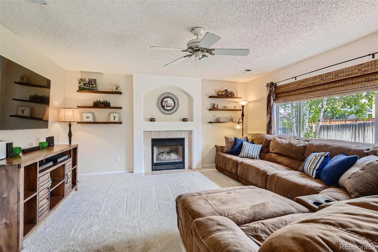
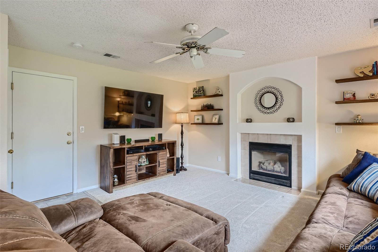
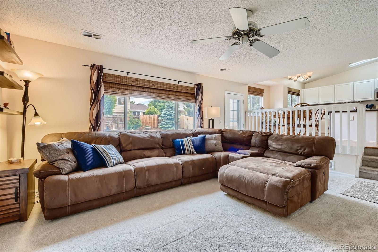
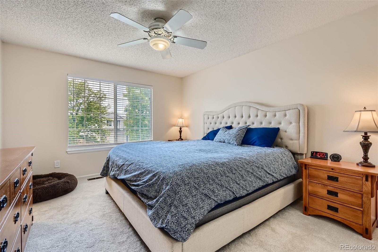
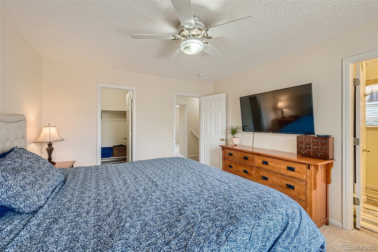
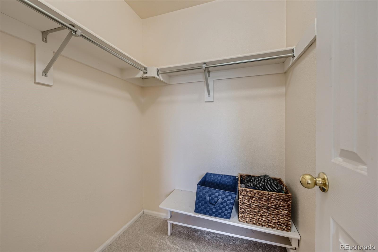
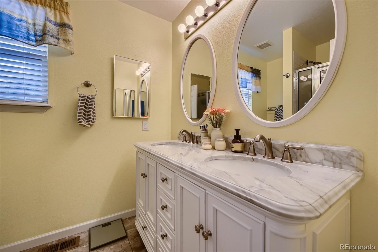
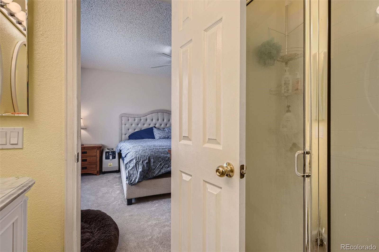
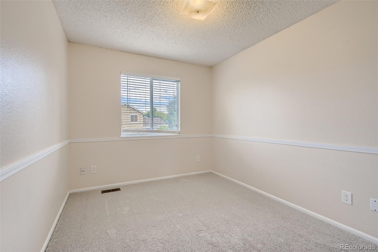
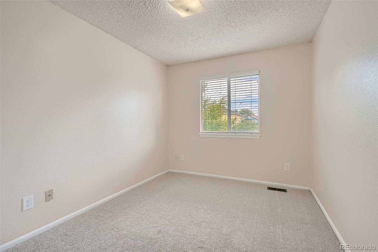
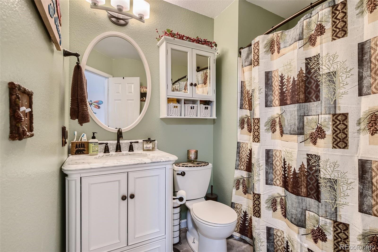
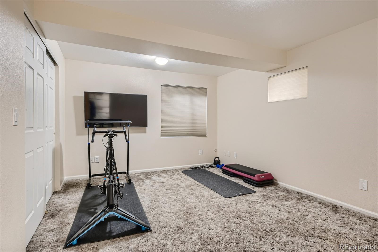
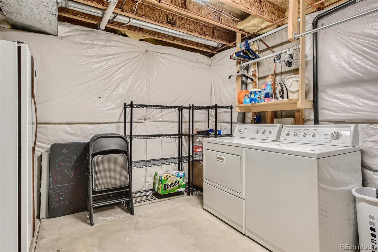
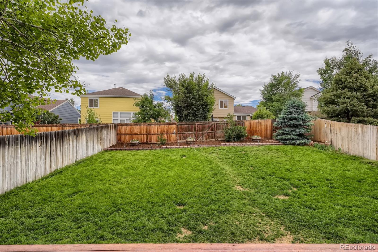
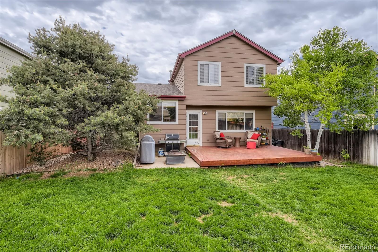
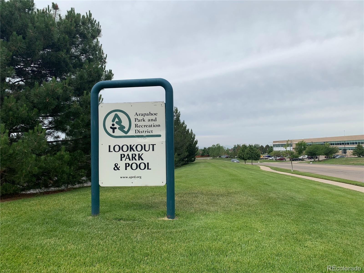
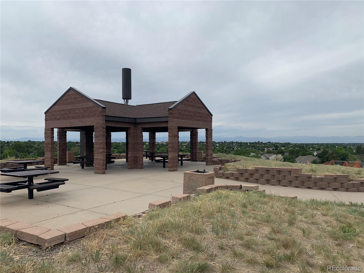
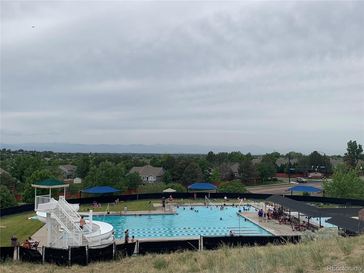
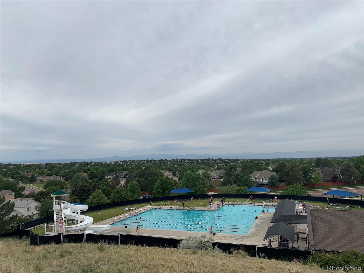
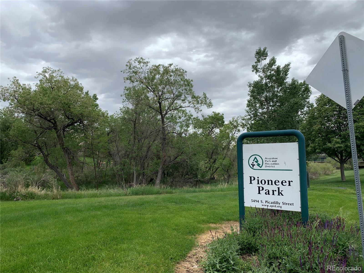
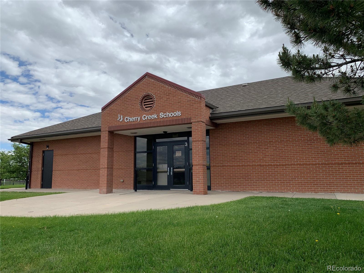
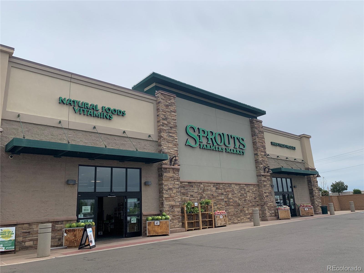
Modern and contemporary meets well-loved and newly updated home in the heart of it all. Walk or ride your bike almost anywhere, including nearby parks and rec facilities, like Lookout Pool and Pioneer Park, numerous award-winning schools, such as Thunder Ridge MS, and Eaglecrest and Grandview HS, or all of your go-to shops and restaurants at Southlands mall. Miles of paved trails connect you virtually everywhere in the Smoky Hill area. You will absolutely love how clean and bright this home is, including fresh interior paint, new carpet on the main and upper levels, and new flooring in both entryways and bathrooms. Walking in you'll find an open main floor w/ a formal living room, tons of natural light, vaulted ceiling, new smart thermostat, modern kitchen w/ stainless steel appliances, white cabinetry, classic hardwood floors, eat-in dining, and a spacious living room w/ gas fireplace. Upstairs consists of a sizeable primary bedroom w/ walk-in closet and ensuite bath w/ new granite-top double vanity, two secondary bedrooms w/ large closets, and a matching, updated second bathroom. Downstairs is ideal for an exercise room/yoga studio, plus it boasts a full utility room, which includes a washer and dryer, new furnace and air conditioner, second refrigerator, and tons of hidden storage. This house affords multiple work-from-home options, plus a privacy fence, large backyard, and generous wood deck that connects to a cement pad w/ fire pit for roomy entertainment, barbecuing, and relaxation. Need space for your cars, tools, and toys? There's plenty of room w/ the oversized driveway and two-car garage, plus a new, quiet garage opener, built-in tool bench, and convenient dog door to the backyard. This well-cared-for and updated home is move-in ready. Buy now to ensure your spot in this fantastic, family-friendly neighborhood. Showings start on Friday, 6/24 and there are Open Houses from 11am - 2pm on both Saturday & Sunday. Come see us this weekend!

Share Property

Location

21631 E Crestridge Place, Centennial, CO 80015

Status

Sold

Date Sold

July 26, 2022

360 Virtual Tour

Take a tour of this property

Property Amenities

Interior
Laundry room In Unit
Fireplace Family Room, Gas
Appliances Cooktop, Dishwasher, Disposal, Dryer, Oven, Refrigerator, Washer
Flooring Carpet, Tile, Wood
Total Bedrooms: 3
Full Bathrooms: 2
Other Interior Features Built-in Features, Ceiling Fan(s), Eat-in Kitchen, Entrance Foyer, High Ceilings, Kitchen Island, Open Floorplan, Primary Suite, Smart Thermostat, Smoke Free, Vaulted Ceiling(s), Walk-In Closet(s)
Area & Lot
Lot Area 5,358 Sq.Ft.
Living area 1,647 Sq.Ft.
MLS® ID 1872898
Year Built 1995
School District Cherry Creek 5
High School Eaglecrest
Middle School Thunder Ridge
Elementary School Antelope Ridge
Architecture Styles Contemporary
Type Residential
Status Sold
Exterior
Stories 2
Air conditioning Central Air
Heat type Forced Air
Garage Space 2.0
Sewer Public Sewer
Other Exterior Features Garden, Lighting, Private Yard
Lot Features Landscaped, Near Public Transit, Sloped, Sprinklers In Front, Sprinklers In Rear
Roof Composition
Utilities Cable Available, Electricity Available, Internet Access (Wired), Natural Gas Available, Phone Available
Finance
Sales Price $550,000
HOA Fees $50 monthly
Real Estate Tax $2,744 yearly

Work With Natacha

Natacha became a real estate professional after practicing law for 19 years due to a love of all things real estate. That experience gives her the ability to carefully evaluate all of the details of a real estate transaction.








