21646 E 59th Place
21646 E 59th Place
21646 E 59th Place
21646 E 59th Place
21646 E 59th Place
21646 E 59th Place
21646 E 59th Place
21646 E 59th Place
21646 E 59th Place
21646 E 59th Place
21646 E 59th Place
21646 E 59th Place
21646 E 59th Place
21646 E 59th Place
21646 E 59th Place
21646 E 59th Place
21646 E 59th Place
21646 E 59th Place
VIEW PHOTOS
$2,500/mo

21646 E 59th Place

3 Beds 2.5 Baths 1,428 Sq.Ft.

Description

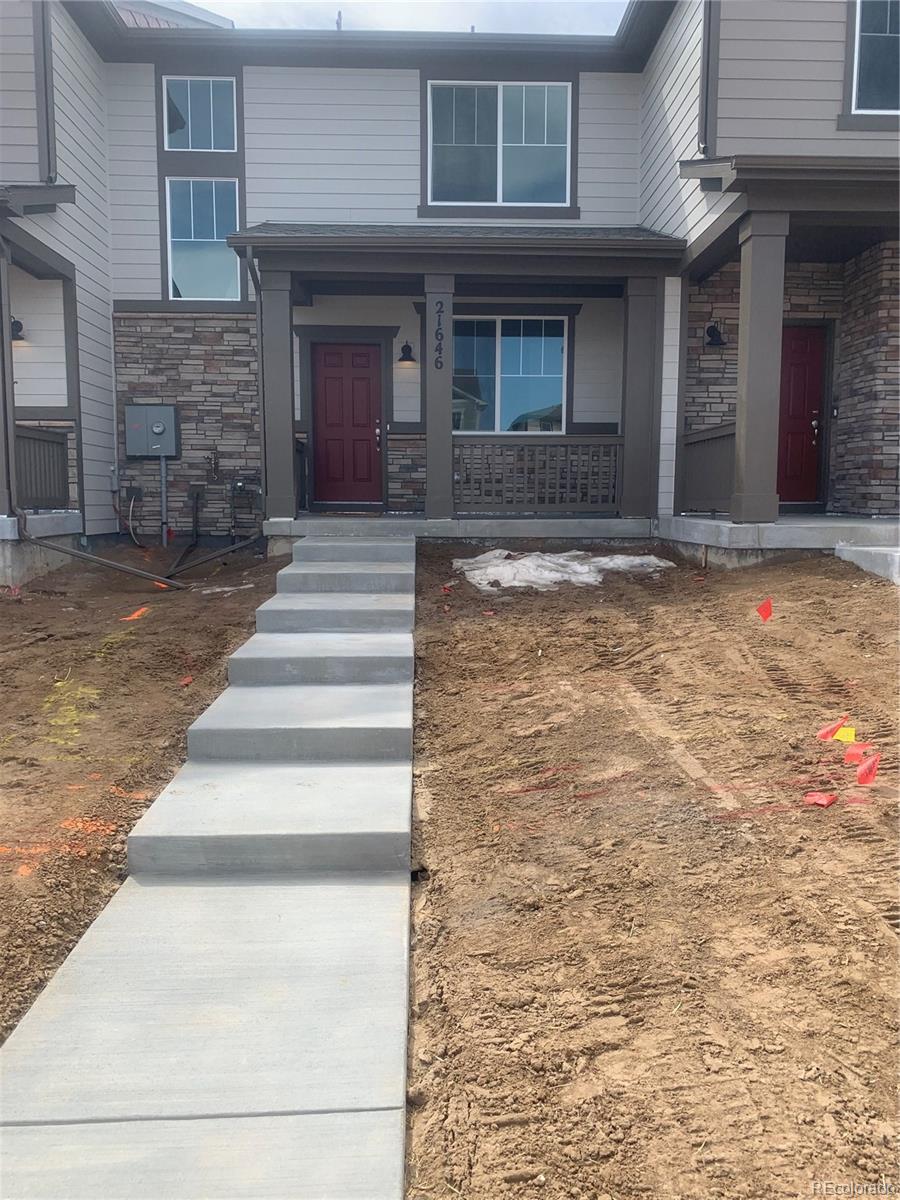
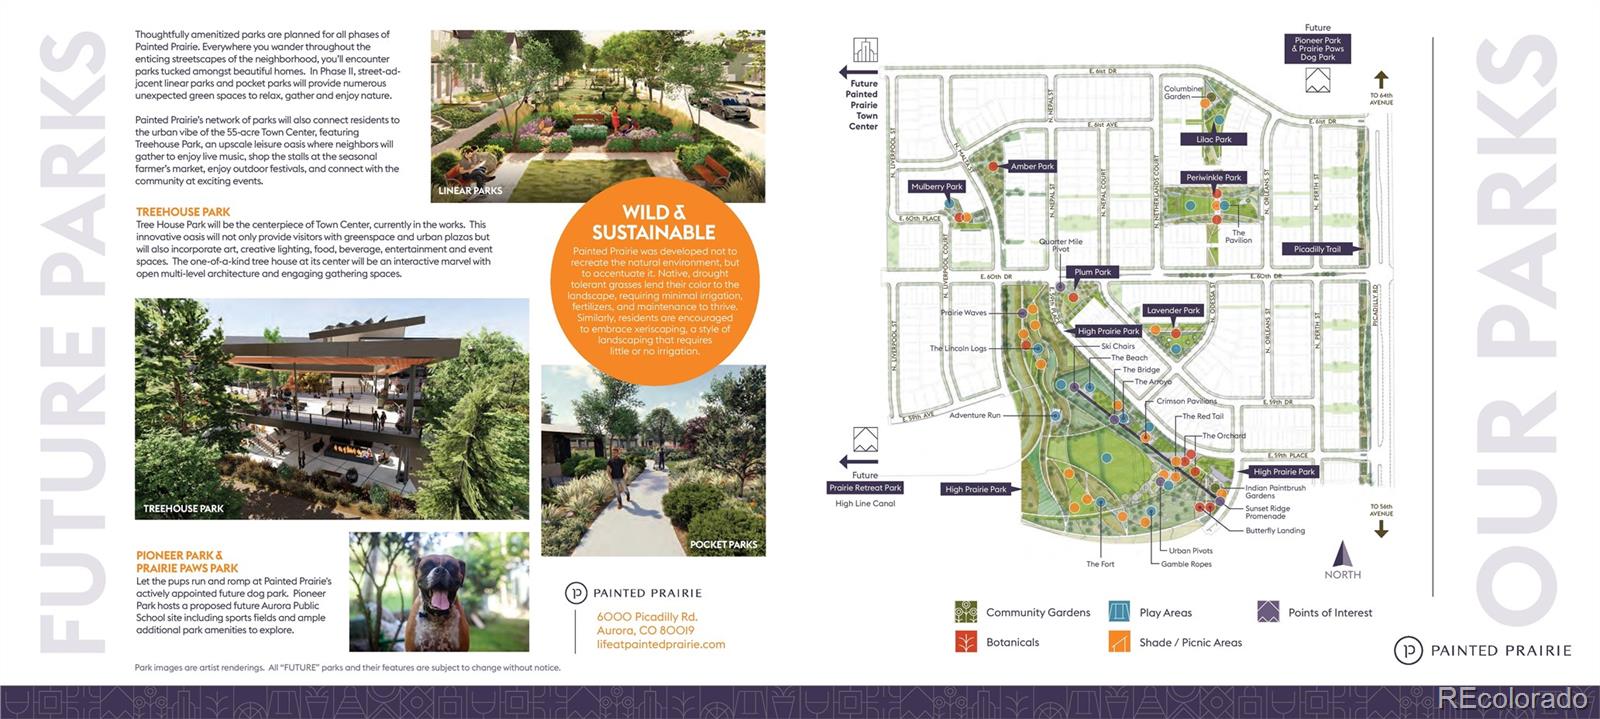
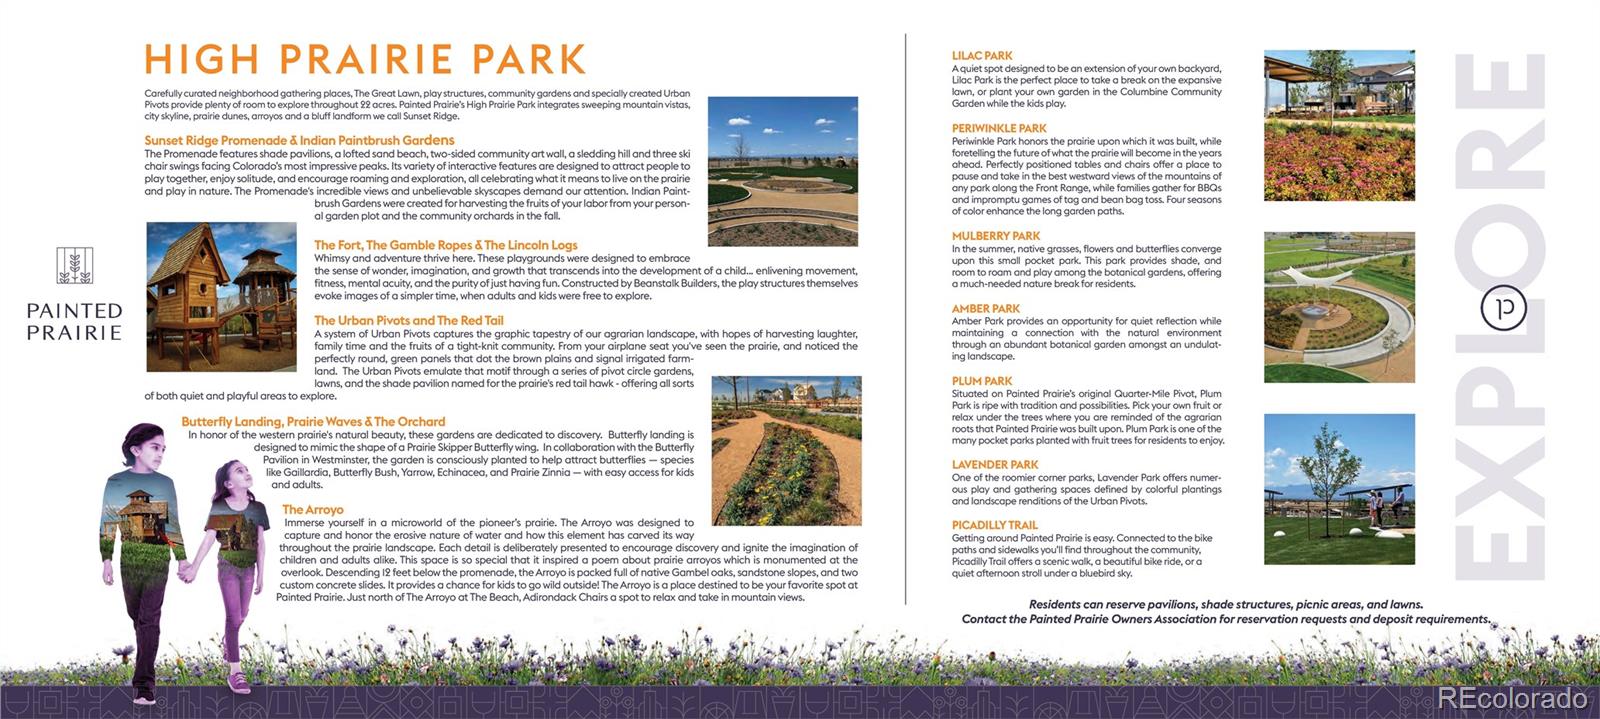
Welcome to the highly sought-after Painted Prairie community in Green Valley Ranch, Aurora! You'll fall in love with the micro parks, countless miles of trails and open spaces... And just wait until the town center is in full swing. If you haven't checked out this up and coming community, you really ought to: https://lifeatpaintedprairie.com/ Rent out a beautiful, BRAND NEW townhome with an open floorplan and all of the upgrades and luxuries...

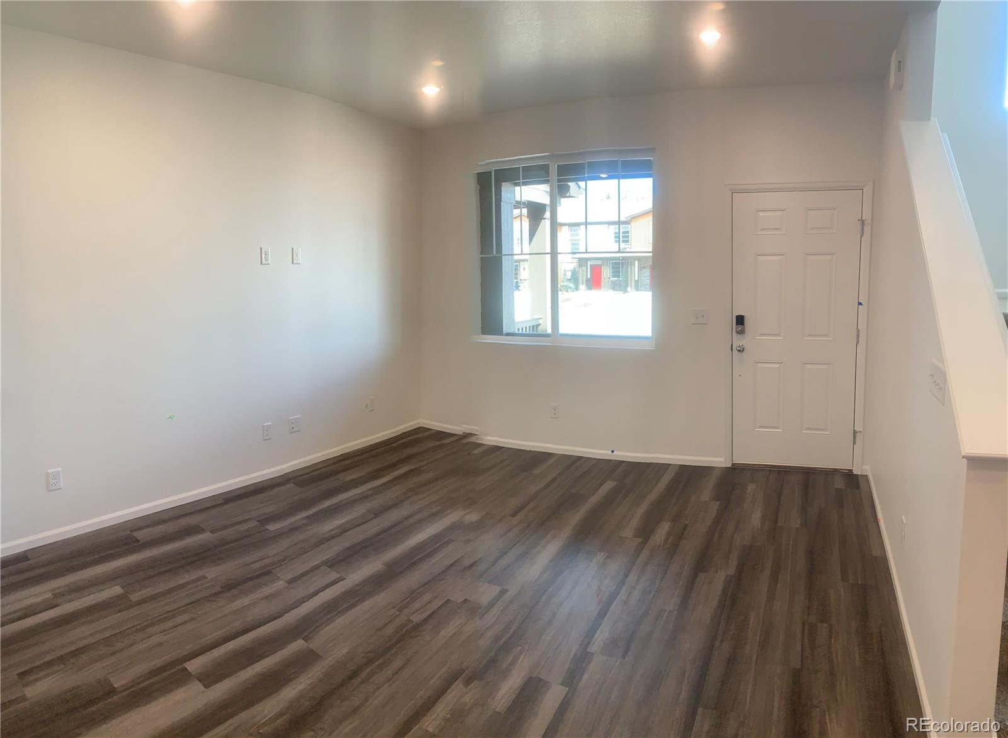
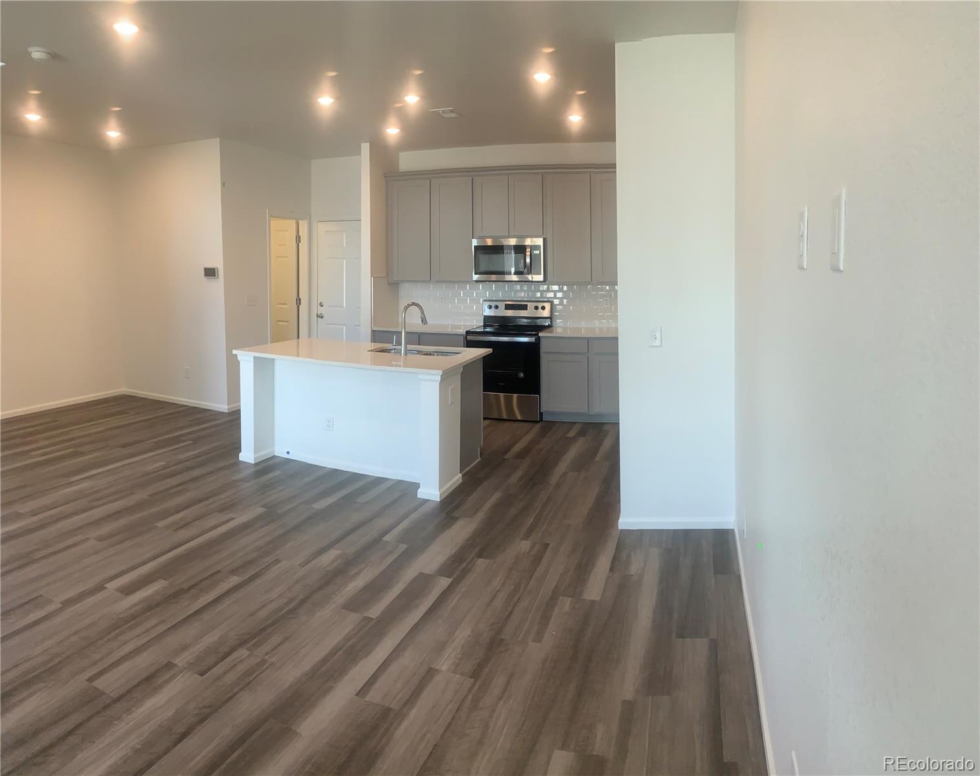
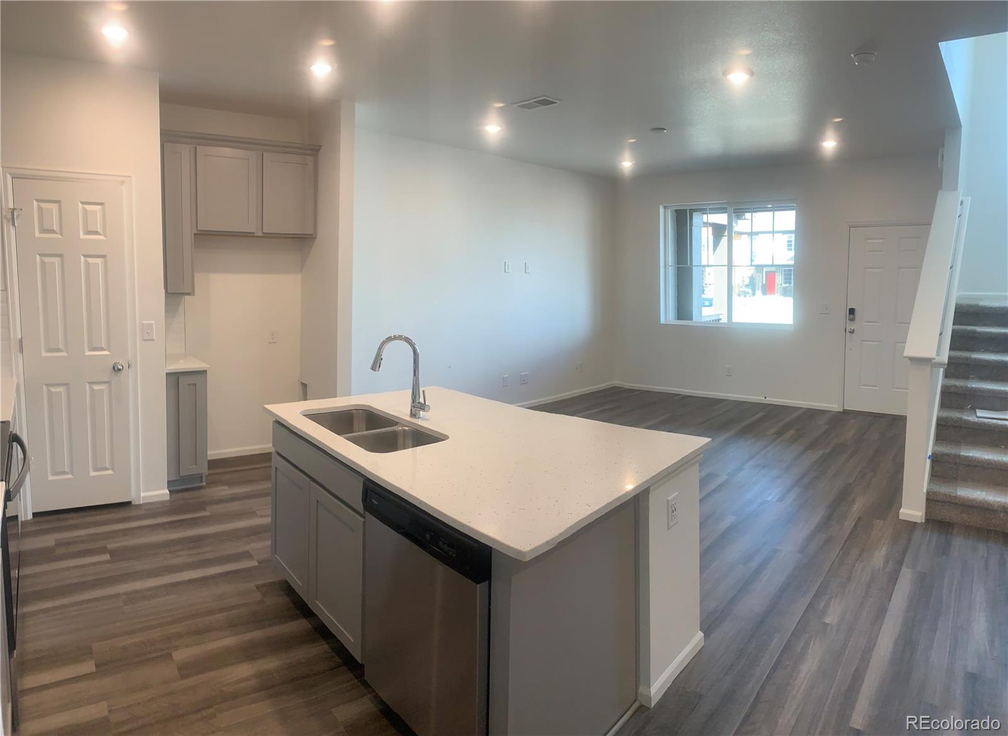
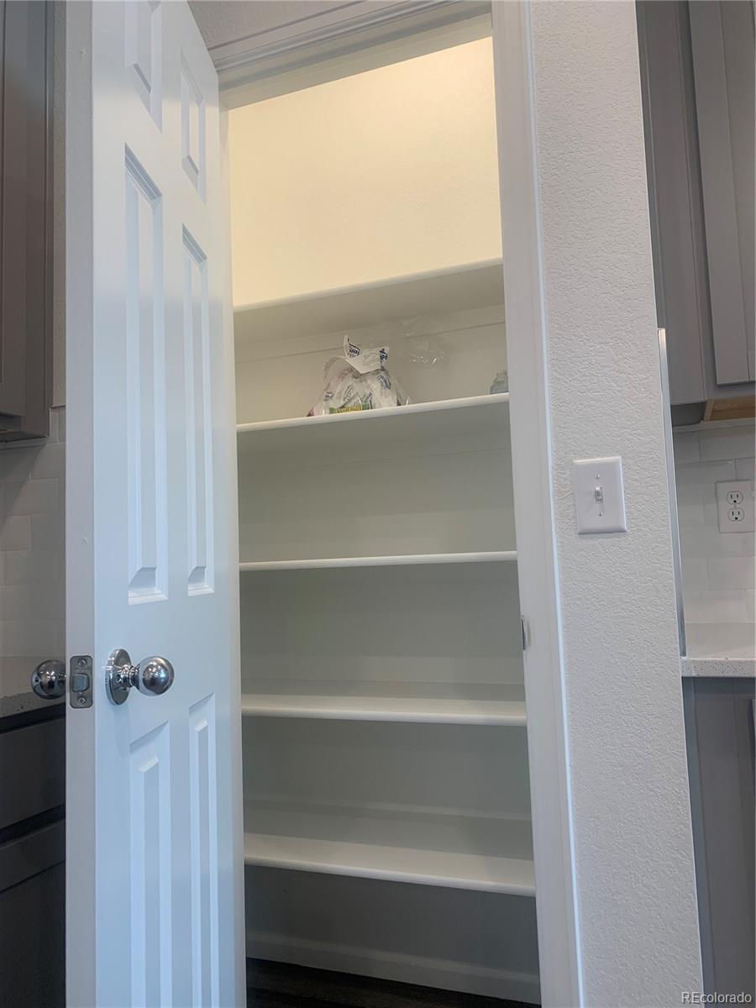
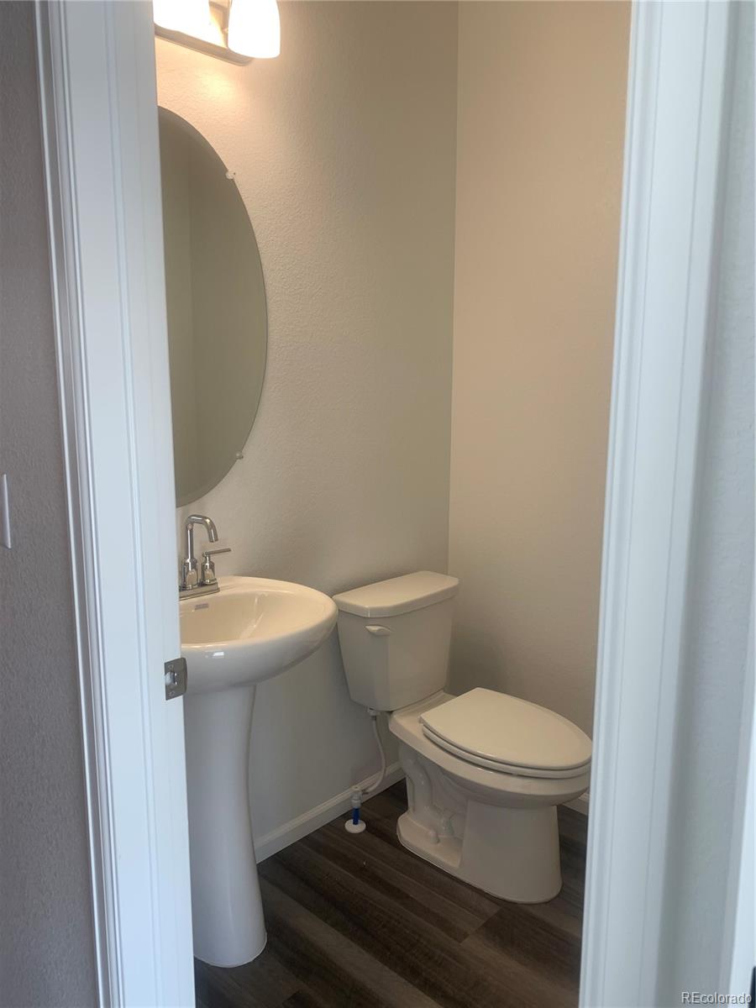
The first floor is perfect for entertaining with waterproof, easy to clean wood style manufactured flooring and an open floorplan: eat-in Kitchen with an island, granite countertops throughout and plenty of cabinet space as well as a good sized pantry - all-new stove, oven, dishwasher and refrigerator; the kitchen opens to the great room, which is pre-wired for your Smart TV; and of course the guest bathroom is conveniently located right off of the kitchen.

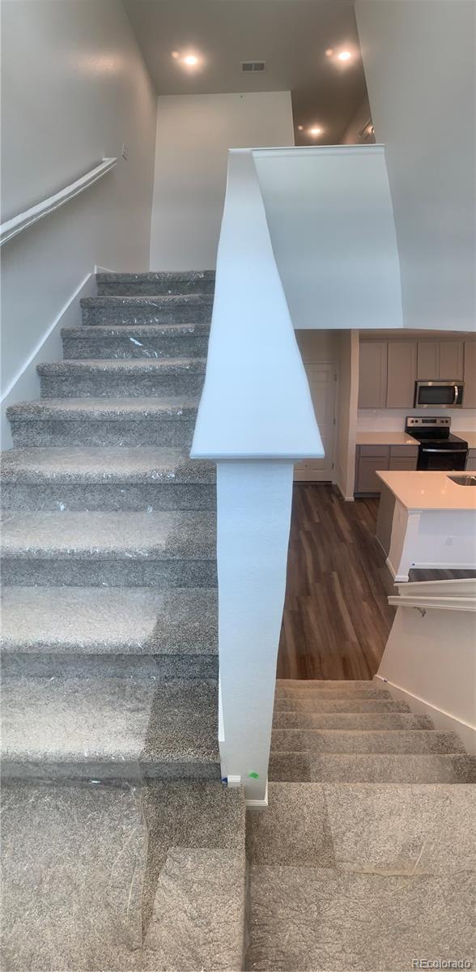
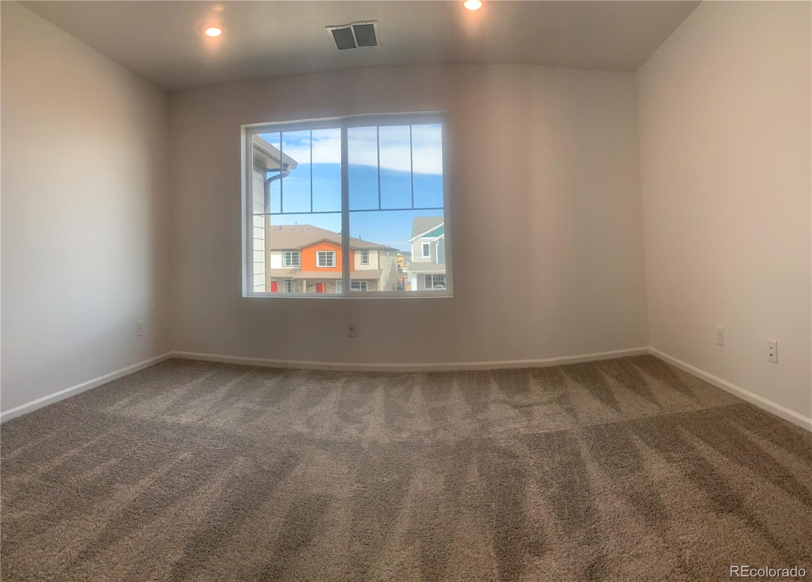
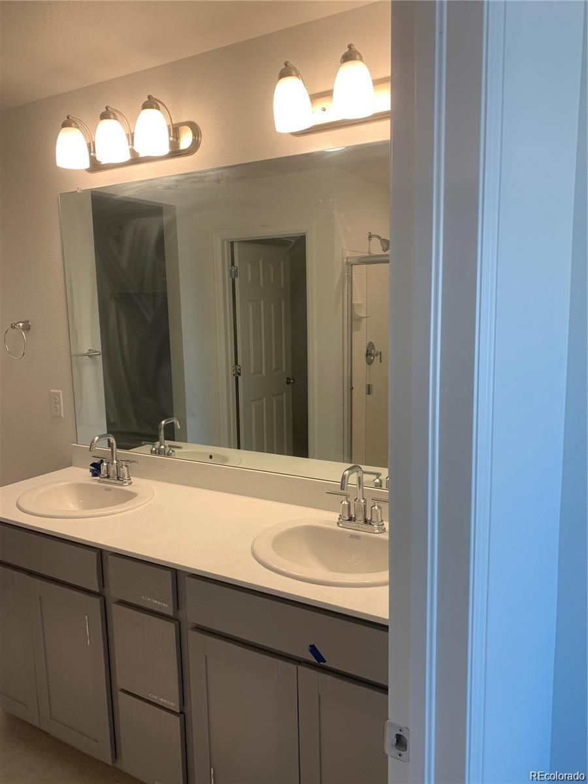
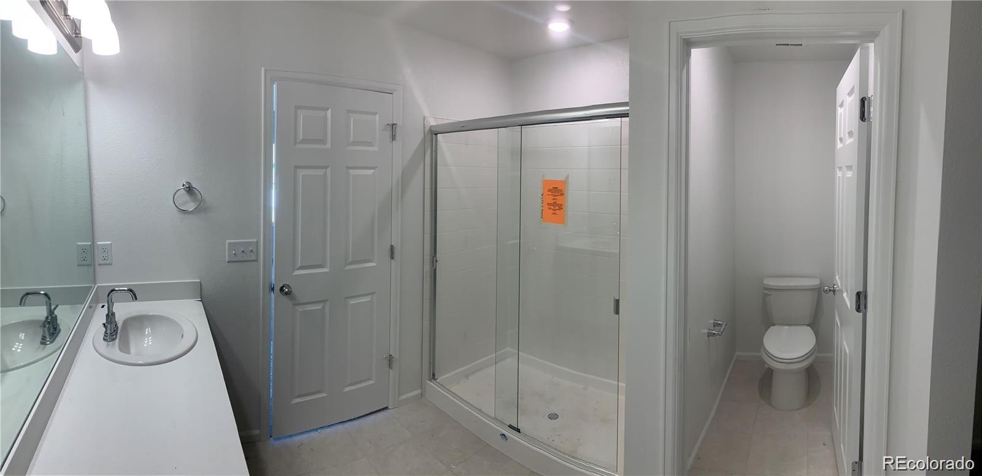
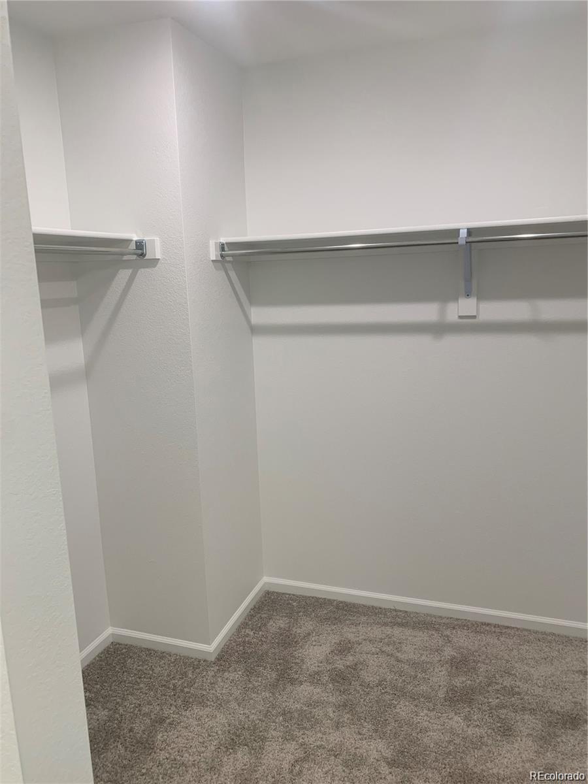
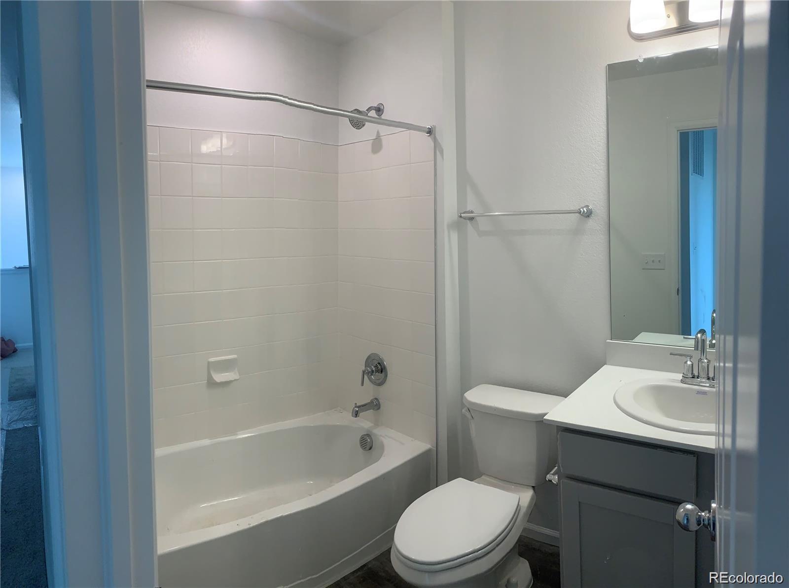
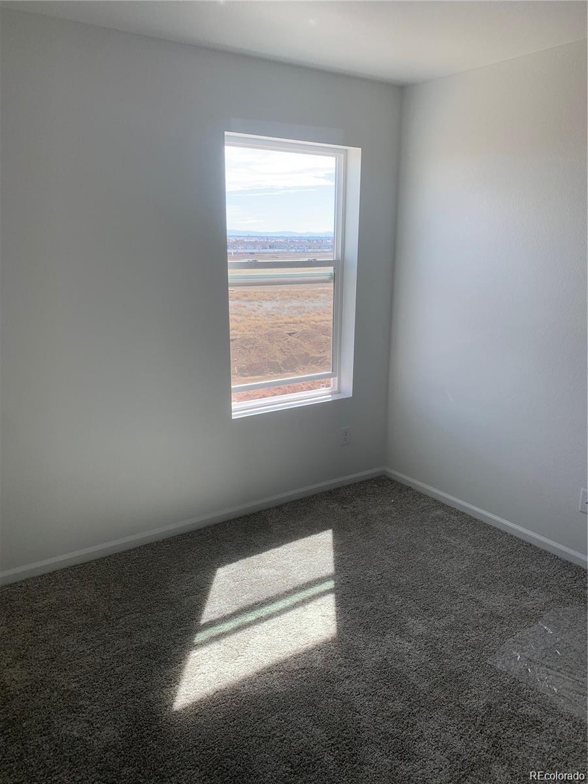
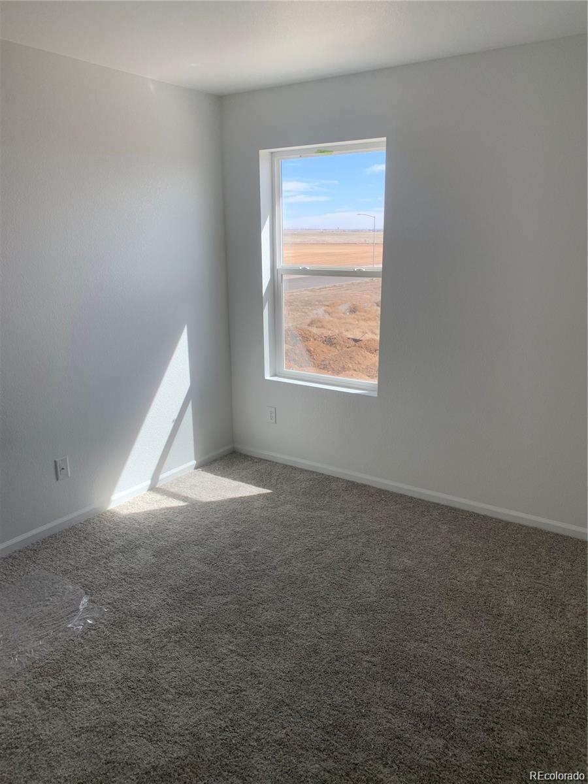
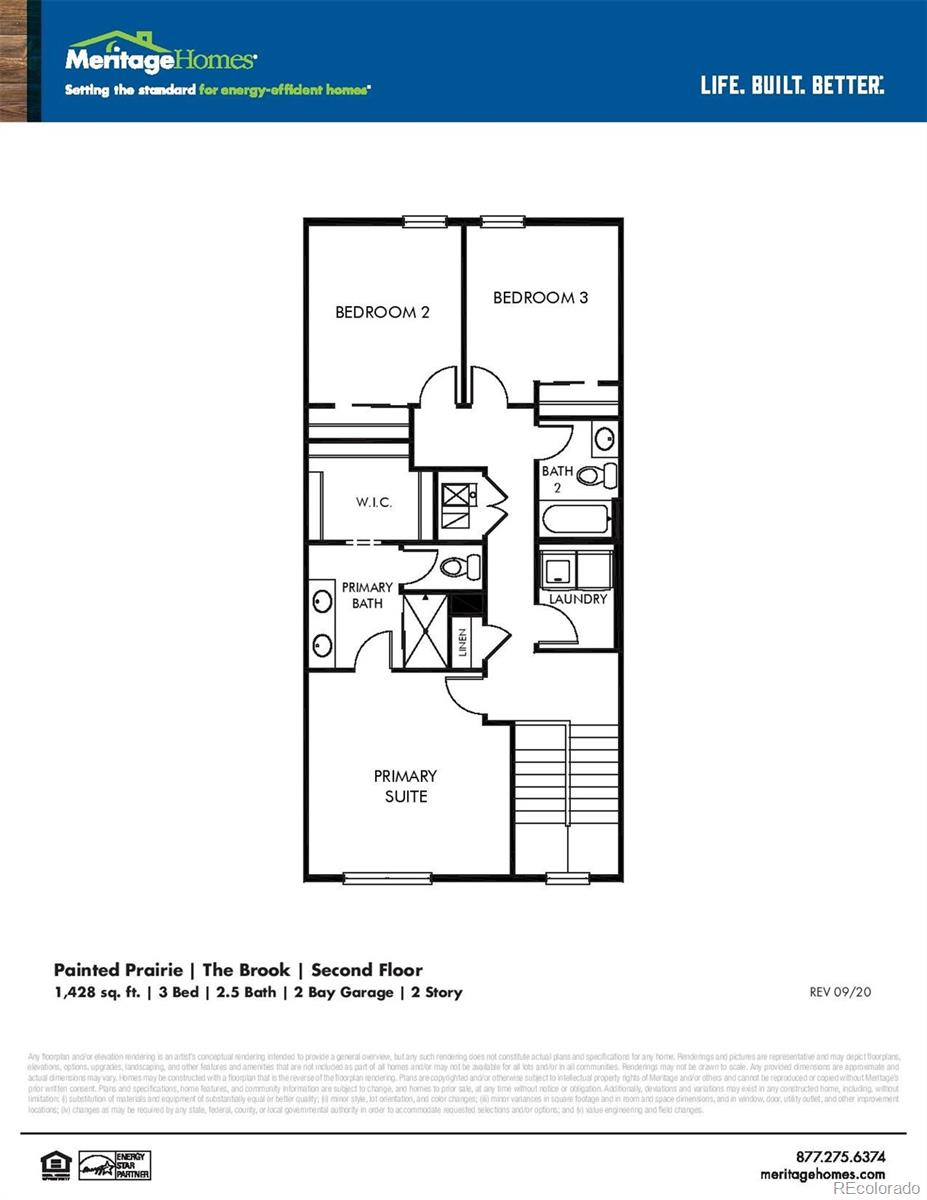
The upper level is a personal retreat... two good sized bedrooms perfect for family, guest rooms, office or workout rooms with a shared full bathroom; And check out the gorgeous master suit with its own private 4 piece bath with dual sink vanity, standing shower and separate water room and a walk in closet; the laundry facilities are upstairs and feature a brand new washer dryer.

BRAND NEW EVERYTHING- including tankless water heater for on demand HOT shower.


Landlord is a Real Estate Broker in the State of CO

Share Property

Location

21646 E 59th Place, Aurora, CO 80019

Status

Leased

Property Amenities

Interior
Laundry room In Unit
Appliances Dishwasher, Disposal, Dryer, Microwave, Oven, Range, Range Hood, Refrigerator, Sump Pump, Tankless Water Heater, Washer
Flooring Carpet, Laminate, Tile, Vinyl
Total Bedrooms: 3
Half Bathrooms: 1
Full Bathrooms: 2
Other Interior Features Breakfast Nook, Ceiling Fan(s), Eat-in Kitchen, Granite Counters, High Ceilings, High Speed Internet, Jack Jill Bathroom, Kitchen Island, Primary Suite, Open Floorplan, Pantry, Radon Mitigation System, Smart Thermostat, Smoke Free, Solid Surface Counters, Walk-In Closet(s), Wired for Data
Area & Lot
Living area 1,428 Sq.Ft.
MLS® ID 8090181
Year Built 2021
School District Adams-Arapahoe 28J
High School Vista Peak
Middle School Harmony Ridge P-8
Elementary School Harmony Ridge P-8
Architecture Styles Urban Contemporary
Type Townhouse
Status Leased
Exterior
Stories 2
Air conditioning Central Air
Heat type Forced Air
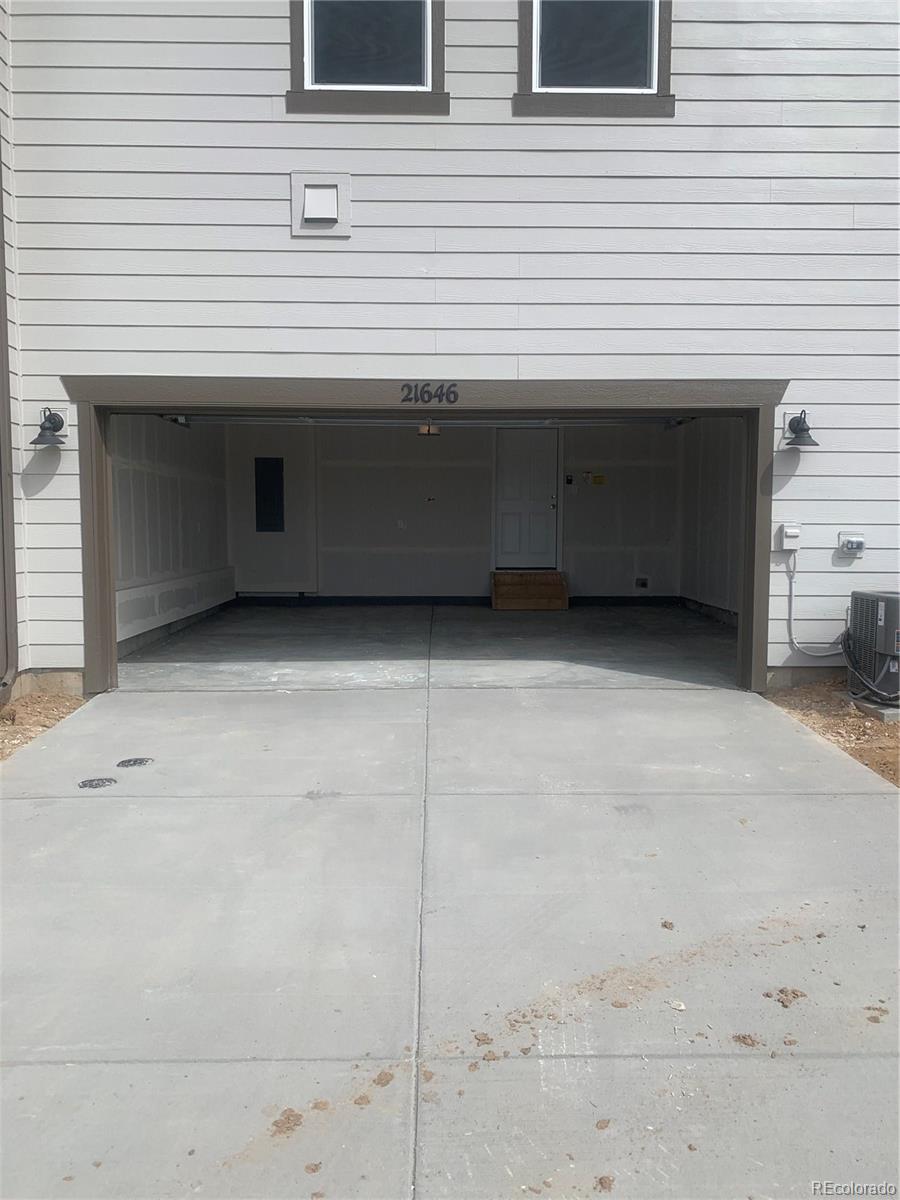
Garage Space 2.0
Other Exterior Features Lighting, Smart Irrigation
Lot Features Irrigated, Master Planned, Near Public Transit, Open Space
Finance
Lease Price $2,500/mo
Lease Term 12 Months

Work With Natacha

Natacha became a real estate professional after practicing law for 19 years due to a love of all things real estate. That experience gives her the ability to carefully evaluate all of the details of a real estate transaction.








