
2183 W 67th Drive
2183 W 67th Drive
2183 W 67th Drive
2183 W 67th Drive
2183 W 67th Drive
2183 W 67th Drive
2183 W 67th Drive
2183 W 67th Drive
2183 W 67th Drive
2183 W 67th Drive
2183 W 67th Drive
2183 W 67th Drive
2183 W 67th Drive
2183 W 67th Drive
2183 W 67th Drive
2183 W 67th Drive
2183 W 67th Drive
2183 W 67th Drive
2183 W 67th Drive
2183 W 67th Drive
2183 W 67th Drive
2183 W 67th Drive
2183 W 67th Drive
2183 W 67th Drive
2183 W 67th Drive
2183 W 67th Drive
2183 W 67th Drive
2183 W 67th Drive
2183 W 67th Drive
2183 W 67th Drive
2183 W 67th Drive
2183 W 67th Drive
2183 W 67th Drive
2183 W 67th Drive
2183 W 67th Drive
2183 W 67th Drive
2183 W 67th Drive
2183 W 67th Drive
2183 W 67th Drive
2183 W 67th Drive
VIEW PHOTOS
$875,000

2183 W 67th Drive

4 Beds 4 Baths 3,242 Sq.Ft. 3,600 Sq.Ft.

Description

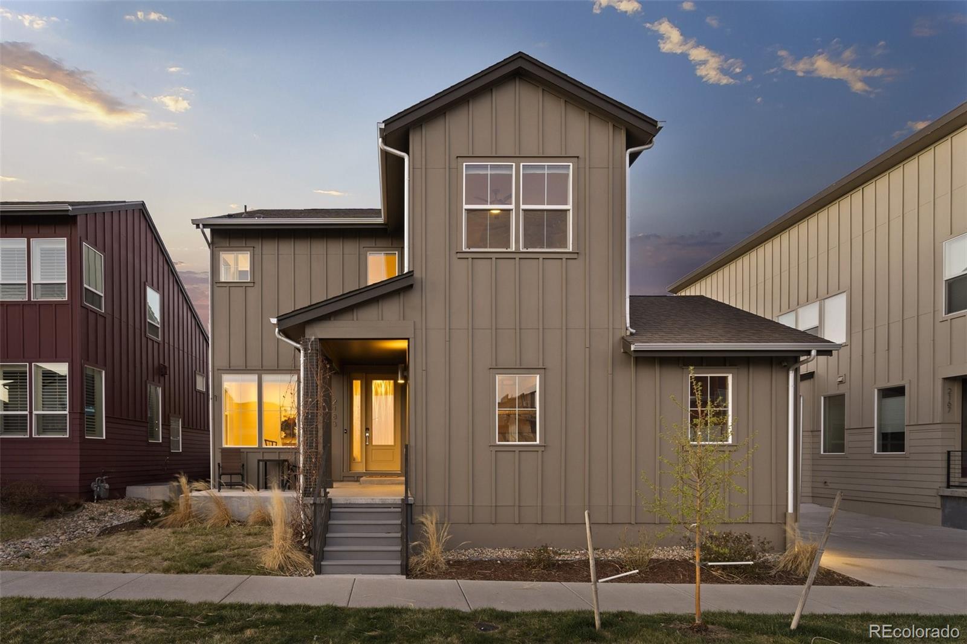
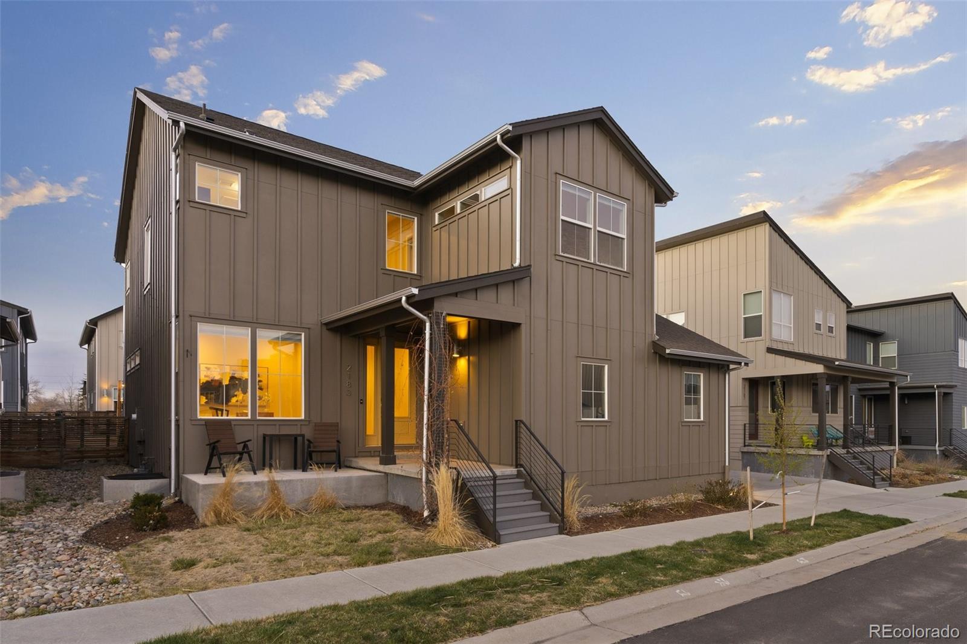
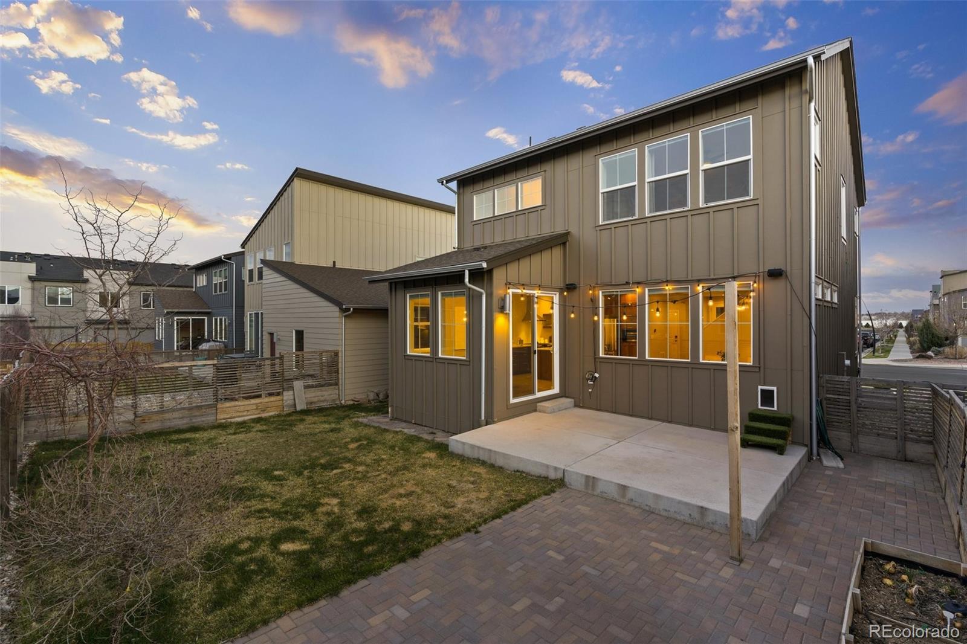
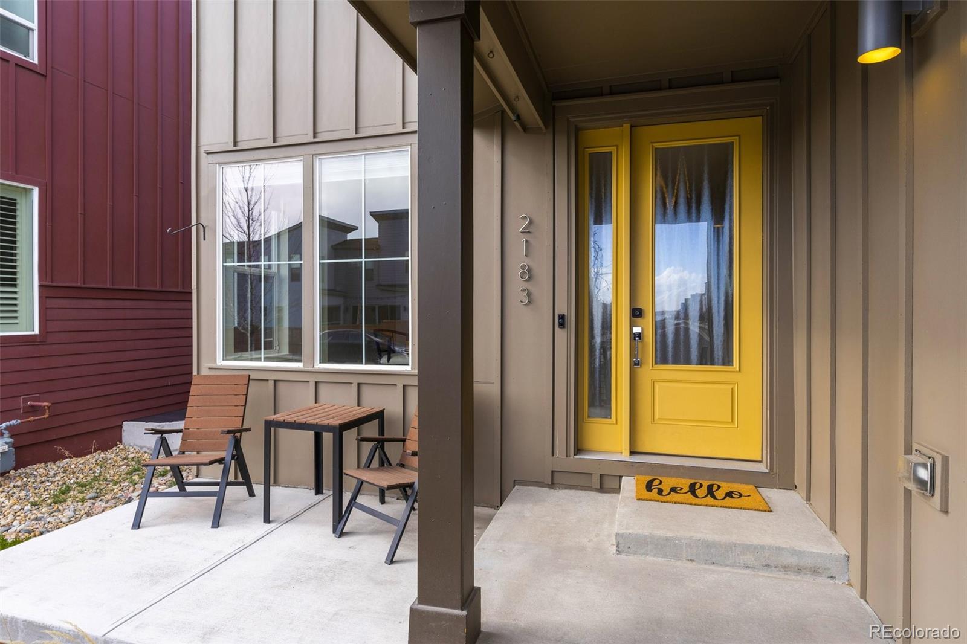
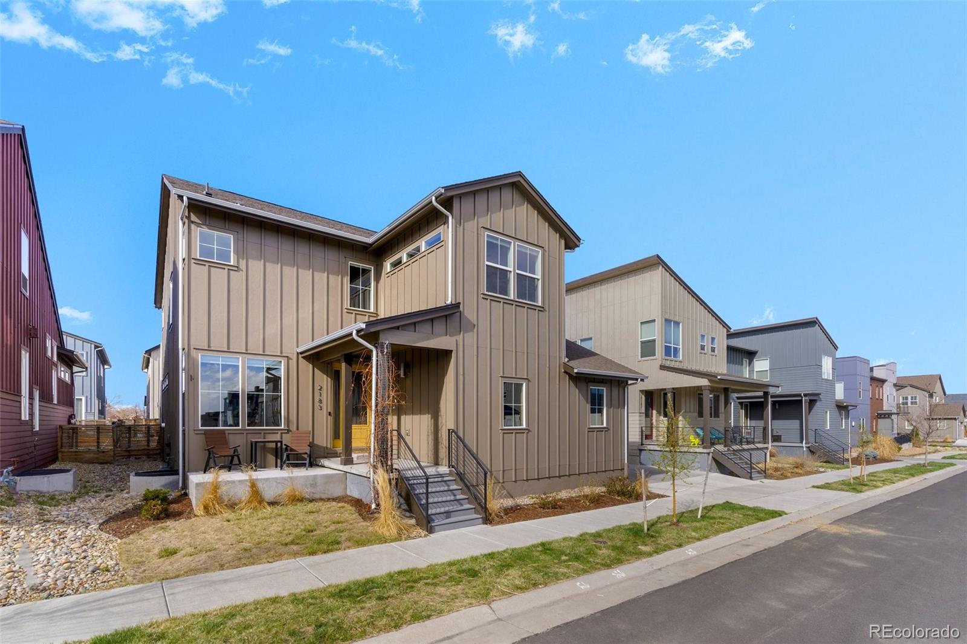
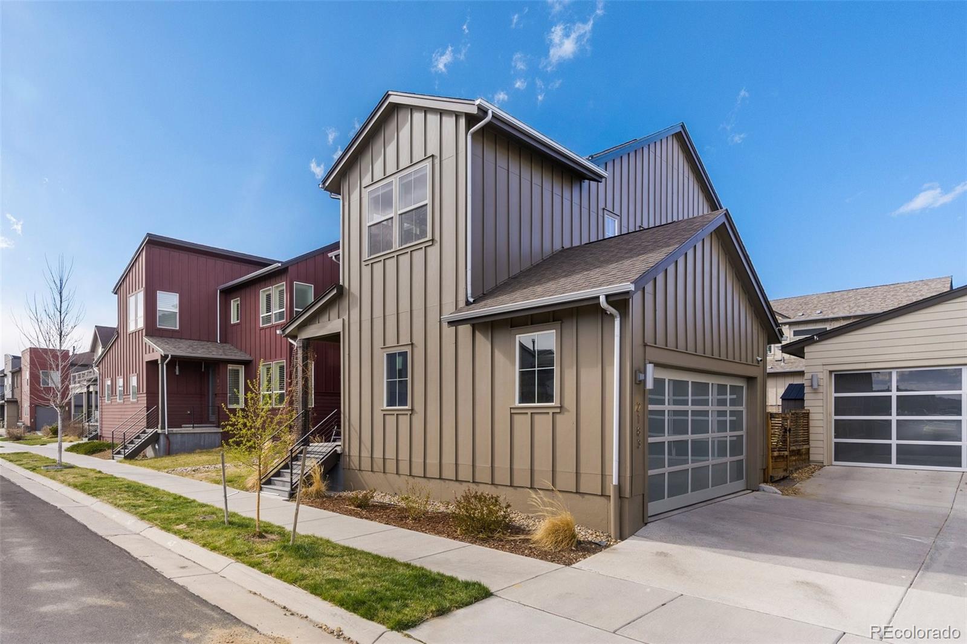
As pretty as a picture, this beautiful abode promises a warm welcome each and every day. With lush lawn, grape vine, manicured gardens, and a charming porch, you'll feel at home from the moment you arrive at this two-story residence.

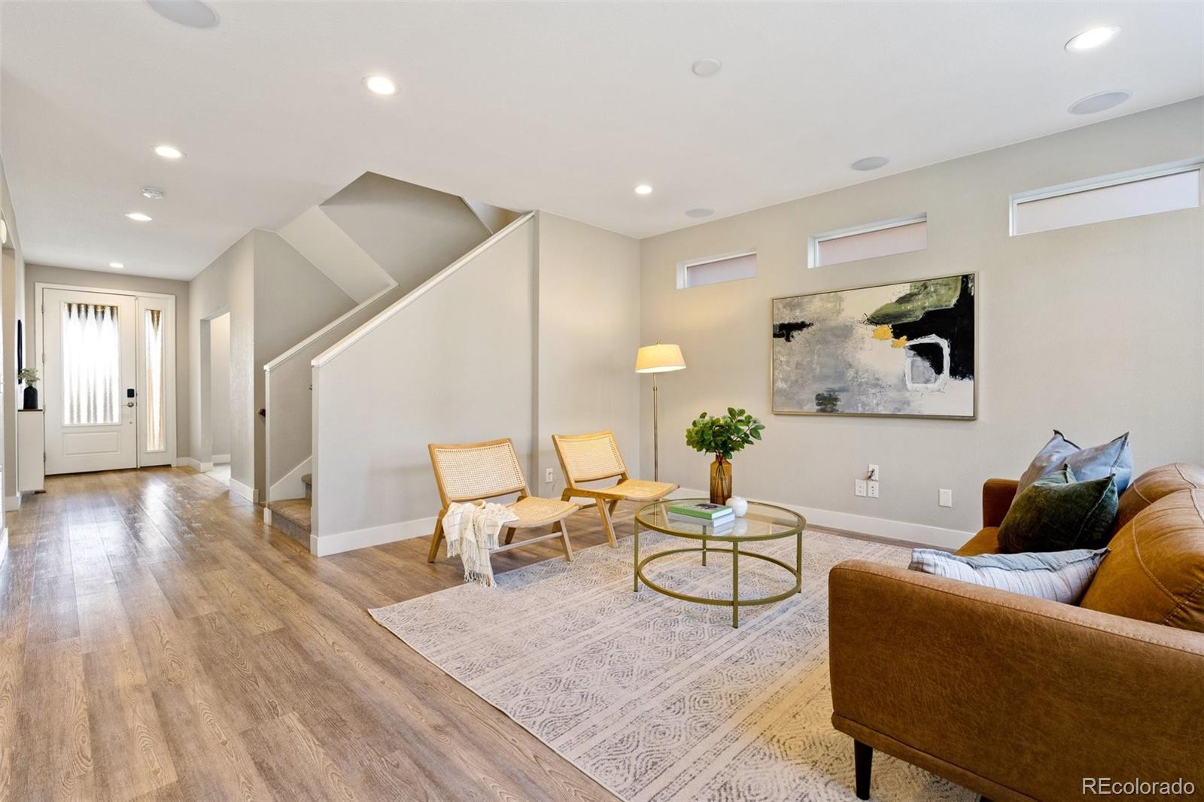
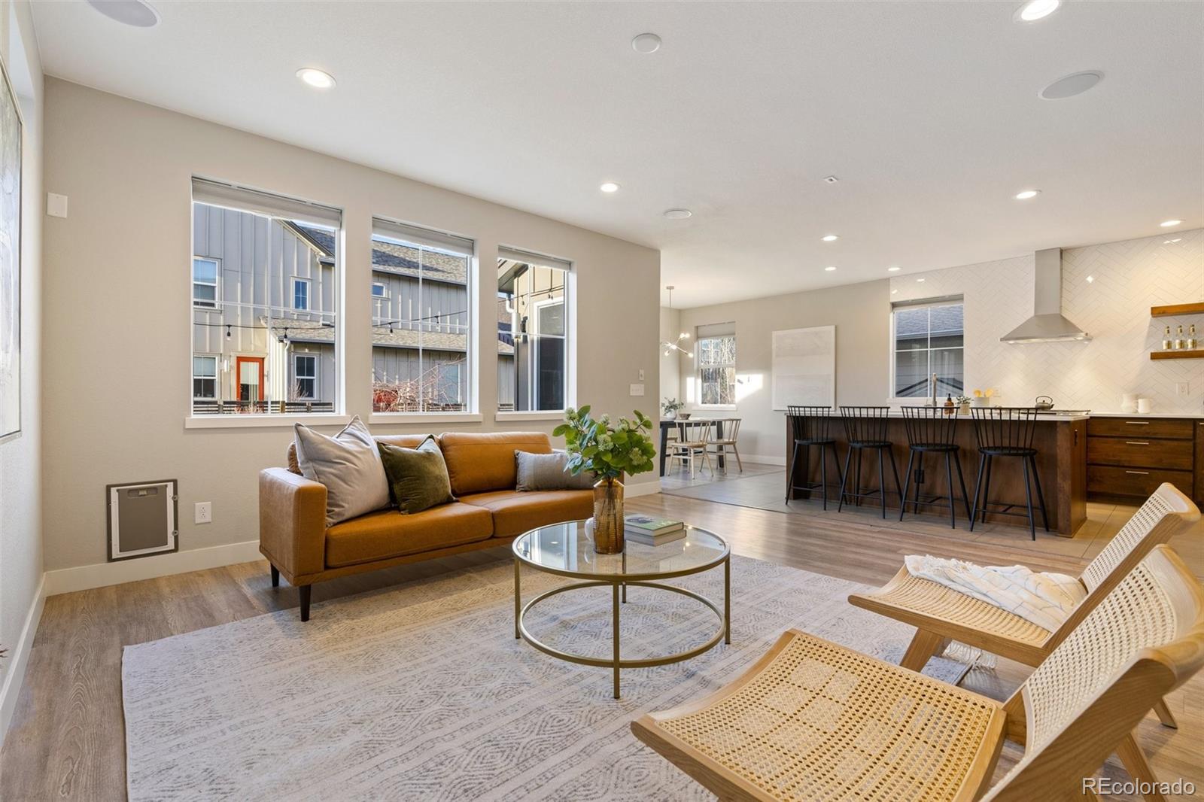
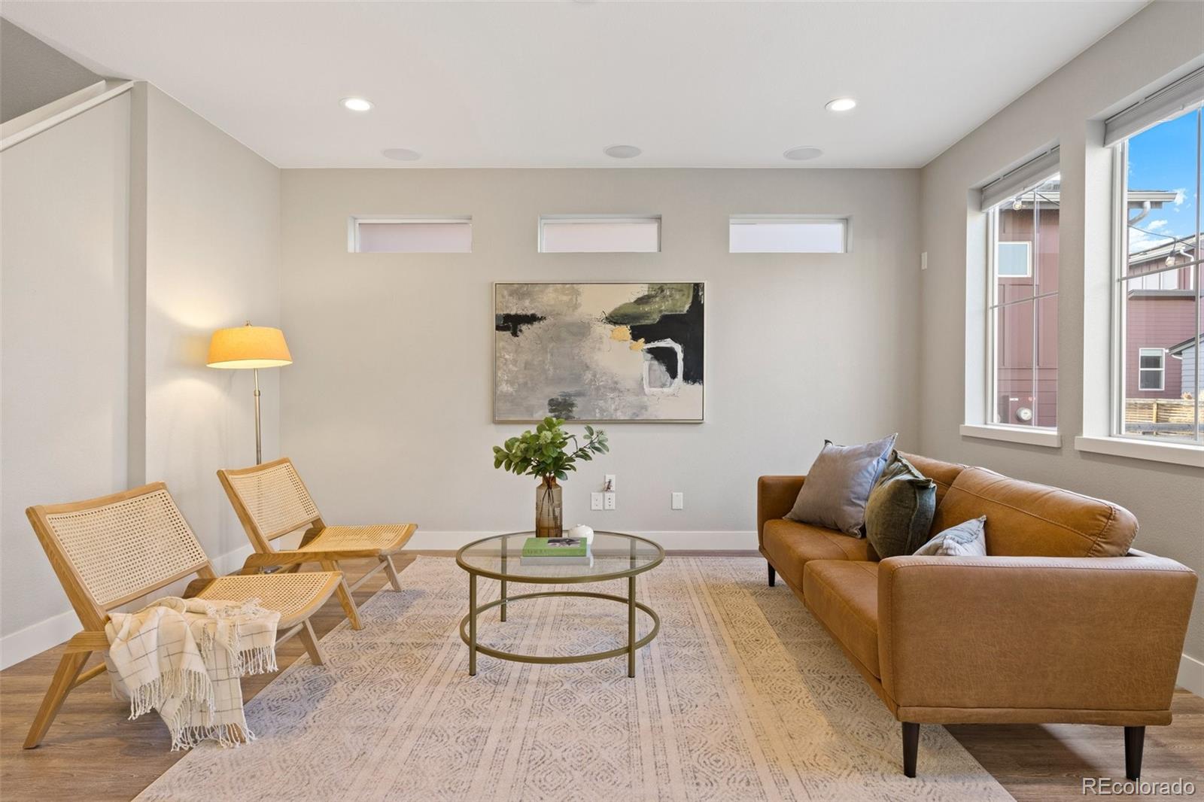
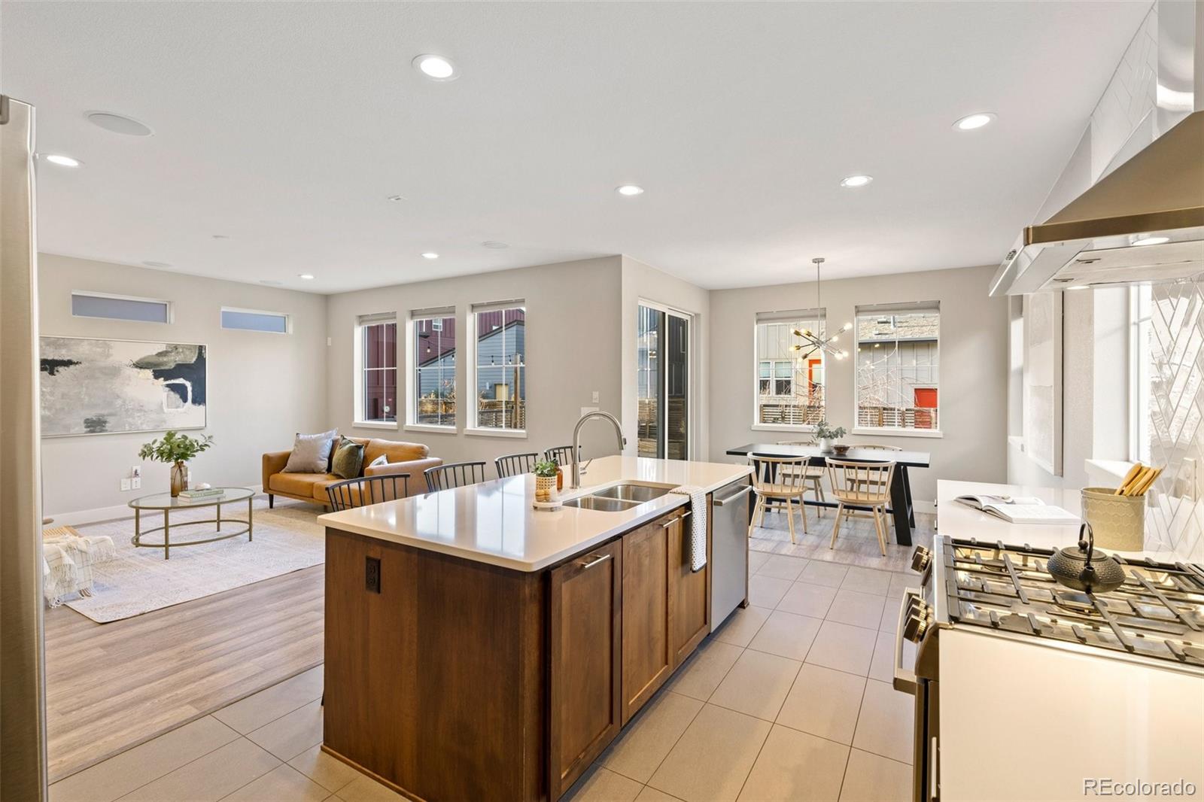
Inside, the layout has been impeccably designed to offer modern living. Flow seamlessly from one space to the next with on-trend flooring underfoot, recessed lighting overhead and a sophisticated color scheme for a contemporary feel.

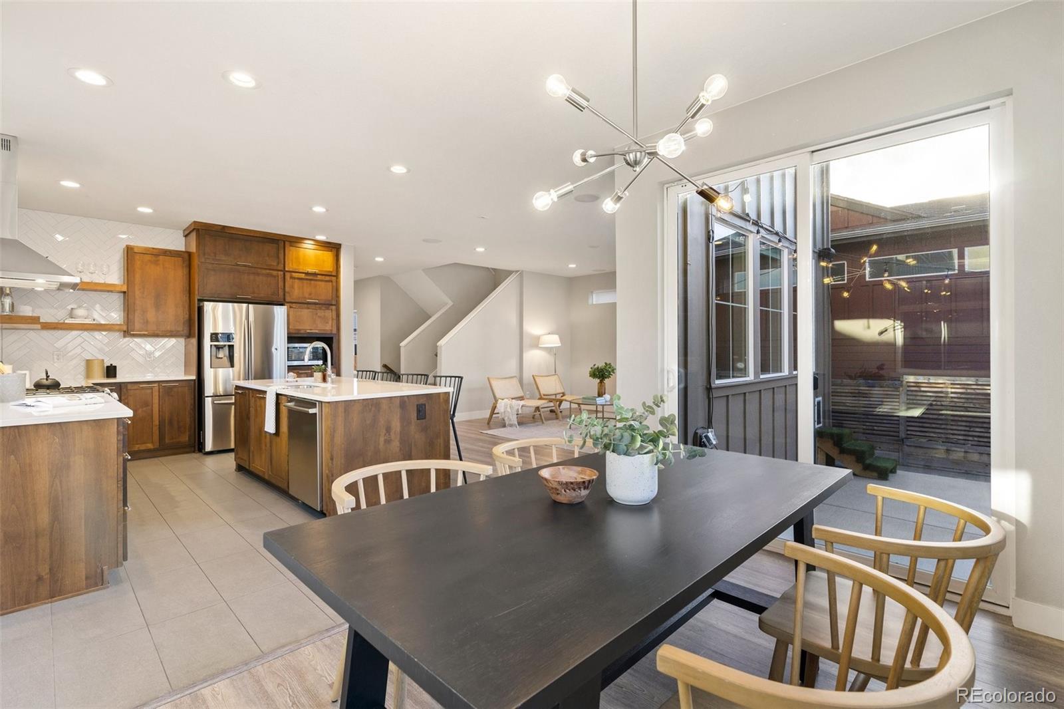
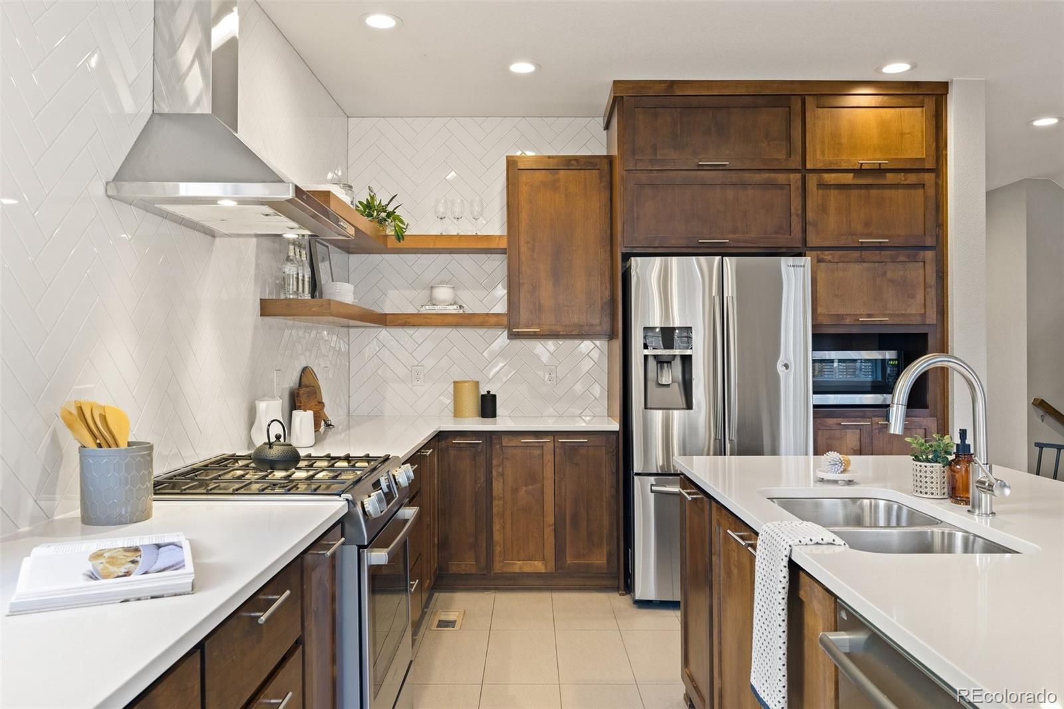
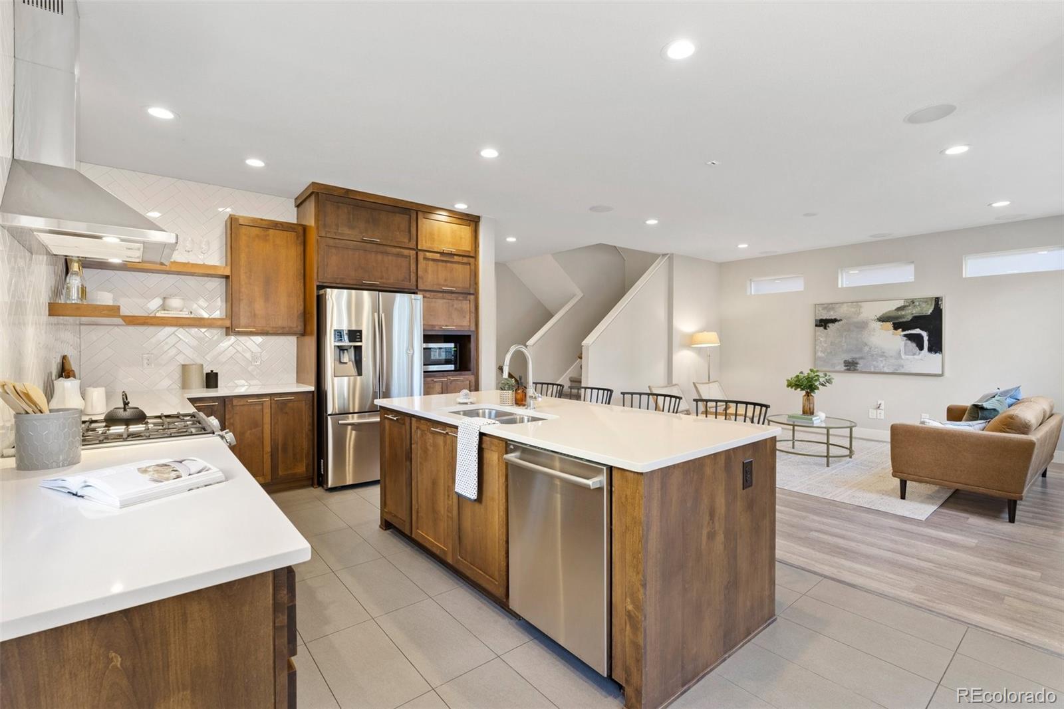
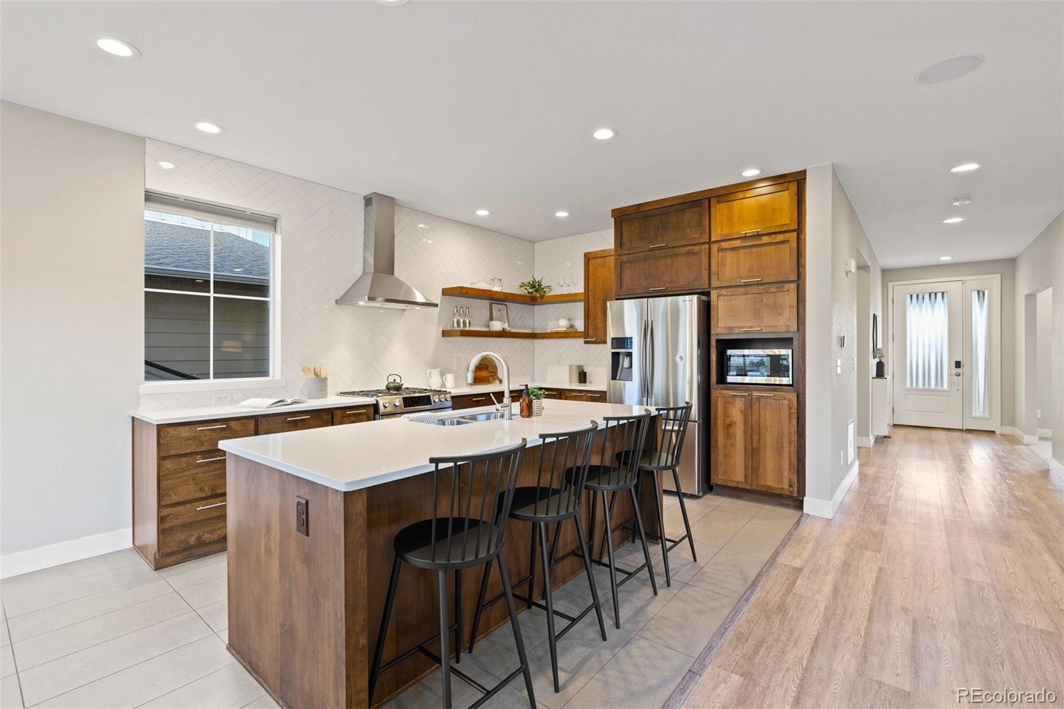
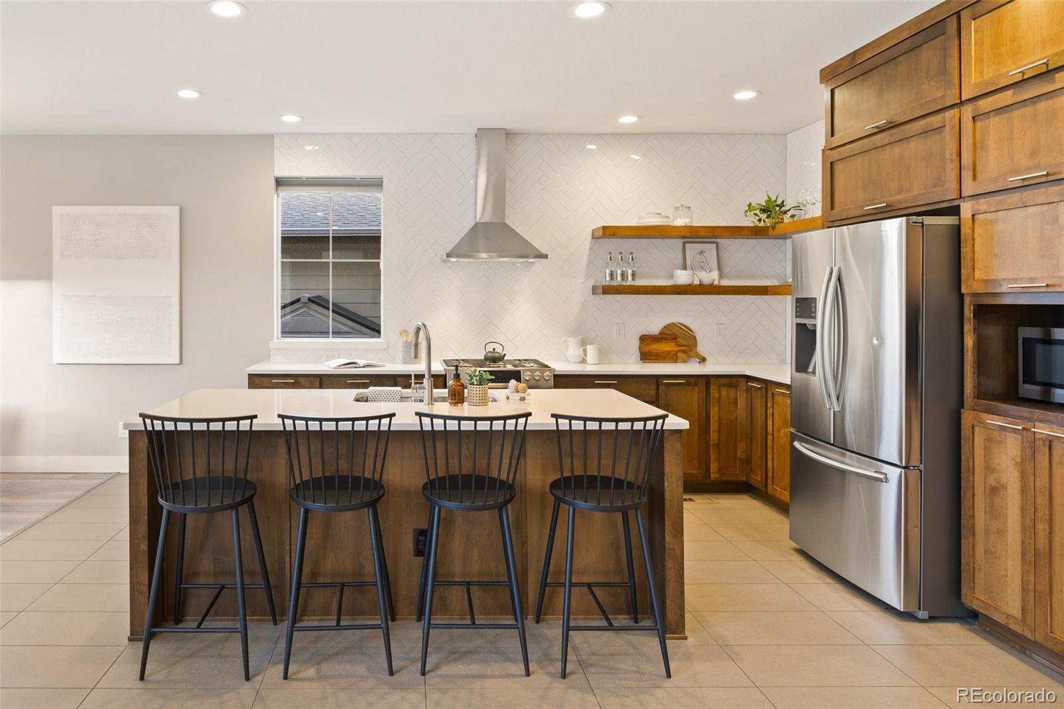
In the kitchen, the budding chef is treated to a suite of quartz surfaces and stainless-steel appliances including a gas range. A custom tile backsplash stretches to the ceiling, there is a large center island for entertaining and ample storage within the stylish cabinets to ensure a space as functional as it is beautiful.

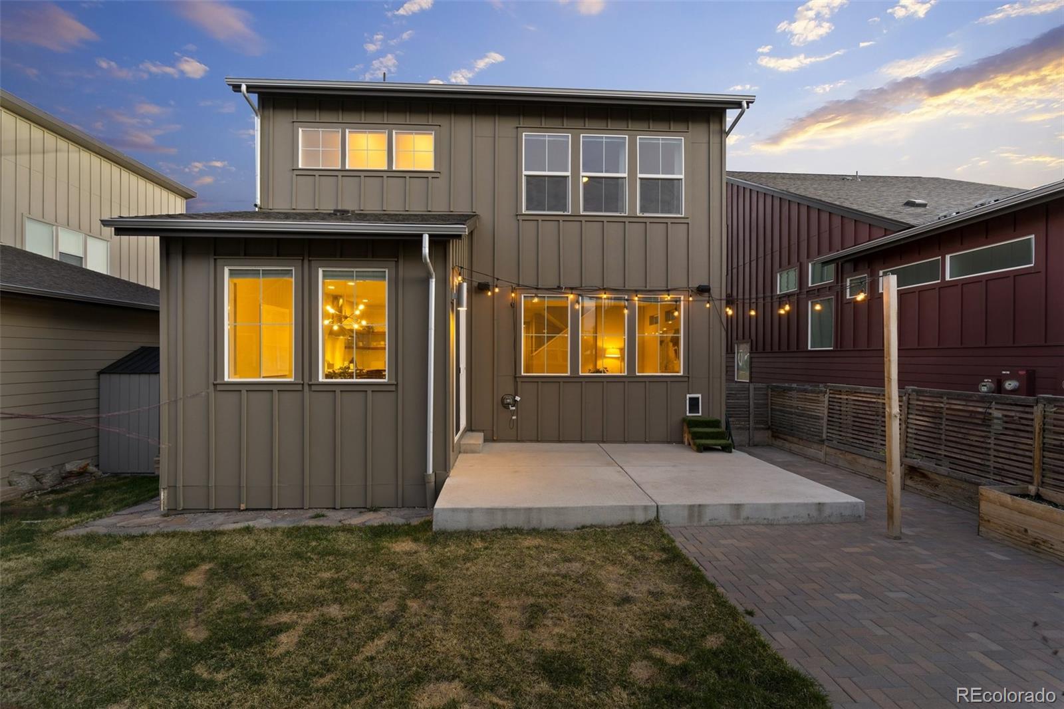
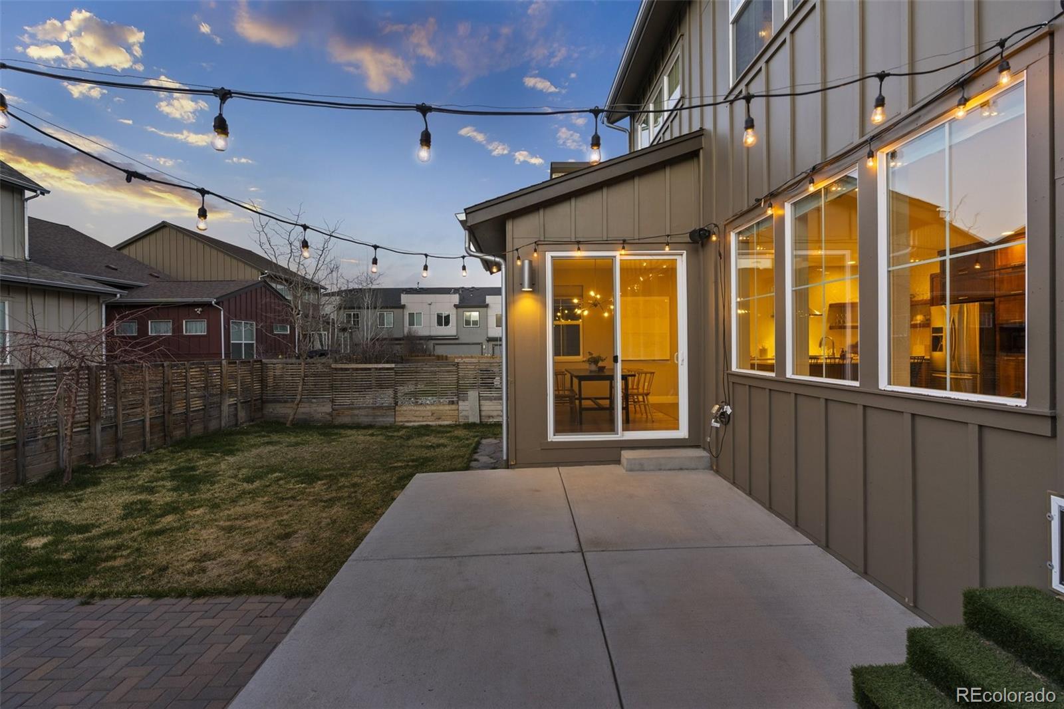
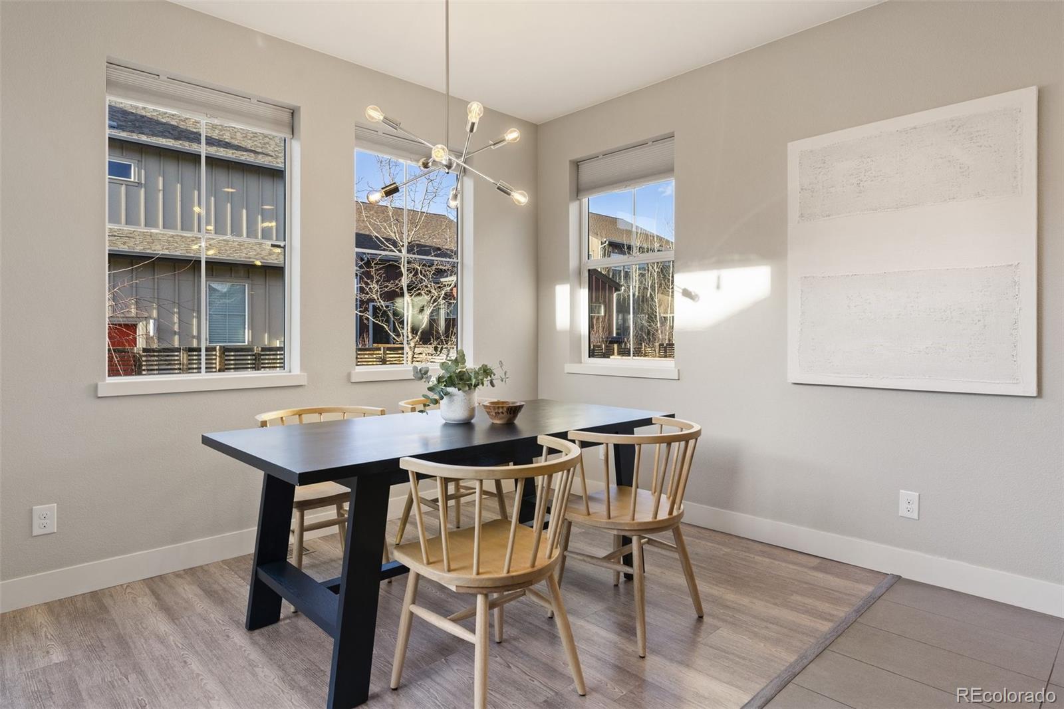
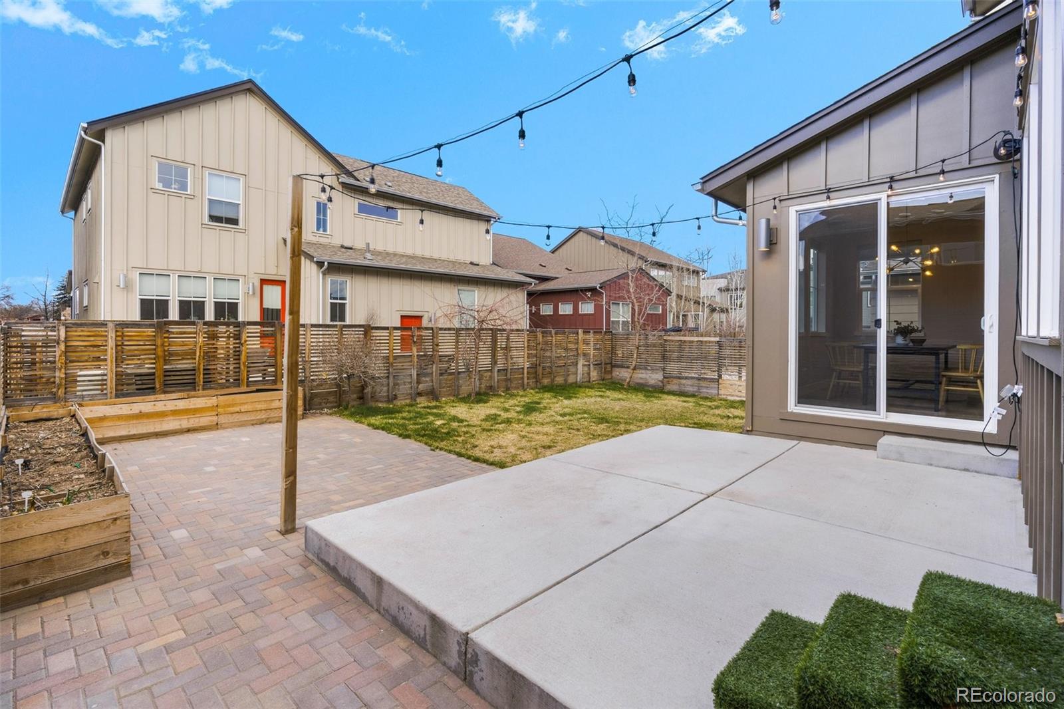
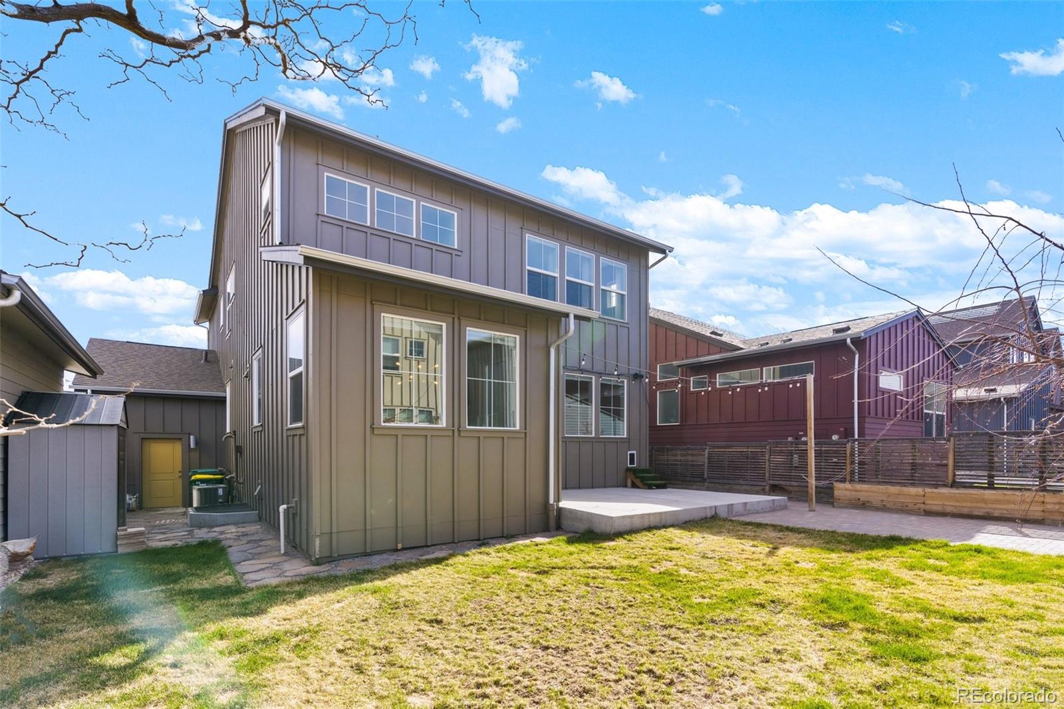
From the kitchen, you can overlook the living and dining rooms or step out to the sunny rear patio and dine alfresco as you take in views over the lush yard. Whether you want room to move, play or entertain, this is sure to be a favorite place to gather.

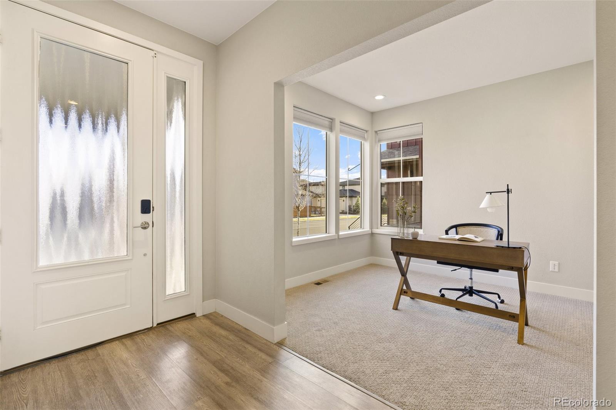
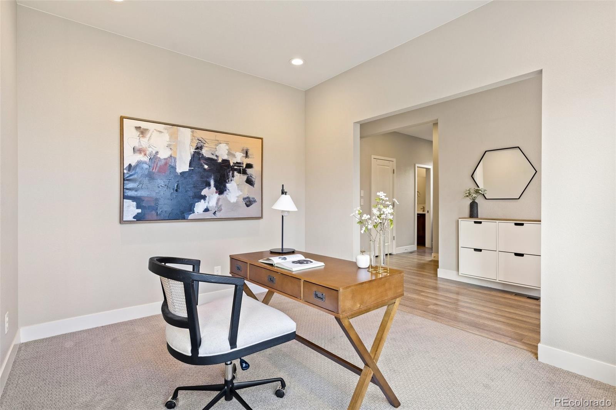
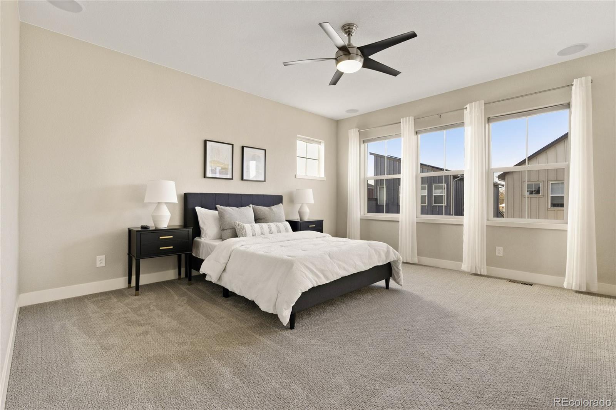
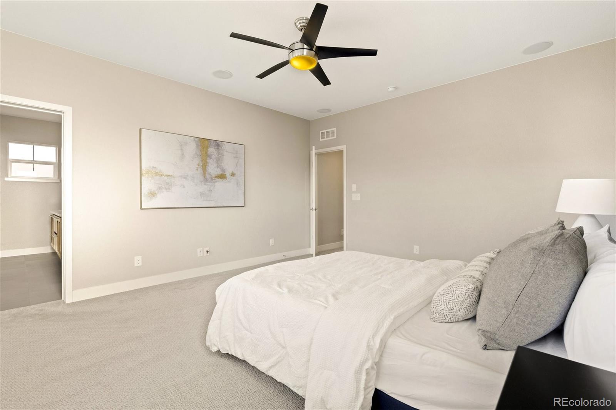
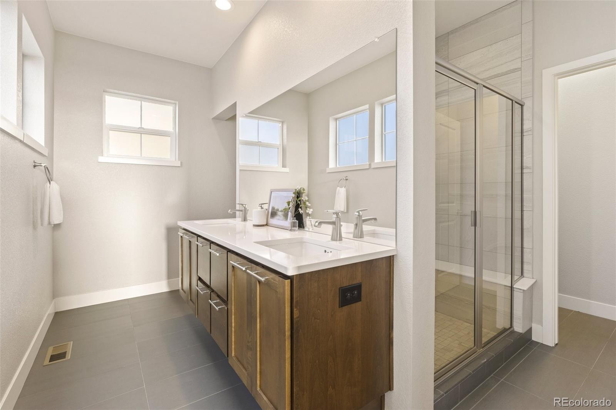
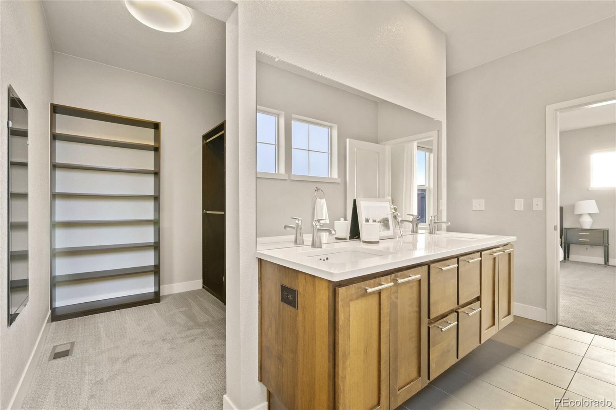
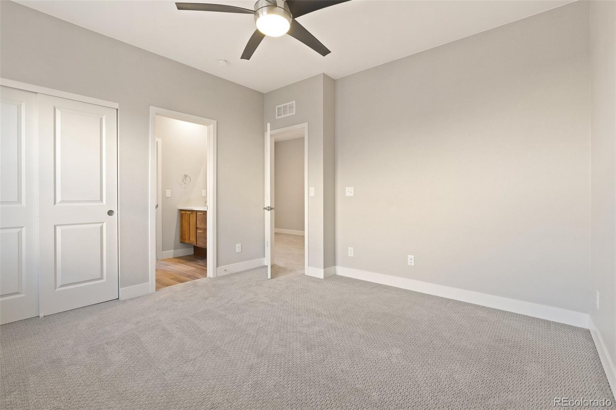
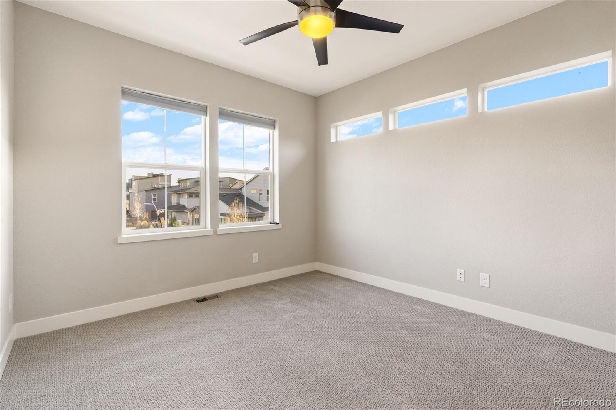
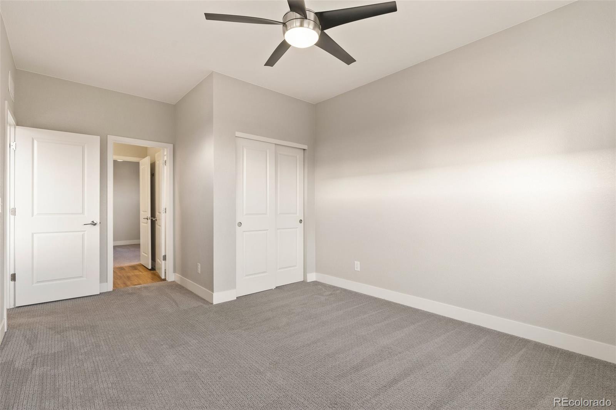
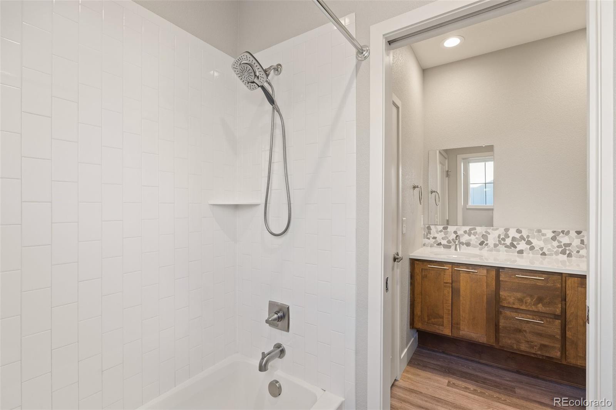
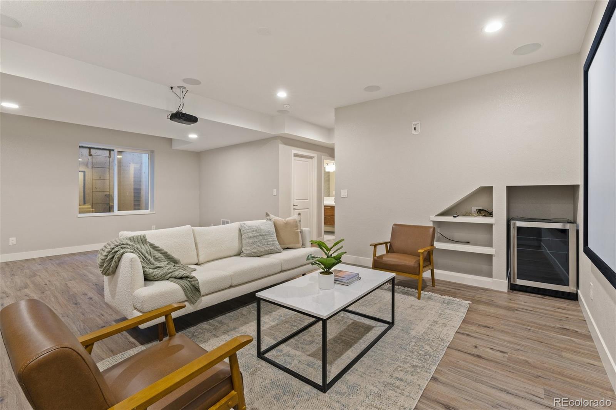
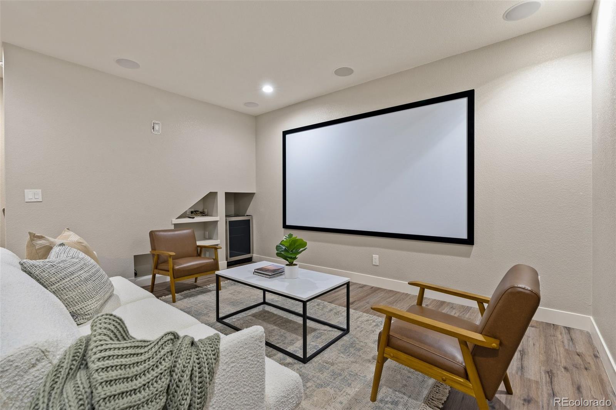
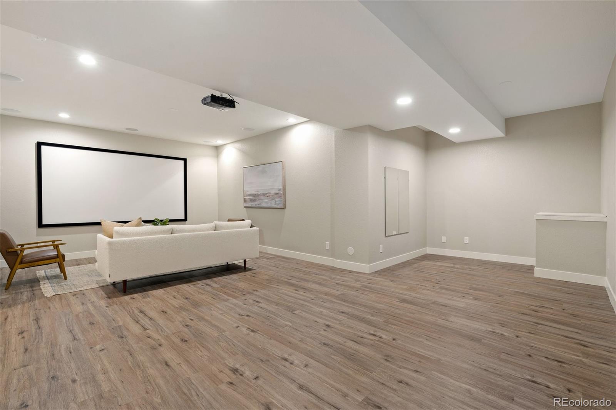
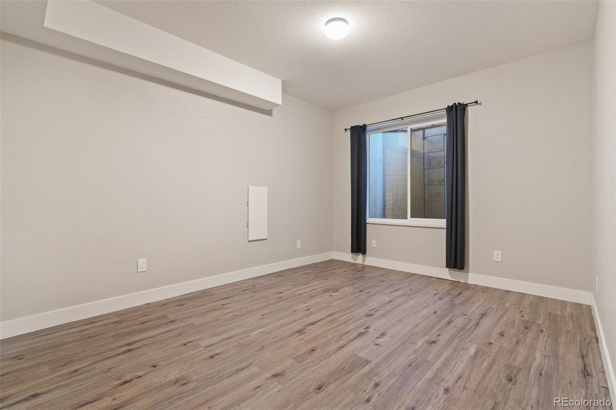
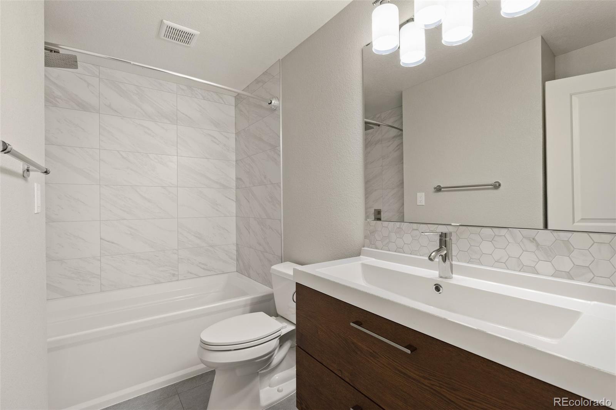
Back inside, the four bedrooms and four bathrooms are all beautifully presented with lots of natural light and space. A dedicated office is ready for those who work from home and there is also a finished basement to ensure a room for every mood and occasion. Surround sound, a Ring doorbell, lighting upgrades, and a home theater are some of the extra features offered while this home's location places you only minutes from all the outdoor adventures, shopping, dining and entertainment you could need. The Trailside K-8 elementary school and Montessori pre-school are just a few blocks away! Commuters will love the easy access to both Boulder and Denver.

Share Property

Location

2183 W 67th Drive, Denver, CO 80221

Status

Sold

Date Sold

May 10, 2022

360 Virtual Tour

Take a tour of this property

Property Amenities

Interior
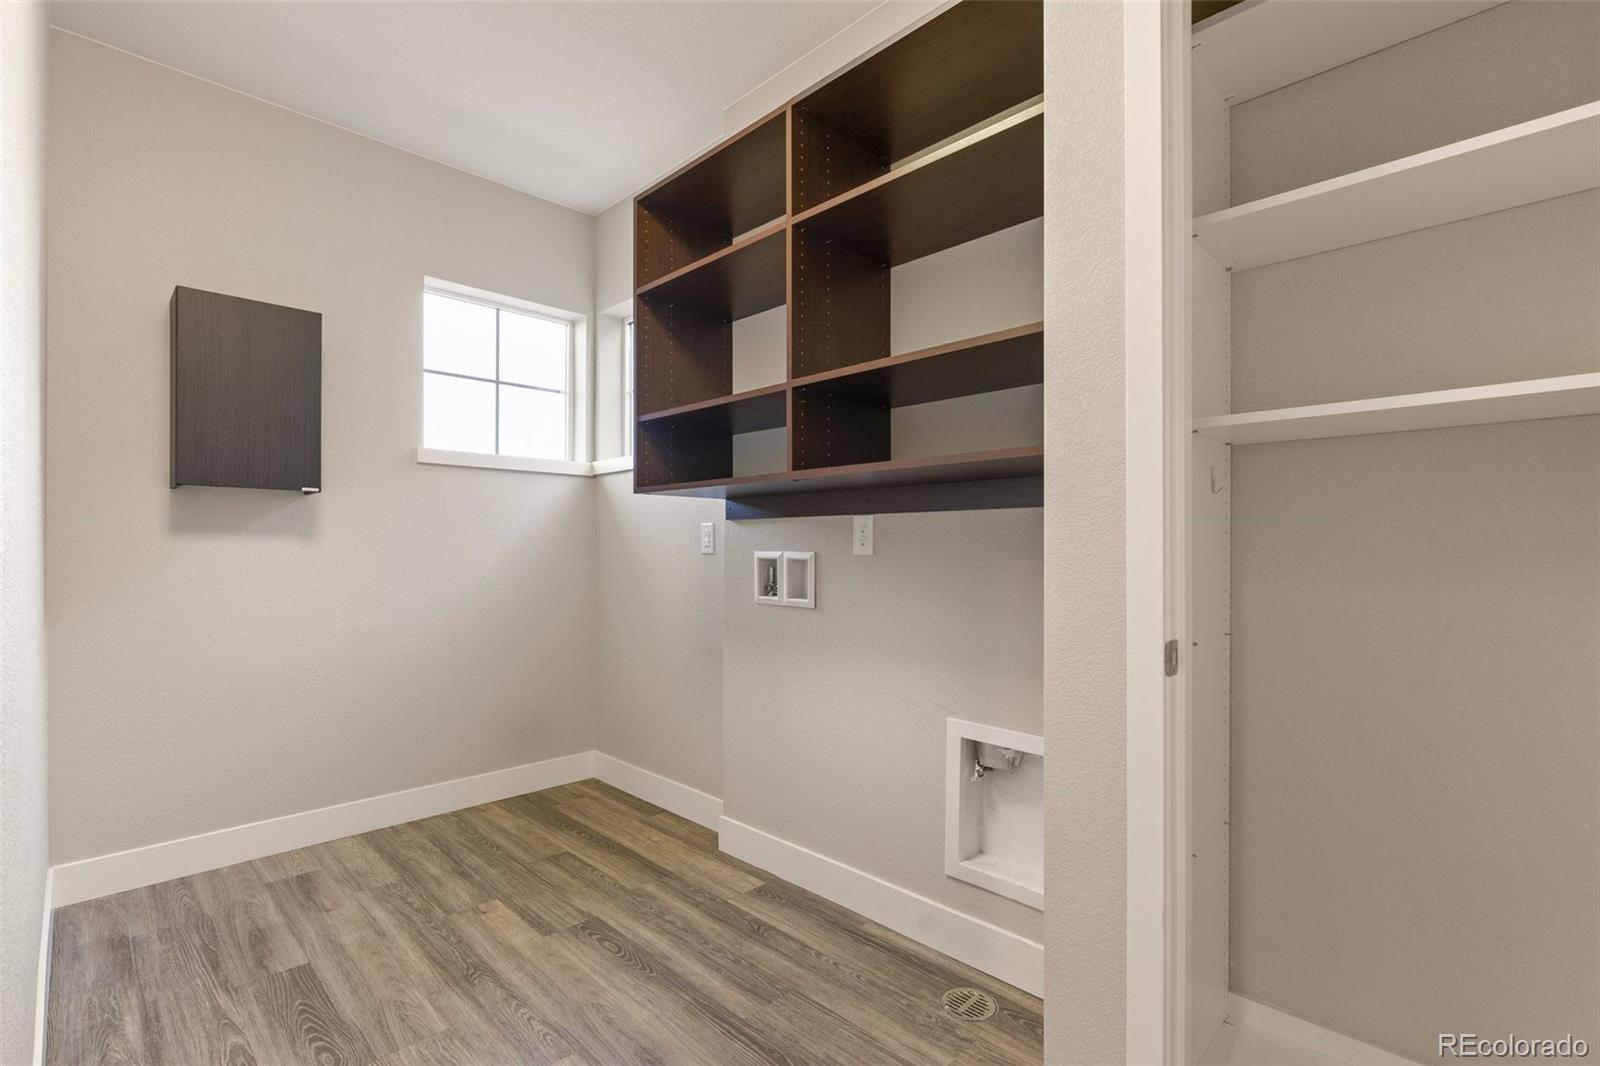
Laundry room In Unit
Appliances Dishwasher, Disposal, Microwave, Oven, Range, Range Hood, Refrigerator, Sump Pump, Tankless Water Heater, Wine Cooler
Flooring Bamboo, Carpet, Tile, Vinyl
Total Bedrooms: 4
Half Bathrooms: 1
Full Bathrooms: 3
Other Interior Features Audio/Video Controls, Built-in Features, Ceiling Fan(s), Eat-in Kitchen, Entrance Foyer, High Ceilings, High Speed Internet, Jack Jill Bathroom, Kitchen Island, Open Floorplan, Primary Suite, Quartz Counters, Smart Thermostat, Smoke Free, Sound System, Wired for Data
Area & Lot
Lot Area 3,600 Sq.Ft.
Living area 3,242 Sq.Ft.
MLS® ID 3037618
Year Built 2016
School District Mapleton R-1
High School Global Lead. Acad. K-12
Middle School Trailside Academy
Elementary School Trailside Academy
Architecture Styles Urban Contemporary
Type Residential
Status Sold
Exterior
Stories 2
Air conditioning Central Air
Heat type Forced Air
Water Source Public
Garage Space 2.0
Security Features Carbon Monoxide Detector(s), Smoke Detector(s), Video Doorbell
Sewer Public Sewer
Other Exterior Features Private Yard, Rain Gutters
Lot Features Landscaped, Level, Master Planned, Near Public Transit, Sprinklers In Front, Sprinklers In Rear
Roof Composition
Utilities Cable Available, Electricity Connected, Internet Access (Wired), Natural Gas Available, Phone Available
Finance
Sales Price $875,000
HOA Fees $75 monthly
Real Estate Tax $7,241 yearly

Work With Natacha

Natacha became a real estate professional after practicing law for 19 years due to a love of all things real estate. That experience gives her the ability to carefully evaluate all of the details of a real estate transaction.








