2225 Buchtel Boulevard Unit: 1101
VIEW PHOTOS
$335,000

2225 Buchtel Boulevard Unit: 1101

2 Beds 2 Baths 1,162 Sq.Ft. 1.46 Acres

Description

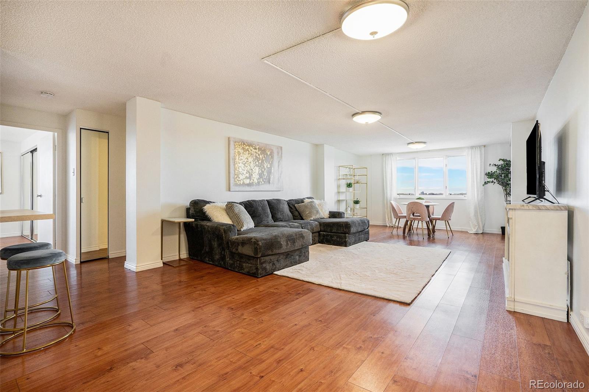
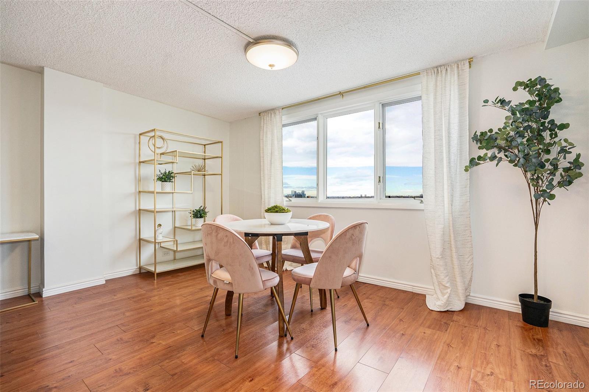
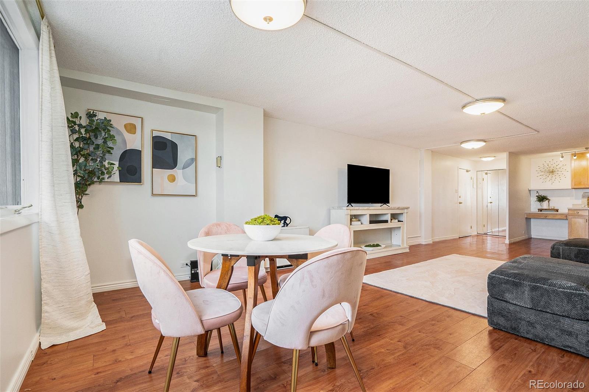
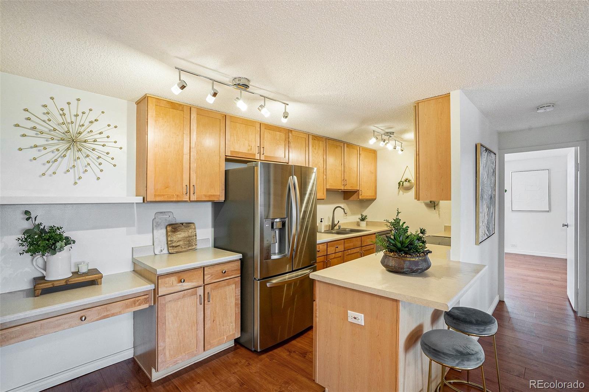
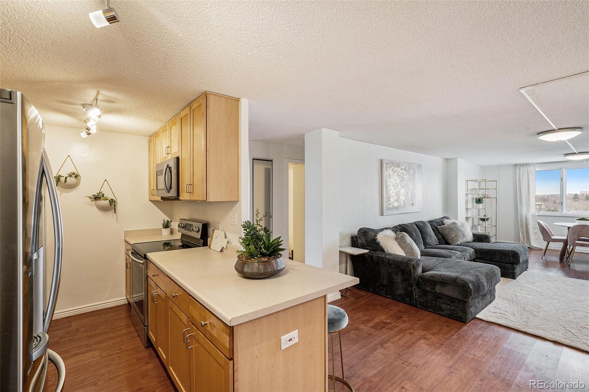
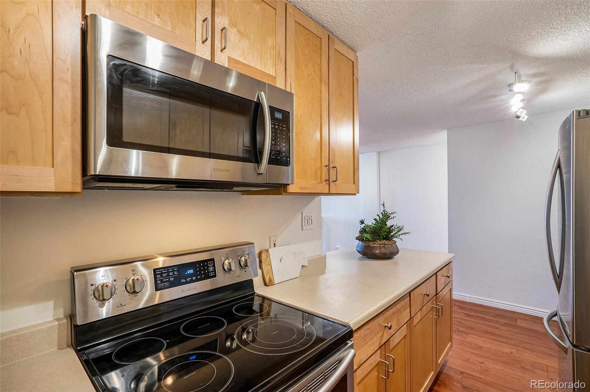
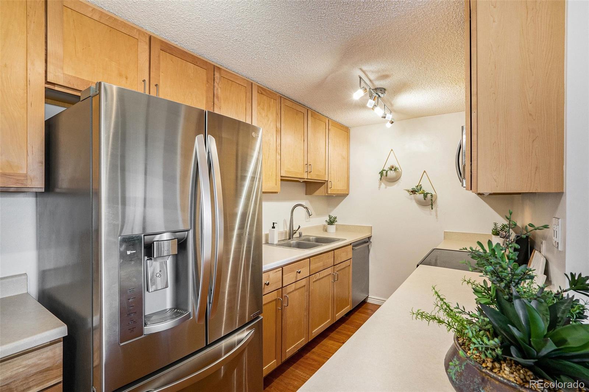
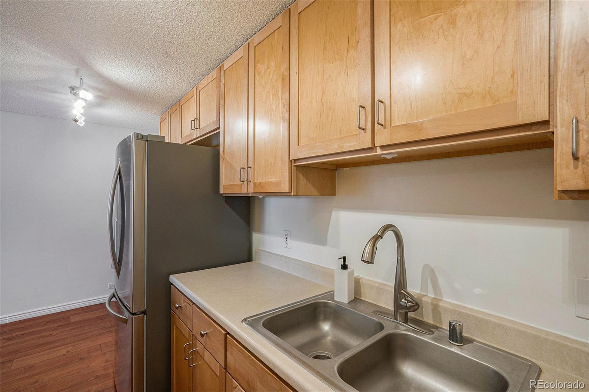
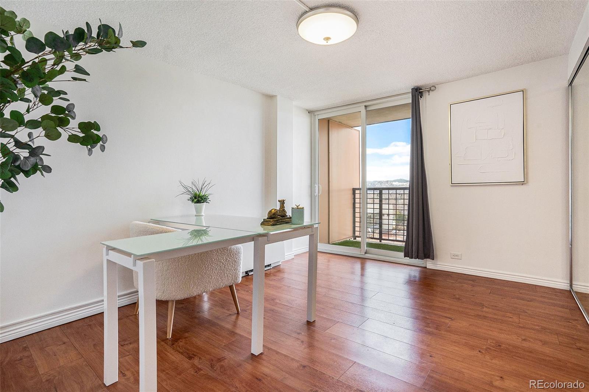
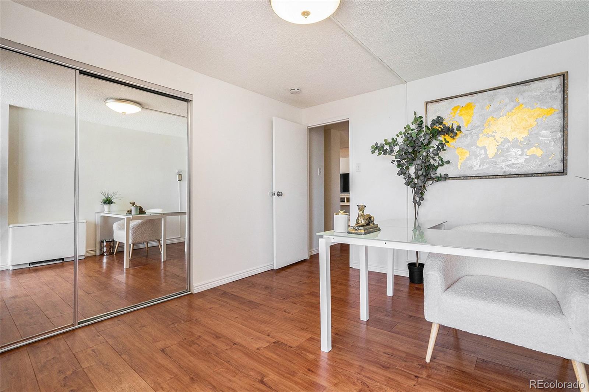
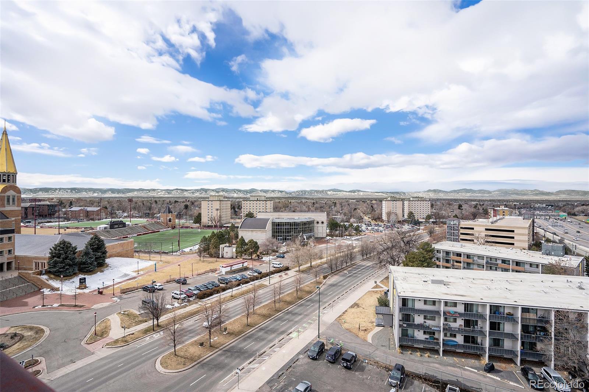
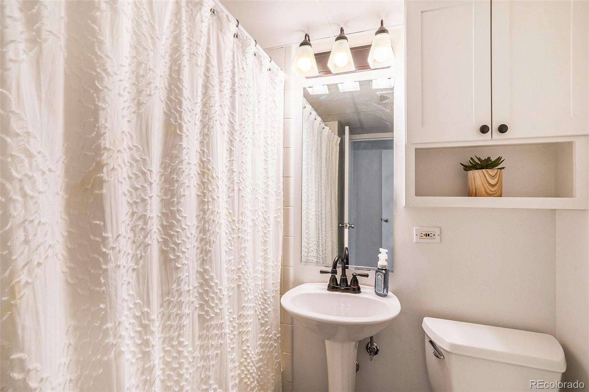
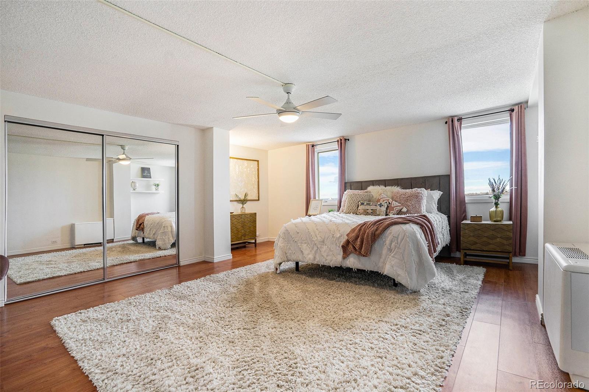
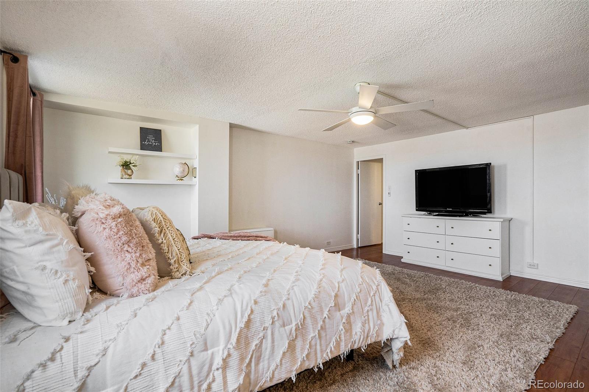
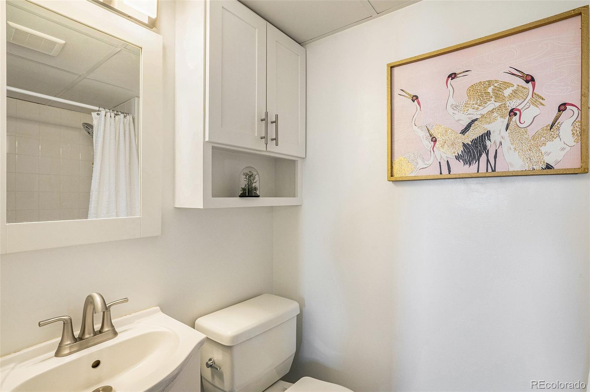
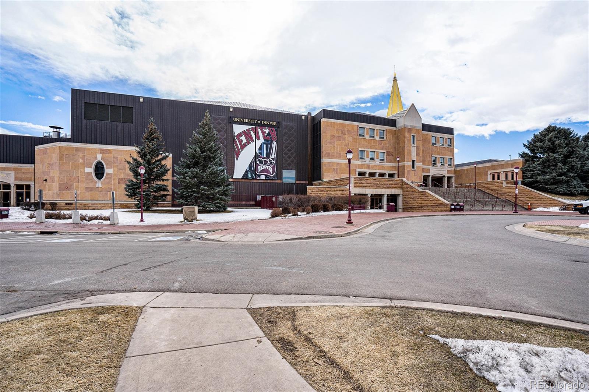
Breathtaking city and mountain views are a must see from this TOP FLOOR NW Unit. 2 bedroom 2 bath condo conveniently sits across the street from the University of Denver! This future home or investment property has been meticulously maintained and cared for. The large primary bedroom has a private 3/4 bath and abundant closet space; the secondary bedroom is spacious with its own private private balcony, boasting "top floor luxury" with its endless views! There is tons of natural and artificial light throughout the entire unit. Upgraded/updated items include: kitchen cabinets, flooring, stainless steel appliances, garbage disposal, kitchen and bathroom plumbing fixtures, added celling lighting, fixtures, dimmers & switches, baseboards and paint. Secure entry to building has one reserved parking space, same floor private spacious storage. Amenities include same floor laundry, outdoor pool, picnic/grilling area and clubroom. HOA is in the process of upgrading the elevators and adding electric car charging. Centralized location with light rail, restaurants & shopping within walking distance. Super quick access to I-25.

Share Property

Location

2225 Buchtel Boulevard Unit: 1101, Denver, CO 80210

Status

Sold

Date Sold

June 12, 2023

Property Amenities

Interior
Laundry room Common Area
Appliances Dishwasher, Disposal, Microwave, Oven, Refrigerator
Flooring Vinyl
Total Bedrooms: 2
Three-Quarter Bathrooms: 1
Full Bathrooms: 1
Other Interior Features Built-in Features, Ceiling Fan(s), Elevator, Laminate Counters, Open Floorplan
Area & Lot
Lot Area 1.46 Acres
Living area 1,162 Sq.Ft.
MLS® ID 5780131
Year Built 1967
School District Denver 1
High School South
Middle School Merrill
Elementary School University Park
View Description City,Mountain(s)
Architecture Styles Mid-Century Modern
Type Condo
Status Sold
Exterior
Stories 1
Pool Outdoor Pool
Air conditioning Central Air
Heat type Baseboard
Water Source Public
Security Features Carbon Monoxide Detector(s), Security Entrance, Smoke Detector(s)
Sewer Public Sewer
Other Exterior Features Balcony
Parking Concrete
Roof Unknown
Finance
Sales Price $335,000
HOA Fees $543 monthly
Real Estate Tax $1,500 yearly

Work With Natacha

Natacha became a real estate professional after practicing law for 19 years due to a love of all things real estate. That experience gives her the ability to carefully evaluate all of the details of a real estate transaction.








