2275 S Pitkin Way Unit: A
VIEW PHOTOS
$315,000

2275 S Pitkin Way Unit: A

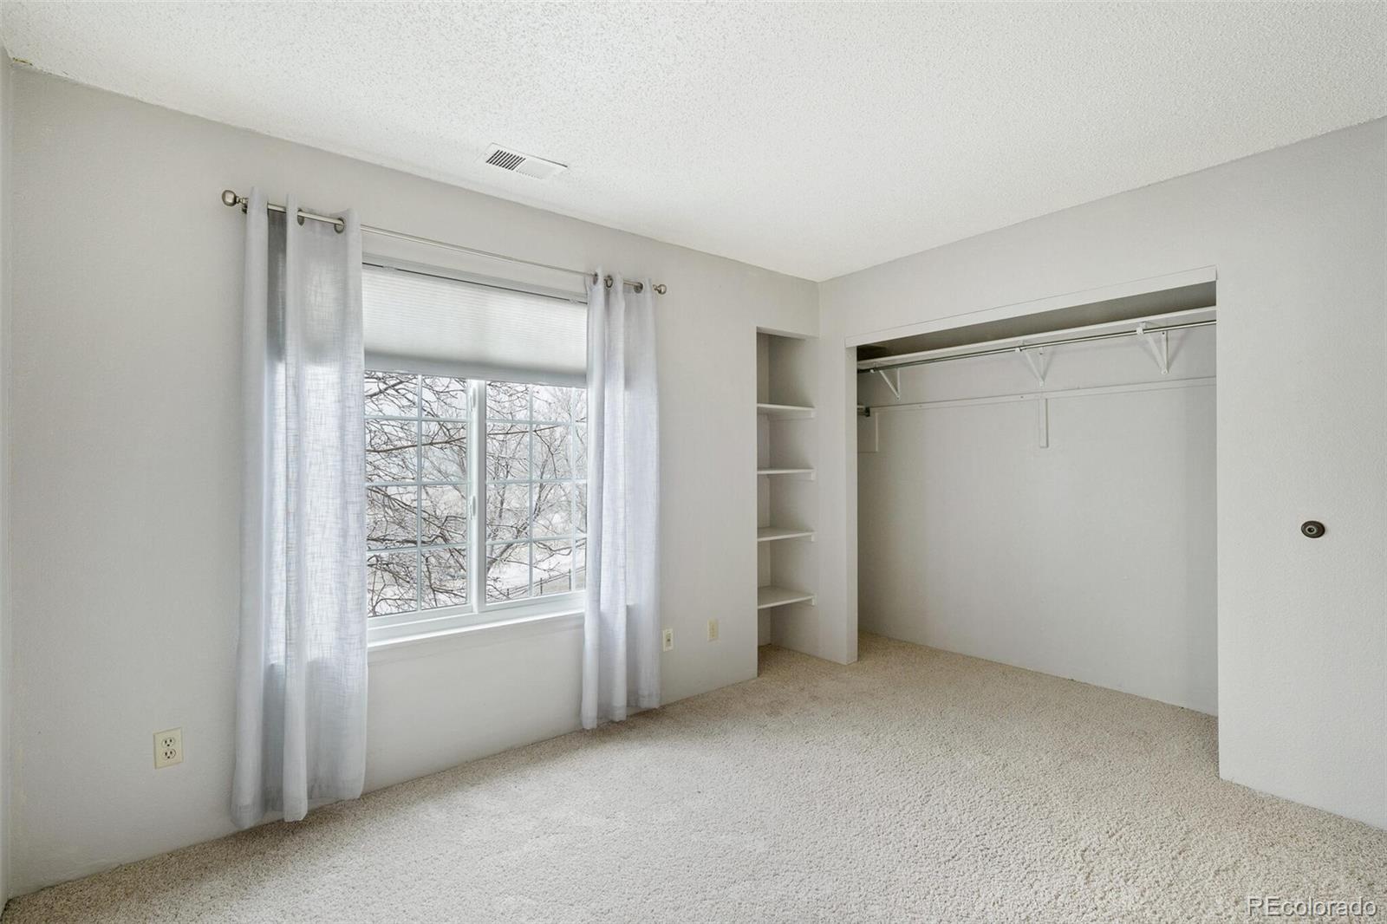
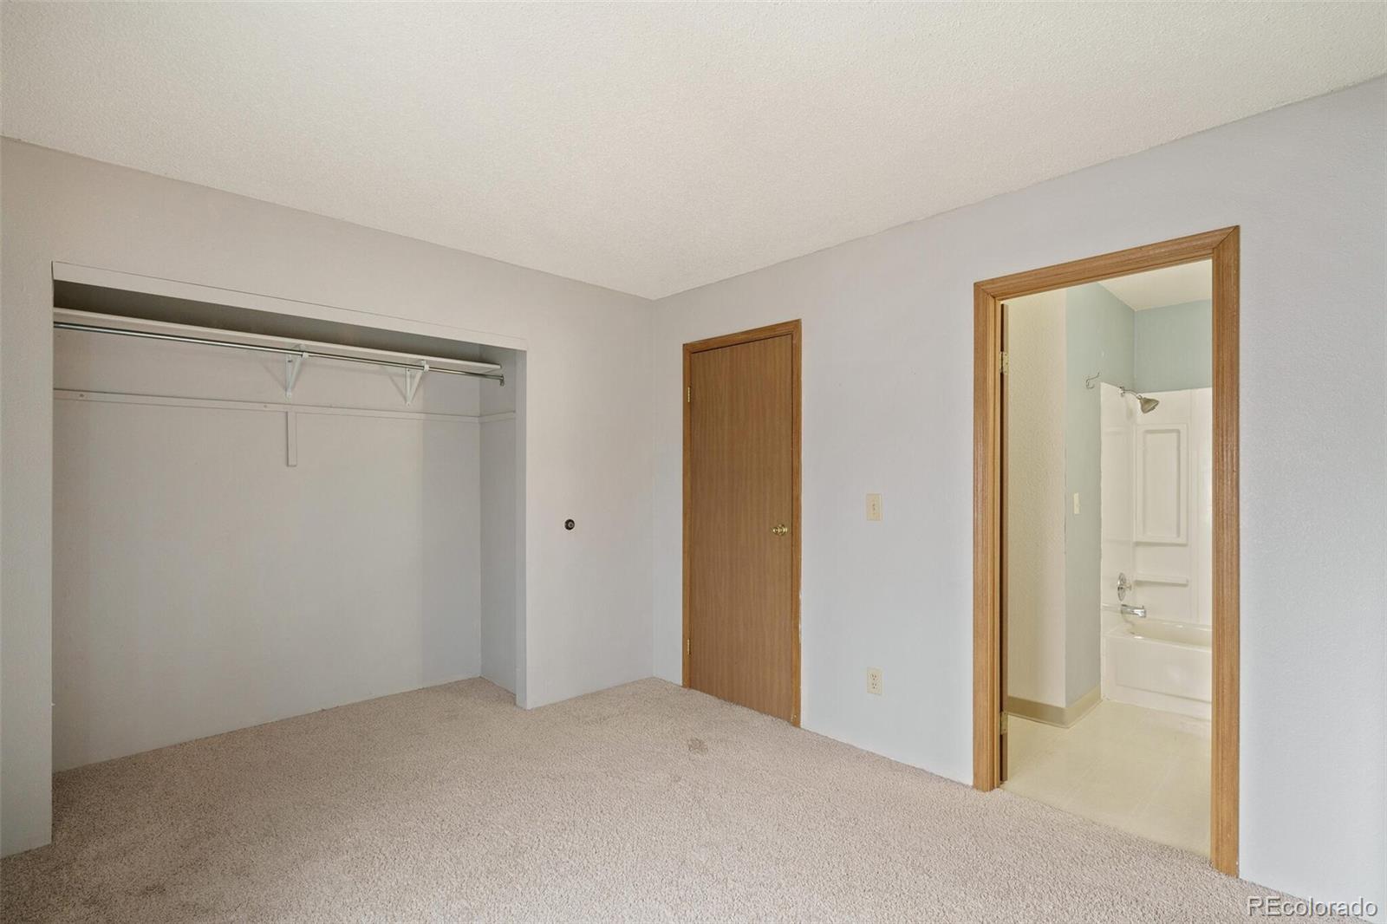
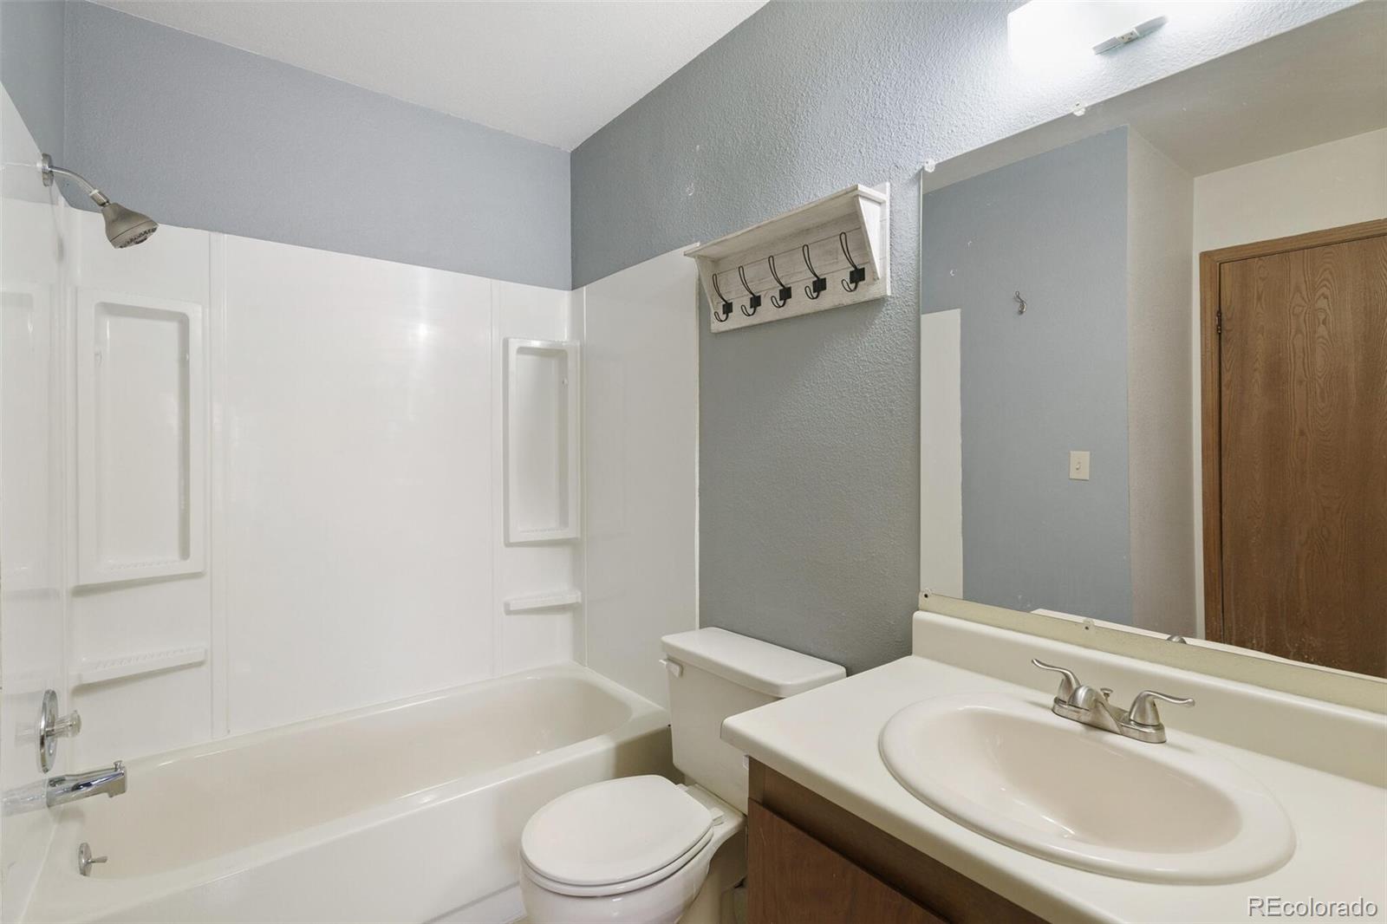
2 Beds 1 Bath 1,190 Sq.Ft.

Description

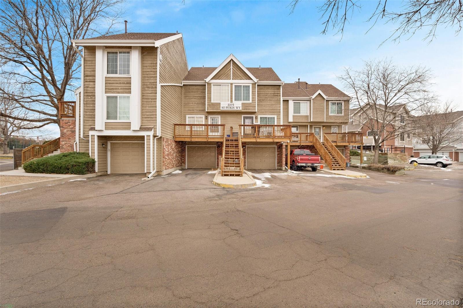
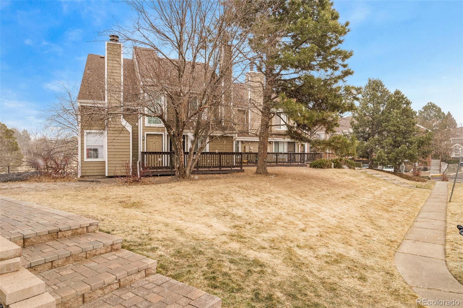
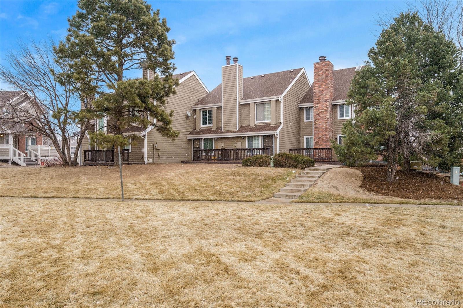
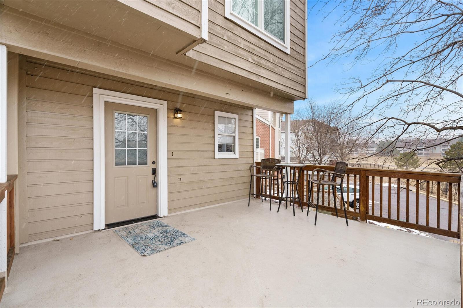
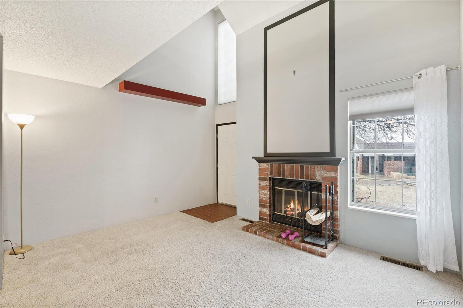
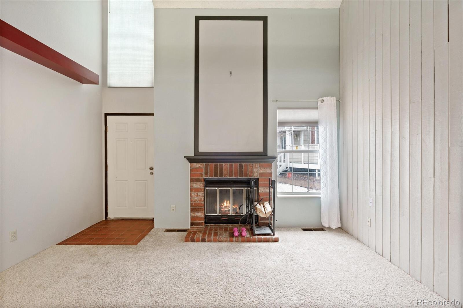
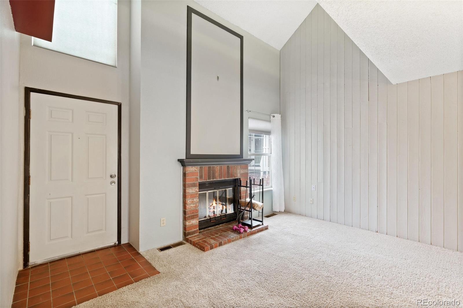
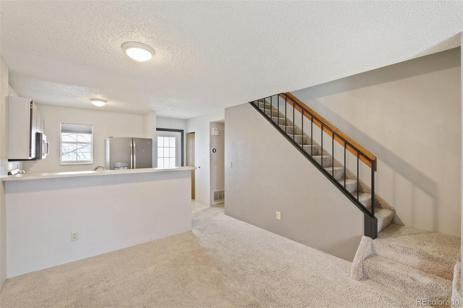
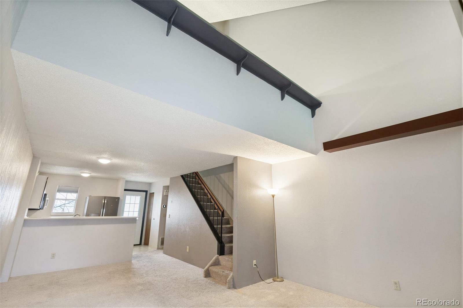
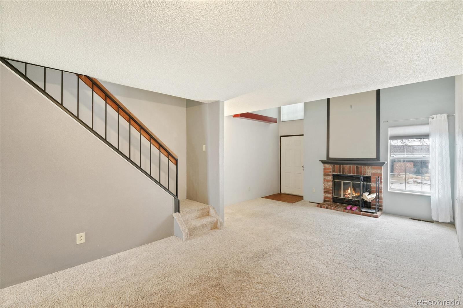
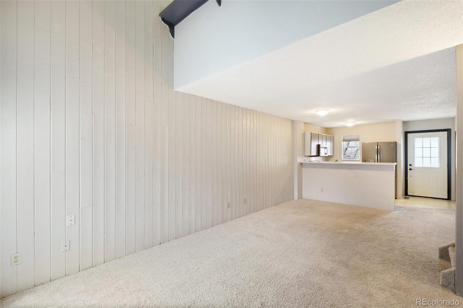
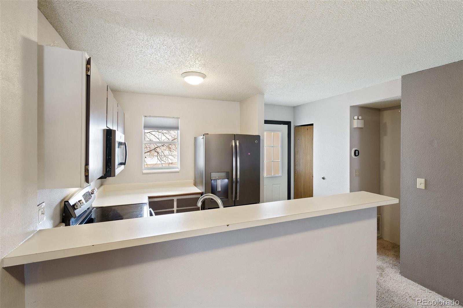
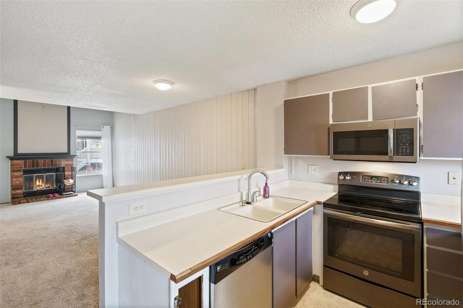
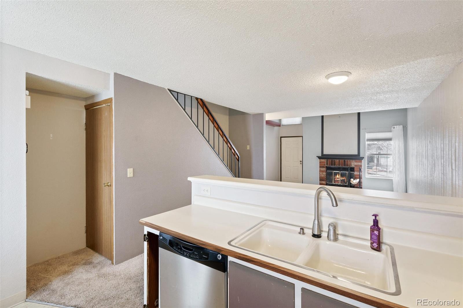
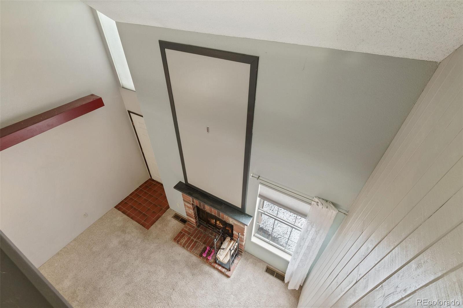
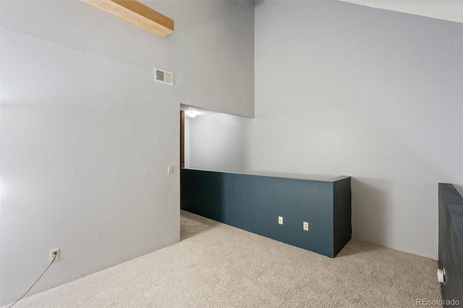
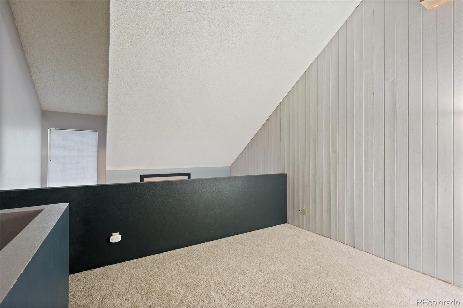
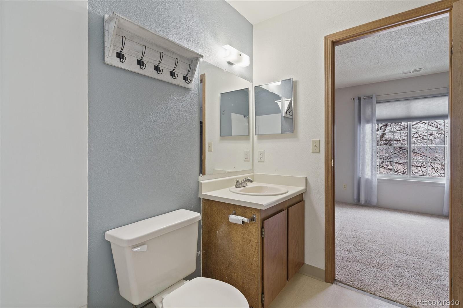
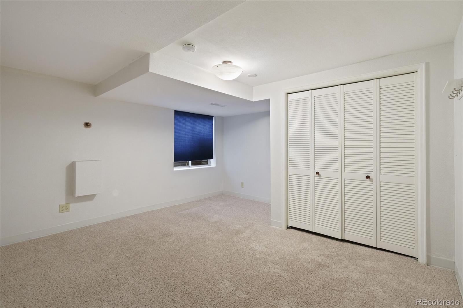
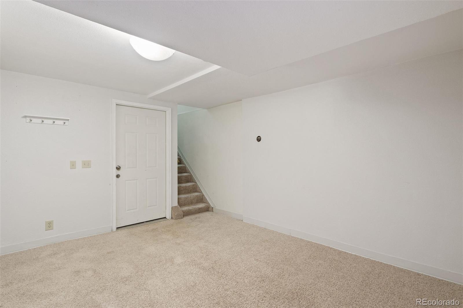
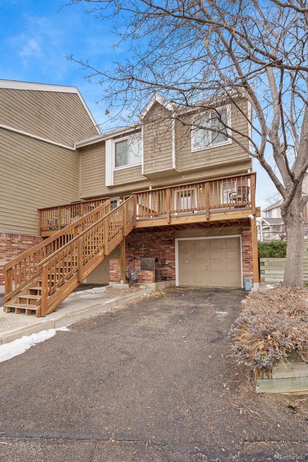
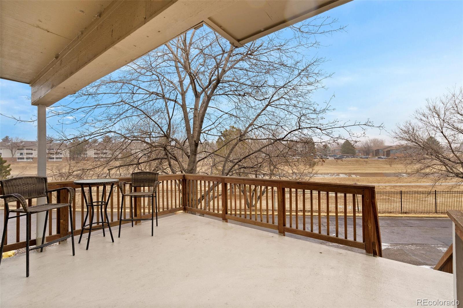
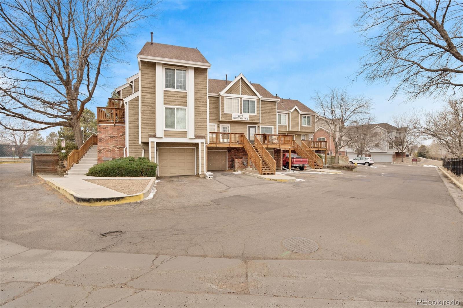
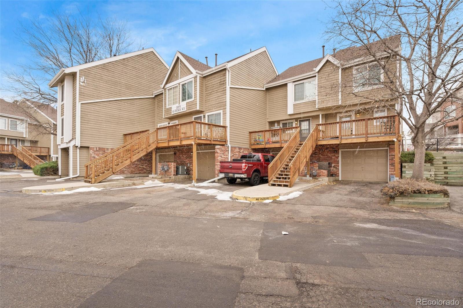
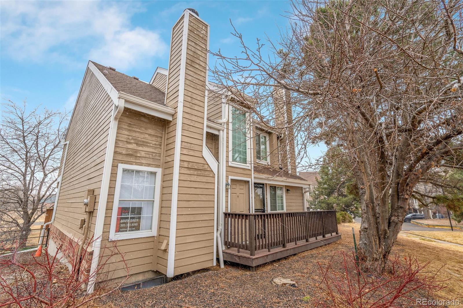
Amazing condo perfectly located in Aurora! This fantastic property features an open floor plan, vaulted ceilings, and attached garage with interior entrance to a non-conforming third bedroom in basement! The rear entrance has a beautiful large wooden deck overlooking the large greenbelt backing up to the residence - A quiet and lovely spot for your morning coffee with stunning views and privacy! Conveniently located close to Horseshoe Park and West Toll Gate walking and bike trail, as well as plenty of shopping and restaurants in close proximity. Finally, very easy access to the CU Anschutz Medical Campus, DTC and Downtown Denver. Your new home awaits!

Share Property

Location

2275 S Pitkin Way Unit: A, Aurora, CO 80013

Status

Sold

Date Sold

March 18, 2022

Property Amenities

Interior
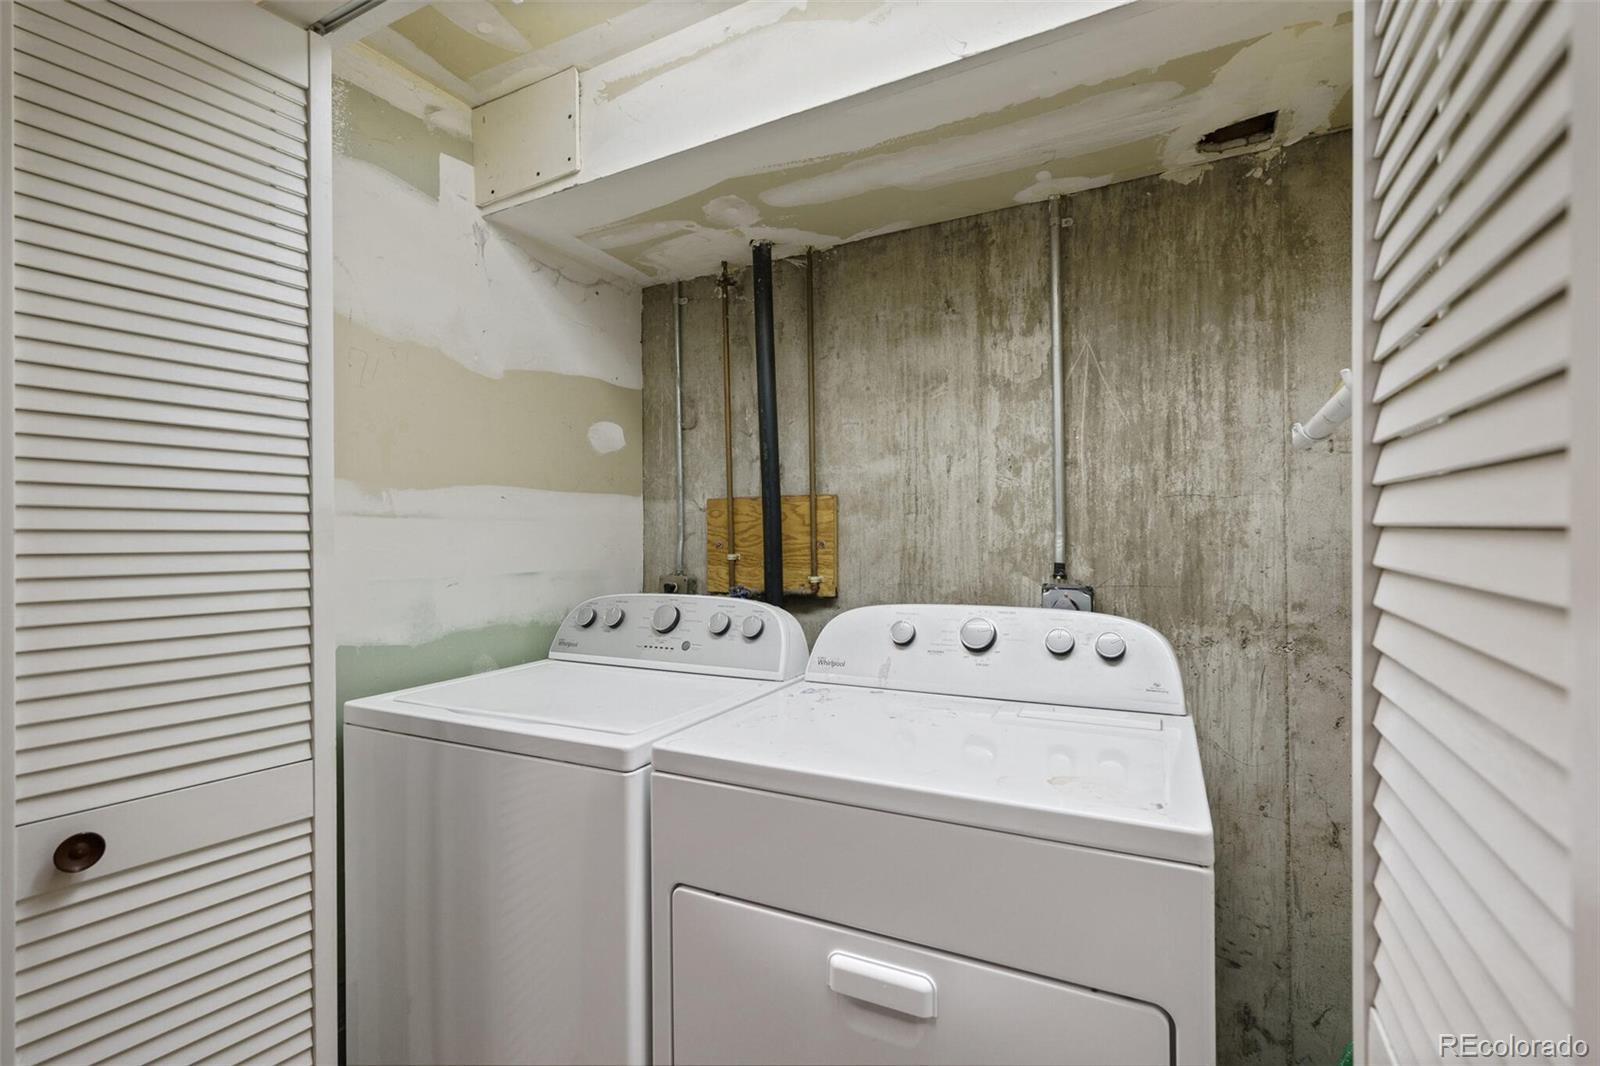
Laundry room In Unit
Fireplace Wood Burning
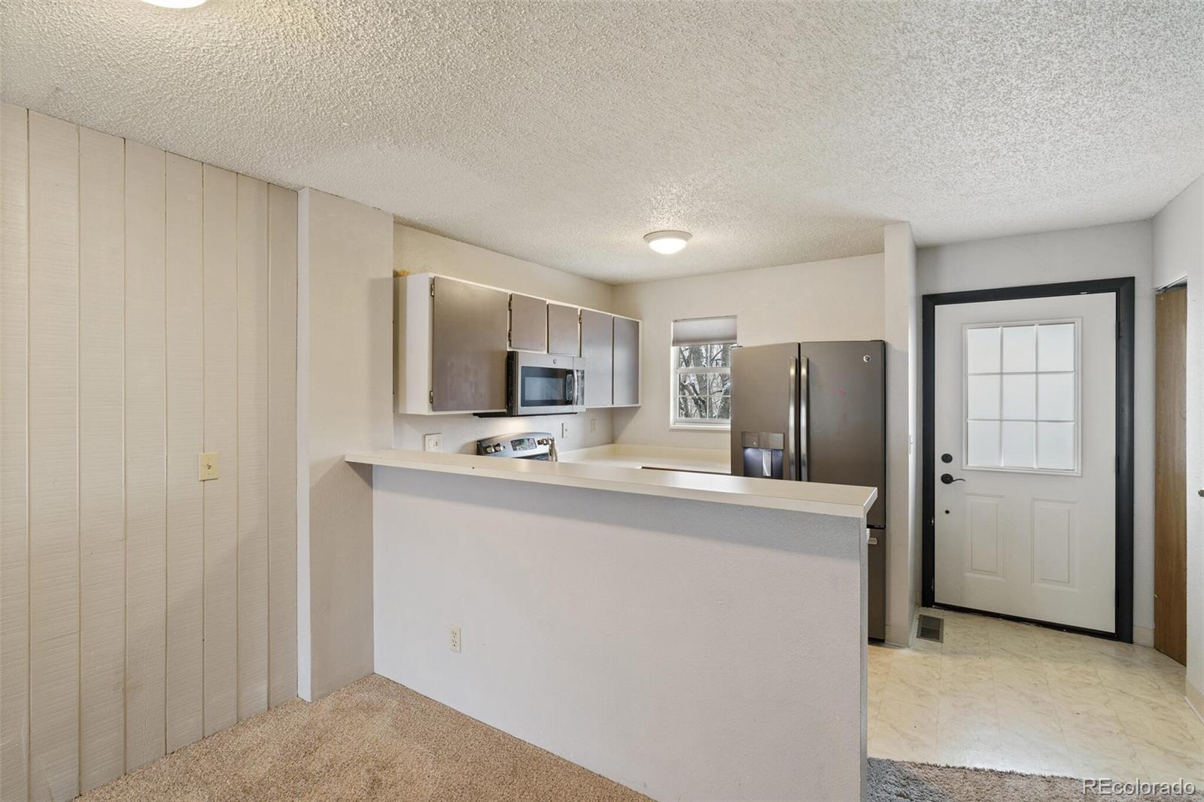
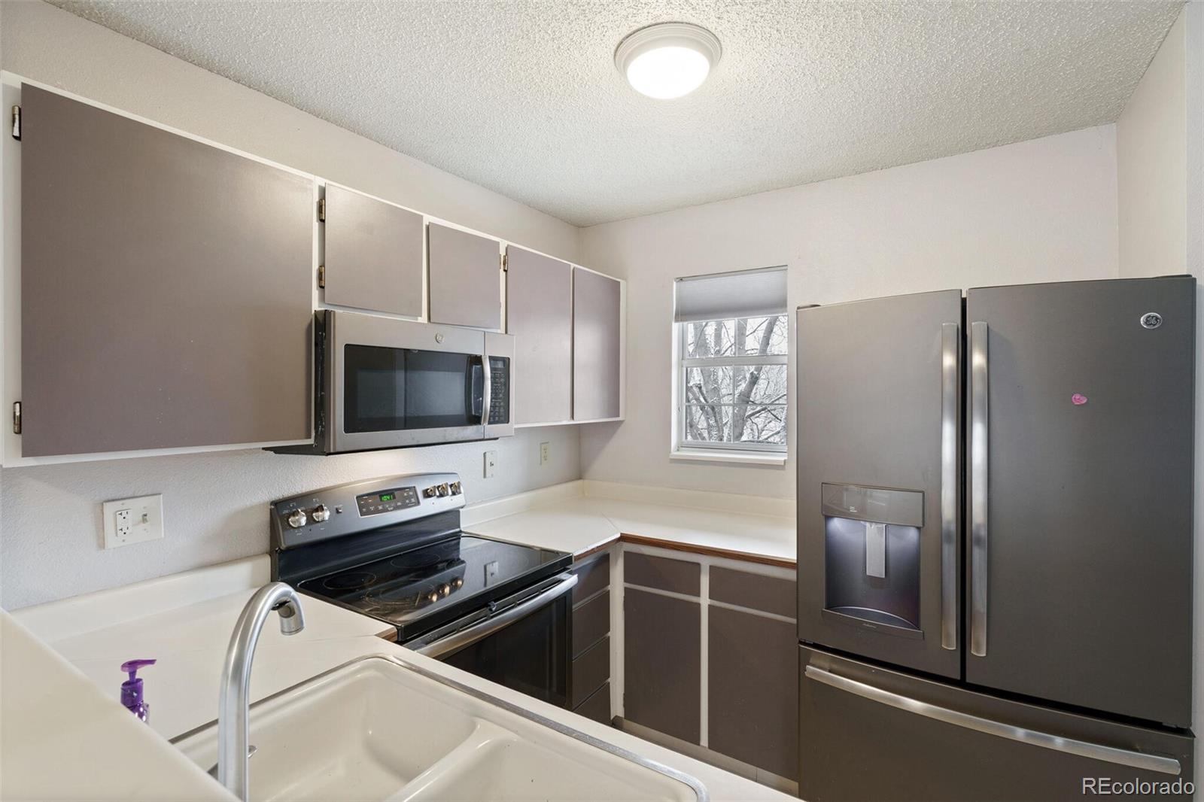
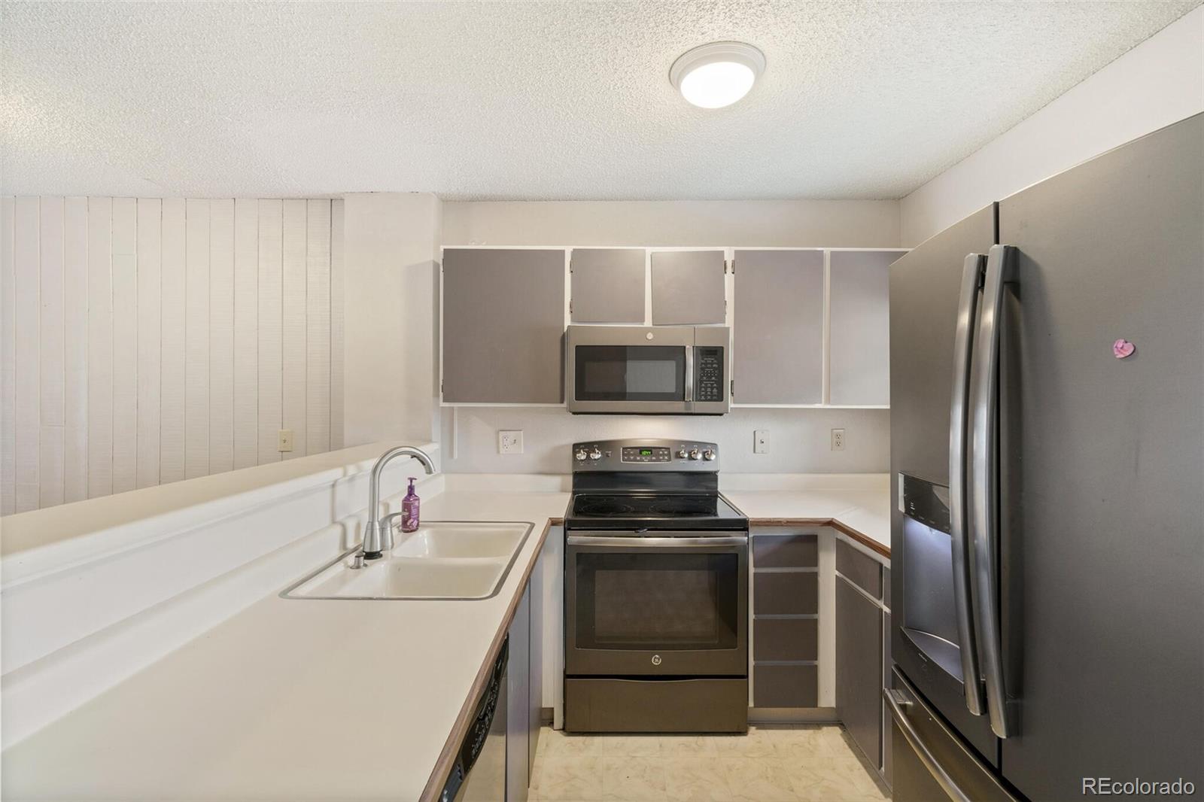
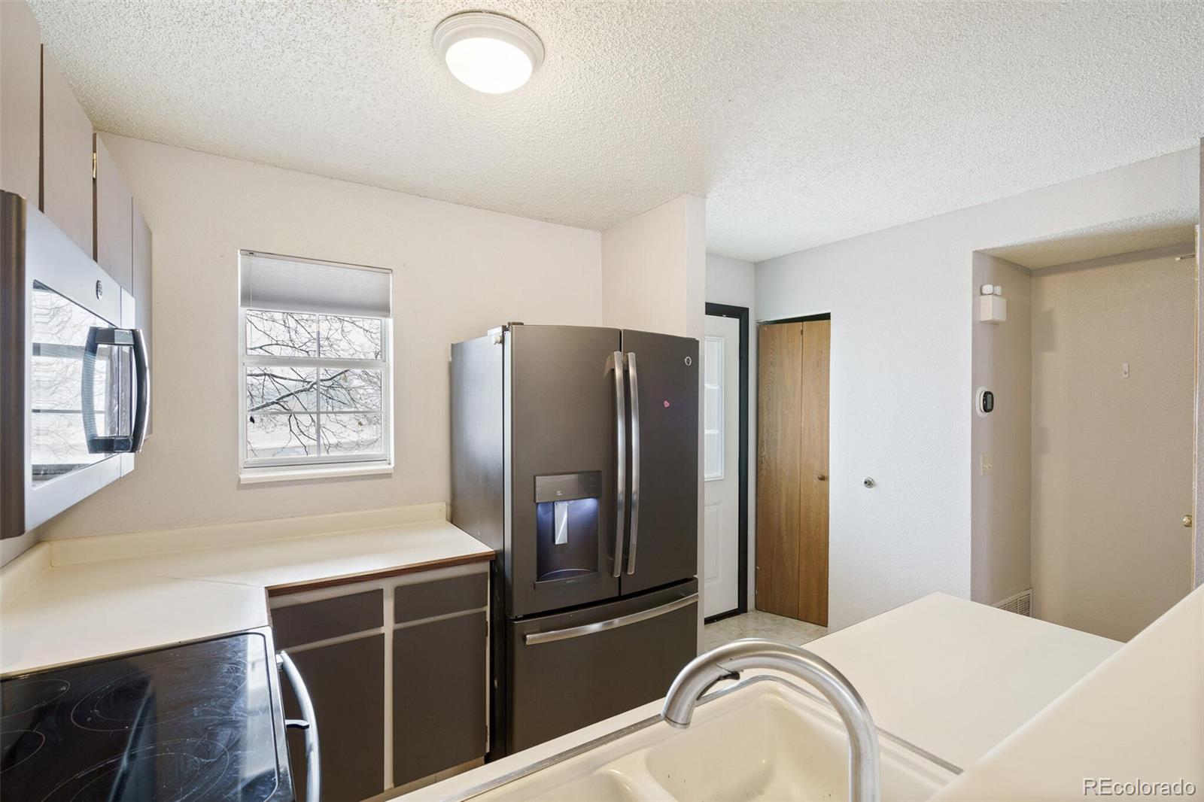
Appliances Dishwasher, Disposal, Gas Water Heater, Oven, Refrigerator
Flooring Carpet, Laminate
Total Bedrooms: 2
Full Bathrooms: 1
Other Interior Features Breakfast Nook, High Ceilings, Open Floorplan, Vaulted Ceiling(s)
Area & Lot
Living area 1,190 Sq.Ft.
MLS® ID 2643937
Year Built 1984
School District Adams-Arapahoe 28J
High School Rangeview
Middle School Mrachek
Elementary School Vassar
Type Townhouse
Status Sold
Exterior
Stories 2
Air conditioning Central Air
Heat type Forced Air
Water Source Public
Garage Space 1.0
Sewer Public Sewer
Lot Features Borders Public Land, Greenbelt
Roof Composition
Finance
Sales Price $315,000
HOA Fees $280 monthly
Real Estate Tax $1,530 yearly

Work With Natacha

Natacha became a real estate professional after practicing law for 19 years due to a love of all things real estate. That experience gives her the ability to carefully evaluate all of the details of a real estate transaction.








