Leave a Message

Thank you for your message. We will be in touch with you shortly.

2305 S Knox
2305 S Knox
2305 S Knox
2305 S Knox
2305 S Knox
2305 S Knox
2305 S Knox
2305 S Knox
2305 S Knox
2305 S Knox
2305 S Knox
2305 S Knox
2305 S Knox
2305 S Knox
2305 S Knox
2305 S Knox
2305 S Knox
2305 S Knox
2305 S Knox
2305 S Knox
2305 S Knox
2305 S Knox
2305 S Knox
2305 S Knox
2305 S Knox
2305 S Knox
2305 S Knox
2305 S Knox
VIEW PHOTOS
$550,000

2305 S Knox

3 Beds 2 Baths 920 Sq.Ft. 6,420 Sq.Ft.

Description

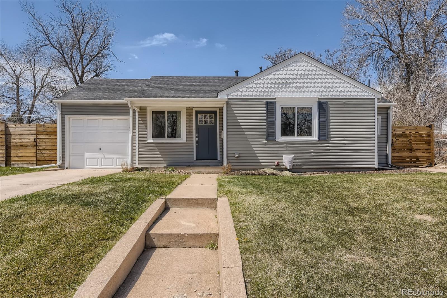
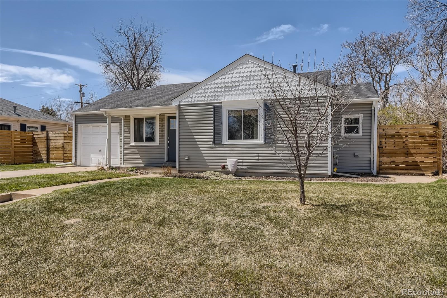
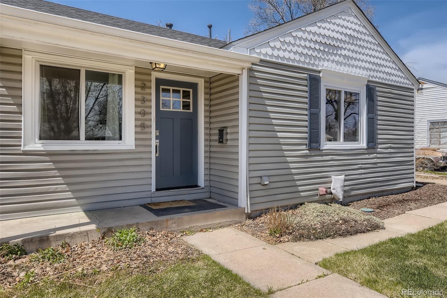
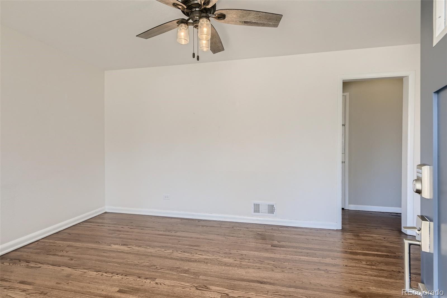
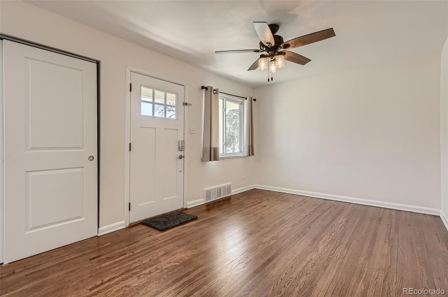
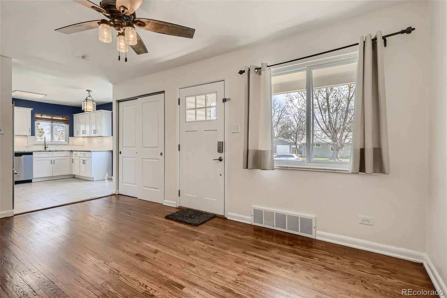
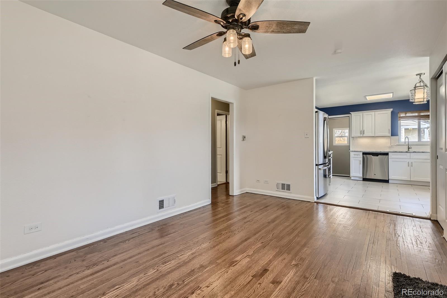
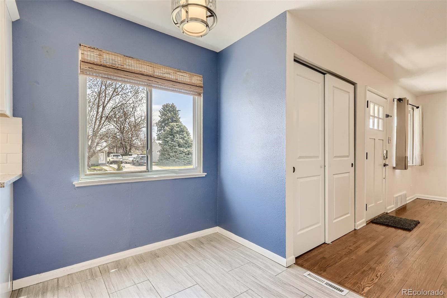
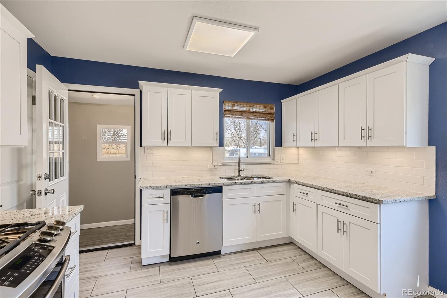
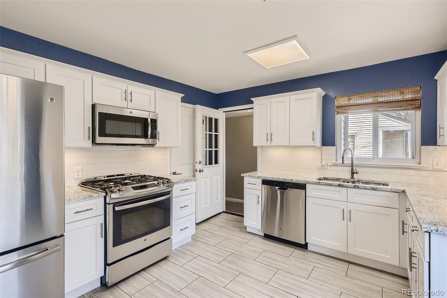
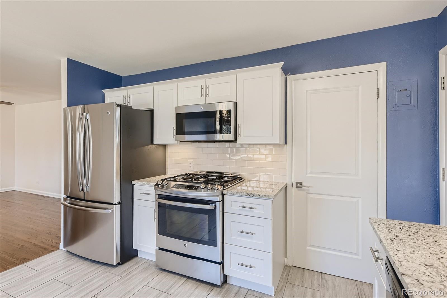
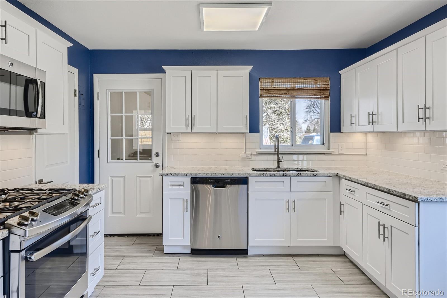
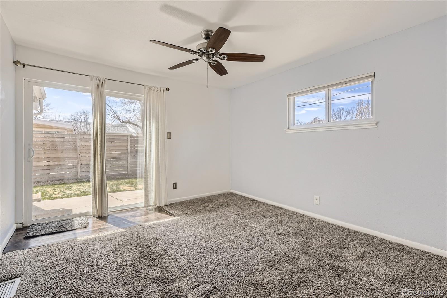
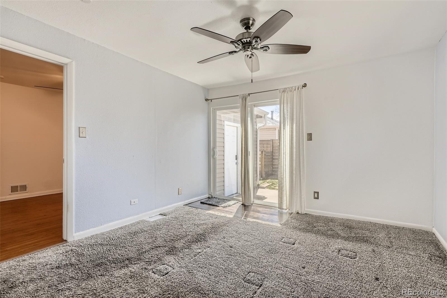
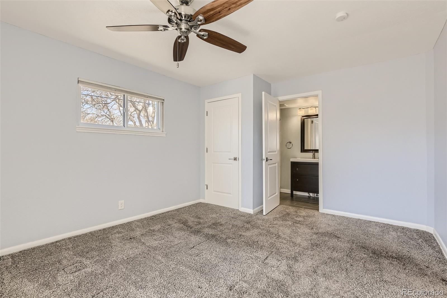
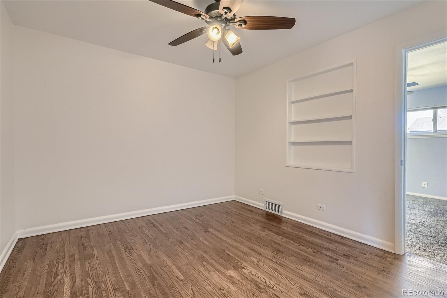
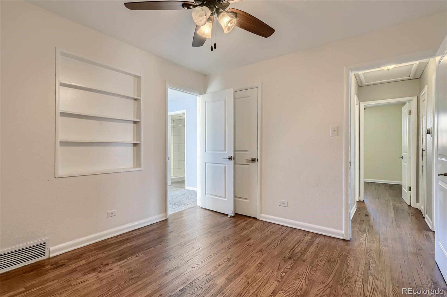
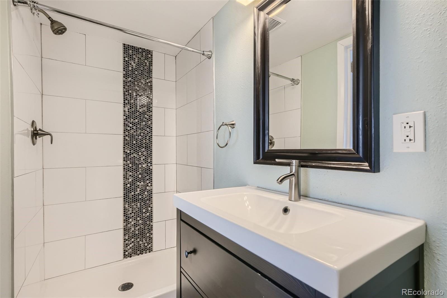
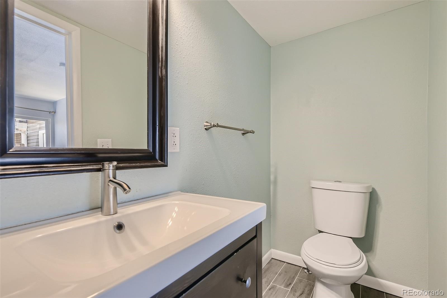
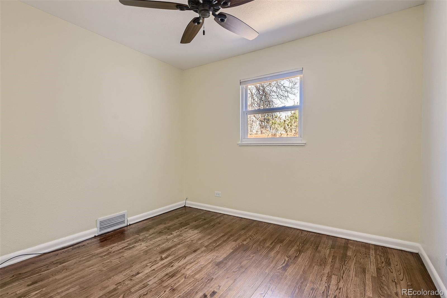
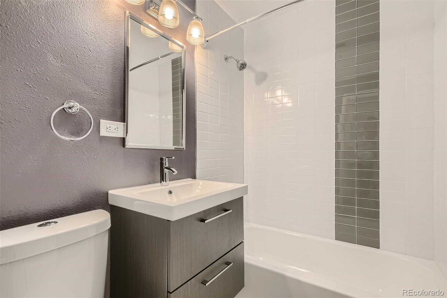
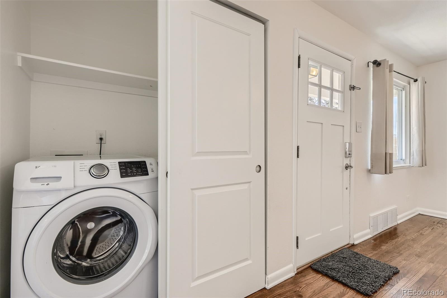
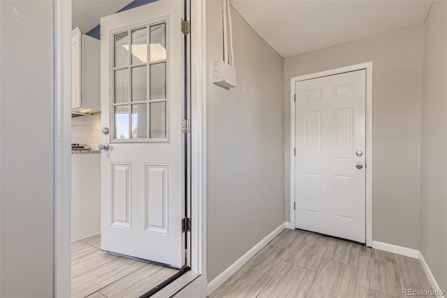
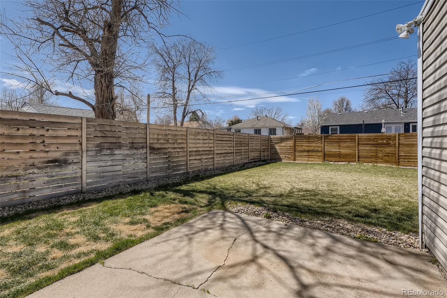
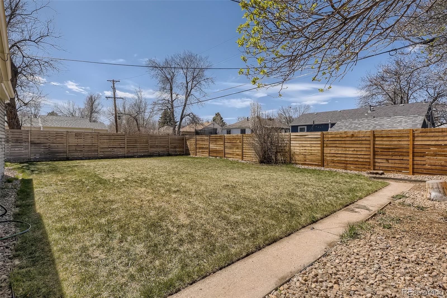
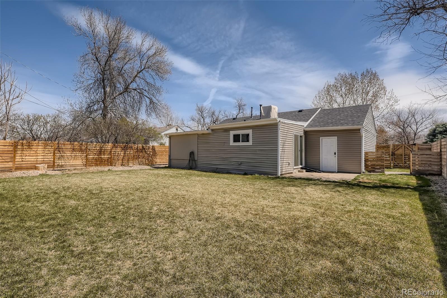
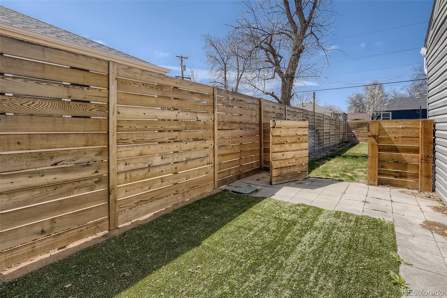
Welcome home to 2305 S Knox Court, one of Harvey Parks best kept secrets. Located just a few blocks from the name sake 'Harvey Park' itself, you'll find easy access to all of the recreational space you need. A short 15 minute commute will take you to your favorite downtown restaurant or to a DTC office. This completely remodeled 3 bed, 2 bath home features an airy floor plan with abundant all-day natural light. Inside you will feel greeted and welcome with the refinished original hardwood floors, new doors, and updated lighting fixtures. You'll love entertaining and cooking in the remodeled kitchen that features stainless steel appliances, granite countertops, plentiful cabinet space, and a full pantry. Make use of all that bedroom space by turning one into an office or nursery. The master suite will help you relax and unwind at the end of the day with its private on suite bath and private patio access. Storage is no problem with the attached mud room, adjacent garage, and additional shed space. The giant backyard and patio will be the space of choice for entertaining your family and friends, growing that prized tomato in your own garden, or just relaxing and taking in the stars at night. This home truly is move in ready. Showings start Friday morning and open houses will take place on Saturday and Sunday. Come see just what you have been waiting for in Harvey Park!

Share Property

Location

2305 S Knox, Denver, CO 80219

Status

Sold

Date Sold

May 6, 2022

Property Amenities

Interior
Appliances Dishwasher, Dryer, Microwave, Oven, Refrigerator, Washer
Flooring Tile, Wood
Total Bedrooms: 3
Three-Quarter Bathrooms: 1
Full Bathrooms: 1
Other Interior Features Eat-in Kitchen, Primary Suite
Area & Lot
Lot Area 6,420 Sq.Ft.
Living area 920 Sq.Ft.
MLS® ID 6044118
Year Built 1951
School District Denver 1
High School Abraham Lincoln
Middle School Kepner
Elementary School Johnson
Type Residential
Status Sold
Exterior
Stories 1
Air conditioning Evaporative Cooling
Heat type Forced Air, Natural Gas
Water Source Public
Garage Space 1.0
Sewer Community Sewer
Other Exterior Features Dog Run
Parking Concrete
Lot Features Landscaped, Sprinklers In Front, Sprinklers In Rear
Roof Composition
Utilities Electricity Connected, Natural Gas Connected
Finance
Sales Price $550,000
Real Estate Tax $1,905 yearly

Work With Natacha

Natacha became a real estate professional after practicing law for 19 years due to a love of all things real estate. That experience gives her the ability to carefully evaluate all of the details of a real estate transaction.








