Leave a Message

Thank you for your message. We will be in touch with you shortly.

2350 Tyrrhenian Circle
VIEW PHOTOS
Courtesy of Keller Williams Realty Downtown LLC
$920,000

2350 Tyrrhenian Circle

7 Beds 6 Baths 6,160 Sq.Ft. 7,577 Sq.Ft.

Open House

8/8/2026 2:00PM - 4:00PM MDT

Description

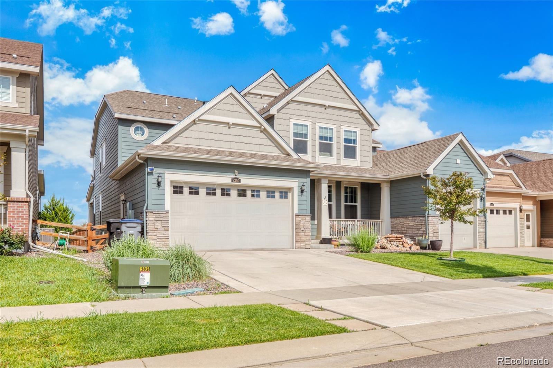
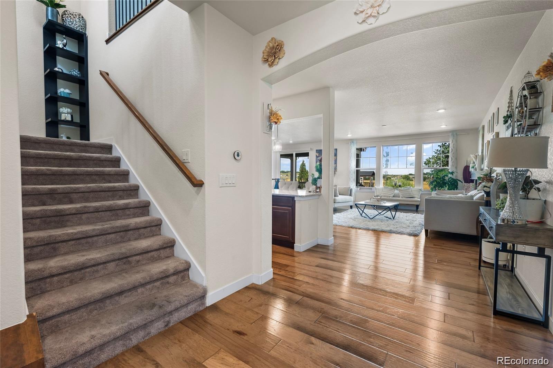
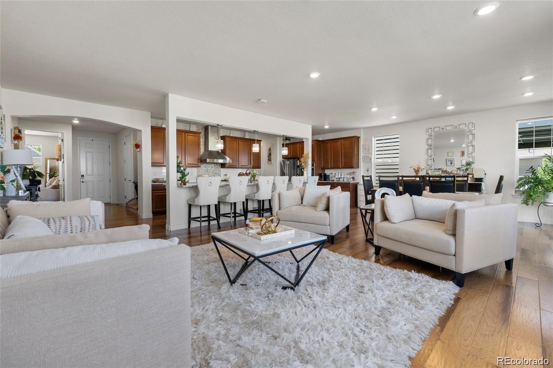
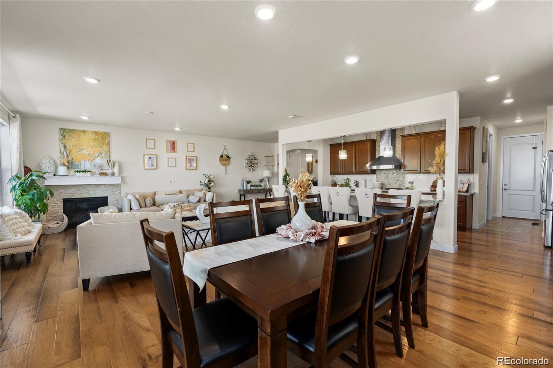
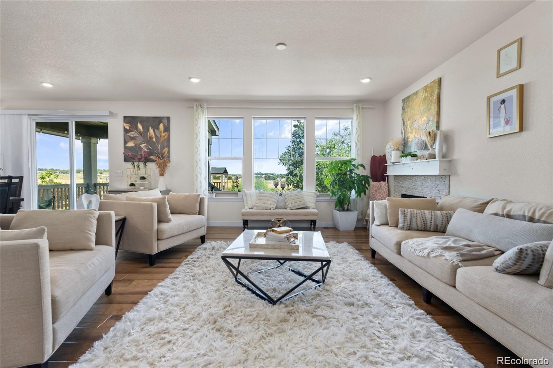
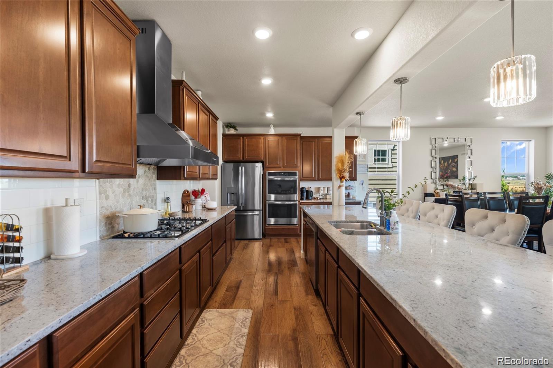
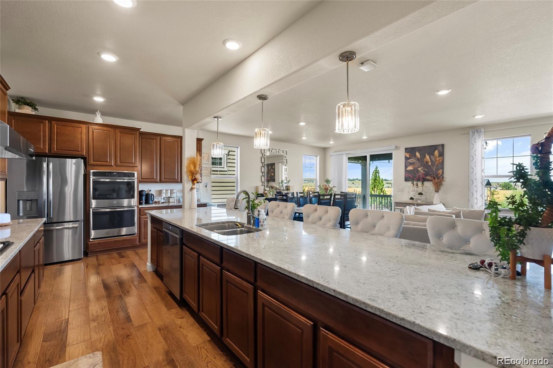
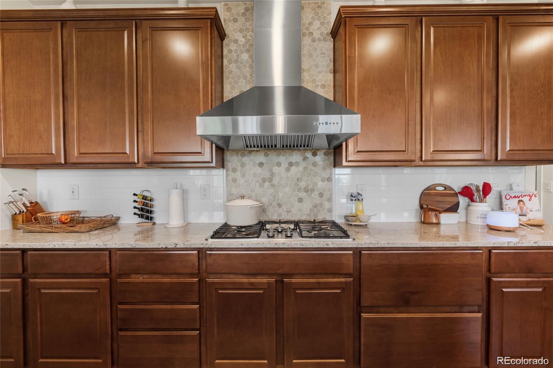
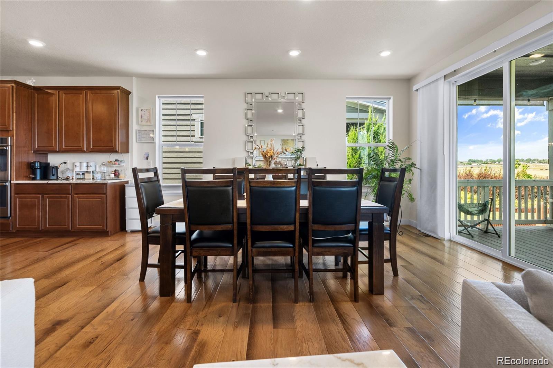
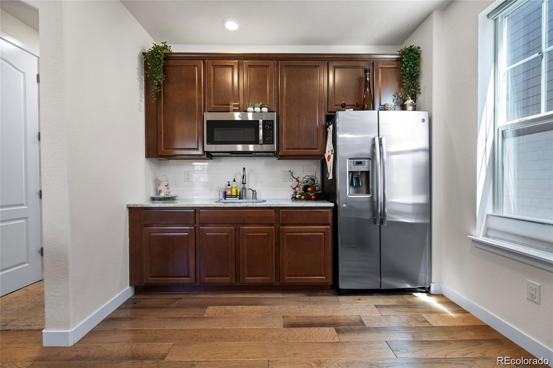
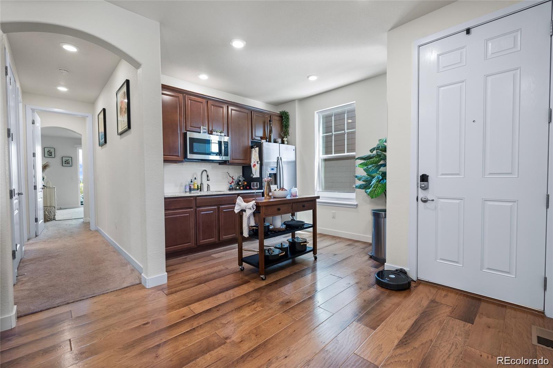
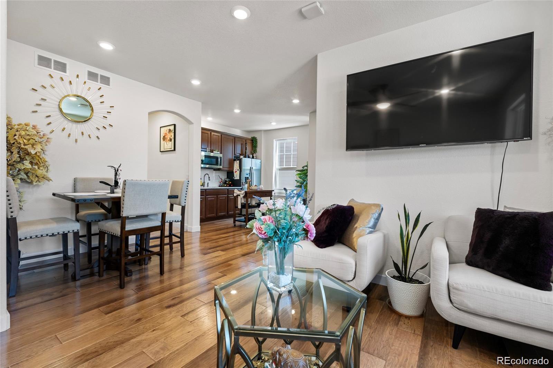
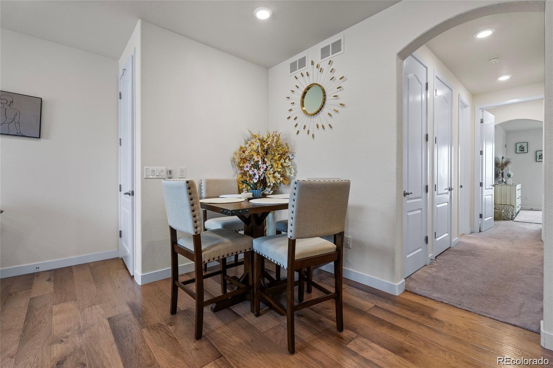
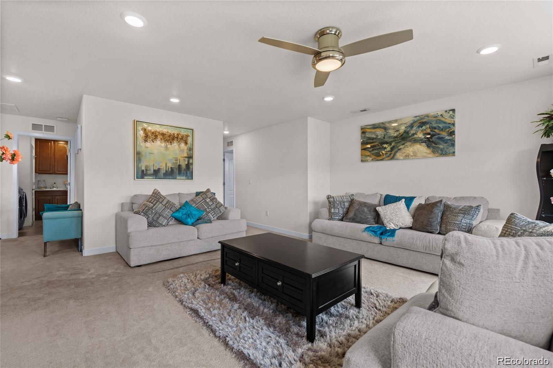
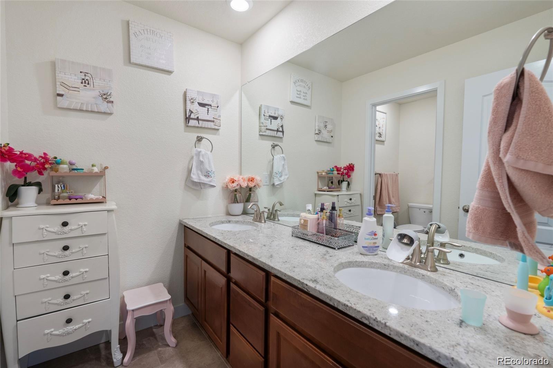
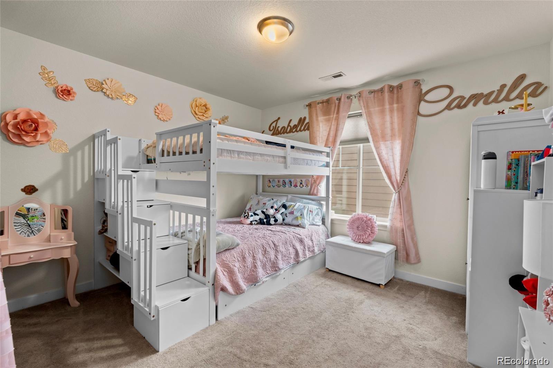
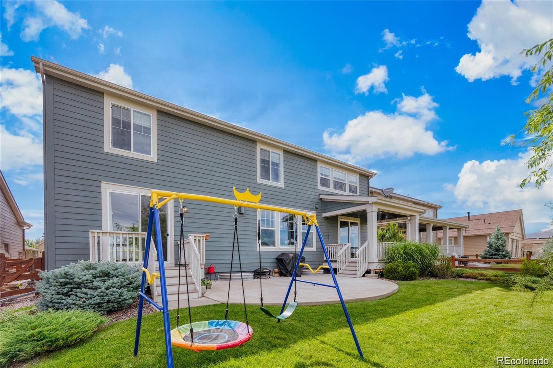
Welcome to **2350 Tyrrhenian Circle, Longmont, CO**--an exceptional home that combines space, flexibility, and an unbeatable location. As one of the largest floor plans in the neighborhood, this impressive property offers an amazing layout designed to fit a variety of lifestyles.

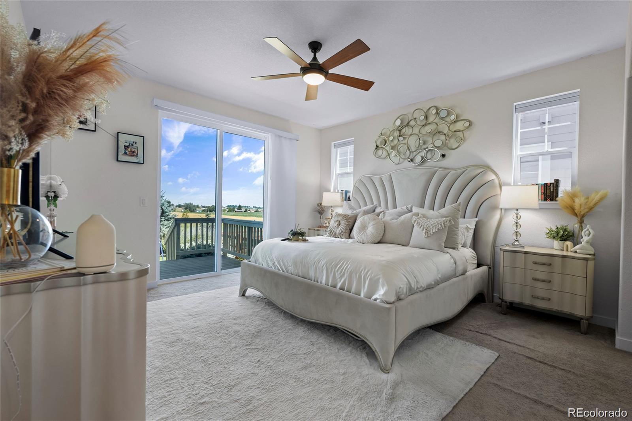
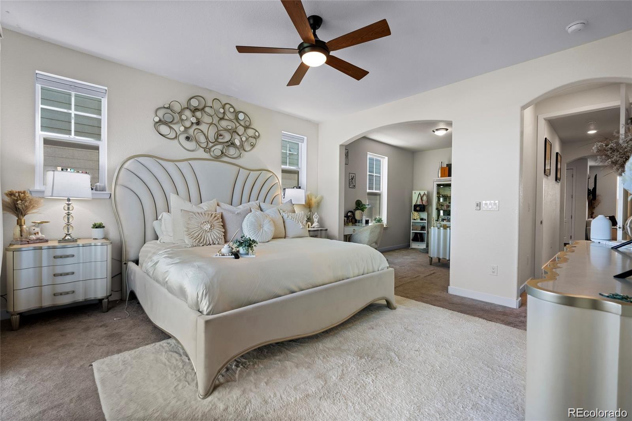
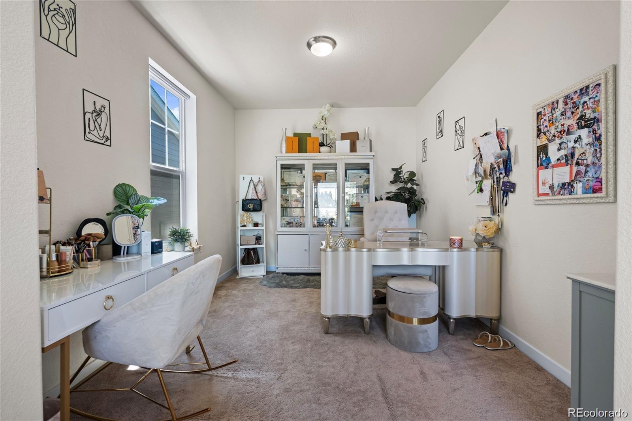
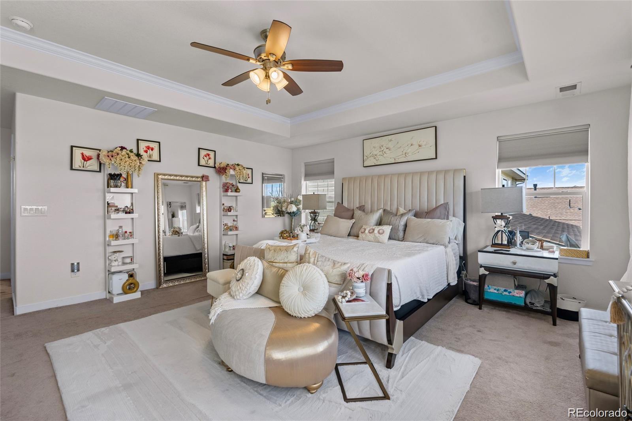
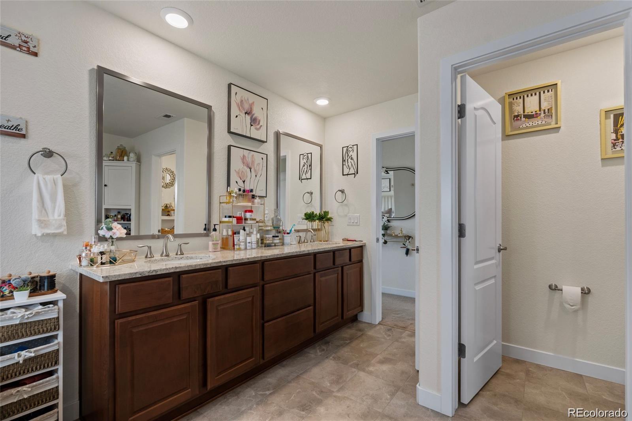
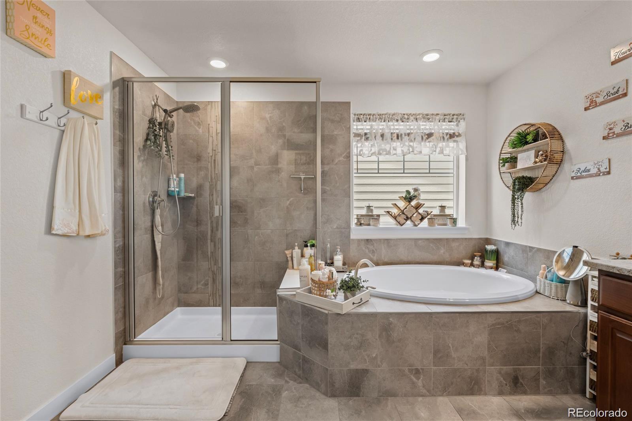
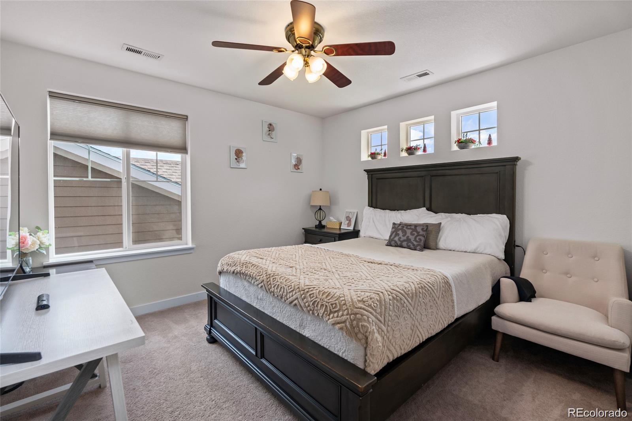
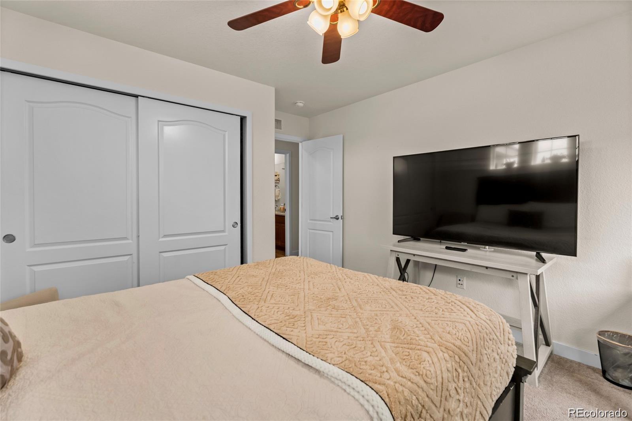
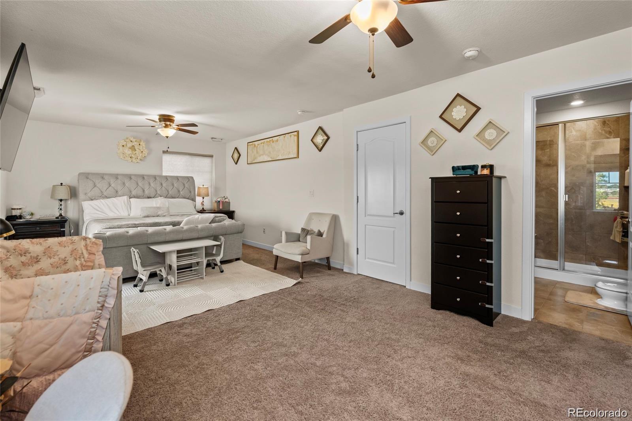
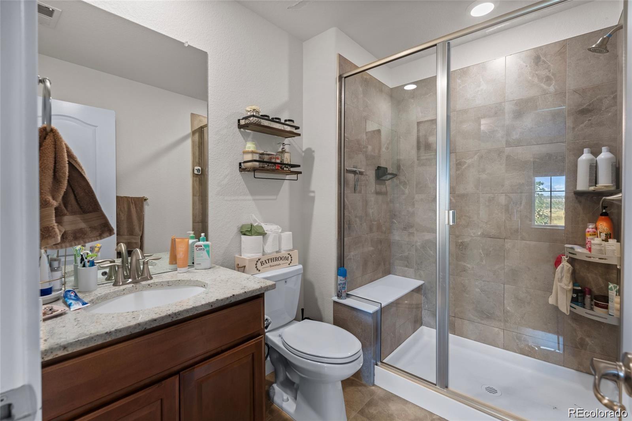
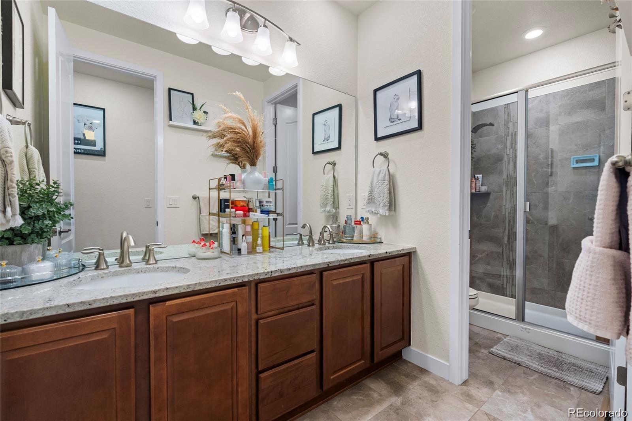
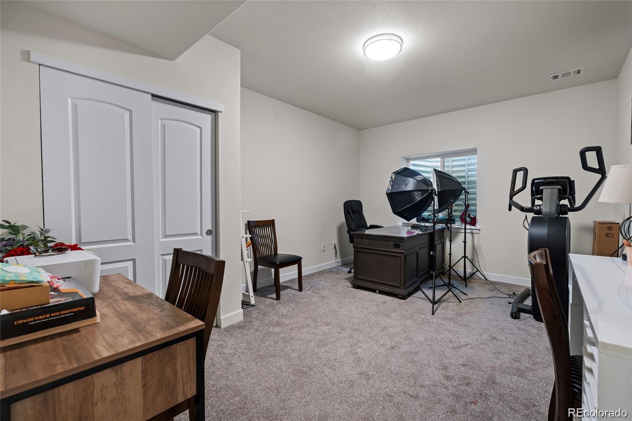
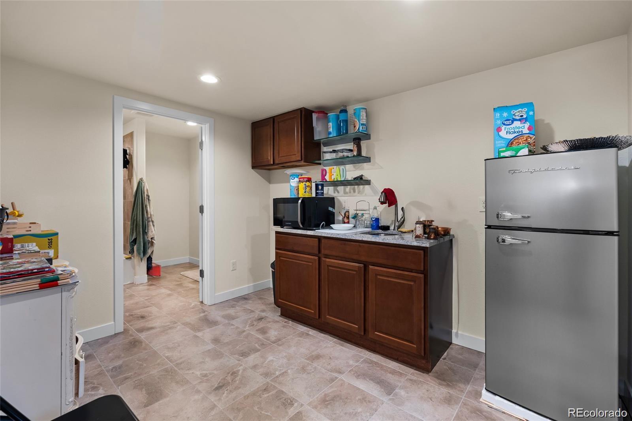
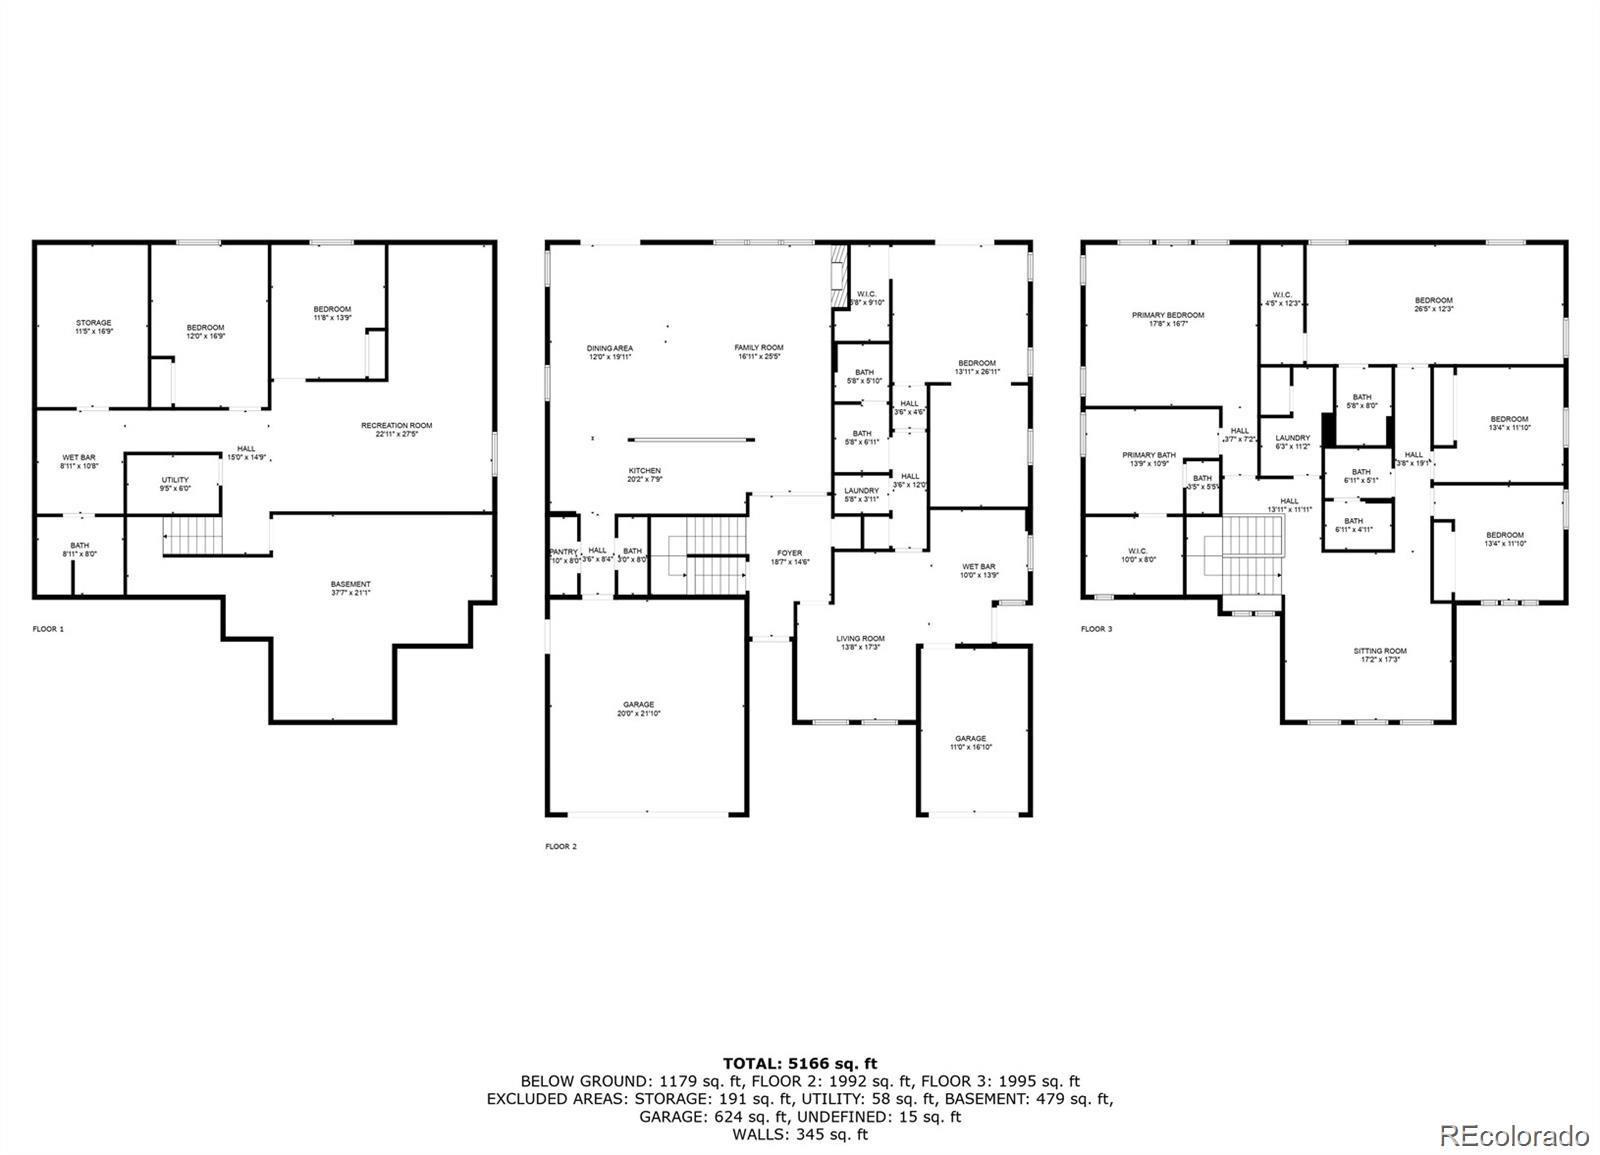
Inside, you'll find **two spacious primary suites**, providing comfort and privacy for multi-generational living or hosting long-term guests. The home also features a **generational living area with its own private entrance**, making it ideal for extended family, guests, or a private home office setup.

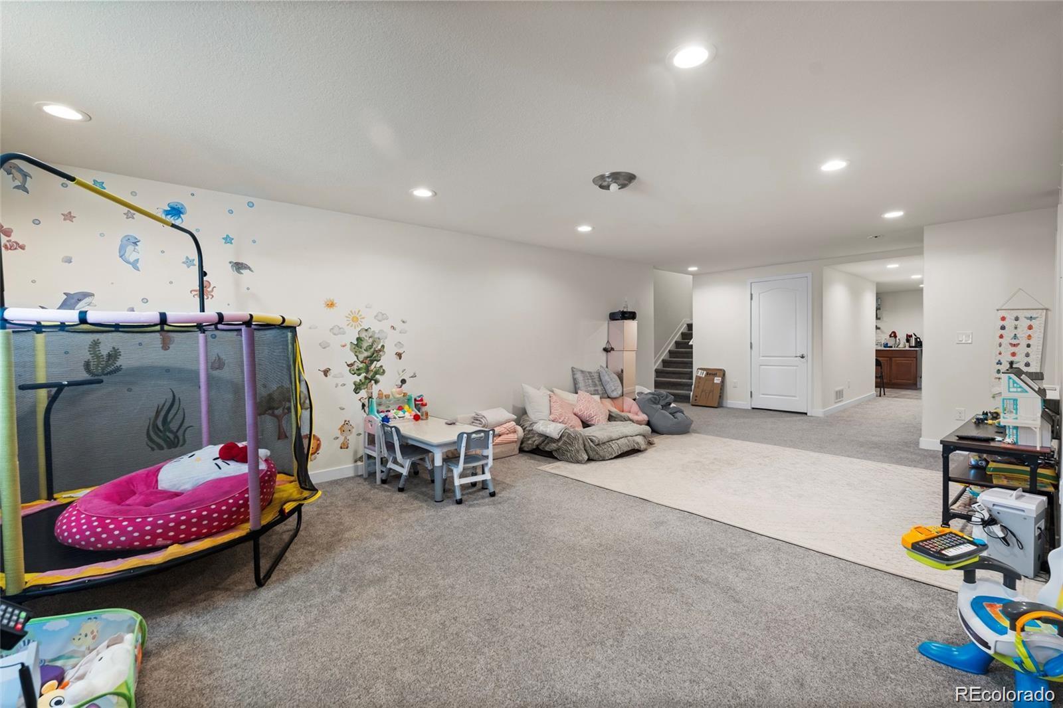
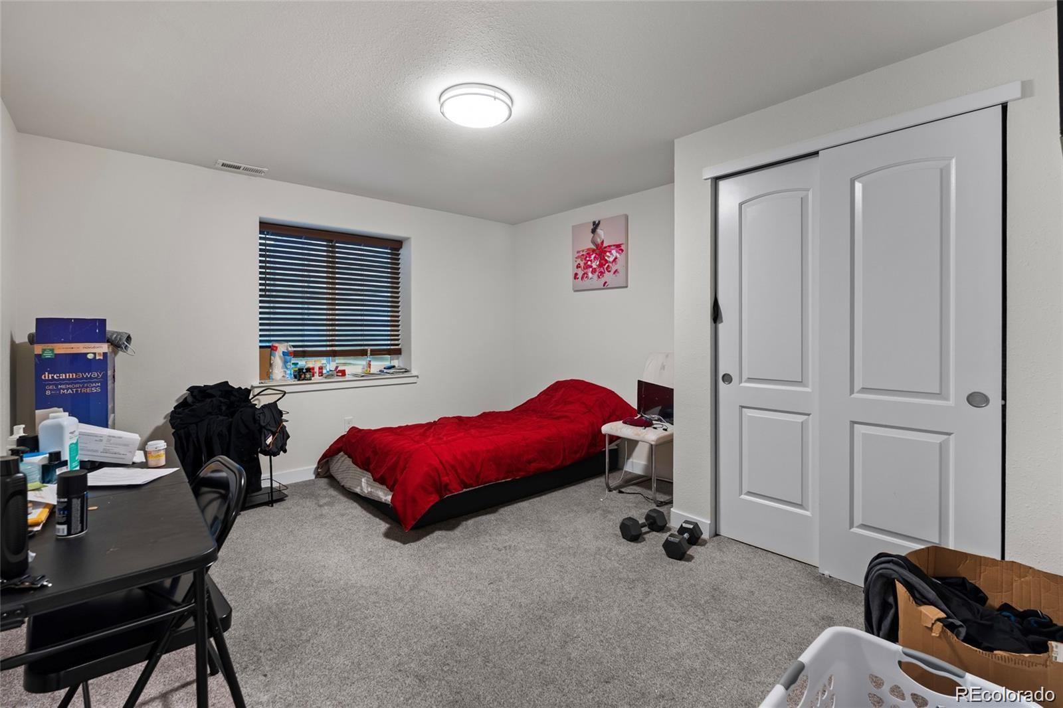
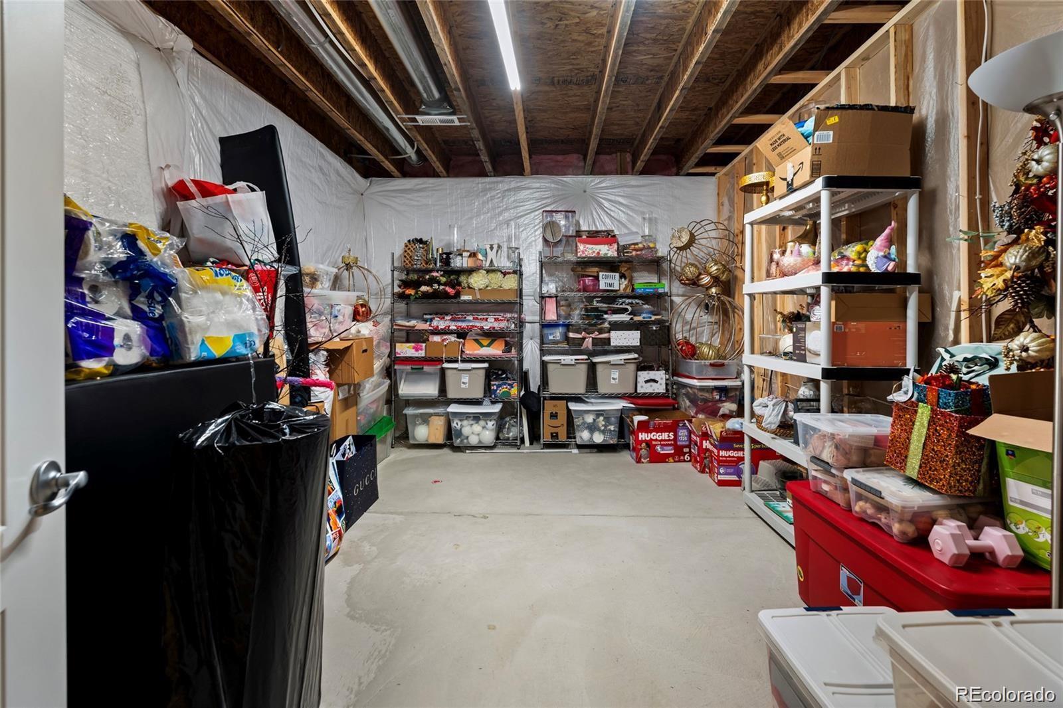
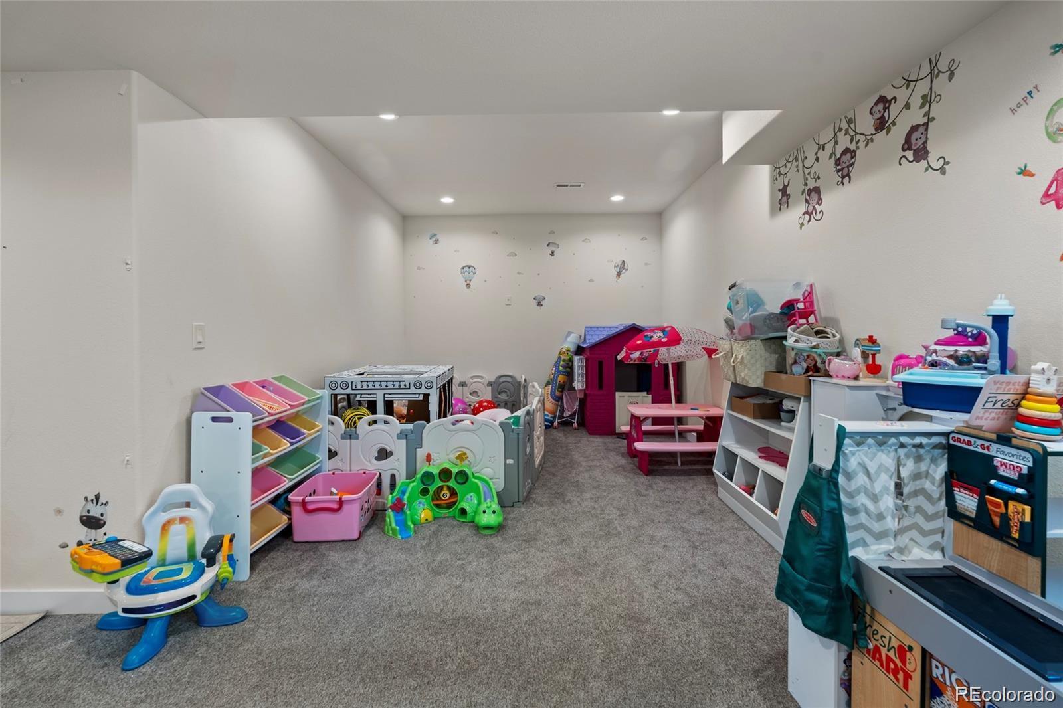
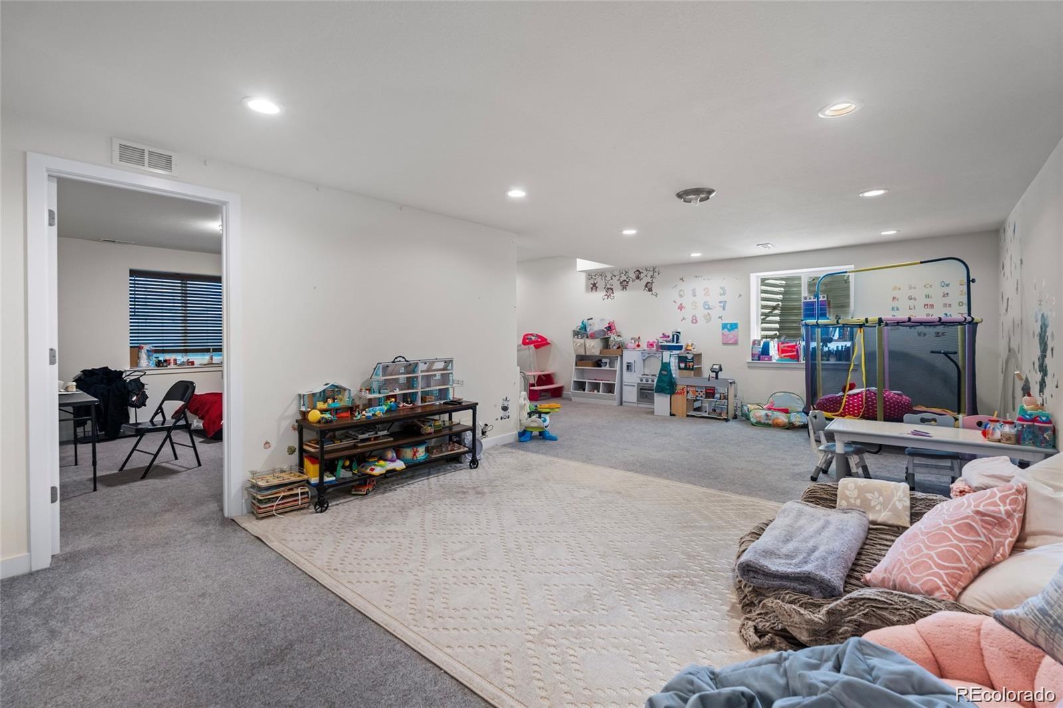
The **partially finished basement** offers additional living space with endless possibilities, whether you envision a media room, gym, playroom, or extra storage.

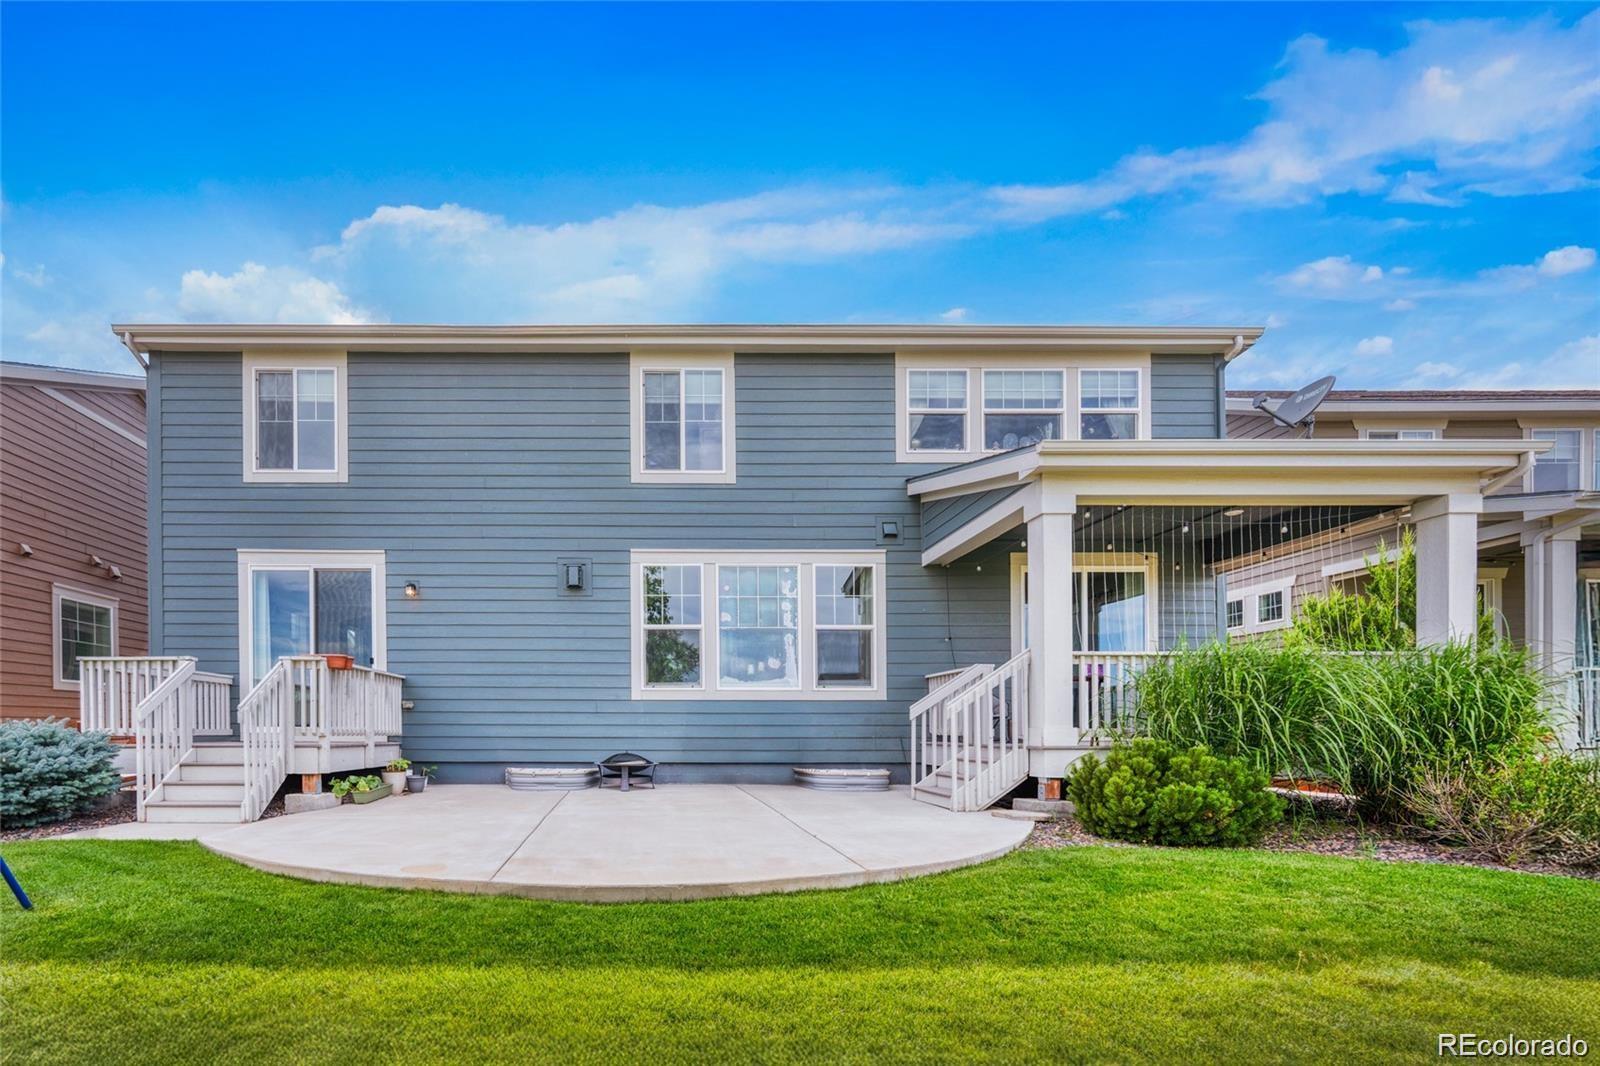
Step outside and take in the **beautiful mountain views** while enjoying a location that truly stands out. Nestled between **Sundance Golf Course** and **Union Reservoir**, you'll have easy access to golfing, paddleboarding, fishing, boating, scenic trails, and countless outdoor recreational opportunities.

With its spacious design, versatile living options, incredible setting, and prime Longmont location, **2350 Tyrrhenian Circle** is a rare opportunity to own a home that offers both luxury and functionality.

Share Property

Location

2350 Tyrrhenian Circle, Longmont, CO 80504

Status

For Sale
image

Schedule a Showing

I would love to show you this beautiful property. Please select your preferred date and time below. I'm will be in touch shortly to confirm your appointment.

Schedule a Showing

I would love to show you this beautiful property. Please select your preferred date and time below. I'm will be in touch shortly to confirm your appointment.
Thank you for your interest in 2350 Tyrrhenian Circle, Longmont, CO 80504. We are reviewing your request and will be in touch shortly!

Property Amenities

Interior
Total Bedrooms: 7
Half Bathrooms: 1
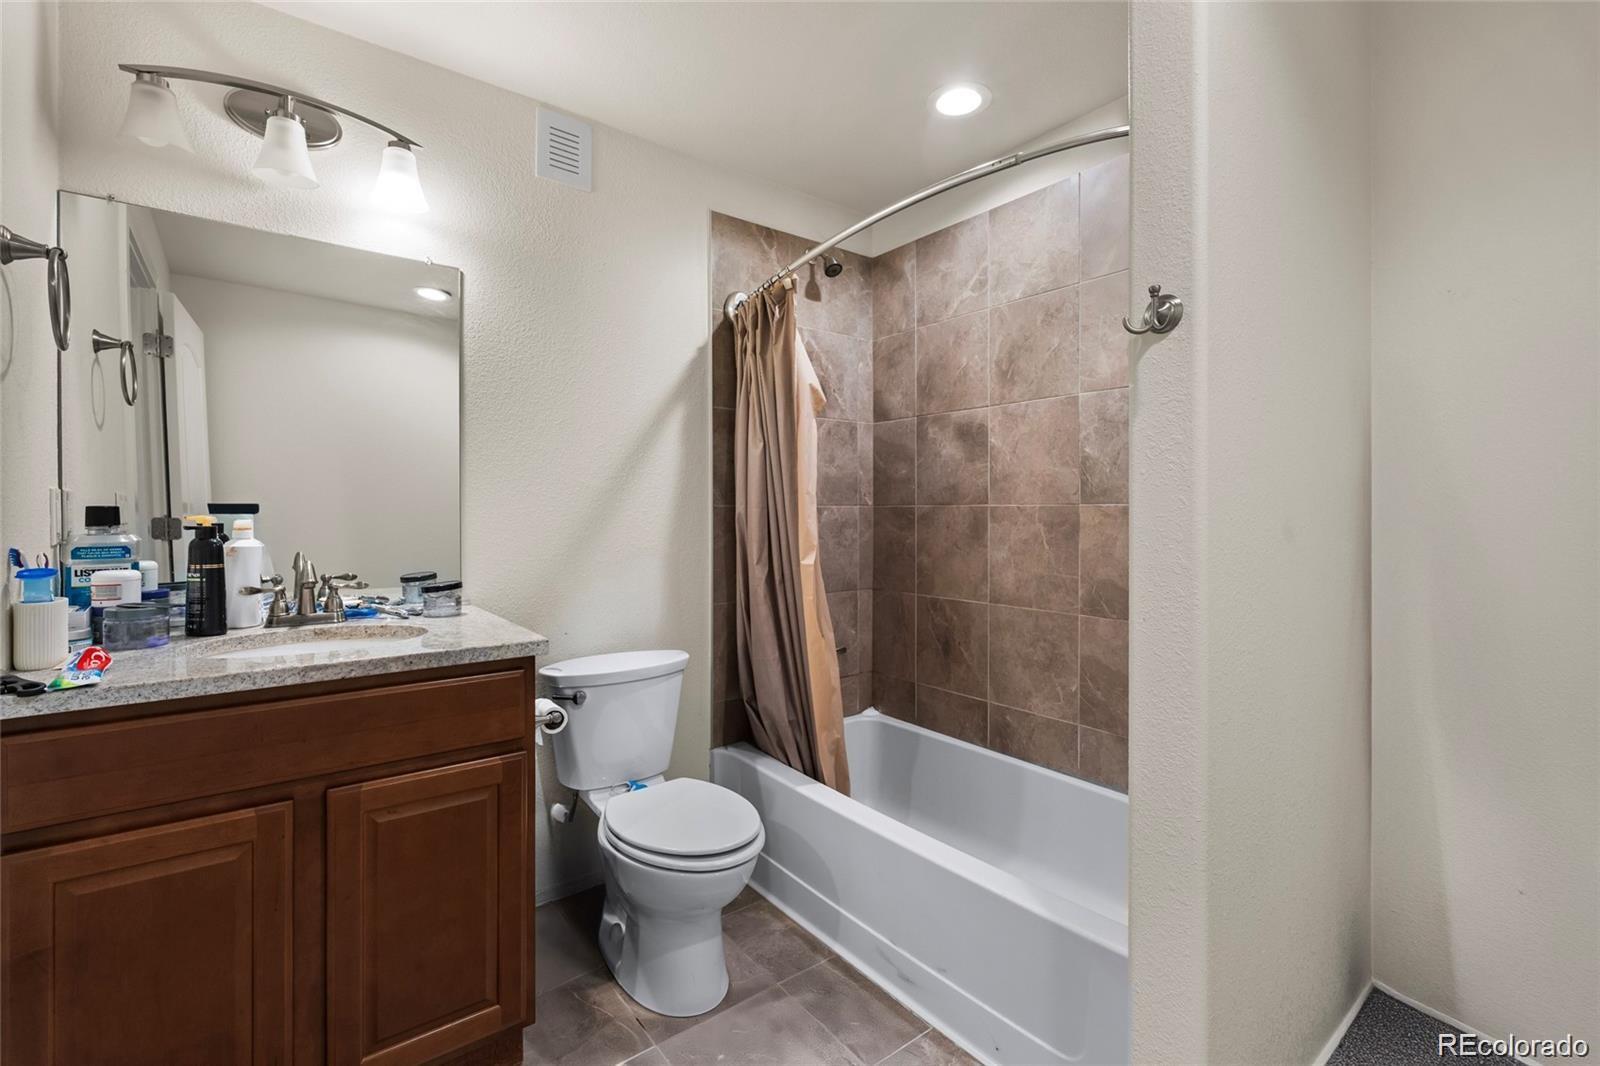
Full Bathrooms: 5
Area & Lot
Open house

8/8/2026 2:00PM - 4:00PM MDT

Total area 6,160 Sq.Ft.
Lot Area 7,577 Sq.Ft.
Living area 6,160 Sq.Ft.
MLS® ID 9643813
Year Built 2018
School District St. Vrain Valley RE-1J
High School Skyline
Middle School Heritage
Elementary School Alpine
Type Residential
Status For Sale
Exterior
Stories 2
Air conditioning Central Air
Heat type Forced Air
Garage Space 3.0
Sewer Public Sewer
Roof Composition
Finance
Sales Price $920,000
HOA Fees $95 monthly
Real Estate Tax $6,755 yearly

Mortgage Calculator

Estimate your monthly mortgage payment, including the principal and interest, property taxes, and HOA. Adjust the values to generate a more accurate rate.
All estimates are provided for informational purposes only. Actual amounts may vary.
$0,000 Your Payment 20 15 65
$0,000 Your Payment

Work With Natacha

Natacha became a real estate professional after practicing law for 19 years due to a love of all things real estate. That experience gives her the ability to carefully evaluate all of the details of a real estate transaction.








