Leave a Message

Thank you for your message. We will be in touch with you shortly.

2410 Lewis Street
2410 Lewis Street
2410 Lewis Street
2410 Lewis Street
2410 Lewis Street
2410 Lewis Street
2410 Lewis Street
2410 Lewis Street
2410 Lewis Street
2410 Lewis Street
2410 Lewis Street
2410 Lewis Street
2410 Lewis Street
2410 Lewis Street
2410 Lewis Street
2410 Lewis Street
2410 Lewis Street
2410 Lewis Street
2410 Lewis Street
2410 Lewis Street
2410 Lewis Street
2410 Lewis Street
2410 Lewis Street
2410 Lewis Street
2410 Lewis Street
2410 Lewis Street
VIEW PHOTOS
Courtesy of Keller Williams Realty Downtown LLC
$449,900

2410 Lewis Street

2 Beds 1 Bath 1,007 Sq.Ft. 9,801 Sq.Ft.

Description

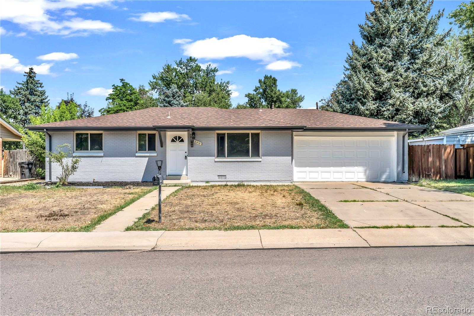
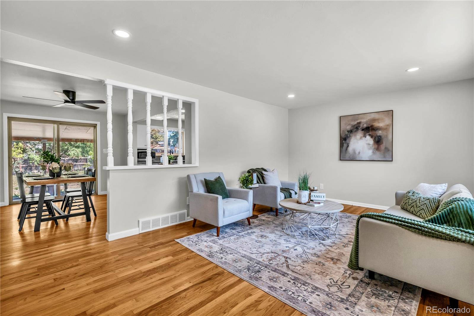
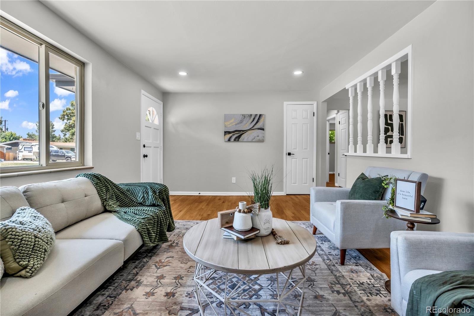
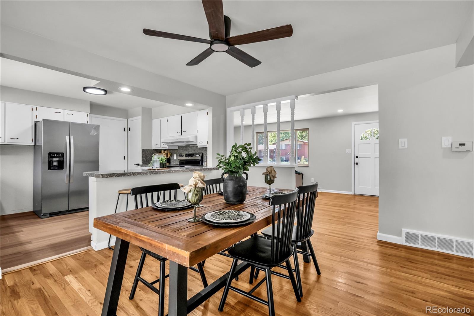
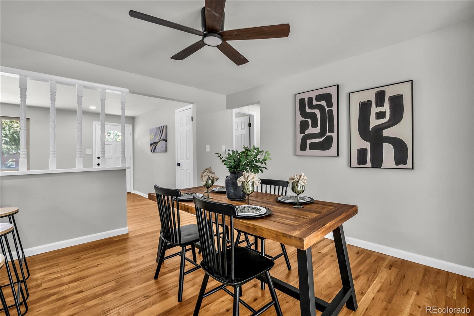
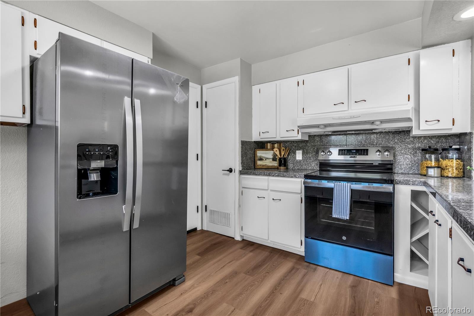
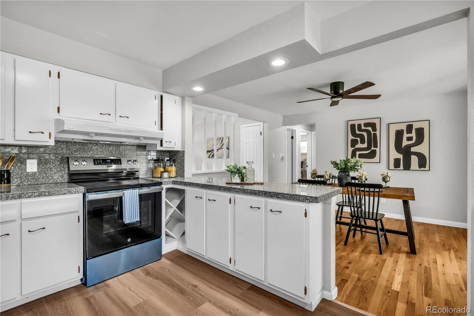
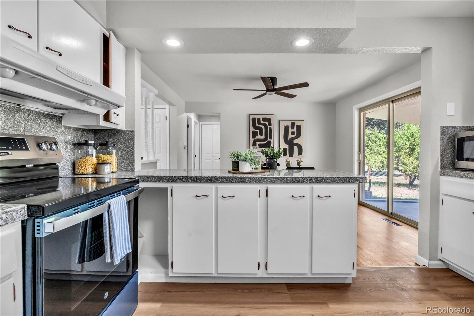
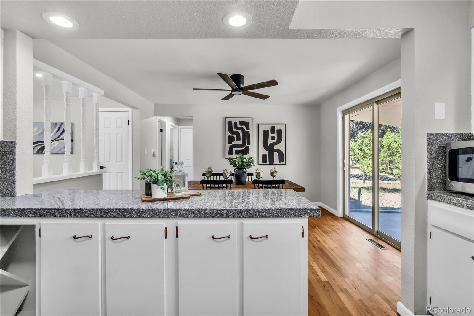
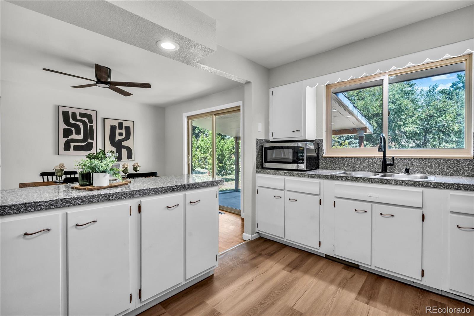
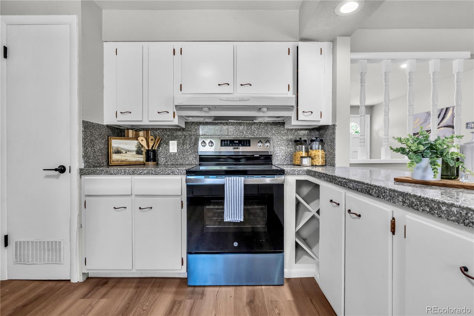
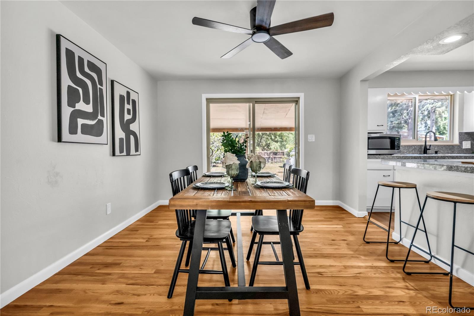
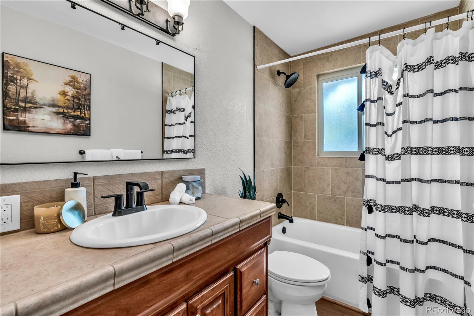
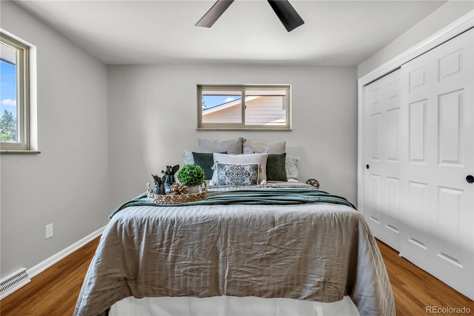
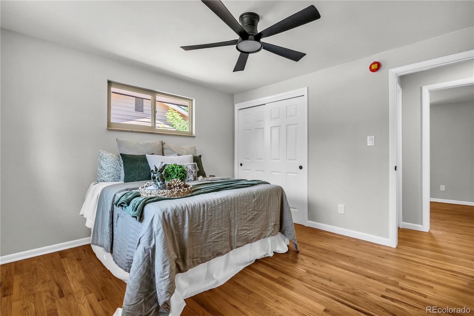
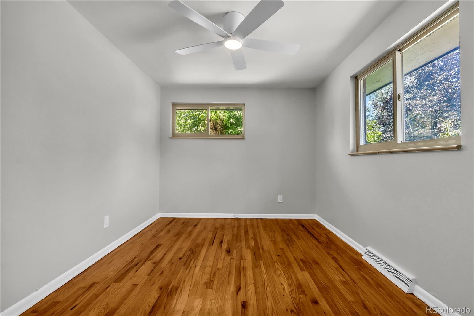
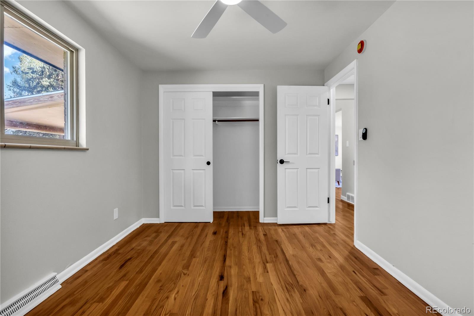
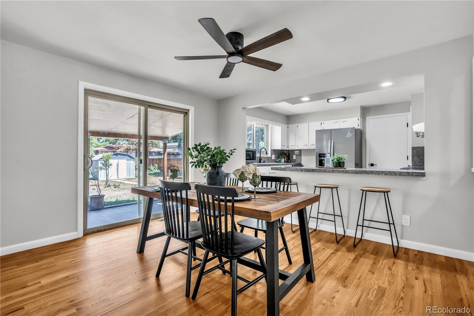
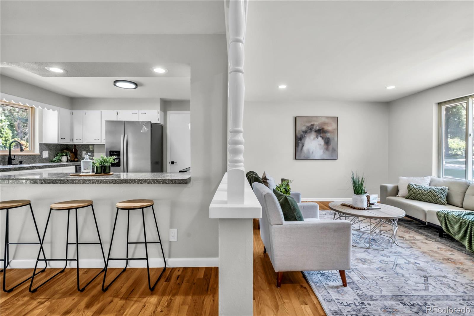
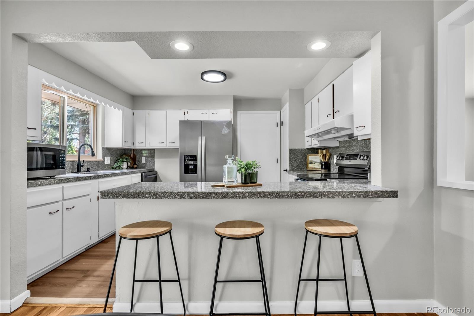
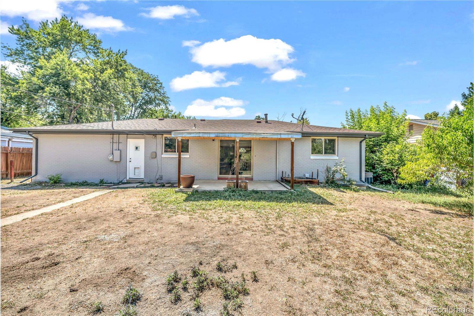
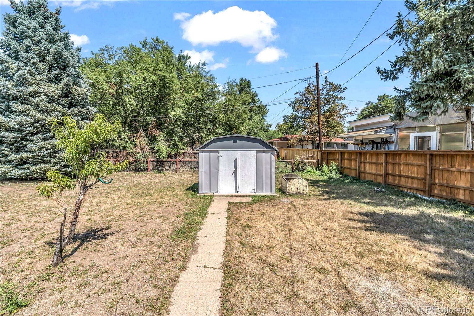
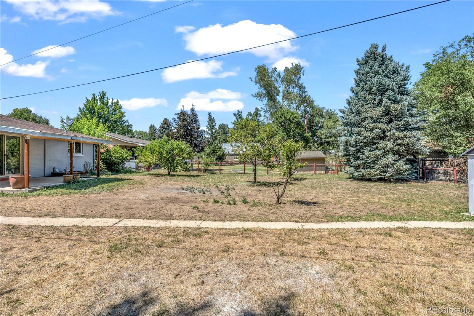
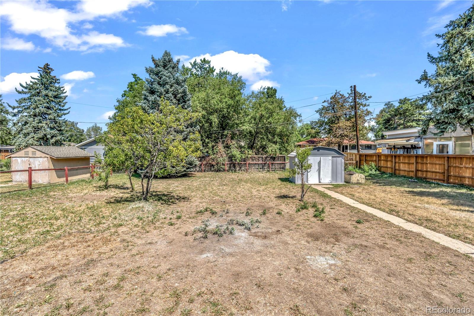
Brick Ranch home, Step inside and you'll instantly feel the charm. The living room welcomes you with hardwood floors, windows that make the space bright and inviting. The flow continues into a cozy keeping room and formal dining area--ideal for dinner parties or quiet mornings with coffee. Open Kitchen floor plan, new appliances. It's the kind of space that makes cooking fun again! You'll also find a primary bedroom, a guest room. AC Unit .New interior/ Exterior Paint. Outside, fenced yard--plenty of space for your garden, your dog, or your next barbecue. You'll love the location--r and ideally situated for easy living and adventure. It's the kind of home that simply feels right.

Share Property

Location

2410 Lewis Street, Denver, CO 80215

Status

For Sale
image

Schedule a Showing

I would love to show you this beautiful property. Please select your preferred date and time below. I'm will be in touch shortly to confirm your appointment.

Schedule a Showing

I would love to show you this beautiful property. Please select your preferred date and time below. I'm will be in touch shortly to confirm your appointment.
Thank you for your interest in 2410 Lewis Street, Denver, CO 80215. We are reviewing your request and will be in touch shortly!

Property Amenities

Interior
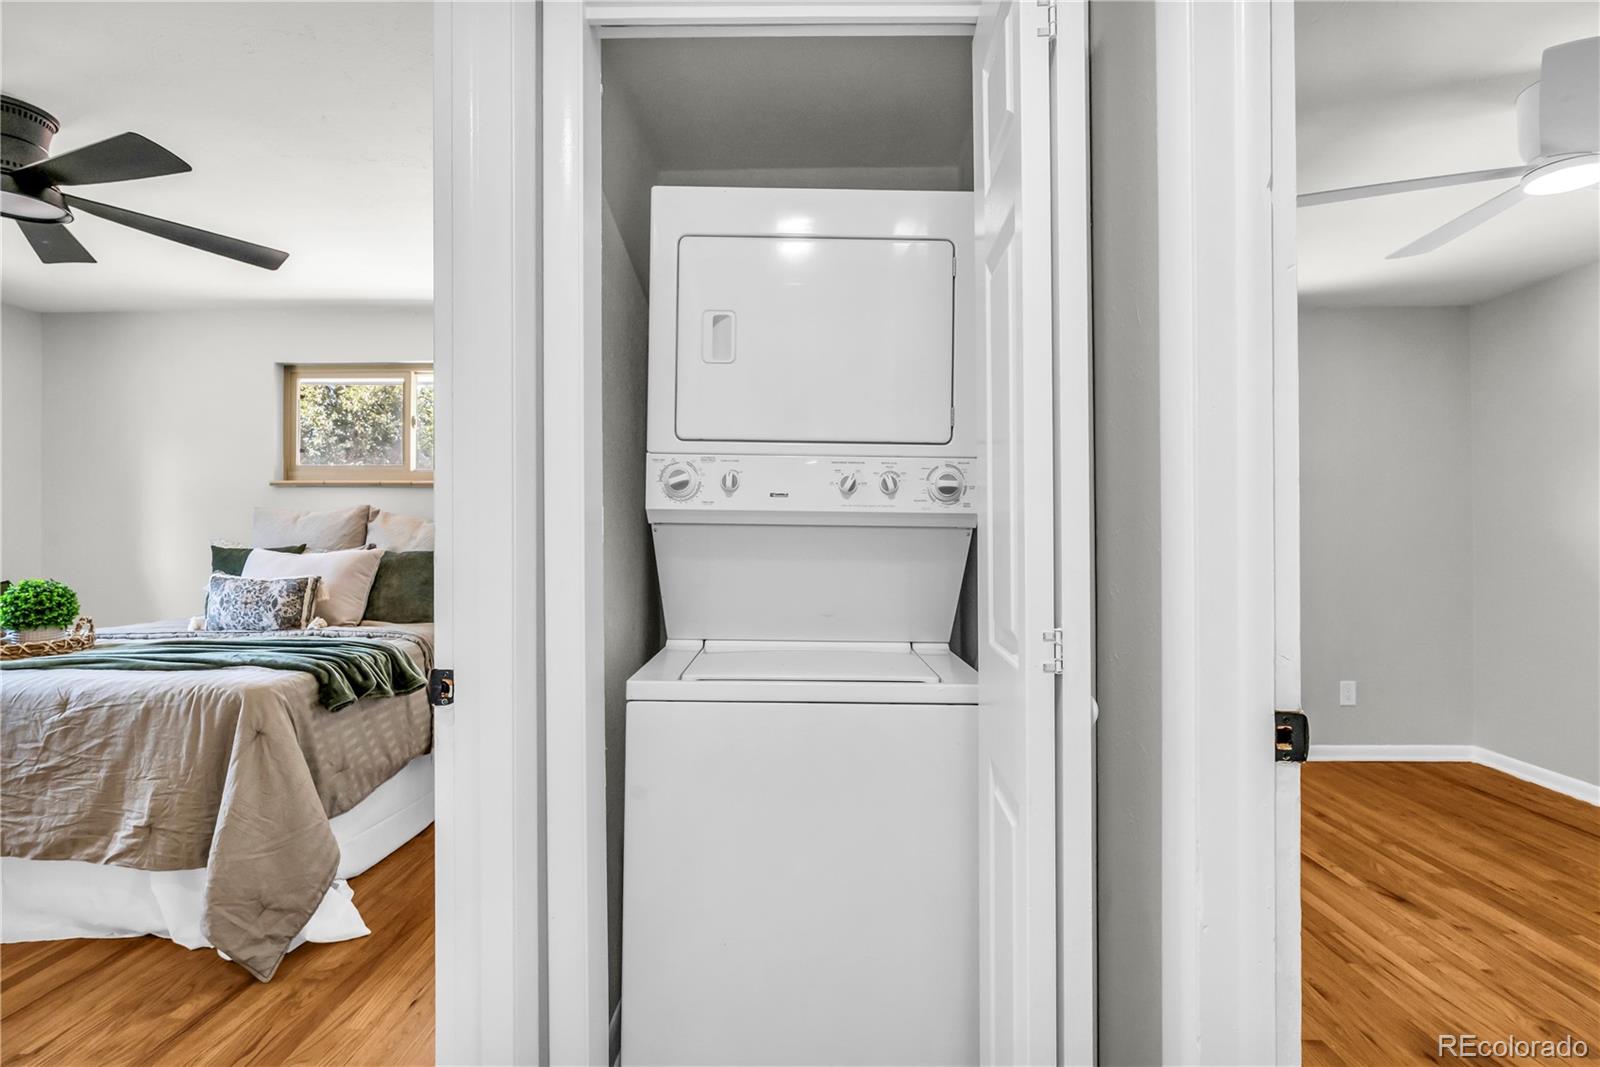
Appliances Dishwasher, Dryer, Microwave, Refrigerator, Self Cleaning Oven, Washer
Flooring Wood
Total Bedrooms: 2
Full Bathrooms: 1
Area & Lot
Total area 1,007 Sq.Ft.
Lot Area 9,801 Sq.Ft.
Living area 1,007 Sq.Ft.
MLS® ID 4395229
Year Built 1961
School District Jefferson County R-1
High School Wheat Ridge
Middle School Everitt
Elementary School Stober
Type Residential
Status For Sale
Exterior
Stories 1
Air conditioning Central Air
Heat type Forced Air
Garage Space 2.0
Sewer Public Sewer
Lot Features Level
Roof Composition
Finance
Sales Price $449,900
Real Estate Tax $2,747 yearly

Mortgage Calculator

Estimate your monthly mortgage payment, including the principal and interest, property taxes, and HOA. Adjust the values to generate a more accurate rate.
All estimates are provided for informational purposes only. Actual amounts may vary.
$0,000 Your Payment 20 15 65
$0,000 Your Payment

Work With Natacha

Natacha became a real estate professional after practicing law for 19 years due to a love of all things real estate. That experience gives her the ability to carefully evaluate all of the details of a real estate transaction.






