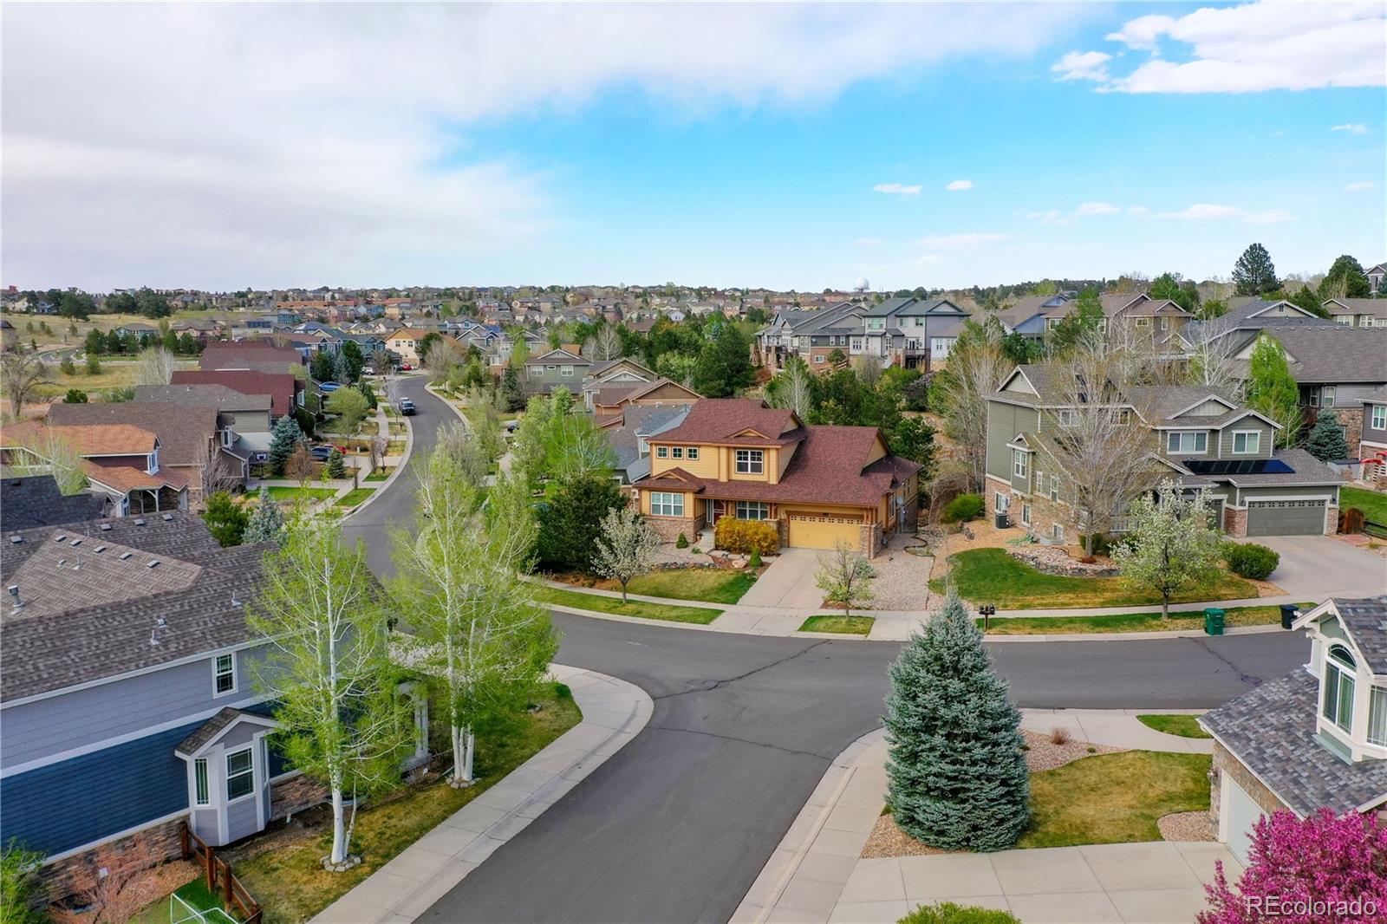
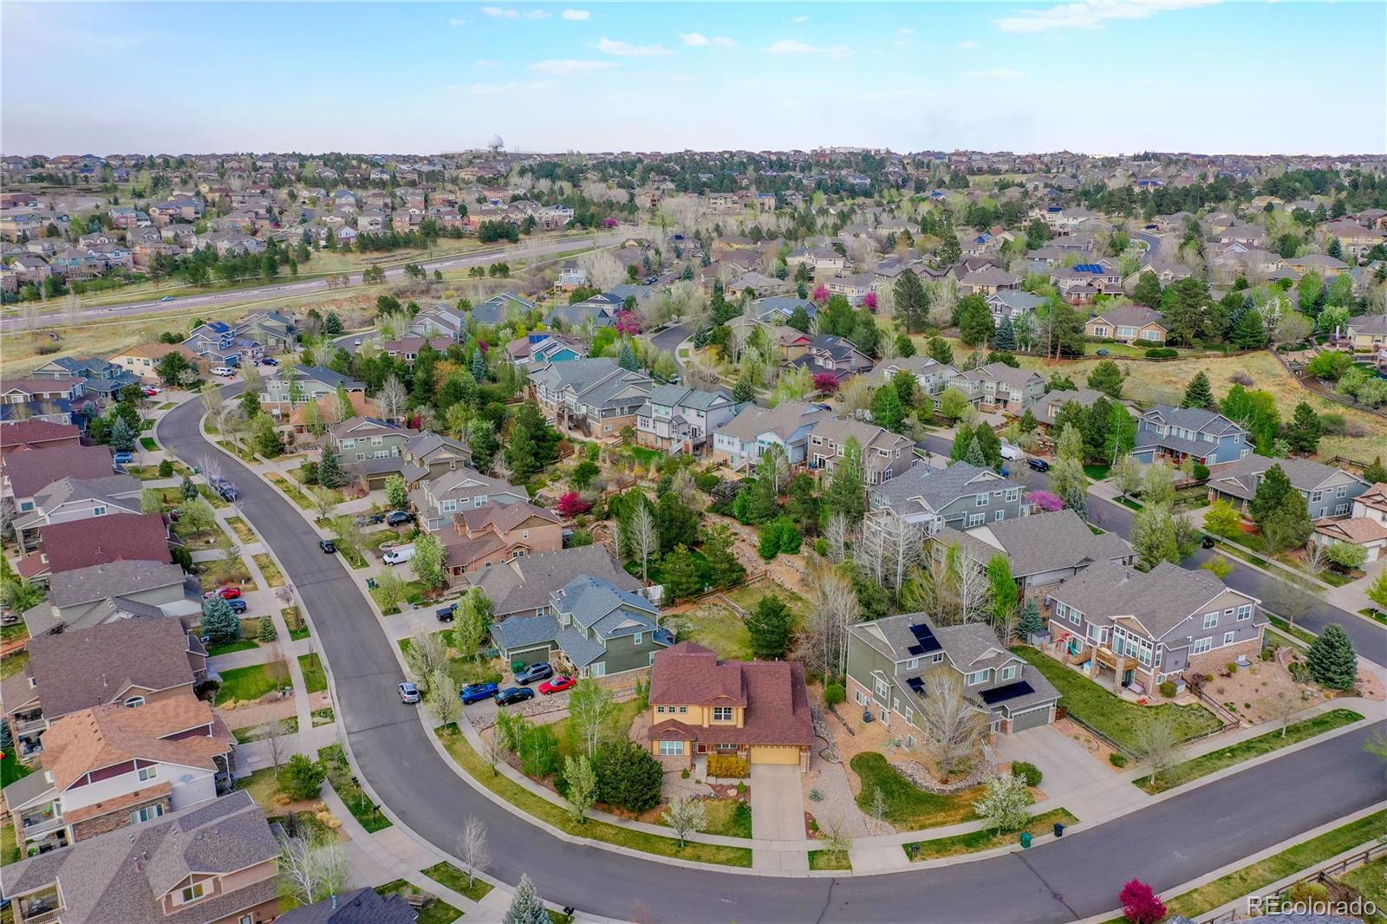
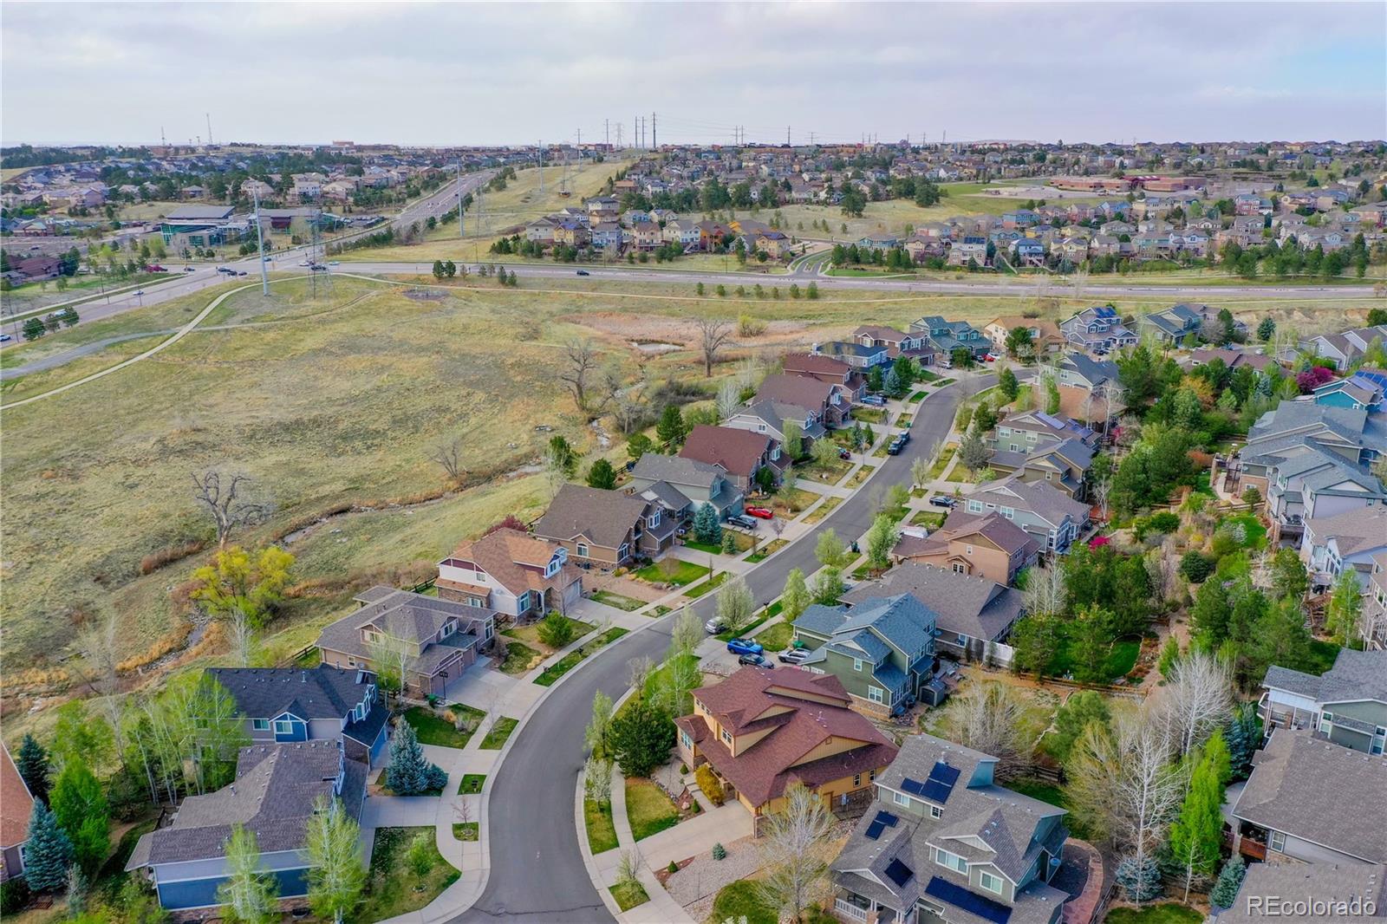
24288 E Roxbury Circle
VIEW PHOTOS
$745,000

24288 E Roxbury Circle

4 Beds 3 Baths 4,420 Sq.Ft. 10,629 Sq.Ft.

Description

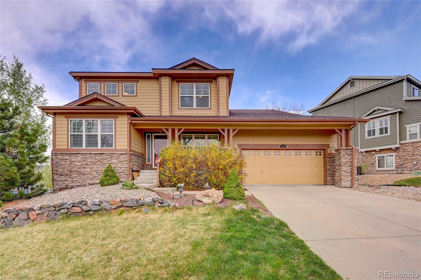
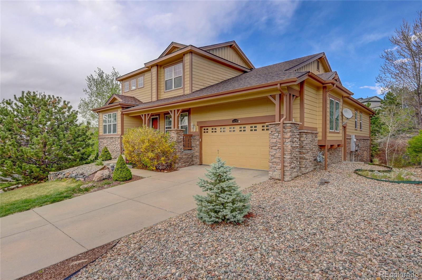
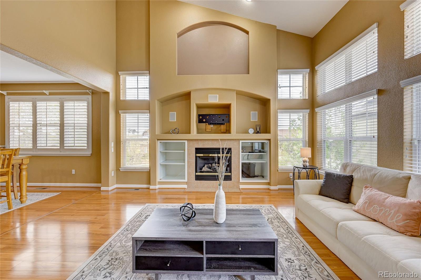
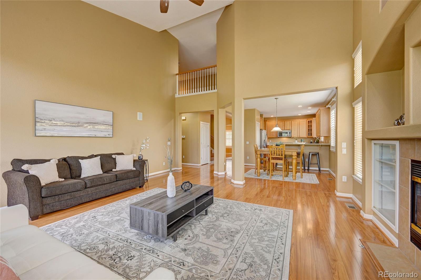
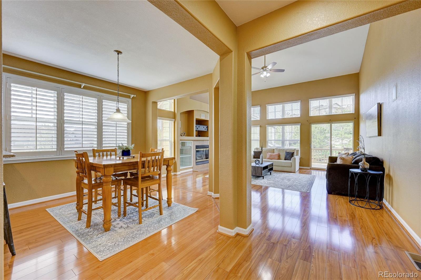
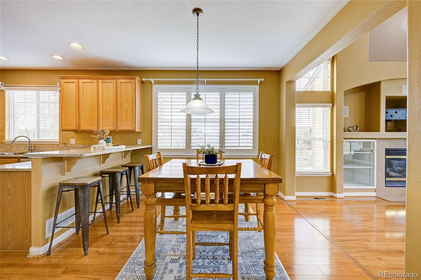
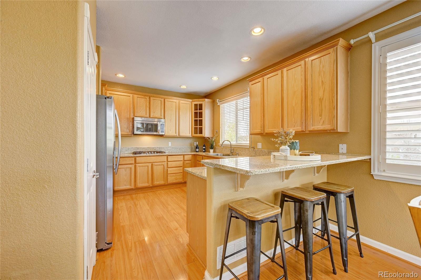
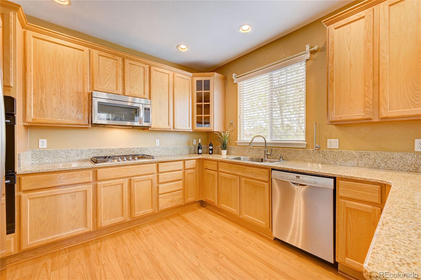
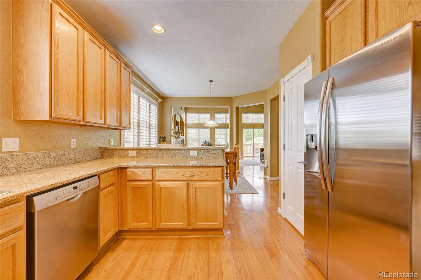
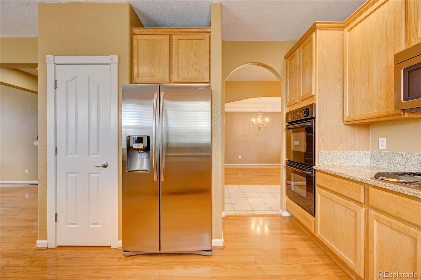
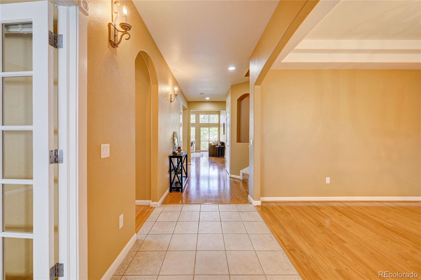
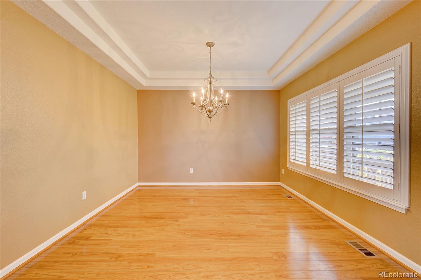
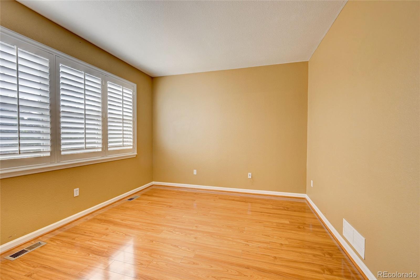
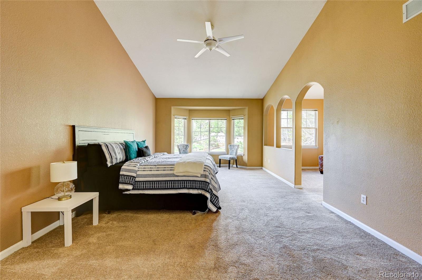
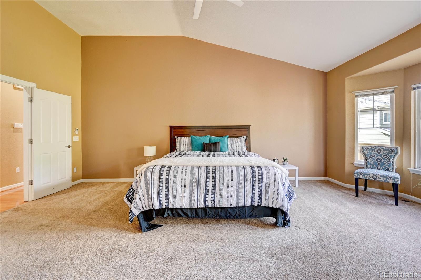
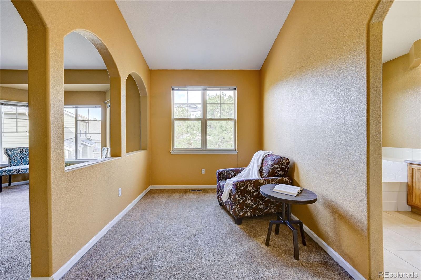
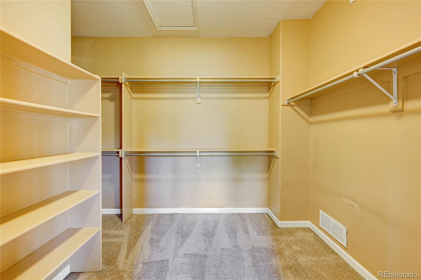
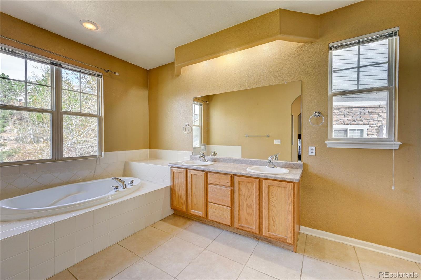
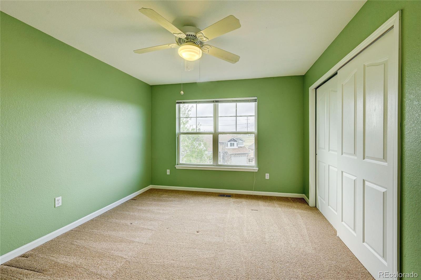
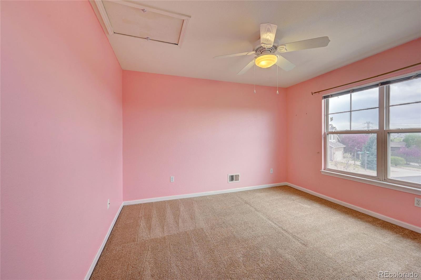
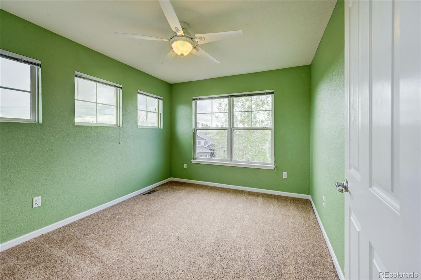
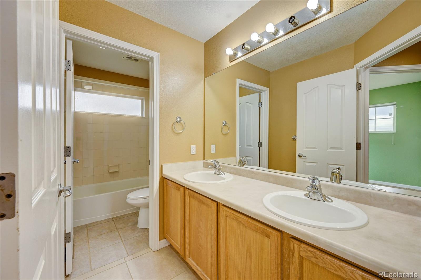
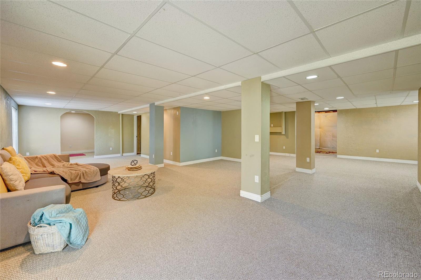
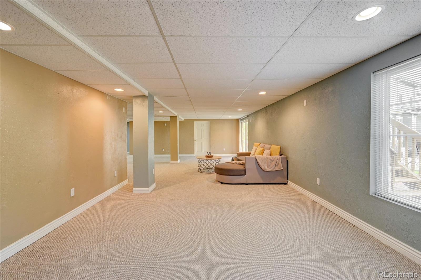
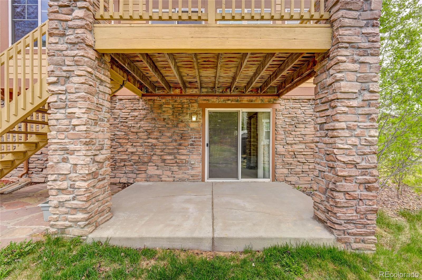
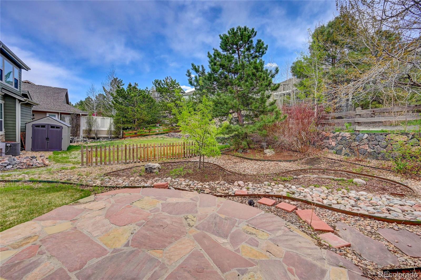
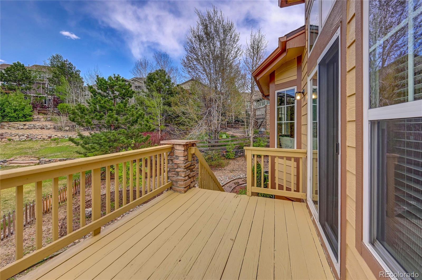
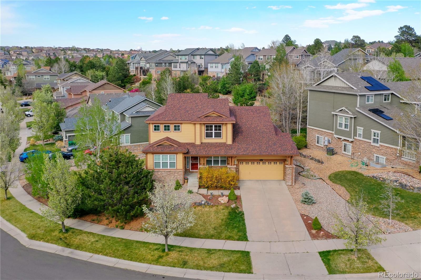
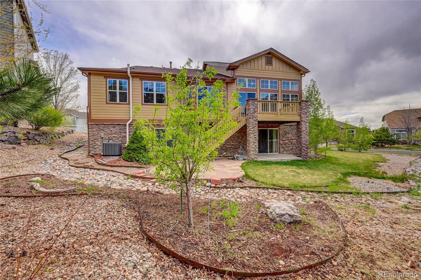
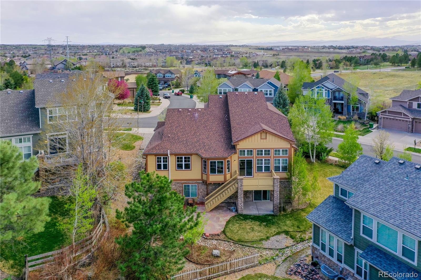
Must see! 2 Story walkout with attention to detail throughout in the highly sought-after Tallyn's Reach Community. The main floor includes a spacious living room with an abundance of windows for natural light. The large living room is just adjacent to the kitchen perfect for entertaining guests or family game nights. The main floor master bedroom offers vaulted ceilings, double sinks, and a huge walk-in closet. Enjoy all the main floor has to offer as an additional sitting room, garage access, and laundry room for easy accessibility. The second level includes three (3) spacious bedrooms and one (1) bathroom with double sinks perfect for any family. Your mostly finished basement will be an open canvas to design to your preference. This is a well maintained home that offers a desirable layout. Key features include: Walk out basement, mountain views from balcony, Walking distance to Arapahoe County Library & Southlands Mall, minutes to DIA & in the award-winning Cherry Creek School District. Easy to show, don't miss out on this gem!

Share Property

Location

24288 E Roxbury Circle, Aurora, CO 80016

Status

Sold

Date Sold

June 24, 2022

360 Virtual Tour

Take a tour of this property

Property Amenities

Interior
Fireplace Gas, Gas Log, Living Room
Appliances Cooktop, Dishwasher, Disposal, Double Oven, Dryer, Microwave, Washer
Total Bedrooms: 4
Half Bathrooms: 1
Full Bathrooms: 2
Area & Lot
Lot Area 10,629 Sq.Ft.
Living area 4,420 Sq.Ft.
MLS® ID 5277682
Year Built 2003
School District Cherry Creek 5
High School Cherokee Trail
Middle School Fox Ridge
Elementary School Black Forest Hills
View Description Mountain(s)
Type Residential
Status Sold
Exterior
Stories 2
Air conditioning Central Air
Heat type Forced Air
Water Source Public
Garage Space 2.0
Sewer Public Sewer
Other Exterior Features Balcony
Parking 220 Volts
Roof Composition
Finance
Sales Price $745,000
HOA Fees $200 quarterly
Real Estate Tax $4,118 yearly

Work With Natacha

Natacha became a real estate professional after practicing law for 19 years due to a love of all things real estate. That experience gives her the ability to carefully evaluate all of the details of a real estate transaction.








