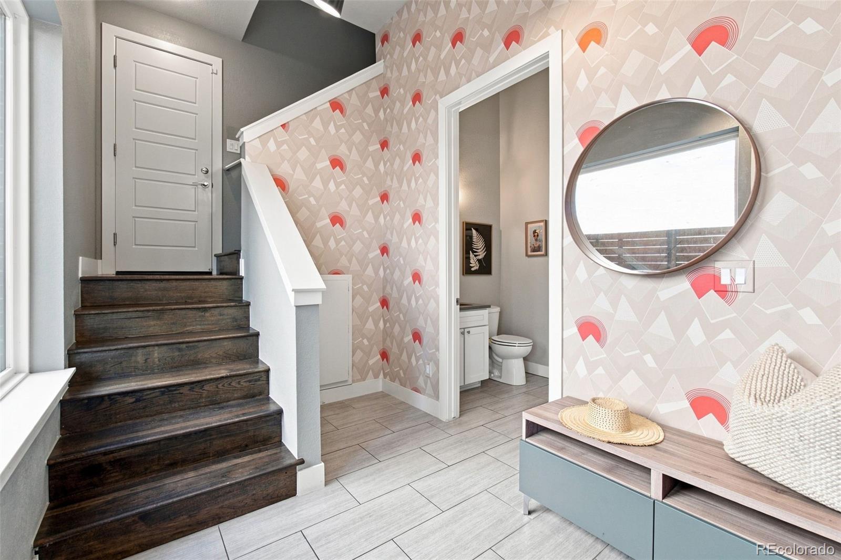
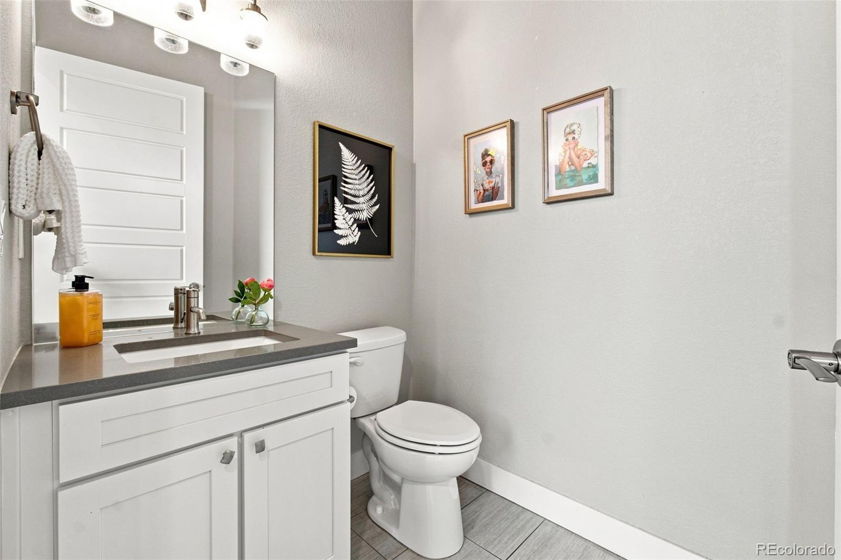
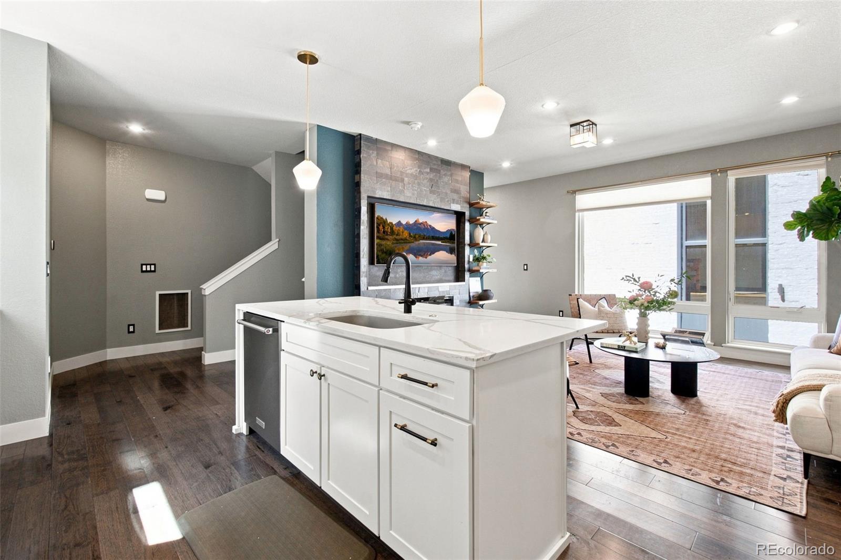
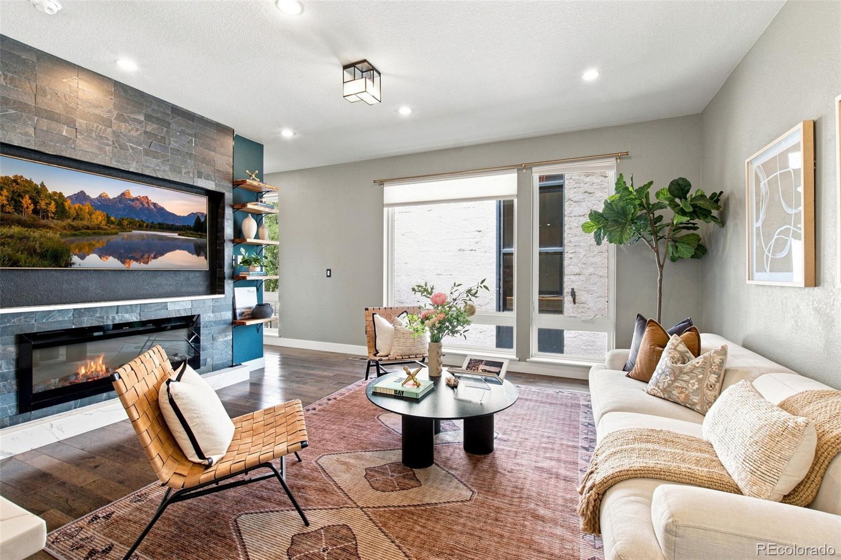
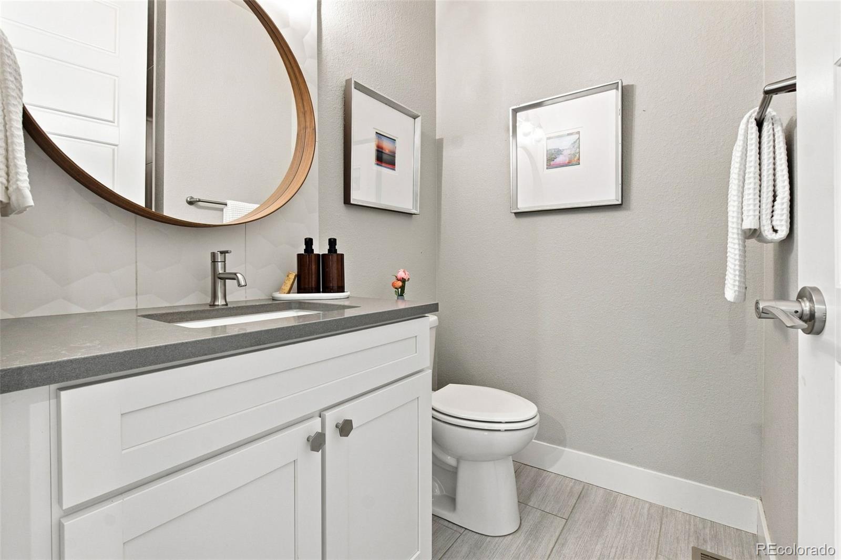
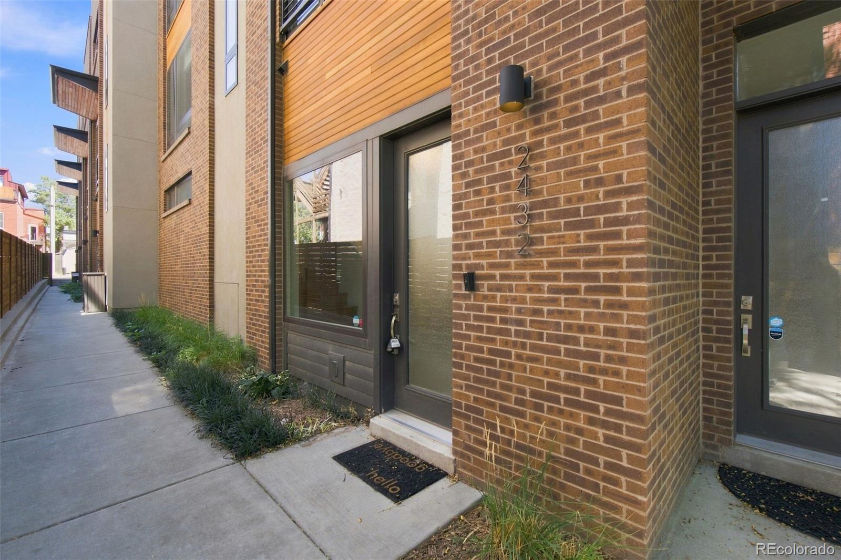
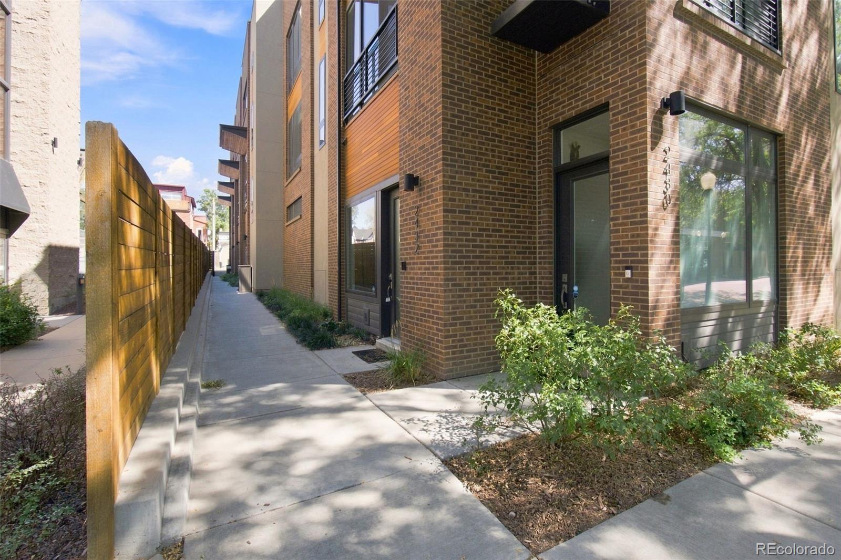
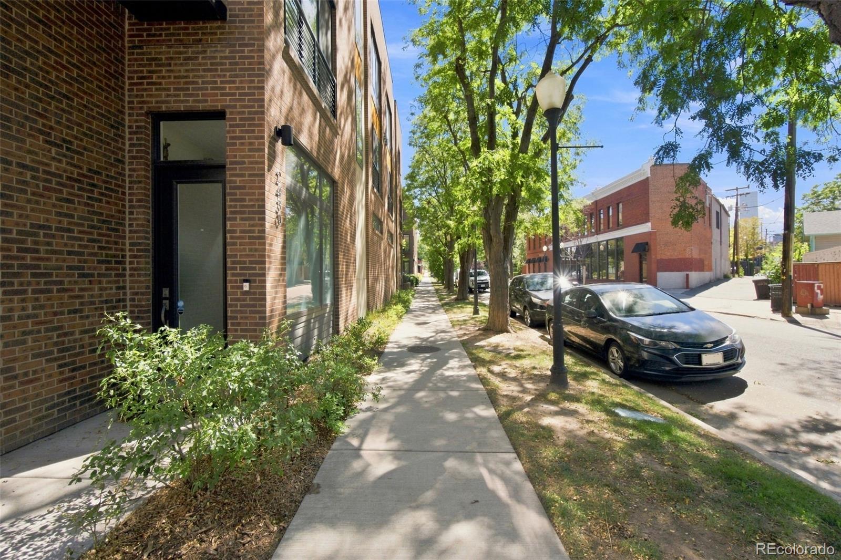
Entryway with dark wood stairs, geometric wallpaper, and an open powder room.
2432 N Washington Street
VIEW PHOTOS
$699,000

2432 N Washington Street

3 Beds 3 Baths 1,787 Sq.Ft. 1,009 Sq.Ft.

Description

Welcome to this beautiful property where elevated design meets effortless urban living in one of
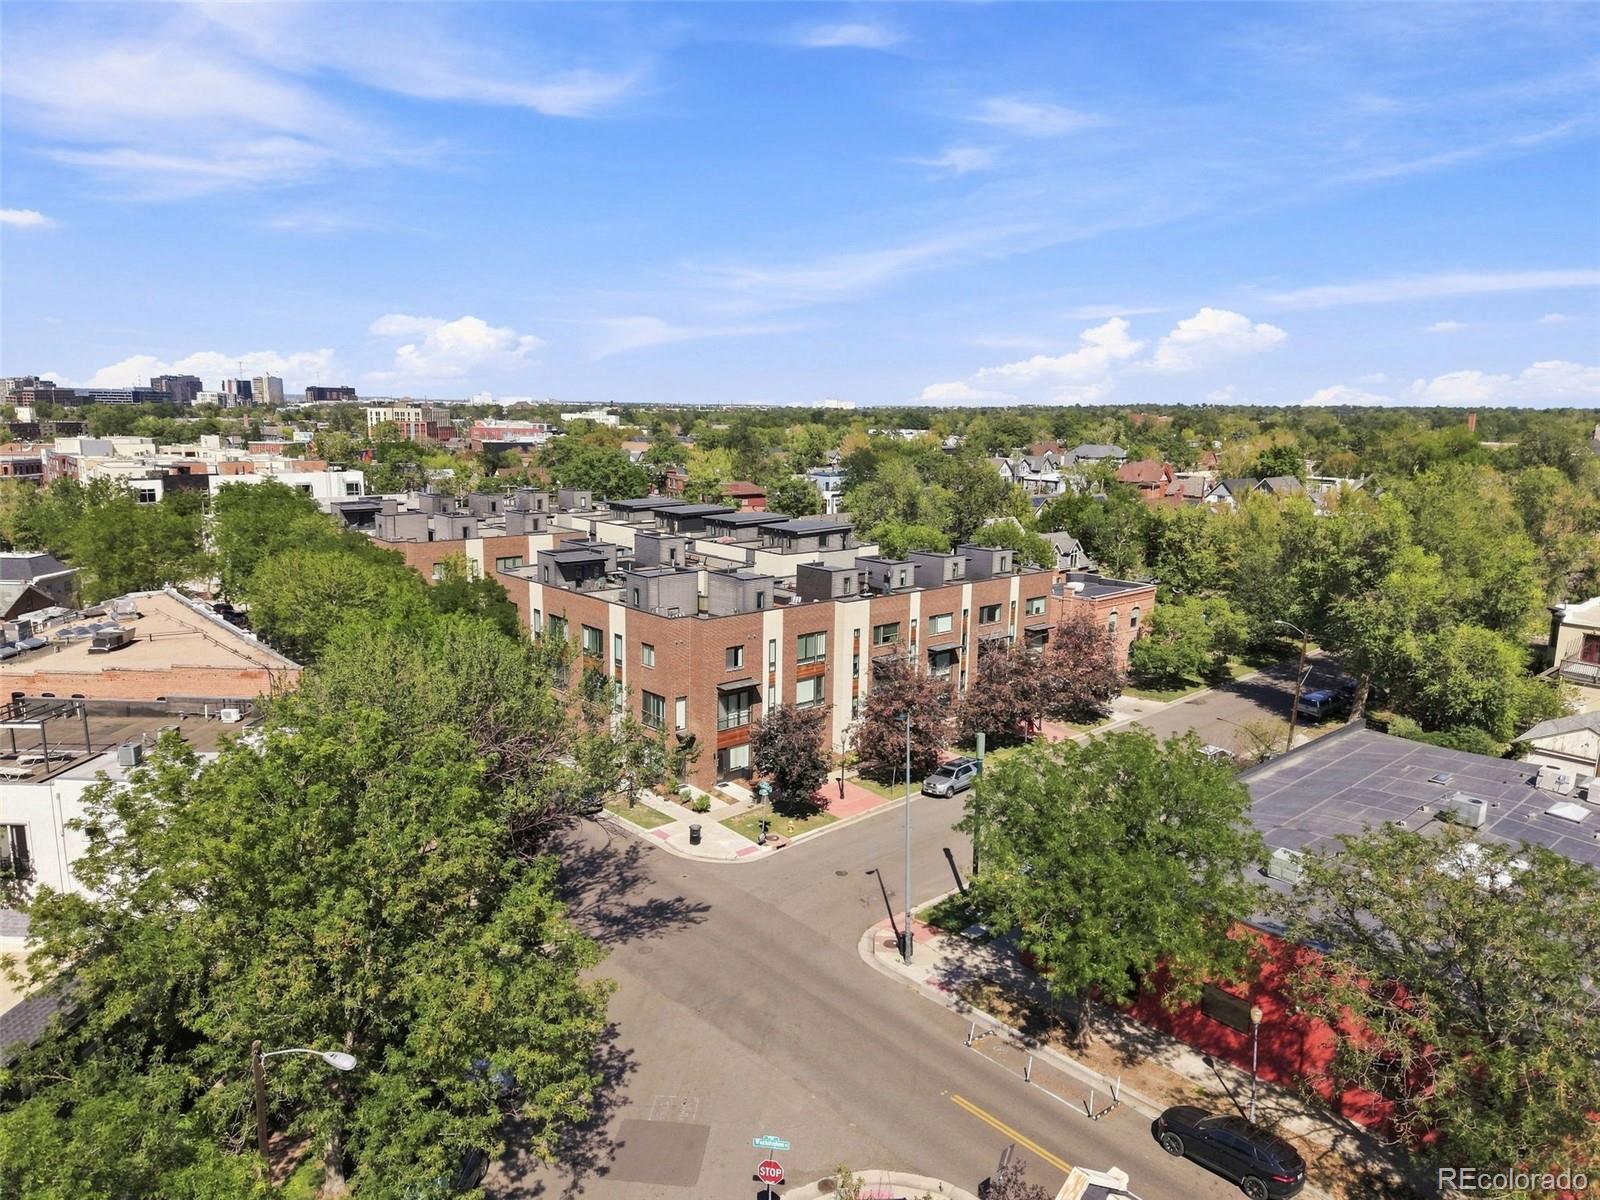
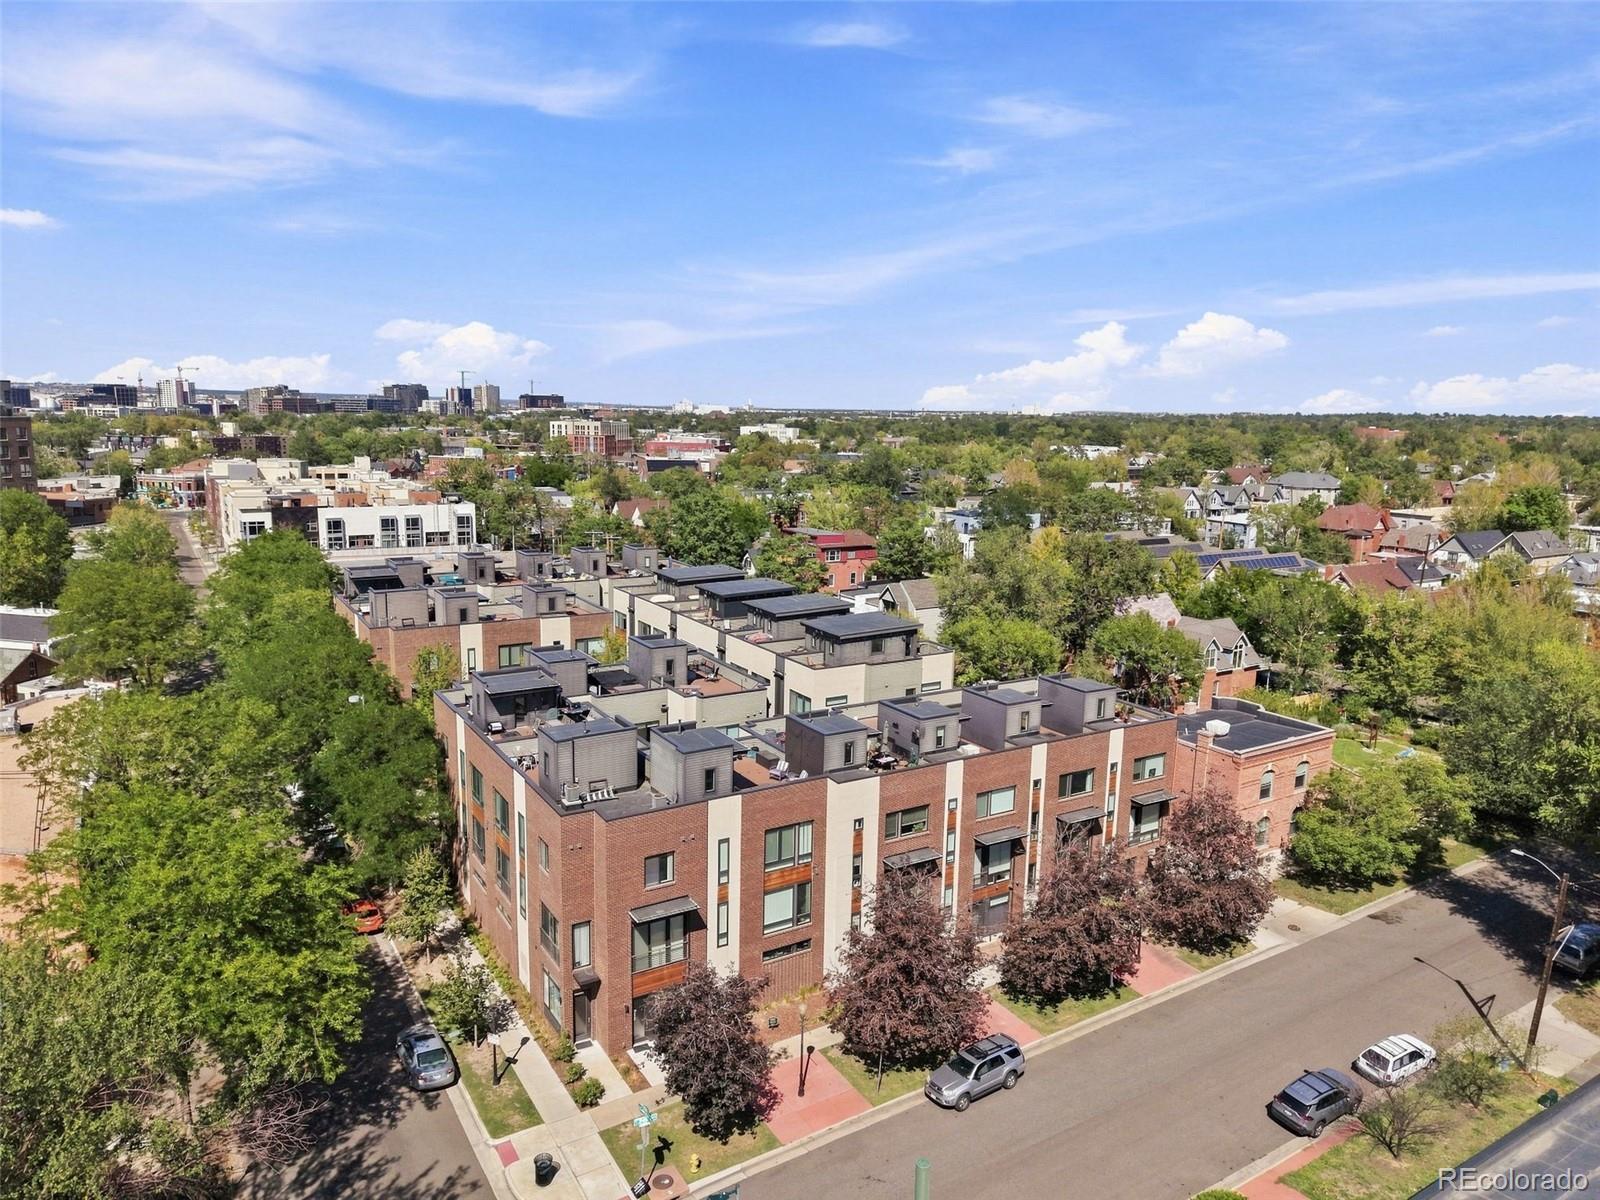
Denver's most walkable neighborhoods. Thoughtfully updated and beautifully appointed, this 3-bedroom, 3-bath home
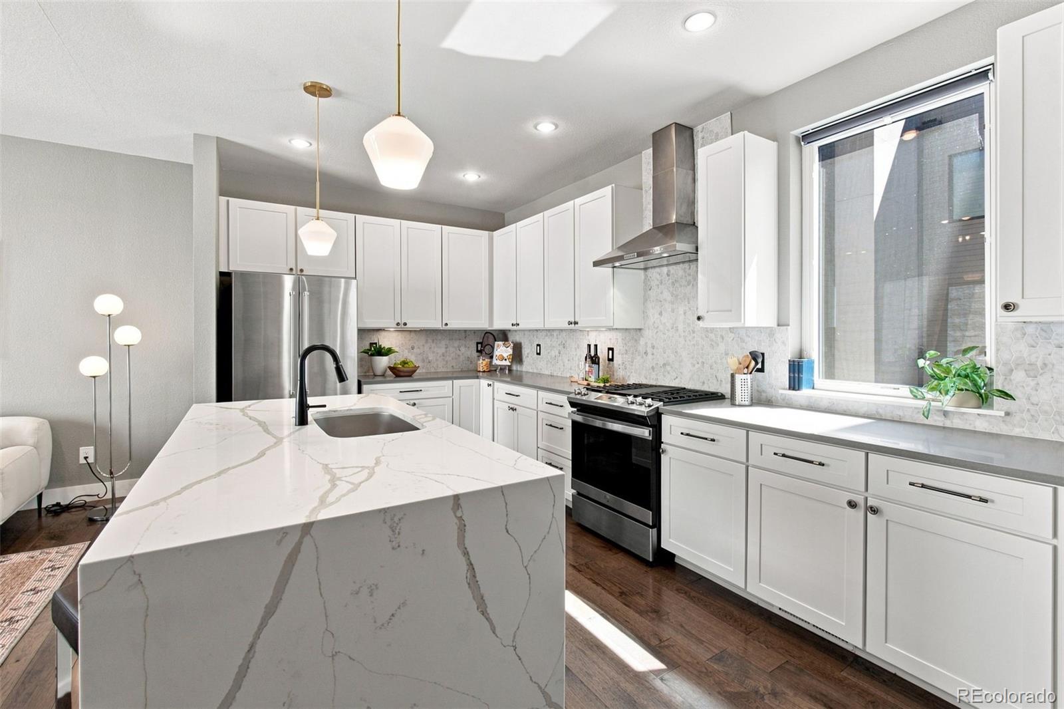
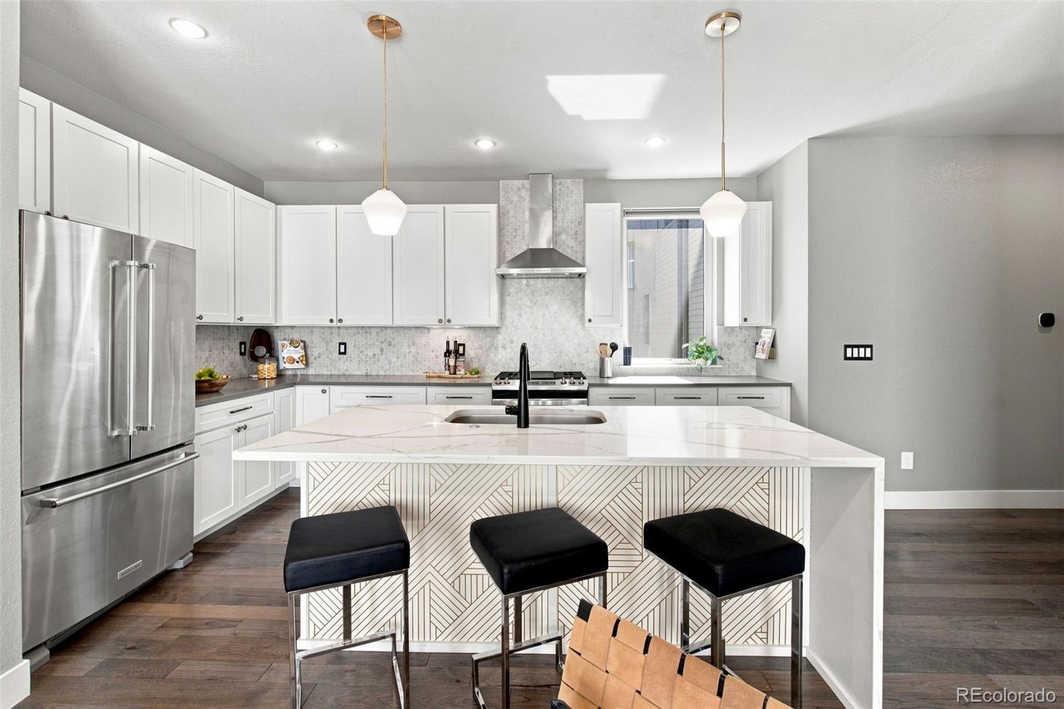
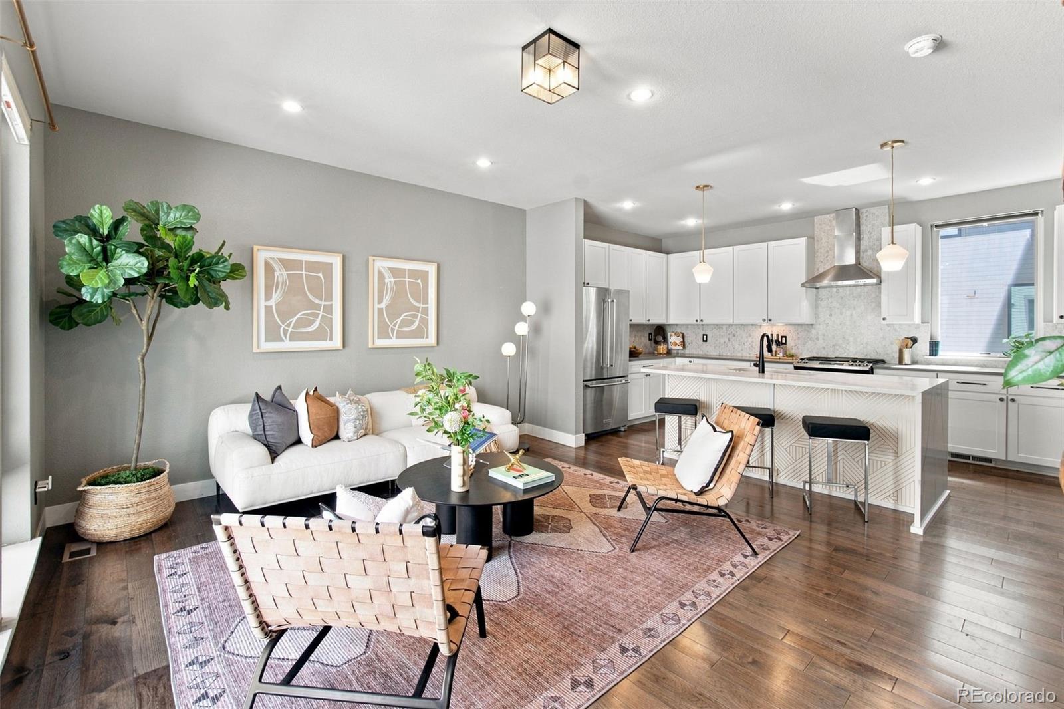
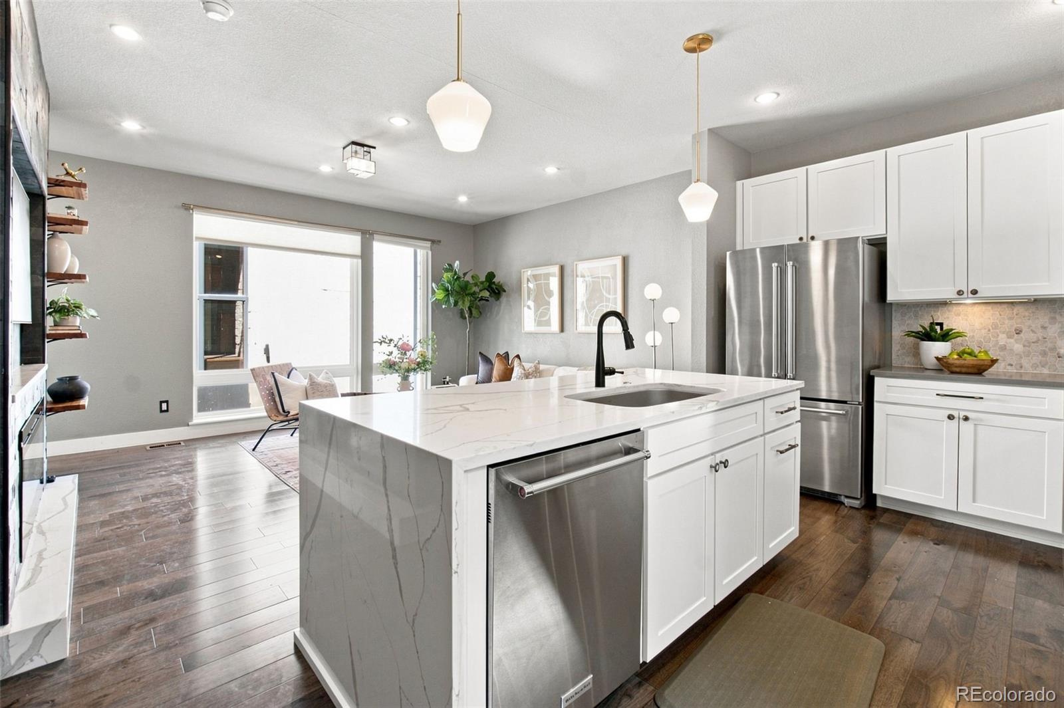
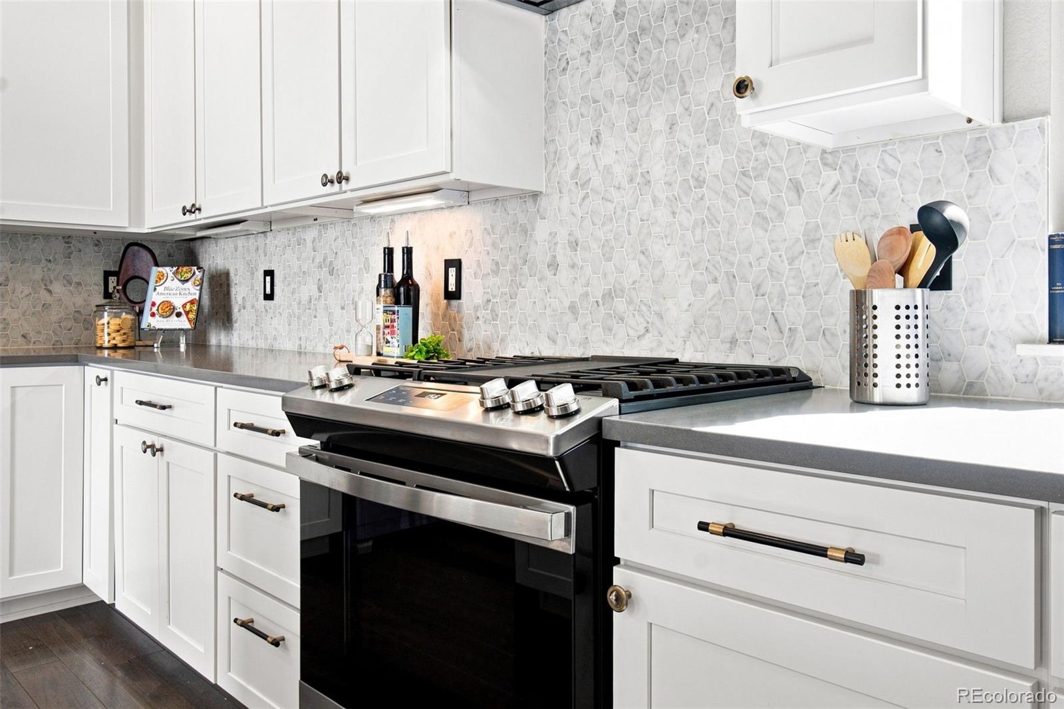
blends modern style with thoughtful details that make everyday living both functional and inviting. The stunning kitchen
features waterfall quartz countertops and marble backsplash, creating a sophisticated centerpiece for cooking and
entertaining. There is ample countertop and cabinet space for all of your cooking and entertainment needs. Throughout the
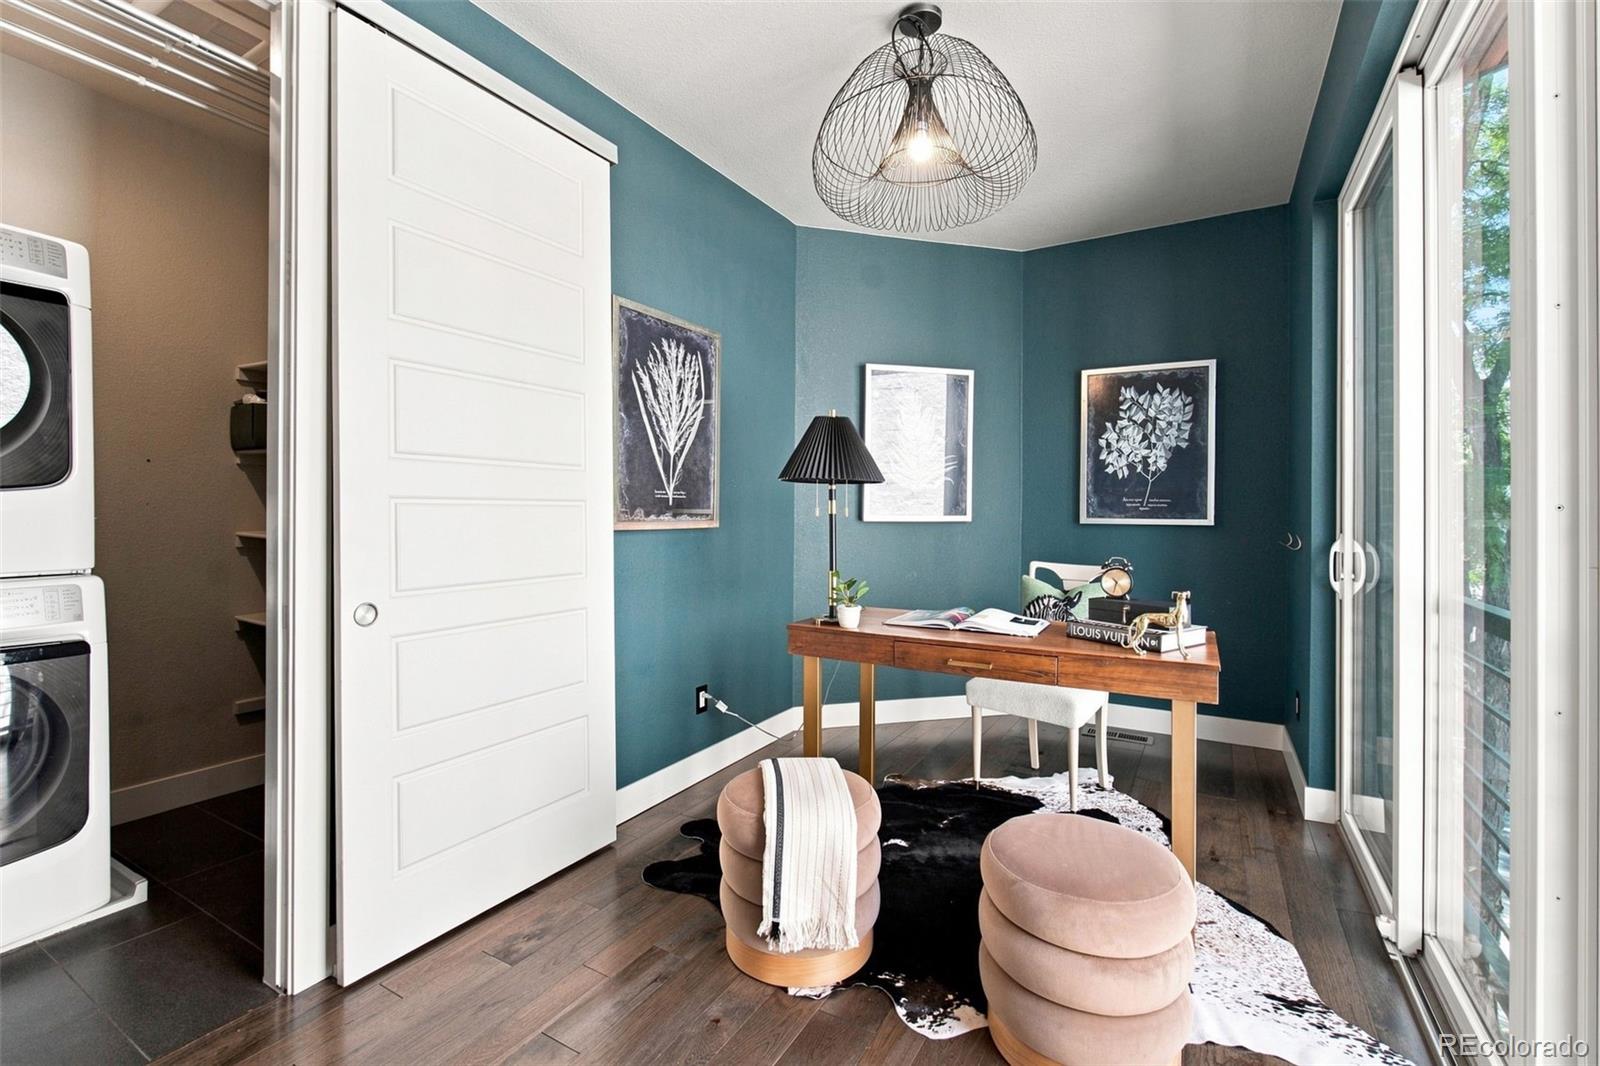
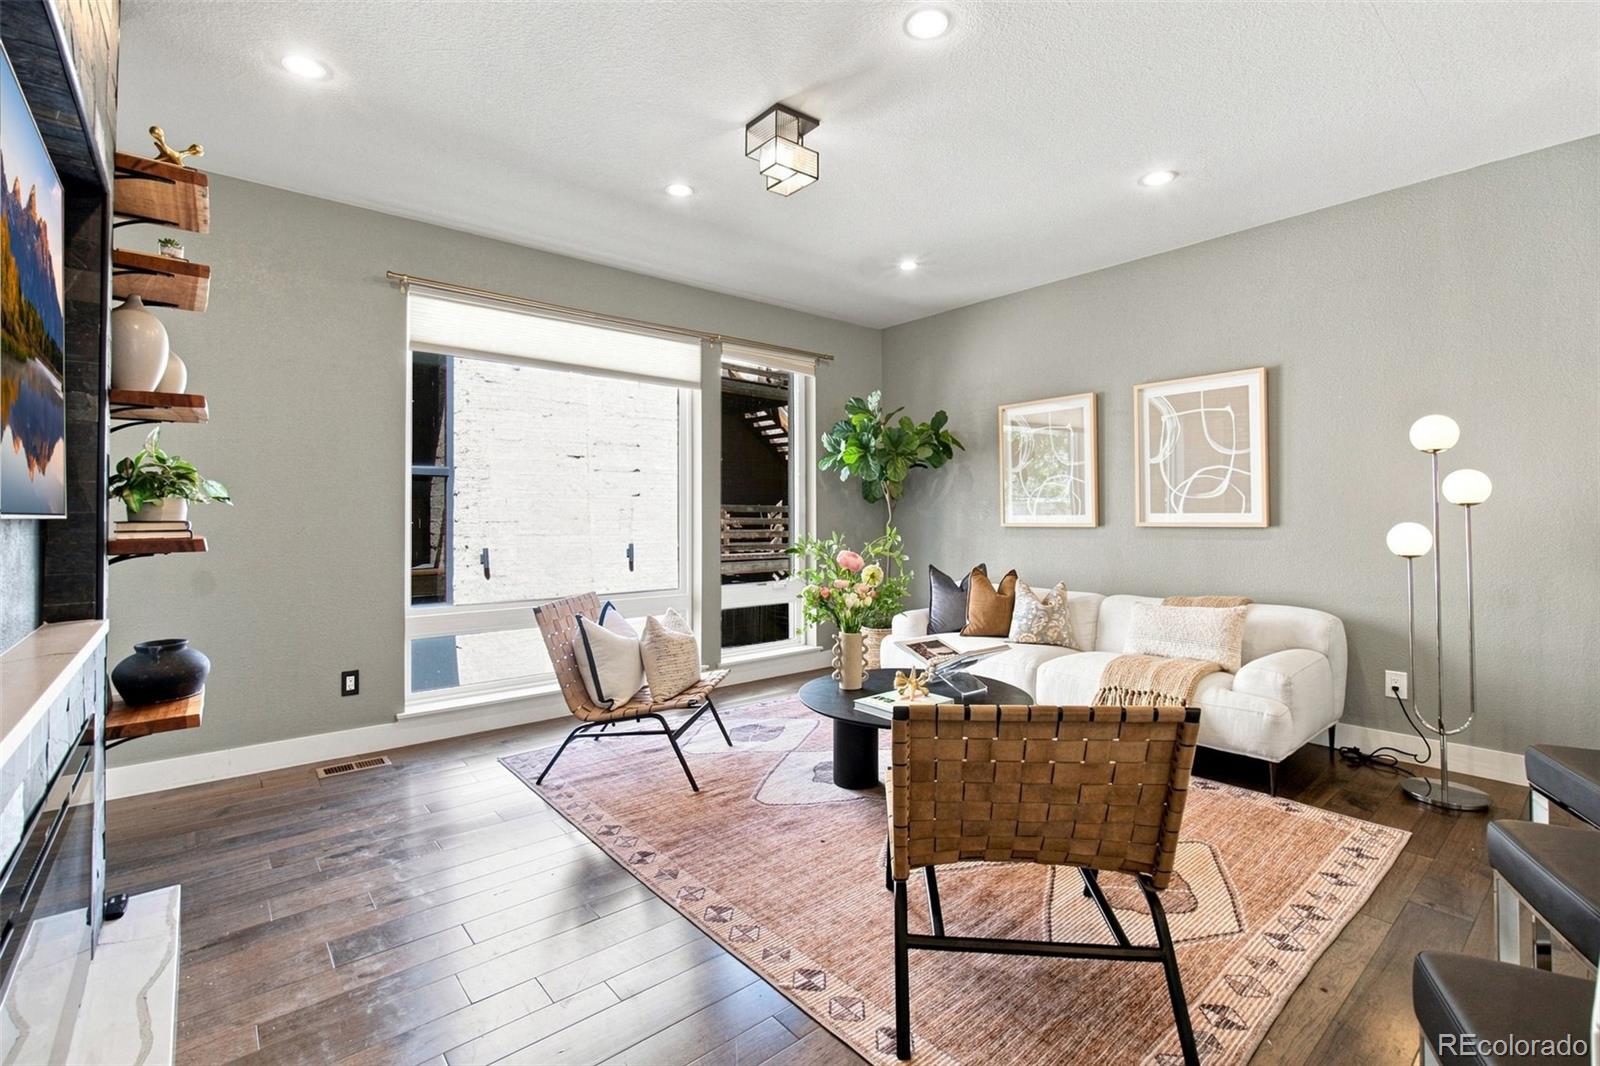
home, high-end wallpaper, custom built-ins, and unique storage solutions add character while maximizing space and
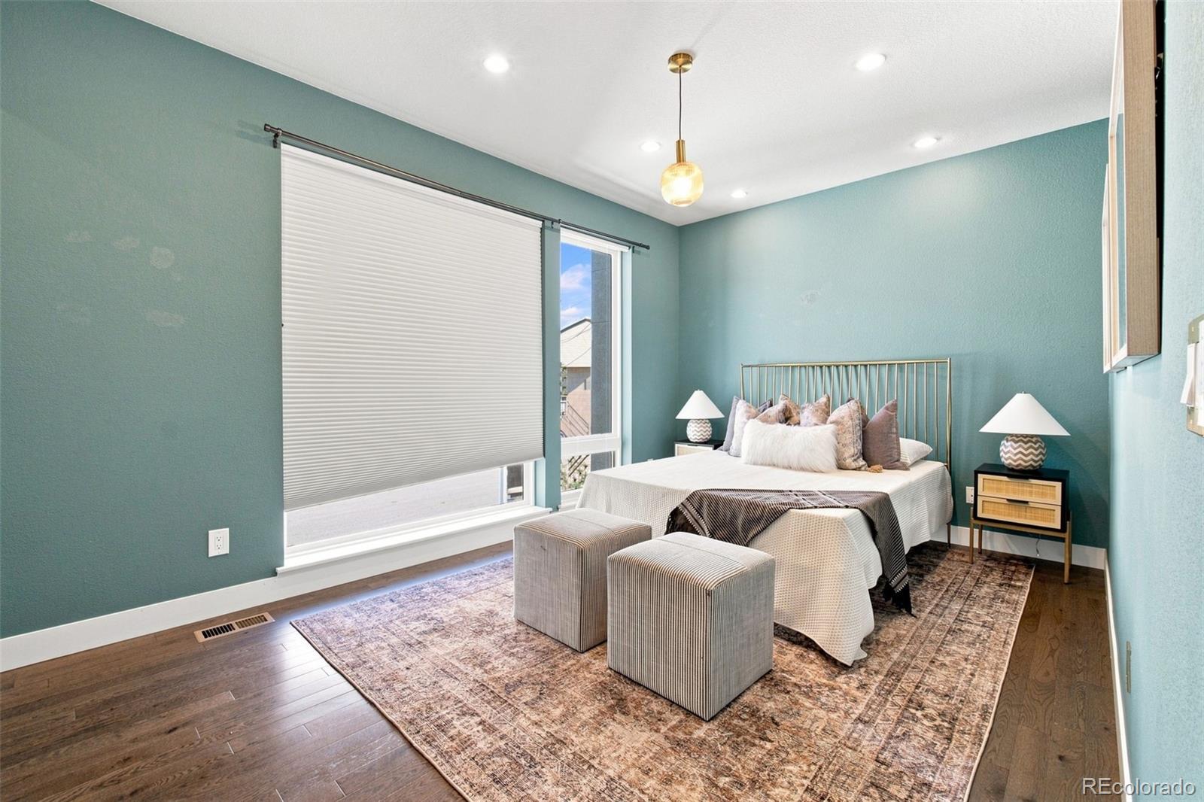
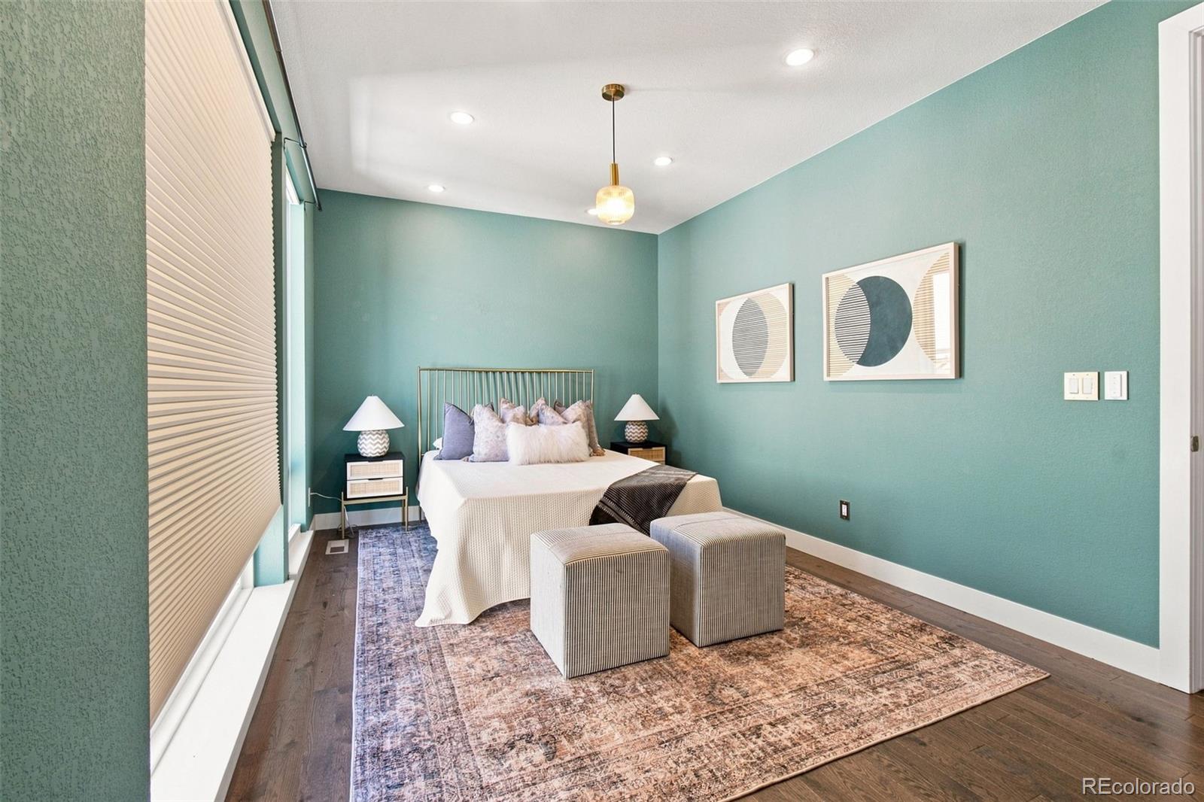
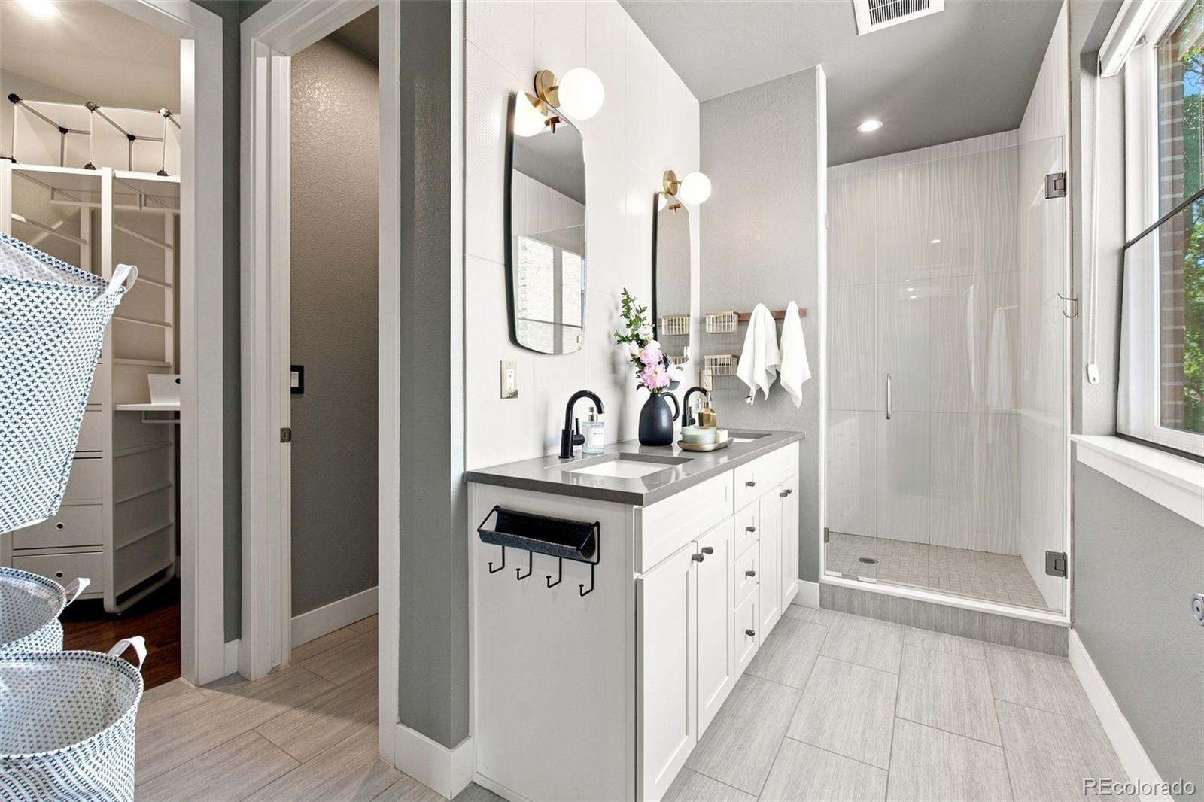
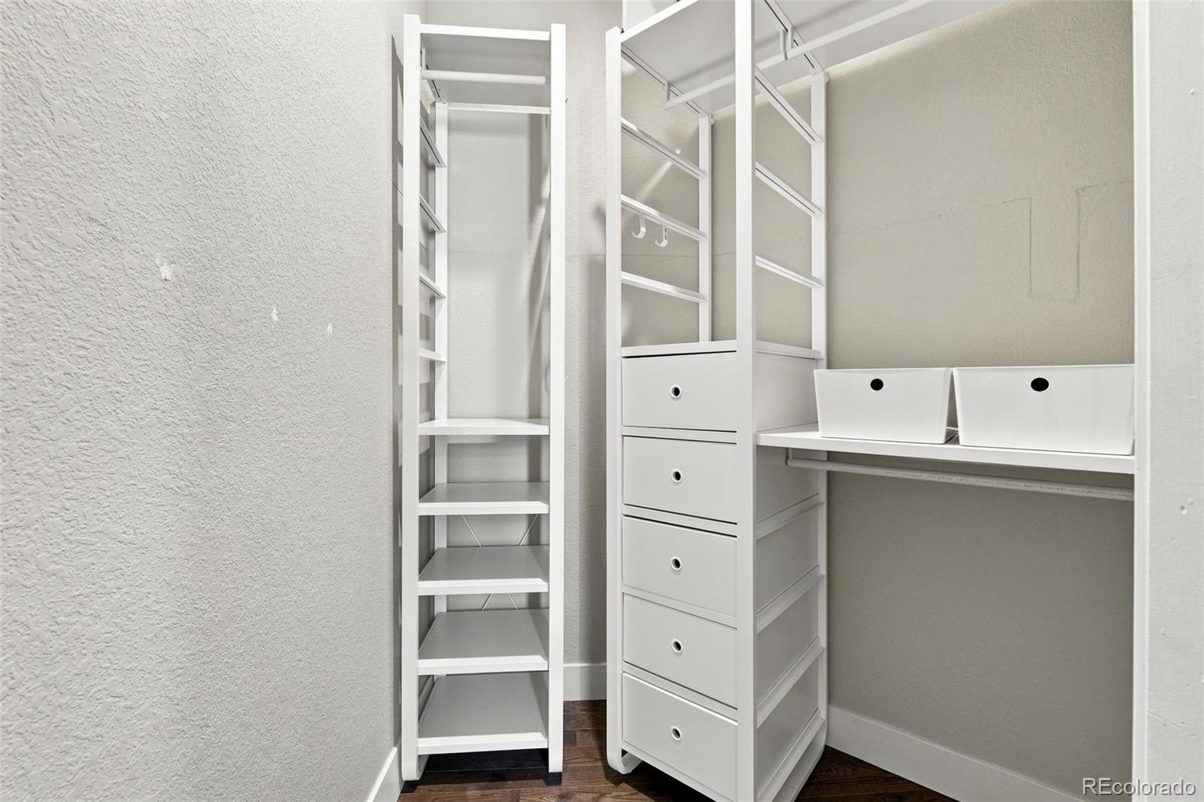
creating a seamless flow from room to room. The primary bedroom offers ample space and has a large walk-in closet with
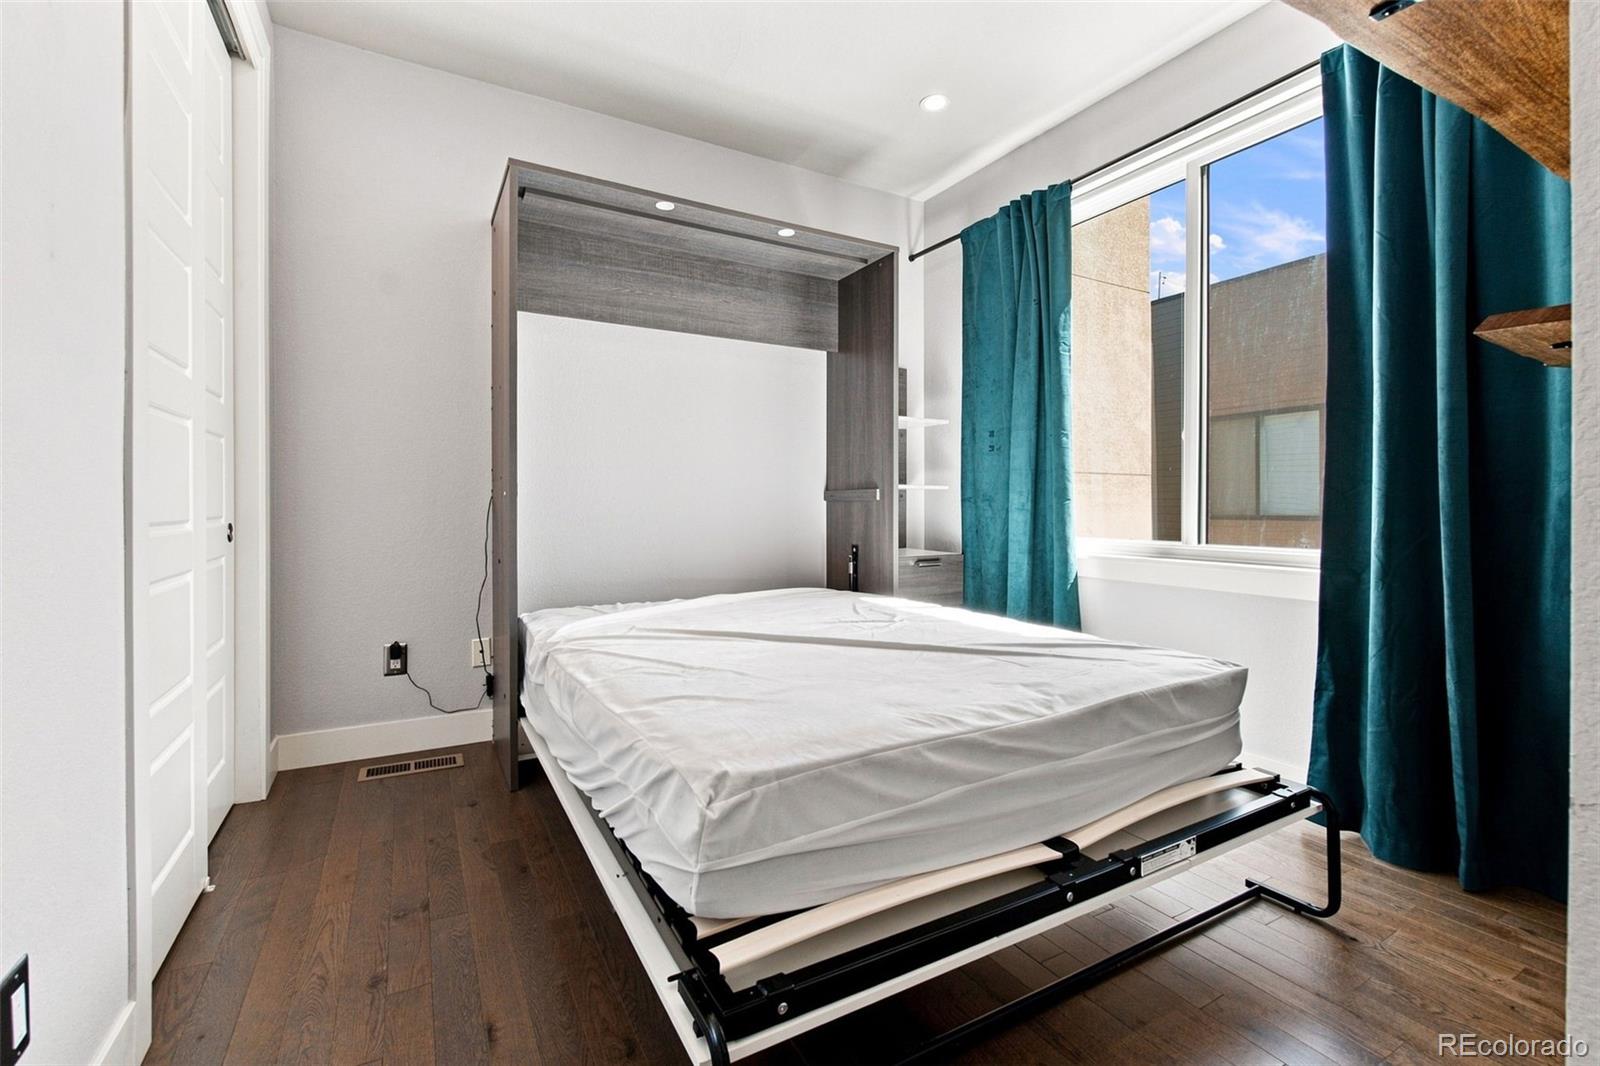
custom shelving/organization, and a beautiful bathroom with quartz countertops and double sinks. The murphy bed in one
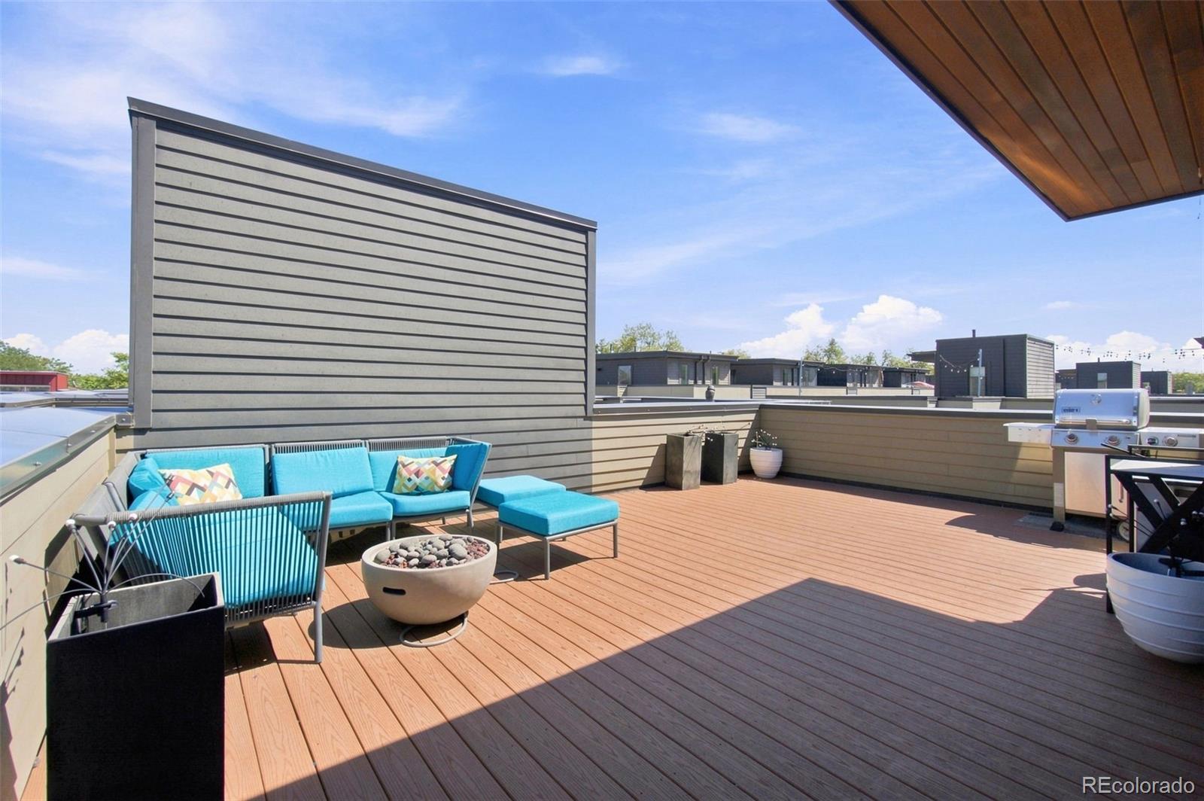
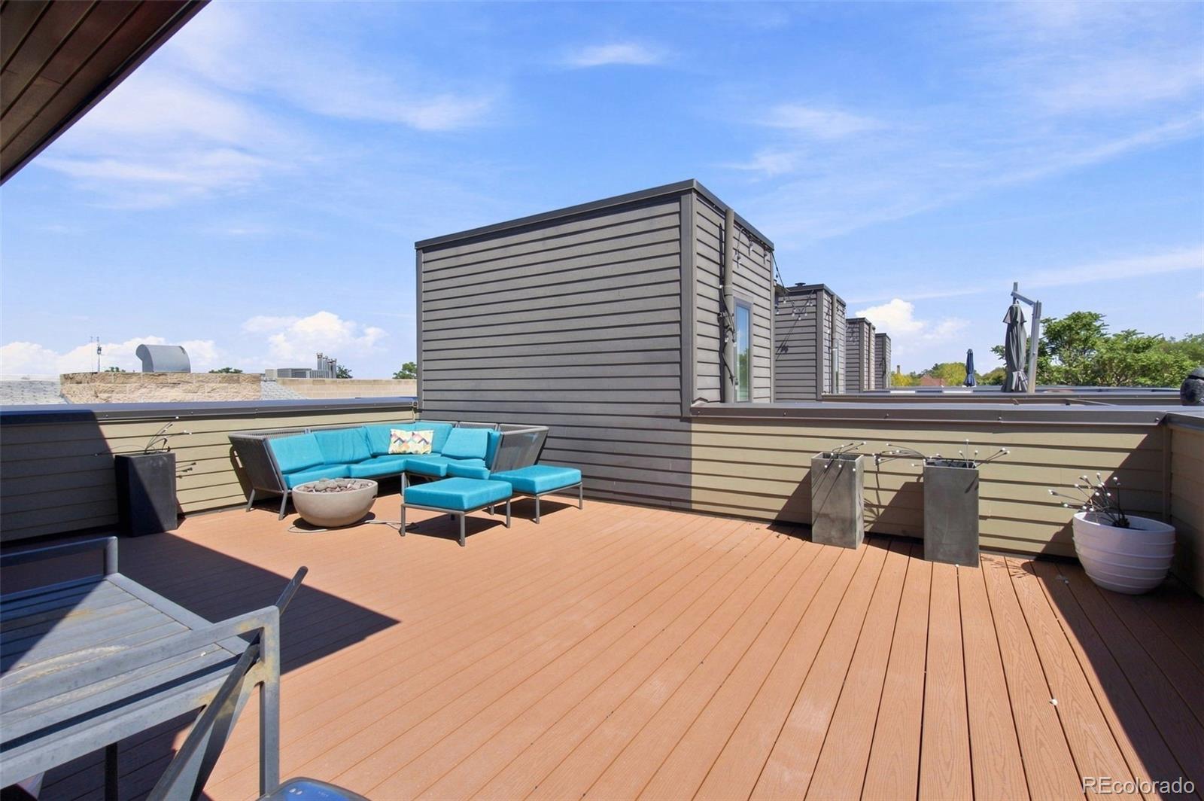
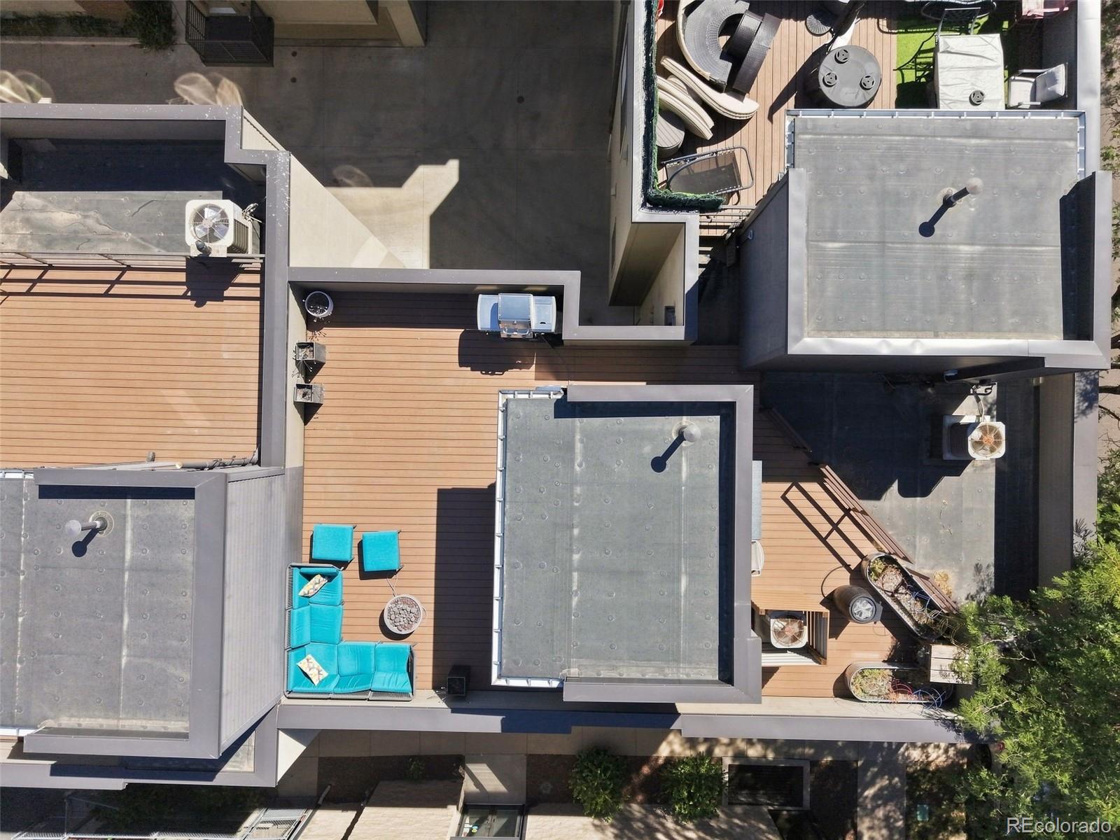
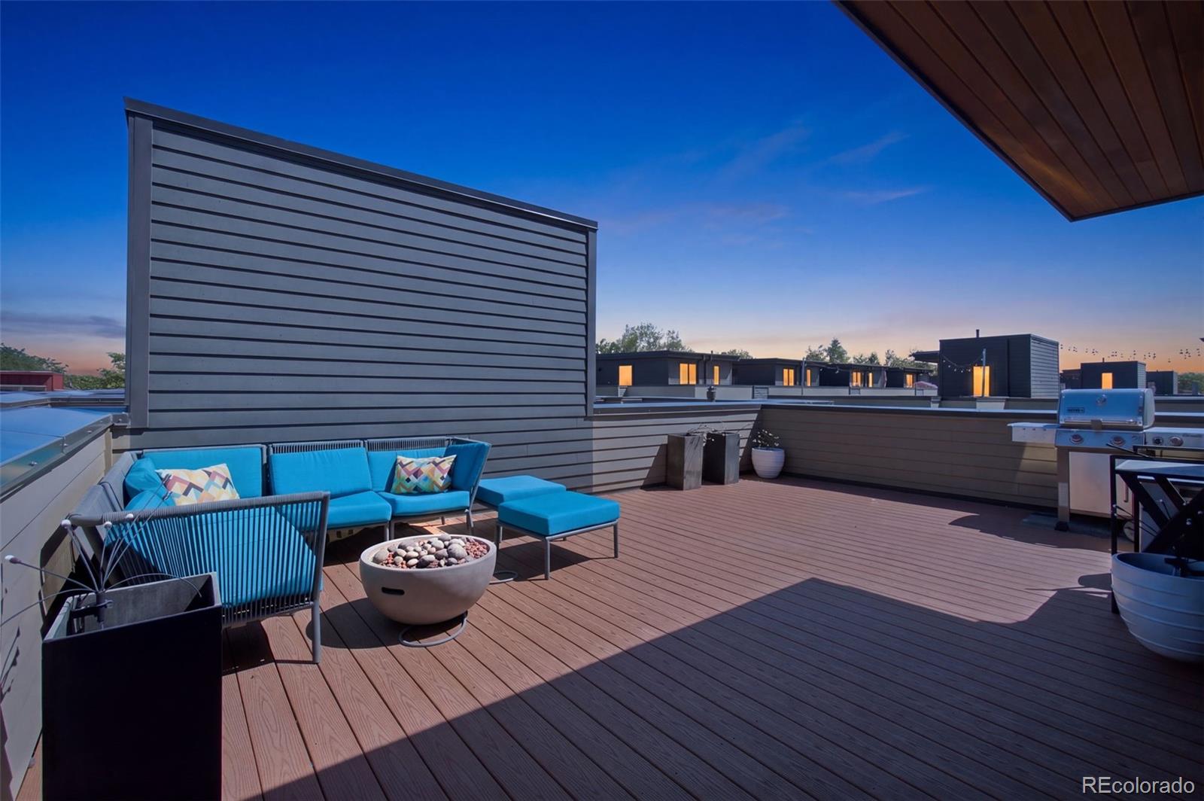
of the other bedrooms allows for you to have options in how you enjoy the space. The rooftop deck is an entertainer's
dream, complete with a gas firepit and built-in gas grill--perfect for hosting friends, enjoying al fresco dinners, or
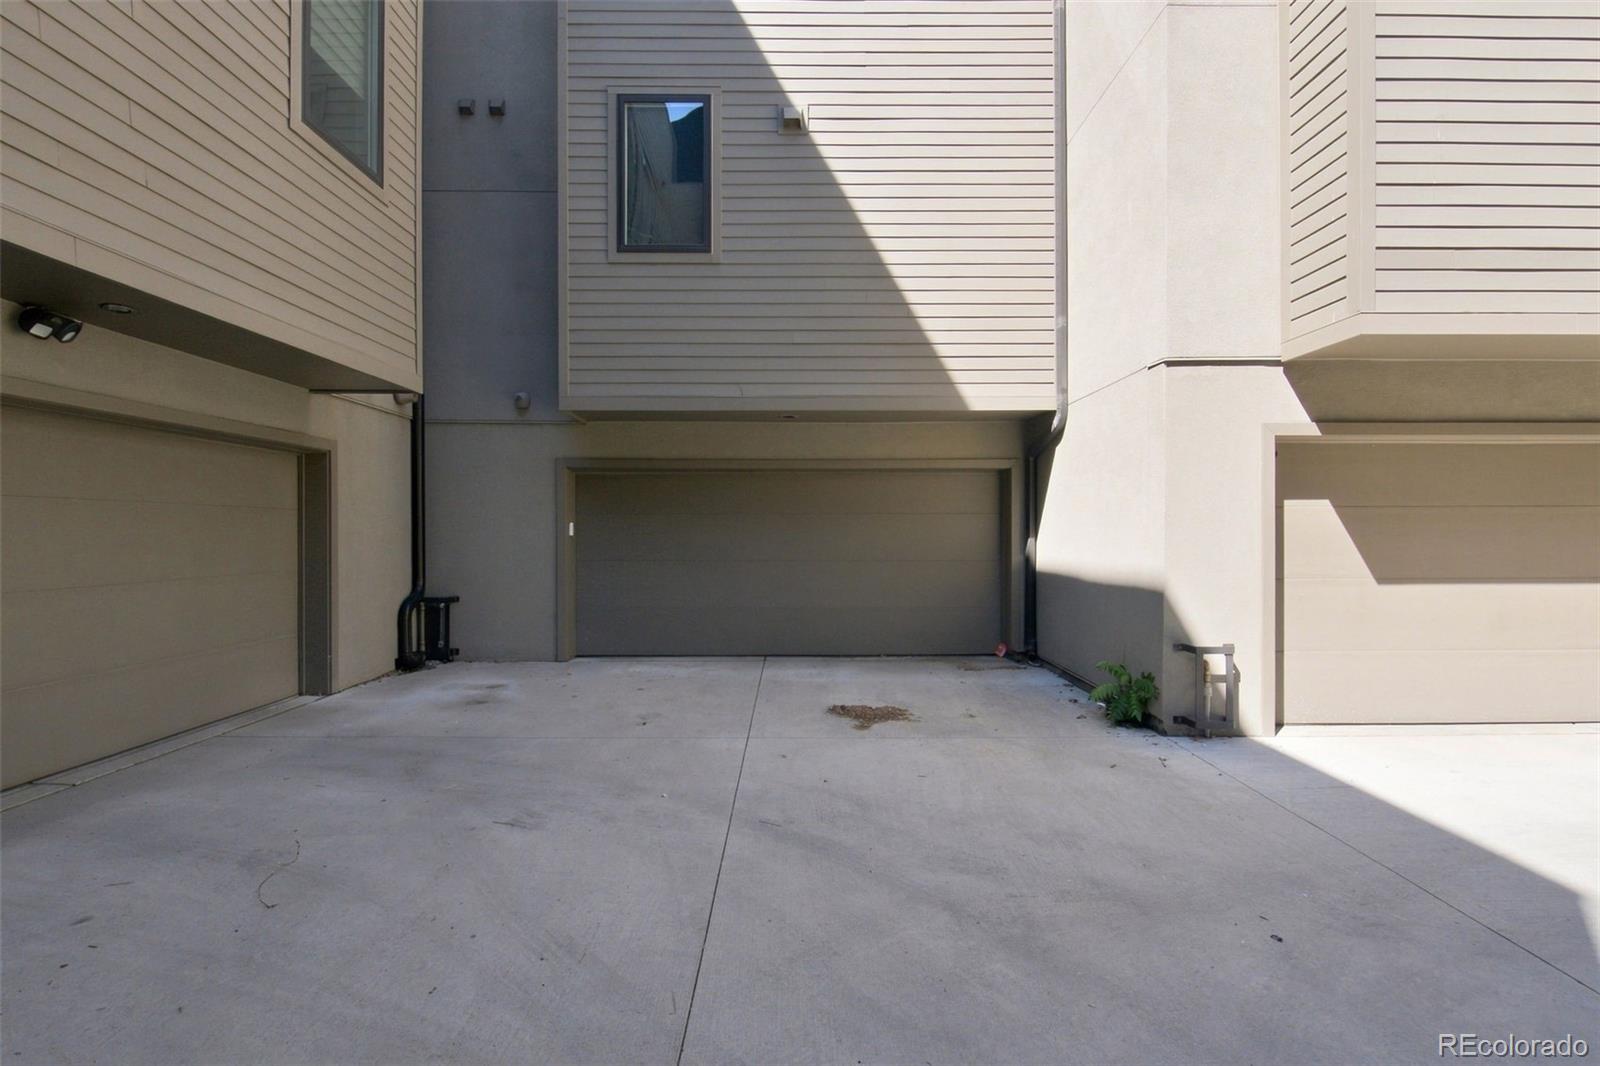
unwinding while taking in the city surroundings. A two-car attached garage with epoxy flooring provides secure parking
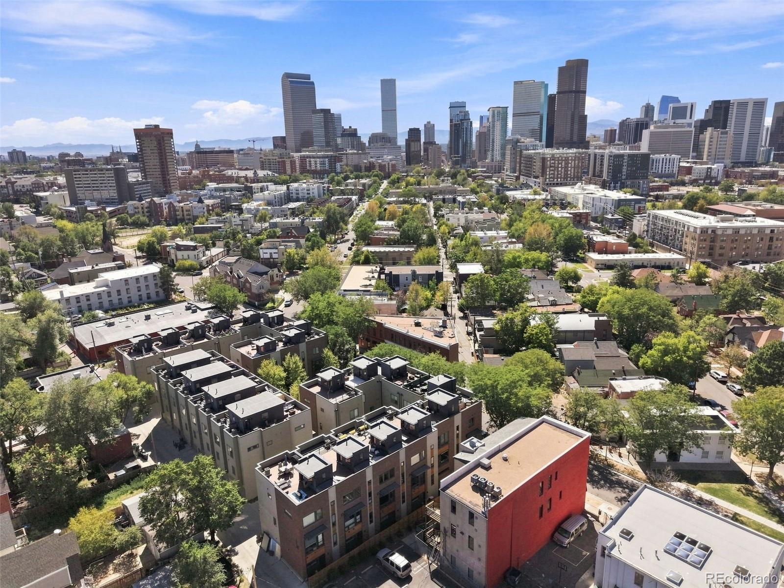
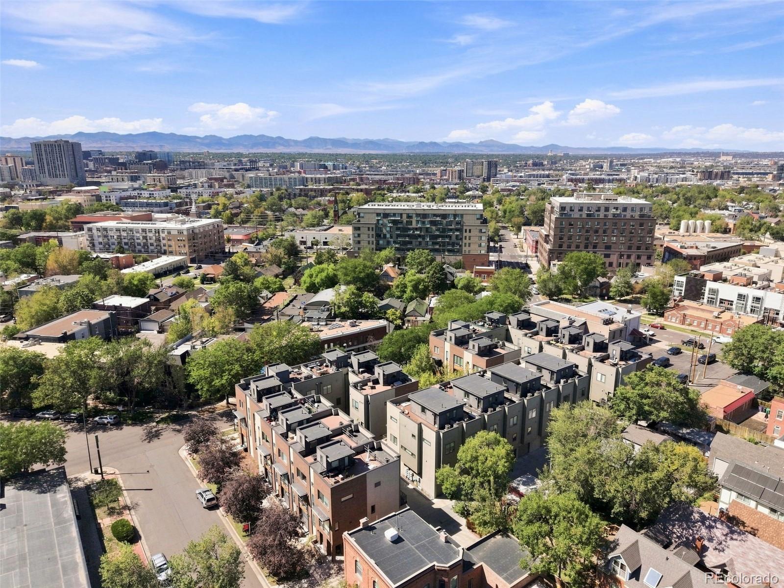
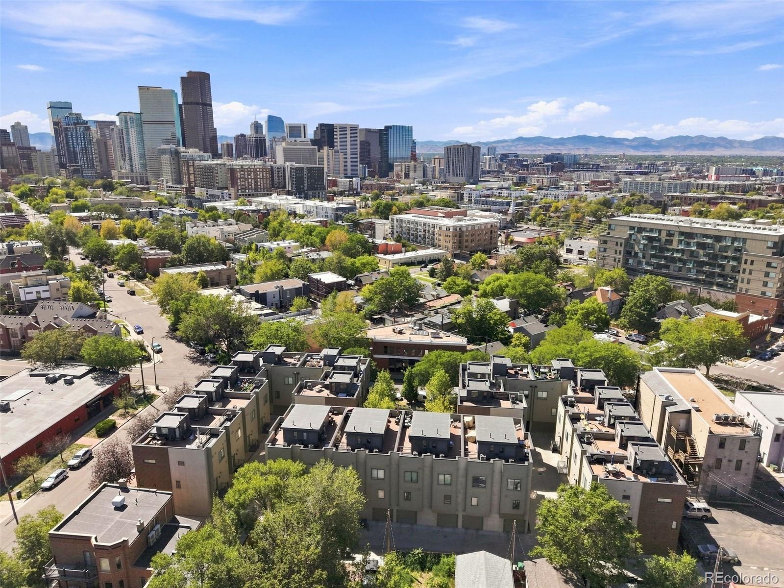
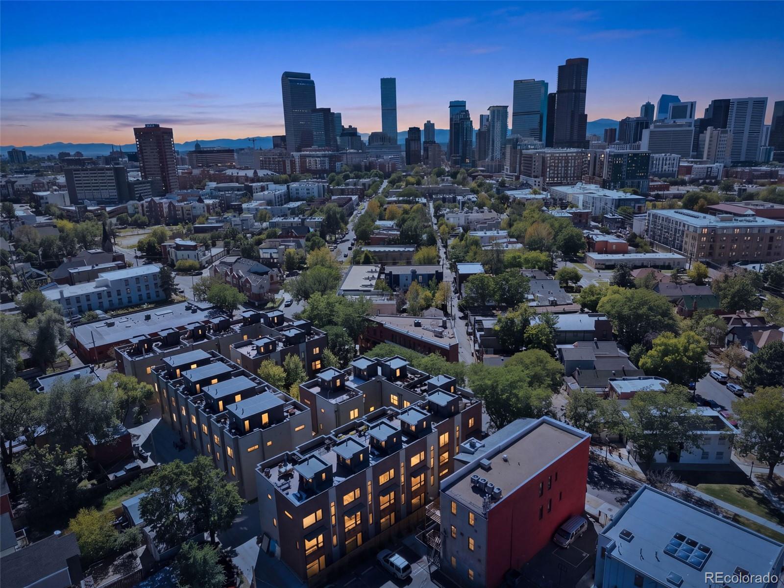
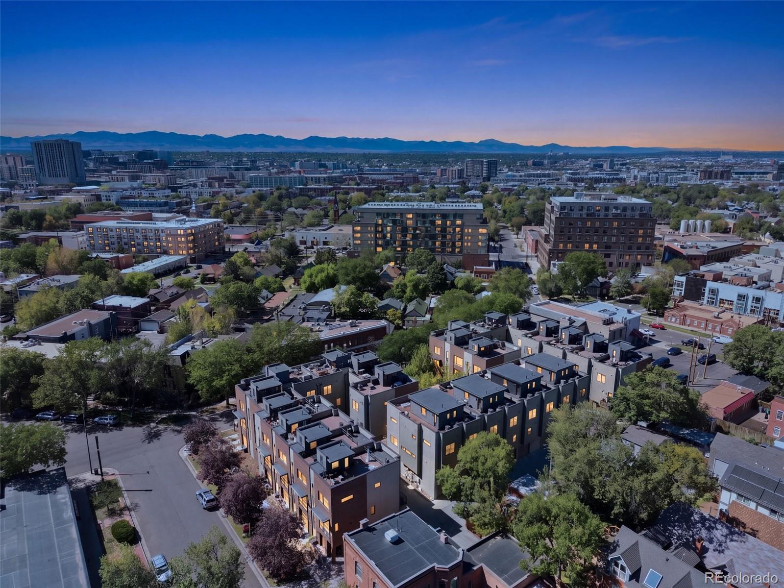
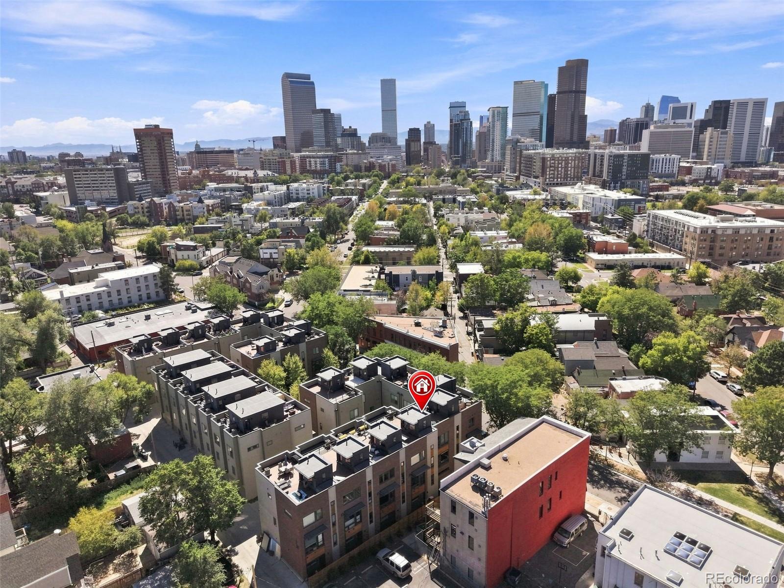
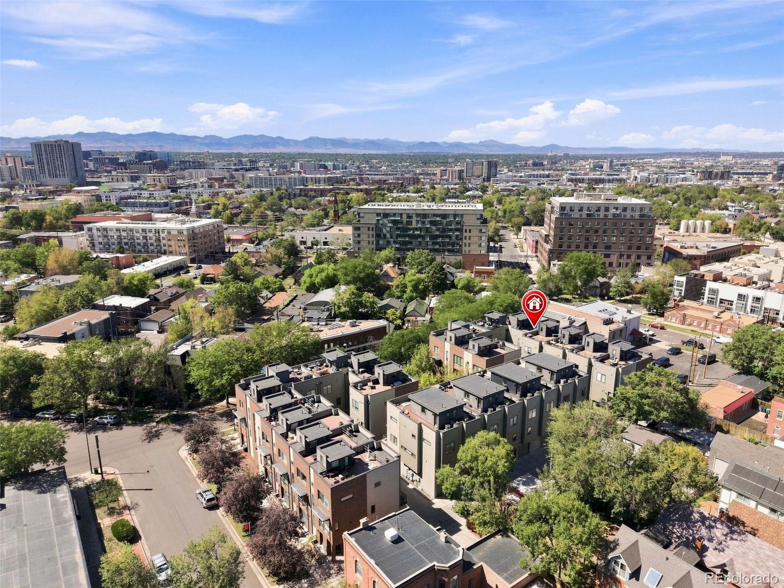
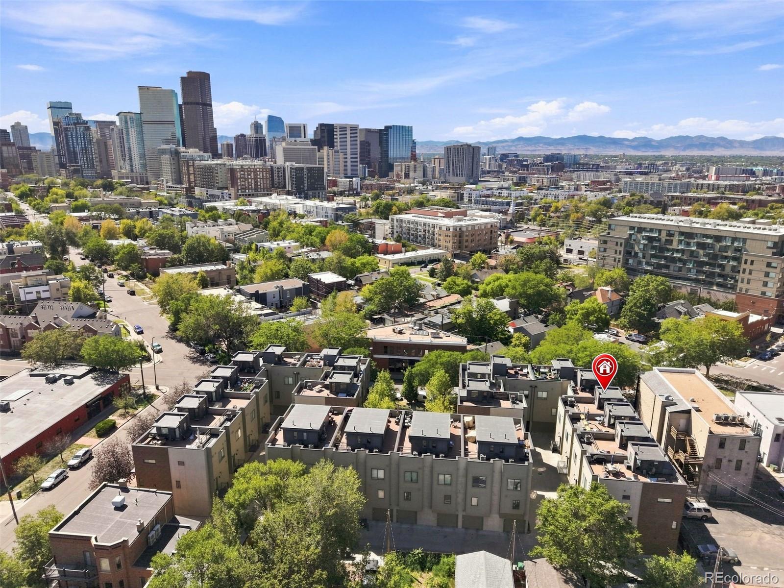
and additional storage, while additional off-street parking adds even more convenience. Located in a vibrant, walkable
urban setting close to restaurants, coffee shops, nightlife, parks, and everything that makes Denver living so desirable,
this home offers the perfect combination of style, comfort, and location.

Share Property

Location

2432 N Washington Street, Denver, CO 80205

Status

For Sale
image

Schedule a Showing

I would love to show you this beautiful property. Please select your preferred date and time below. I'm will be in touch shortly to confirm your appointment.

Schedule a Showing

I would love to show you this beautiful property. Please select your preferred date and time below. I'm will be in touch shortly to confirm your appointment.
Thank you for your interest in 2432 N Washington Street, Denver, CO 80205. We are reviewing your request and will be in touch shortly!

Property Amenities

Interior
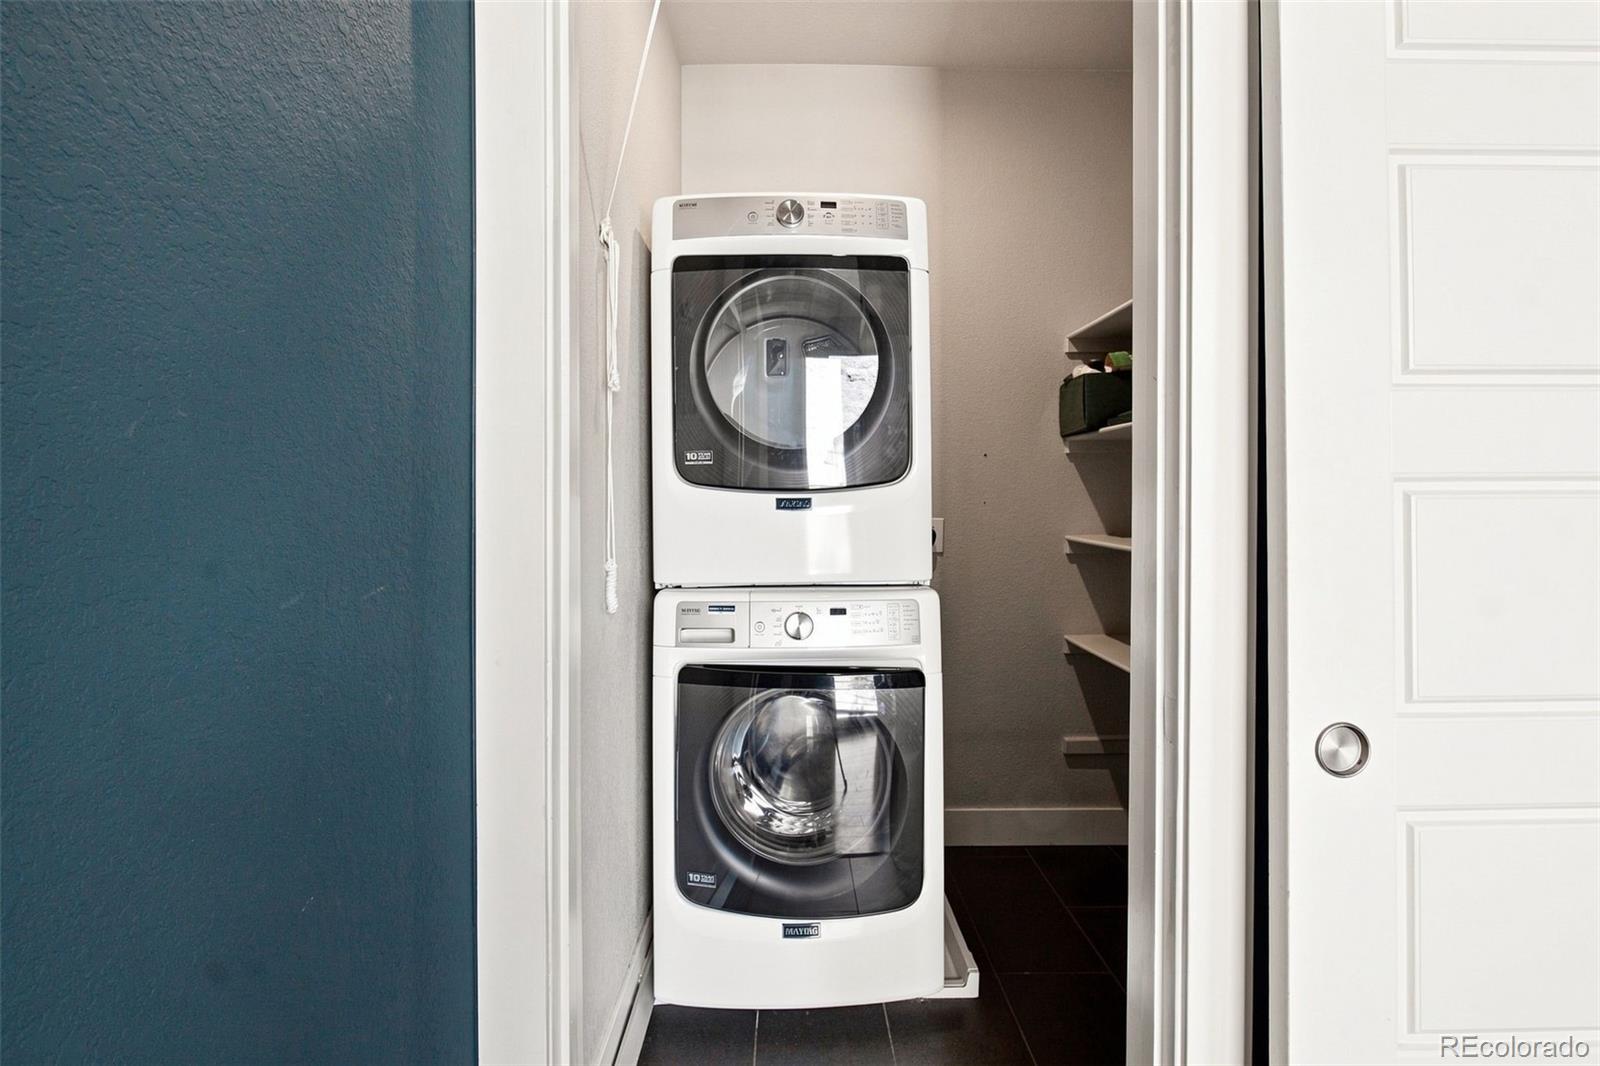
Laundry room In Unit
Appliances Dishwasher, Disposal, Dryer, Microwave, Oven, Refrigerator, Washer
Flooring Tile, Wood
Total Bedrooms: 3
Half Bathrooms: 1
Three-Quarter Bathrooms: 2
Other Interior Features Built-in Features, Ceiling Fan(s), Eat-in Kitchen, High Ceilings, Kitchen Island, Open Floorplan, Pantry, Quartz Counters, Smart Thermostat, Smoke Free
Area & Lot
Lot Area 1,009 Sq.Ft.
Living area 1,787 Sq.Ft.
MLS® ID 1924634
Year Built 2015
School District Denver 1
High School Manual
Middle School DSST: Cole
Elementary School Whittier E-8
Type Townhouse
Status For Sale
Exterior
Stories 3
Air conditioning Central Air
Heat type Forced Air, Natural Gas
Water Source Public
Garage Space 2.0
Sewer Public Sewer
Other Exterior Features Balcony, Barbecue, Fire Pit, Gas Grill
Parking 220 Volts, Floor Coating
Roof Stone
Utilities Cable Available, Electricity Connected, Natural Gas Connected, Phone Connected
Finance
Sales Price $699,000
HOA Fees $275 monthly
Real Estate Tax $4,065 yearly

Mortgage Calculator

Estimate your monthly mortgage payment, including the principal and interest, property taxes, and HOA. Adjust the values to generate a more accurate rate.
All estimates are provided for informational purposes only. Actual amounts may vary.
$0,000 Your Payment 20 15 65
$0,000 Your Payment

Work With Natacha

Natacha became a real estate professional after practicing law for 19 years due to a love of all things real estate. That experience gives her the ability to carefully evaluate all of the details of a real estate transaction.








