Leave a Message

Thank you for your message. We will be in touch with you shortly.

2534 N Emerson Street
VIEW PHOTOS
$825,000

2534 N Emerson Street

3 Beds 2 Baths 2,078 Sq.Ft. 4,120 Sq.Ft.

Description

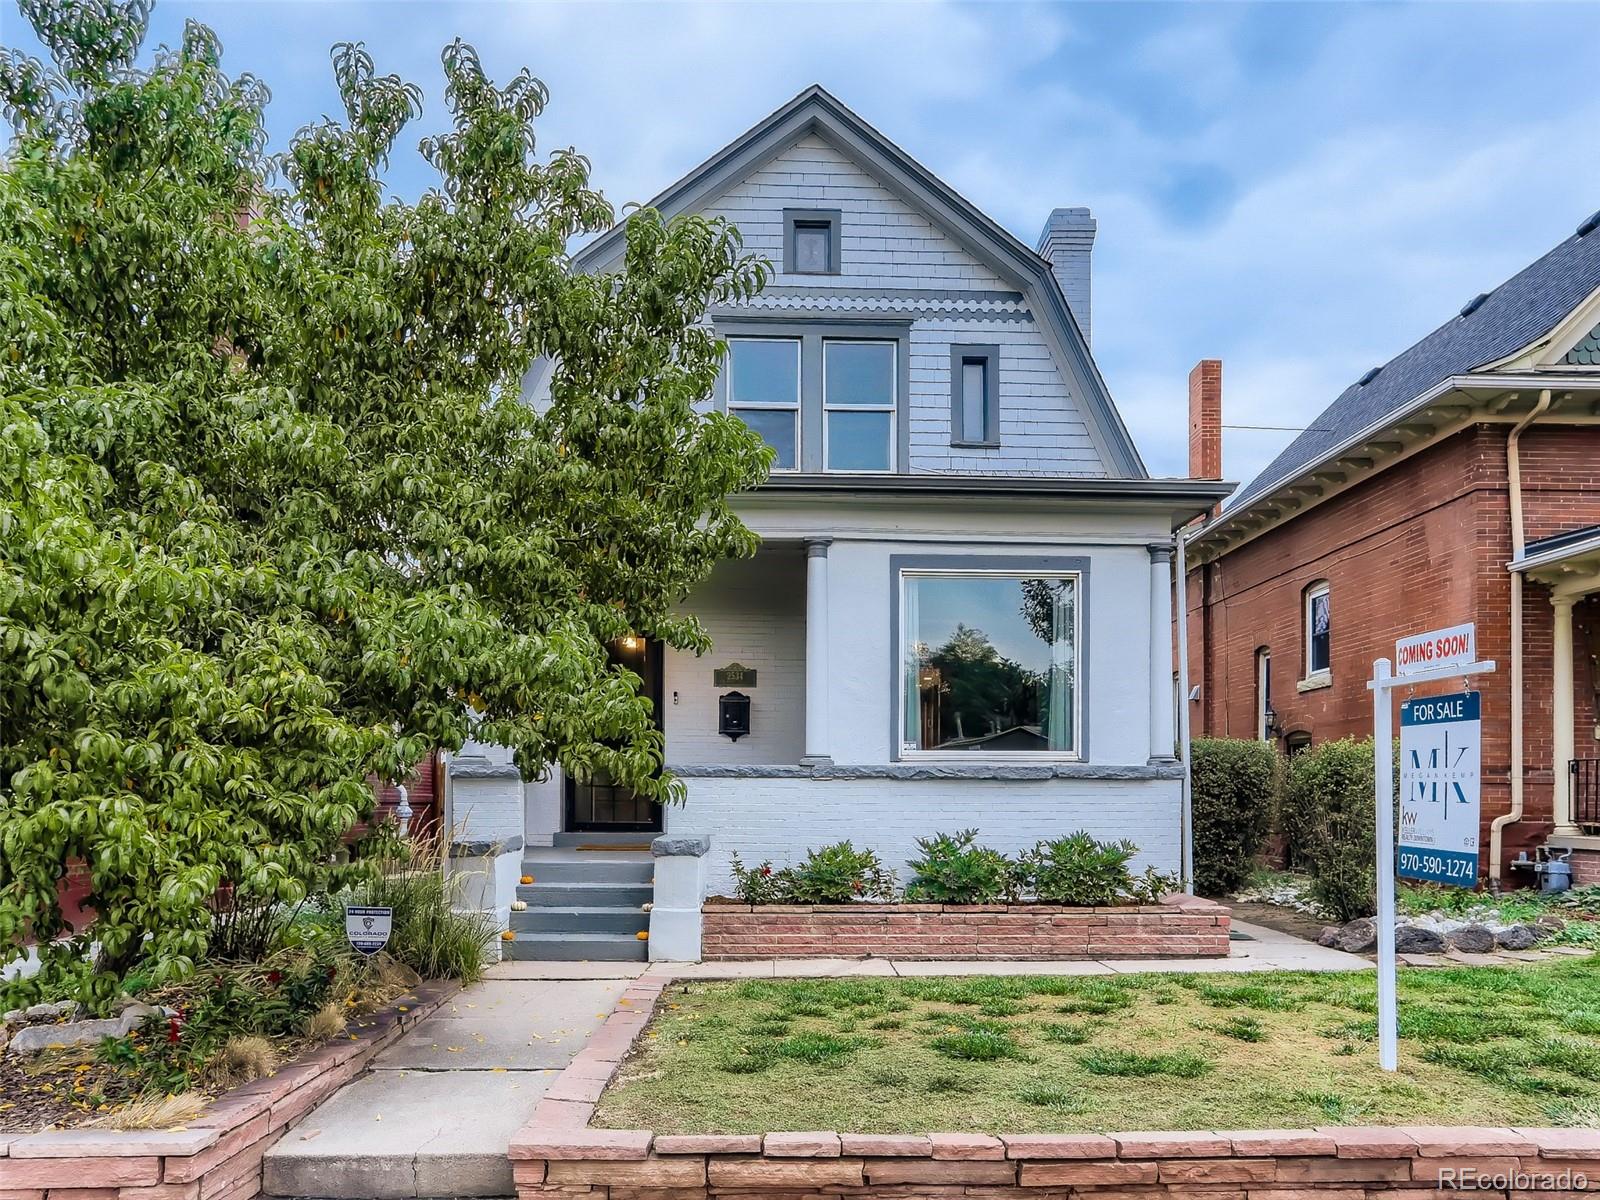
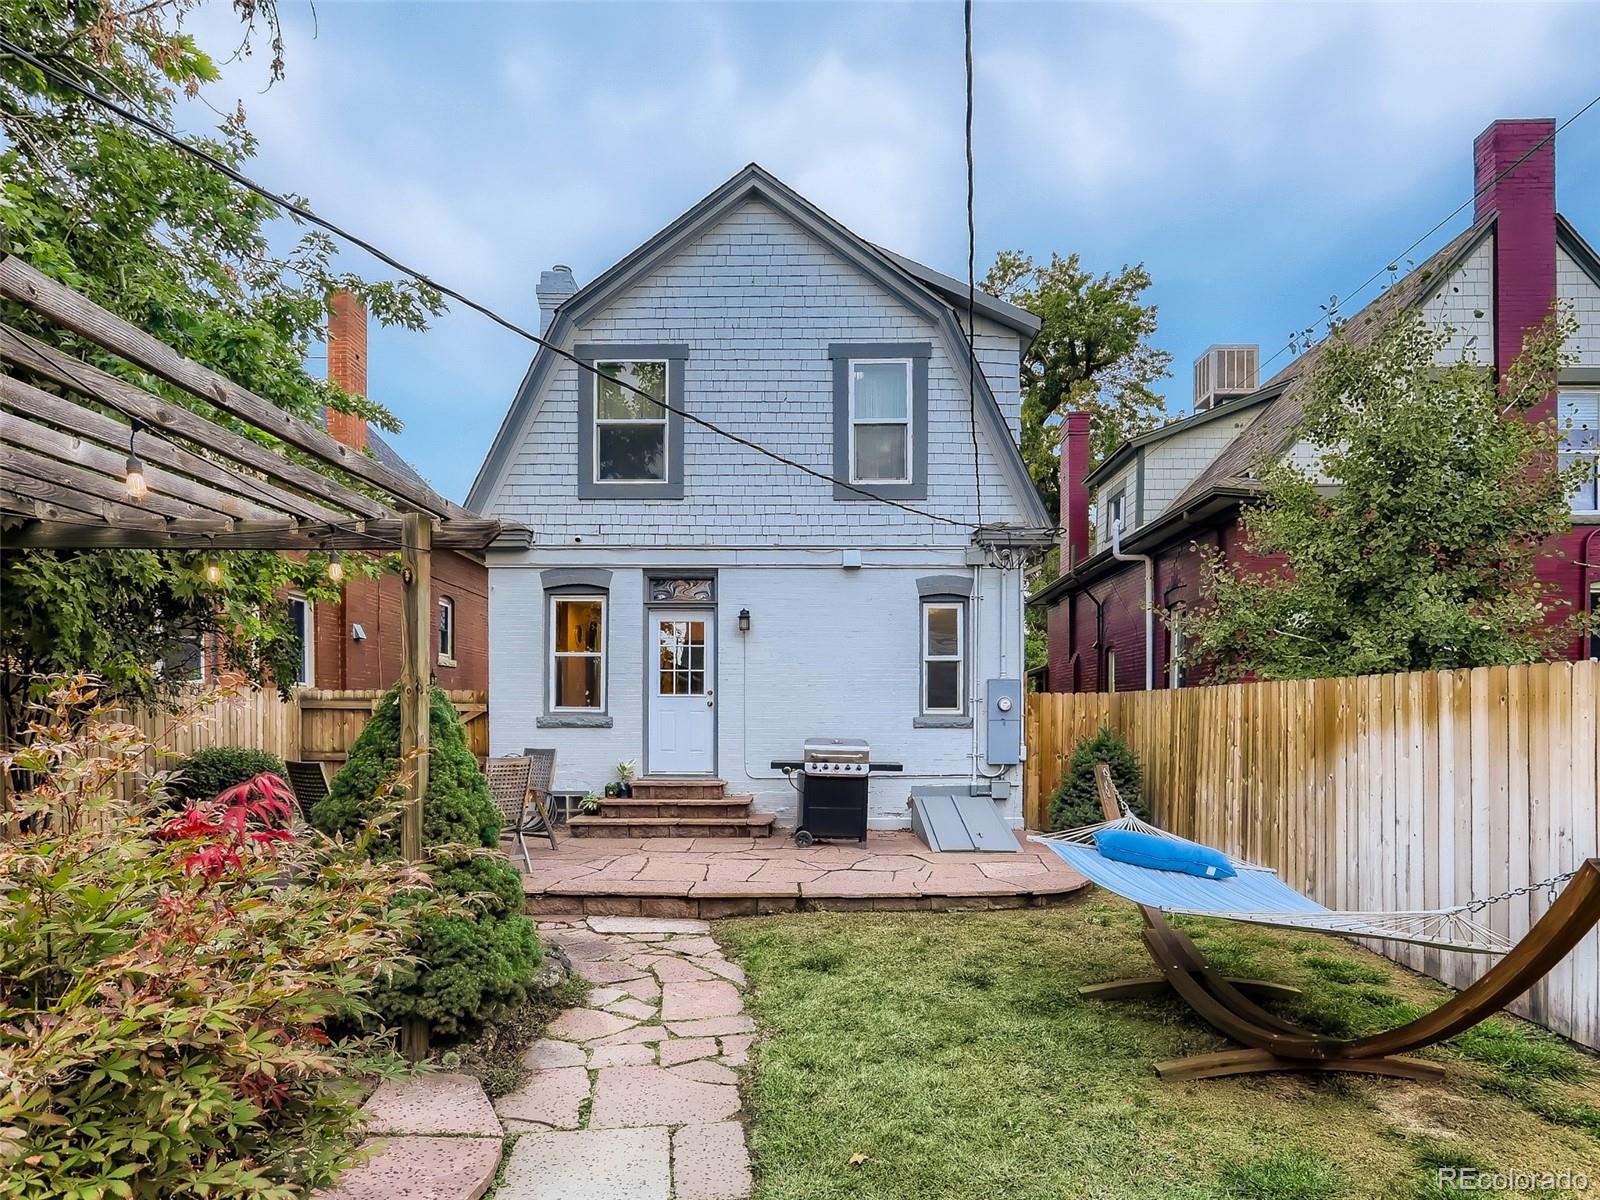
Remarkably Renovated Dutch Colonial nestled in the desirable Whittier neighborhood... only steps away from the light rail and all the best restaurants and shops.
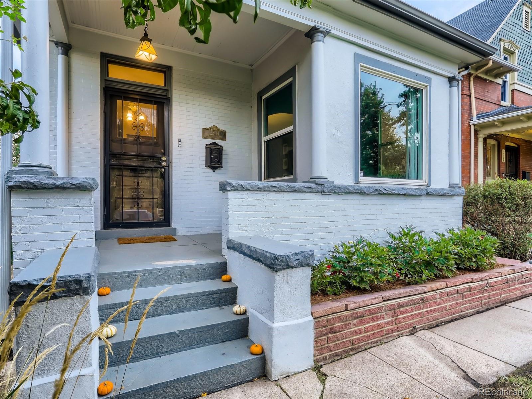
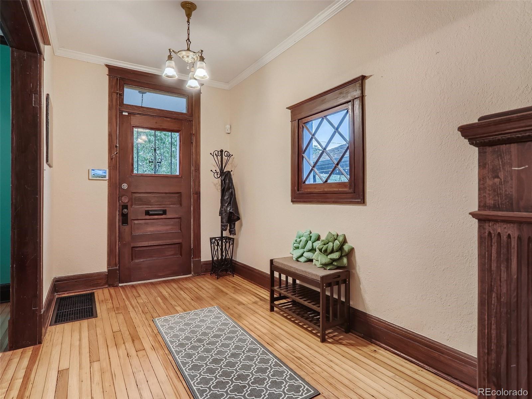
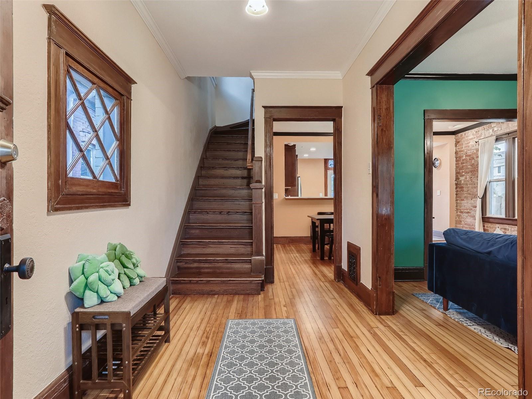
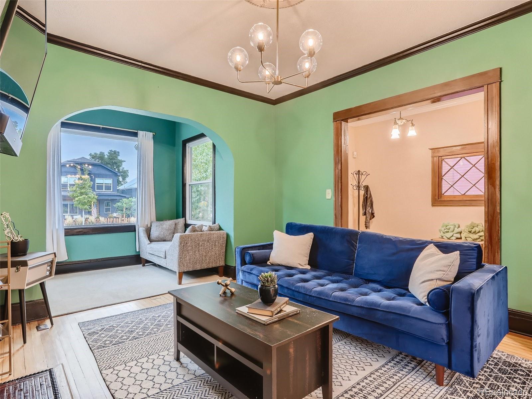
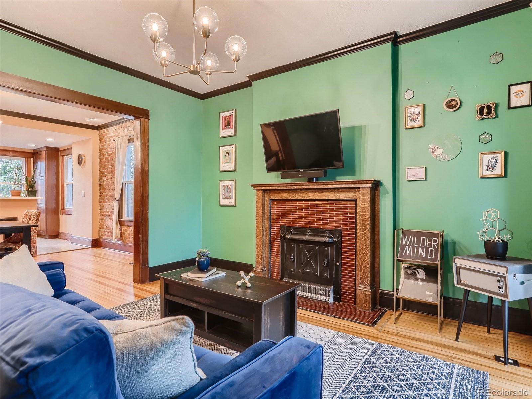
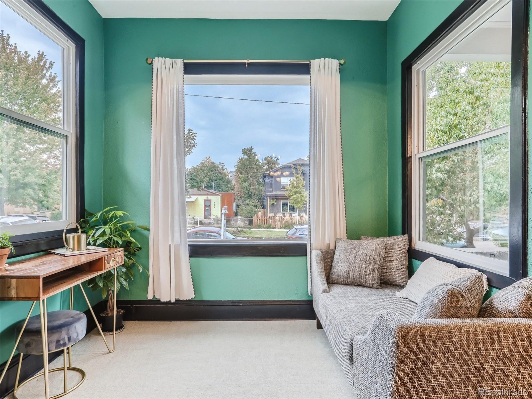
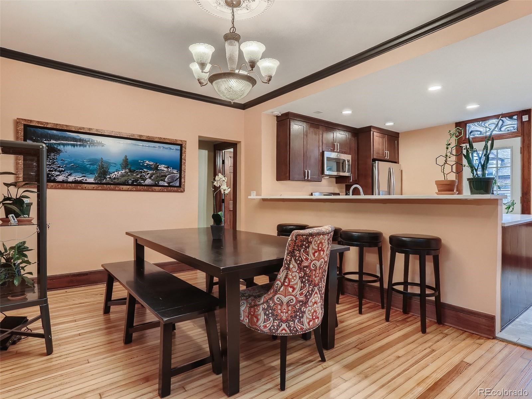
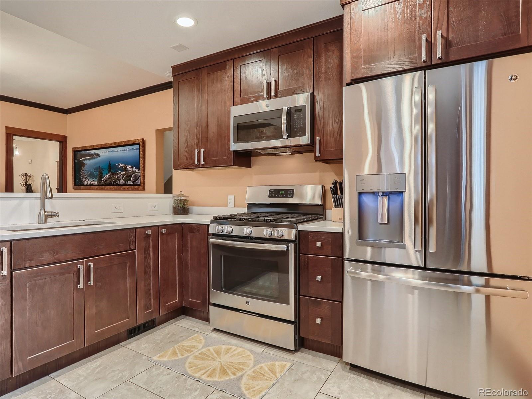
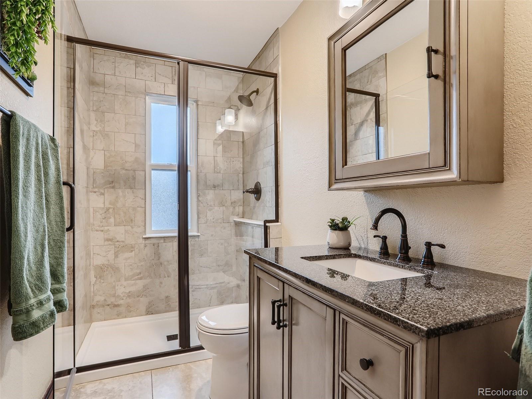
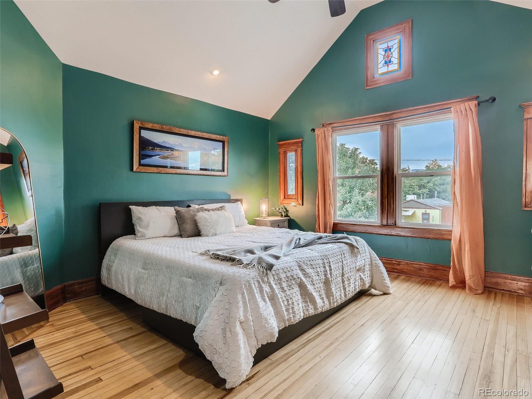
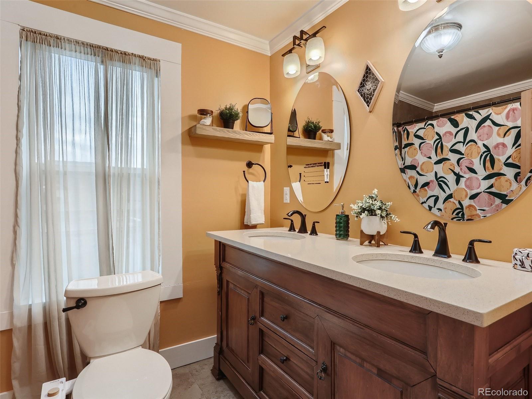
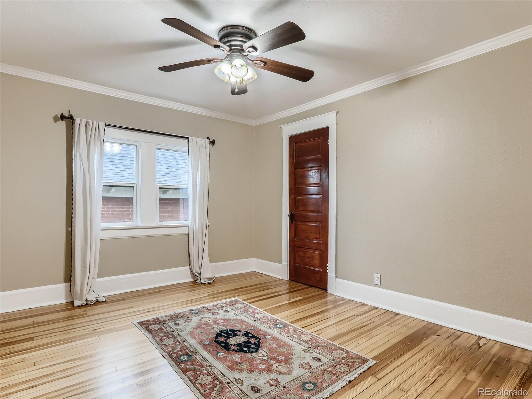
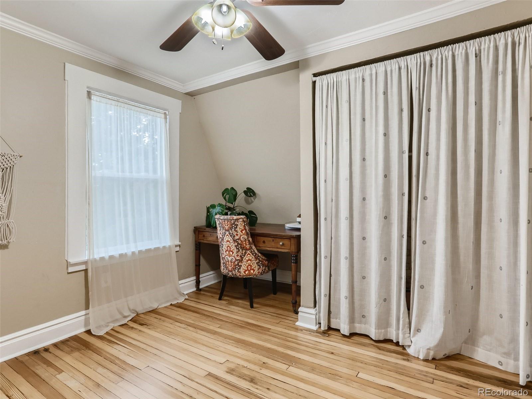
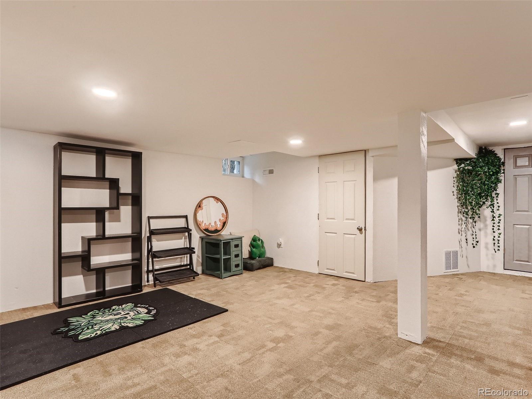
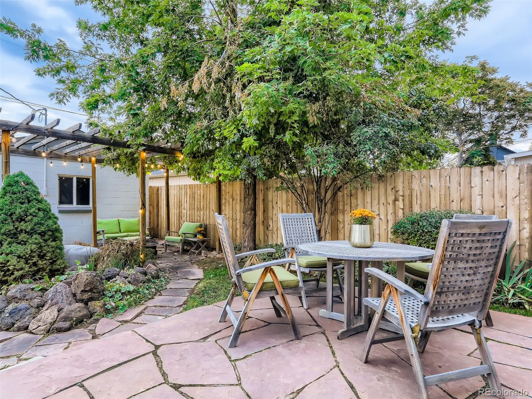
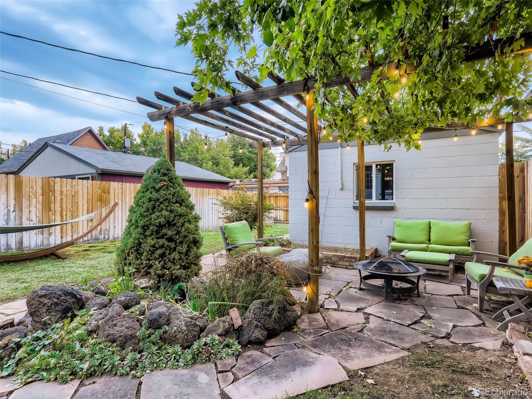
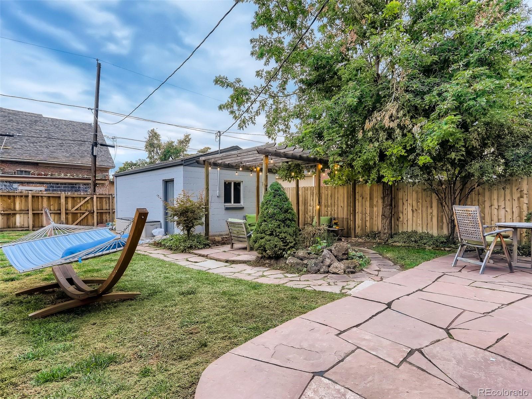
This 3BR/2BA, 2,078 sq ft home warmly welcomes you with professional landscaping, gleaming hardwood floors, open and modern living room w/ sunroom and fireplace, and a stunning eat in kitchen w/ quartz countertops, soft-close cabinets, stainless steel appliances and a gas stove. Walk up the staircase where all three bedrooms and a dual vanity bathroom w/ heated floors are situated. Retire for the night to the spacious master bedroom with vaulted ceilings and double closets. The two additional bedrooms are well-sized with ample closet space....and your laundry is on the second floor!! Flex space is found in the finished basement and there is even access through a door from the backyard. Entertainment-ready, the fenced backyard boasts a beautiful flagstone patio, pergola, and fire pit for those lovely Colorado evenings. Other features:A/C Added (2020), newer furnace/ductwork, newer electric panel, dual-pane windows, tankless water heater, sprinkler system. This home is walking or scooter distance to 5 Points Plaza, Rino, Downtown Denver, light rail, Rosenbergs, BirdCall, Spangalang Brewery and so many more great places.

Share Property

Location

2534 N Emerson Street, Denver, CO 80205

Status

Sold

Date Sold

October 31, 2022

Property Amenities

Interior
Laundry room In Unit
Appliances Cooktop, Dishwasher, Disposal, Dryer, Microwave, Oven, Range, Refrigerator, Tankless Water Heater, Washer
Flooring Tile, Wood
Total Bedrooms: 3
Full Bathrooms: 2
Other Interior Features Ceiling Fan(s), Entrance Foyer, High Ceilings, Kitchen Island, Open Floorplan, Quartz Counters, Radon Mitigation System, Vaulted Ceiling(s)
Area & Lot
Lot Area 4,120 Sq.Ft.
Living area 2,078 Sq.Ft.
MLS® ID 7843329
Year Built 1900
School District Denver 1
High School Manual
Middle School Whittier E-8
Elementary School Whittier E-8
View Description City
Architecture Styles Traditional
Type Residential
Status Sold
Exterior
Stories 2
Air conditioning Central Air
Heat type Forced Air
Garage Space 1.0
Sewer Public Sewer
Other Exterior Features Garden, Private Yard, Rain Gutters
Parking Concrete
Lot Features Irrigated, Level, Near Public Transit, Sprinklers In Front, Sprinklers In Rear
Roof Composition
Utilities Cable Available, Electricity Available, Internet Access (Wired), Natural Gas Connected
Finance
Sales Price $825,000
Real Estate Tax $3,656 yearly

Work With Natacha

Natacha became a real estate professional after practicing law for 19 years due to a love of all things real estate. That experience gives her the ability to carefully evaluate all of the details of a real estate transaction.








