Leave a Message

Thank you for your message. We will be in touch with you shortly.

2551 W 92nd Avenue
2551 W 92nd Avenue
2551 W 92nd Avenue
2551 W 92nd Avenue
2551 W 92nd Avenue
2551 W 92nd Avenue
2551 W 92nd Avenue
2551 W 92nd Avenue
2551 W 92nd Avenue
2551 W 92nd Avenue
2551 W 92nd Avenue
2551 W 92nd Avenue
2551 W 92nd Avenue
2551 W 92nd Avenue
2551 W 92nd Avenue
2551 W 92nd Avenue
2551 W 92nd Avenue
2551 W 92nd Avenue
2551 W 92nd Avenue
2551 W 92nd Avenue
2551 W 92nd Avenue
2551 W 92nd Avenue
2551 W 92nd Avenue
VIEW PHOTOS
$80,000

2551 W 92nd Avenue

3 Beds 2 Baths 1,216 Sq.Ft.

Description

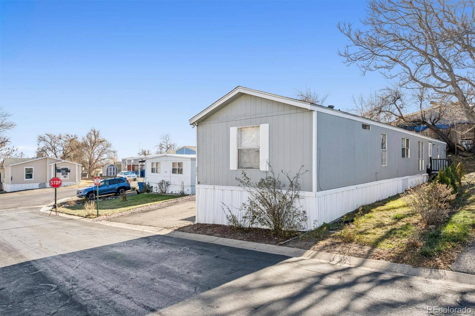
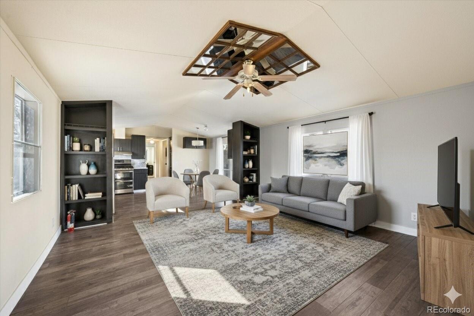
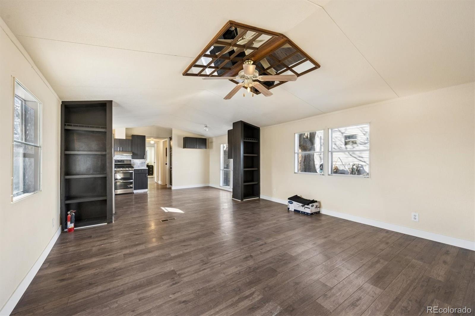
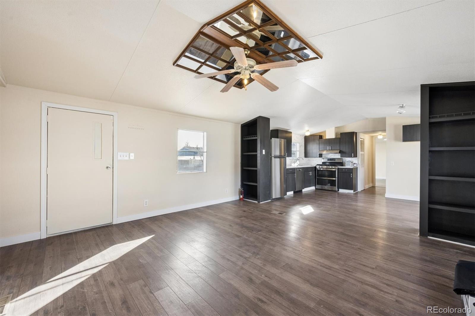
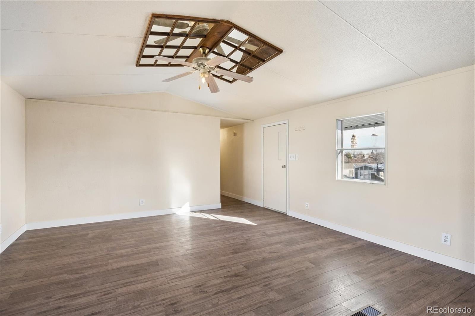
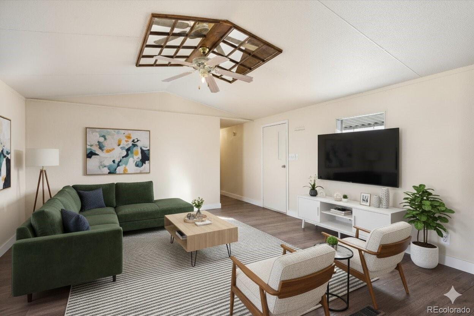
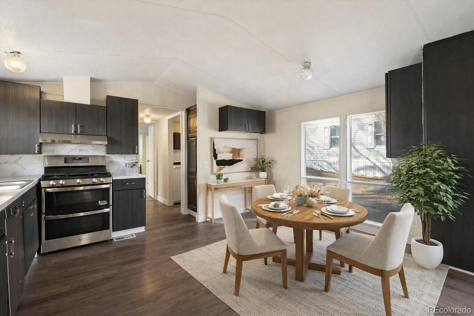
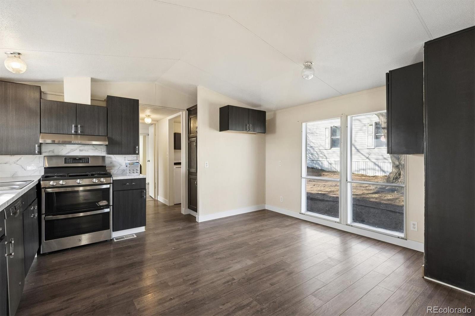
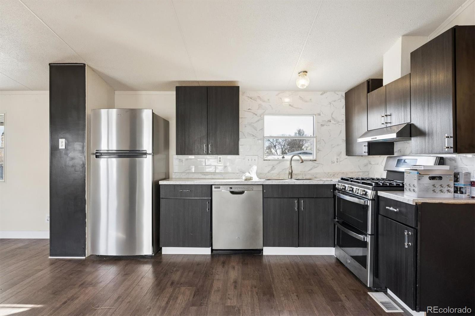
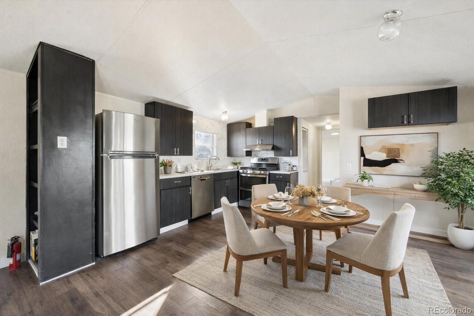
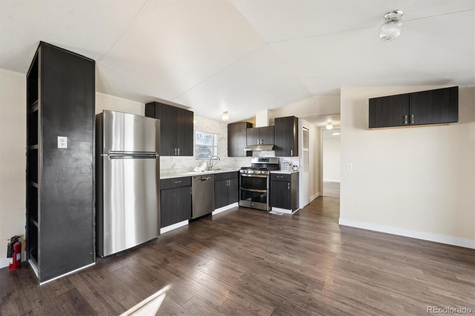
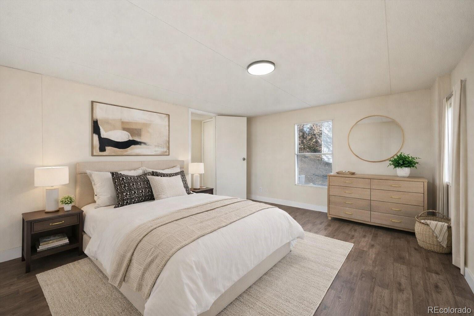
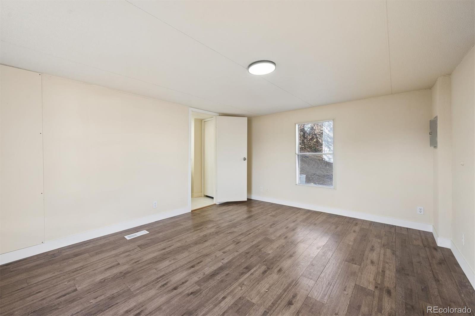
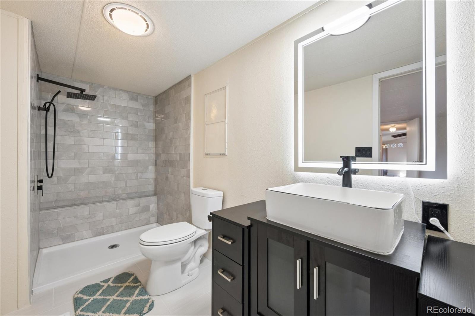
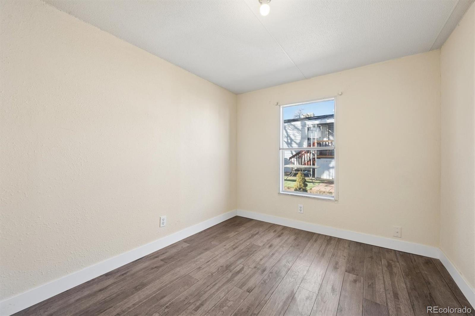
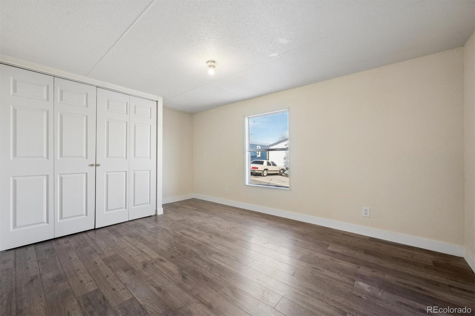
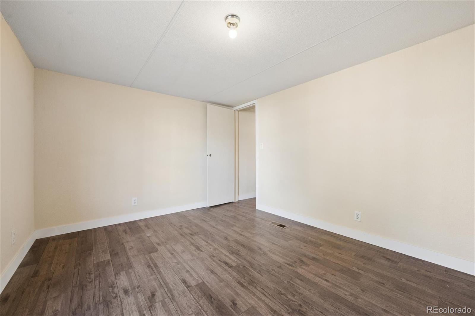
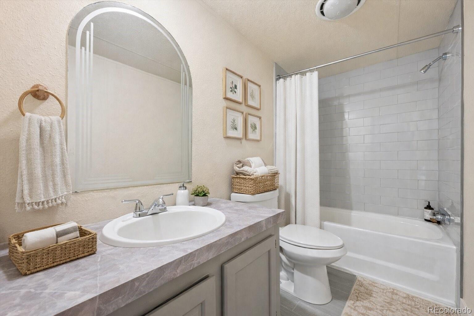
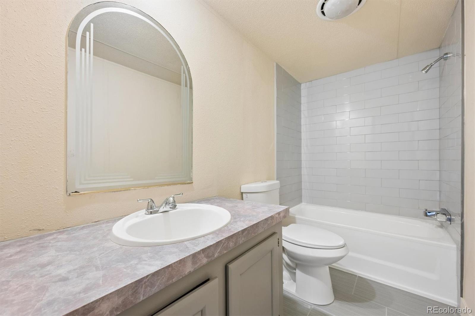
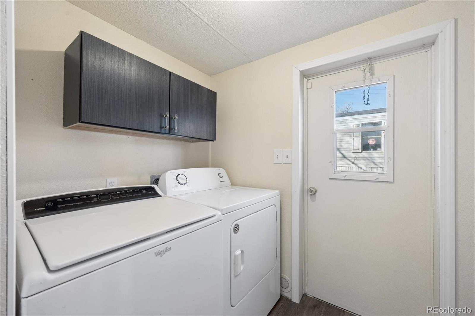
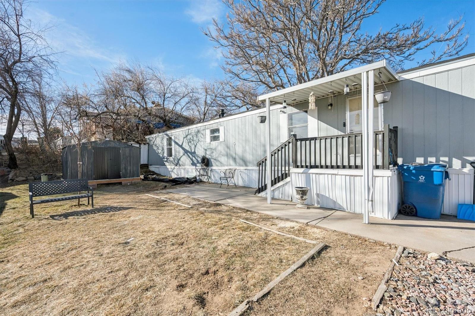
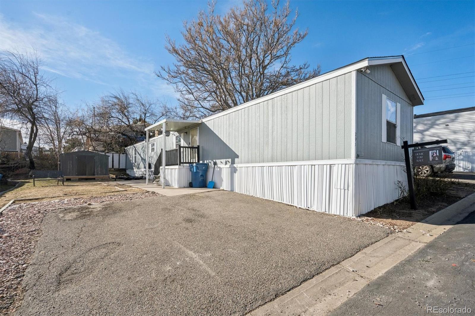
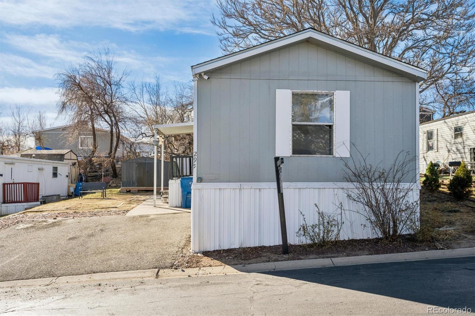
Welcome to this beautifully fully remodeled home in the desirable Kimberly Hills community. This move in ready home has been thoughtfully updated from top to bottom, offering modern finishes and an open, functional layout. The interior features new flooring throughout, fresh paint, updated lighting, and a bright open-concept living space ideal for everyday living and entertaining. The completely renovated kitchen showcases modern cabinetry, sleek countertops, stainless steel appliances, and a stylish tile backsplash, flowing seamlessly into the dining and living areas. Both bathrooms have been fully updated with modern vanities, new fixtures, and custom tile surrounds. Spacious bedrooms offer ample natural light and closet space. A dedicated laundry area with washer and dryer included adds everyday convenience. Major upgrades include a brand-new roof, providing peace of mind for years to come. Outside, enjoy an open yard, covered porch, storage shed, and off-street parking, all within a well-maintained community. Conveniently located with easy access to shopping, dining, and major routes, this home is a rare opportunity to own a fully remodeled property in Kimberly Hills. Schedule your showing today!

Share Property

Location

2551 W 92nd Avenue, Denver, CO 80260

Status

Sold

Date Sold

May 4, 2026

Property Amenities

Interior
Appliances Dishwasher, Disposal, Dryer, Range, Range Hood, Refrigerator, Washer
Flooring Vinyl
Total Bedrooms: 3
Full Bathrooms: 2
Area & Lot
Total area 1,216 Sq.Ft.
Living area 1,216 Sq.Ft.
MLS® ID 5967431
Year Built 1996
School District Adams 12 5 Star Schl
High School Northglenn
Middle School Northglenn
Elementary School Federal Heights
Type Manufactured-Mobile
Status Sold
Exterior
Air conditioning Central Air
Heat type Forced Air
Sewer Community Sewer, Public Sewer
Parking Asphalt
Roof Composition
Utilities Cable Available, Electricity Available, Electricity Connected, Internet Access (Wired), Natural Gas Available, Natural Gas Connected, Phone Available, Phone Connected
Finance
Sales Price $80,000
HOA Fees $1,183 monthly
Real Estate Tax $100 yearly

Work With Natacha

Natacha became a real estate professional after practicing law for 19 years due to a love of all things real estate. That experience gives her the ability to carefully evaluate all of the details of a real estate transaction.








