2575 S Utica Street
2575 S Utica Street
2575 S Utica Street
2575 S Utica Street
2575 S Utica Street
2575 S Utica Street
2575 S Utica Street
2575 S Utica Street
2575 S Utica Street
2575 S Utica Street
2575 S Utica Street
2575 S Utica Street
2575 S Utica Street
2575 S Utica Street
2575 S Utica Street
2575 S Utica Street
2575 S Utica Street
2575 S Utica Street
2575 S Utica Street
2575 S Utica Street
2575 S Utica Street
2575 S Utica Street
2575 S Utica Street
2575 S Utica Street
VIEW PHOTOS
$628,000

2575 S Utica Street

4 Beds 1.75 Baths 2,455 Sq.Ft. 7,150 Sq.Ft.

Description

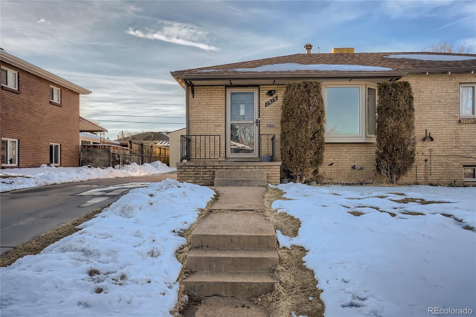
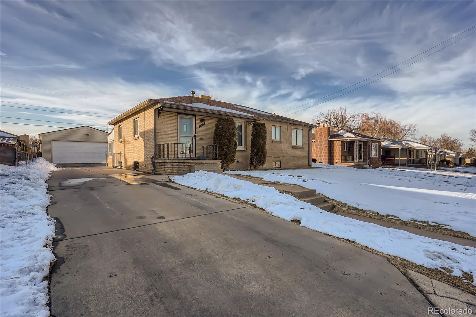
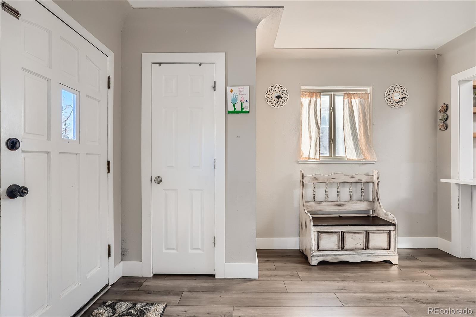
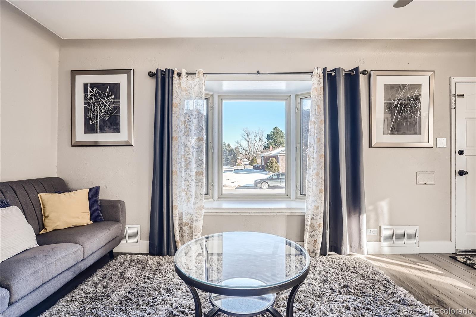
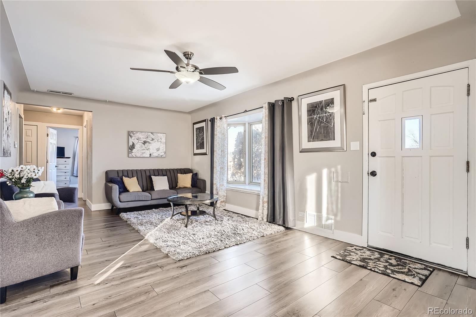
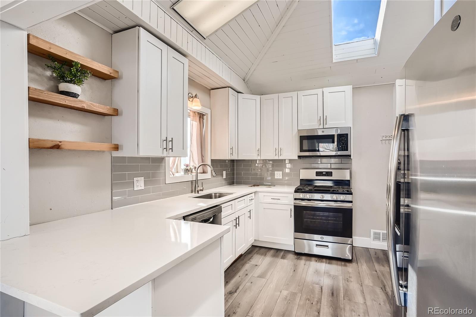
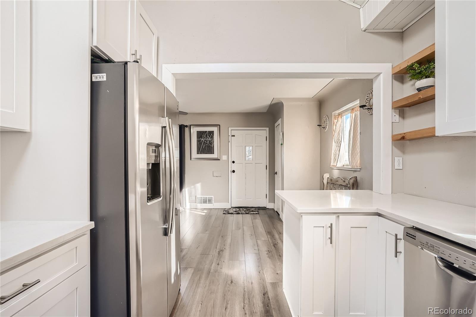
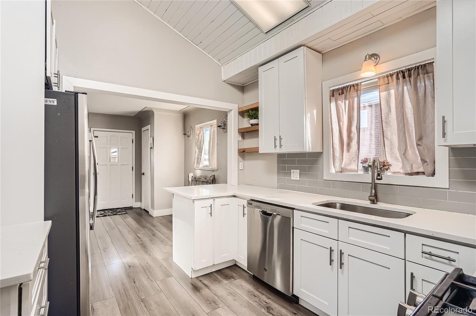
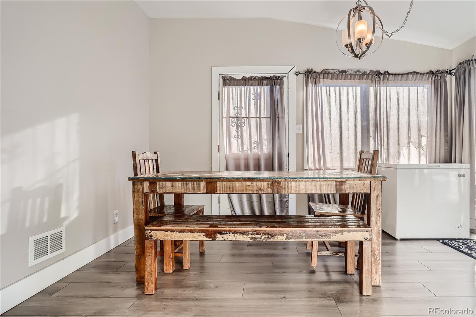
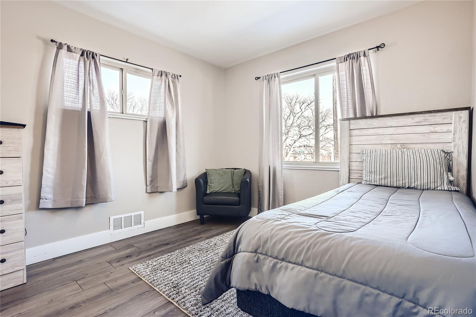
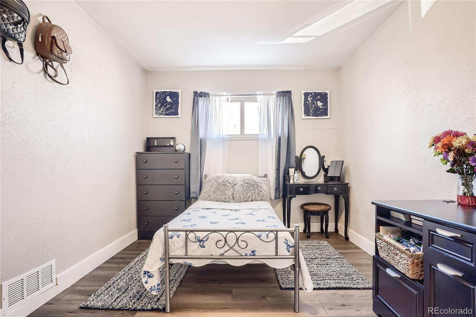
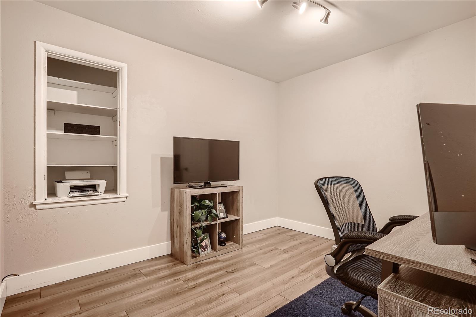
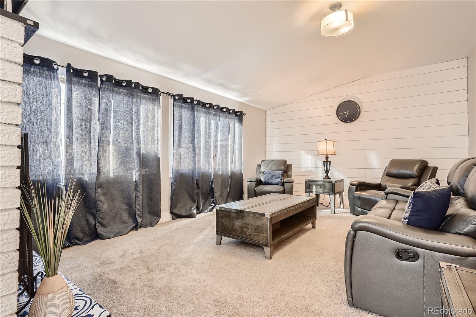
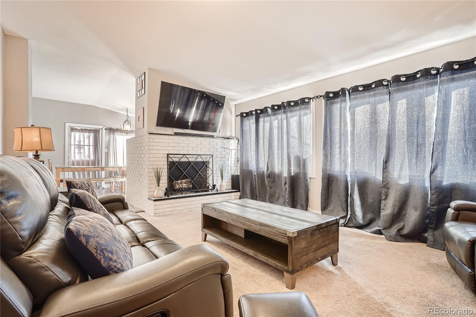
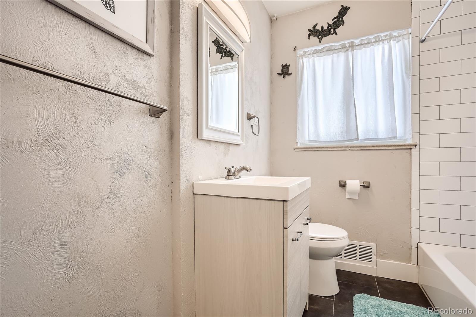
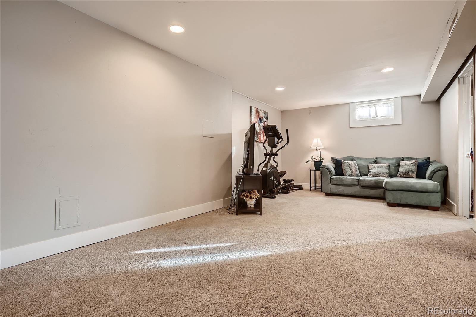
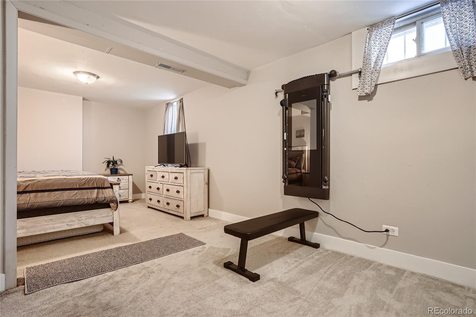
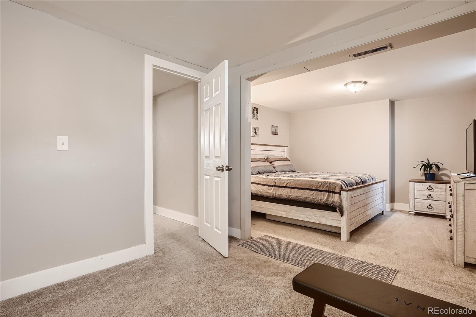
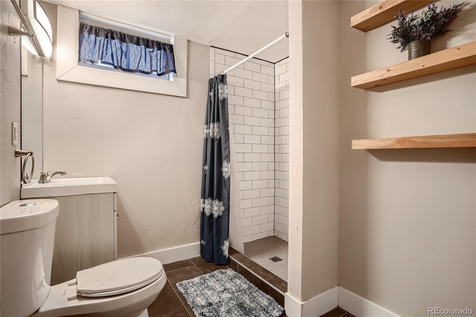
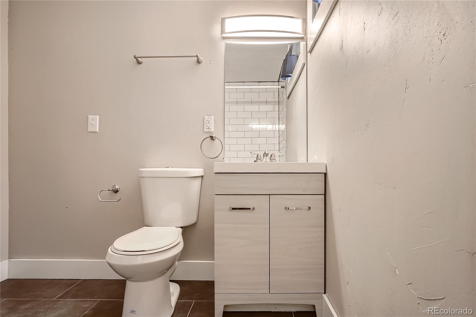
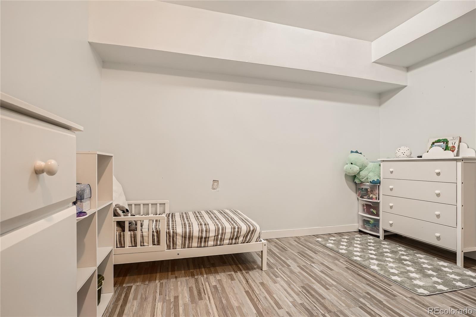
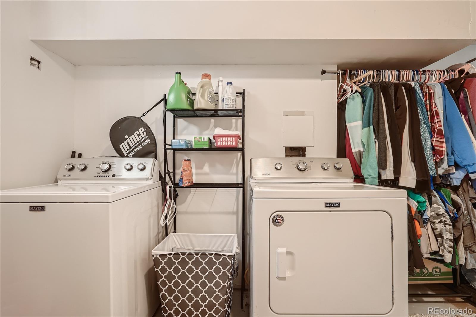
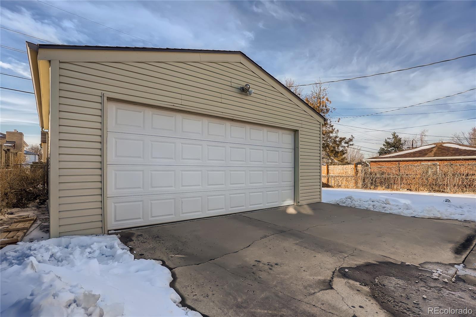
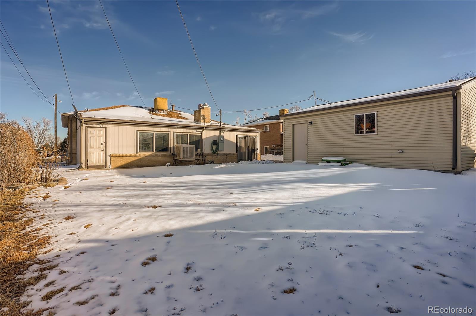
You won't want to miss out on this rare gem in Harvey Park! Beautifully updated brick ranch with an abundance of space. It is completely updated, boasting a delightful kitchen with custom cabinets to the vaulted ceiling with a skylight allowing natural light to flow through, includes floating shelves, quartz countertops and stainless steel appliances. This home has three bedrooms on the main level, one non conforming, it could be used as an office. Two living rooms on the main floor, one with a wood burning fireplace to keep you warm on those cold winter nights. There is also an additional living room in the basement, along with large primary bedroom, updated bathroom, laundry and a bonus space for a gym or playroom. Tons of room to grow! There is a huge oversized 2 car garage great for parking, or storage and still enough room for a workshop. Great sized backyard with a dog run. Conveniently located close to schools, park, transit and shopping. With all this home has to offer you won't want to pass this one up. Buyer to verify all information.

Share Property

Location

2575 S Utica Street, Denver, CO 80219

Status

Sold

Date Sold

March 31, 2022

Property Amenities

Interior
Fireplace Other, Wood Burning
Appliances Dishwasher, Disposal, Gas Water Heater, Microwave, Oven, Range, Refrigerator, Self Cleaning Oven
Flooring Carpet, Laminate, Tile
Total Bedrooms: 4
Three-Quarter Bathrooms: 1
Full Bathrooms: 1
Other Interior Features Quartz Counters
Area & Lot
Lot Area 7,150 Sq.Ft.
Living area 2,455 Sq.Ft.
MLS® ID 2612387
Year Built 1956
School District Denver 1
High School John F. Kennedy
Middle School Strive Federal
Elementary School Doull
Architecture Styles Traditional
Type Residential
Status Sold
Exterior
Stories 1
Air conditioning Evaporative Cooling
Heat type Natural Gas
Water Source Public
Garage Space 2.0
Sewer Public Sewer
Other Exterior Features Dog Run, Private Yard
Parking Concrete
Lot Features Landscaped
Roof Composition
Utilities Cable Available, Electricity Available, Electricity Connected
Finance
Sales Price $628,000
Real Estate Tax $2,187 yearly

Work With Natacha

Natacha became a real estate professional after practicing law for 19 years due to a love of all things real estate. That experience gives her the ability to carefully evaluate all of the details of a real estate transaction.








