Leave a Message

Thank you for your message. We will be in touch with you shortly.

260 Adams Street
260 Adams Street
260 Adams Street
260 Adams Street
260 Adams Street
260 Adams Street
260 Adams Street
260 Adams Street
260 Adams Street
260 Adams Street
260 Adams Street
260 Adams Street
260 Adams Street
260 Adams Street
260 Adams Street
260 Adams Street
260 Adams Street
260 Adams Street
260 Adams Street
260 Adams Street
260 Adams Street
260 Adams Street
260 Adams Street
260 Adams Street
260 Adams Street
260 Adams Street
260 Adams Street
260 Adams Street
260 Adams Street
260 Adams Street
260 Adams Street
260 Adams Street
260 Adams Street
VIEW PHOTOS
$1,895,000

260 Adams Street

4 Beds 4 Baths 4,149 Sq.Ft.

Description

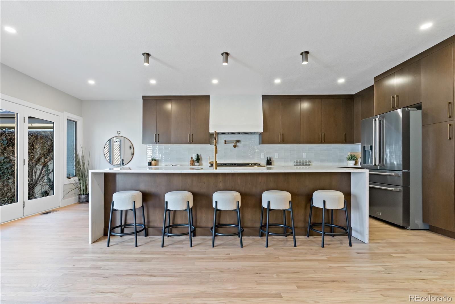
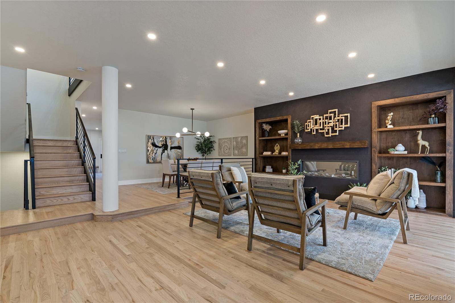
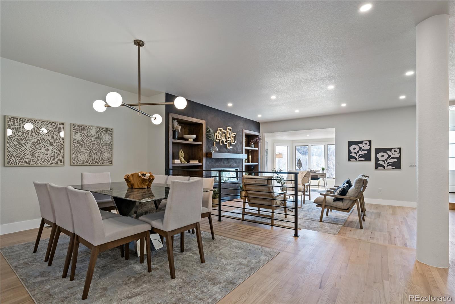
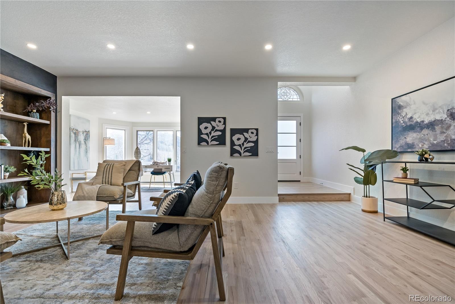
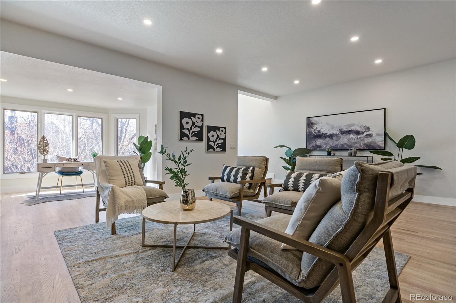
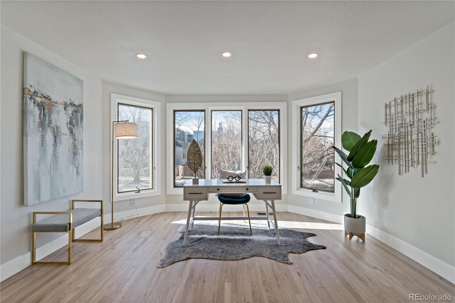
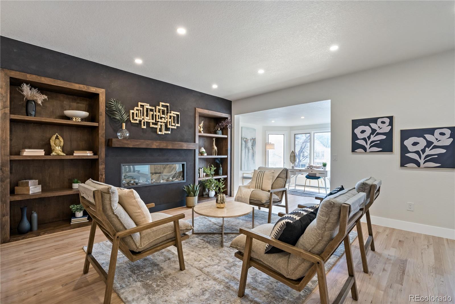
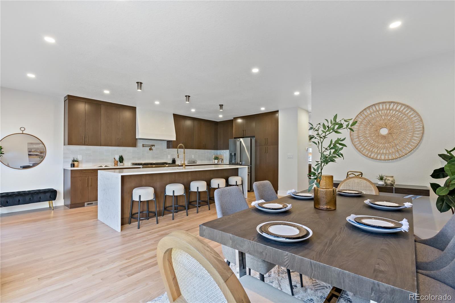
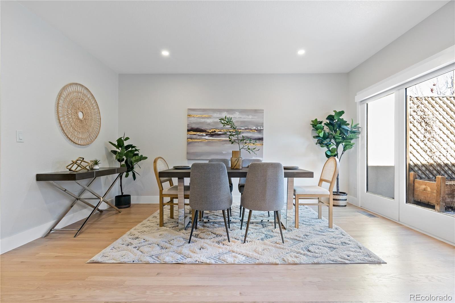
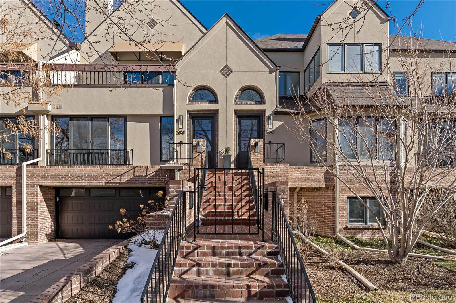
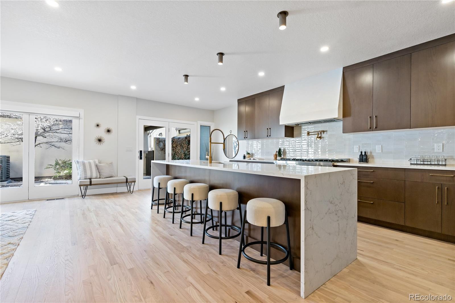
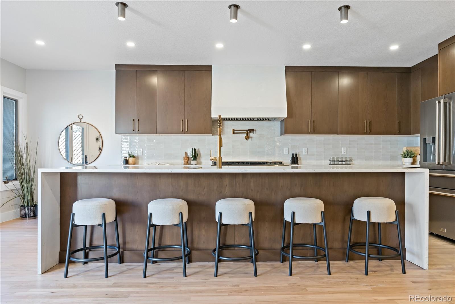
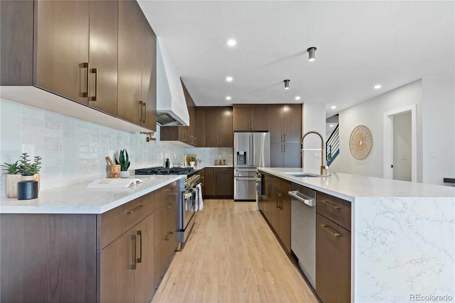
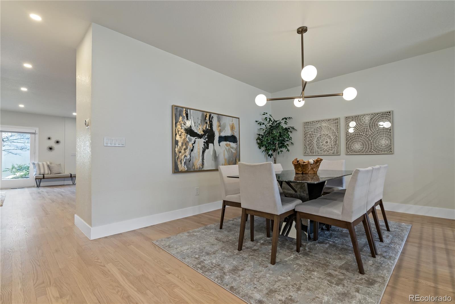
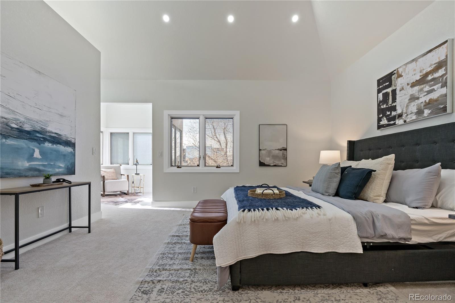
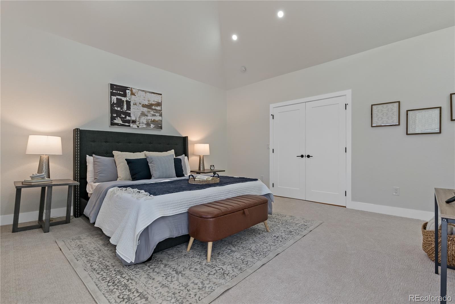
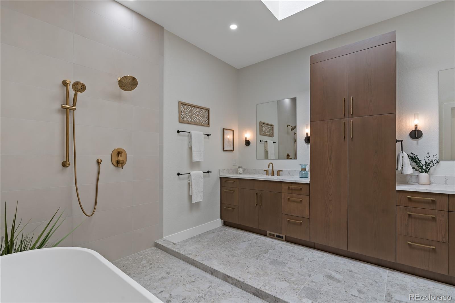
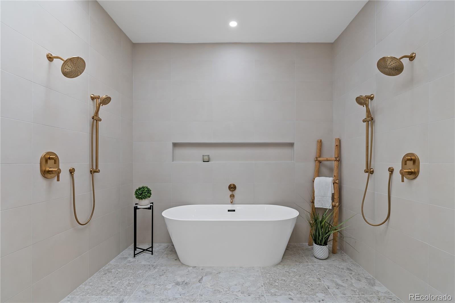
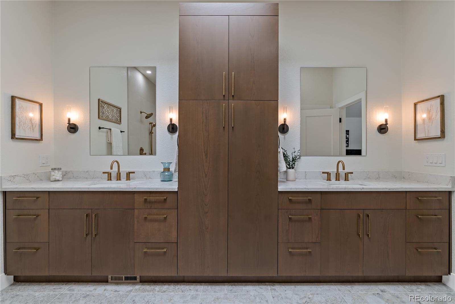
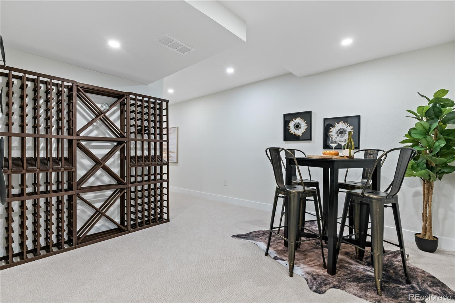
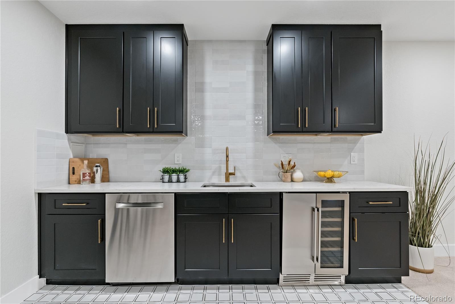
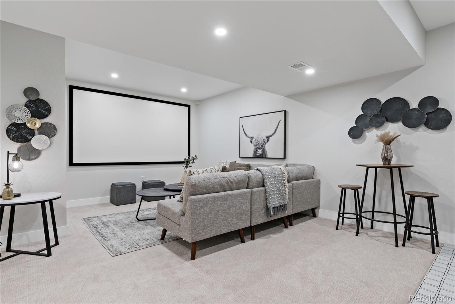
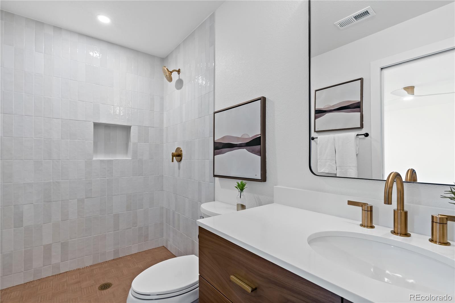
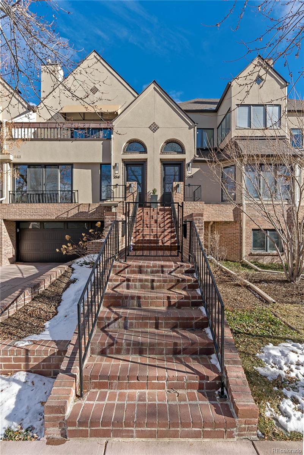
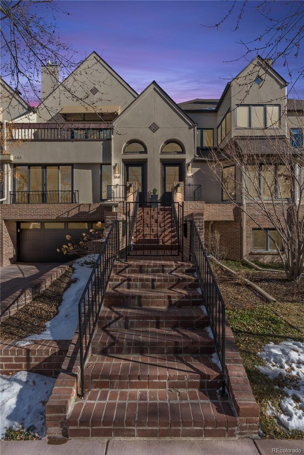
Welcome to luxurious living in this beautifully remodeled townhome! Located in a sought-after area this home is one of the closest properties you can buy in walking distance to the shops at Cherry Creek North. Step into the expansive living area, adorned with exquisite finishes and designed for comfort and elegance. The spacious kitchen boasts a stunning quartz island, perfect for culinary creations, complemented by top-of-the-line appliances that cater to both functionality and style. The master suite is a sanctuary in itself, offering a spa-inspired bathroom. The basement invites entertainment with a sophisticated wet bar, ideal for hosting guests or enjoying quiet evenings in. For cinematic experiences, the dedicated theater room awaits, promising endless entertainment.
This home combines modern sophistication with convenience, offering a lifestyle of comfort and refinement. Don't miss this opportunity to own an extraordinary residence that defines luxury living.

Share Property

Location

260 Adams Street, Denver, CO 80206

Status

Sold

Date Sold

March 25, 2024

Property Amenities

Interior
Laundry room Laundry Closet
Fireplace Family Room
Appliances Bar Fridge, Dishwasher, Disposal, Double Oven, Microwave, Range, Range Hood, Refrigerator, Wine Cooler
Flooring Carpet, Wood
Total Bedrooms: 4
Half Bathrooms: 1
Three-Quarter Bathrooms: 1
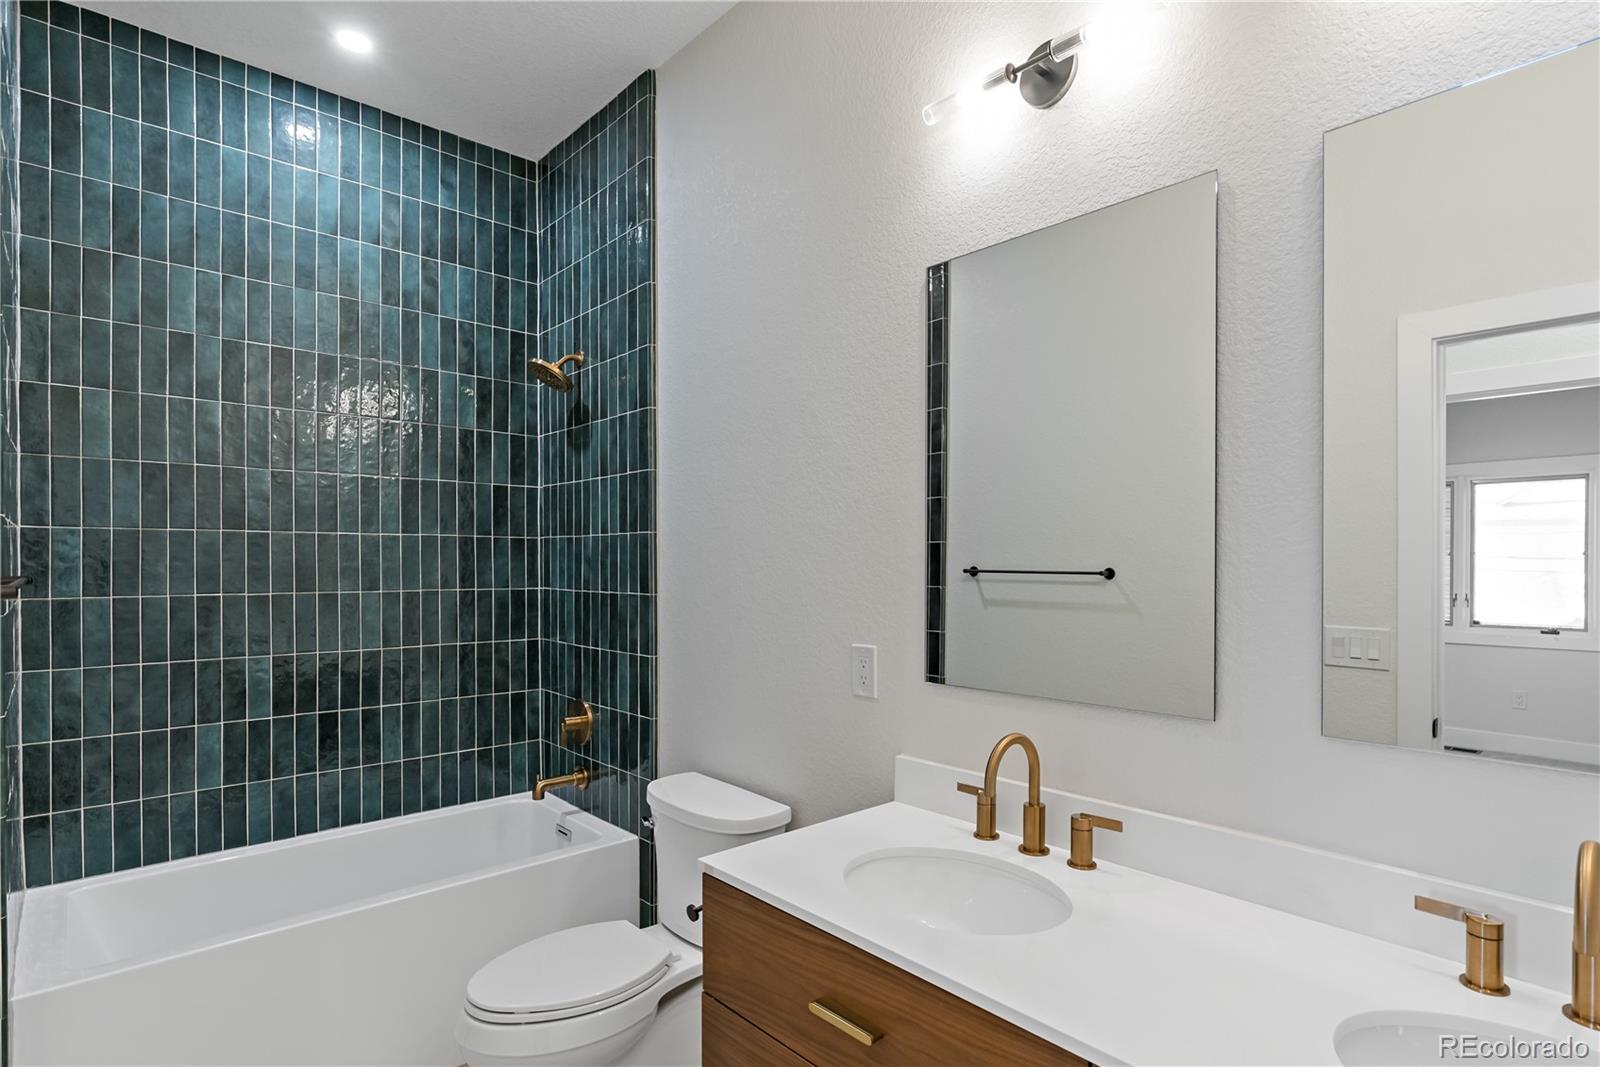
Full Bathrooms: 2
Other Interior Features Breakfast Nook, Ceiling Fan(s), Eat-in Kitchen, Five Piece Bath, High Ceilings, Kitchen Island, Quartz Counters, Smart Thermostat, Vaulted Ceiling(s), Wet Bar
Area & Lot
Total area 4,149 Sq.Ft.
Living area 4,149 Sq.Ft.
MLS® ID 2954732
Year Built 1984
School District Denver 1
High School George Washington
Middle School Hill
Elementary School Steck
Type Townhouse
Status Sold
Exterior
Stories 2
Air conditioning Central Air
Heat type Forced Air
Water Source Public
Garage Space 2.0
Sewer Public Sewer
Roof Architecural Shingle
Finance
Sales Price $1,895,000
HOA Fees $750 monthly
Real Estate Tax $4,193 yearly

Work With Natacha

Natacha became a real estate professional after practicing law for 19 years due to a love of all things real estate. That experience gives her the ability to carefully evaluate all of the details of a real estate transaction.






