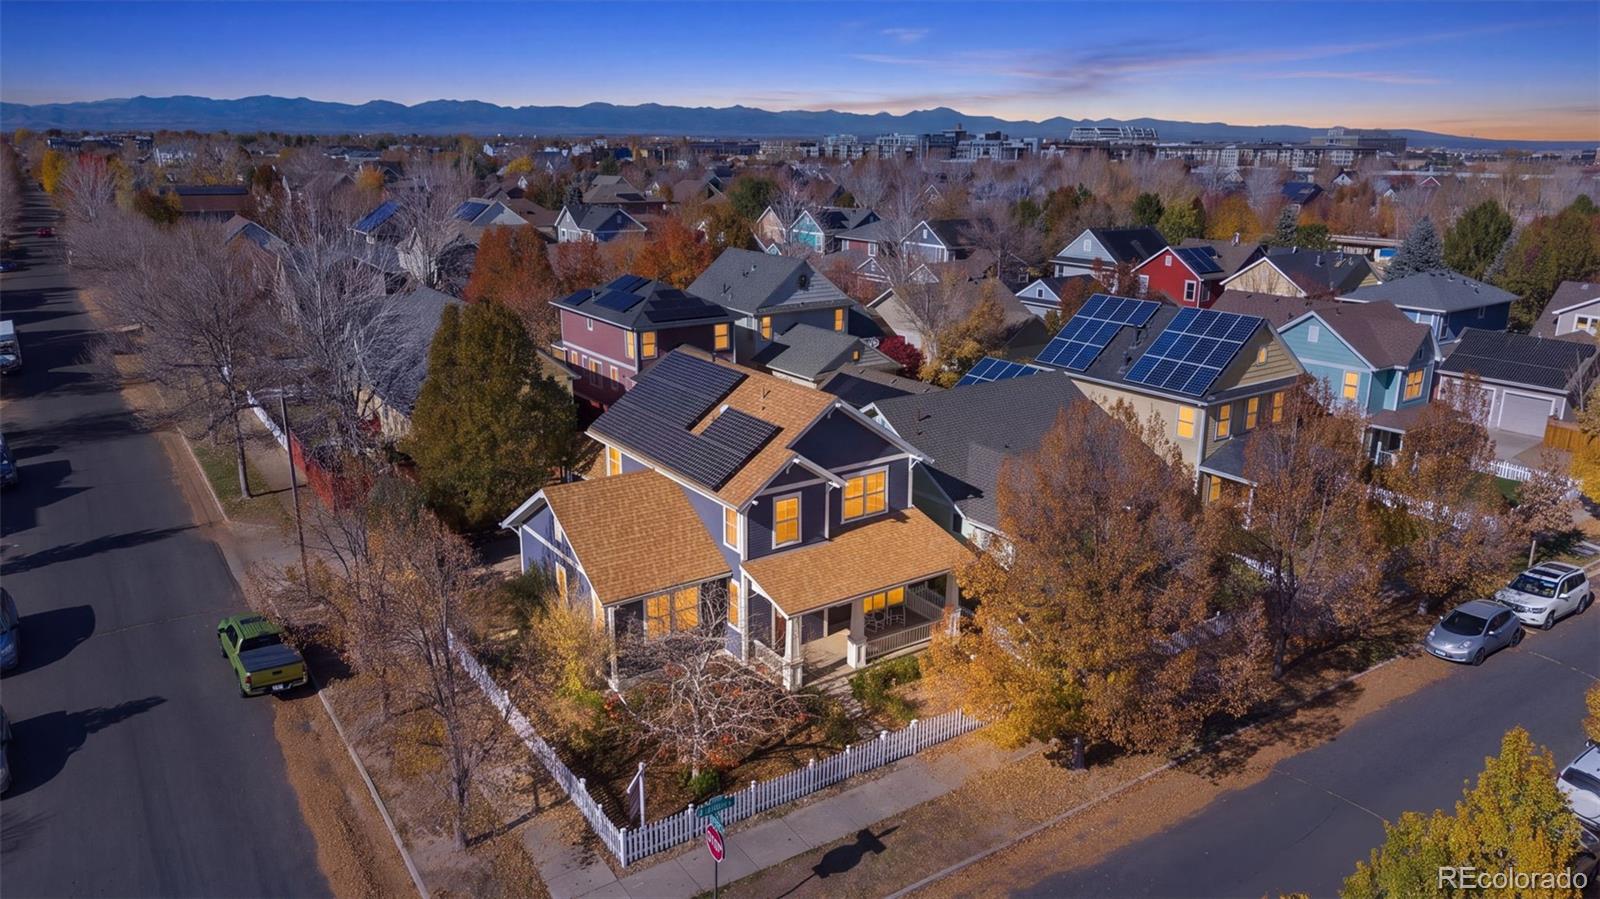
2607 Ulster Street
2607 Ulster Street
2607 Ulster Street
2607 Ulster Street
2607 Ulster Street
2607 Ulster Street
2607 Ulster Street
2607 Ulster Street
2607 Ulster Street
2607 Ulster Street
2607 Ulster Street
2607 Ulster Street
2607 Ulster Street
2607 Ulster Street
2607 Ulster Street
2607 Ulster Street
2607 Ulster Street
2607 Ulster Street
2607 Ulster Street
2607 Ulster Street
2607 Ulster Street
2607 Ulster Street
2607 Ulster Street
2607 Ulster Street
2607 Ulster Street
2607 Ulster Street
2607 Ulster Street
2607 Ulster Street
2607 Ulster Street
2607 Ulster Street
2607 Ulster Street
2607 Ulster Street
2607 Ulster Street
2607 Ulster Street
2607 Ulster Street
2607 Ulster Street
2607 Ulster Street
2607 Ulster Street
2607 Ulster Street
2607 Ulster Street
2607 Ulster Street
2607 Ulster Street
2607 Ulster Street
2607 Ulster Street
2607 Ulster Street
VIEW PHOTOS
$829,900

2607 Ulster Street

4 Beds 4 Baths 2,722 Sq.Ft. 3,876 Sq.Ft.

Description

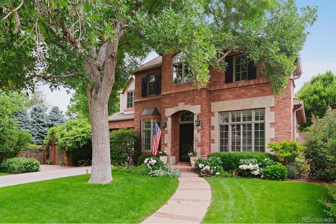
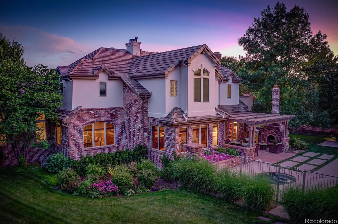
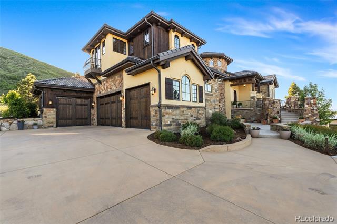
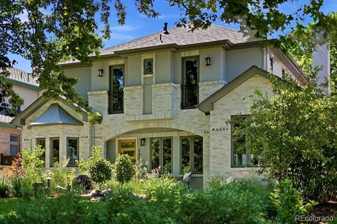
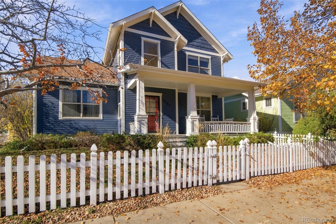
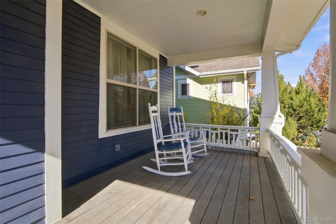
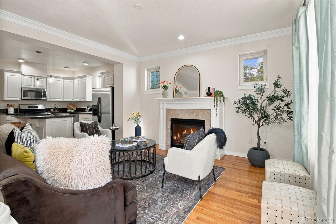
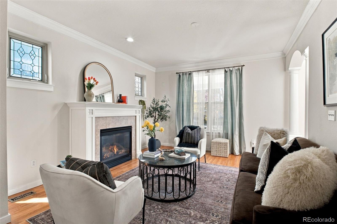
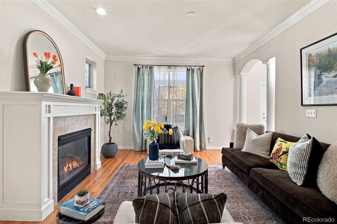
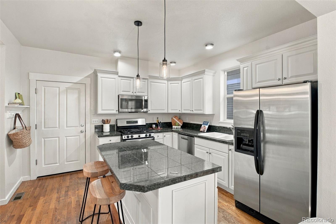
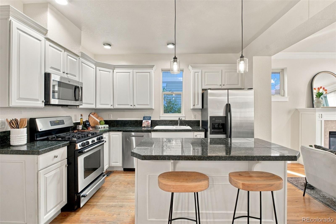
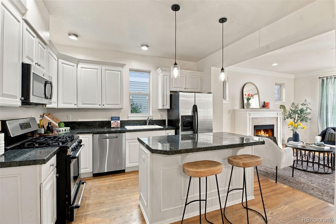
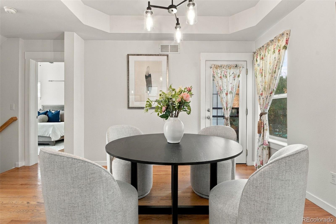
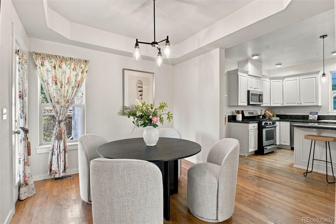
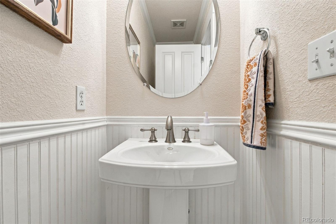
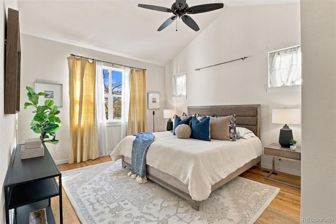
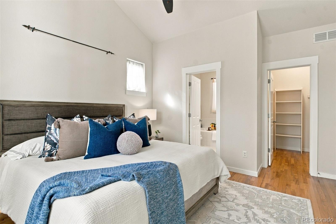
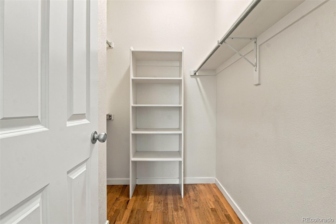
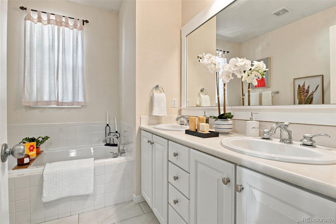
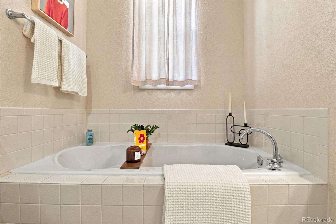
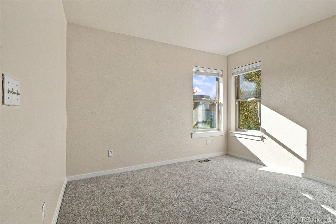
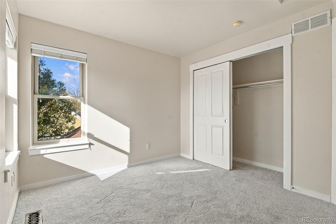
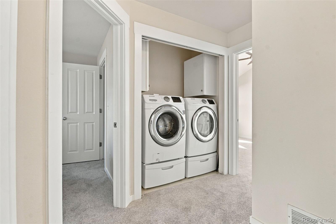
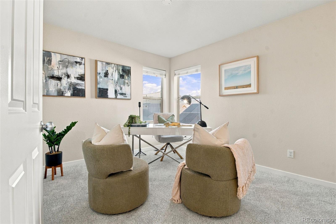
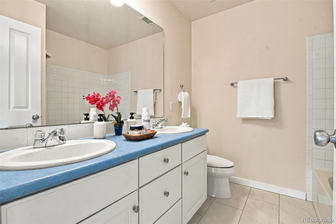
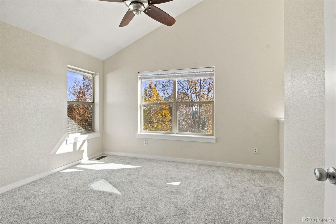
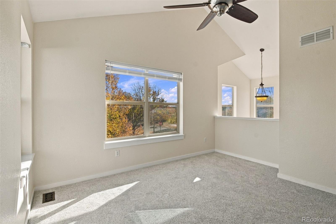
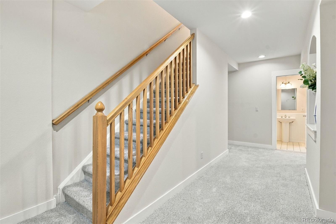
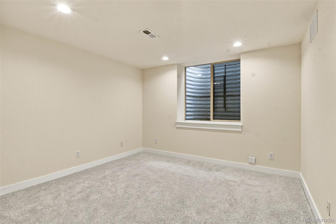
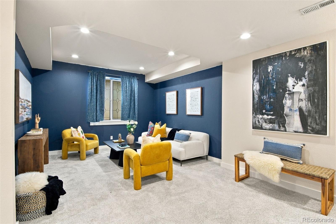
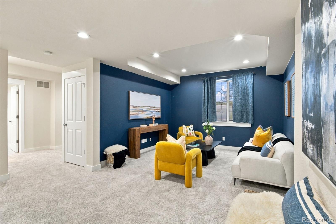
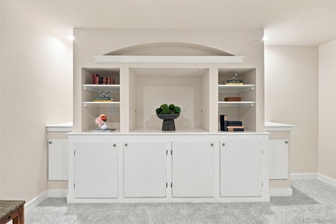
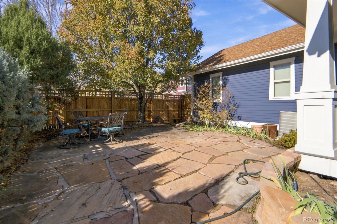
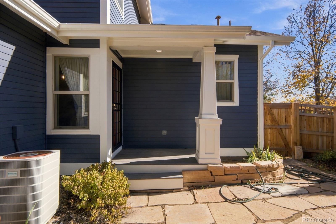
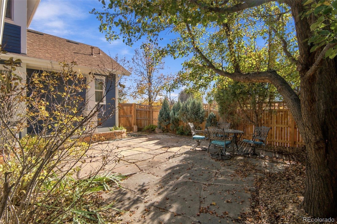
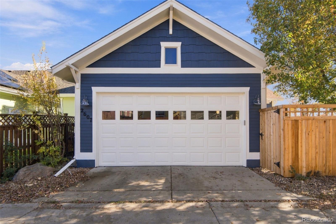
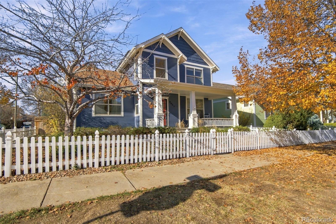
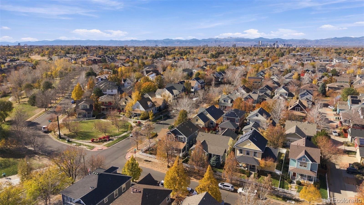
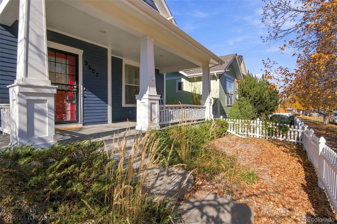
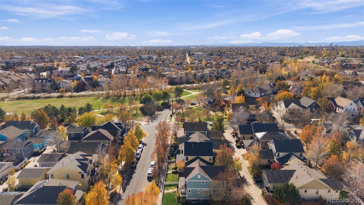
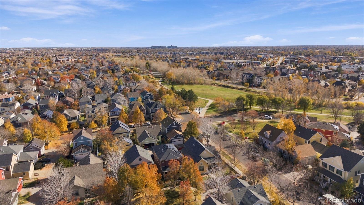
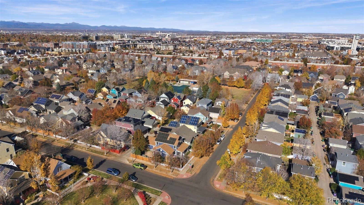
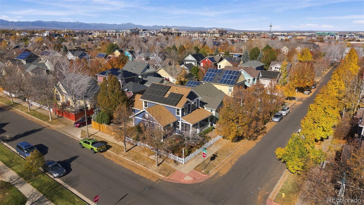
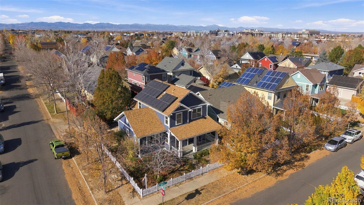
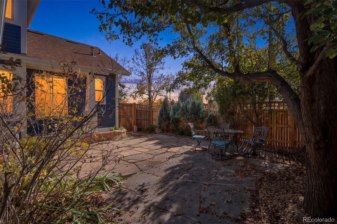
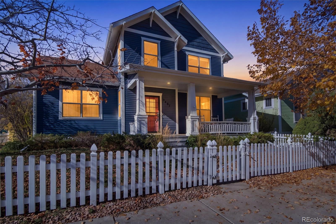
Welcome to this inviting, one-owner home on a desirable corner lot in Denver's sought-after Central Park neighborhood! Offering 4 bedrooms + a loft that could easily become a 5th bedroom, this home reflects pride of ownership throughout while offering a wonderful opportunity to make it your own over time. A welcoming front porch creates the perfect first impression, inviting you to sit back and enjoy the neighborhood. The light and bright interior is filled with natural light from expansive windows and features fresh new interior paint, brand-new carpet, updated lighting, and an open kitchen that flows seamlessly into the surrounding living and dedicated dining spaces. The gas fireplace makes the living room cozy, and the vaulted ceilings are a delight! The main-floor primary bedroom provides the convenience of main-level living including a 5 piece bathroom and an expansive walk in closet, while the thoughtfully located upstairs laundry room, situated between the upper bedrooms, adds everyday convenience. The finished basement expands the possibilities with a spacious family room and a conforming bedroom, both with egress windows. As mentioned, an additional loft-style fifth room offers versatility and could easily be enclosed with the addition of a wall to create a more private bedroom, home office, or flex space. Outside, enjoy the added appeal of a corner lot, a beautifully landscaped yard, and space to relax, entertain, or embrace Colorado's outdoor lifestyle. Solar panels offer an added energy-conscious feature, while the attached two-car garage provides everyday convenience. You'll appreciate convenient access to the neighborhood pool, parks, trails, shopping, dining, and community amenities only a couple blocks away!

With its one-owner history, evident pride of ownership, generous living spaces, and desirable location, this home offers the best of both worlds: a comfortable place to call home today with exciting potential to personalize for tomorrow

Share Property

Location

2607 Ulster Street, Denver, CO 80238

Status

For Sale
image

Schedule a Showing

I would love to show you this beautiful property. Please select your preferred date and time below. I'm will be in touch shortly to confirm your appointment.

Schedule a Showing

I would love to show you this beautiful property. Please select your preferred date and time below. I'm will be in touch shortly to confirm your appointment.
Thank you for your interest in 2607 Ulster Street, Denver, CO 80238. We are reviewing your request and will be in touch shortly!

360 Virtual Tour

Take a tour of this property

Property Amenities

Interior
Fireplace Gas, Living Room
Appliances Dishwasher, Disposal, Dryer, Microwave, Oven, Refrigerator, Self Cleaning Oven, Washer
Flooring Carpet, Tile, Wood
Total Bedrooms: 4
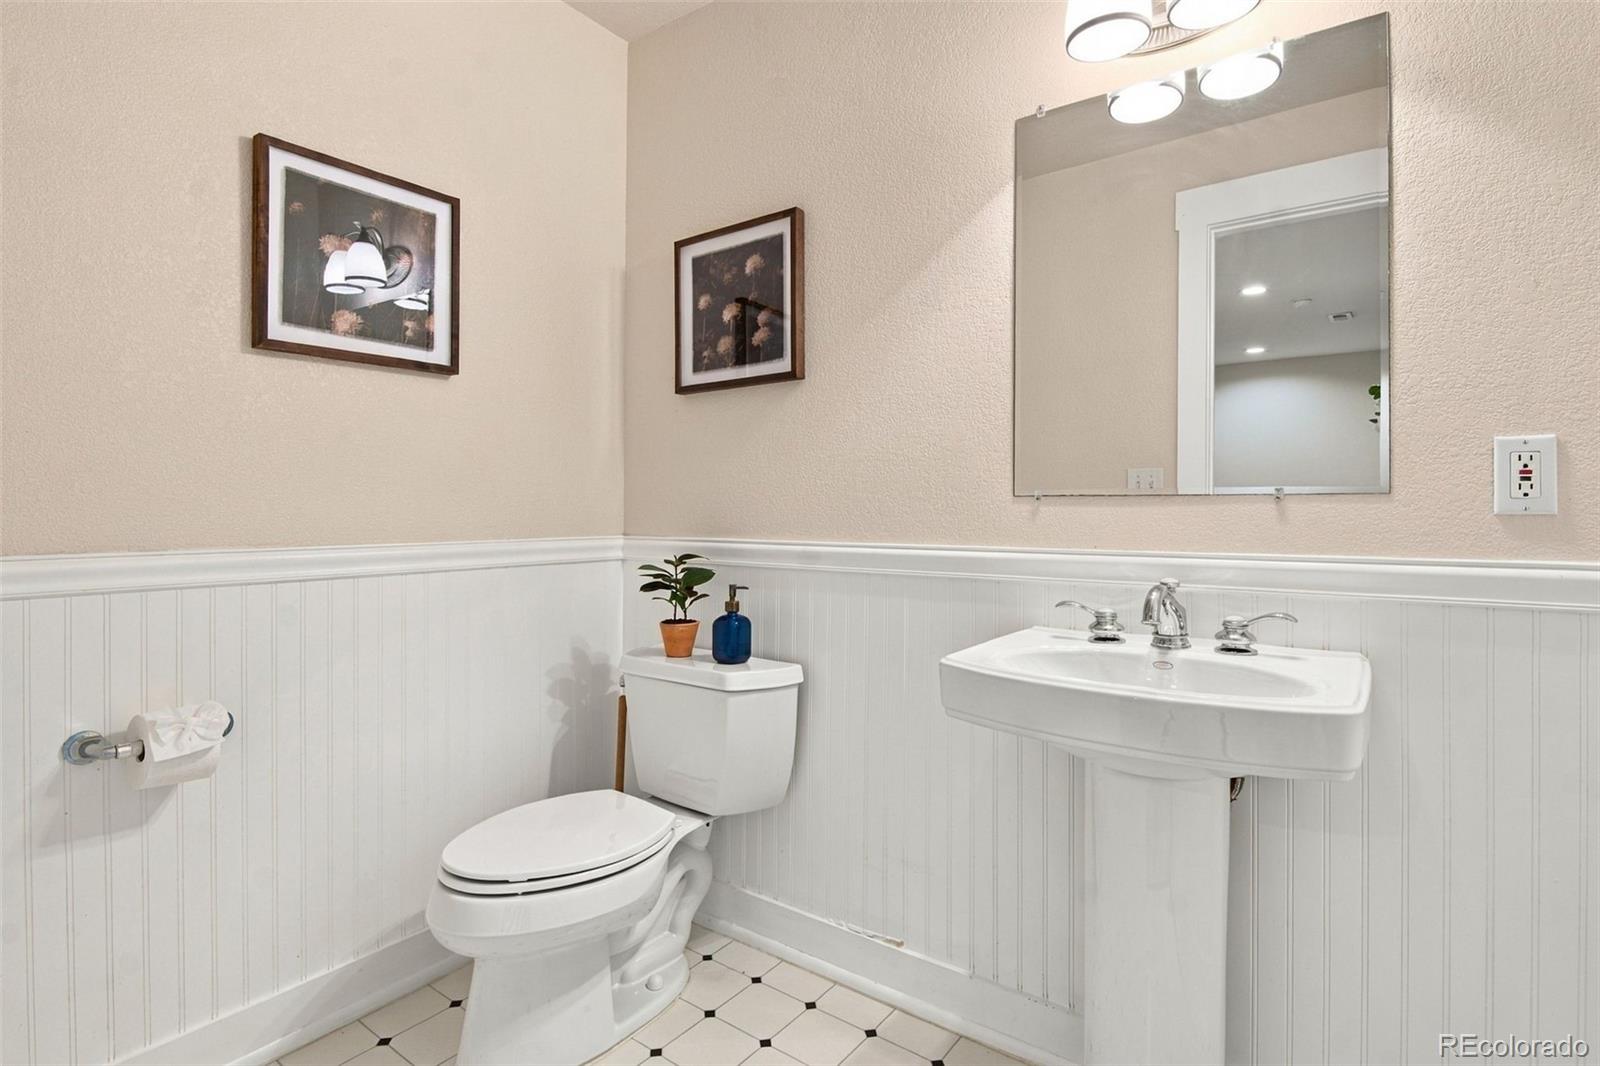
Half Bathrooms: 2
Full Bathrooms: 2
Other Interior Features Built-in Features, Ceiling Fan(s), Eat-in Kitchen, Entrance Foyer, Five Piece Bath, High Ceilings, In-Law Floorplan, Kitchen Island, Open Floorplan, Pantry, Primary Suite, Smoke Free, Vaulted Ceiling(s)
Area & Lot
Lot Area 3,876 Sq.Ft.
Living area 2,722 Sq.Ft.
MLS® ID 8871821
Year Built 2003
School District Denver 1
High School DSST: Montview
Middle School Mcauliffe Manual
Elementary School Isabella Bird Community
Type Residential
Status For Sale
Exterior
Stories 2
Air conditioning Central Air
Heat type Forced Air, Natural Gas
Water Source Public
Garage Space 2.0
Sewer Public Sewer
Parking 220 Volts, Dry Walled, Electric Vehicle Charging Station(s)
Lot Features Level
Roof Composition
Utilities Electricity Connected, Natural Gas Connected, Phone Connected
Finance
Sales Price $829,900
HOA Fees $112 monthly
Real Estate Tax $8,189 yearly

Mortgage Calculator

Estimate your monthly mortgage payment, including the principal and interest, property taxes, and HOA. Adjust the values to generate a more accurate rate.
All estimates are provided for informational purposes only. Actual amounts may vary.
$0,000 Your Payment 20 15 65
$0,000 Your Payment

Work With Natacha

Natacha became a real estate professional after practicing law for 19 years due to a love of all things real estate. That experience gives her the ability to carefully evaluate all of the details of a real estate transaction.