
Leave a Message

Thank you for your message. We will be in touch with you shortly.

2634 W 25th Avenue
2634 W 25th Avenue
2634 W 25th Avenue
2634 W 25th Avenue
2634 W 25th Avenue
2634 W 25th Avenue
2634 W 25th Avenue
2634 W 25th Avenue
2634 W 25th Avenue
2634 W 25th Avenue
2634 W 25th Avenue
2634 W 25th Avenue
2634 W 25th Avenue
2634 W 25th Avenue
2634 W 25th Avenue
2634 W 25th Avenue
2634 W 25th Avenue
2634 W 25th Avenue
2634 W 25th Avenue
2634 W 25th Avenue
2634 W 25th Avenue
2634 W 25th Avenue
2634 W 25th Avenue
2634 W 25th Avenue
2634 W 25th Avenue
2634 W 25th Avenue
2634 W 25th Avenue
2634 W 25th Avenue
2634 W 25th Avenue
2634 W 25th Avenue
VIEW PHOTOS
Courtesy of Keller Williams Realty Downtown LLC
$825,000

2634 W 25th Avenue

3 Beds 3 Baths 1,438 Sq.Ft. 955 Sq.Ft.

Description

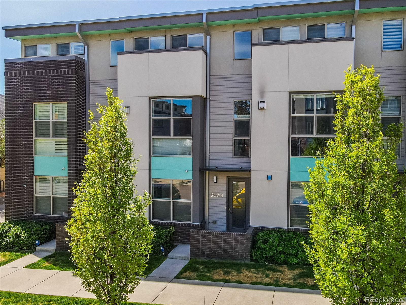
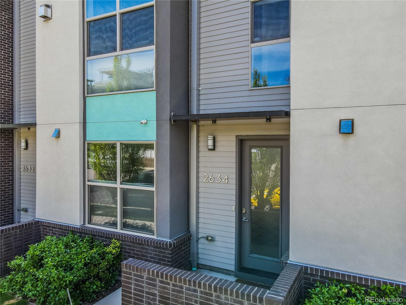
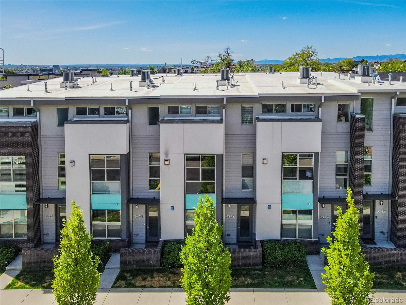
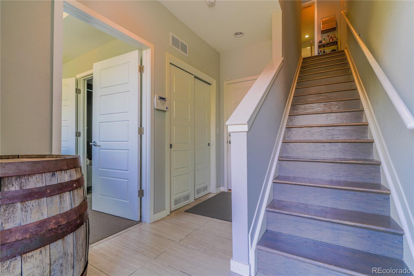
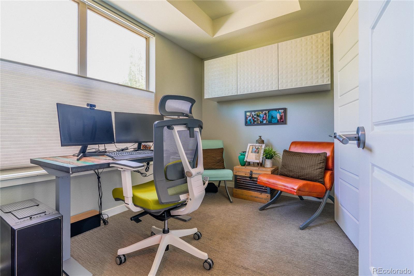
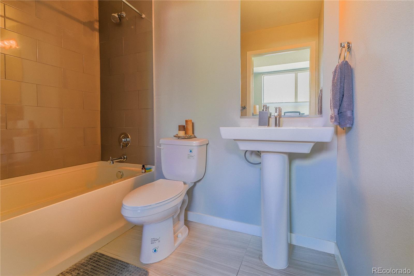
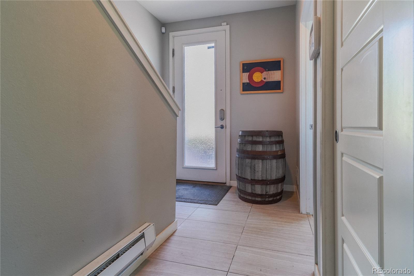
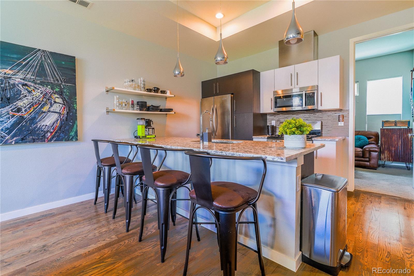
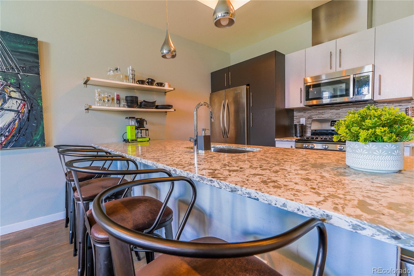
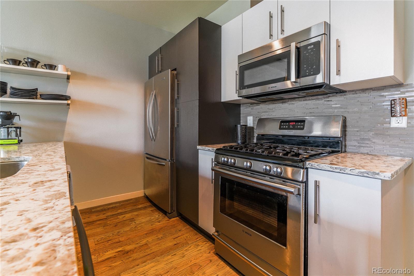
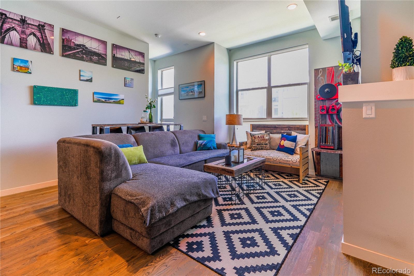
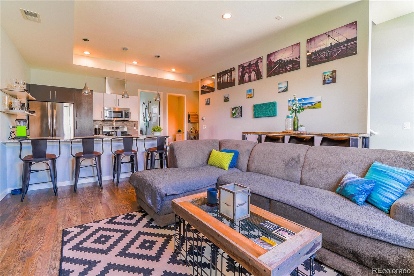
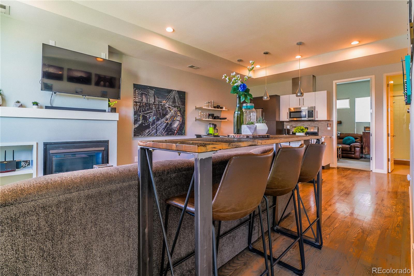
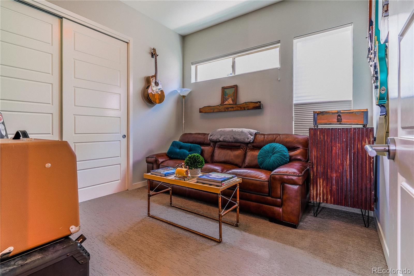
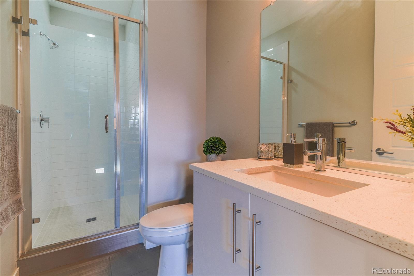
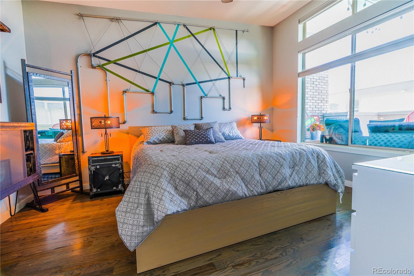
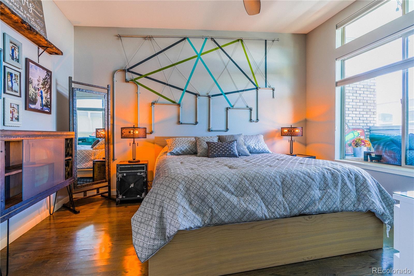
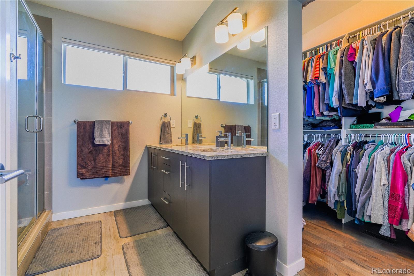
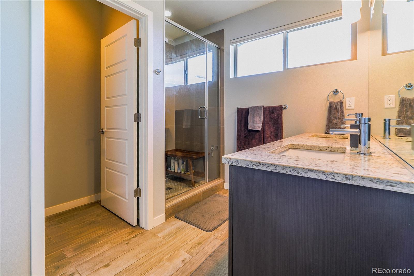
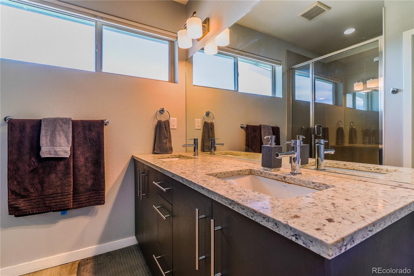
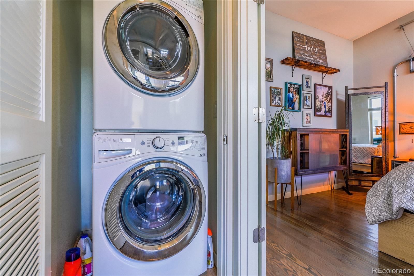
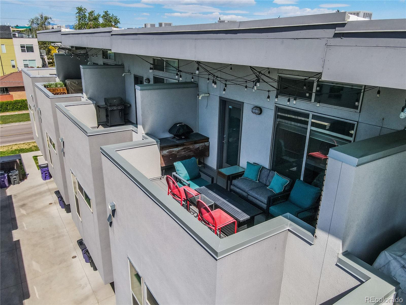
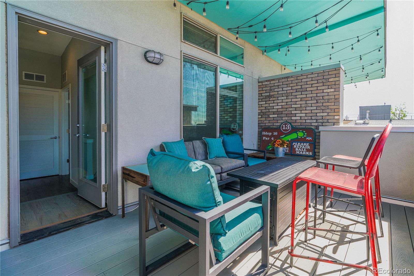
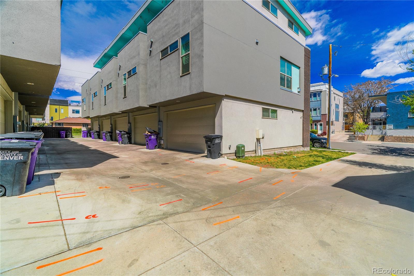
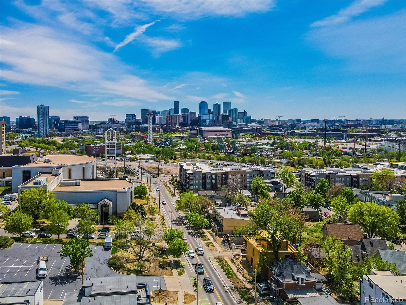
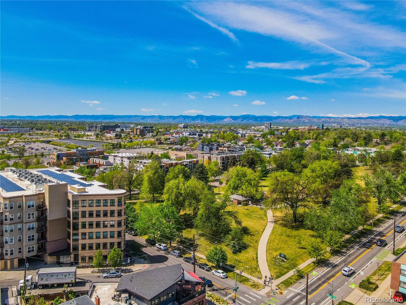
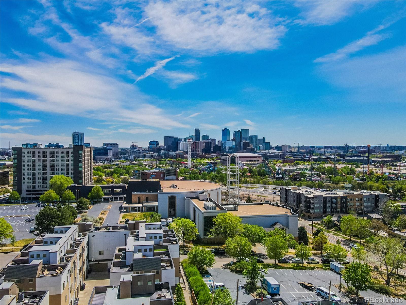
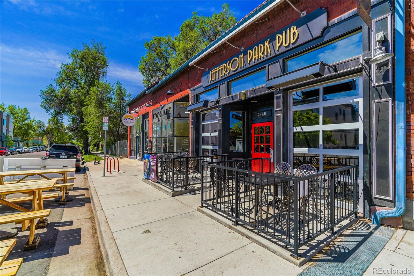
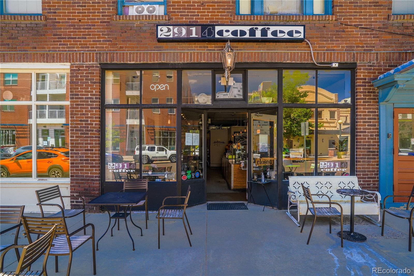
Amazing Jefferson Park location! This beautiful 3 story rowhome features a bedroom and bathroom on each level with an attached 2 car garage. On the upper level you will find the primary bed and bath as well as a private rooftop deck with views of the city. The main floor kitchen features quartz countertops, stainless steel appliances, a gas range, and a large island perfect for additional seating. Throughout the home, you will find hardwood floors, high ceilings, and large windows with tons of natural light. This home is just blocks away from Jefferson Park, coffee shops, restaurants, bars and more. Close to Downtown Denver, Highlands, and Sloan's Lake...you can't beat this location! There is no HOA, just a party wall agreement at $85/month that manages exterior landscaping and snow removal. Click to view aerial video: https://portals.wetransfer.com/portals/96e0db4c-a272-4d89-b89f-e115cc4c2a6d/reviews/804e0b1e-8dad-4f96-9096-19d37c04a9a5?item=489dbe9b-9277-4e82-995b-f81b80e02116

Share Property

Location

2634 W 25th Avenue, Denver, CO 80211

Status

Sold

Date Sold

June 7, 2022

360 Virtual Tour

Take a tour of this property

Property Amenities

Interior
Fireplace Electric, Living Room
Appliances Dishwasher, Disposal, Dryer, Microwave, Oven, Range, Refrigerator, Washer
Flooring Carpet, Tile, Wood
Total Bedrooms: 3
Three-Quarter Bathrooms: 2
Full Bathrooms: 1
Other Interior Features Ceiling Fan(s), Kitchen Island, Quartz Counters
Area & Lot
Lot Area 955 Sq.Ft.
Living area 1,438 Sq.Ft.
MLS® ID 6221783
Year Built 2014
School District Denver 1
High School North
Middle School Strive Lake
Elementary School Brown
Type Multi-Family
Status Sold
Exterior
Stories 3
Air conditioning Central Air
Heat type Forced Air
Water Source Public
Garage Space 2.0
Sewer Public Sewer
Parking Concrete
Roof Unknown
Utilities Cable Available, Electricity Connected, Internet Access (Wired)
Finance
Sales Price $825,000
Real Estate Tax $3,076 yearly

Work With Natacha

Natacha became a real estate professional after practicing law for 19 years due to a love of all things real estate. That experience gives her the ability to carefully evaluate all of the details of a real estate transaction.






