Leave a Message

Thank you for your message. We will be in touch with you shortly.

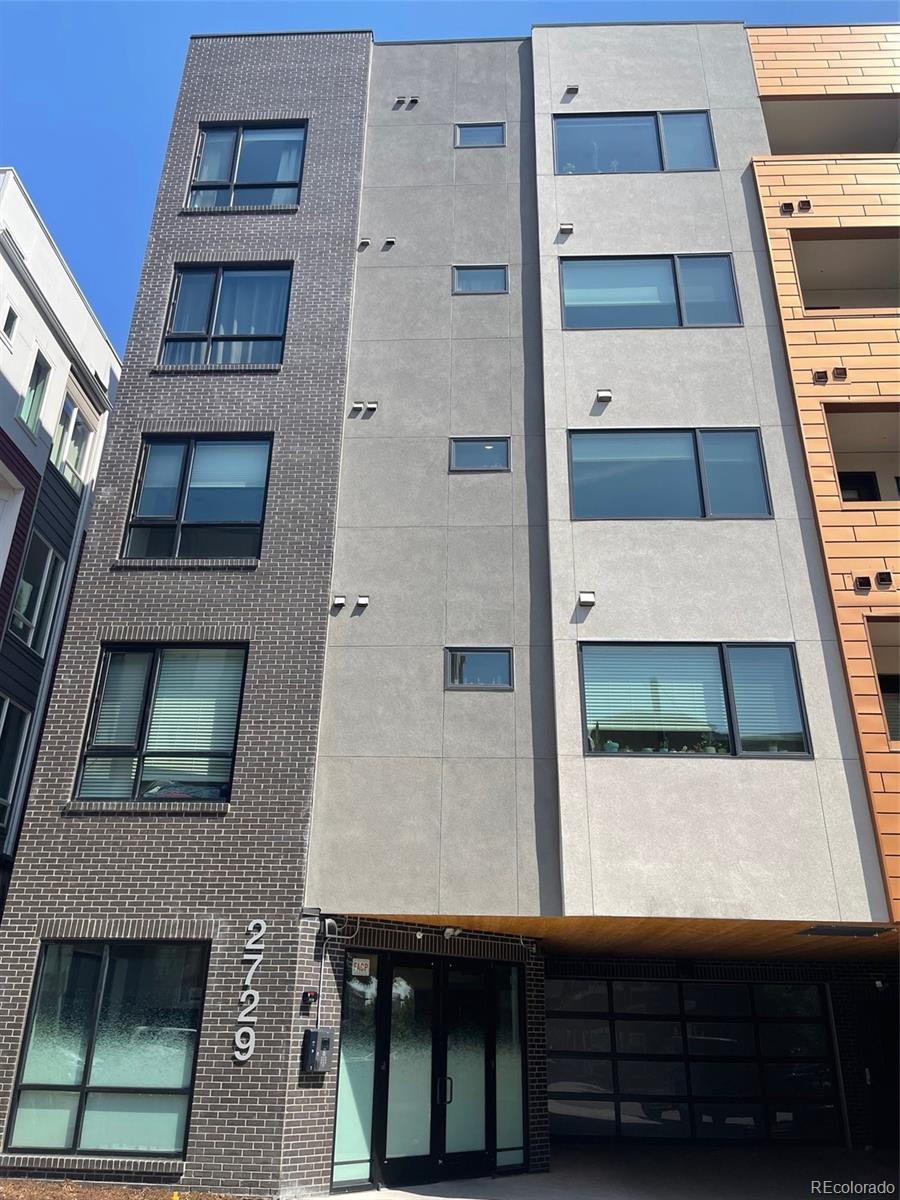
2729 W 28th Avenue Unit: 405
VIEW PHOTOS
$410,000

2729 W 28th Avenue Unit: 405

1 Bed 1 Bath 713 Sq.Ft.

Description

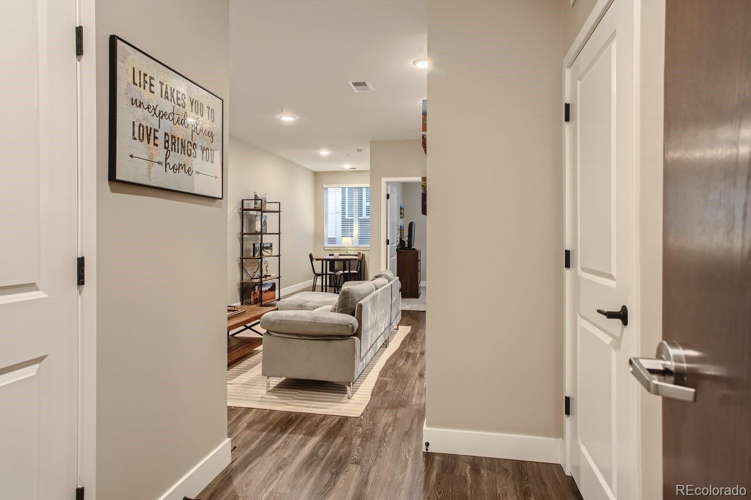
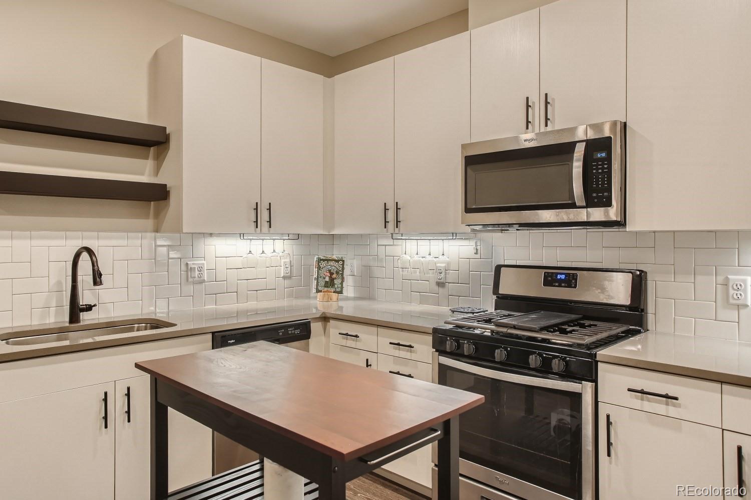
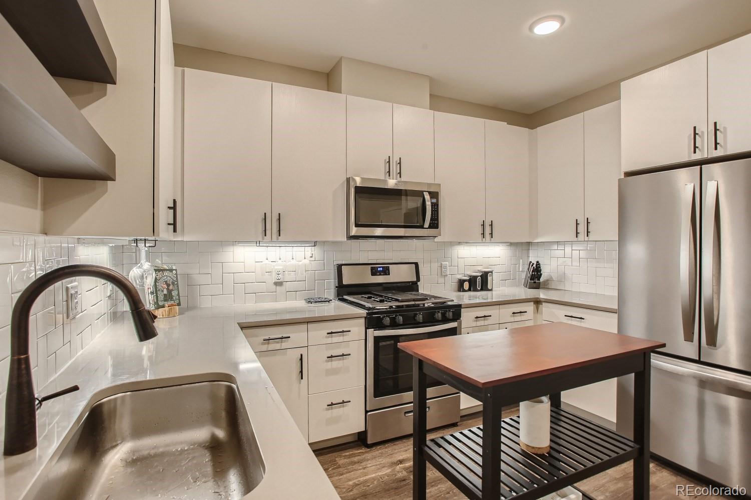
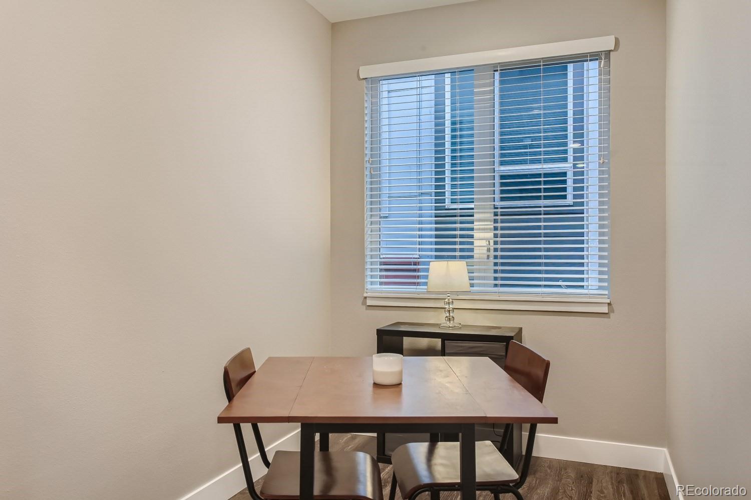
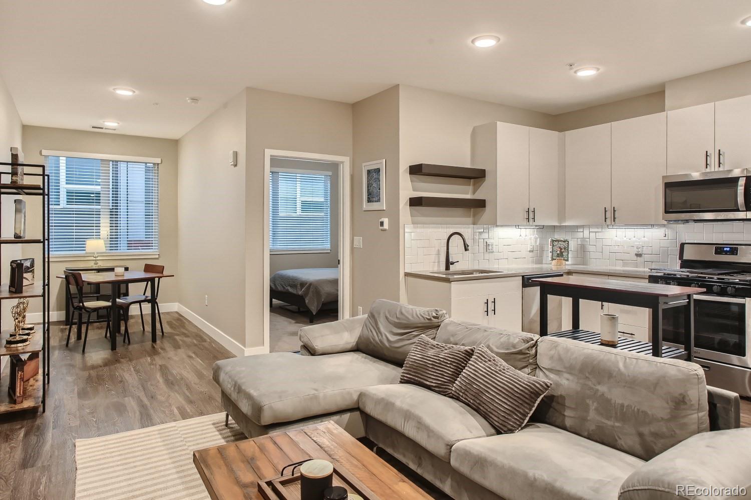
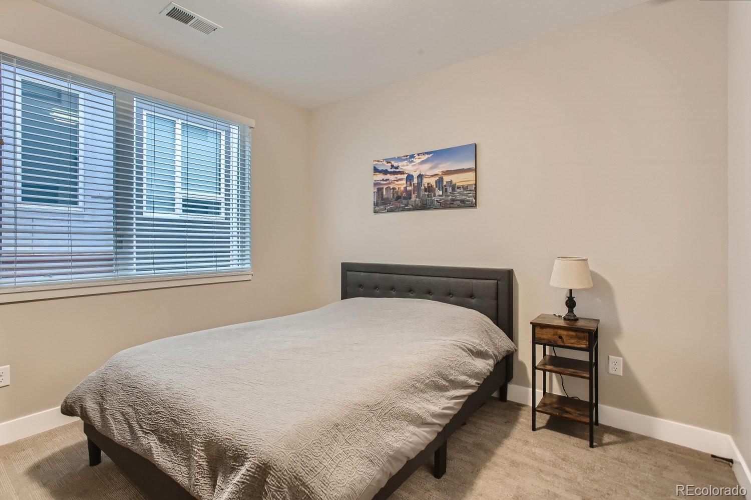
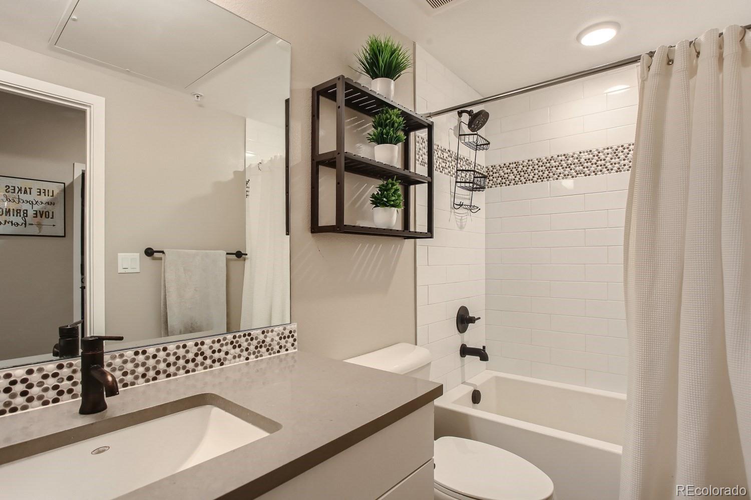
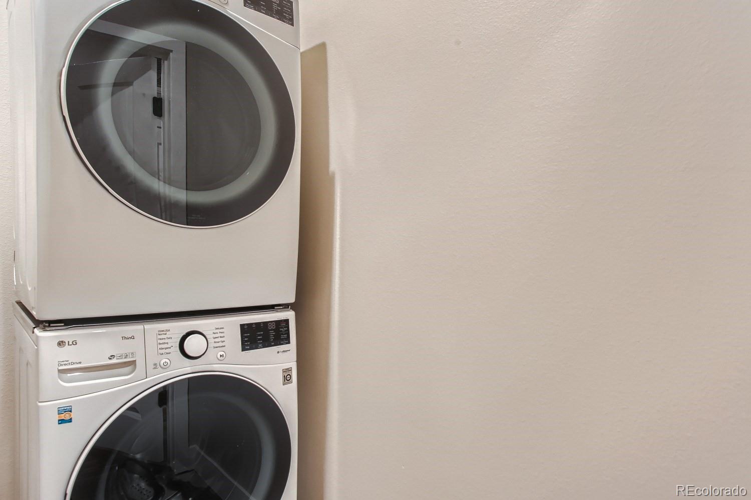
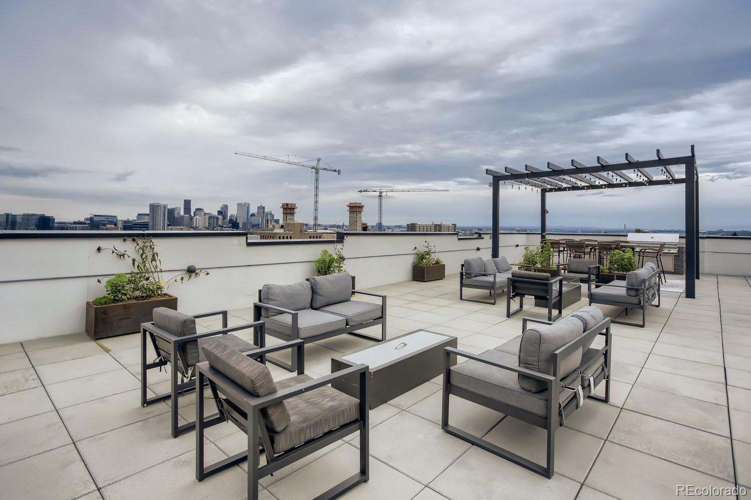
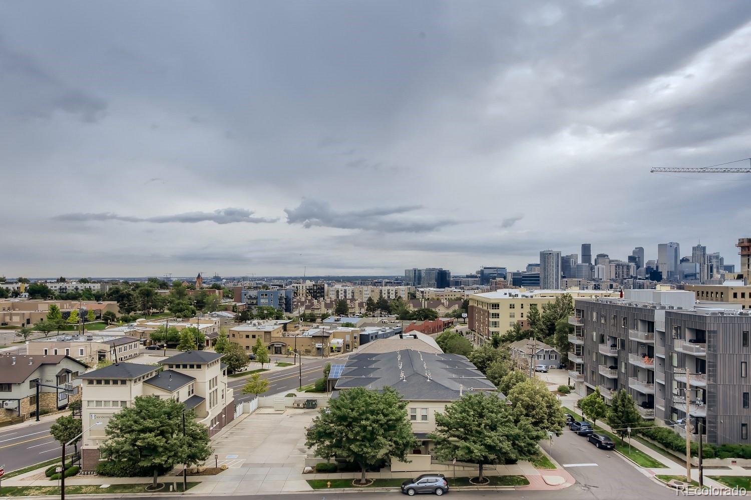
***PRICED TO SELL*** Luxury condo in Jeff Park! Walk Score 100 !! This bright and modern 1 bed 1 bath 713 sqft condo features a spacious open floor plan on the 4th floor. Enter into the kitchen with custom white shaker cabinets, quartz countertops , and an upgraded gas stove w/ matching stainless steel appliances. This opens up into your living room where you can sit down and watch your big screen TV. The spacious bedroom offers privacy and has a large closet. The tiled bathroom includes a beautiful vanity and shower/tub combo. There is even space for a dining room table or office in the flex space off of the living room. The surprise in-unit laundry room also offers plenty of storage as well. Venture up to the rooftop to show off to your friends those unbelievable views of the city and the mountains. Great entertaining space with a custom gazebo, fire pits, and plenty of seating.You have a deeded parking spot and an extra storage locker. You cannot beat this location!! It's just a short walk to all the best restaurants, shopping, and Bronco's Stadium. Keep your car parked in the garage because you can walk all over Jeff Park and LOHI!! Come check it out today!!

Share Property

Location

2729 W 28th Avenue Unit: 405, Denver, CO 80211

Status

Sold

Date Sold

October 25, 2022

Property Amenities

Interior
Laundry room In Unit
Appliances Dishwasher, Disposal, Dryer, Microwave, Oven, Range, Refrigerator, Washer
Flooring Carpet, Tile, Vinyl, Wood
Total Bedrooms: 1
Full Bathrooms: 1
Other Interior Features Breakfast Nook, High Ceilings, Open Floorplan, Quartz Counters
Area & Lot
Living area 713 Sq.Ft.
MLS® ID 5308894
Year Built 2017
School District Denver 1
High School North
Middle School Skinner
Elementary School Brown
View Description City,Mountain(s)
Architecture Styles Urban Contemporary
Type Condo
Status Sold
Exterior
Stories 1
Air conditioning Central Air
Heat type Forced Air, Hot Water
Water Source Public
Security Features Secured Garage/Parking, Security Entrance
Sewer Public Sewer
Other Exterior Features Elevator, Fire Pit
Parking Heated Garage
Roof Membrane
Utilities Electricity Available, Internet Access (Wired)
Finance
Sales Price $410,000
HOA Fees $224 monthly
Real Estate Tax $1,810 yearly

Work With Natacha

Natacha became a real estate professional after practicing law for 19 years due to a love of all things real estate. That experience gives her the ability to carefully evaluate all of the details of a real estate transaction.






