2734 27th Court SW
2734 27th Court SW
2734 27th Court SW
2734 27th Court SW
2734 27th Court SW
2734 27th Court SW
2734 27th Court SW
2734 27th Court SW
2734 27th Court SW
2734 27th Court SW
2734 27th Court SW
2734 27th Court SW
2734 27th Court SW
2734 27th Court SW
2734 27th Court SW
2734 27th Court SW
2734 27th Court SW
2734 27th Court SW
2734 27th Court SW
2734 27th Court SW
2734 27th Court SW
2734 27th Court SW
2734 27th Court SW
2734 27th Court SW
VIEW PHOTOS
$615,000

2734 27th Court SW

4 Beds 3 Baths 3,735 Sq.Ft. 7,129 Sq.Ft.

Description

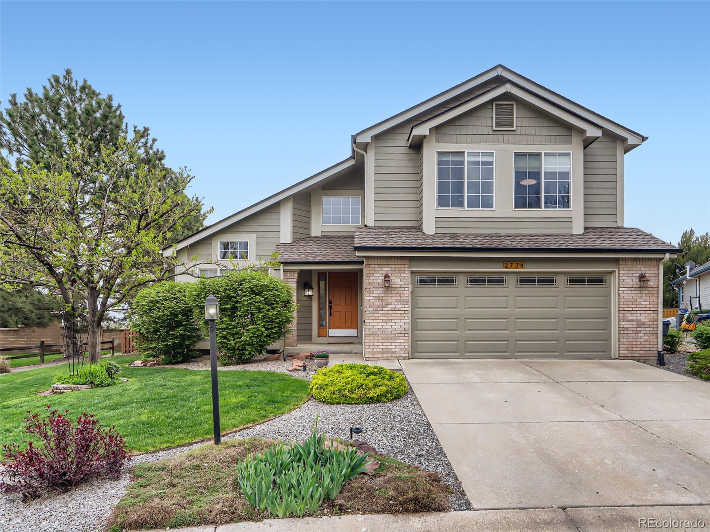
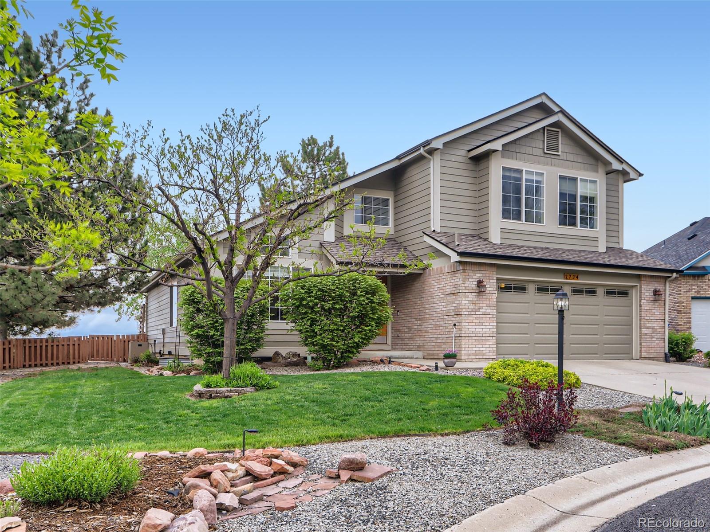
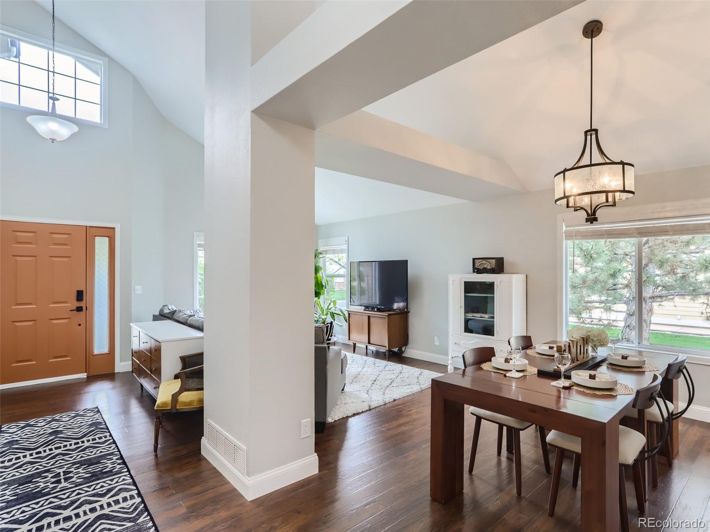
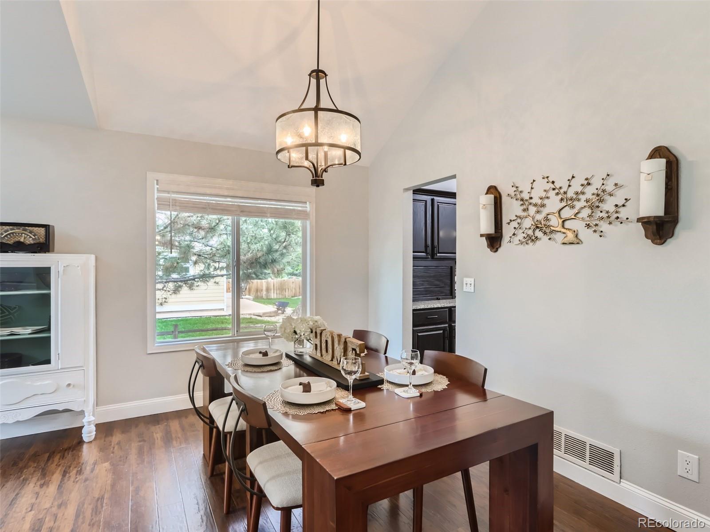
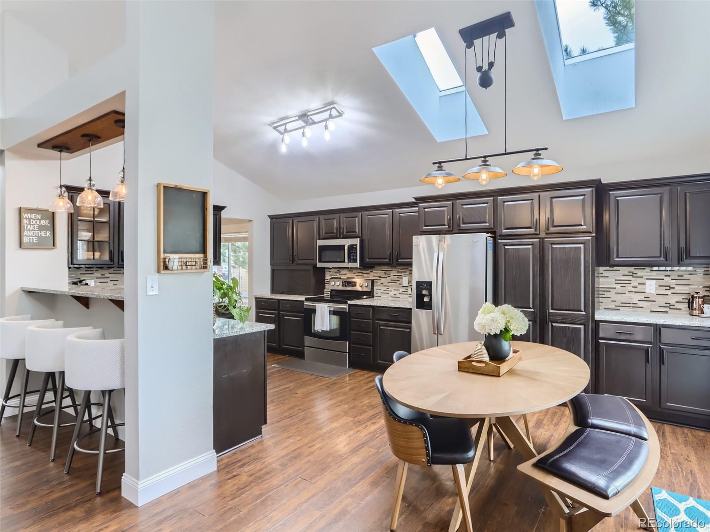
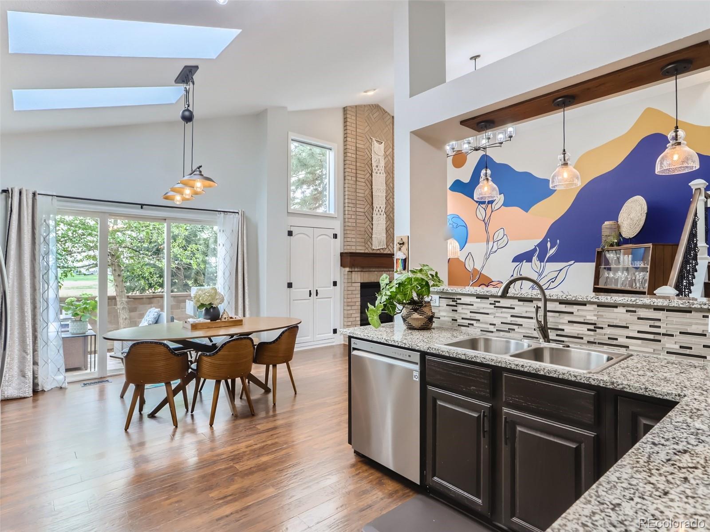
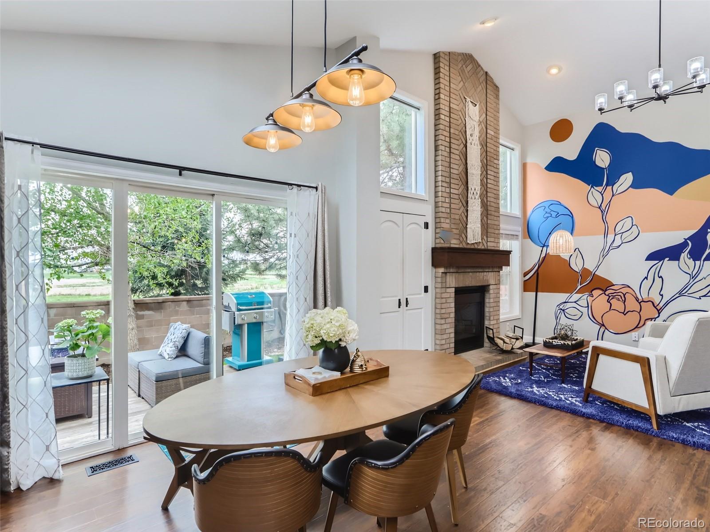
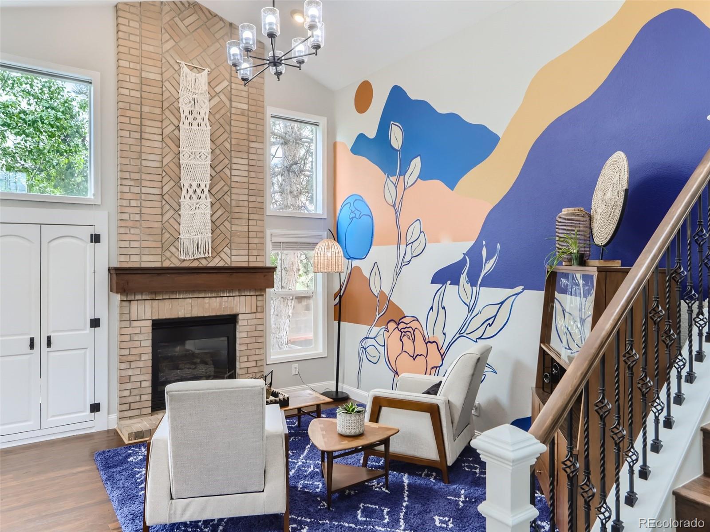
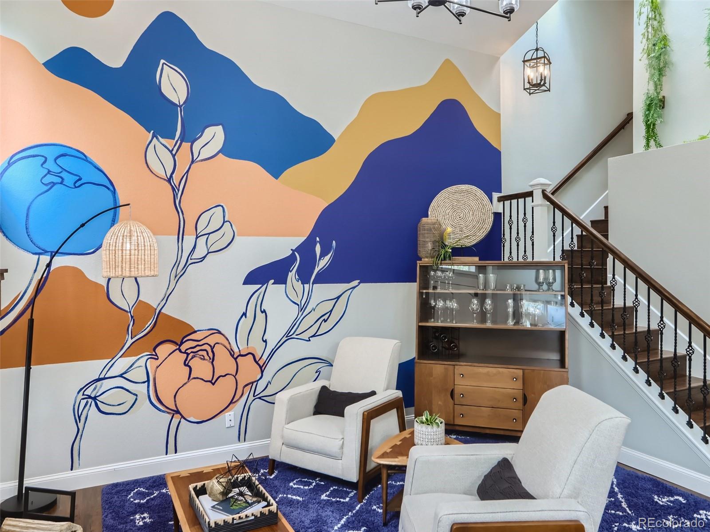
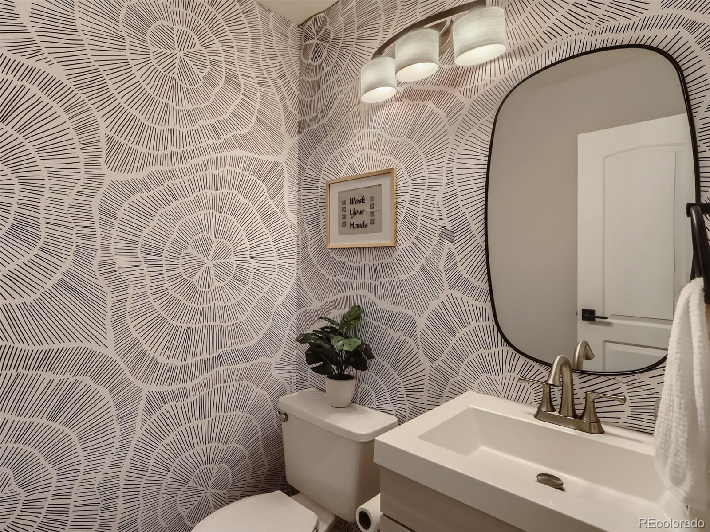
Welcome to your dream home in Lakeside Terrace Estates! This stunning 4 bedroom, 3 bathroom house is situated on a idyllic quiet cul-de-sac. As you step inside, you'll immediately notice the incredible design and upgrades throughout every room. From the mural, to the lighting fixtures, no detail has been overlooked.
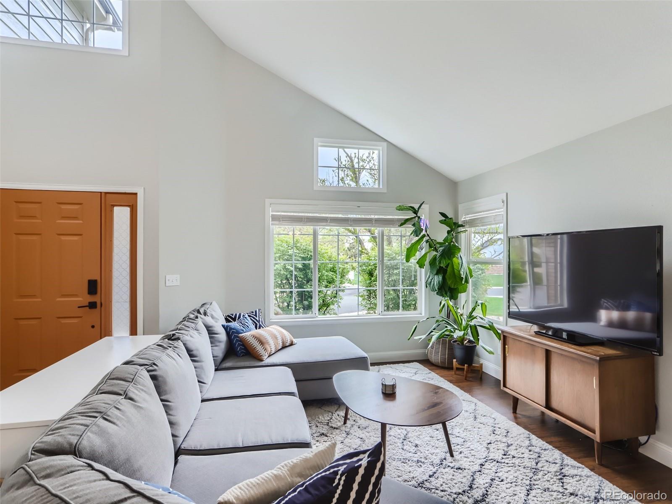
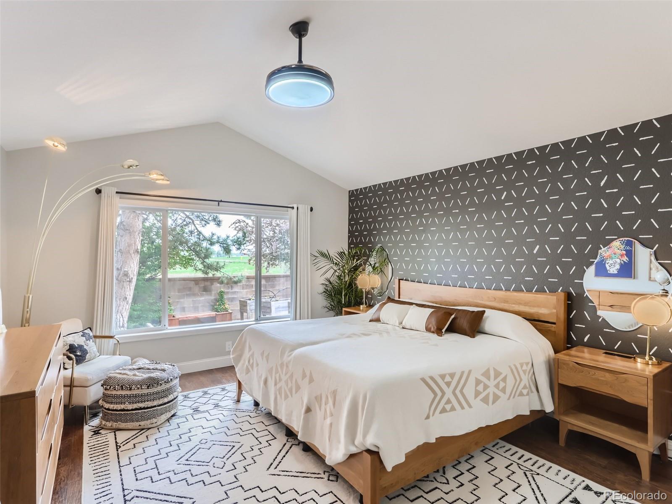
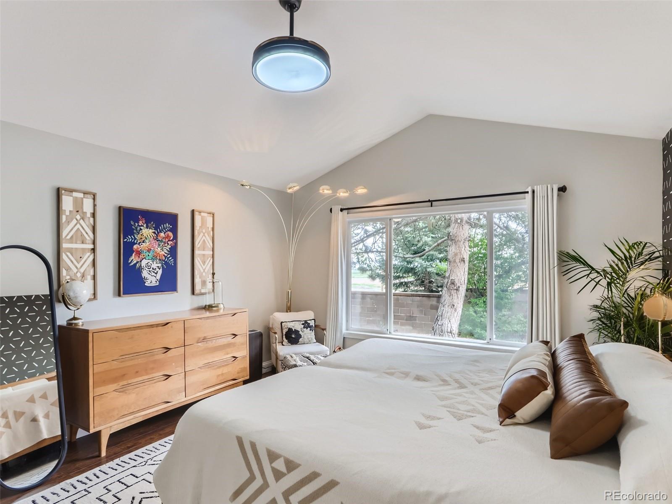
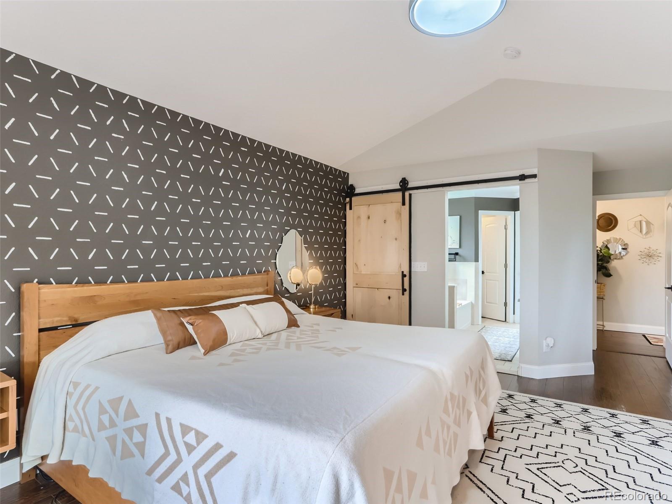
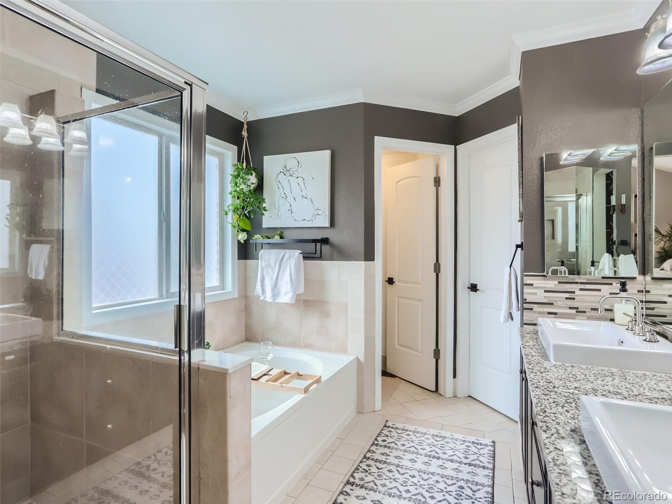
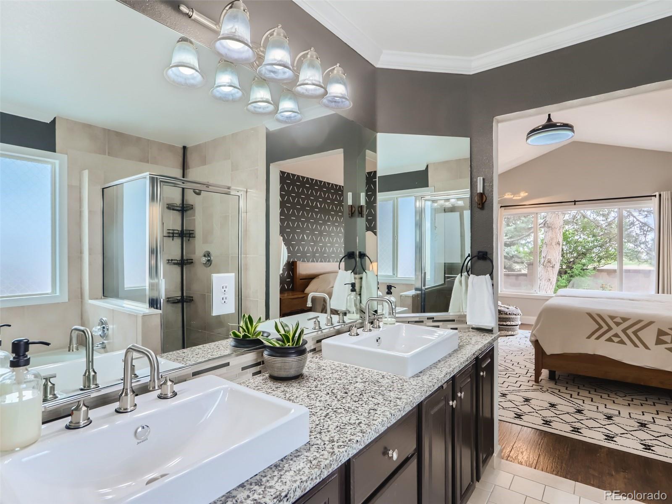
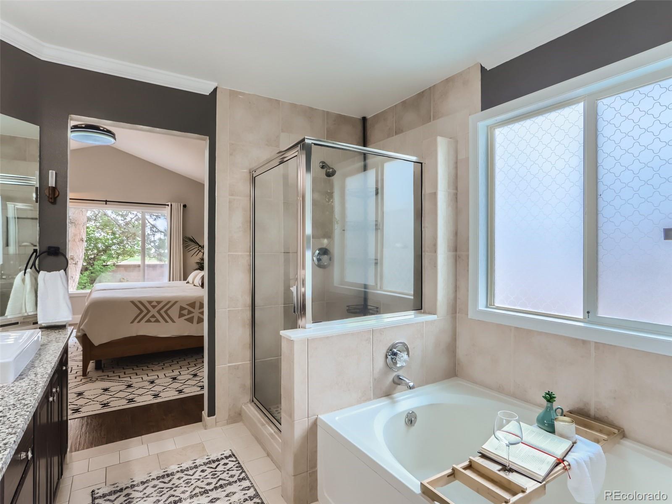
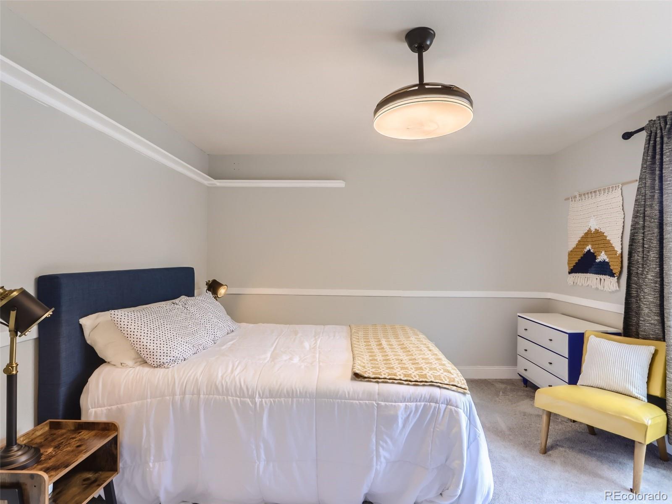
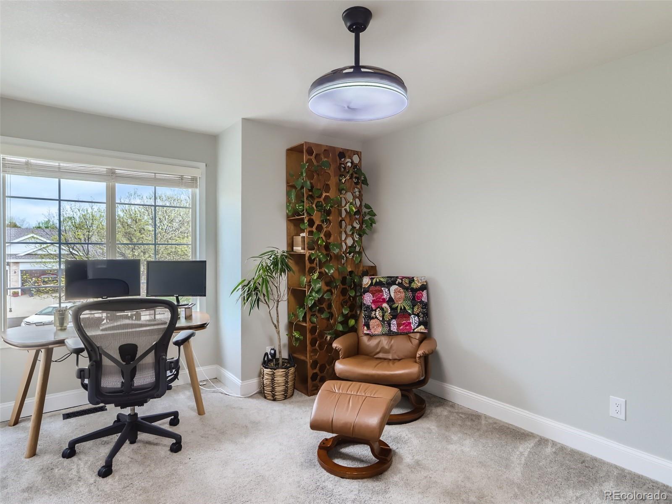
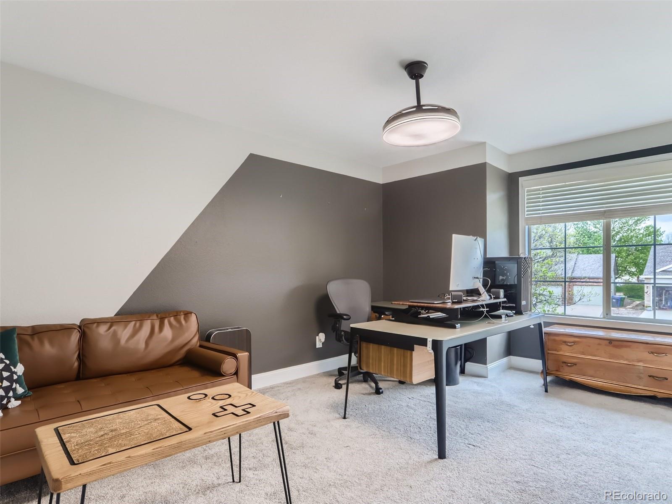
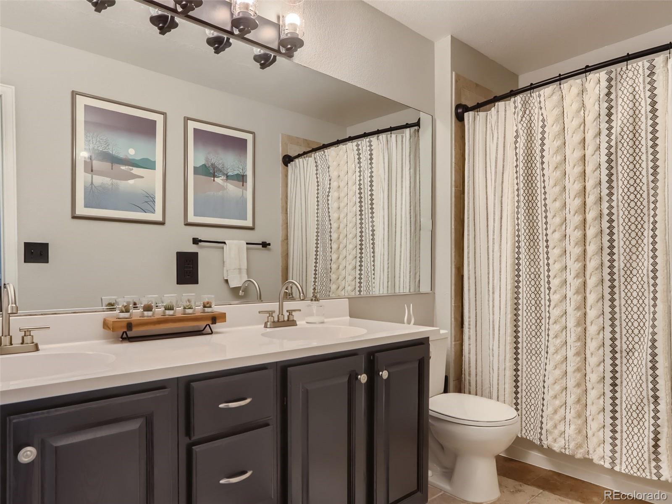
This home has a great open floor plan and a gourmet kitchen perfect for entertaining. The living room features a brick fireplace and a custom mural on the wall.The spacious master bedroom is also on the main floor w/ the barn door opening up to your bathroom en-suite and walk-in closet. The master bathroom provides a spa-like retreat for ultimate relaxation. There are 3 large bedrooms on the second floor that include walk-in closets.
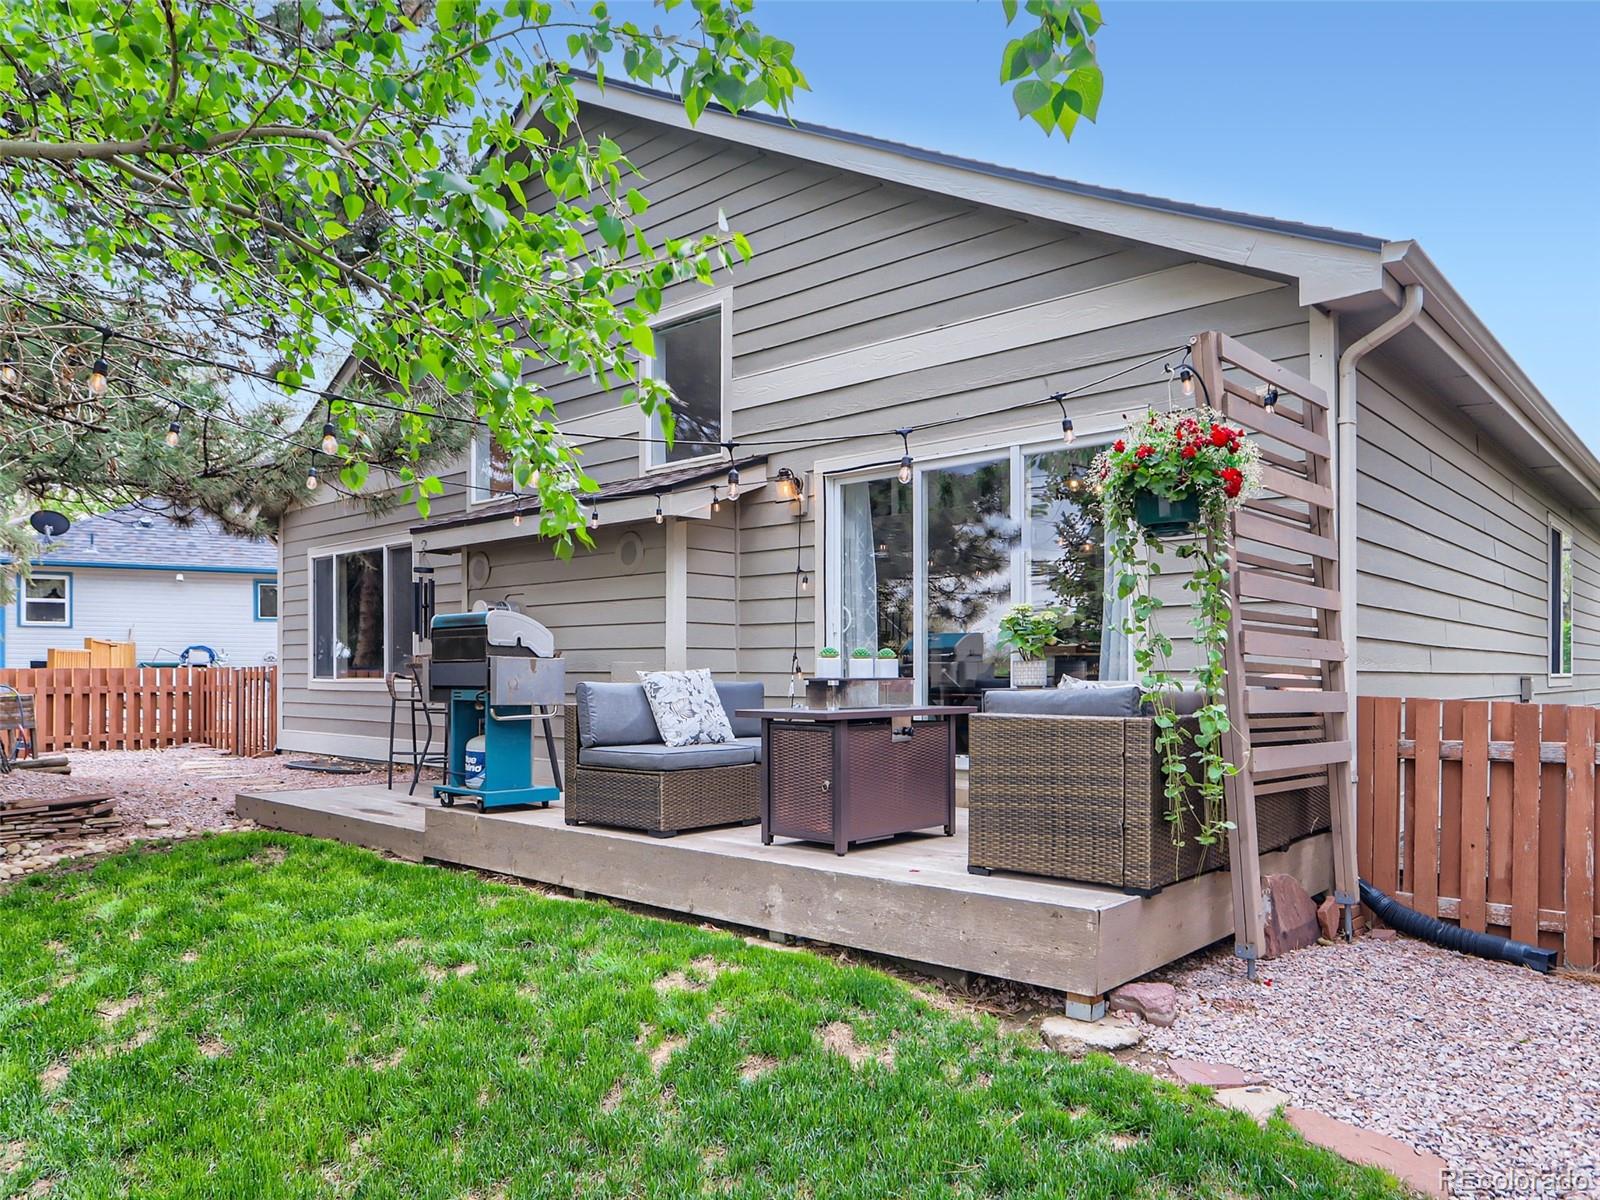
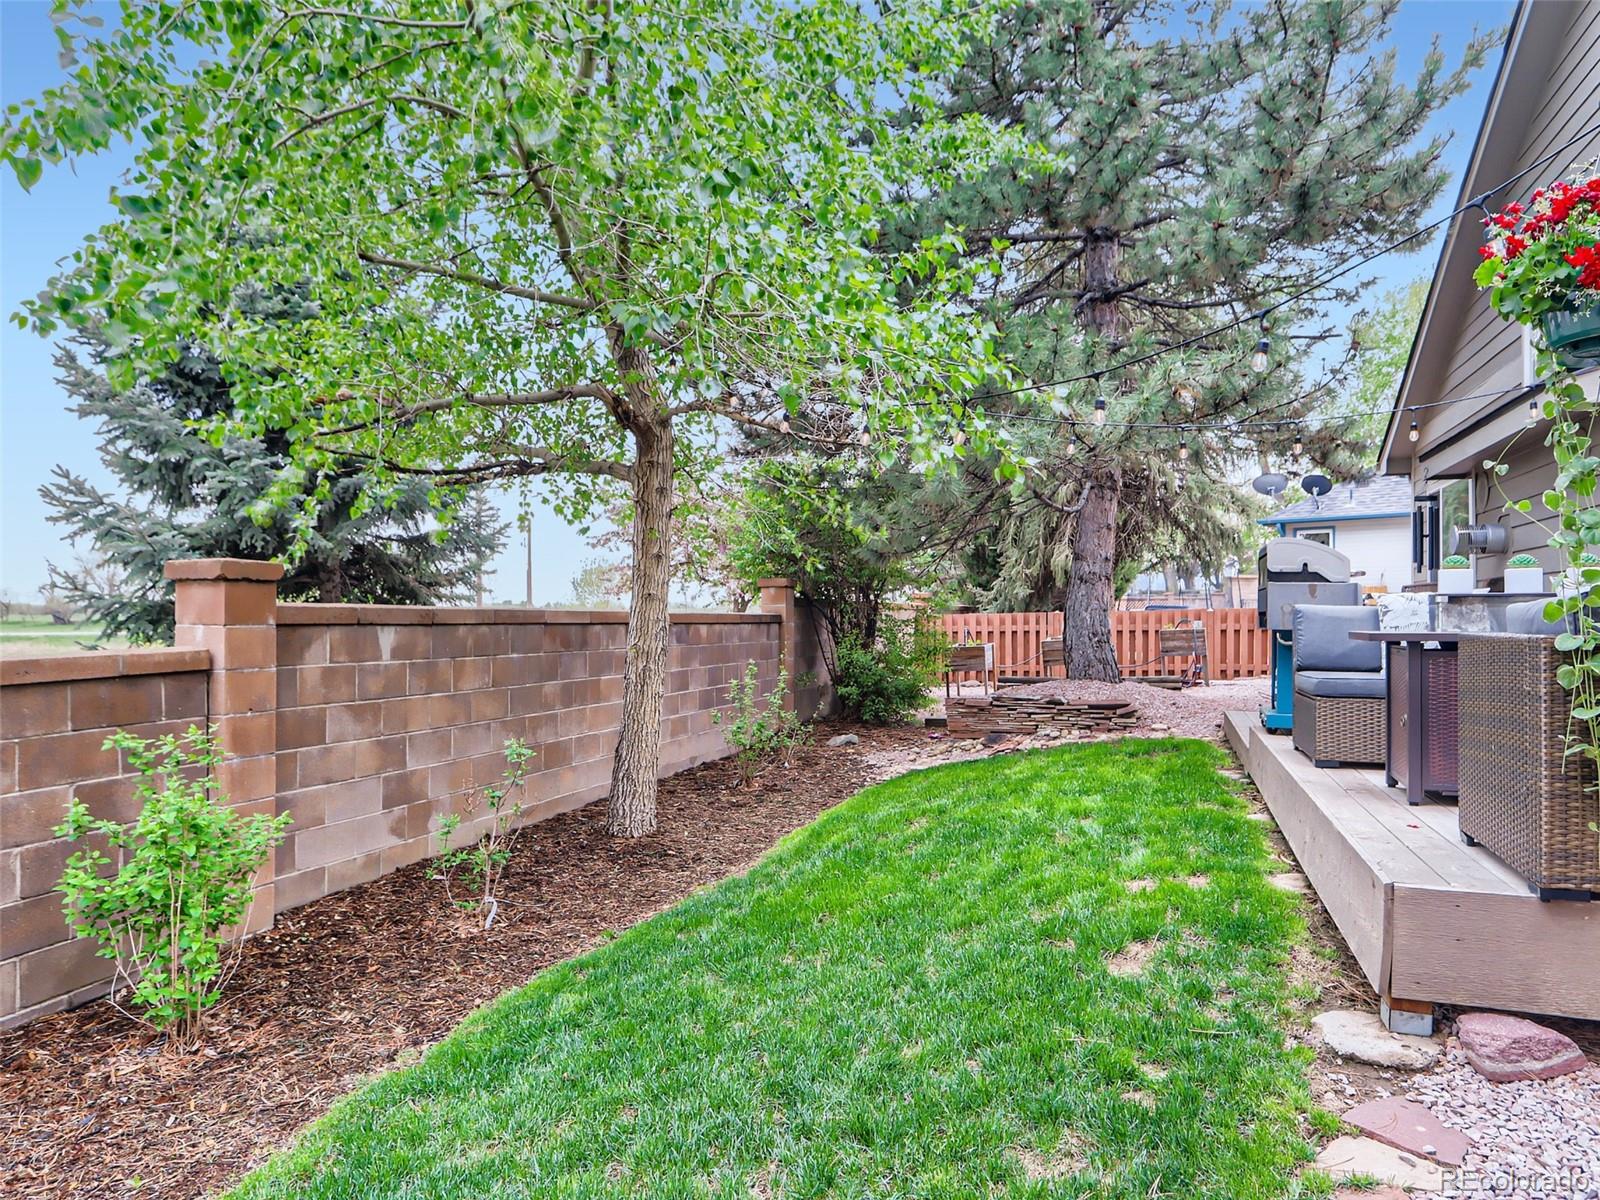
Stepping outside, the backyard is your own private oasis where you get to hang out on your private back deck. Located in the desirable Lakeside Terrace neighborhood, this home is close to everything you need for a comfortable lifestyle. Don't miss your chance to make this incredible property your own - schedule a showing today

Share Property

Location

2734 27th Court SW, Loveland, CO 80537

Status

Sold

Date Sold

July 21, 2023

360 Virtual Tour

Take a tour of this property

Property Amenities

Interior
Fireplace Family Room
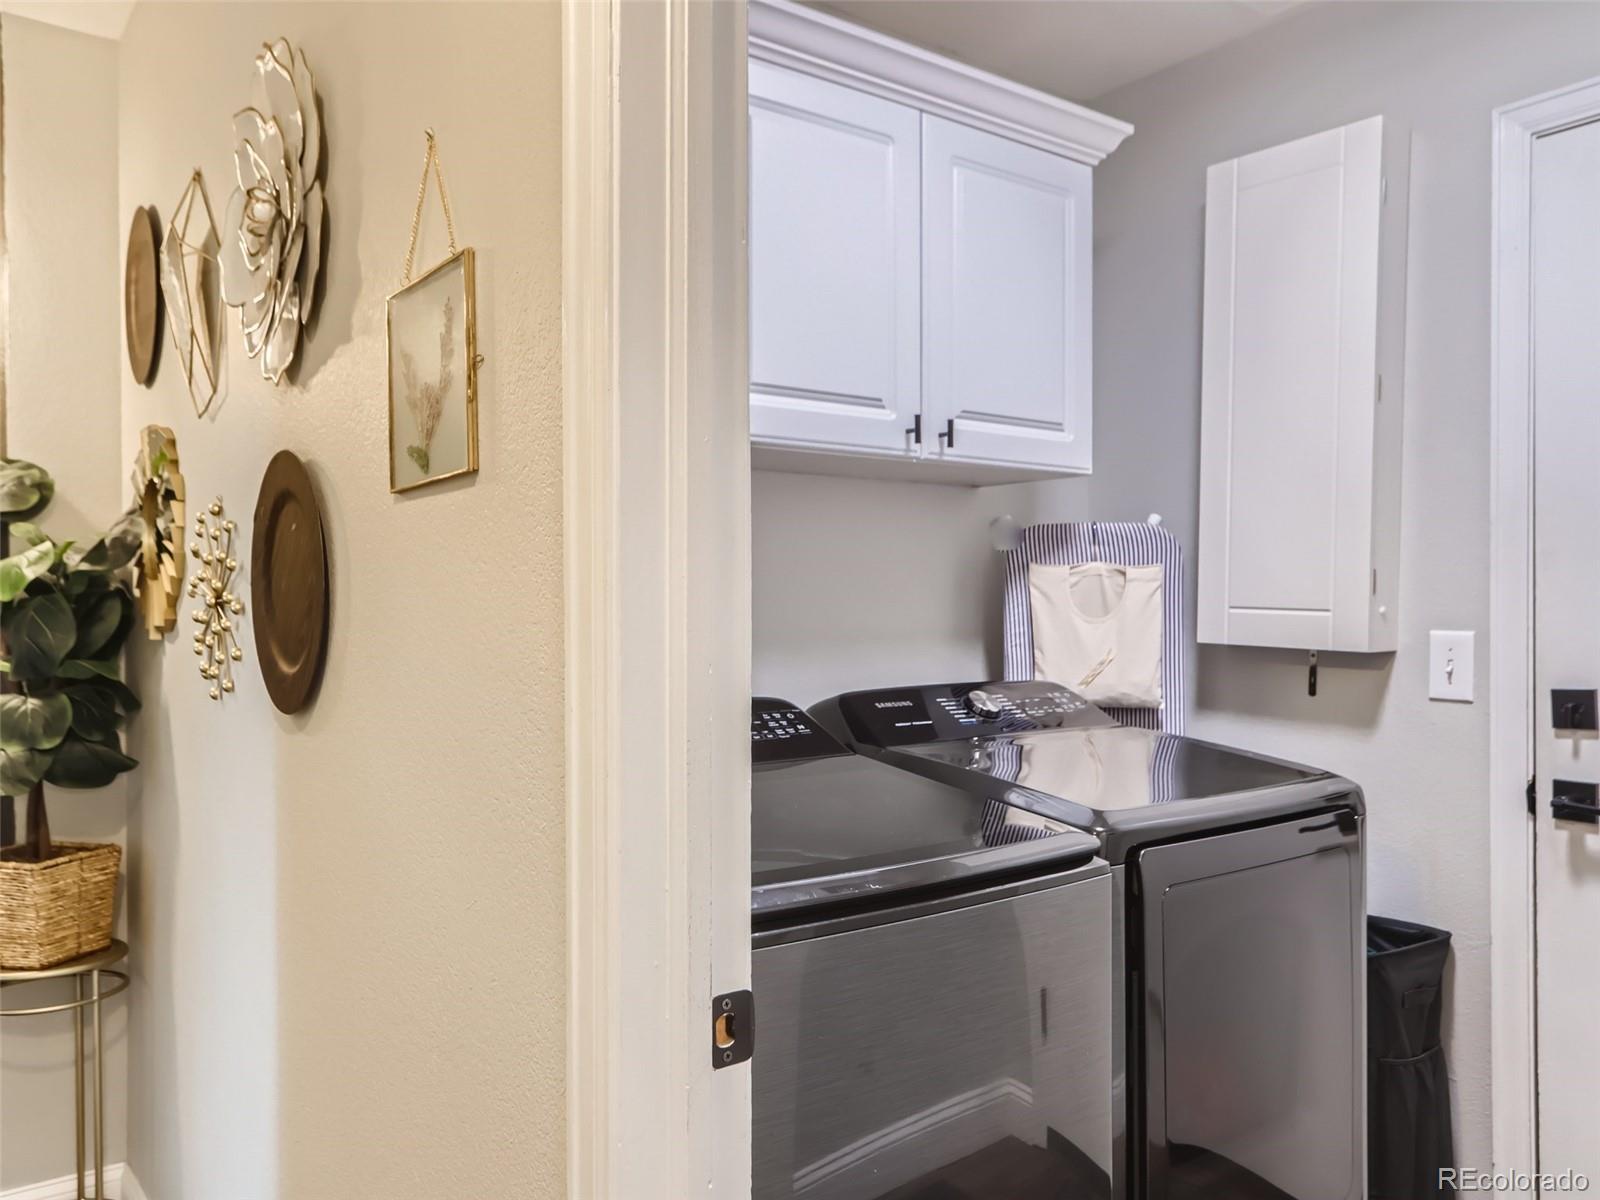
Appliances Dishwasher, Disposal, Dryer, Microwave, Oven, Range, Refrigerator, Washer
Flooring Carpet, Laminate
Total Bedrooms: 4
Half Bathrooms: 1
Full Bathrooms: 2
Other Interior Features Breakfast Nook, Eat-in Kitchen, Five Piece Bath, High Ceilings, Open Floorplan, Pantry, Radon Mitigation System, Vaulted Ceiling(s), Walk-In Closet(s)
Area & Lot
Lot Area 7,129 Sq.Ft.
Living area 3,735 Sq.Ft.
MLS® ID 1914044
Year Built 1994
School District Thompson R2-J
High School Thompson Valley
Middle School Bill Reed
Elementary School B.F. Kitchen
Architecture Styles Contemporary
Type Residential
Status Sold
Exterior
Stories 2
Air conditioning Attic Fan, Central Air
Heat type Forced Air
Water Source Public
Garage Space 2.0
Security Features Smart Locks
Sewer Public Sewer
Other Exterior Features Dog Run, Private Yard, Smart Irrigation
Parking Oversized
Lot Features Cul-De-Sac, Level, Sprinklers In Front
Roof Composition
Utilities Cable Available, Electricity Available, Natural Gas Available
Finance
Sales Price $615,000
HOA Fees $600 yearly
Real Estate Tax $2,110 yearly

Work With Natacha

Natacha became a real estate professional after practicing law for 19 years due to a love of all things real estate. That experience gives her the ability to carefully evaluate all of the details of a real estate transaction.








