27461 E 10th Drive
27461 E 10th Drive
27461 E 10th Drive
27461 E 10th Drive
27461 E 10th Drive
27461 E 10th Drive
27461 E 10th Drive
27461 E 10th Drive
27461 E 10th Drive
27461 E 10th Drive
27461 E 10th Drive
27461 E 10th Drive
27461 E 10th Drive
27461 E 10th Drive
27461 E 10th Drive
27461 E 10th Drive
27461 E 10th Drive
27461 E 10th Drive
27461 E 10th Drive
27461 E 10th Drive
27461 E 10th Drive
27461 E 10th Drive
27461 E 10th Drive
27461 E 10th Drive
27461 E 10th Drive
27461 E 10th Drive
27461 E 10th Drive
VIEW PHOTOS
$520,000

27461 E 10th Drive

3 Beds 3 Baths 1,831 Sq.Ft. 6,042 Sq.Ft.

Description

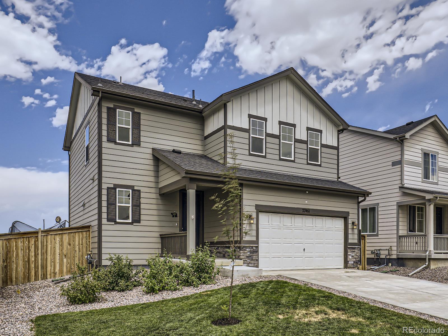
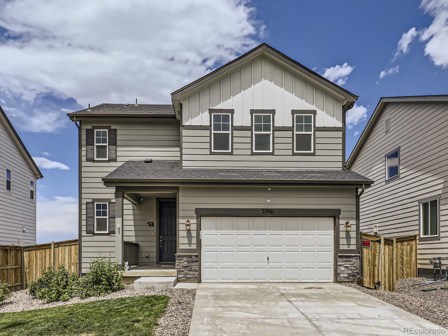
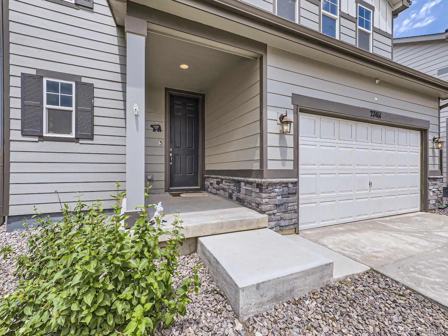
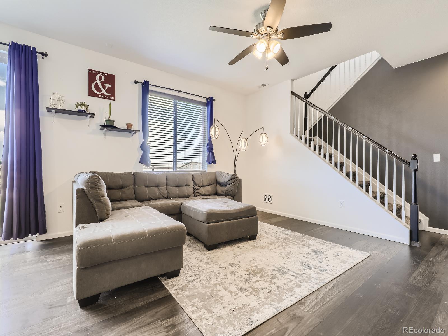
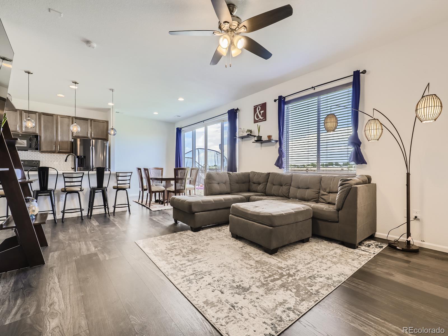
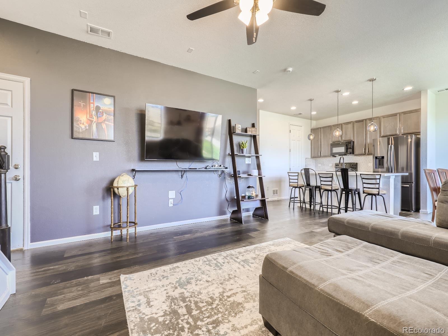
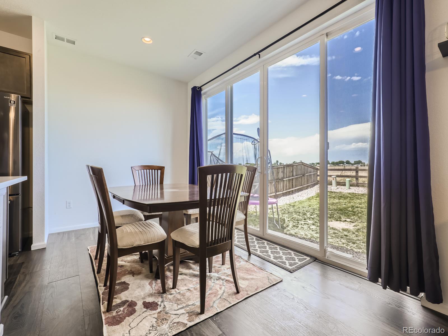
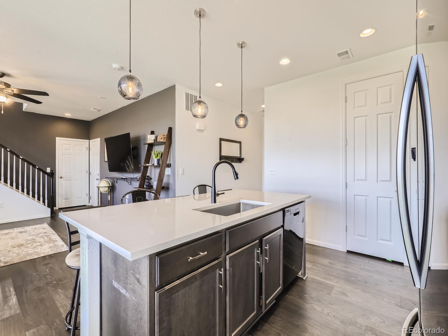
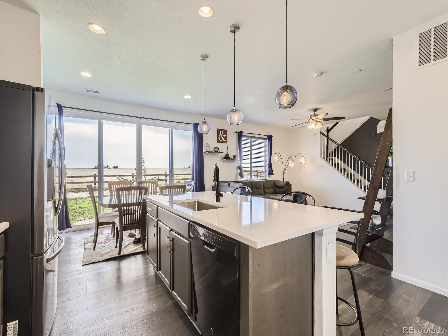
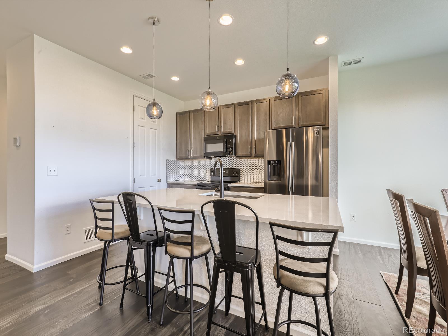
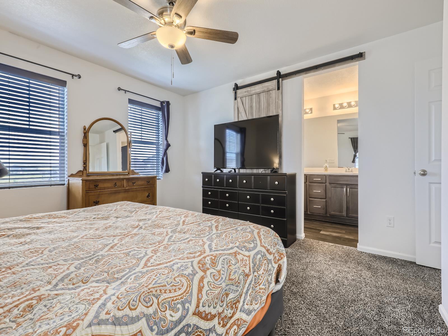
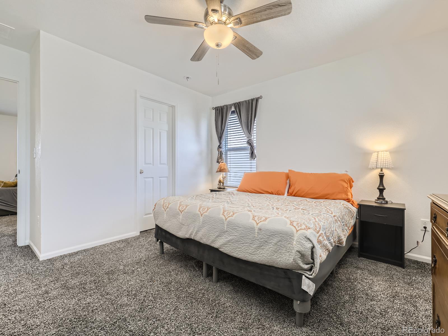
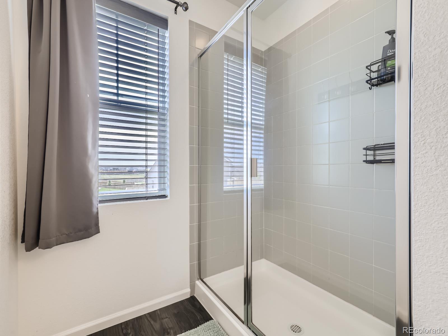
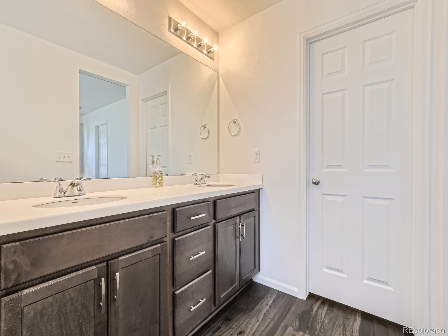
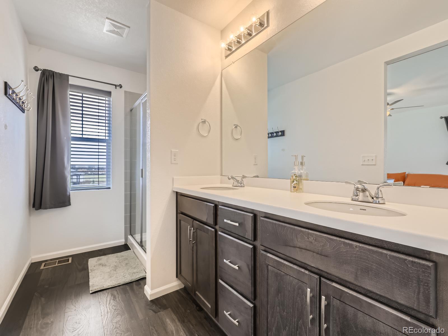
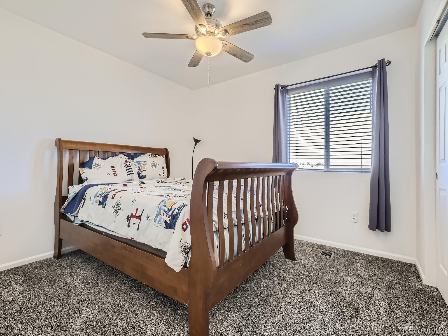
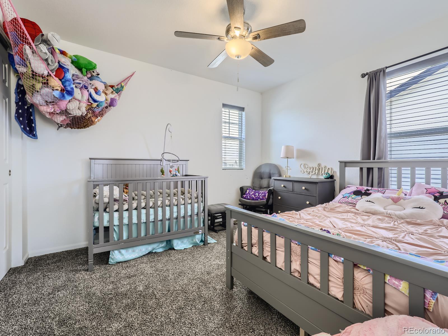
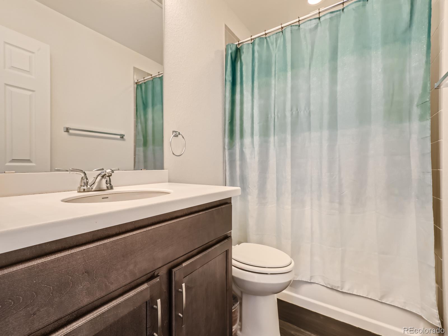
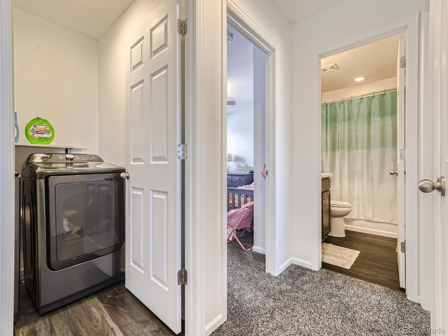
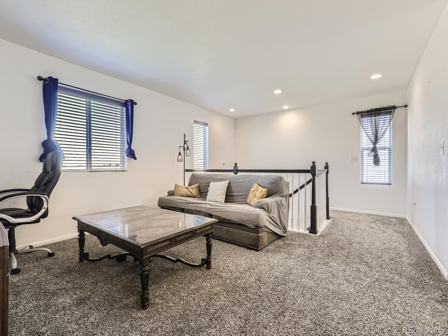
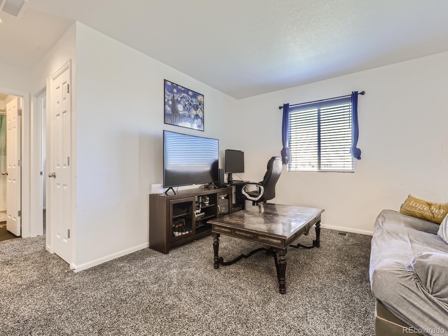
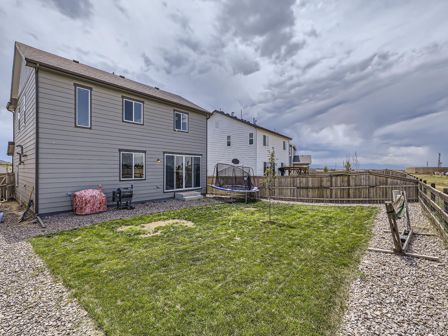
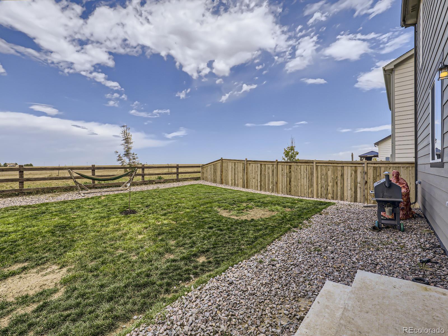
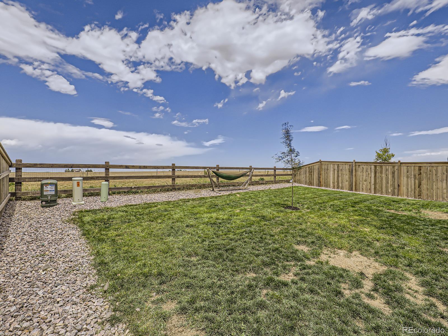
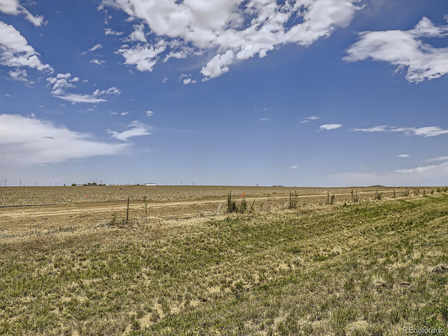
Embrace modern living in Aurora's Sky Ranch neighborhood! This enchanting 3-bed, 3-bath home offers 1,831 sqft of comfort. Conveniently situated near I-70 and Denver International Airport (DIA), enjoy easy commuting and travel access. Step inside to an open floor plan, seamlessly connecting the living, dining, and kitchen areas. The stylish kitchen island adds charm and functionality. Upstairs, a versatile loft area awaits your personal touch - perfect for a home office, reading nook, or serene retreat. Relish the backyard, opening to open space, where you can host gatherings, savor your morning coffee, or find tranquility. Benefit from a 2-car attached garage, providing ample space for vehicles and storage. For eligible buyers, an attractive 2.625% VA assumable interest rate awaits. Secure this offer for significant financial benefits. (And it will be even more beneficial when you can save money every month on your mortgage through Blue Pebble Loans! Ask the listing agent for more info!) The vibrant Sky Ranch neighborhood offers easy access to schools, parks, shopping, and major transportation. Embrace a lifestyle of comfort, convenience, and natural beauty in Aurora, Colorado. Don't miss this exceptional opportunity. Schedule a viewing today!

(Note: Interest rate details may vary; verify with your lender.)

Share Property

Location

27461 E 10th Drive, Aurora, CO 80018

Status

Sold

Date Sold

October 2, 2023

360 Virtual Tour

Take a tour of this property

Property Amenities

Interior
Appliances Dishwasher, Disposal, Dryer, Microwave, Oven, Refrigerator, Washer
Flooring Carpet, Tile, Vinyl
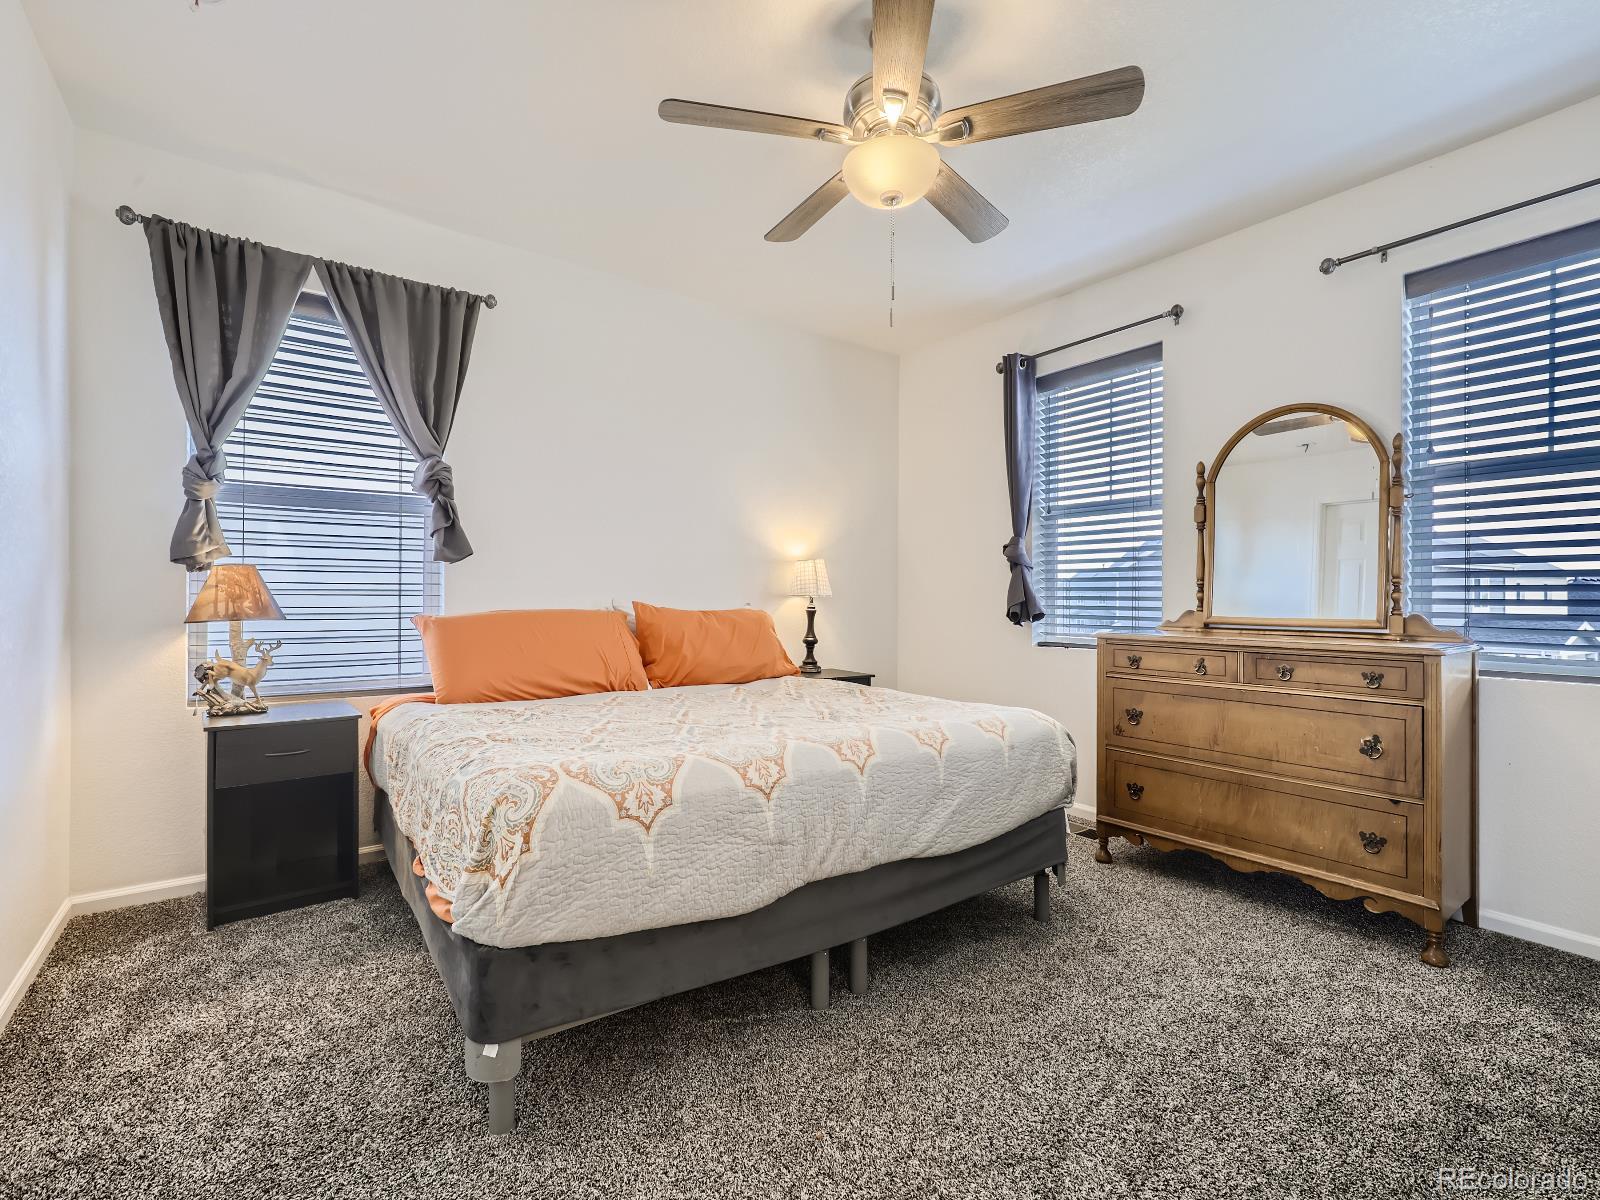
Total Bedrooms: 3
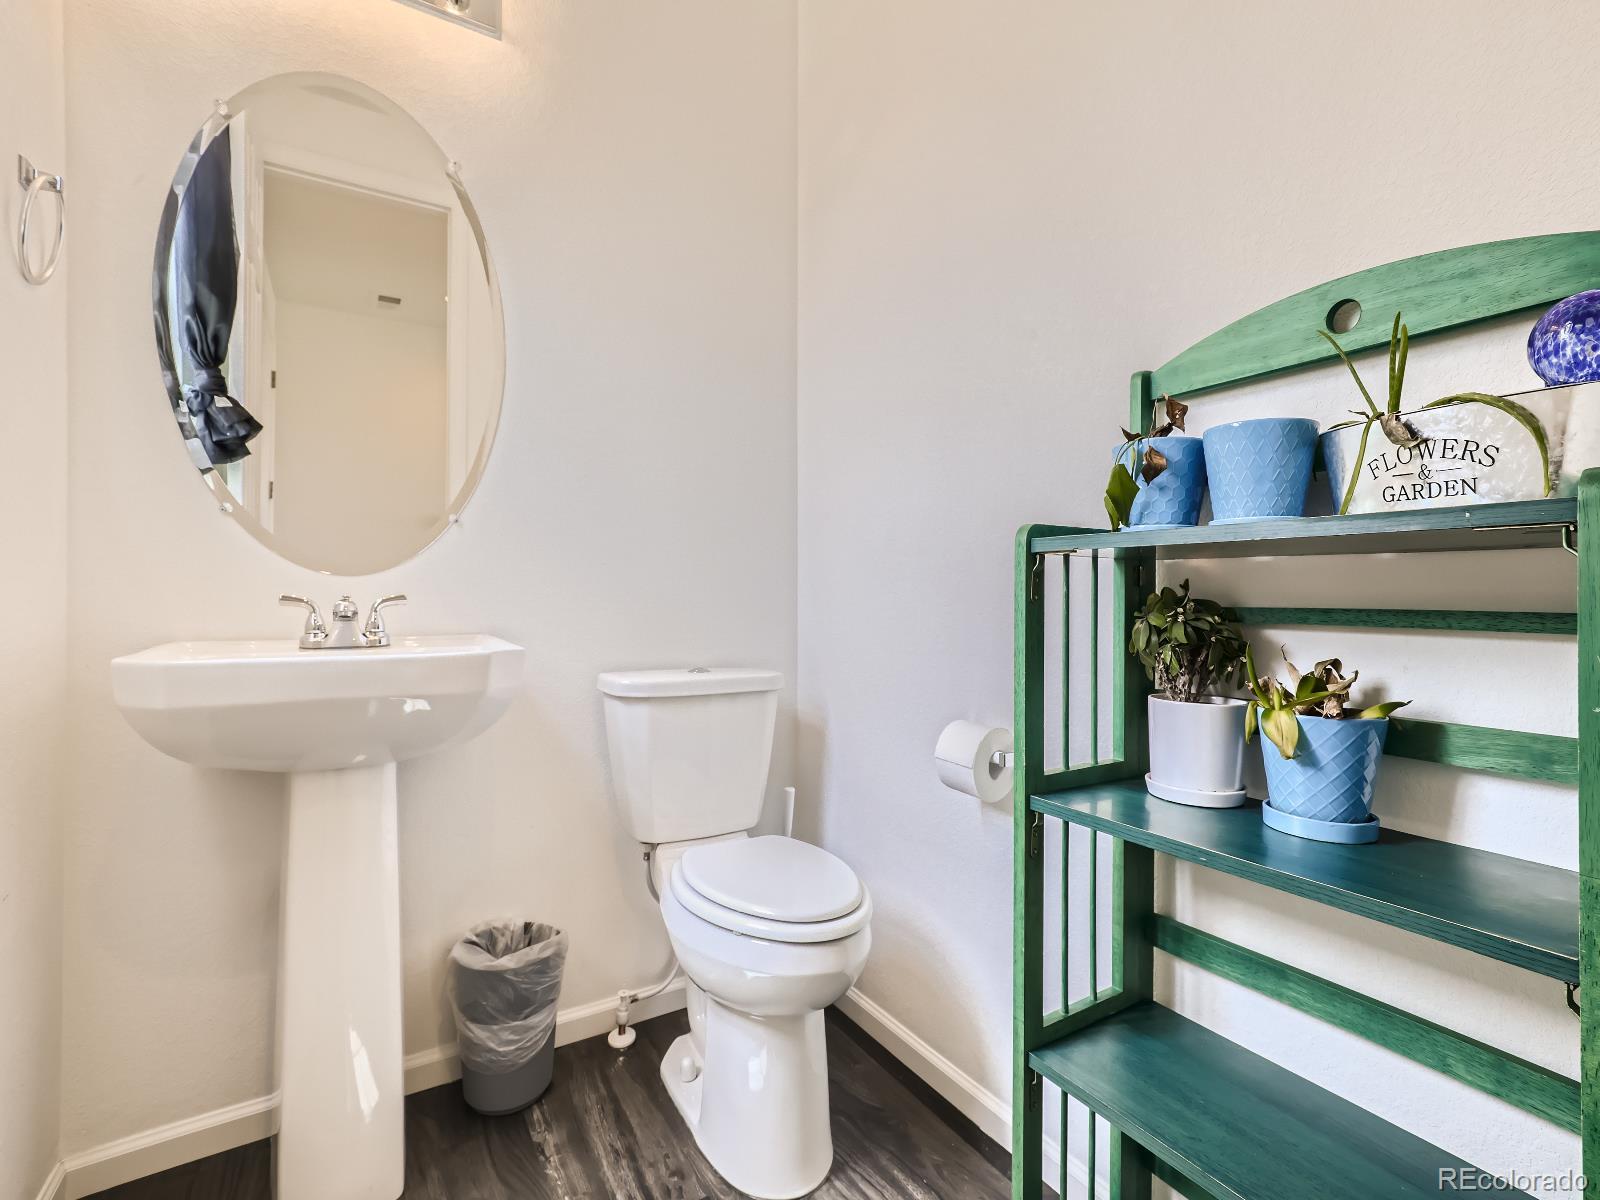
Half Bathrooms: 1
Full Bathrooms: 2
Other Interior Features Kitchen Island, Open Floorplan, Pantry
Area & Lot
Lot Area 6,042 Sq.Ft.
Living area 1,831 Sq.Ft.
MLS® ID 2338300
Year Built 2021
School District Adams-Arapahoe 28J
High School Vista Peak
Middle School Vista Peak
Elementary School Harmony Ridge P-8
Architecture Styles Traditional
Type Residential
Status Sold
Exterior
Stories 2
Air conditioning Central Air
Heat type Forced Air
Water Source Public
Garage Space 2.0
Sewer Public Sewer
Lot Features Open Space
Roof Architecural Shingle
Finance
Sales Price $520,000
HOA Fees $50 monthly
Real Estate Tax $5,426 yearly

Work With Natacha

Natacha became a real estate professional after practicing law for 19 years due to a love of all things real estate. That experience gives her the ability to carefully evaluate all of the details of a real estate transaction.








