
Leave a Message

Thank you for your message. We will be in touch with you shortly.

2755 S Osceola Way
2755 S Osceola Way
2755 S Osceola Way
2755 S Osceola Way
2755 S Osceola Way
2755 S Osceola Way
2755 S Osceola Way
2755 S Osceola Way
2755 S Osceola Way
2755 S Osceola Way
2755 S Osceola Way
2755 S Osceola Way
2755 S Osceola Way
2755 S Osceola Way
2755 S Osceola Way
2755 S Osceola Way
2755 S Osceola Way
2755 S Osceola Way
2755 S Osceola Way
2755 S Osceola Way
2755 S Osceola Way
2755 S Osceola Way
2755 S Osceola Way
2755 S Osceola Way
2755 S Osceola Way
2755 S Osceola Way
2755 S Osceola Way
2755 S Osceola Way
2755 S Osceola Way
2755 S Osceola Way
2755 S Osceola Way
VIEW PHOTOS
Courtesy of Keller Williams Realty Downtown LLC
$665,000

2755 S Osceola Way

3 Beds 2 Baths 1,453 Sq.Ft. 6,300 Sq.Ft.

Description

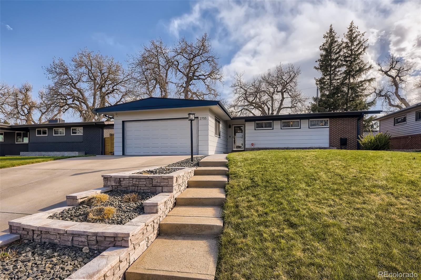
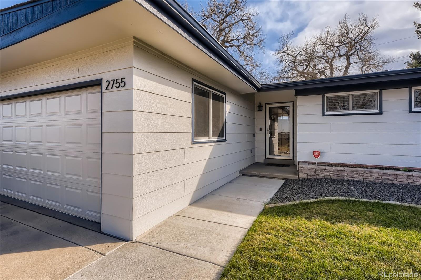
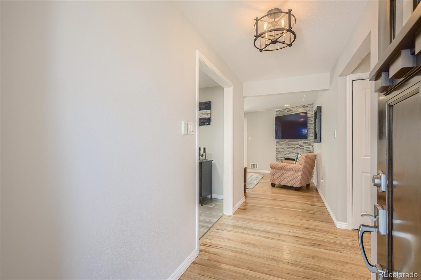
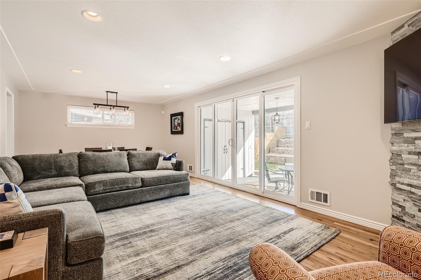
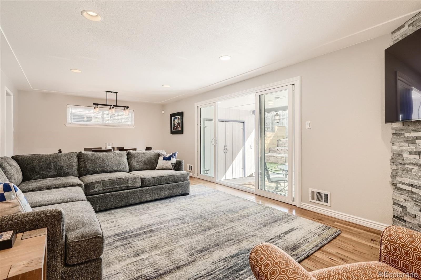
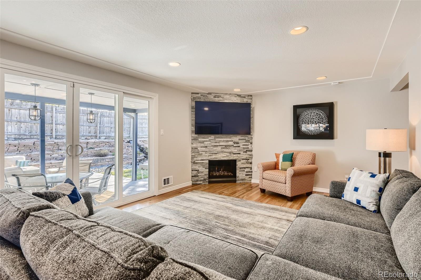
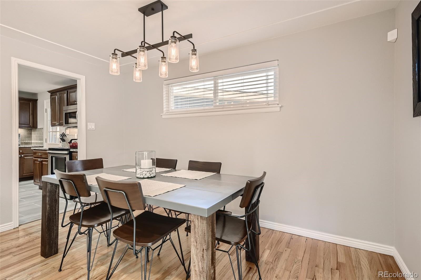
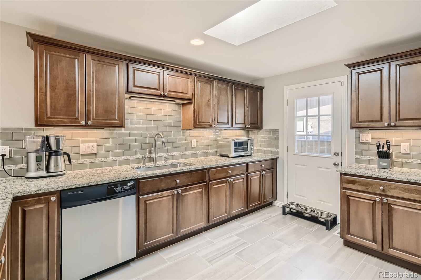
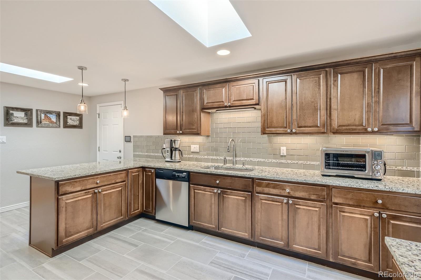
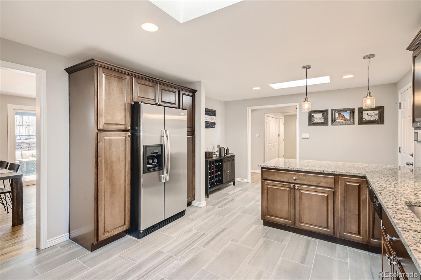
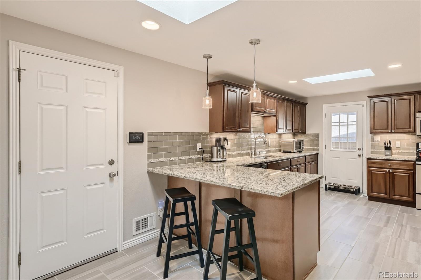
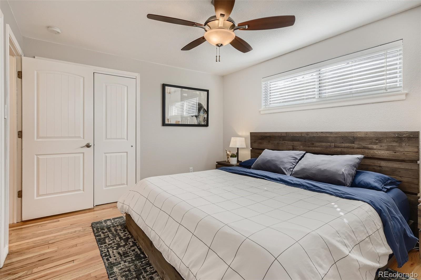
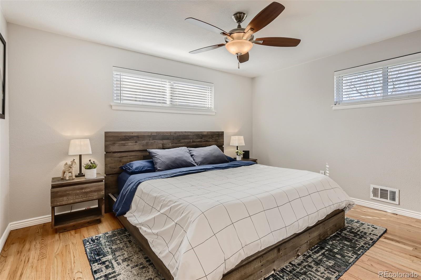
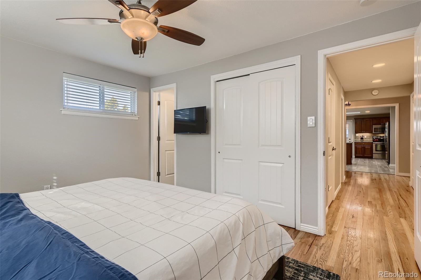
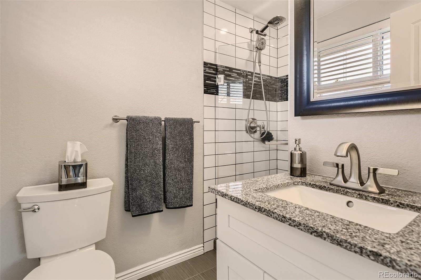
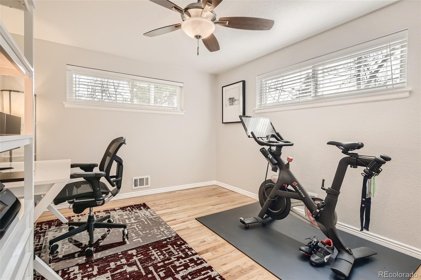
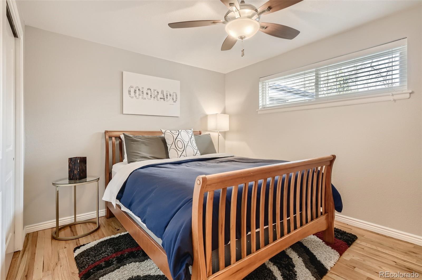
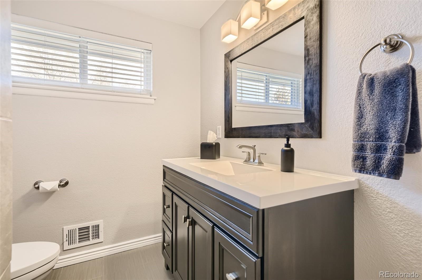
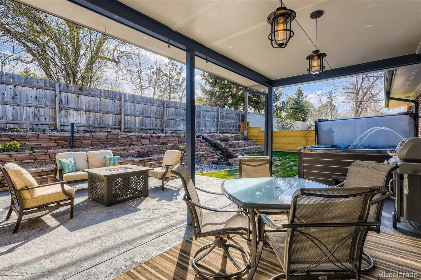
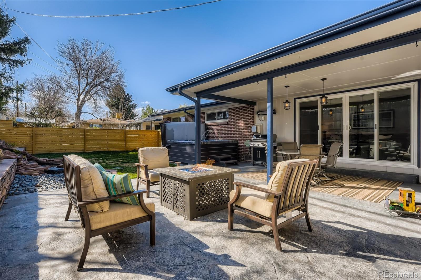
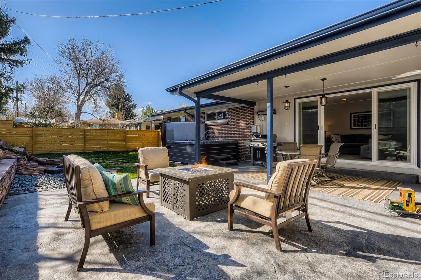
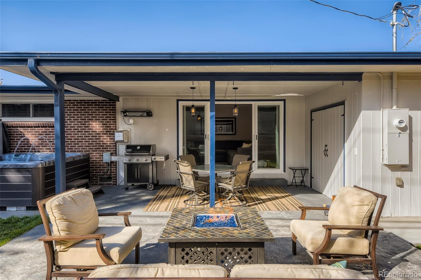
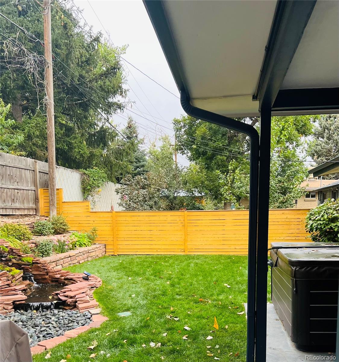
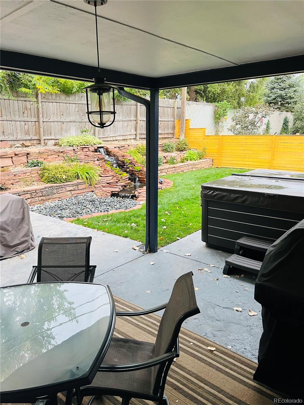
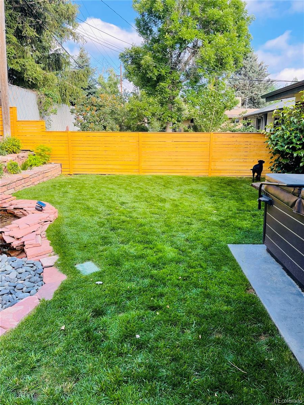
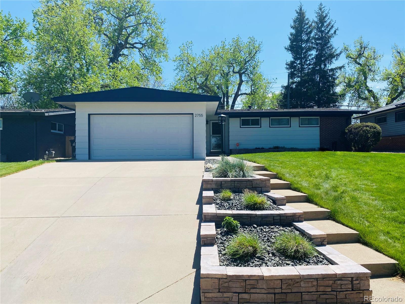
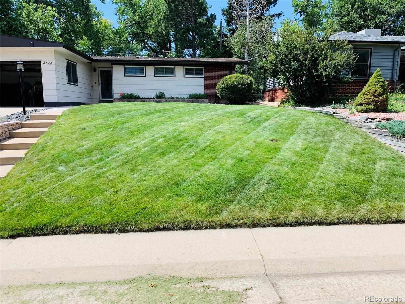
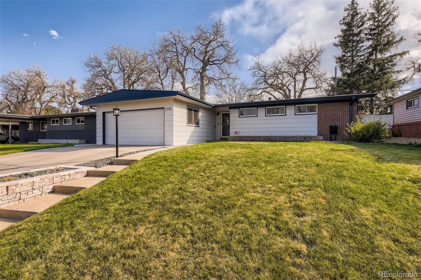
** Stunning Remodel, Backyard Oasis, Incredible Location!! ** Welcome to this absolutely beautiful ranch style home located in highly desired Harvey Park! This Three Bedroom, Two Bathroom home has been transformed by the current owner. From the moment you walk up to this exquisite property, you quickly notice every detail, from the built-in Stone Planters, the Perfect Exterior Paint Colors, to the Newer Craftsman Style front door! This 1955 home maintains it's charm while feeling like a brand new home. Open the front door to Gleaming Hardwood Floors, a New Gas Fireplace with a Stacked Stone Feature Wall and a space flooded with natural light. Make your way into the open and airy Remodeled Kitchen - this space is an entertainers delight! The Kitchen shines with updated Cabinets, Granite Countertops, Stunning Glass Tile Backsplash, all Stainless Steel Appliances and Easy Access to the Backyard. The Dining area is just steps away from the kitchen featuring high end lighting, tons of natural light and is just steps to the Backyard Oasis! The Primary Bedroom features Extensive Closet Space (Dual Closets), Hardwood Floors, Tons of natural light and a Luxurious Ensuite Bath. The Primary Ensuite has been perfectly remodeled with a new Vanity, Top of the Line Tile and a Stunning Shower. The remaining bedrooms are large in size, include extensive closet space, plenty of natural light and beautiful Hardwood Floors throughout! Make your way to Backyard Oasis where no expense was spared! The Extensive Covered Stamped Patio and Outdoor living is the perfect place to spend your evenings enjoying the beautiful Colorado Sunsets! The Professionally Landscaped backyard includes Tiered Rock Wall Planters with a built in Waterfall Feature, Stamped Concrete Patio, New Modern Fencing on both sides, 220V for your Hot Tub, an efficient sprinkler system, Gas-Line to the BBQ/Grill and High End lighting! This property is truly remarkable and is a MUST SEE!!

Share Property

Location

2755 S Osceola Way, Denver, CO 80236

Status

Sold

Date Sold

May 27, 2022

360 Virtual Tour

Take a tour of this property

Property Amenities

Interior
Fireplace Gas Log, Living Room
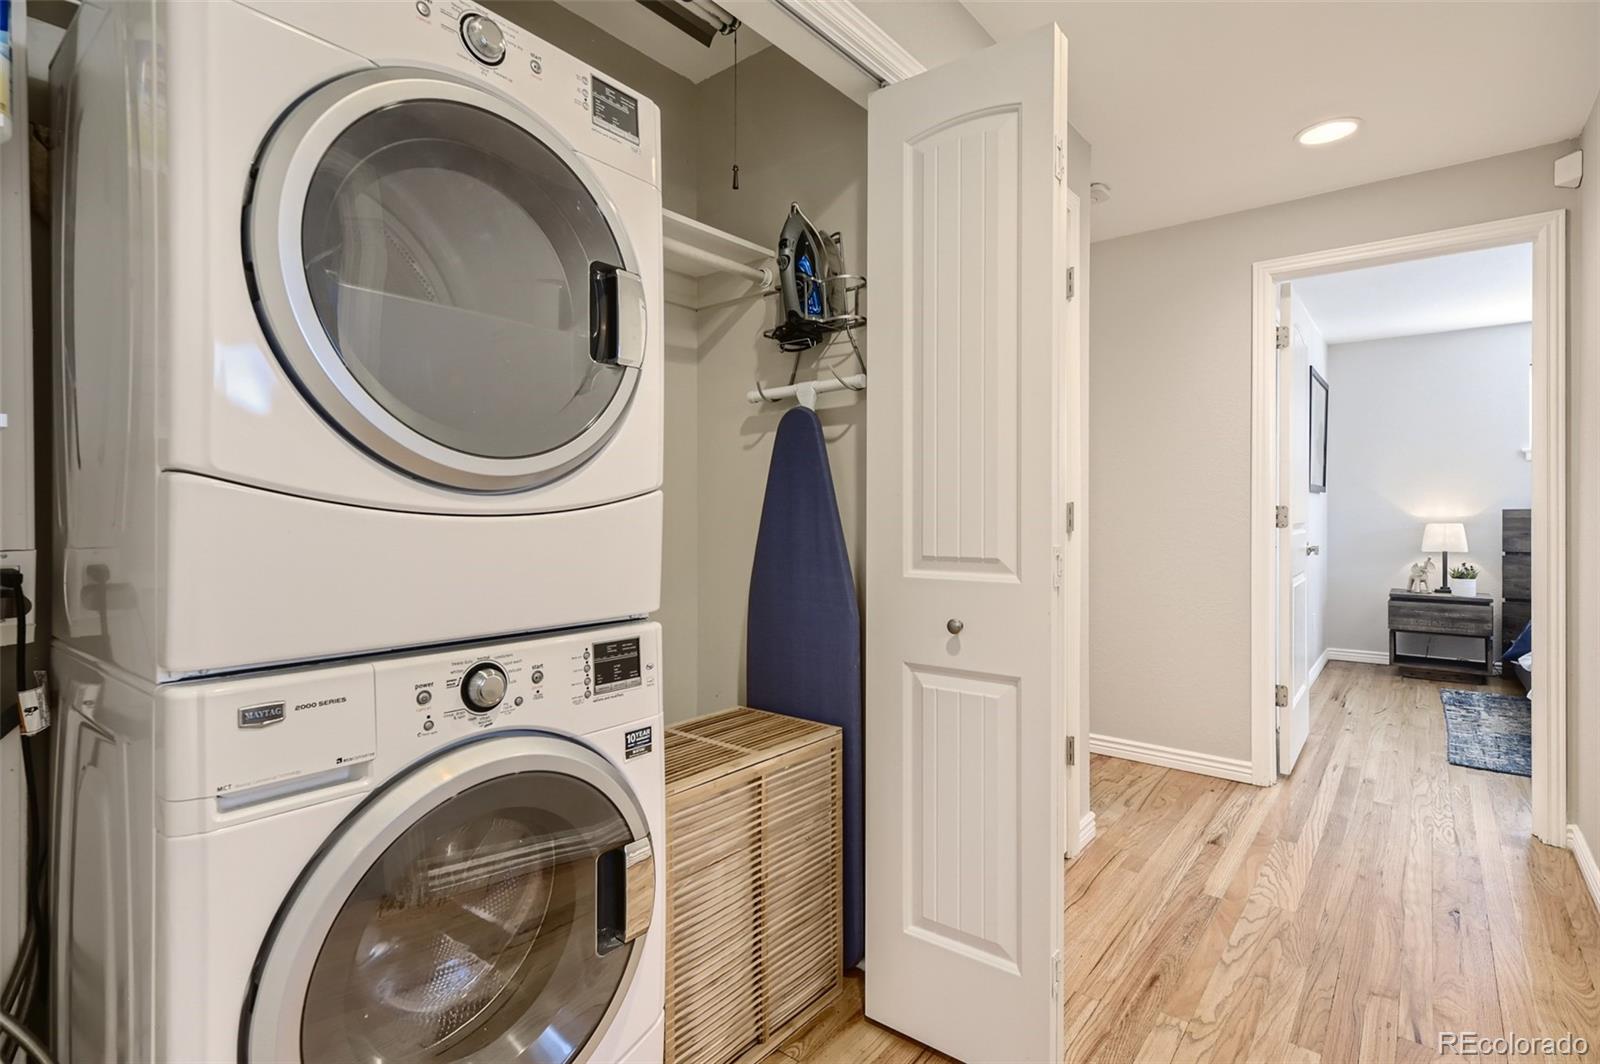
Appliances Dishwasher, Disposal, Dryer, Gas Water Heater, Microwave, Range, Self Cleaning Oven, Washer
Flooring Tile, Wood
Total Bedrooms: 3
Three-Quarter Bathrooms: 1
Full Bathrooms: 1
Other Interior Features Ceiling Fan(s), Granite Counters, No Stairs, Open Floorplan
Area & Lot
Lot Area 6,300 Sq.Ft.
Living area 1,453 Sq.Ft.
MLS® ID 4842242
Year Built 1955
School District Denver 1
High School John F. Kennedy
Middle School DSST: College View
Elementary School Gust
Type Residential
Status Sold
Exterior
Stories 1
Air conditioning Central Air
Heat type Forced Air
Water Source Public
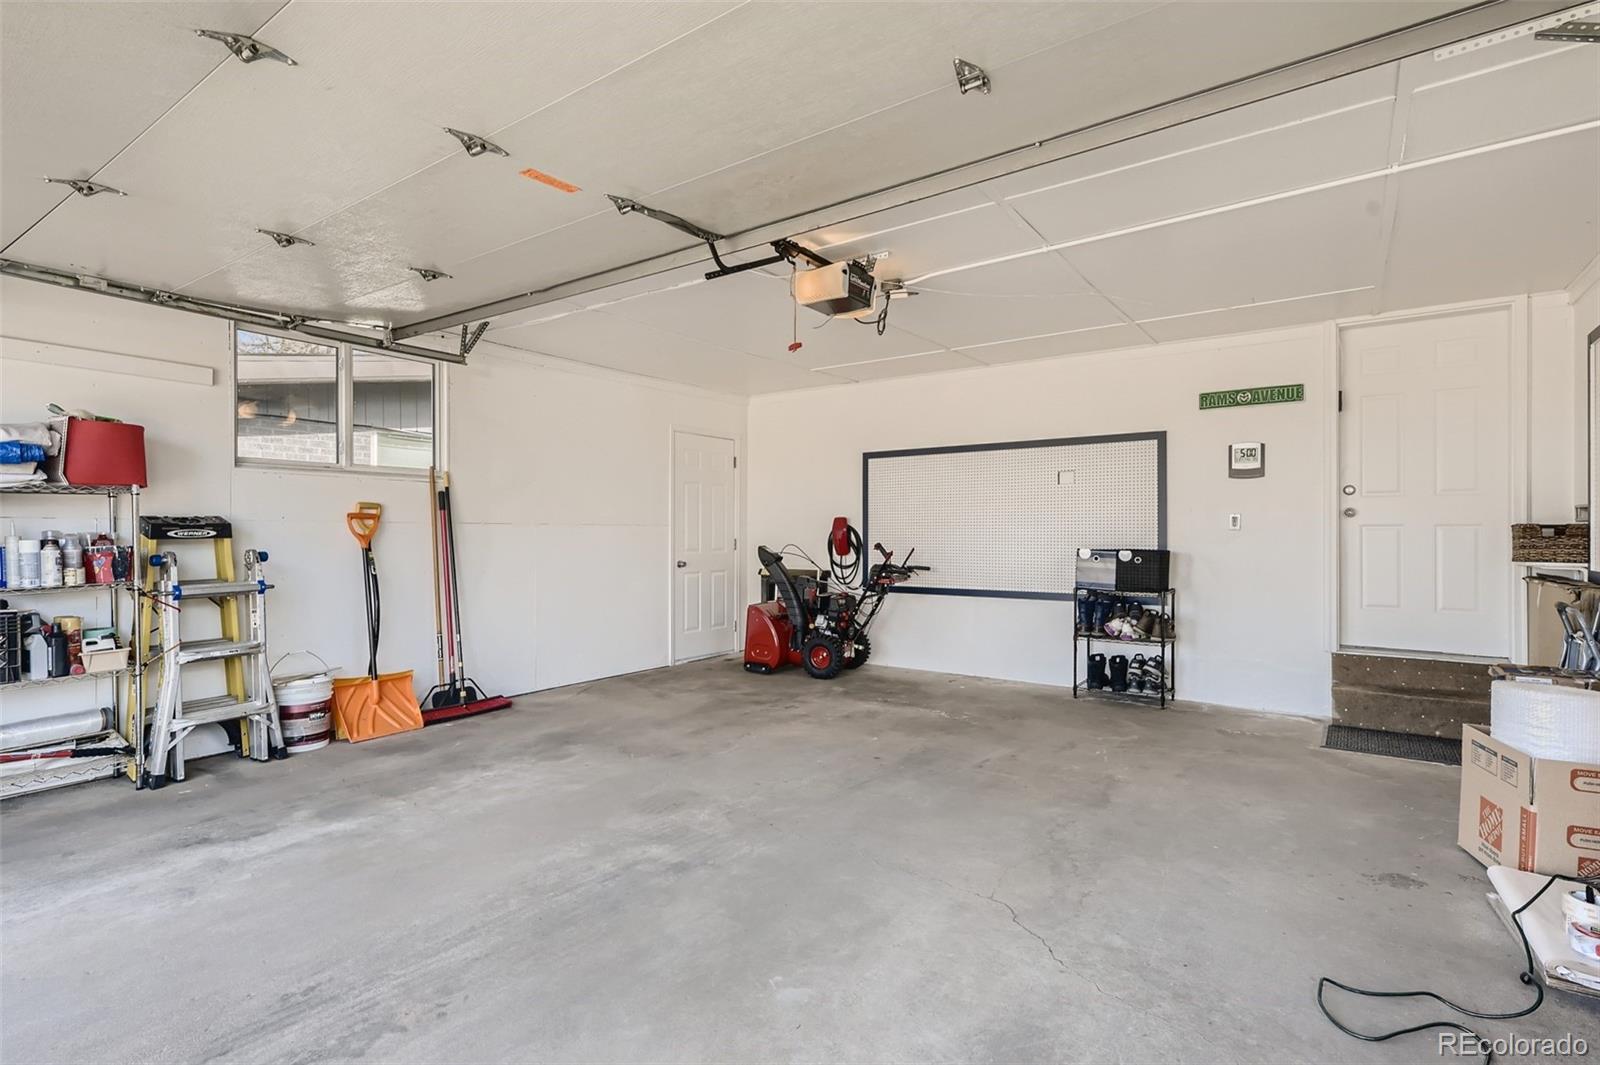
Garage Space 2.0
Security Features Carbon Monoxide Detector(s), Smoke Detector(s)
Sewer Public Sewer
Other Exterior Features Gas Valve, Lighting, Private Yard, Rain Gutters, Water Feature
Parking 220 Volts
Lot Features Landscaped, Level, Secluded, Sprinklers In Front, Sprinklers In Rear
Roof Composition
Finance
Sales Price $665,000
Real Estate Tax $2,303 yearly

Work With Natacha

Natacha became a real estate professional after practicing law for 19 years due to a love of all things real estate. That experience gives her the ability to carefully evaluate all of the details of a real estate transaction.






