27697 Whirlaway Trail
VIEW PHOTOS
$750,000

27697 Whirlaway Trail

4 Beds 3 Baths 2,275 Sq.Ft. 2 Acres

Description

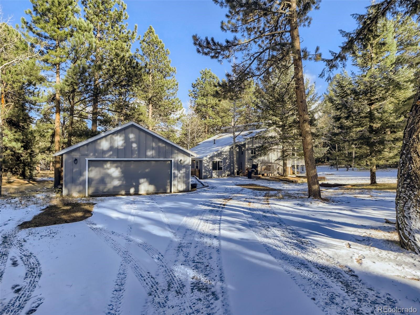
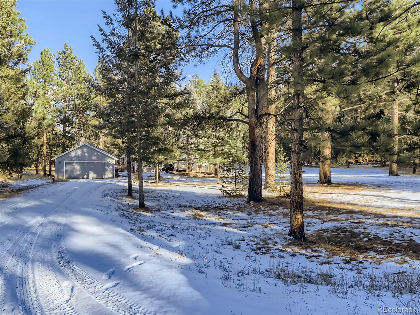
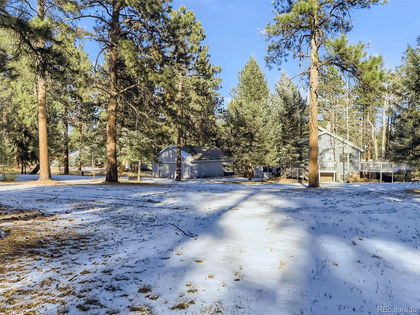
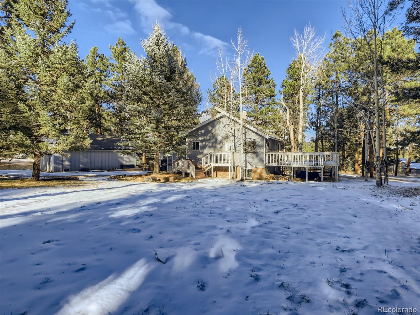
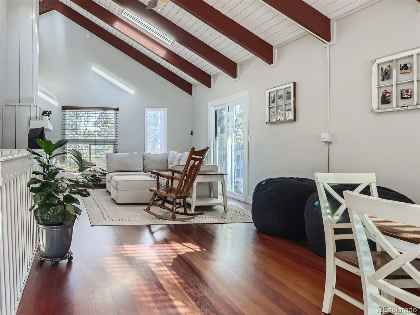
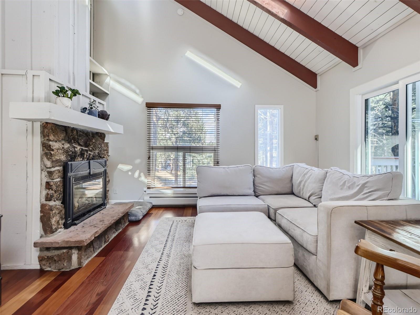
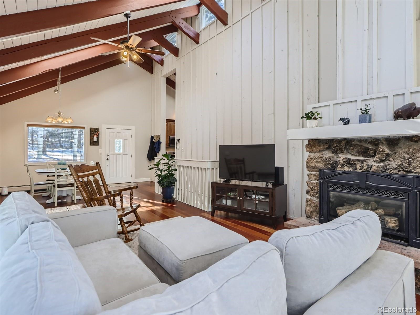
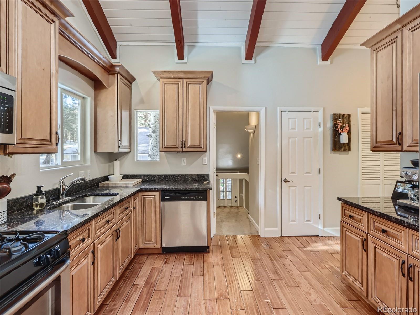
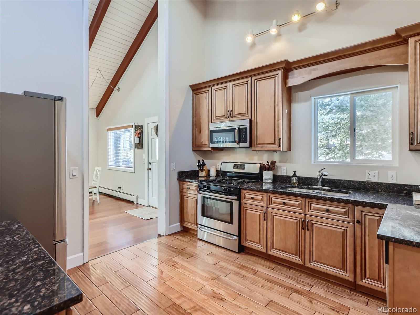
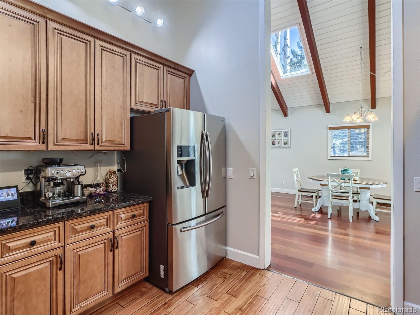
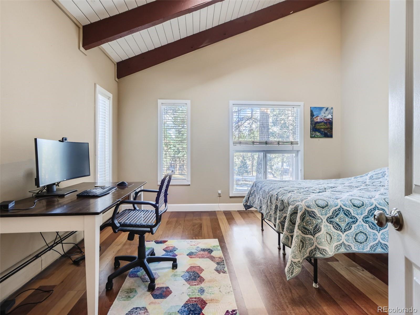
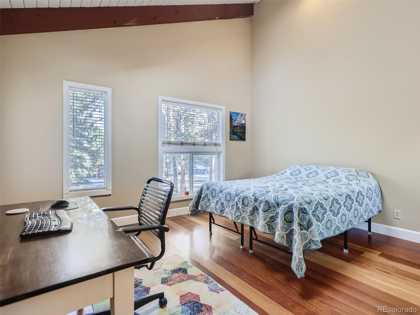
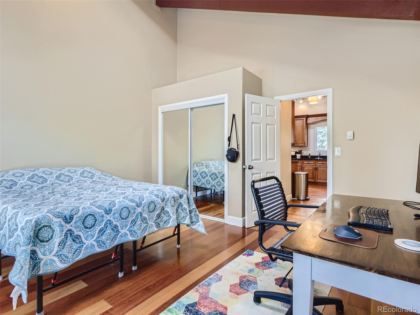
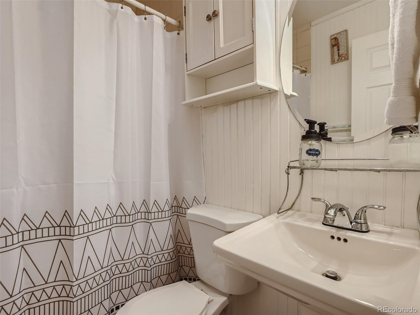
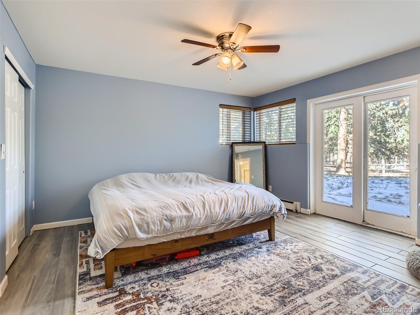
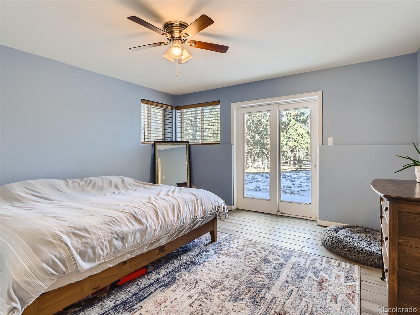
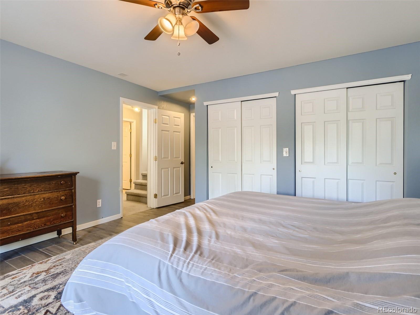
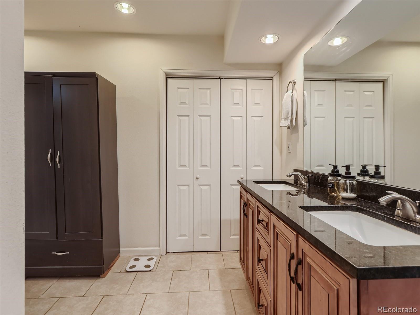
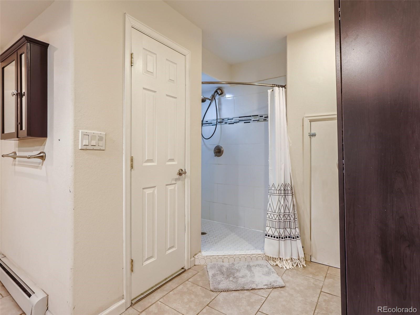
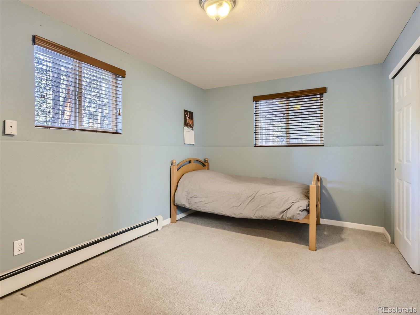
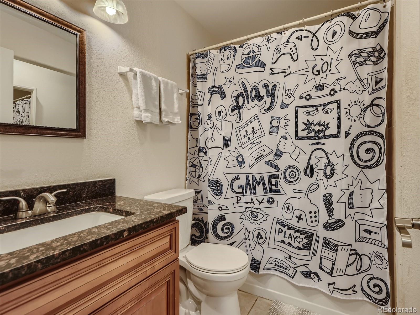
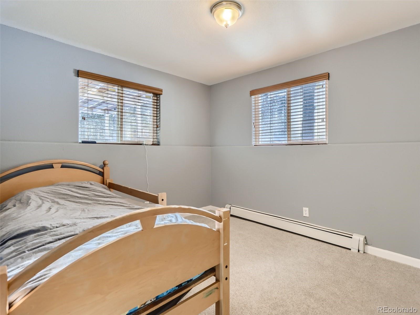
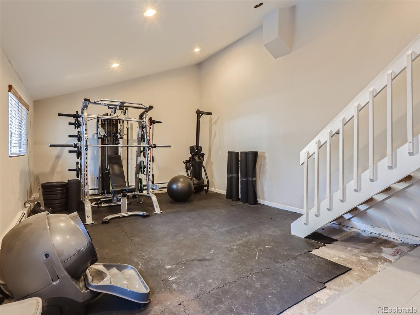
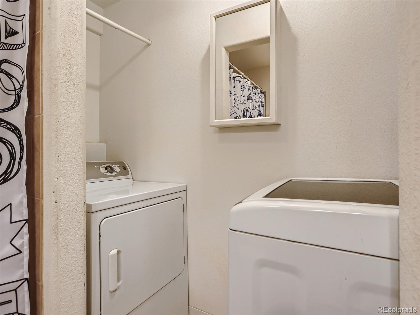
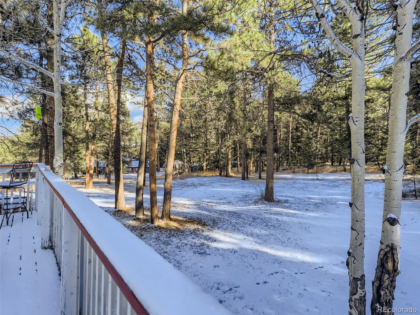
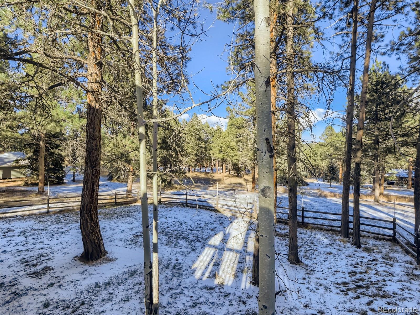
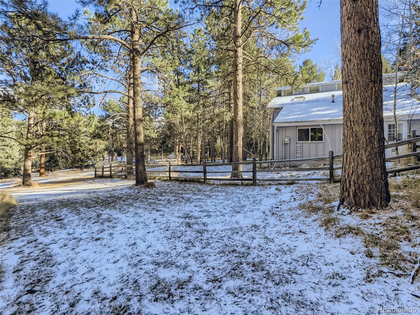
Great opportunity in the highly desirable Evergreen Meadows! Flat and usable 2 acre lot. The vaulted ceilings throughout the main level of the room with beams and skylights create a bright and airy home! The open layout of the dining room and living room make the home easy living and great for entertaining. Gas fireplace in the living room is great for creating a cozy home feel. Slider off the living room leads to a generous deck. Updated kitchen with granite counters, 42" maple cabinets, stainless steel appliances, and finished off with hand-scraped hardwood floors. Bedroom and full bathroom on the main level is great for guest or a home office. The lower level of the home features a large primary bedroom with a walkout door to the fenced-in section of the yard. Dual closets and large en-suite primary bathroom. Two secondary bedrooms, a full bathroom and laundry room are also on this level. Washer and Dryer included. The bonus room is currently being used as a home gym, but this space could be great for creating a second living room or a playroom. Detached oversized garage provides plenty of space for parking and a shop and/or storage.

Share Property

Location

27697 Whirlaway Trail, Evergreen, CO 80439

Status

Sold

Date Sold

December 19, 2022

Property Amenities

Interior
Laundry room In Unit
Fireplace Gas, Gas Log, Living Room
Appliances Dishwasher, Disposal, Dryer, Gas Water Heater, Microwave, Oven, Range, Refrigerator, Washer
Flooring Carpet, Tile, Wood
Total Bedrooms: 4
Three-Quarter Bathrooms: 1
Full Bathrooms: 2
Other Interior Features Built-in Features, Ceiling Fan(s), Granite Counters, Open Floorplan, Pantry, Primary Suite, Smoke Free, Vaulted Ceiling(s), Wired for Data
Area & Lot
Lot Area 2 Acres
Living area 2,275 Sq.Ft.
MLS® ID 4594234
Year Built 1974
School District Jefferson County R-1
High School Conifer
Middle School West Jefferson
Elementary School Marshdale
Type Residential
Status Sold
Exterior
Stories 3
Air conditioning None
Heat type Baseboard, Hot Water, Natural Gas
Water Source Well
Garage Space 4.0
Sewer Septic Tank
Other Exterior Features Private Yard
Parking Driveway-Gravel, Exterior Access Door, Oversized, Tandem
Roof Composition
Utilities Cable Available, Electricity Available, Electricity Connected, Natural Gas Available, Natural Gas Connected
Finance
Sales Price $750,000
HOA Fees $50 yearly
Real Estate Tax $3,368 yearly

Work With Natacha

Natacha became a real estate professional after practicing law for 19 years due to a love of all things real estate. That experience gives her the ability to carefully evaluate all of the details of a real estate transaction.








