2781 E 98th Avenue
2781 E 98th Avenue
2781 E 98th Avenue
2781 E 98th Avenue
2781 E 98th Avenue
2781 E 98th Avenue
2781 E 98th Avenue
2781 E 98th Avenue
2781 E 98th Avenue
2781 E 98th Avenue
2781 E 98th Avenue
2781 E 98th Avenue
2781 E 98th Avenue
2781 E 98th Avenue
2781 E 98th Avenue
2781 E 98th Avenue
2781 E 98th Avenue
2781 E 98th Avenue
2781 E 98th Avenue
2781 E 98th Avenue
2781 E 98th Avenue
2781 E 98th Avenue
2781 E 98th Avenue
2781 E 98th Avenue
2781 E 98th Avenue
2781 E 98th Avenue
2781 E 98th Avenue
2781 E 98th Avenue
2781 E 98th Avenue
2781 E 98th Avenue
2781 E 98th Avenue
2781 E 98th Avenue
2781 E 98th Avenue
2781 E 98th Avenue
2781 E 98th Avenue
VIEW PHOTOS
$550,000

2781 E 98th Avenue

3 Beds 1.5 Baths 1,451 Sq.Ft. 9,200 Sq.Ft.

Description

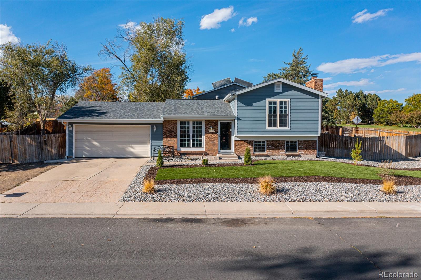
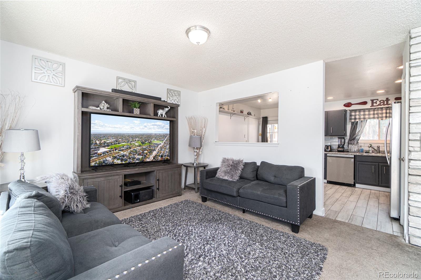
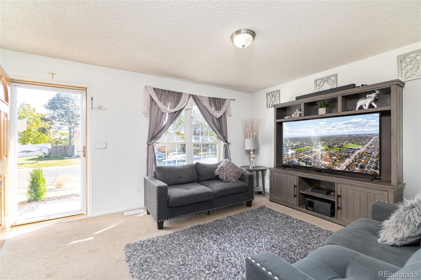
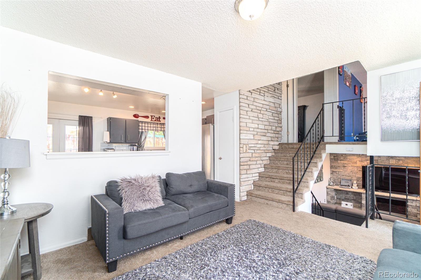
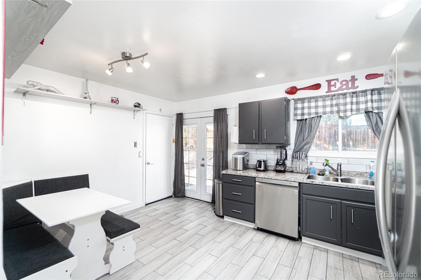
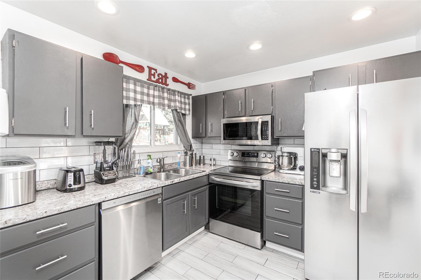
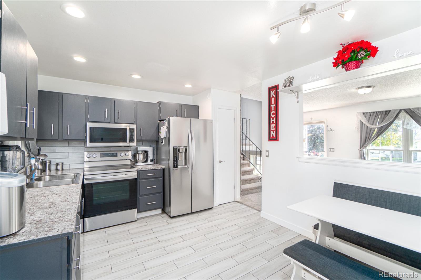
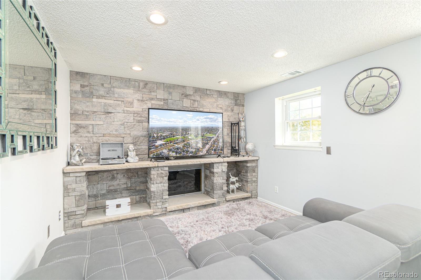
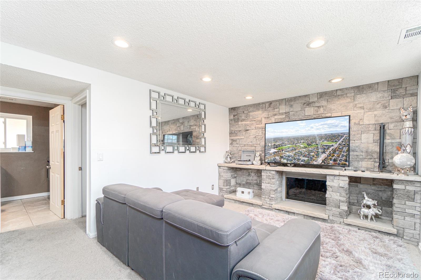
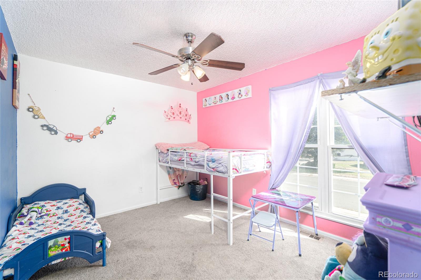
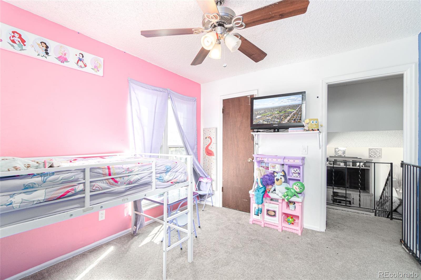
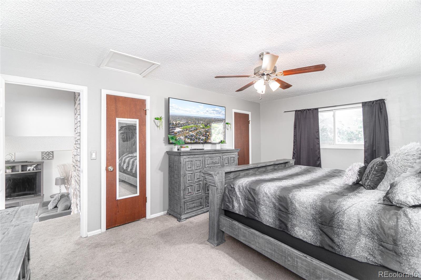
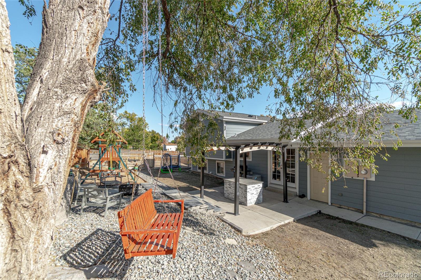
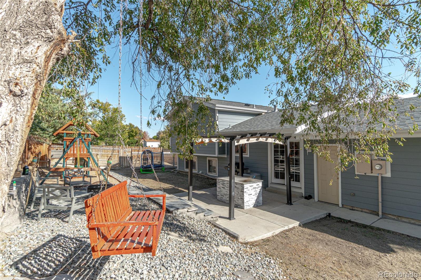
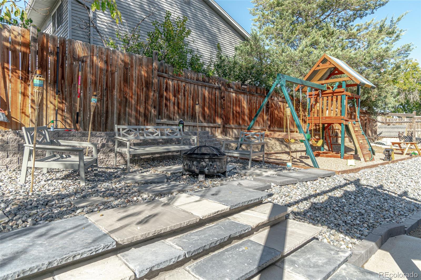
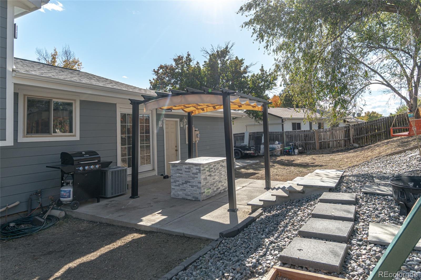
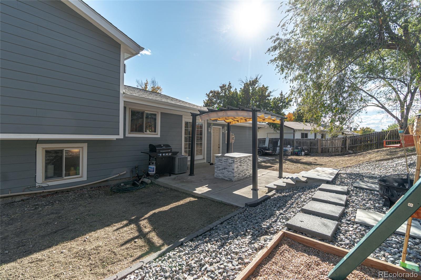
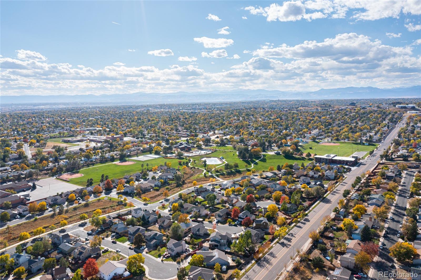
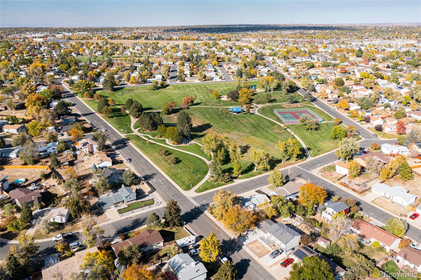
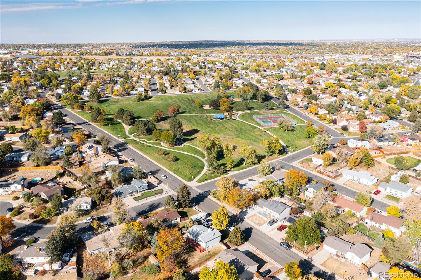
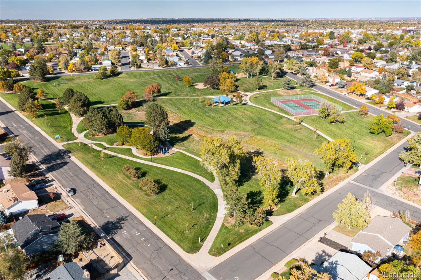
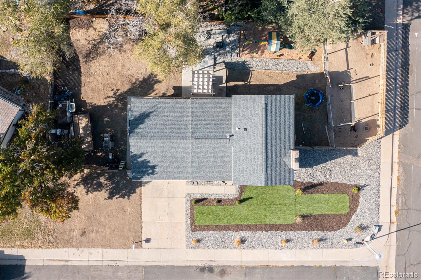
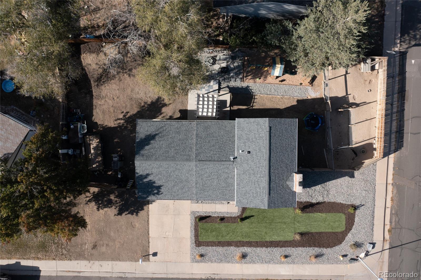
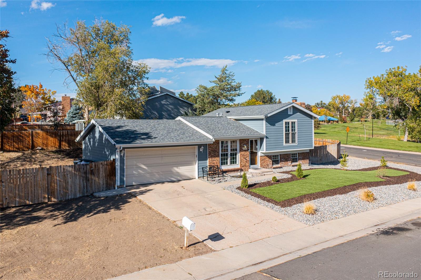
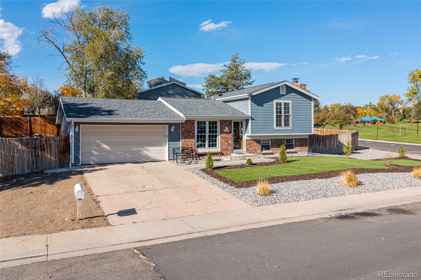
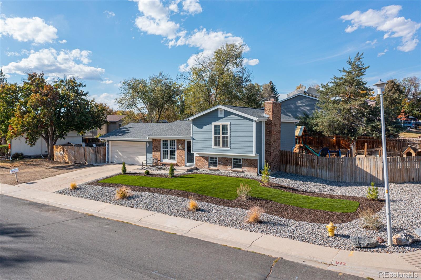
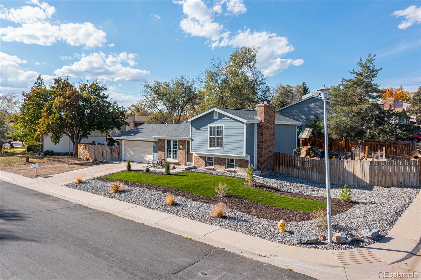
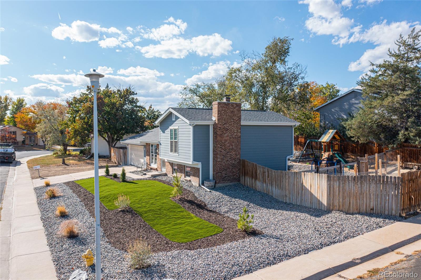
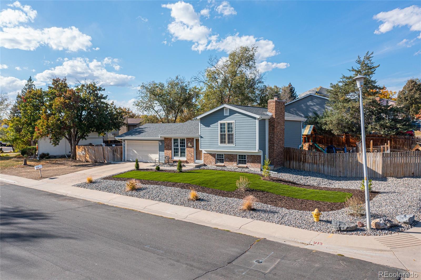
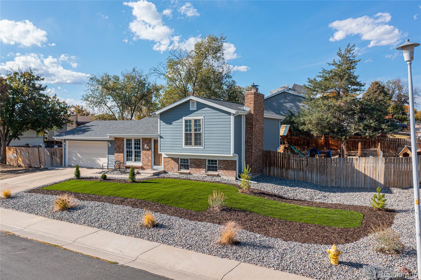
AMAZING OPPORTUNITY!! As you walk up to this perfect home you will notice the low maintenance and beautifully designed landscaping on a corner lot and just across the street from Yorkborough Park, perfect for any buyer! The home features new siding, roof, and front yard landscape (xeriscape) rock & artificial turf - (no maintenance). Walking in, you see the living room open into the remodeled kitchen with new refrigerator, dishwasher, stove oven, microwave, new countertop tile and backsplash. Other features include tile flooring, new Air Conditioning system, remodeled fireplace with stone veneer, back Patio table with granite top and gazebo, New Landscape in the back yard with playground space, area for fire pit, fenced dog run, fenced gates with plenty of space for a camper or trailer. Don't miss out on this perfect opportunity to make this home yours, set a showing today!

Share Property

Location

2781 E 98th Avenue, Thornton, CO 80229

Status

Sold

Date Sold

April 21, 2022

Property Amenities

Interior
Fireplace Family Room, Wood Burning
Appliances Dishwasher, Oven, Refrigerator
Flooring Carpet, Linoleum, Tile
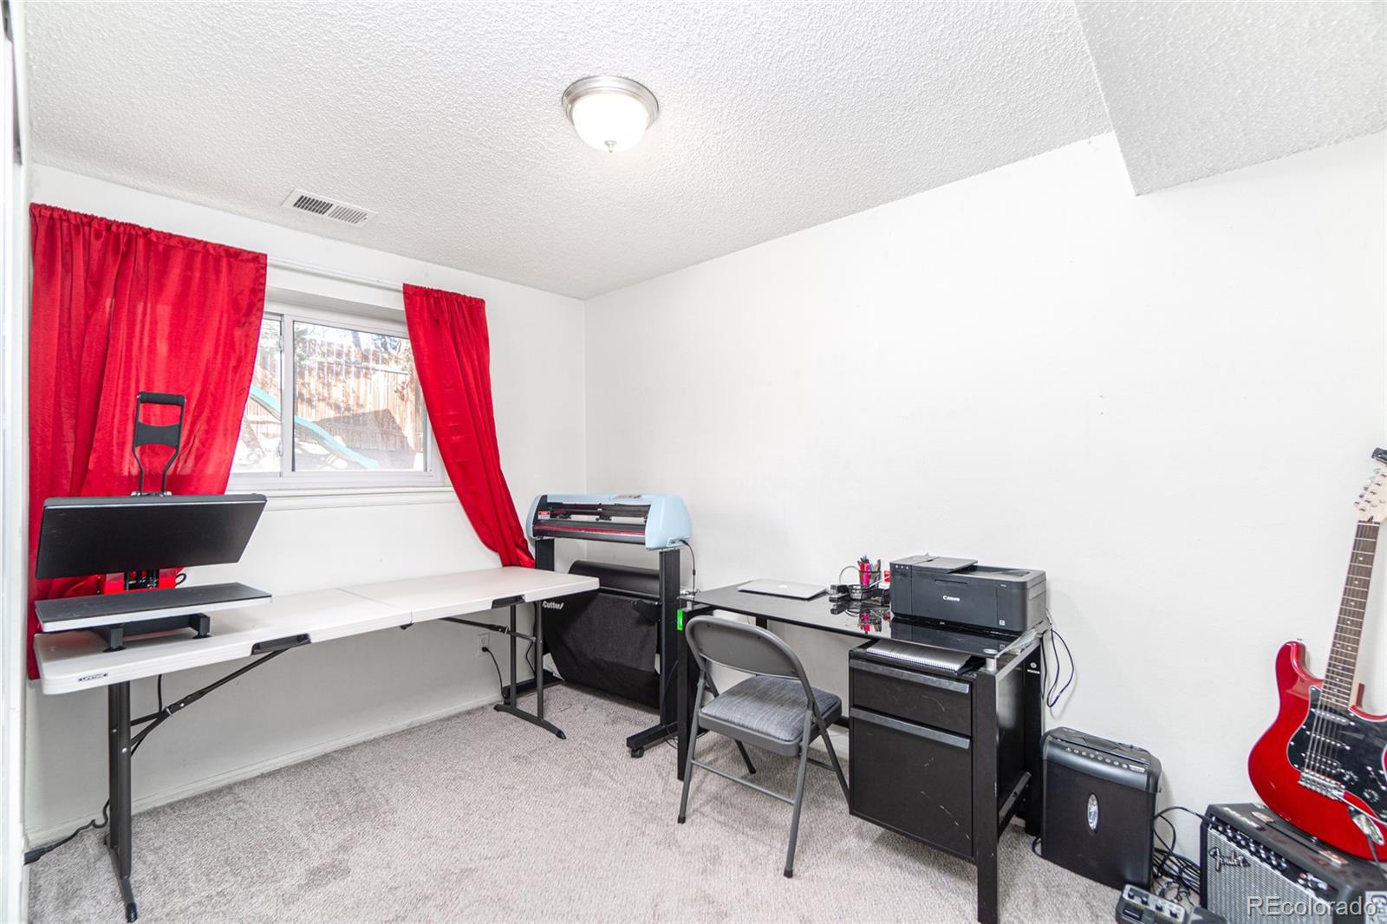
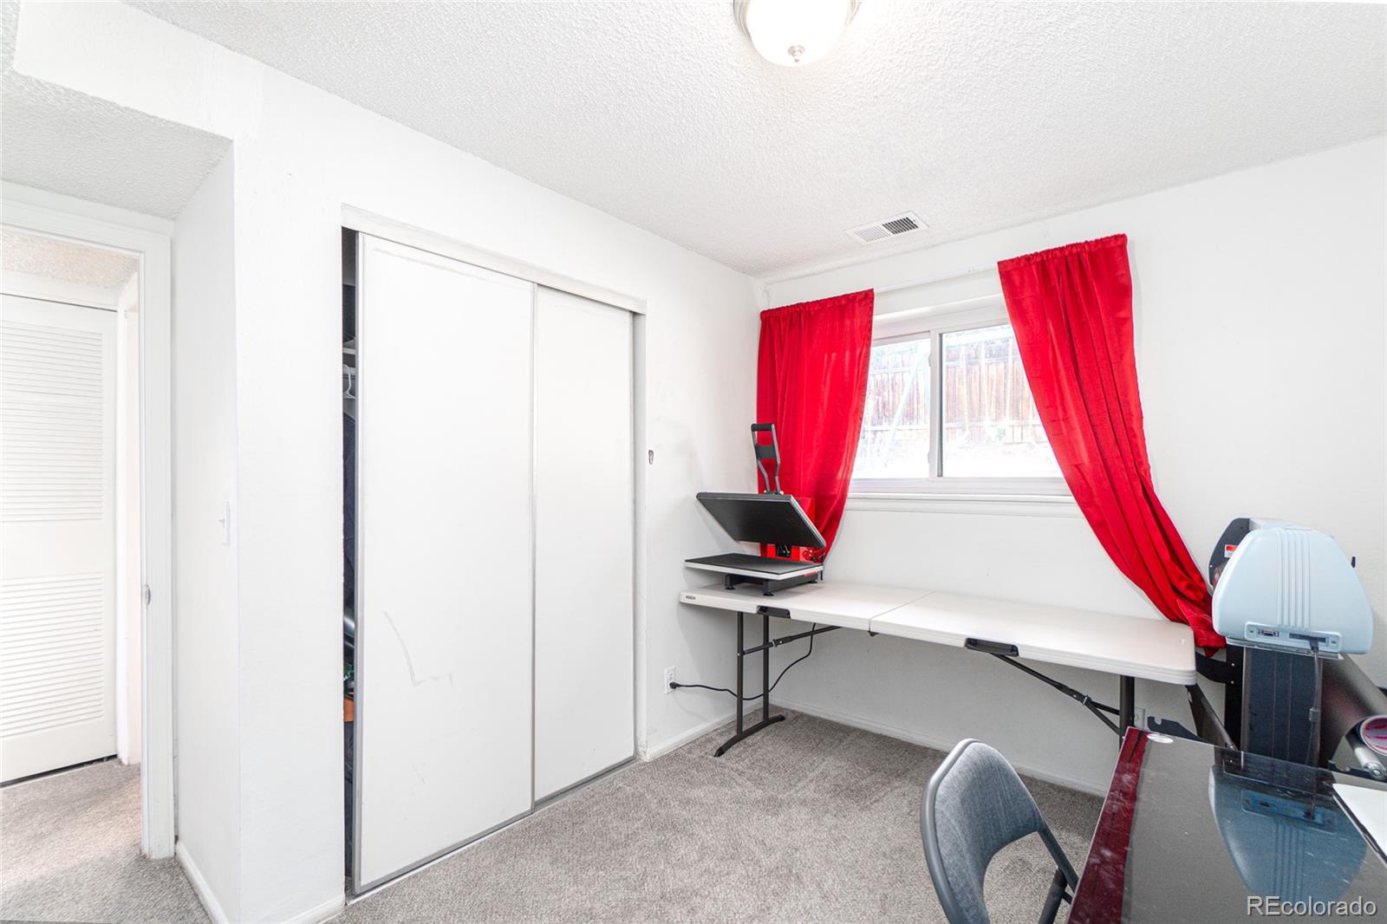
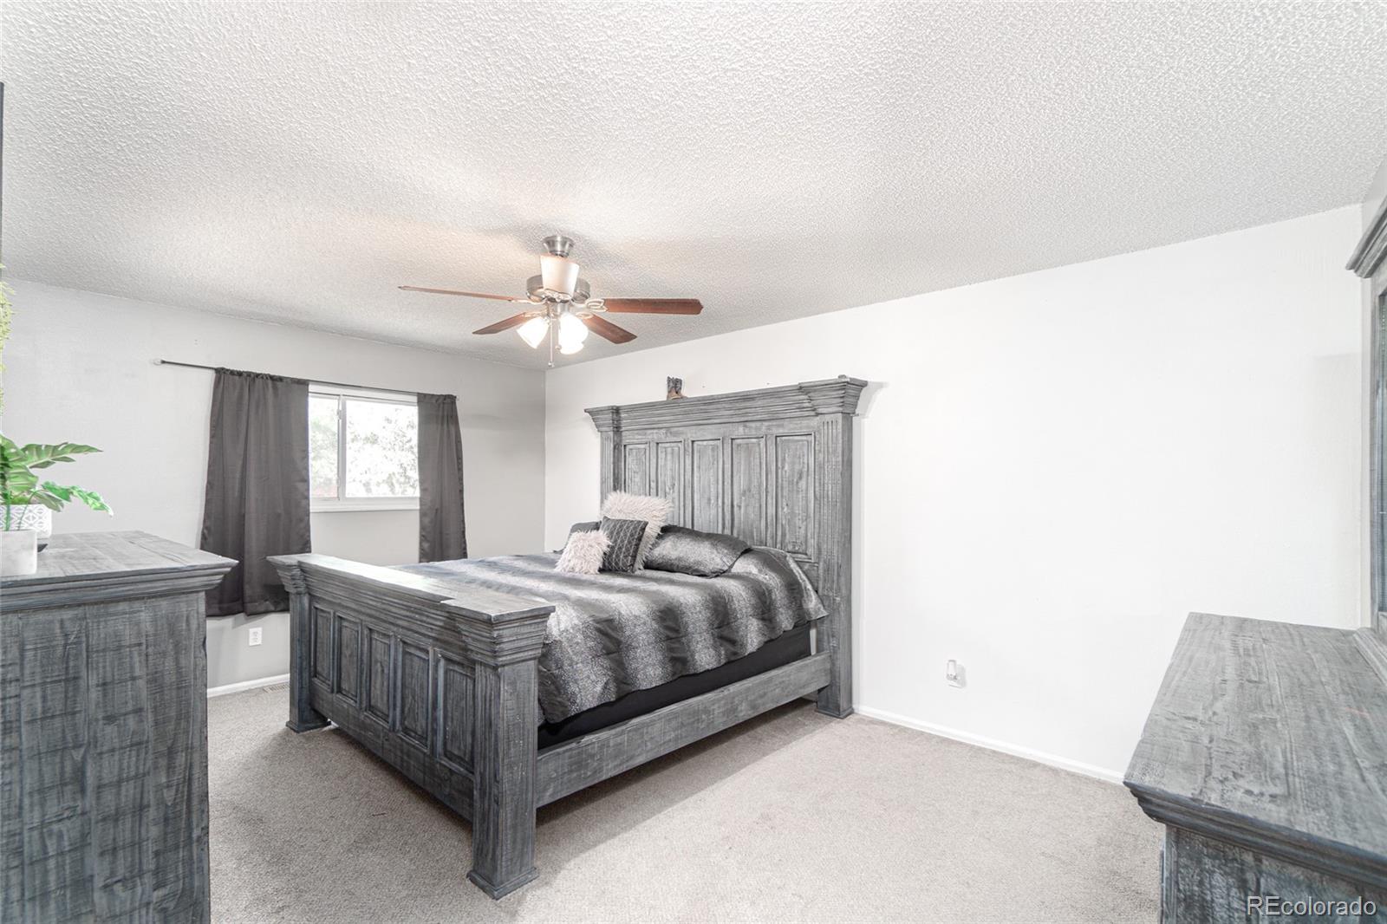
Total Bedrooms: 3
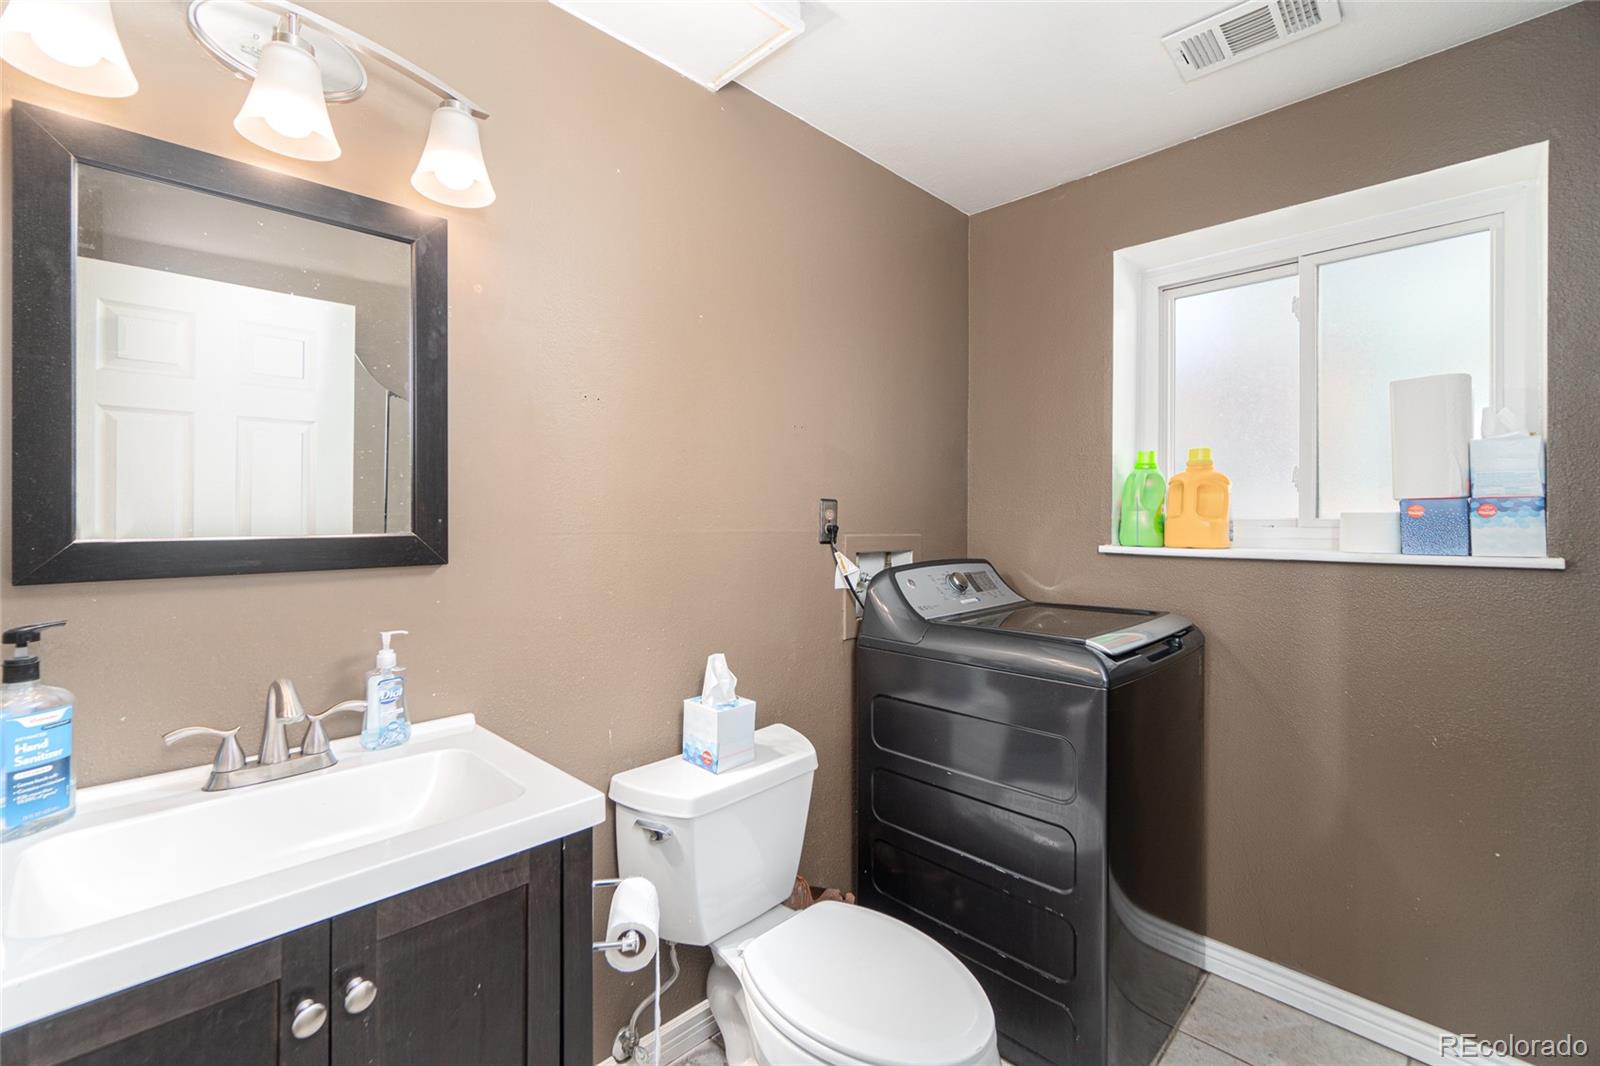
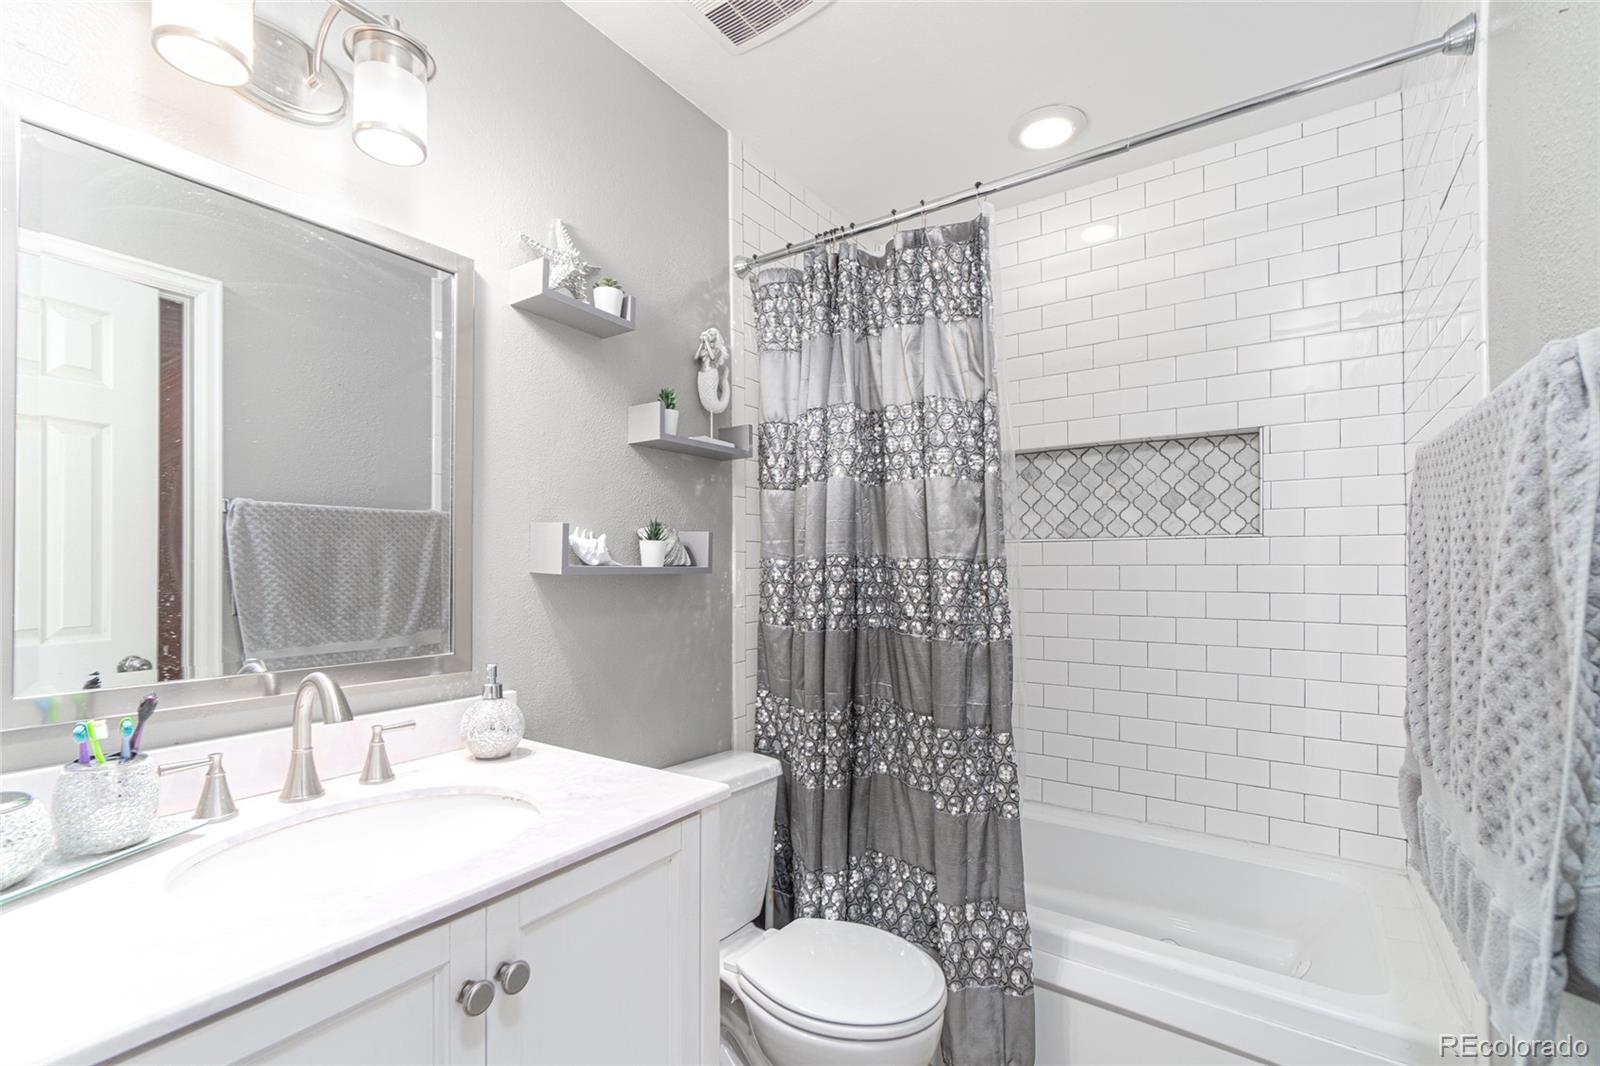
Half Bathrooms: 1
Full Bathrooms: 1
Other Interior Features Ceiling Fan(s), Eat-in Kitchen, Walk-In Closet(s)
Area & Lot
Lot Area 9,200 Sq.Ft.
Living area 1,451 Sq.Ft.
MLS® ID 6084687
Year Built 1973
School District Mapleton R-1
High School Academy
Middle School York Int'l K-12
Elementary School Explore
Type Residential
Status Sold
Exterior
Air conditioning Central Air
Heat type Forced Air
Garage Space 2.0
Sewer Public Sewer
Lot Features Corner Lot, Near Public Transit, Sprinklers In Front, Sprinklers In Rear
Roof Composition
Utilities Cable Available, Electricity Connected
Finance
Sales Price $550,000
Real Estate Tax $2,072 yearly

Work With Natacha

Natacha became a real estate professional after practicing law for 19 years due to a love of all things real estate. That experience gives her the ability to carefully evaluate all of the details of a real estate transaction.








