2865 S York Street
2865 S York Street
2865 S York Street
2865 S York Street
2865 S York Street
2865 S York Street
2865 S York Street
2865 S York Street
2865 S York Street
2865 S York Street
2865 S York Street
2865 S York Street
2865 S York Street
2865 S York Street
2865 S York Street
2865 S York Street
2865 S York Street
2865 S York Street
2865 S York Street
2865 S York Street
2865 S York Street
2865 S York Street
2865 S York Street
2865 S York Street
2865 S York Street
2865 S York Street
2865 S York Street
2865 S York Street
2865 S York Street
VIEW PHOTOS
$812,000

2865 S York Street

4 Beds 3 Baths 2,441 Sq.Ft. 7,840.8 Sq.Ft.

Description

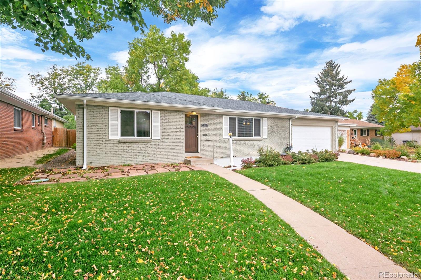
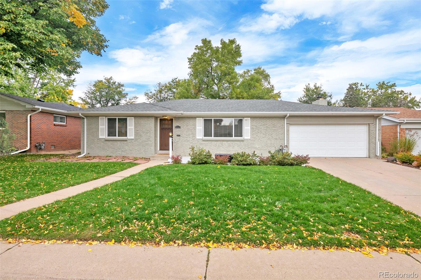
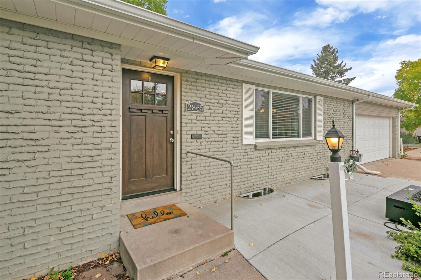
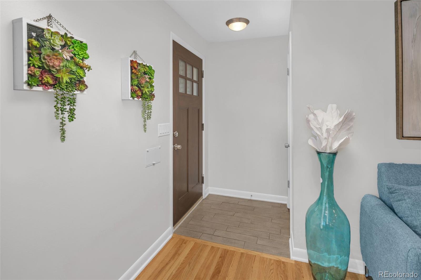
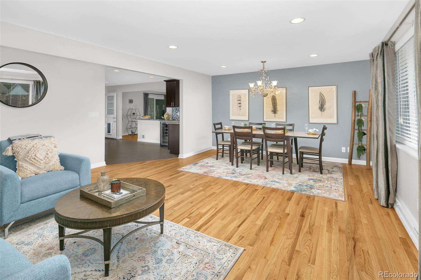
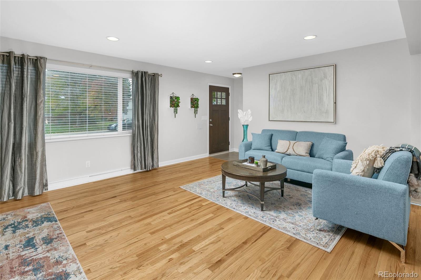
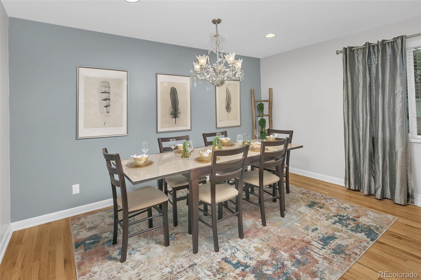
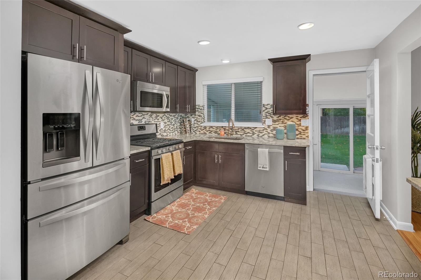
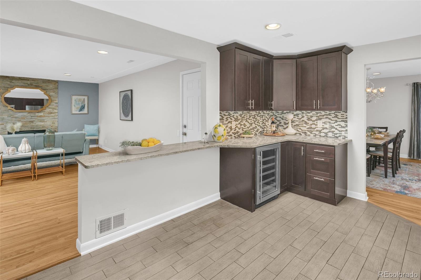
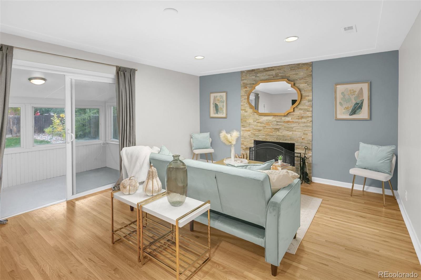
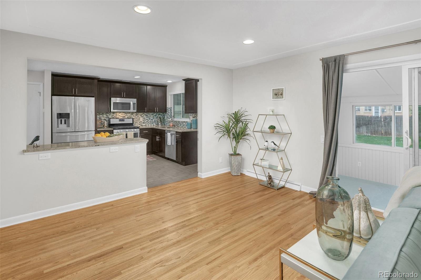
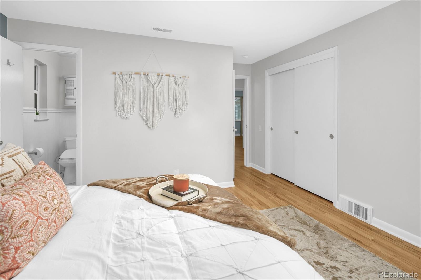
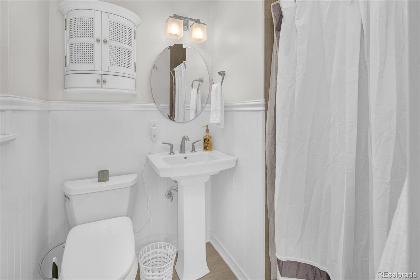
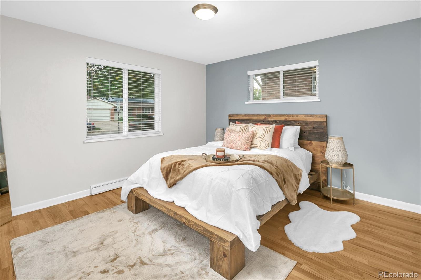
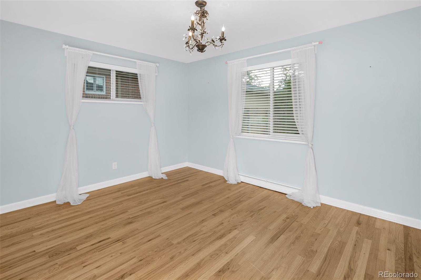
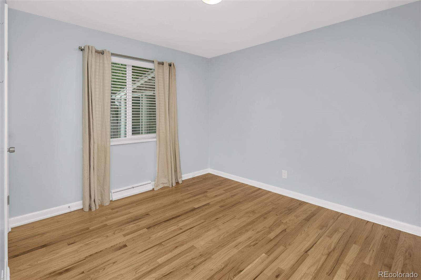
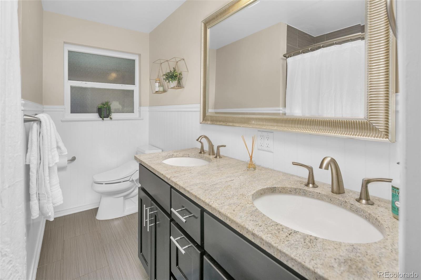
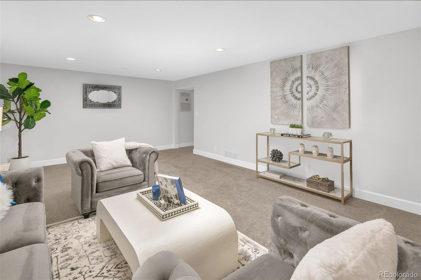
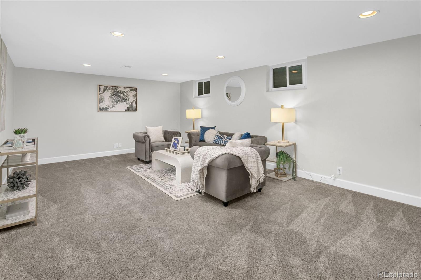
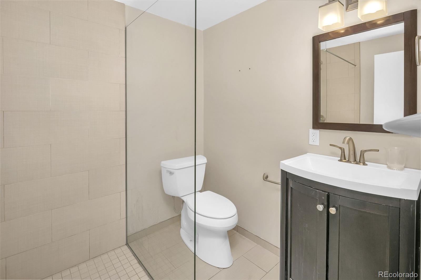
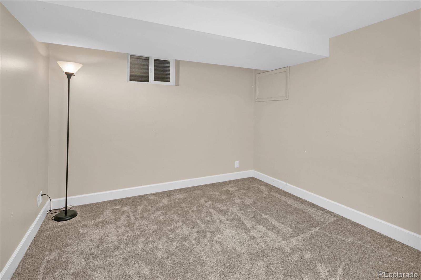
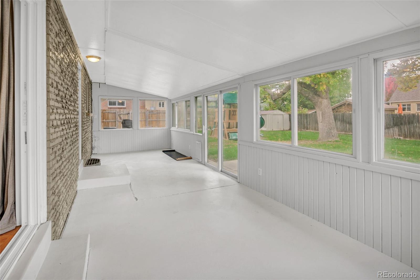
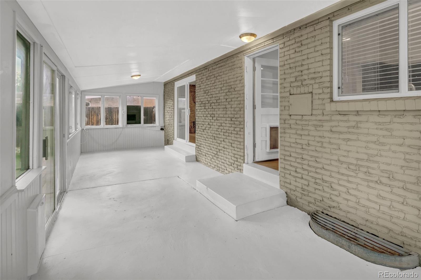
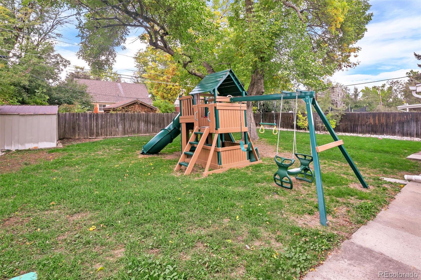
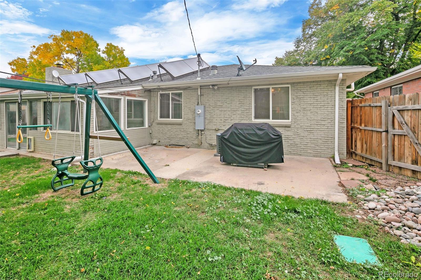
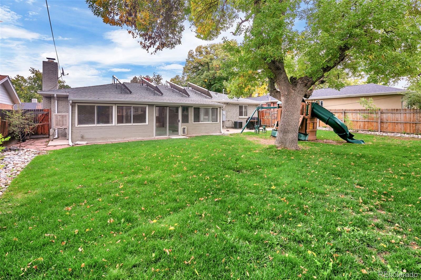
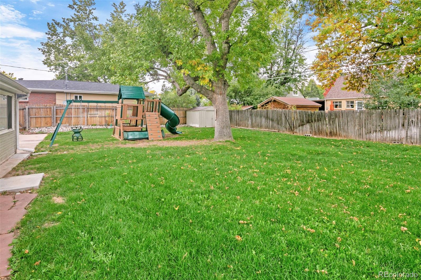
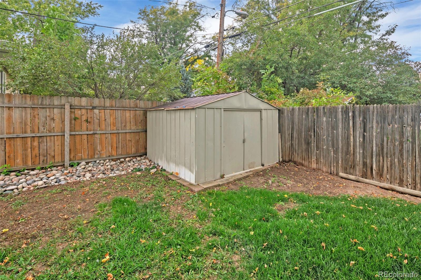
Huge, beautifully-remodeled/updated ranch on the friendliest block in coveted Slavens/Cherry Hills Vista features more indoor space than any sold in the neighborhood this year, an open floorplan, 3 large, separate living spaces, sunroom, massive remodeled kitchen, indoor & outdoor relaxing & entertaining space galore, and IT'S PRICED TO SELL! The IDEAL location in the award winning Slavens K-8 school district, just a few blocks from the DU area with restaurants, entertainment, etc, 11 minutes to Cherry Creek, 12 minutes Downtown OR the DTC and it's close to several light rail stations to get you anywhere you don't want to drive!! Entertaining and socializing are easy in this home. There's nothing better than sitting around the fire pit in front of the house. This block is definitely a "front-porch-sitting" street, with children playing outside, neighbors stopping by to say hello, block parties a few times a year, and the kind of community friendliness that's hard to find these days. Plus the back yard is also huge for BBQs, kids, and pets, with a sunroom that's perfect indoor/outdoor living and entertaining space. As you walk through the front door you are immediately greeted by an open floorplan and natural light throughout. The living room, complete with a wood-burning fireplace and large windows, effortlessly flows into the recently updated kitchen featuring a large peninsula with seating for 4, plenty of cabinet storage, beautiful updated appliances, pantry, dining space, family room, and sunroom. On the other end of the main floor, you'll find 3 bedrooms and 2 baths. The Seller loved the downstairs and calls it "a godsend for people with rambunctious kids and neighborhood sleepovers." It's also great for anyone who just wants completely separate living and sleeping spaces with with a massive den and cozy guest bedroom/bathroom in its own space. FREE Solar heating & hot water, too! Ask About The Lender Incentives On This House Worth Up To $18,125!!!

Share Property

Location

2865 S York Street, Denver, CO 80210

Status

Sold

Date Sold

November 15, 2022

360 Virtual Tour

Take a tour of this property

Property Amenities

Interior
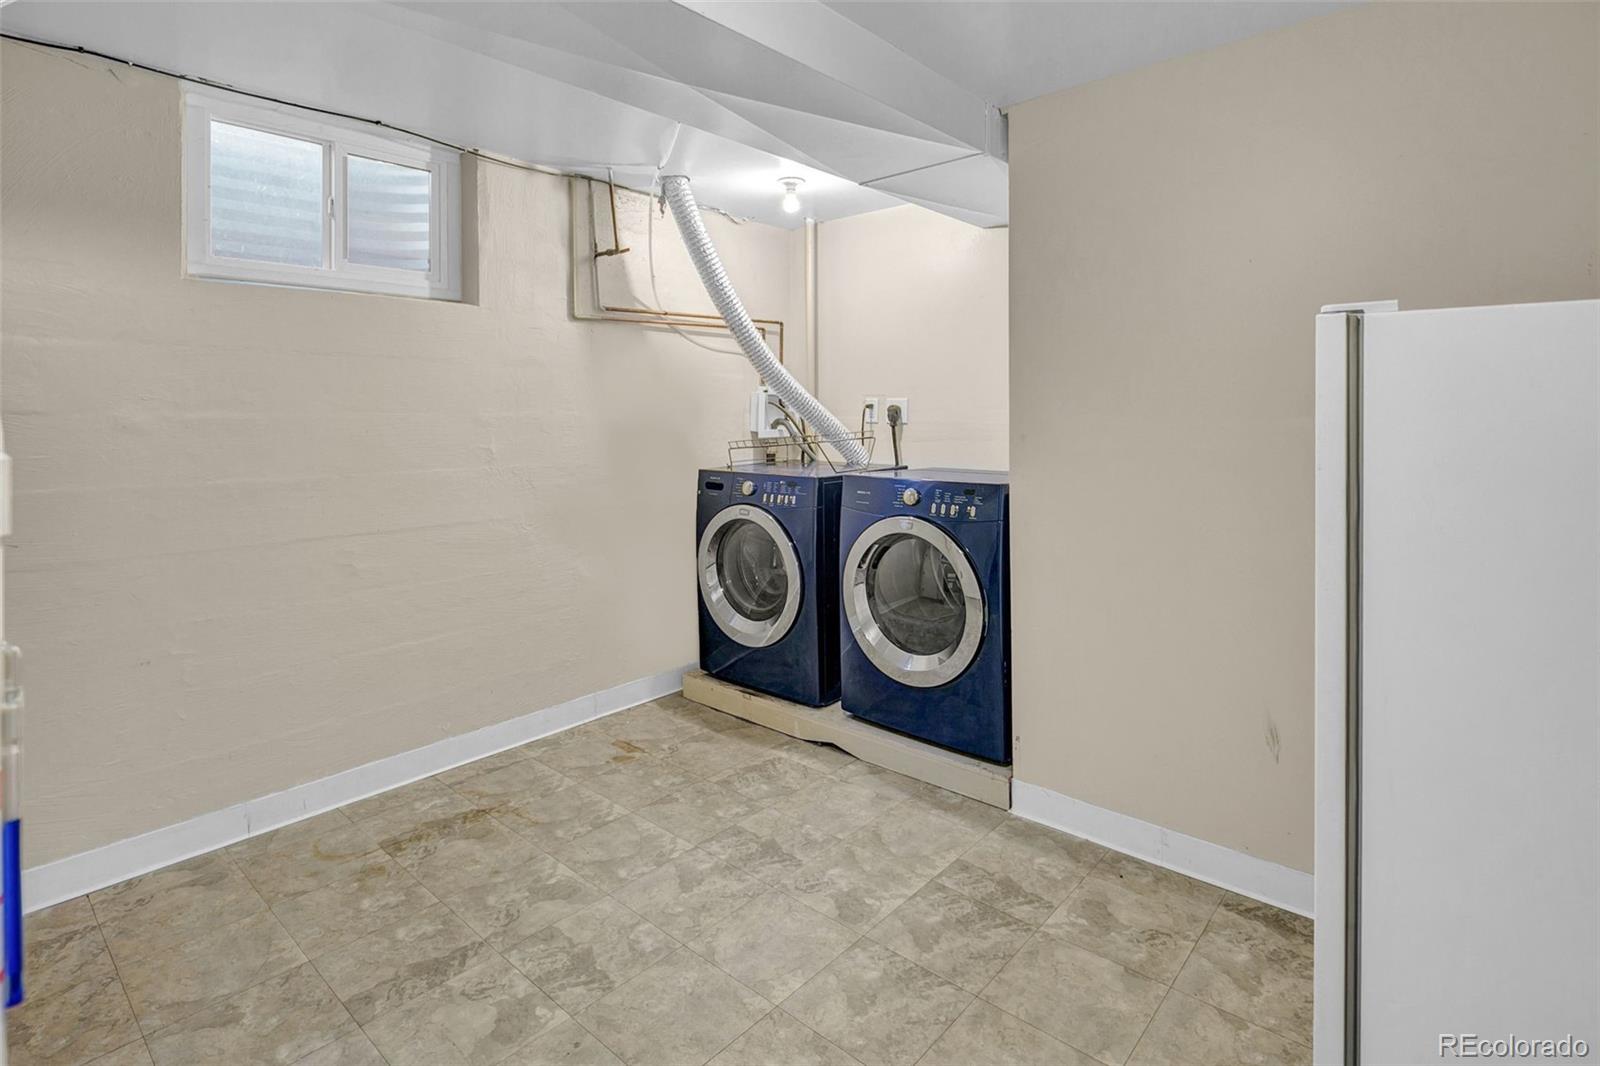
Laundry room In Unit
Fireplace Living Room, Wood Burning
Appliances Dishwasher, Disposal, Down Draft, Dryer, Freezer, Microwave, Oven, Refrigerator, Solar Hot Water, Washer, Wine Cooler
Flooring Carpet, Tile, Wood
Total Bedrooms: 4
Three-Quarter Bathrooms: 2
Full Bathrooms: 1
Other Interior Features Eat-in Kitchen, Granite Counters, High Speed Internet, Open Floorplan, Radon Mitigation System, Wired for Data
Area & Lot
Lot Area 7,840.8 Sq.Ft.
Living area 2,441 Sq.Ft.
MLS® ID 2077563
Year Built 1958
School District Denver 1
High School Thomas Jefferson
Middle School Merrill
Elementary School Slavens E-8
Architecture Styles Traditional
Type Residential
Status Sold
Exterior
Stories 1
Air conditioning Central Air, Evaporative Cooling
Heat type Active Solar, Natural Gas, Solar
Water Source Public
Garage Space 2.0
Security Features Smart Cameras
Sewer Public Sewer
Other Exterior Features Fire Pit, Playground, Private Yard, Rain Gutters
Lot Features Level, Sprinklers In Front, Sprinklers In Rear
Roof Composition
Utilities Cable Available, Electricity Available, Electricity Connected, Internet Access (Wired), Natural Gas Available, Natural Gas Connected, Phone Available
Finance
Sales Price $812,000
Real Estate Tax $4,202 yearly

Work With Natacha

Natacha became a real estate professional after practicing law for 19 years due to a love of all things real estate. That experience gives her the ability to carefully evaluate all of the details of a real estate transaction.








