Leave a Message

Thank you for your message. We will be in touch with you shortly.

2958 Syracuse Street Unit: 306
VIEW PHOTOS
Courtesy of Keller Williams Realty Downtown LLC
$350,000

2958 Syracuse Street Unit: 306

1 Bed 1 Bath 827 Sq.Ft.

Description

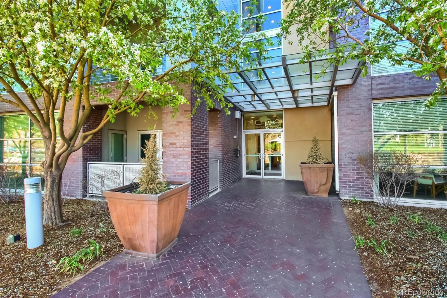
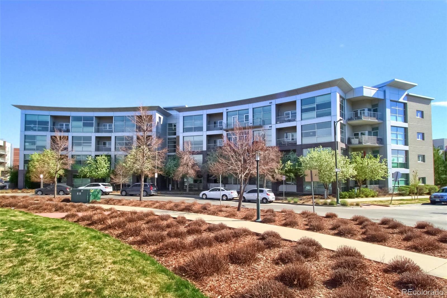
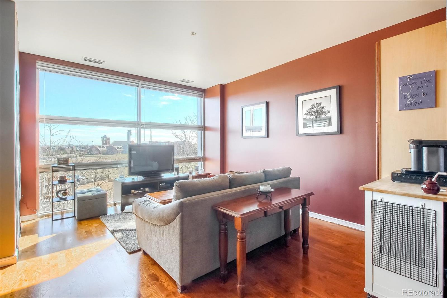
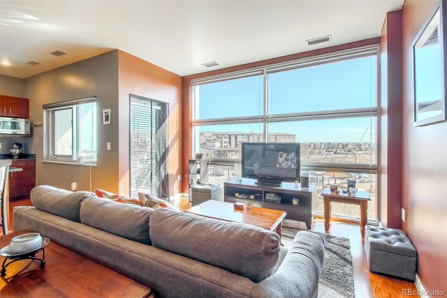
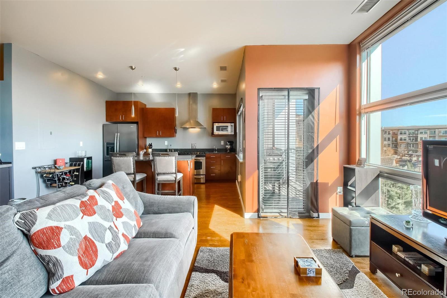
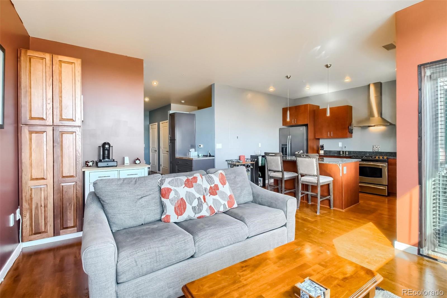
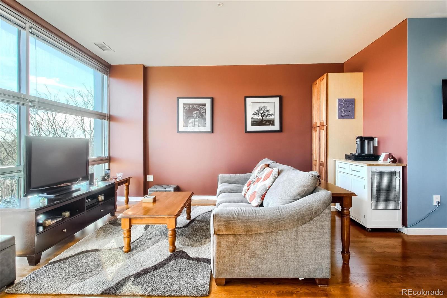
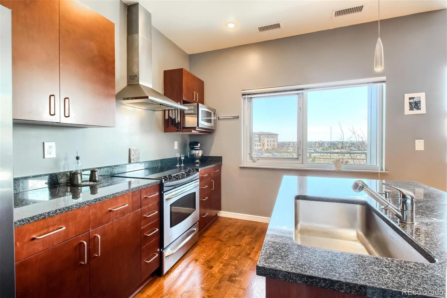
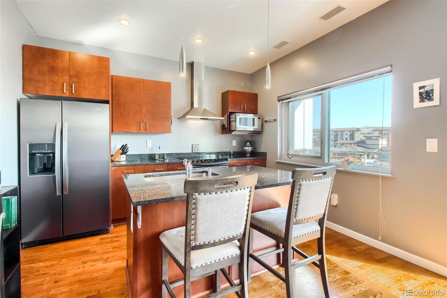
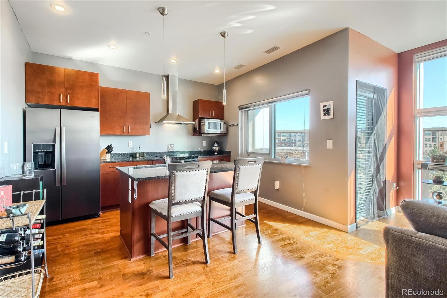
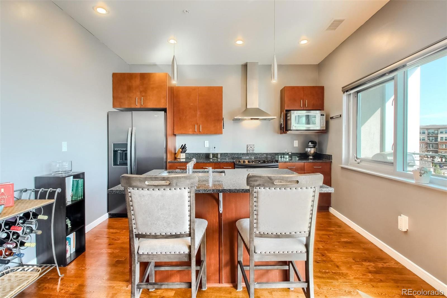
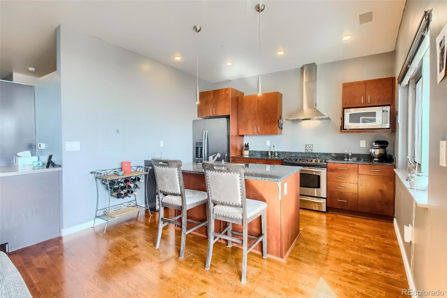
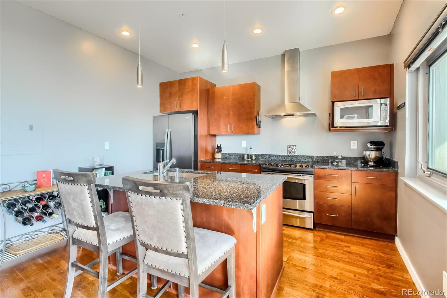
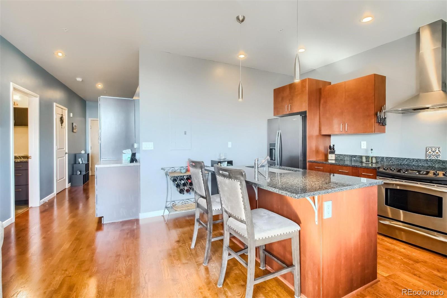
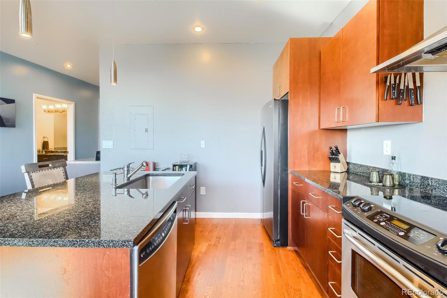
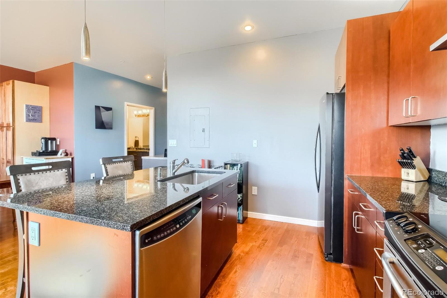
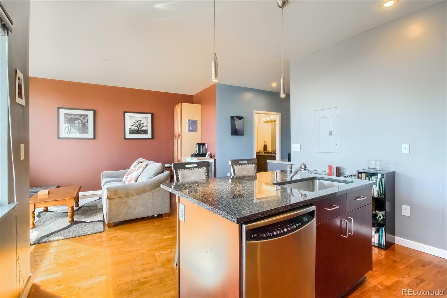
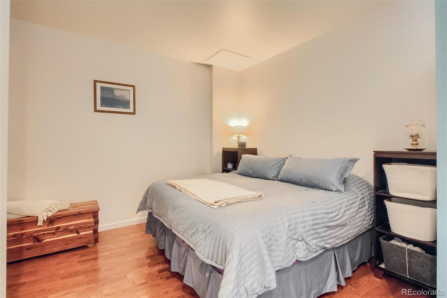
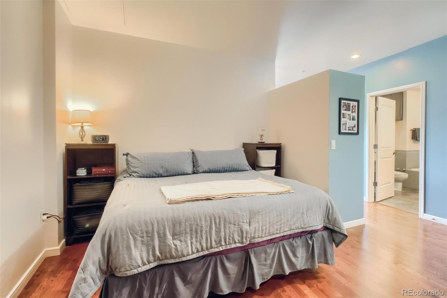
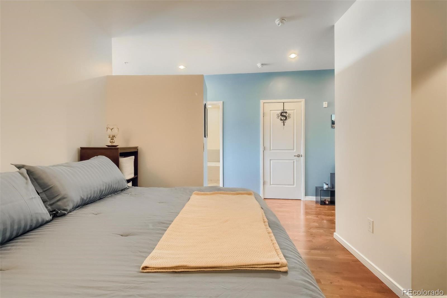
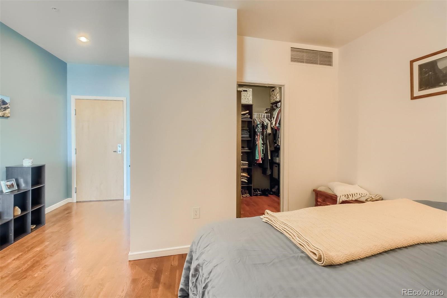
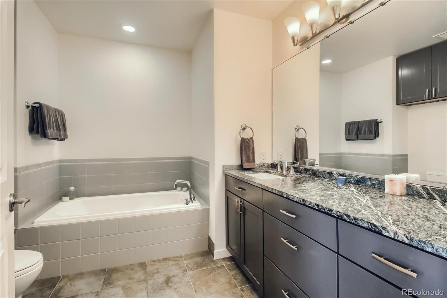
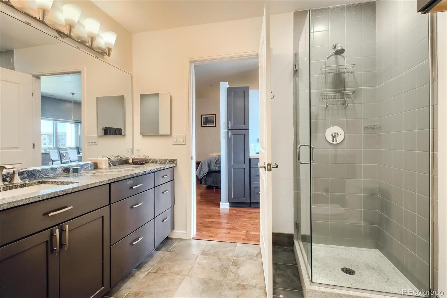
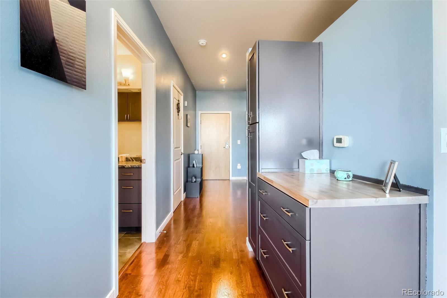
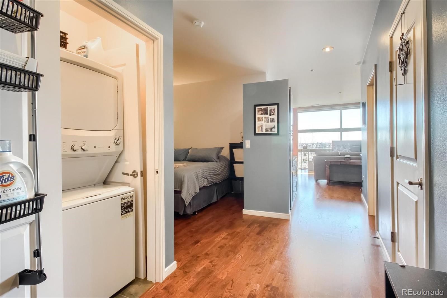
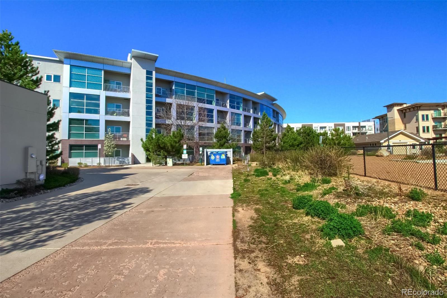
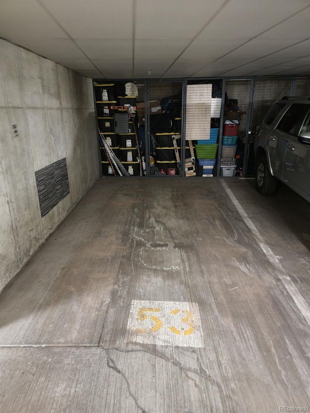
This is one of those units you have to see just for the view! with floor-to-ceiling windows, you overlook a dog park, open space, the Stapleton Airport Control Tower. The entire unit has hardwood floors and tile in the bathroom. The kitchen has granite countertops, updated stainless steel appliances, a hood over the stove, and additional cabinets for storage. The bathroom has a soapstone countertop and a separate bath and shower. The bedroom is open and the walk-in closet has lots of storage. Make sure you take a look at the included parking space and storage locker. Matterport 3D Tour is available. MODA Lofts is located close to several restaurants, retail stores, parks, a gym, a library, and a grocery store. Call now to schedule a showing!

Share Property

Location

2958 Syracuse Street Unit: 306, Denver, CO 80238

Status

Sold

Date Sold

May 20, 2022

360 Virtual Tour

Take a tour of this property

Property Amenities

Interior
Laundry room In Unit, Laundry Closet
Appliances Dishwasher, Dryer, Microwave, Oven, Range Hood, Refrigerator, Washer
Flooring Tile, Wood
Total Bedrooms: 1
Full Bathrooms: 1
Other Interior Features Granite Counters, High Ceilings, Kitchen Island, Open Floorplan, Walk-In Closet(s)
Area & Lot
Living area 827 Sq.Ft.
MLS® ID 6874192
Year Built 2006
School District Denver 1
High School Northfield
Middle School DSST: Conservatory Green
Elementary School Westerly Creek
Architecture Styles Urban Contemporary
Type Condo
Status Sold
Exterior
Stories 1
Air conditioning None
Heat type Forced Air
Water Source Public
Sewer Public Sewer
Roof Composition
Utilities Electricity Available
Finance
Sales Price $350,000
HOA Fees $318 monthly
Real Estate Tax $2,769 yearly

Work With Natacha

Natacha became a real estate professional after practicing law for 19 years due to a love of all things real estate. That experience gives her the ability to carefully evaluate all of the details of a real estate transaction.






