



2958 Xenia Street
2958 Xenia Street
2958 Xenia Street
2958 Xenia Street
2958 Xenia Street
2958 Xenia Street
2958 Xenia Street
2958 Xenia Street
2958 Xenia Street
2958 Xenia Street
2958 Xenia Street
2958 Xenia Street
2958 Xenia Street
2958 Xenia Street
2958 Xenia Street
2958 Xenia Street
2958 Xenia Street
2958 Xenia Street
2958 Xenia Street
2958 Xenia Street
2958 Xenia Street
2958 Xenia Street
2958 Xenia Street
2958 Xenia Street
2958 Xenia Street
2958 Xenia Street
2958 Xenia Street
2958 Xenia Street
2958 Xenia Street
2958 Xenia Street
2958 Xenia Street
2958 Xenia Street
2958 Xenia Street
2958 Xenia Street
2958 Xenia Street
2958 Xenia Street
2958 Xenia Street
VIEW PHOTOS
$564,100

2958 Xenia Street

2 Beds 3 Baths 1,515 Sq.Ft.

Description

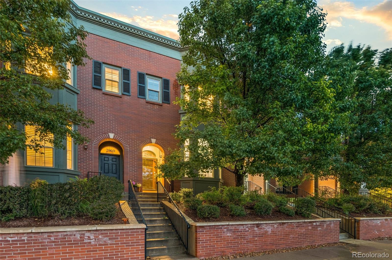
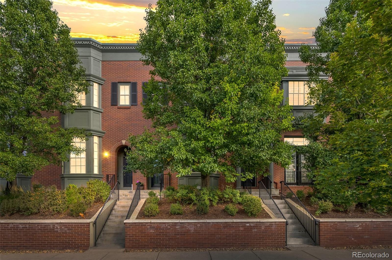
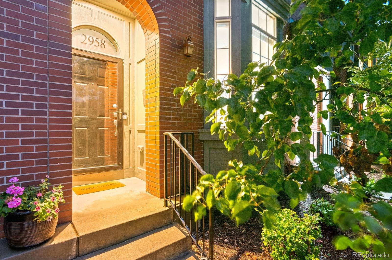
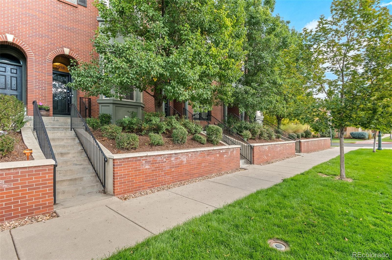
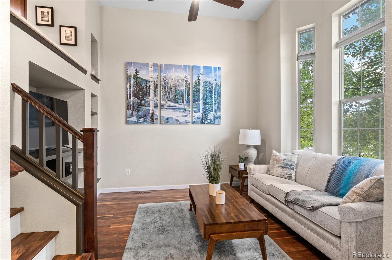
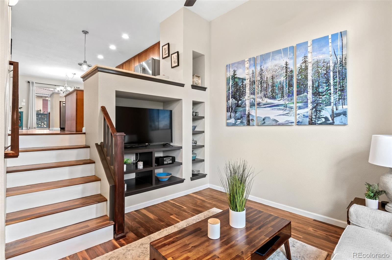
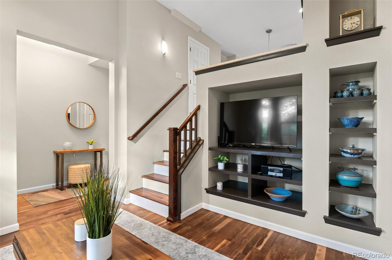
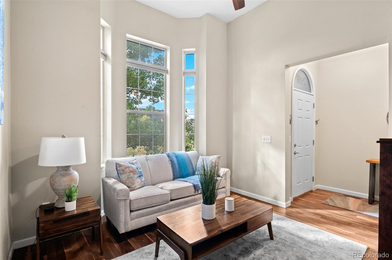
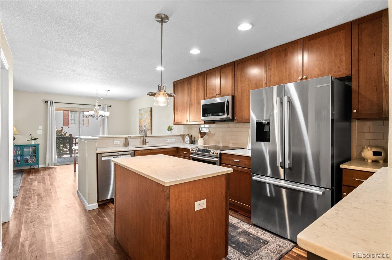
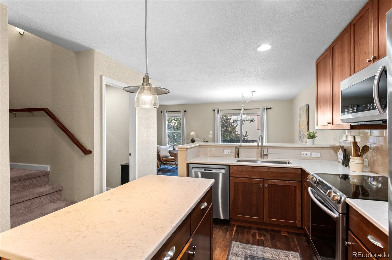
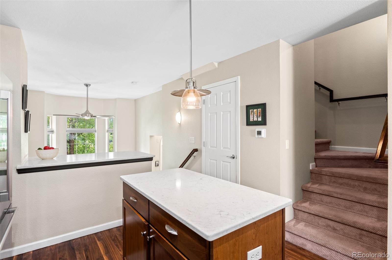
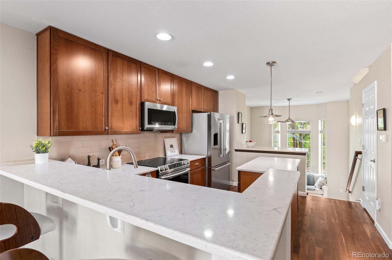
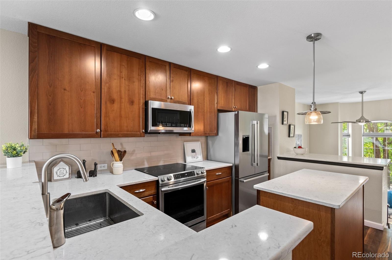
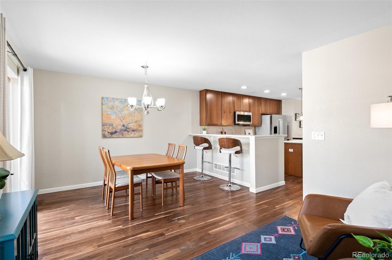
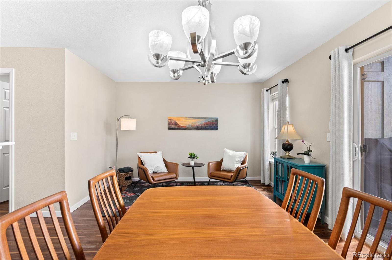
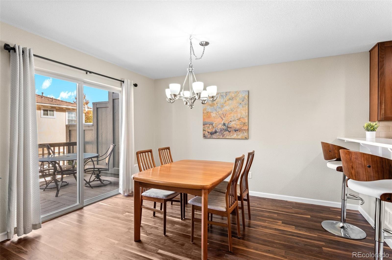
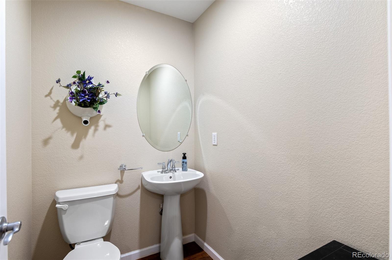
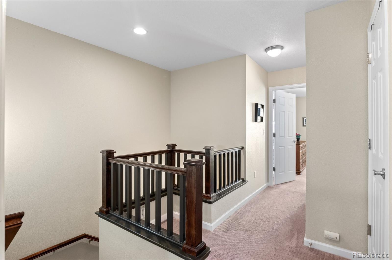
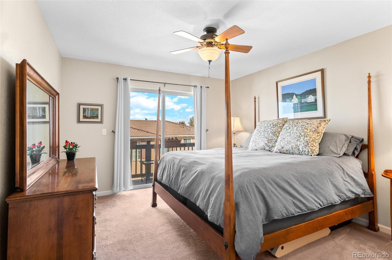
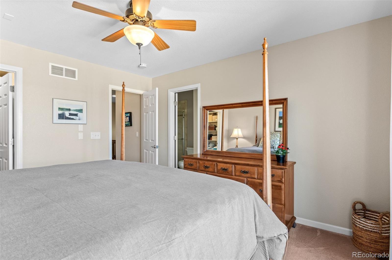
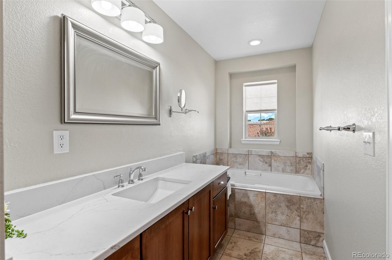
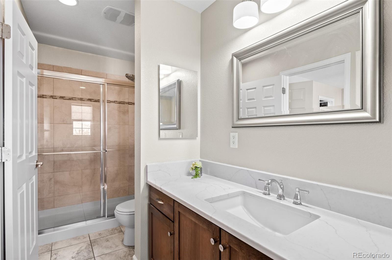
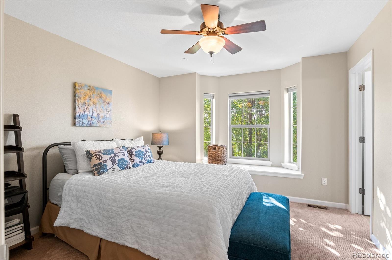
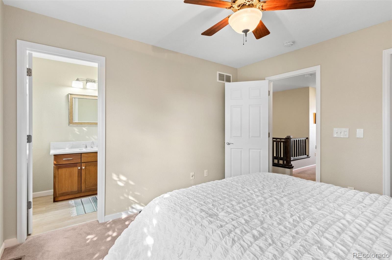
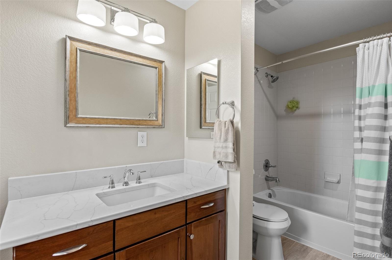
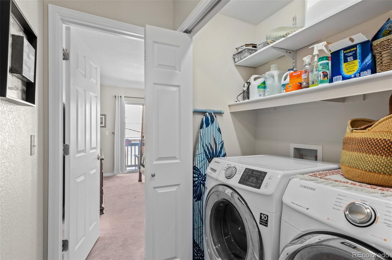
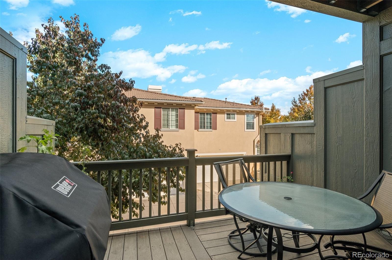
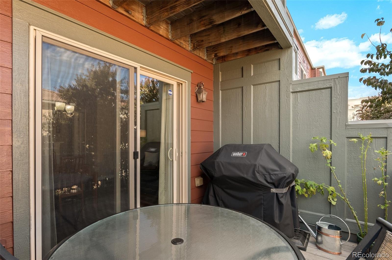
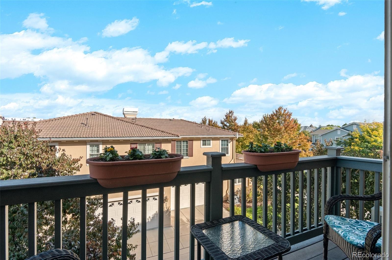
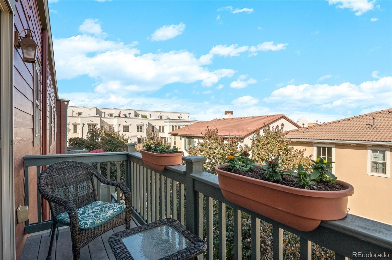
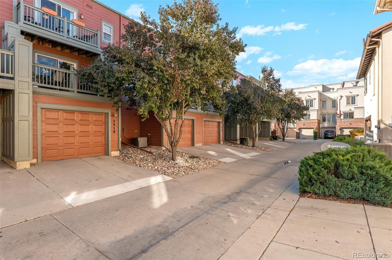
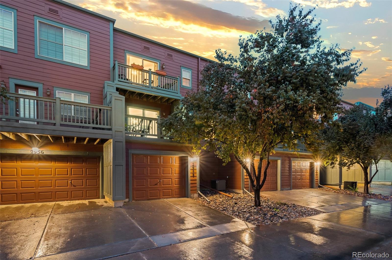
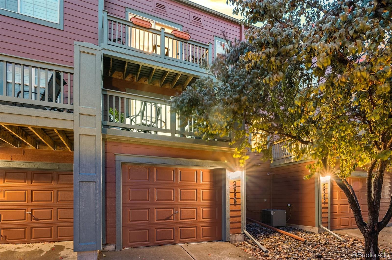
Radiant Row Home in Central Park just steps from the Park Pavilion, Soccer Fields, Trail Systems and Recreation Center. This home is the epitome of maintenance free living situated in the heart of Central Park. Approach the West facing brick facade to be greeted by mature landscaping and a lush green tree lawn. The front living room is flooded by natural light down from the walnut hardwood flooring up to the soaring ceiling. The newly updated kitchen boasts Bosch and Samsung stainless steel appliances, Quartz surfaces, new light fixtures, large kitchen island with storage, single barrel sink, and custom tile backsplash. Adjoined to the kitchen is a bar height countertop for entertaining and ample space for dining. Envision the entertainment options of this open floorplan as the dining room opens to the outdoor back patio, a rare luxury found in townhomes. Bonus living room or open office area and powder bath also located on the kitchen level. On the upper level, retreat to the primary suite complete with a second balcony, ensuite bathroom with tub and spacious shower, quartz and tile surfaces and a walk-in closet. The second bedroom also includes a newly refinished en suite bathroom, Quartz surfaces, tub with tile surround, walk in closet and large West facing windows. The laundry room and office nook are also located on the upper level. On the lowest level is the tandem two car garage, mechanical room, and additional storage space. This home has been updated inside and out, in addition to the cosmetic upgrades, a new high efficiency furnace was installed in 2022, home also includes a whole house humidifier. Not to be missed is the home's close proximity to the neighborhood's Central Park and Pavilion, community gardens, as well as Stanley Marketplace with food, boutiques and other retail amenities.

Share Property

Location

2958 Xenia Street, Denver, CO 80238

Status

Sold

Date Sold

November 21, 2022

360 Virtual Tour

Take a tour of this property

Property Amenities

Interior
Laundry room In Unit
Appliances Cooktop, Dishwasher, Disposal, Dryer, Freezer, Humidifier, Microwave, Oven, Washer
Flooring Carpet, Wood
Total Bedrooms: 2
Half Bathrooms: 1
Full Bathrooms: 2
Other Interior Features Breakfast Nook, Ceiling Fan(s), Eat-in Kitchen, Entrance Foyer, Five Piece Bath, High Ceilings, High Speed Internet, Open Floorplan, Quartz Counters, Smoke Free, Walk-In Closet(s), Wired for Data
Area & Lot
Living area 1,515 Sq.Ft.
MLS® ID 3238357
Year Built 2005
School District Denver 1
High School Northfield
Middle School Bill Roberts E-8
Elementary School Inspire
View Description Meadow,Mountain(s)
Architecture Styles Urban Contemporary
Type Multi-Family
Status Sold
Exterior
Stories 2
Air conditioning Central Air
Heat type Forced Air, Natural Gas
Water Source Public
Garage Space 2.0
Security Features Smoke Detector(s)
Sewer Public Sewer
Other Exterior Features Balcony, Rain Gutters
Parking Tandem
Lot Features Landscaped, Near Public Transit, Sprinklers In Front
Roof Composition
Utilities Cable Available, Electricity Connected, Phone Available
Finance
Sales Price $564,100
HOA Fees $43 monthly
Real Estate Tax $4,077 yearly

Work With Natacha

Natacha became a real estate professional after practicing law for 19 years due to a love of all things real estate. That experience gives her the ability to carefully evaluate all of the details of a real estate transaction.








