3048 S Xenia Court
3048 S Xenia Court
3048 S Xenia Court
3048 S Xenia Court
3048 S Xenia Court
3048 S Xenia Court
3048 S Xenia Court
3048 S Xenia Court
3048 S Xenia Court
3048 S Xenia Court
3048 S Xenia Court
3048 S Xenia Court
3048 S Xenia Court
3048 S Xenia Court
3048 S Xenia Court
3048 S Xenia Court
3048 S Xenia Court
3048 S Xenia Court
3048 S Xenia Court
3048 S Xenia Court
3048 S Xenia Court
3048 S Xenia Court
3048 S Xenia Court
3048 S Xenia Court
3048 S Xenia Court
3048 S Xenia Court
VIEW PHOTOS
$461,700

3048 S Xenia Court

3 Beds 3 Baths 1,674 Sq.Ft. 0.25 Acres

Description

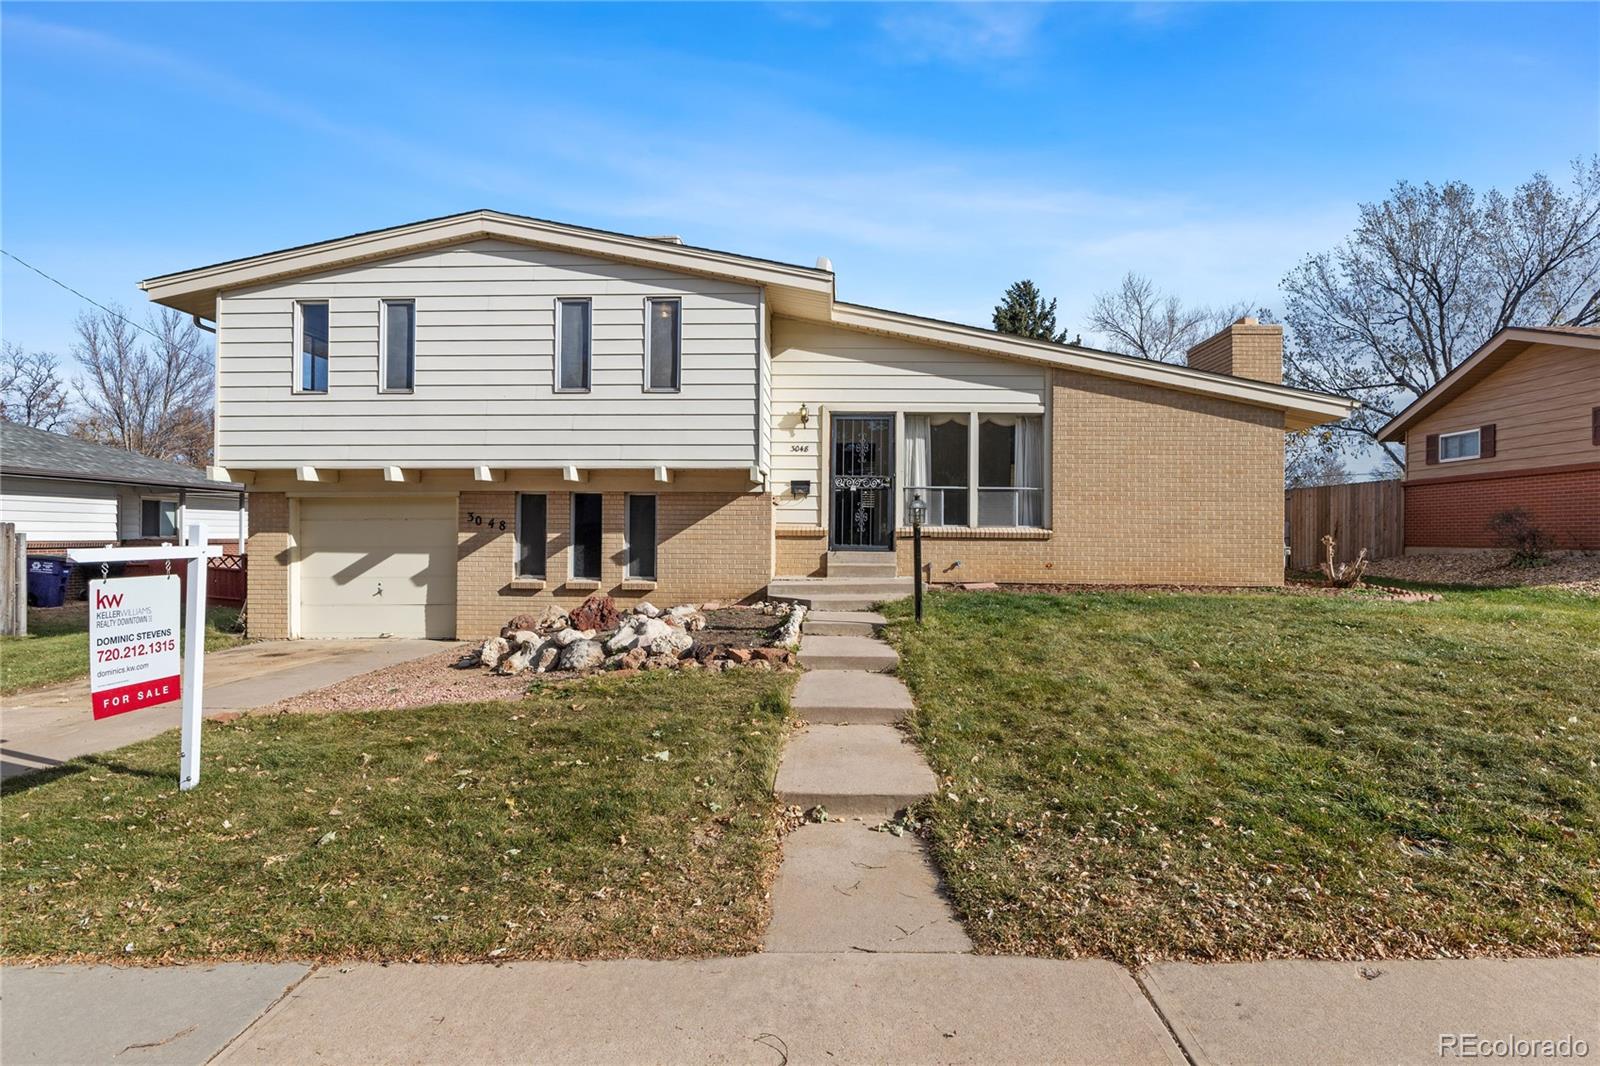
Welcome to your chance to own in one of the most sought after parts of Denver. Walk into equity with this unique opportunity.
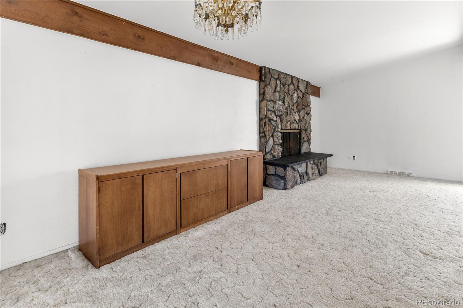
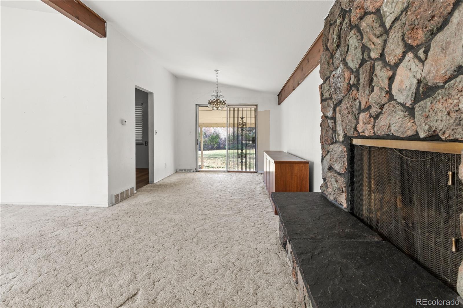
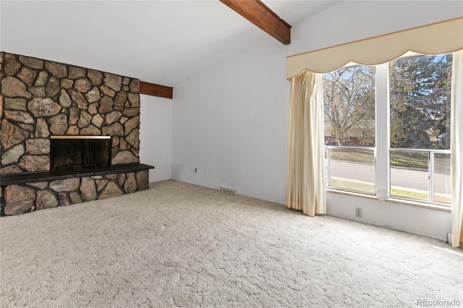
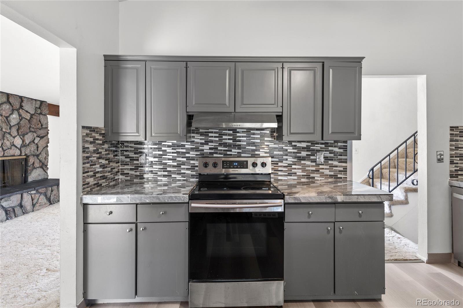
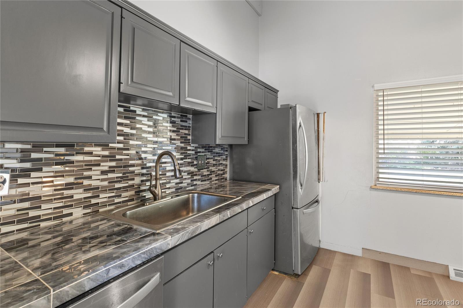
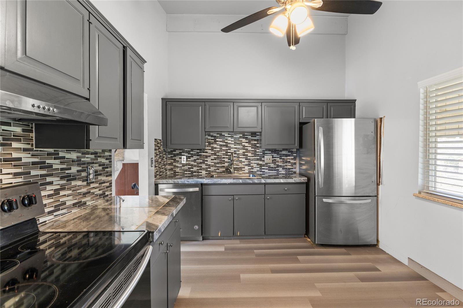
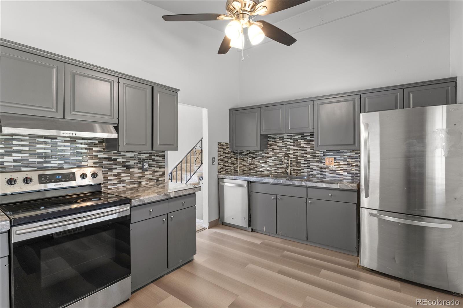
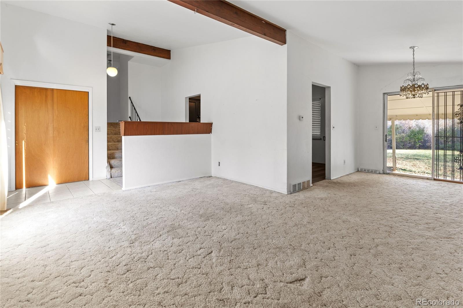
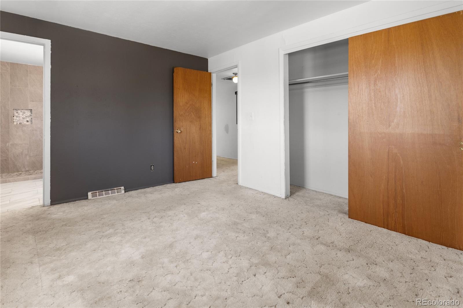
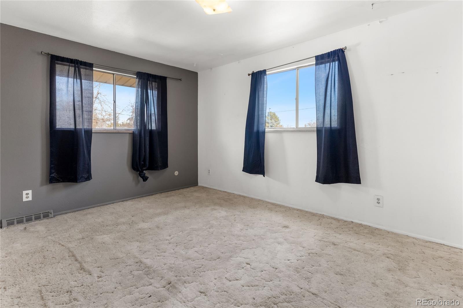
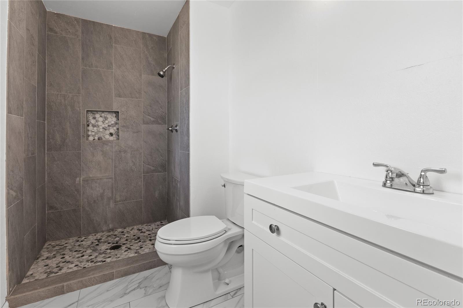
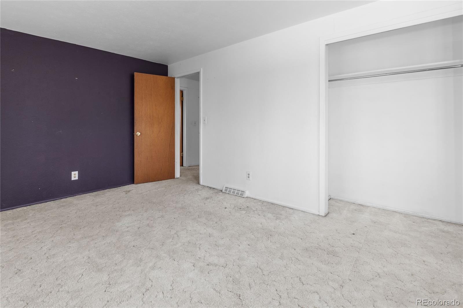
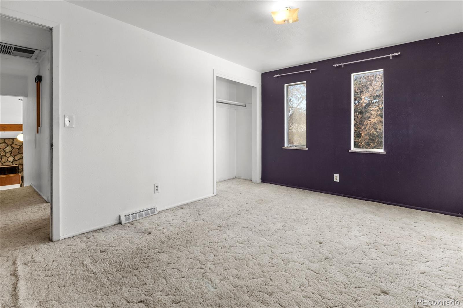
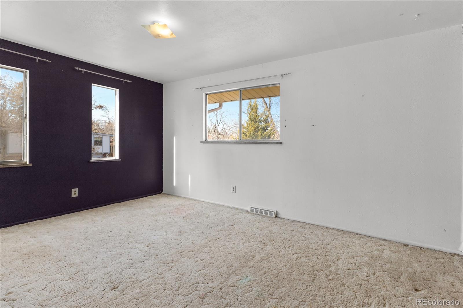
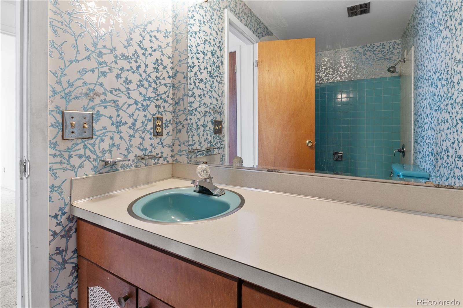
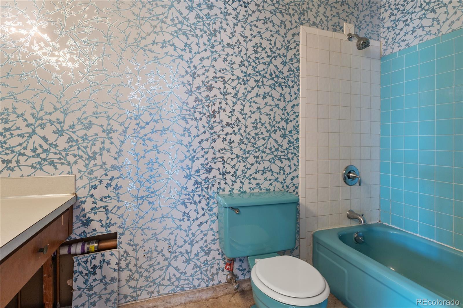
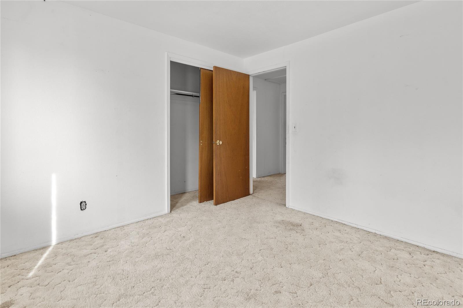
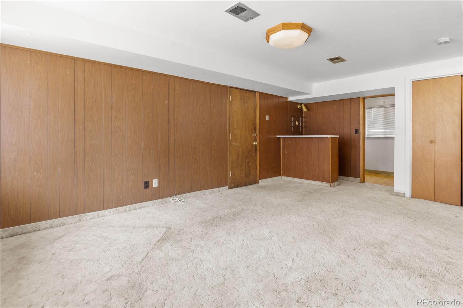
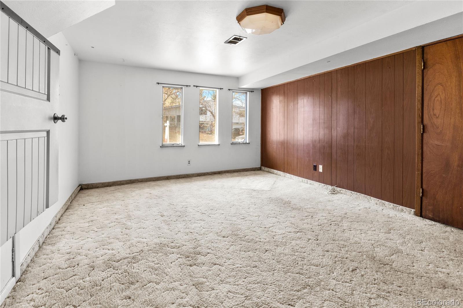
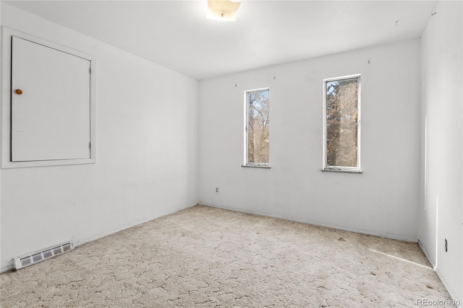
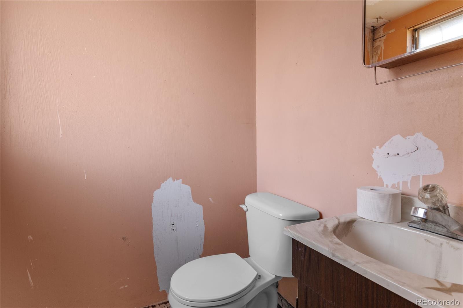
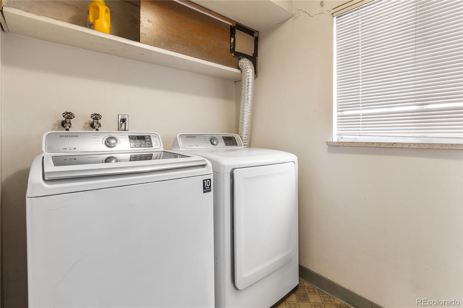
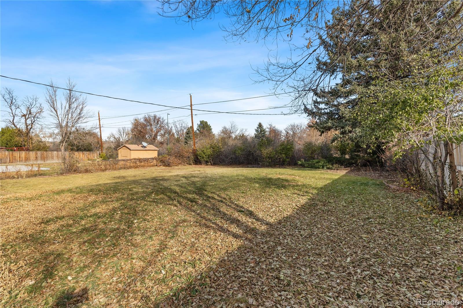
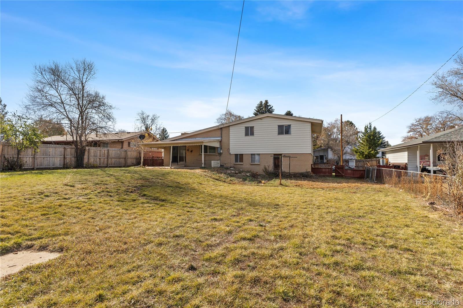
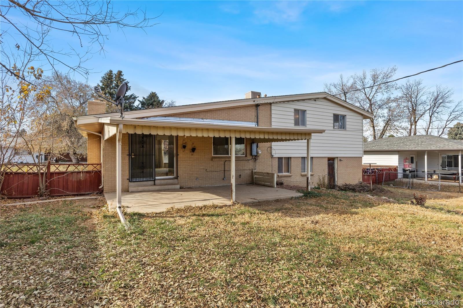
Within walking distance to great parks and plenty of options for dining and shopping this is a coveted community to live in with great neighborhood amenities! Travel to downtown, tech center & DIA all rather quickly from this central location. There is some work to be done but you can live comfortably & finish at your own pace as the Kitchen & Primary suite's bathroom have already been completed! You will enjoy the backyard with mature greenery adding to the privacy you already have with this nice sized yard. The covered patio offers the perfect amount of space for some outdoor dining, as well as extra room to entertain guests. Inside you will find all three bedrooms on the upper level along with a full bath in addition to the 3/4 fully finished bathroom attached to the Primary bedroom. The main level boasts vaulted ceilings as well as an open floor plan with options for dining and living room areas. On the lower level you will also find an open floor plan with a wet bar that has garage access, a laundry room & an additional powder room. Don't hesitate checking this one out as it wont be available for long!

Share Property

Location

3048 S Xenia Court, Denver, CO 80231

Status

Sold

Date Sold

February 7, 2024

Property Amenities

Interior
Fireplace Wood Burning
Appliances Cooktop, Dishwasher, Disposal, Gas Water Heater, Microwave, Oven, Range, Refrigerator
Flooring Carpet, Vinyl
Total Bedrooms: 3
Half Bathrooms: 1
Three-Quarter Bathrooms: 1
Full Bathrooms: 1
Other Interior Features Granite Counters, Vaulted Ceiling(s), Wet Bar
Area & Lot
Total area 1,674 Sq.Ft.
Lot Area 0.25 Acres
Living area 1,674 Sq.Ft.
MLS® ID 6937872
Year Built 1964
School District Denver 1
High School Thomas Jefferson
Middle School Hamilton
Elementary School Samuels
Type Residential
Status Sold
Exterior
Stories 3
Air conditioning Evaporative Cooling
Heat type Forced Air
Water Source Public
Garage Space 1.0
Security Features Carbon Monoxide Detector(s), Smoke Detector(s)
Sewer Public Sewer
Lot Features Cul-De-Sac, Level
Roof Composition
Utilities Cable Available, Electricity Available, Internet Access (Wired), Natural Gas Available
Finance
Sales Price $461,700
Real Estate Tax $2,286 yearly

Work With Natacha

Natacha became a real estate professional after practicing law for 19 years due to a love of all things real estate. That experience gives her the ability to carefully evaluate all of the details of a real estate transaction.








