3048 Zion Street
3048 Zion Street
3048 Zion Street
3048 Zion Street
3048 Zion Street
3048 Zion Street
3048 Zion Street
3048 Zion Street
3048 Zion Street
3048 Zion Street
3048 Zion Street
3048 Zion Street
3048 Zion Street
3048 Zion Street
3048 Zion Street
3048 Zion Street
3048 Zion Street
VIEW PHOTOS
$449,500

3048 Zion Street

4 Beds 2 Baths 1,728 Sq.Ft. 7,841 Sq.Ft.

Description

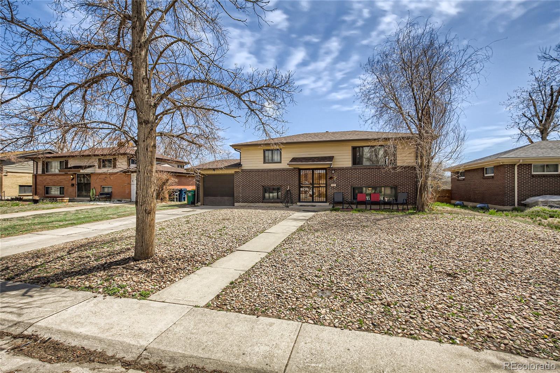
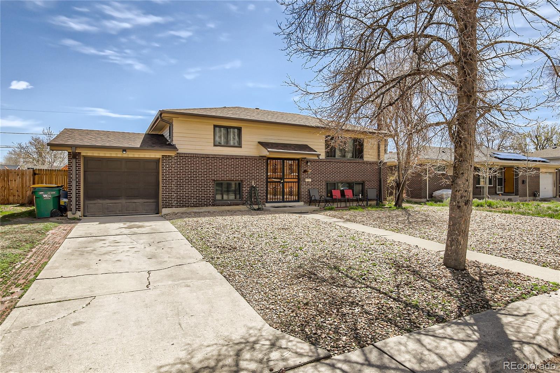
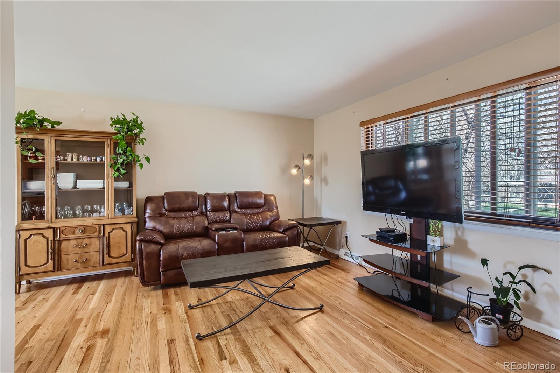
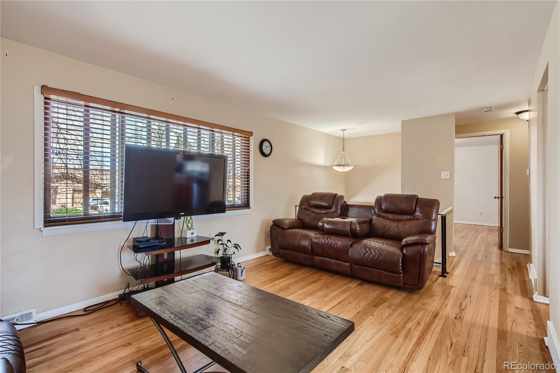
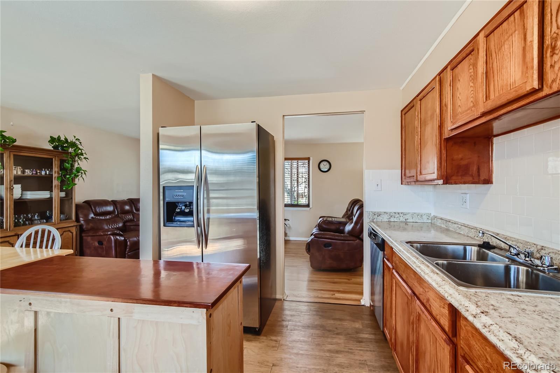
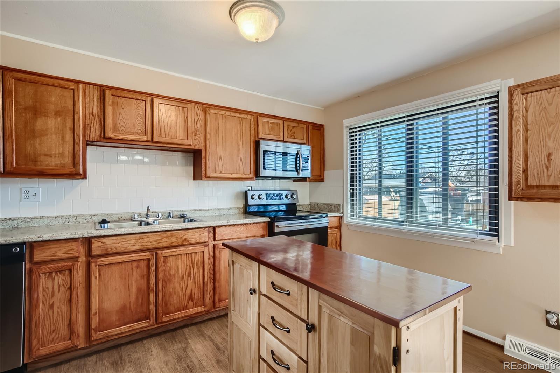
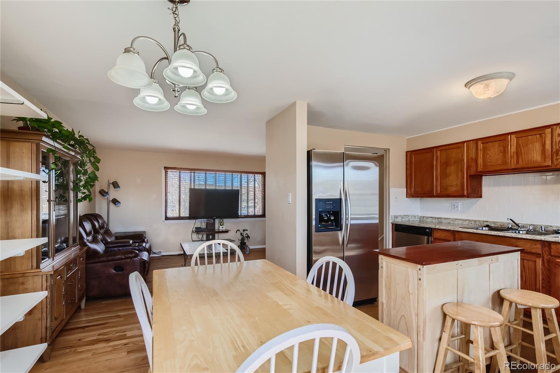
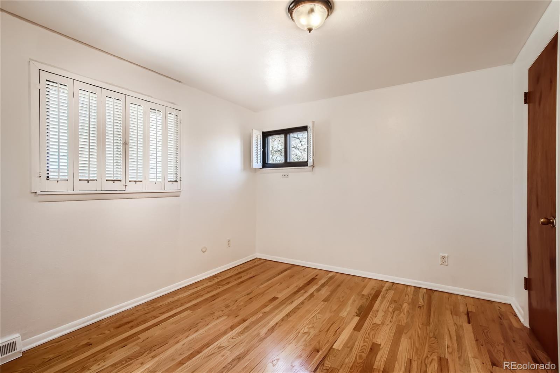
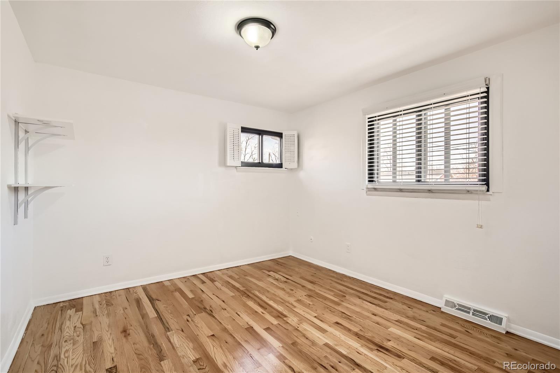
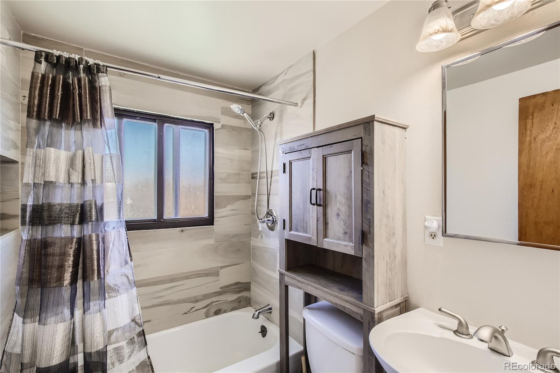
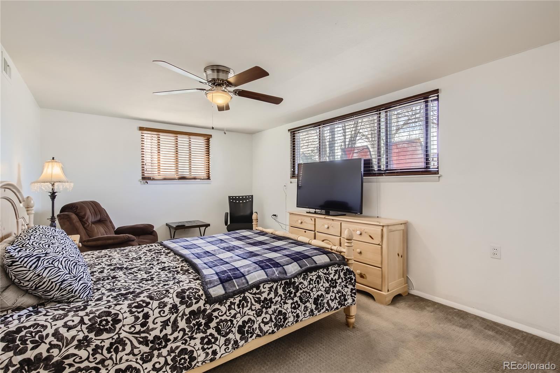
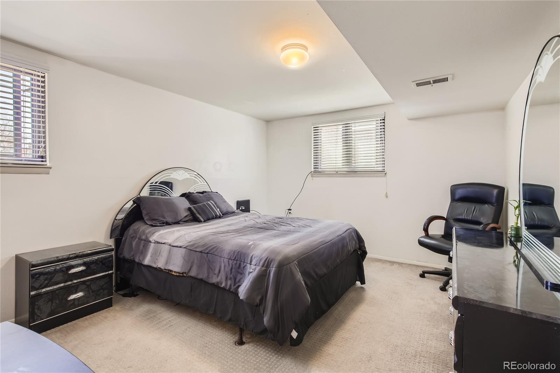
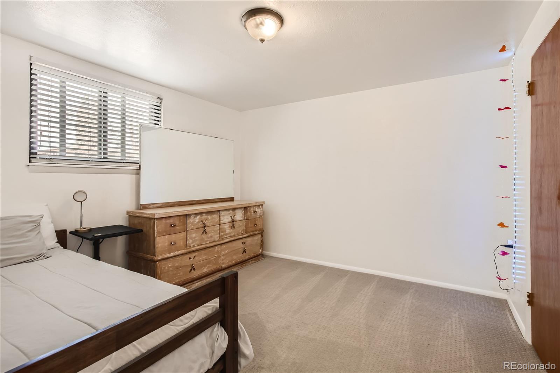
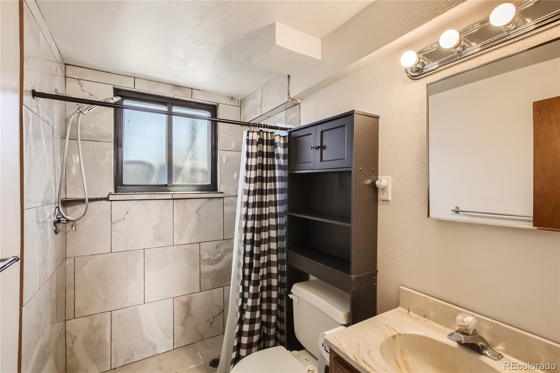
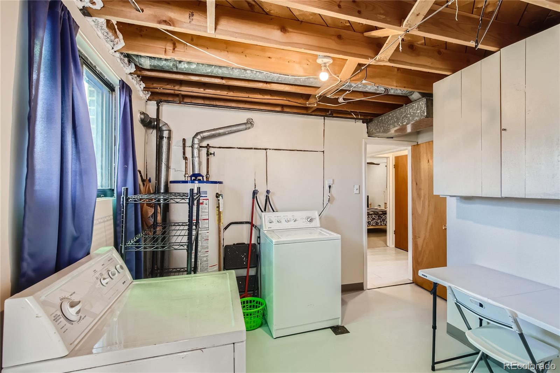
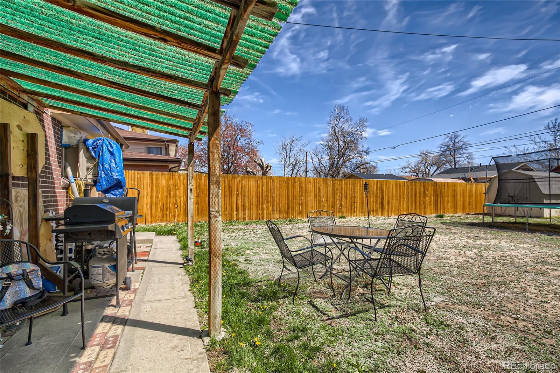
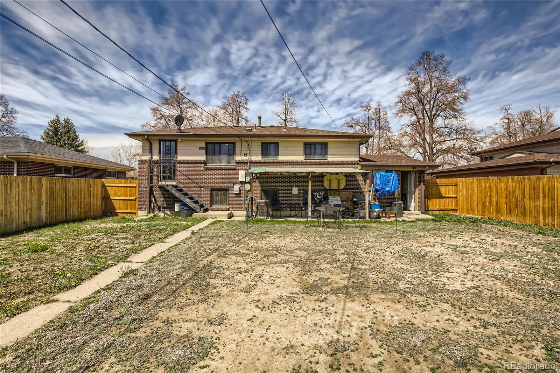
This HOME is a MUST SEE! Impeccably-maintained 4-bedroom, 2-bath west-facing home is ready to tour! The gleaming hardwood floors on the upper level are even better in person. The bi-level layout works in so many ways with room to arrange a formal dining space, enjoy a breakfast nook, set up office, or add a pantry. All these possibilities with quick access to the roomy kitchen with new stainless steel appliances. From your main-floor family living area, you'll enjoy daily sunset views across the quiet street. The upstairs includes 2-bedrooms recently painted and filled with light and beautiful hardwood. The remodeled full bathroom completes the main level. Beautiful tile greets you on the lower floor landing and the layout creates nice space between the big bonus room, large laundry/mud room, and 2 more spacious bedrooms, and another bathroom with new tile and light fixtures. You've got access from the enormous laundry/mud room to both the backyard and the 1-car attached garage. Lots of storage capacity in the garage and in the shed in the corner of your large yard. BRAND NEW FURNACE (22), NEW ROOF (21), Interior wall insulation (23), NEW FENCE (20), and more. Come tour this home and see for yourself. Easy access to I-225, Colfax, I-70, all kinds of shopping and dining nearby.

Share Property

Location

3048 Zion Street, Aurora, CO 80011

Status

Sold

Date Sold

June 2, 2023

360 Virtual Tour

Take a tour of this property

Property Amenities

Interior
Laundry room In Unit
Appliances Cooktop, Dishwasher, Disposal, Dryer, Gas Water Heater, Microwave, Oven, Range, Refrigerator, Washer
Total Bedrooms: 4
Three-Quarter Bathrooms: 1
Full Bathrooms: 1
Area & Lot
Lot Area 7,841 Sq.Ft.
Living area 1,728 Sq.Ft.
MLS® ID 6332320
Year Built 1964
School District Adams-Arapahoe 28J
High School Hinkley
Middle School North
Elementary School Park Lane
Architecture Styles Contemporary
Type Residential
Status Sold
Exterior
Stories 2
Air conditioning Central Air
Heat type Forced Air
Water Source Public
Garage Space 1.0
Sewer Public Sewer
Parking Exterior Access Door
Roof Composition
Utilities Cable Available, Electricity Available, Electricity Connected, Natural Gas Available
Finance
Sales Price $449,500
Real Estate Tax $2,582 yearly

Work With Natacha

Natacha became a real estate professional after practicing law for 19 years due to a love of all things real estate. That experience gives her the ability to carefully evaluate all of the details of a real estate transaction.








