Leave a Message

Thank you for your message. We will be in touch with you shortly.

3110 Stuart Street
3110 Stuart Street
3110 Stuart Street
3110 Stuart Street
3110 Stuart Street
3110 Stuart Street
3110 Stuart Street
3110 Stuart Street
3110 Stuart Street
3110 Stuart Street
3110 Stuart Street
3110 Stuart Street
3110 Stuart Street
3110 Stuart Street
3110 Stuart Street
3110 Stuart Street
3110 Stuart Street
3110 Stuart Street
3110 Stuart Street
3110 Stuart Street
3110 Stuart Street
3110 Stuart Street
3110 Stuart Street
3110 Stuart Street
3110 Stuart Street
3110 Stuart Street
3110 Stuart Street
3110 Stuart Street
3110 Stuart Street
3110 Stuart Street
3110 Stuart Street
3110 Stuart Street
3110 Stuart Street
3110 Stuart Street
VIEW PHOTOS
$950,000

3110 Stuart Street

3 Beds 3 Baths 2,195 Sq.Ft. 6,350 Sq.Ft.

Description

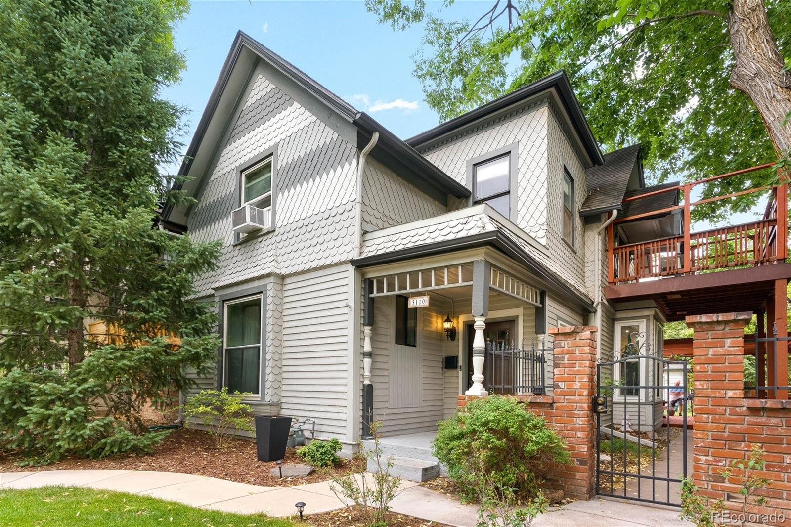
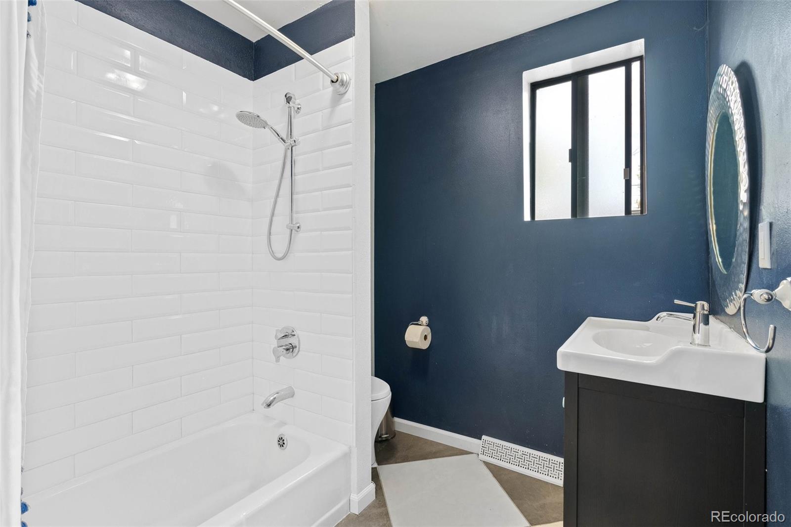
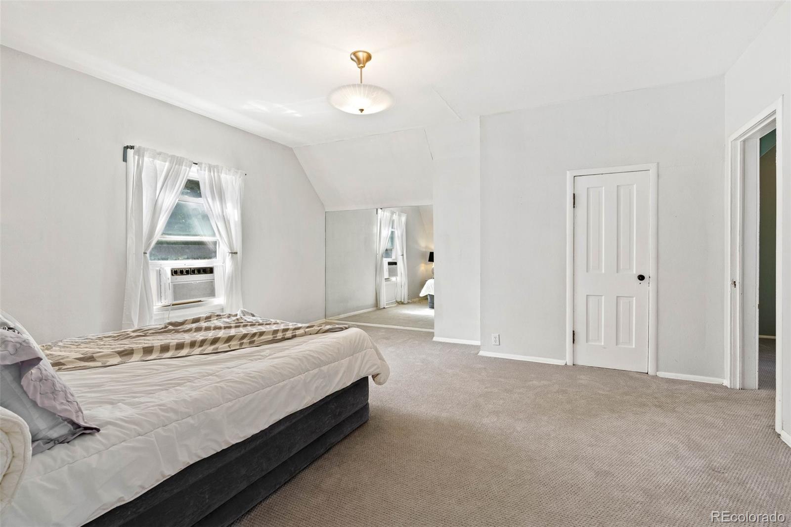
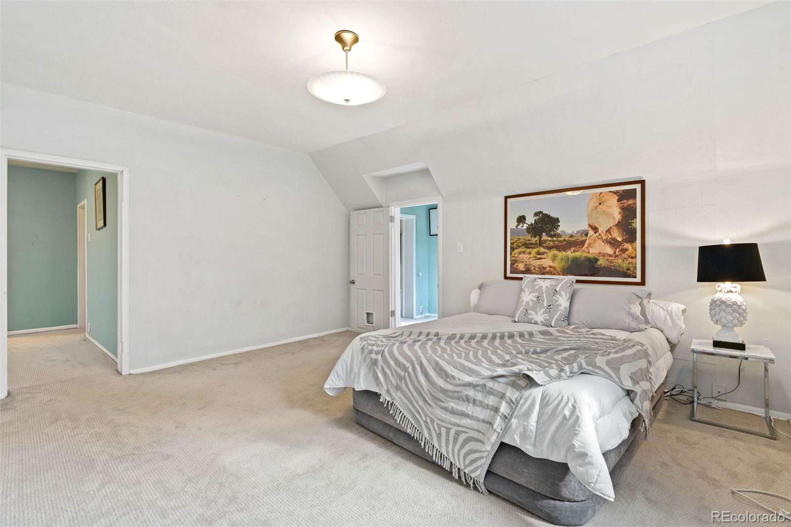
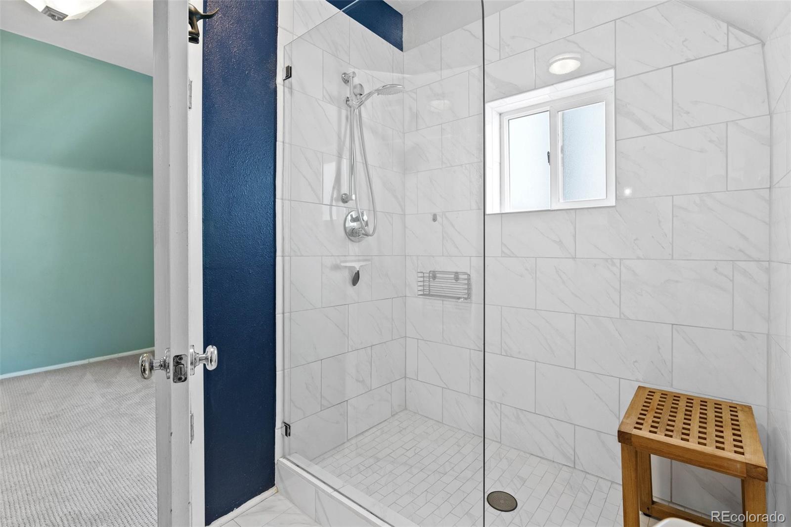
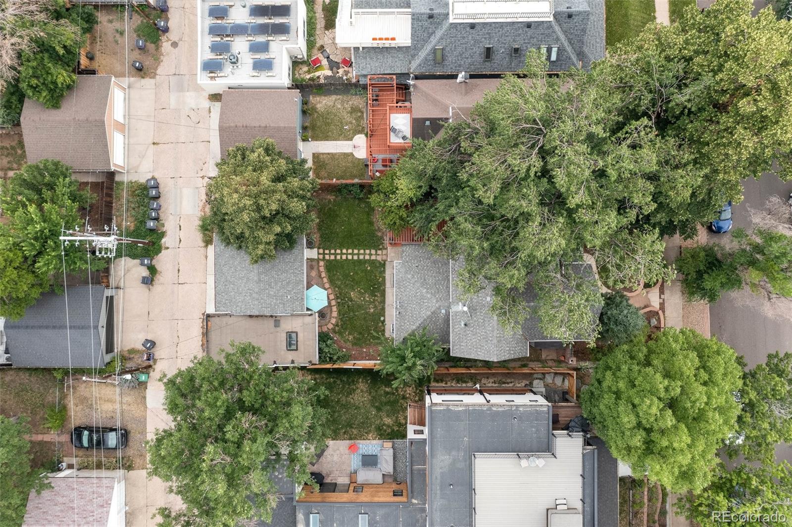
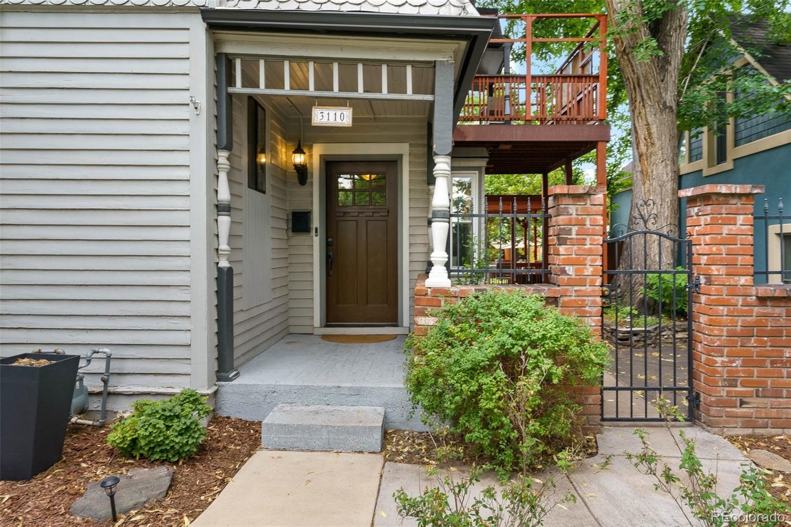
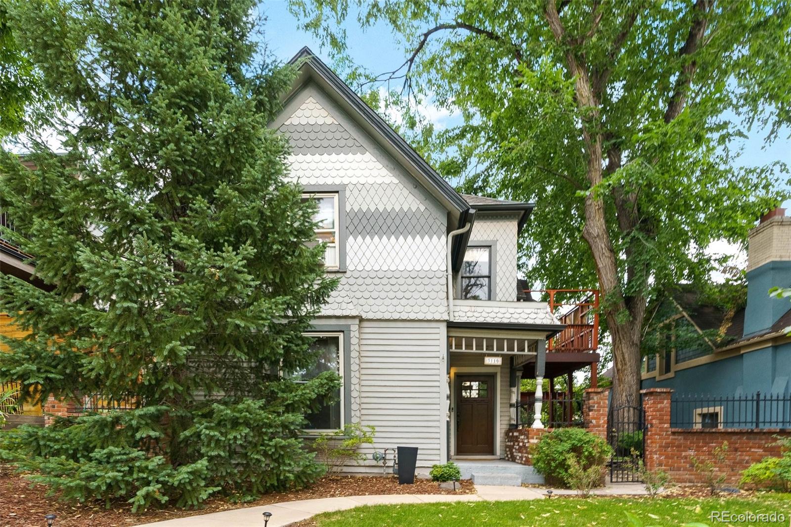
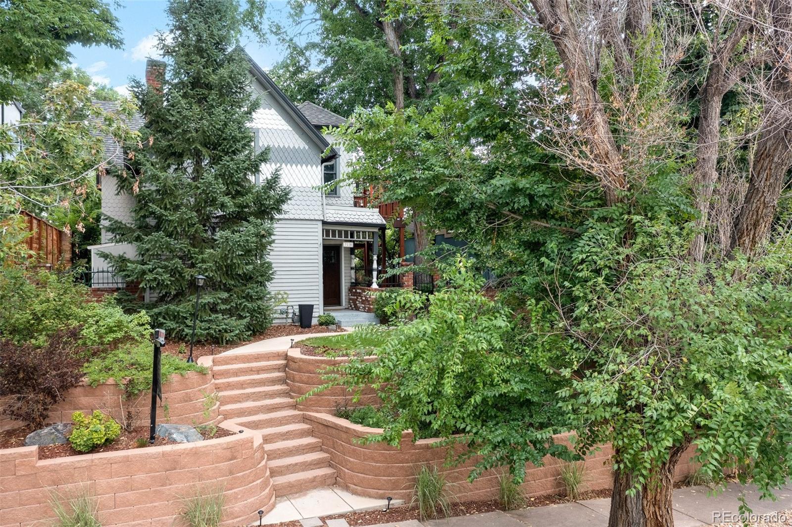
Don't miss out on this great opportunity to own 2 homes in the prime West Highlands / Slo-Hi neighborhood. This home
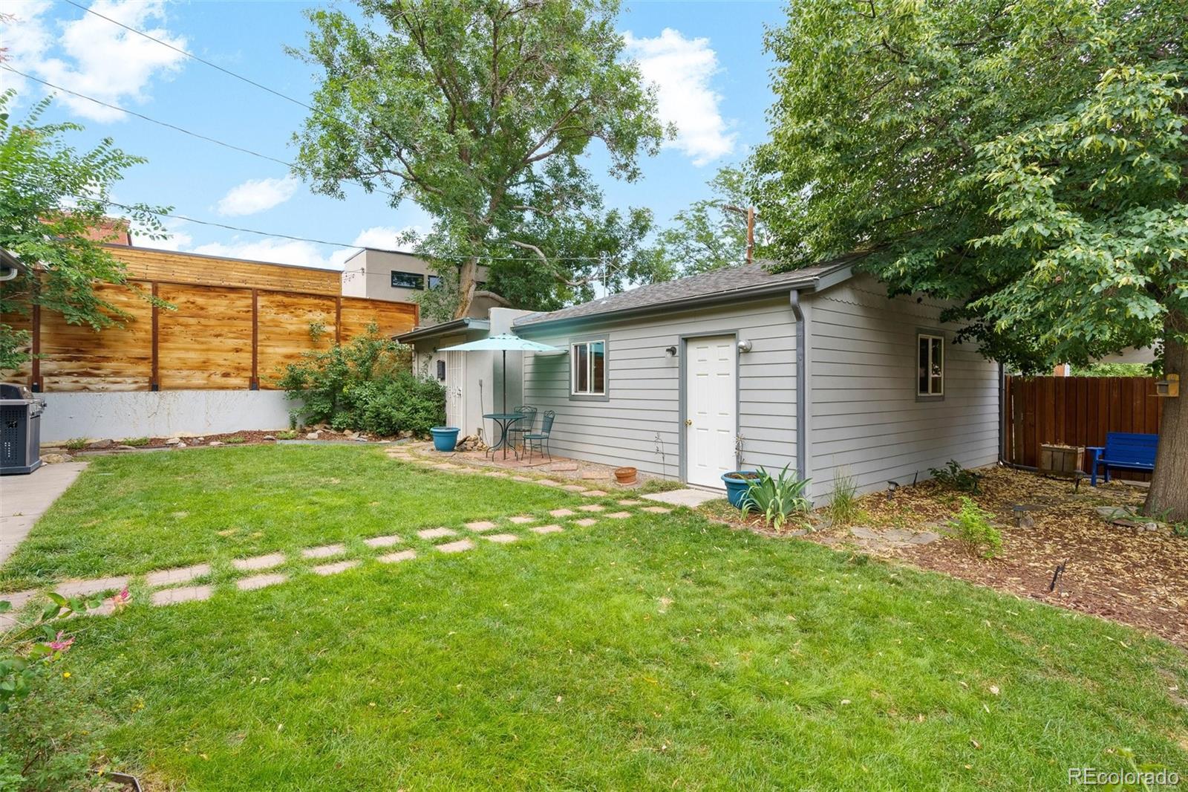
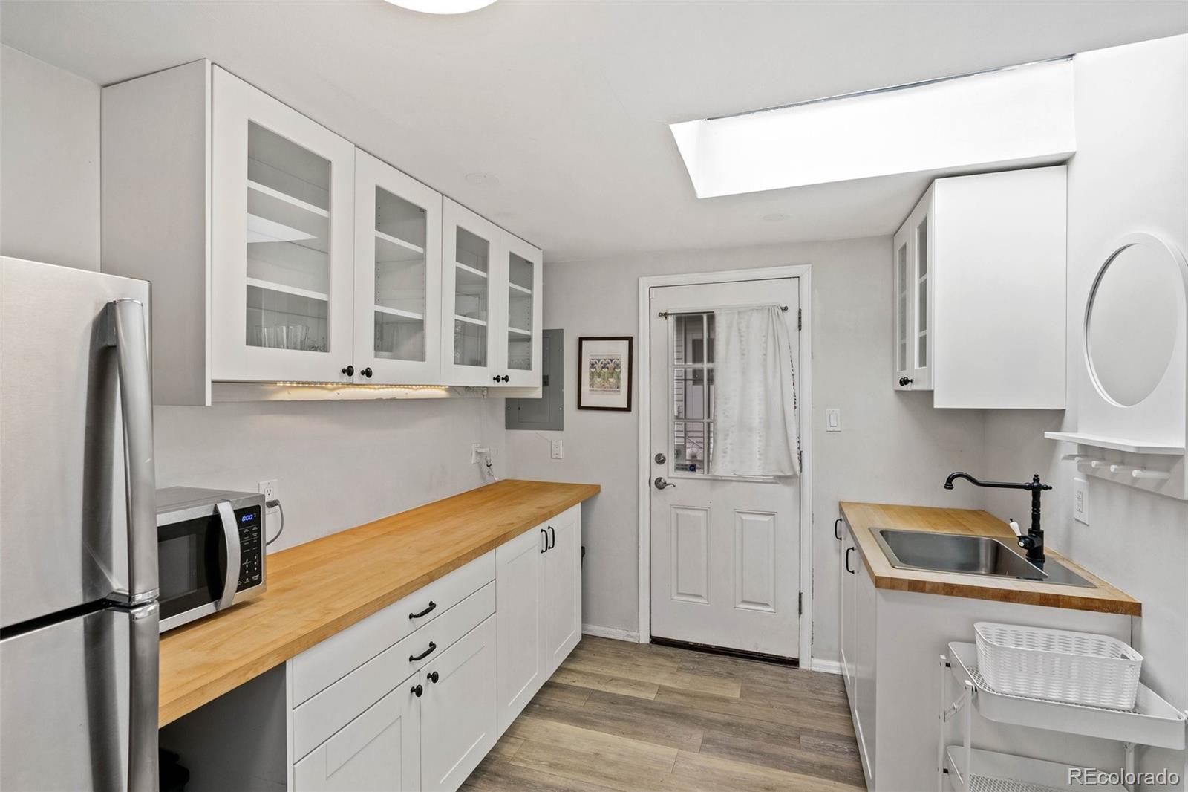
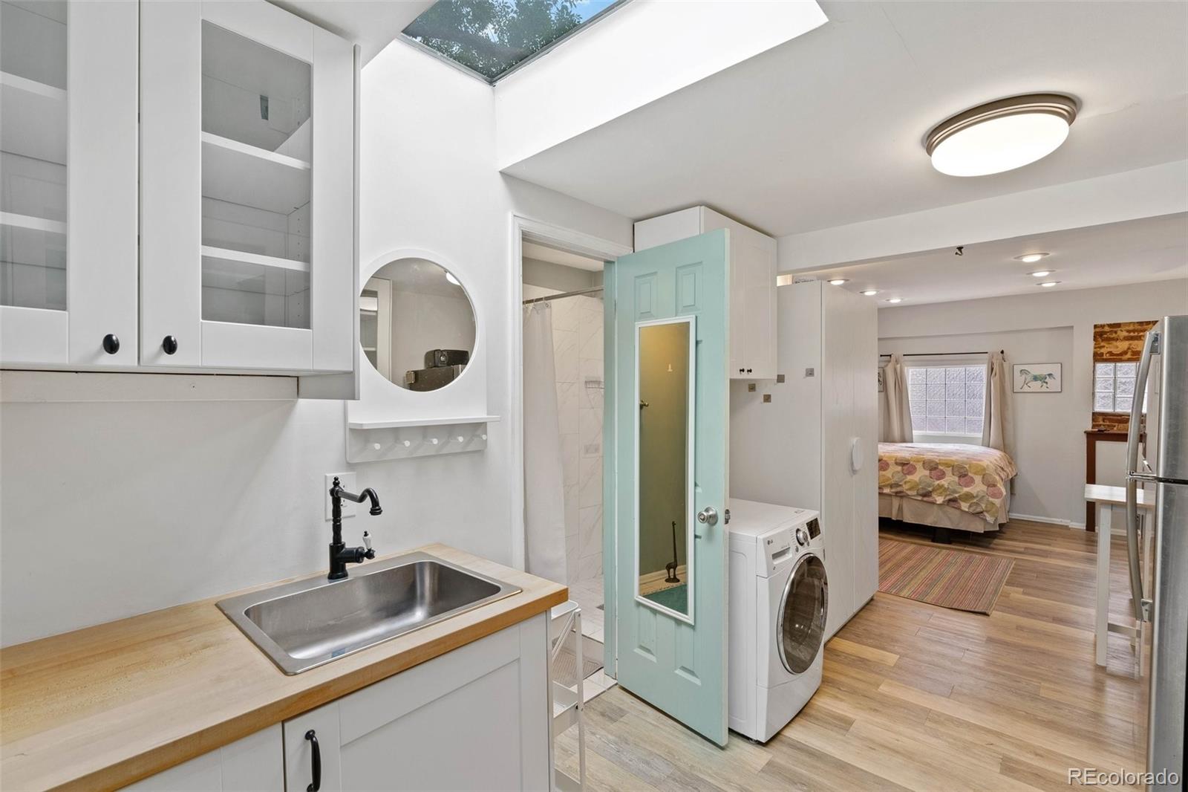
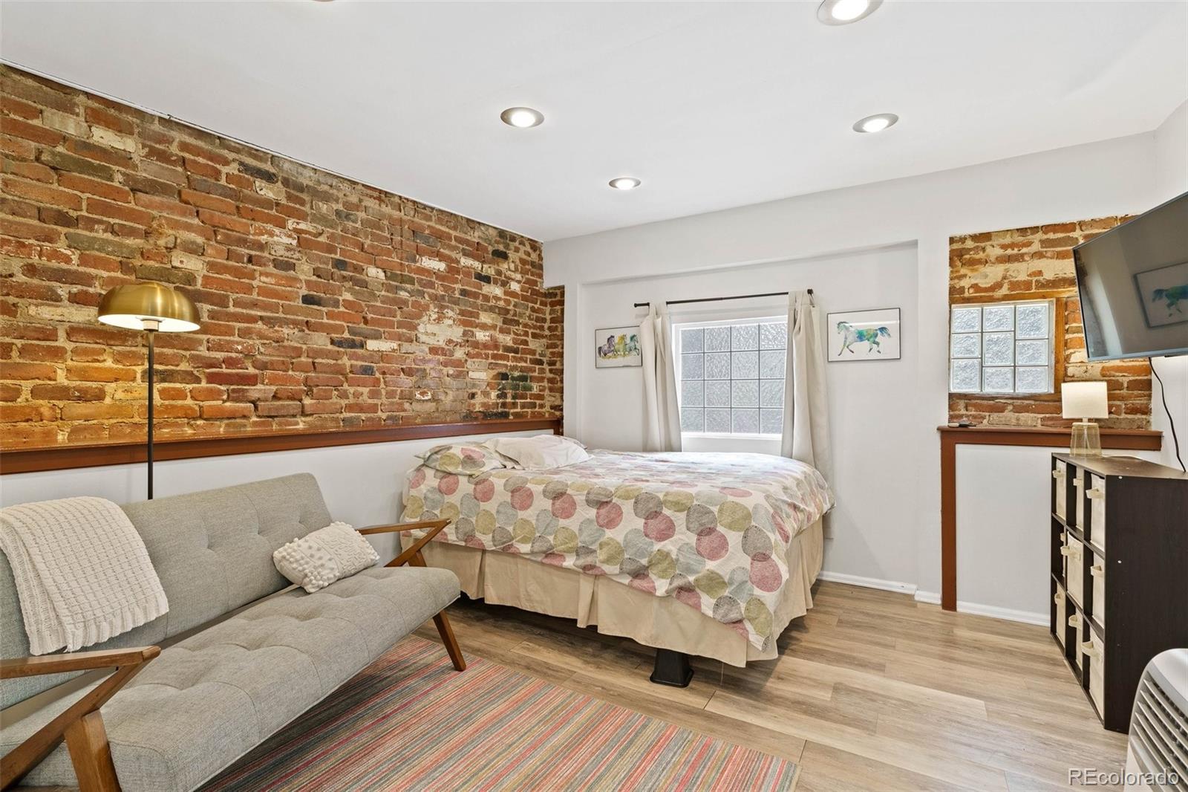
has a rare detached studio apartment/carriage home that was long-term rented at $1100 a month & according to AirDNA would average $137 a night at 72% occupancy = an Estimated $36,000 a year!! You will love the high ceilings,
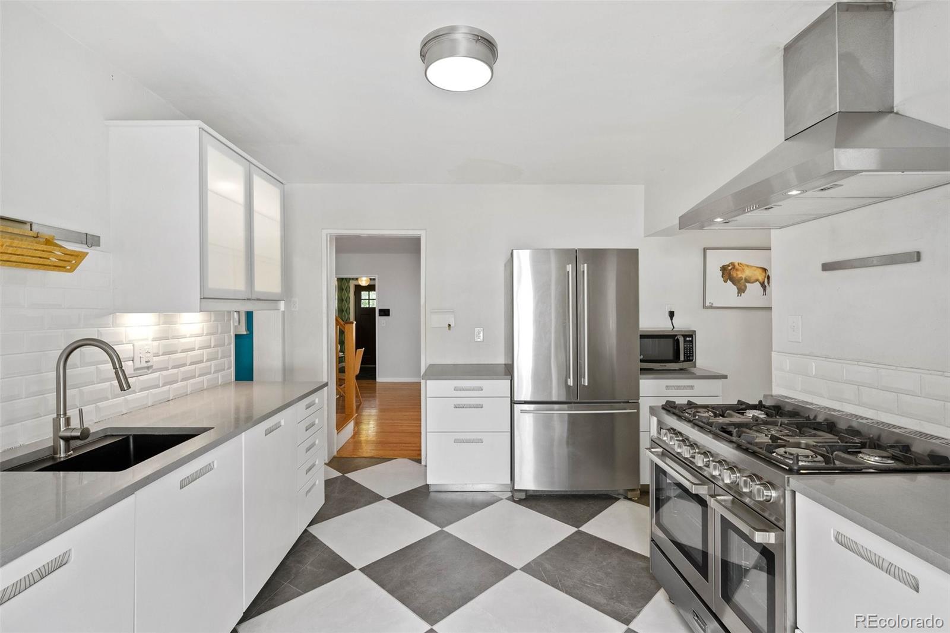
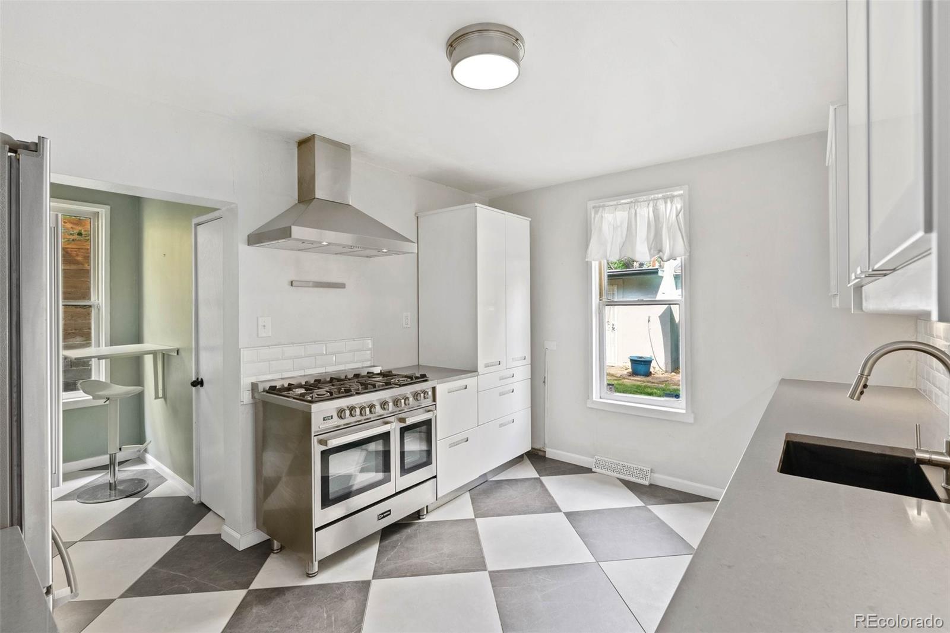
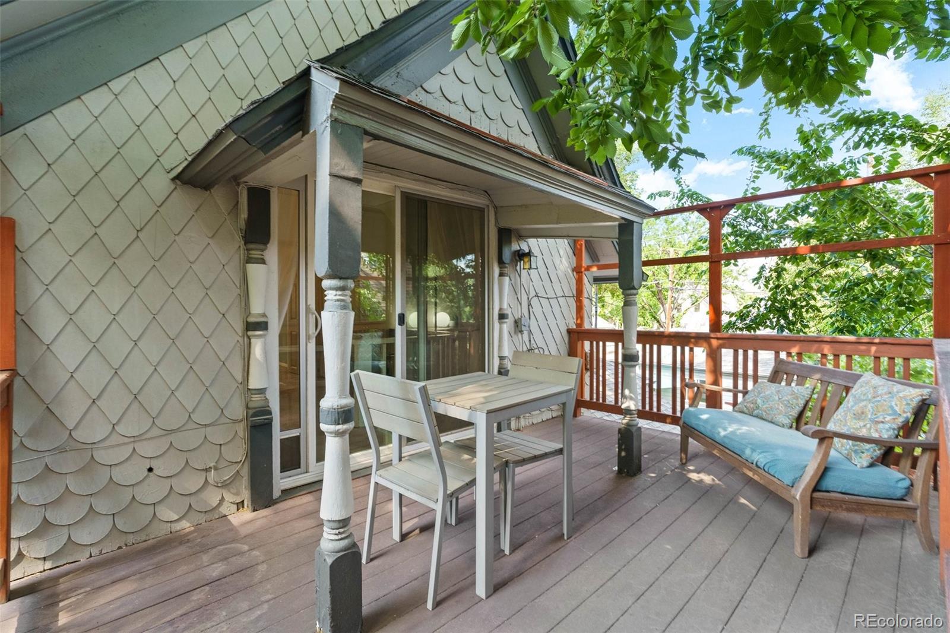
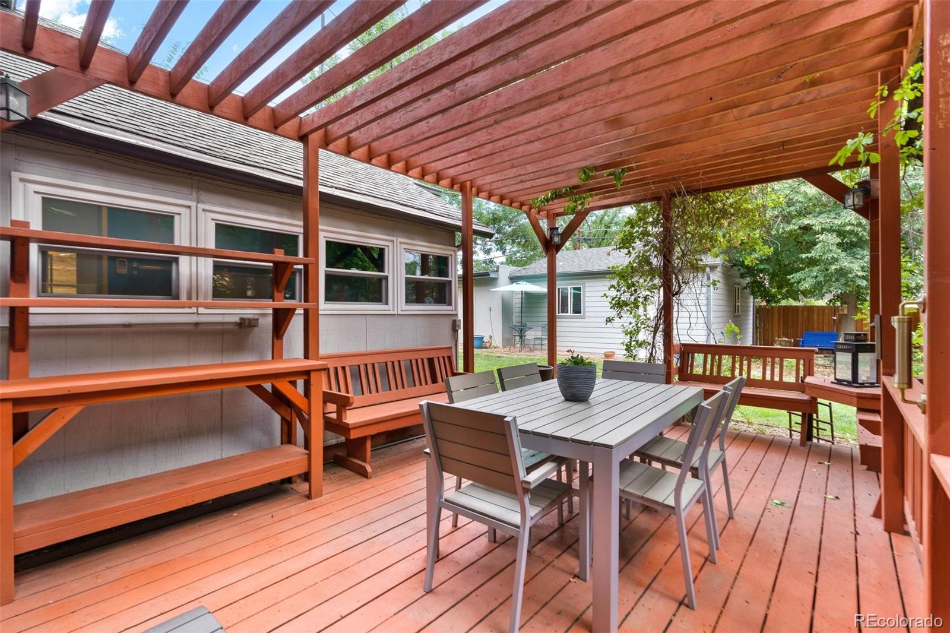
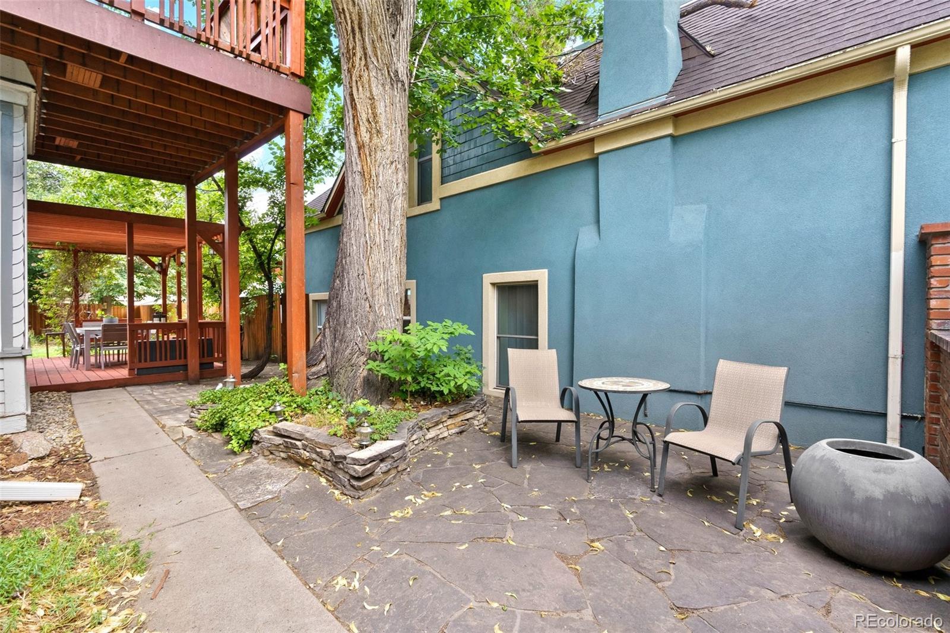
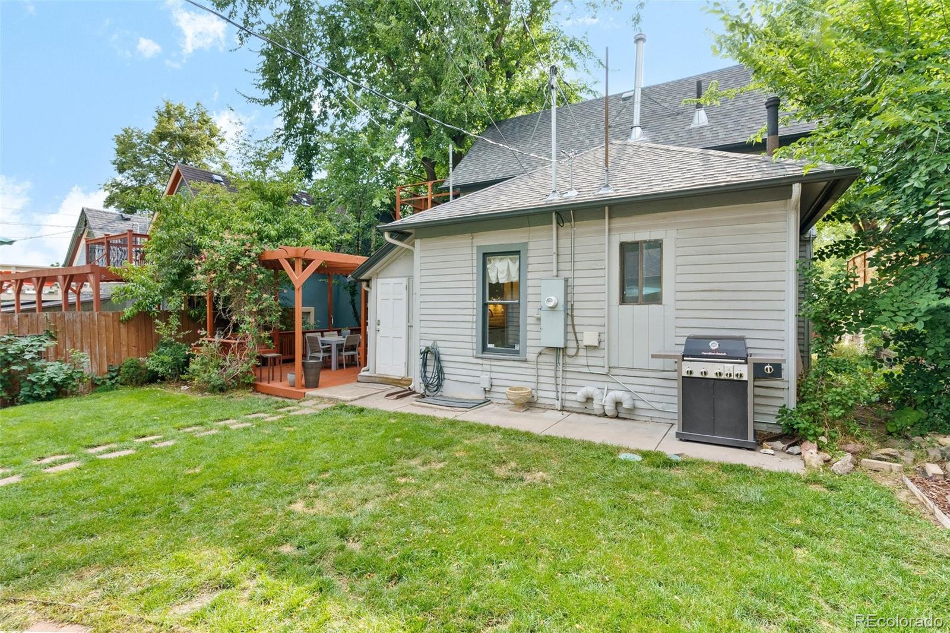
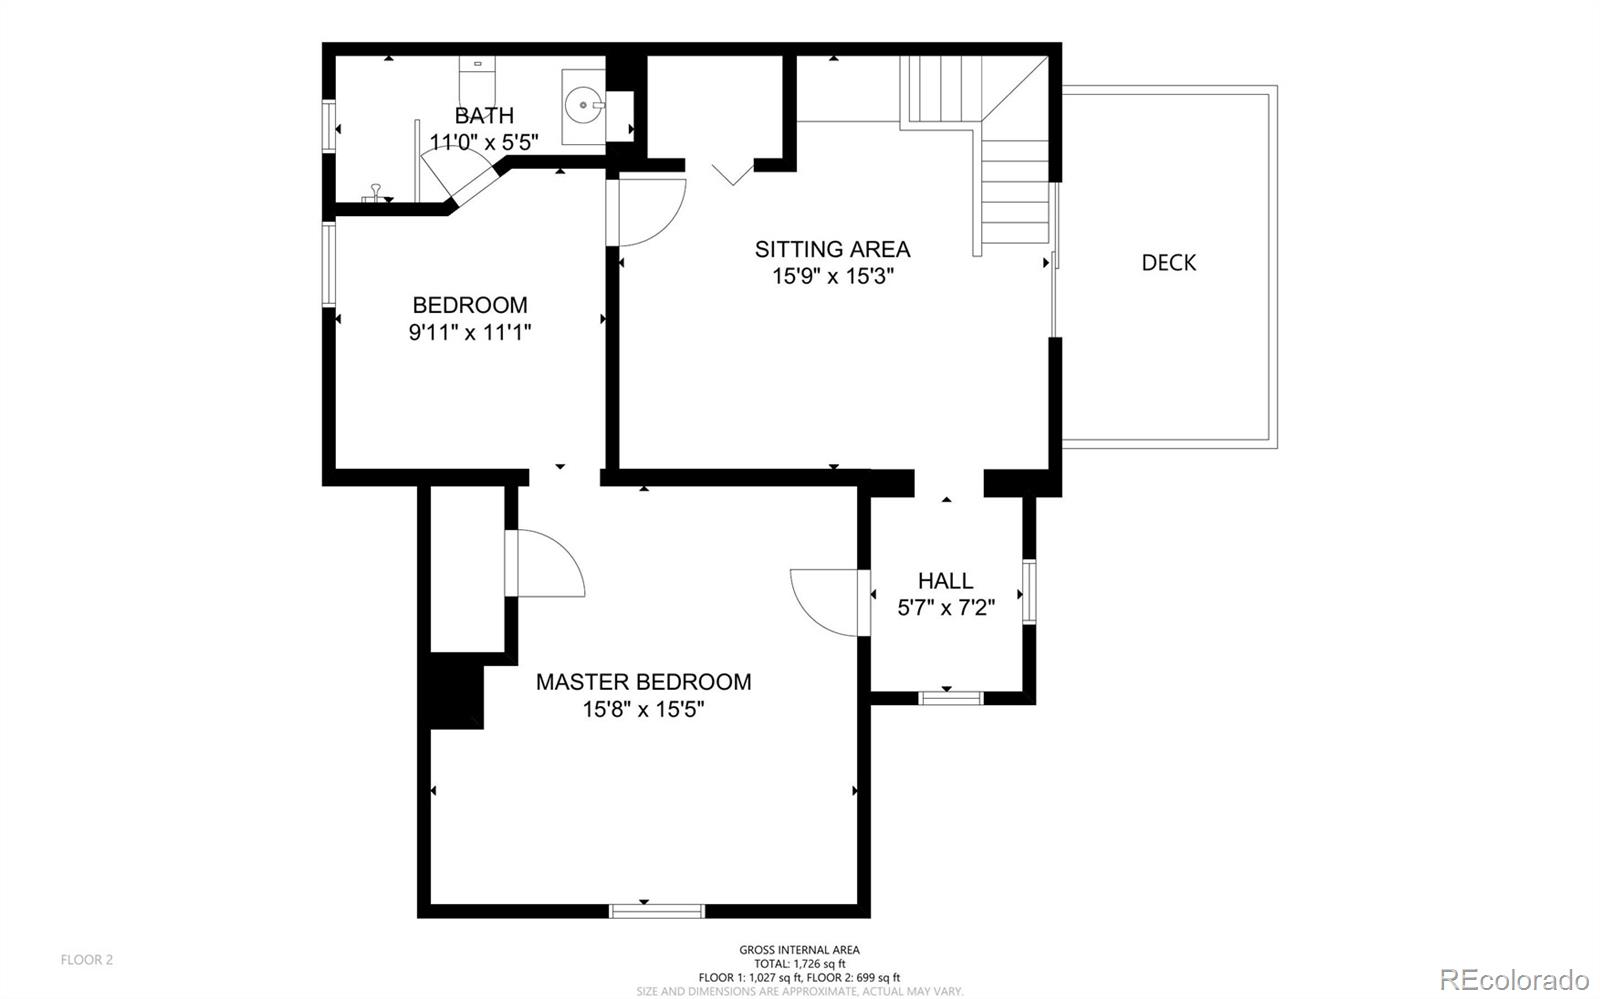
the commercial-grade kitchen stove, oversized bedrooms, and a fantastic outdoor space including a 2nd-floor balcony with
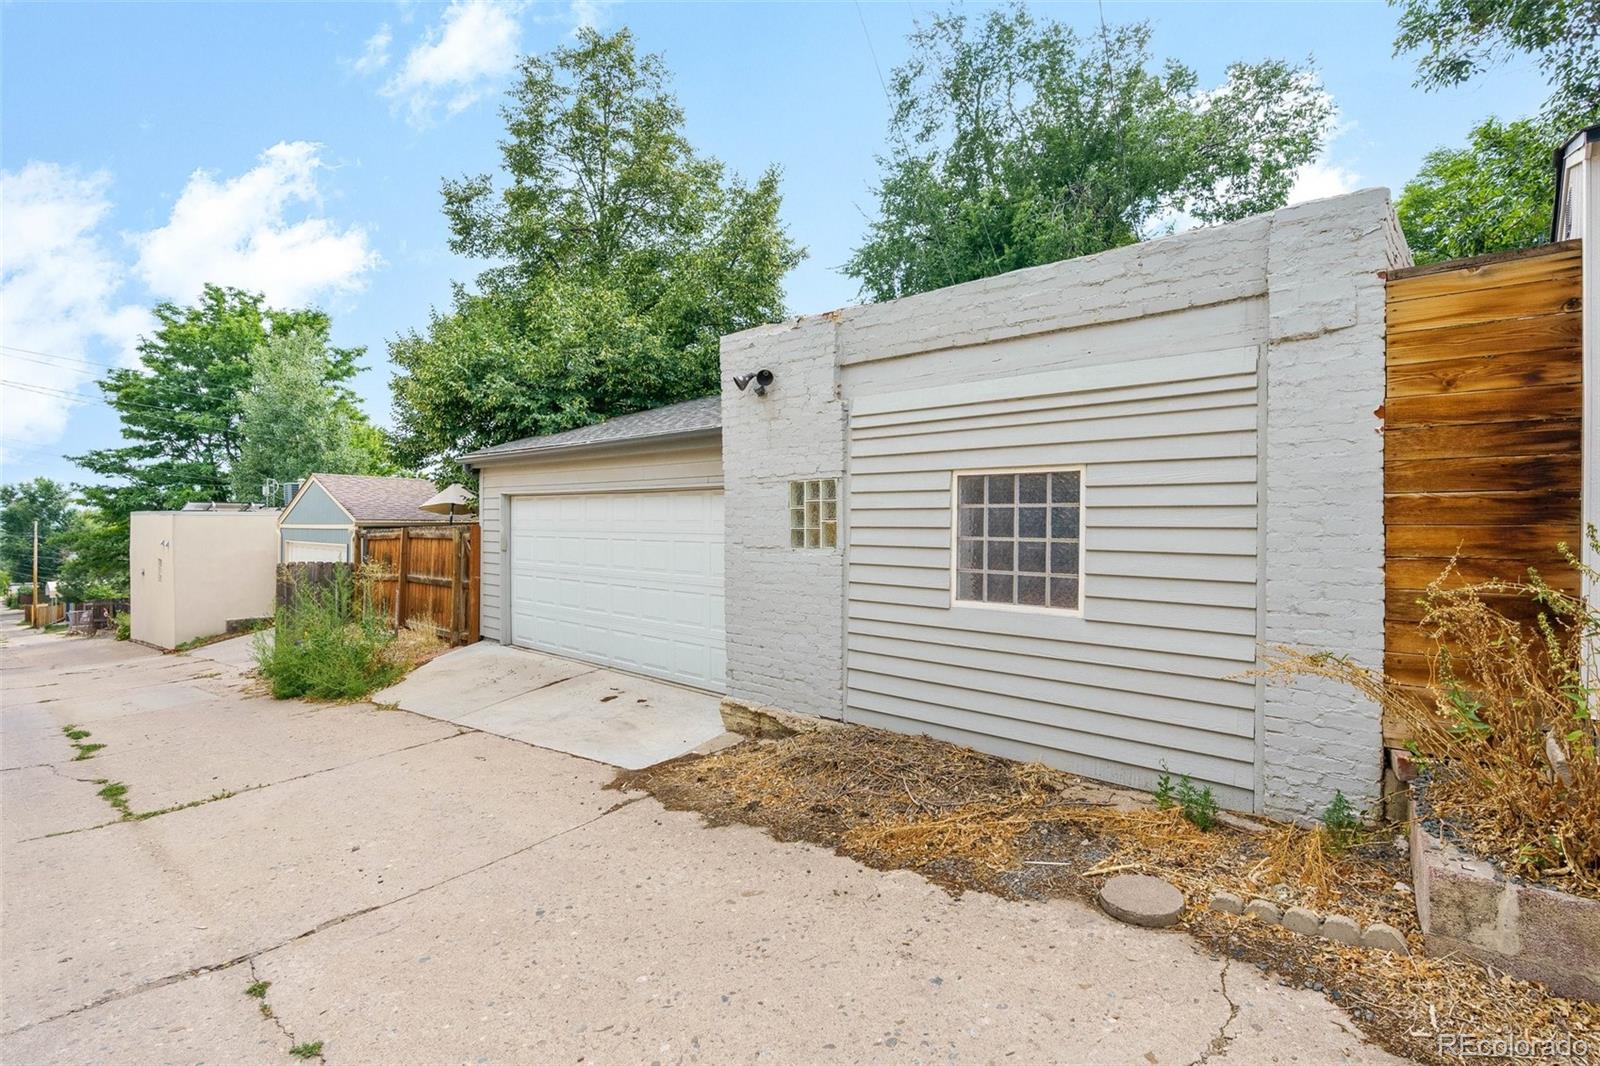
mountain views, a large flagstone patio, covered deck, and full sprinklered lawns!! Parking is easy in the modern and
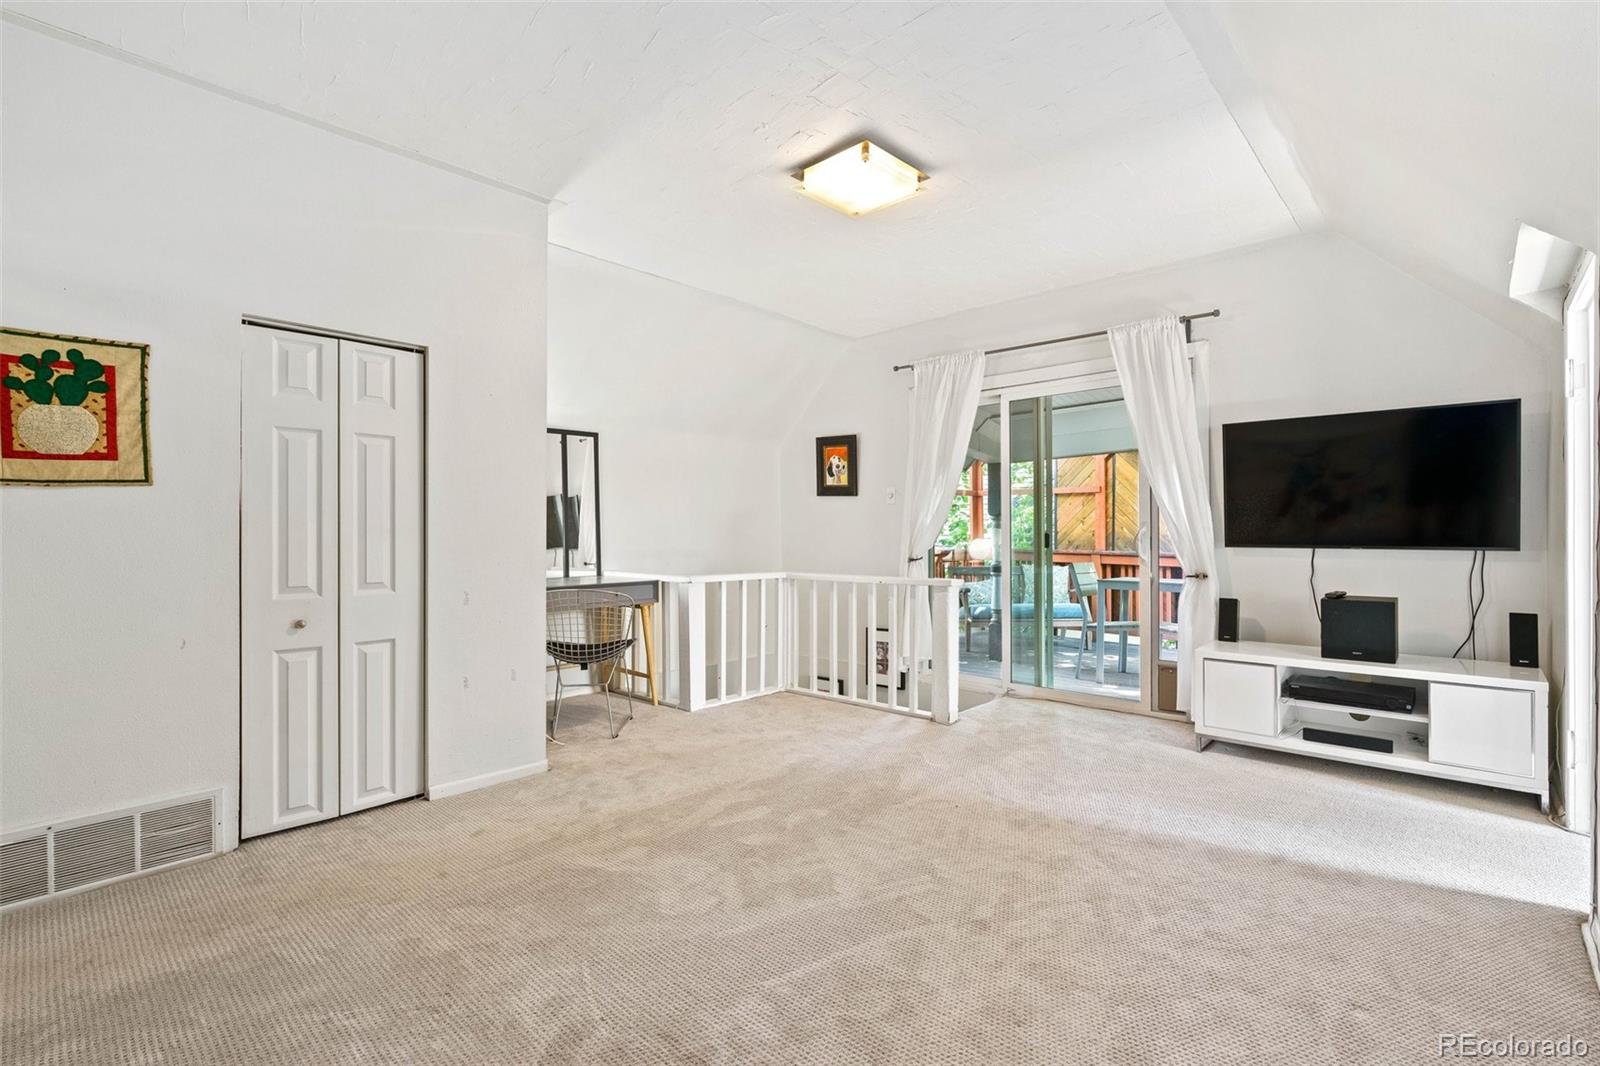
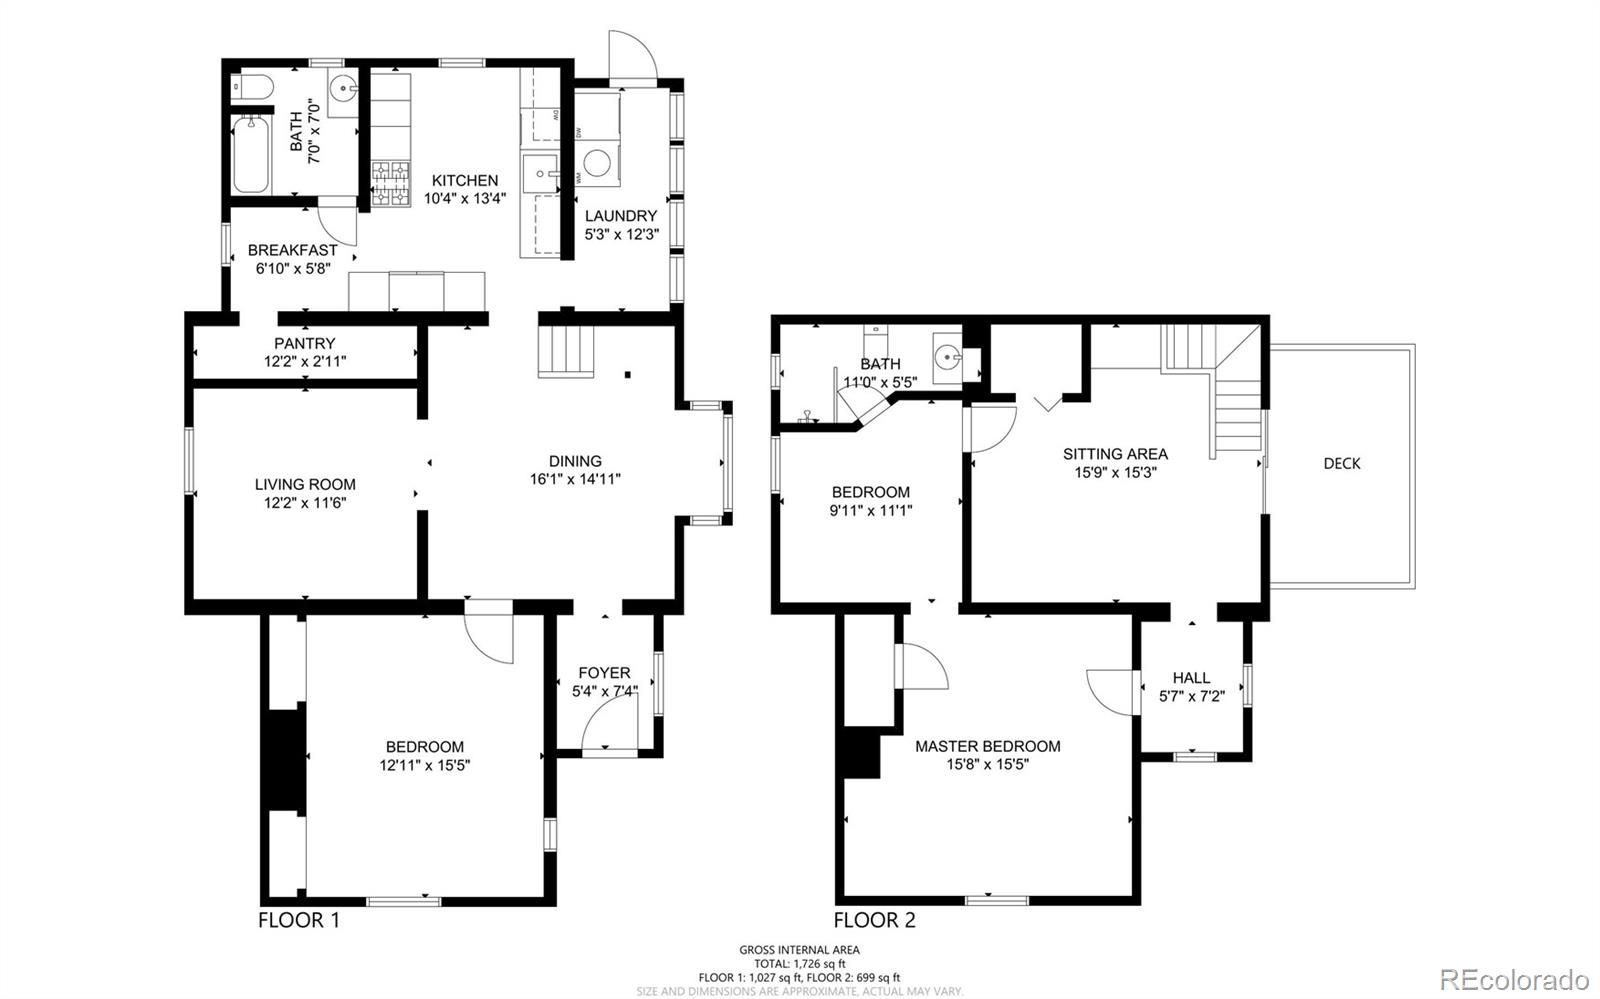
spacious 2-car garage. The 2nd floor has a walk-in closet, office/nursery, media room/den, and large bedroom, with a
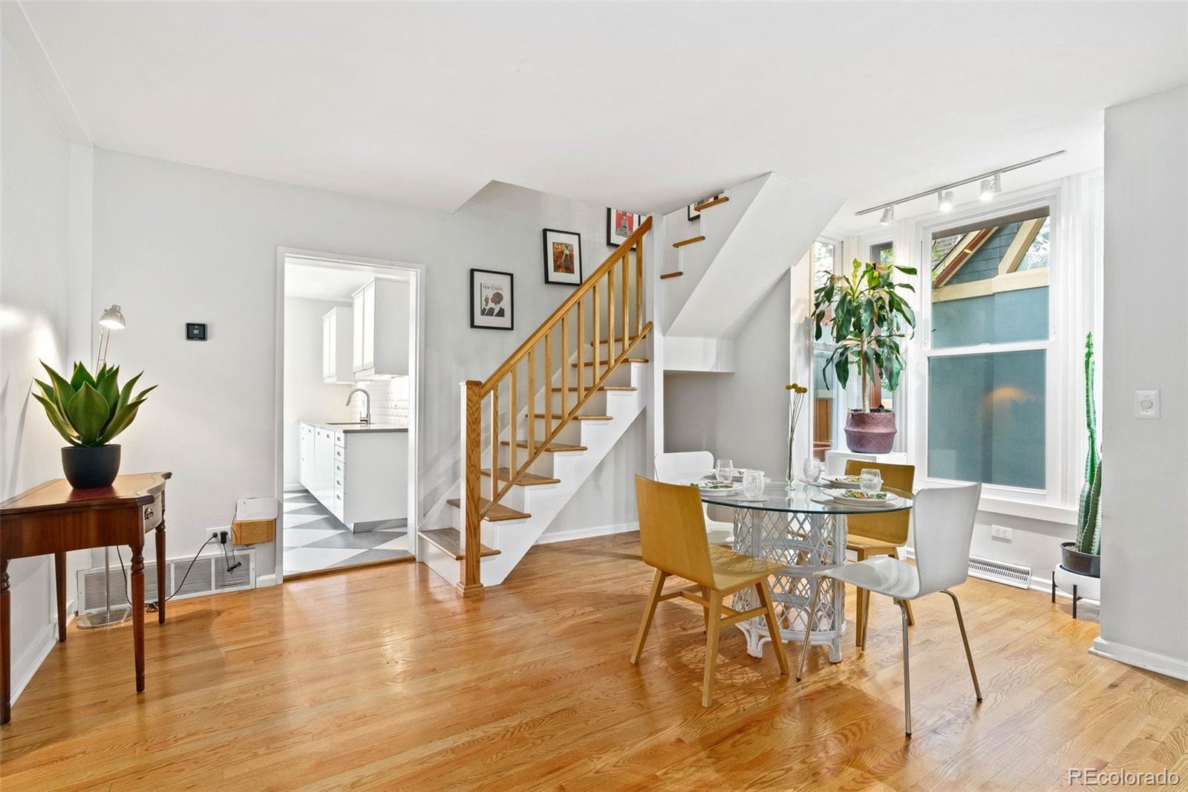
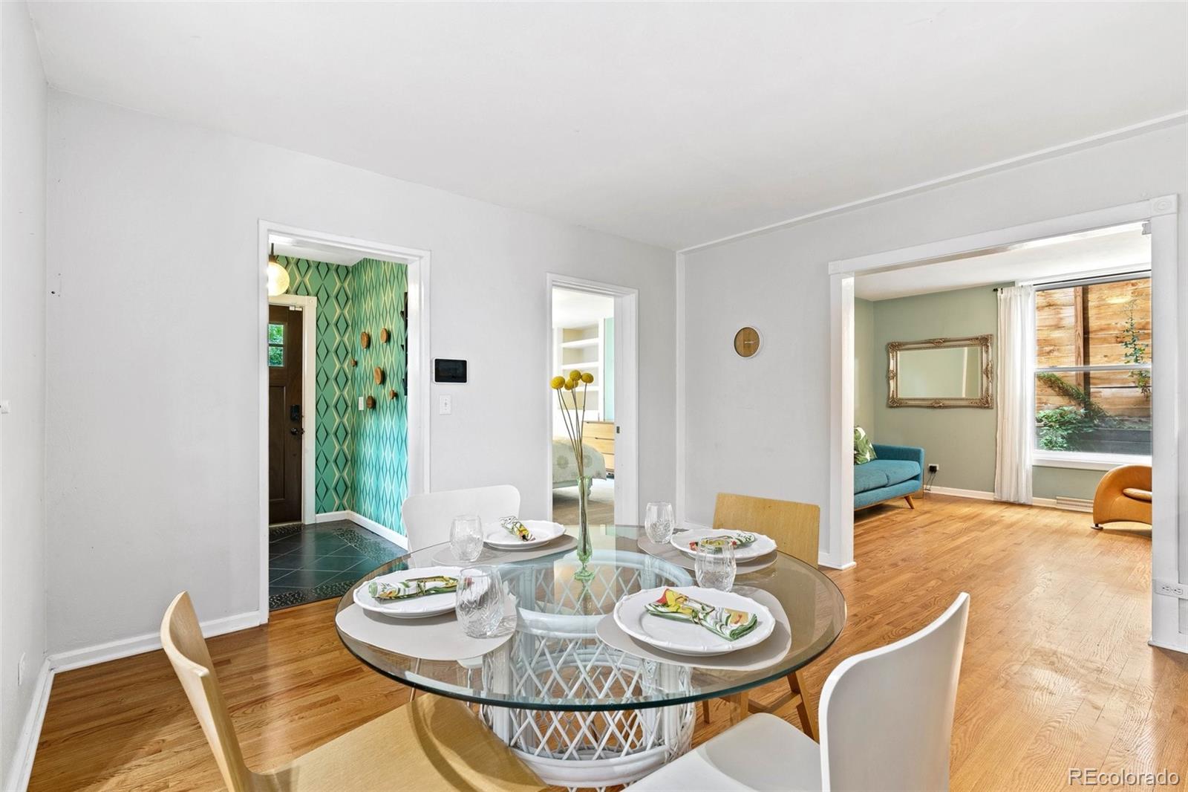
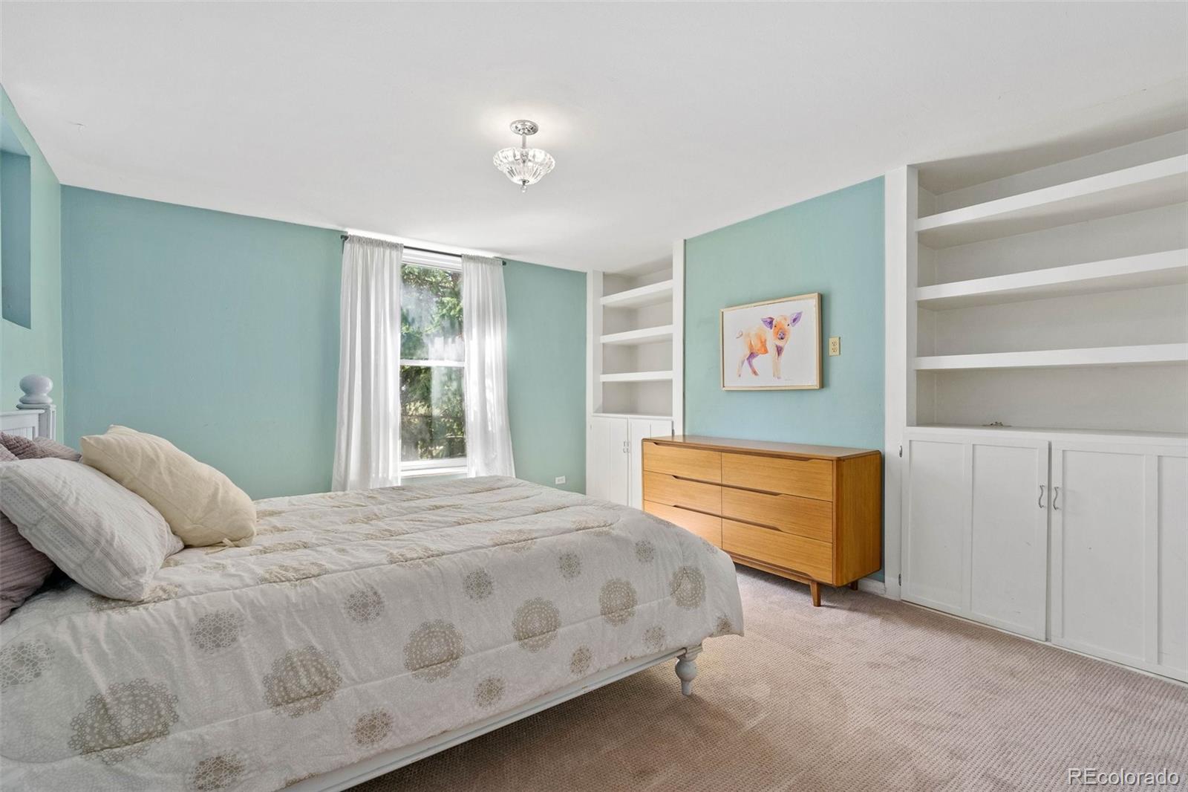
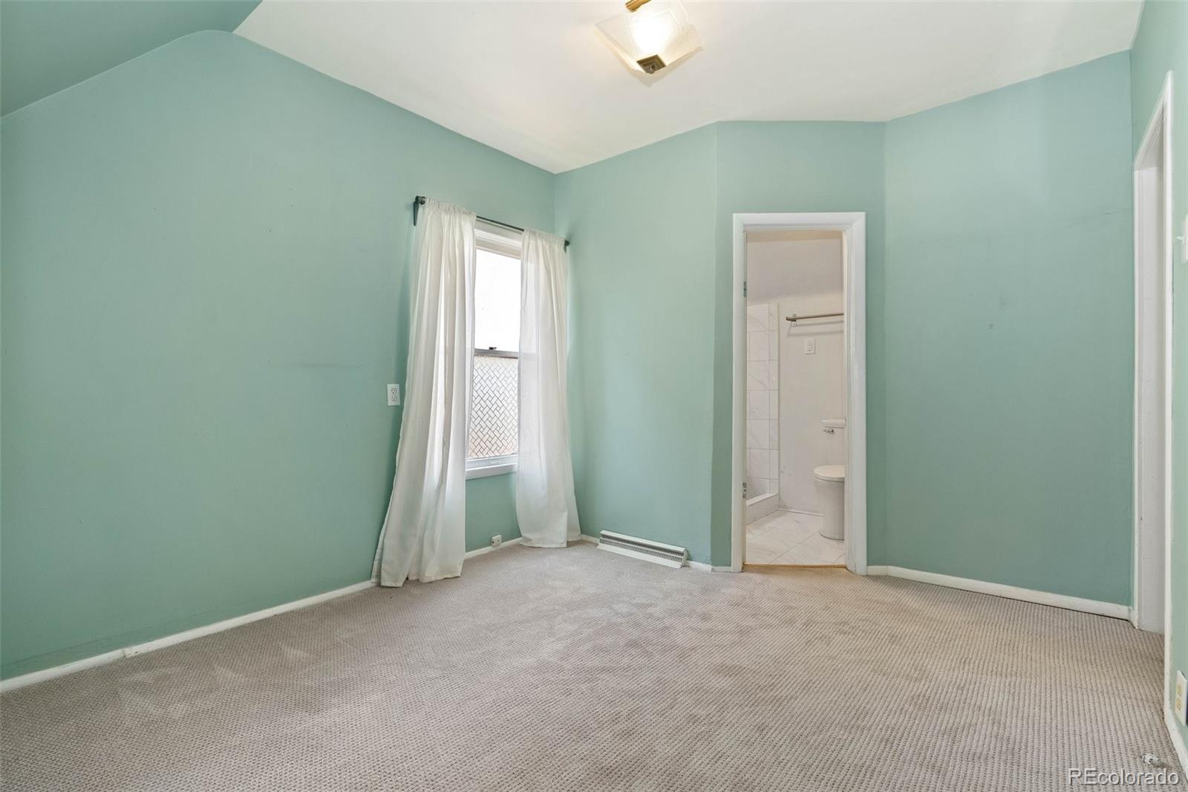
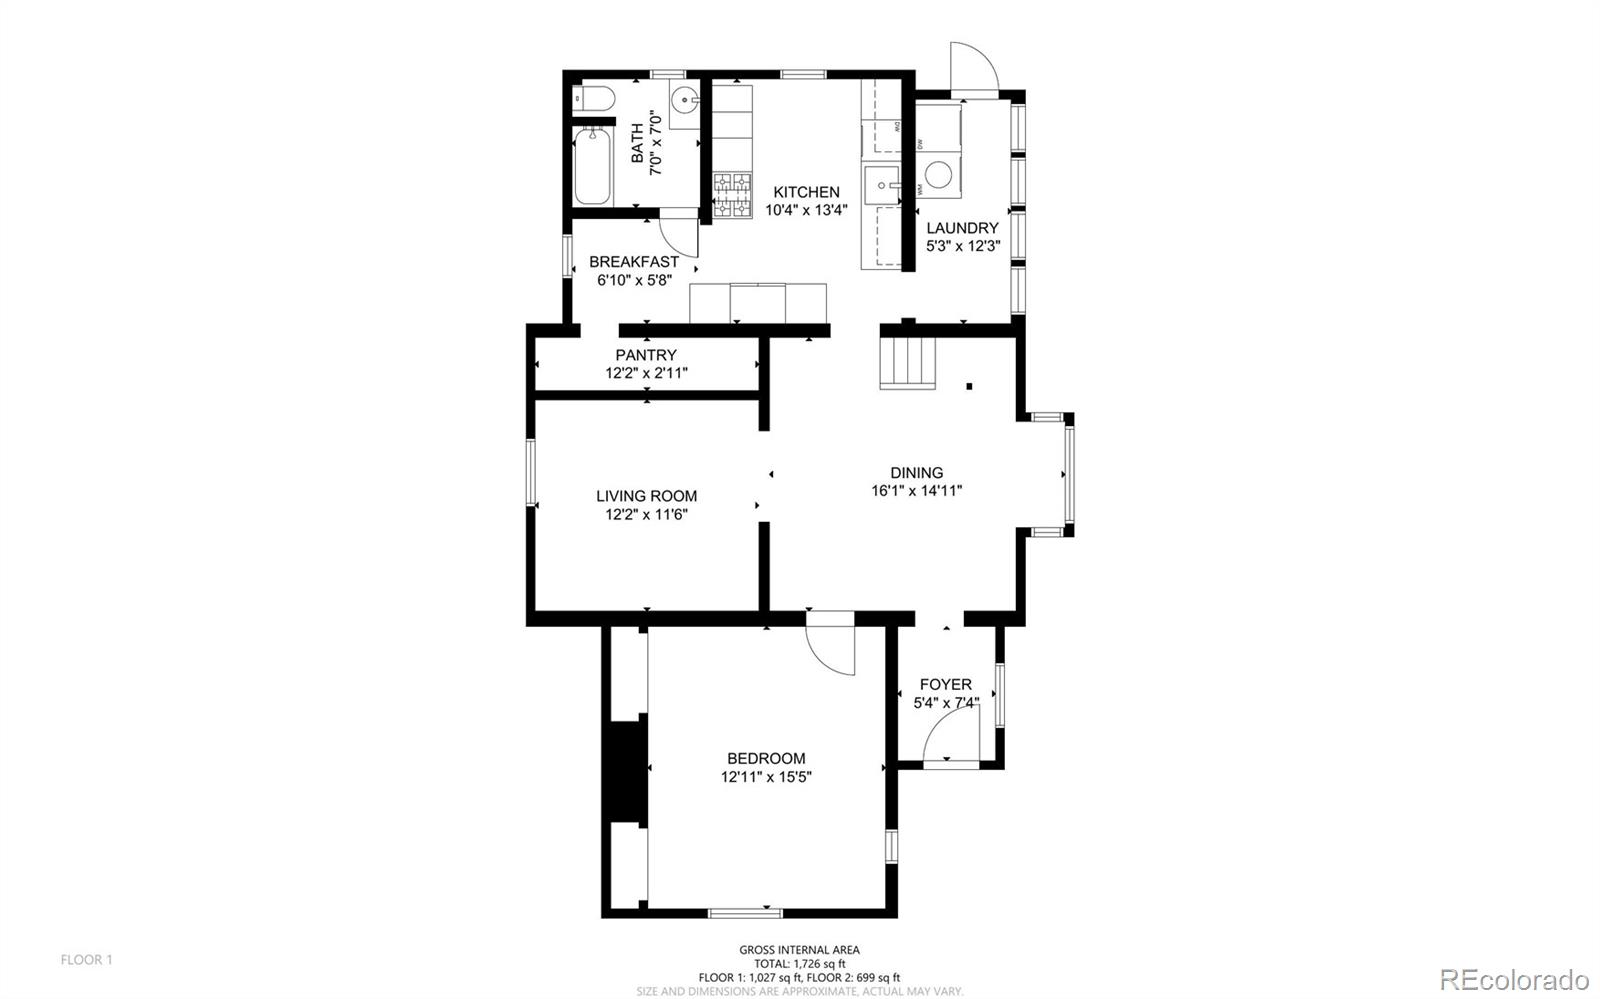
little bit of work this could easily be reworked into 2 or 3 bedrooms. The main floor has an oversized bedroom, large dining
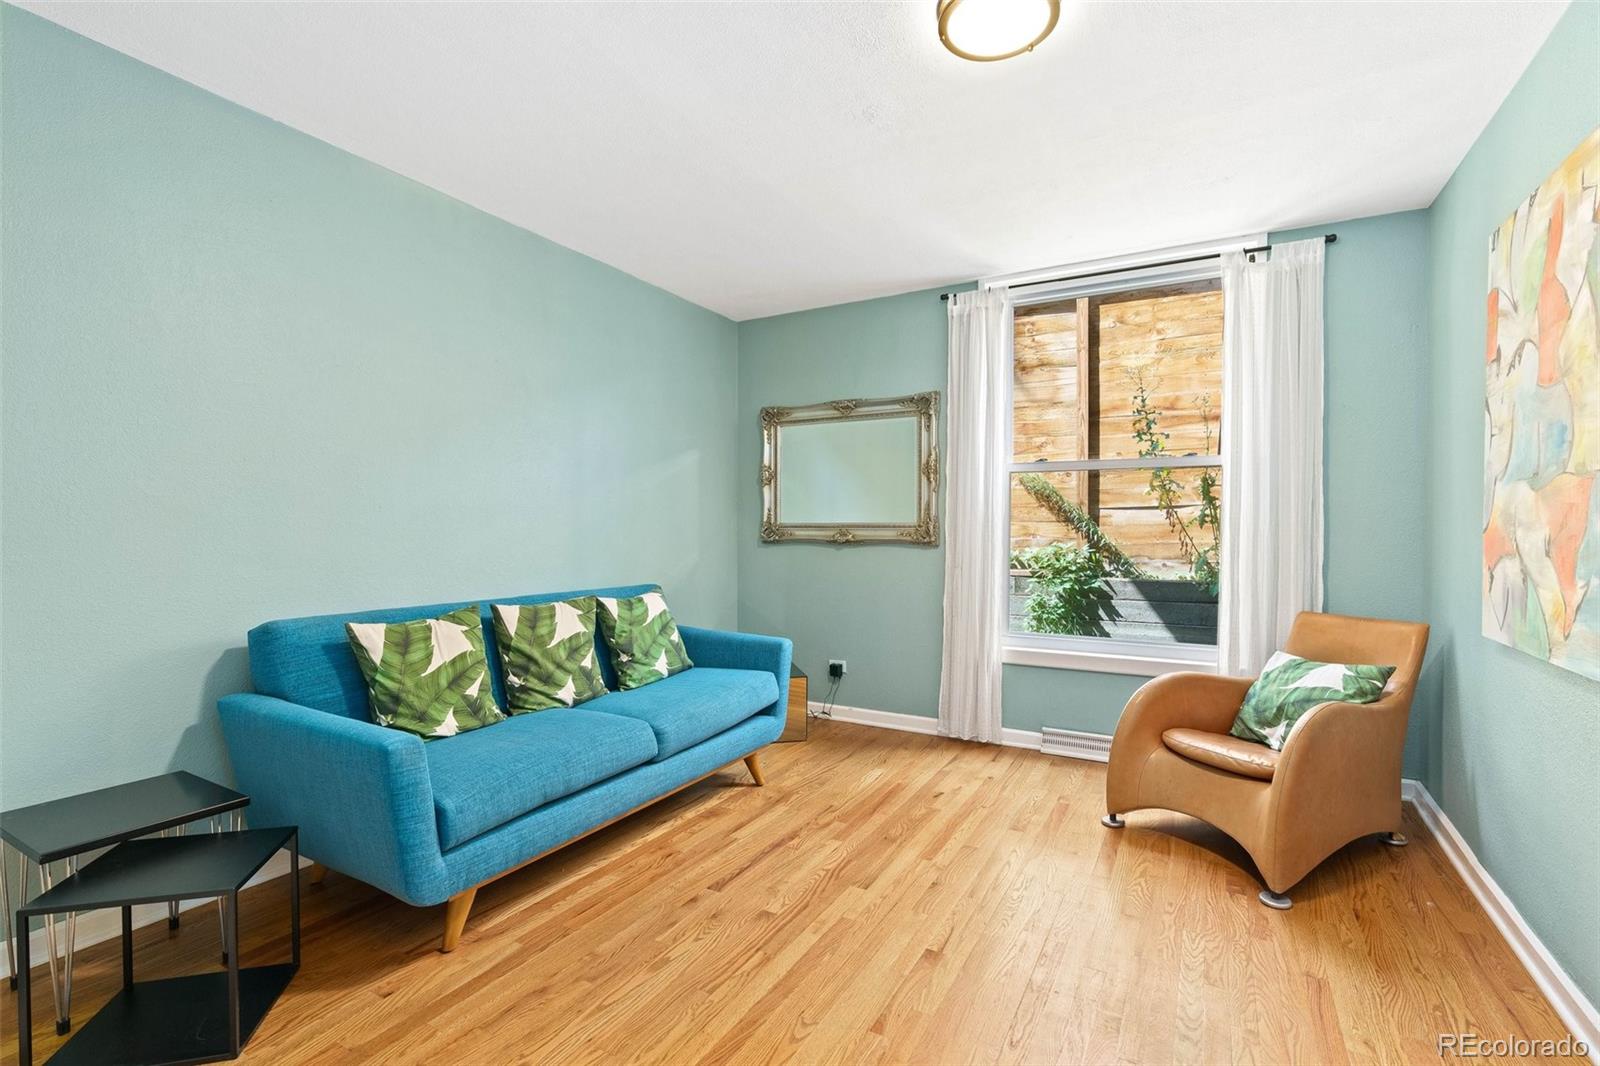
room + eat-in kitchen, living room/game room, and a gourmet kitchen with high ceilings, pantry, eat-in kitchen. The ADU
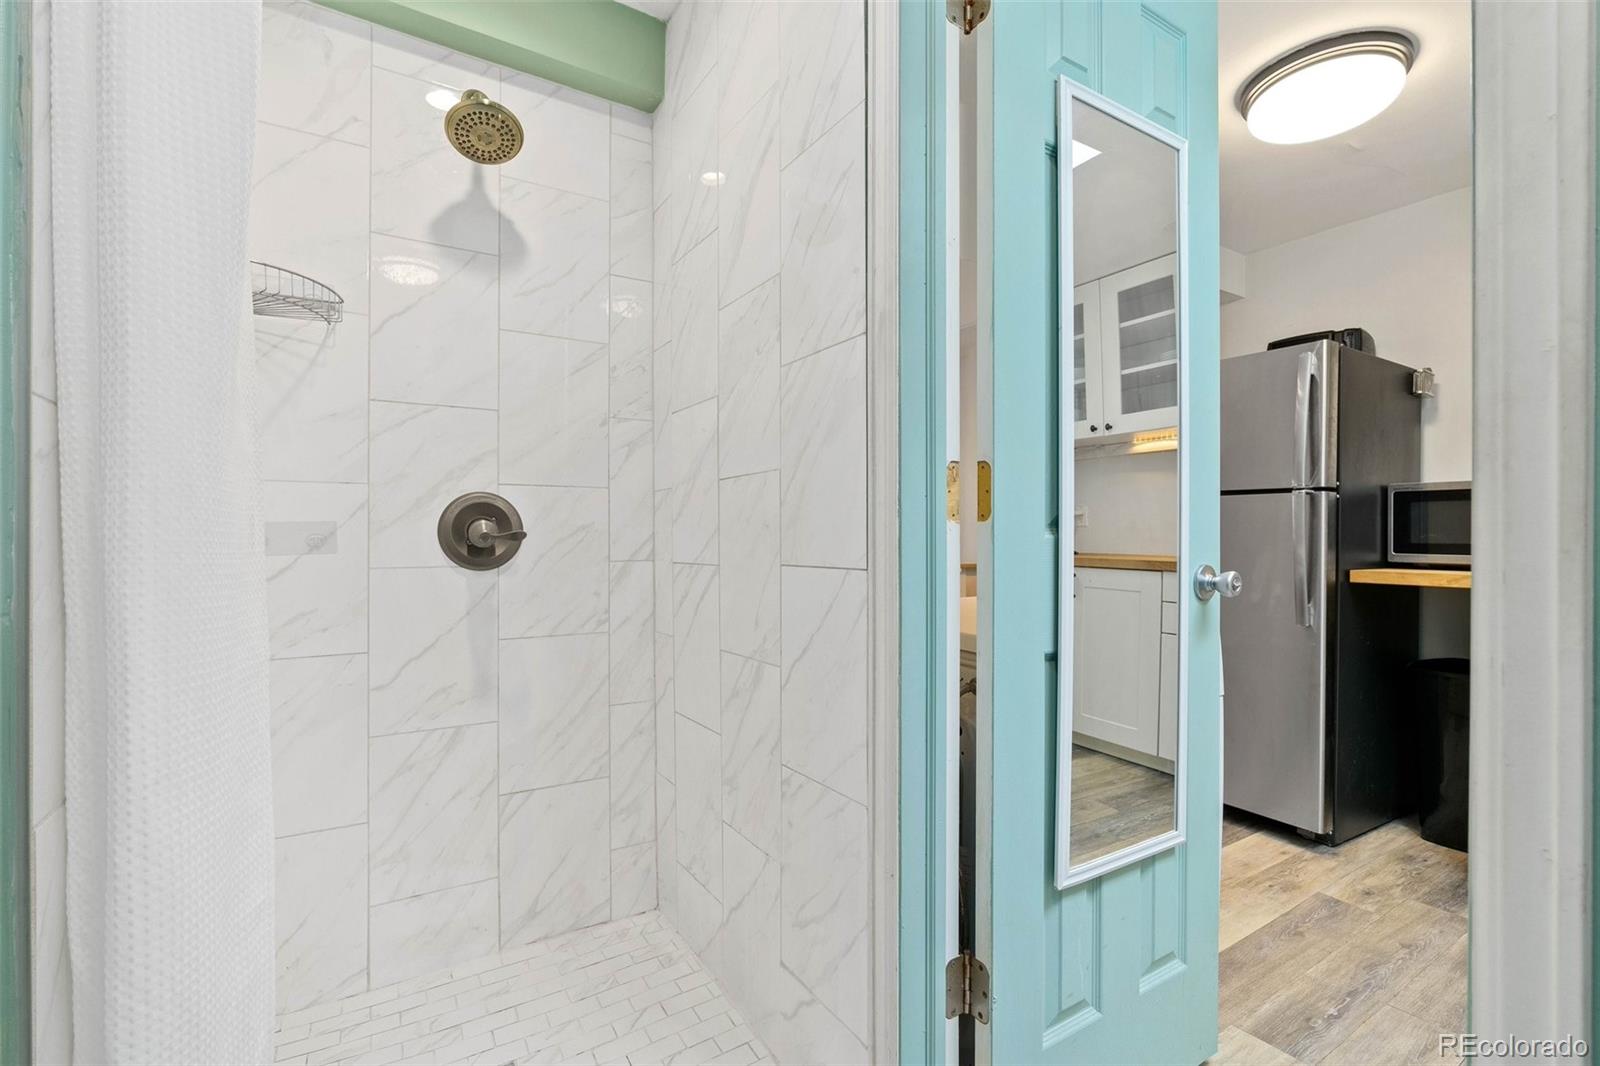
is so charming with skylight, exposed brick wall, open floor plan perfect for house guests/short-term or long-term rentals. Check out the 3-d tour!! https://my.matterport.com/show/?m=8qhQY86VLGx&

Share Property

Location

3110 Stuart Street, Denver, CO 80212

Status

Sold

Date Sold

September 28, 2022

360 Virtual Tour

Take a tour of this property

Property Amenities

Interior
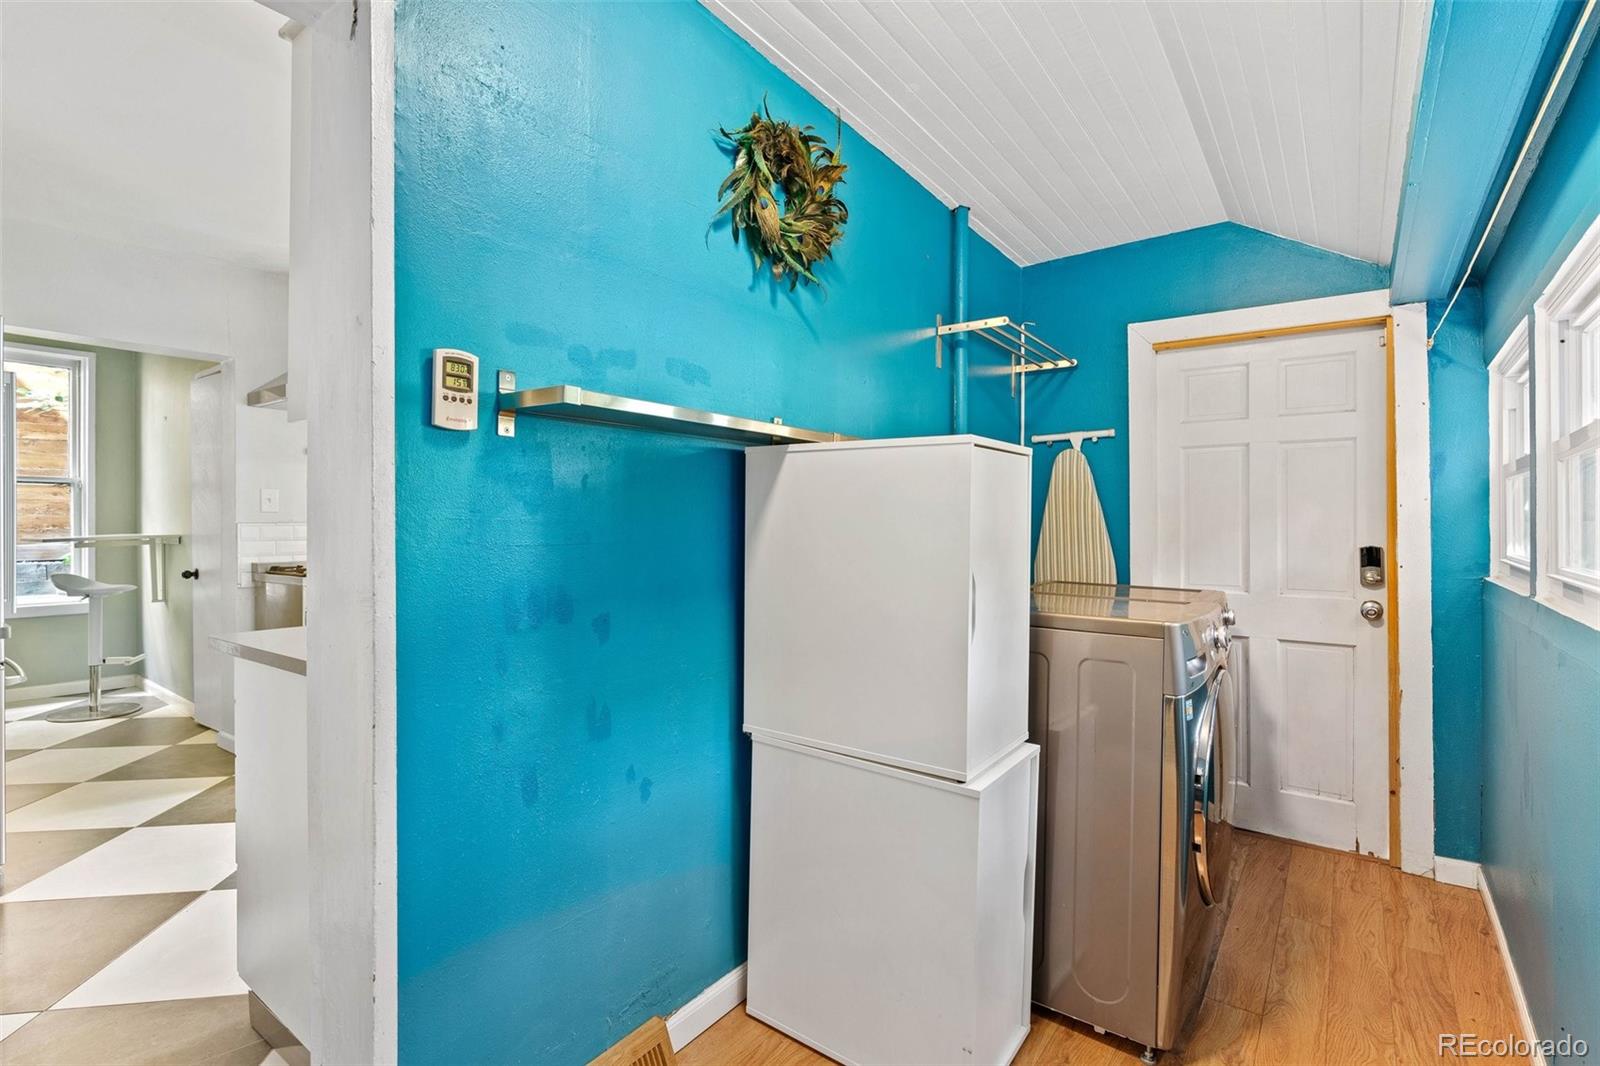
Laundry room In Unit
Appliances Dishwasher, Disposal, Dryer, Microwave, Oven, Range, Range Hood, Refrigerator, Washer
Flooring Carpet, Tile, Wood
Total Bedrooms: 3
Three-Quarter Bathrooms: 2
Full Bathrooms: 1
Area & Lot
Lot Area 6,350 Sq.Ft.
Living area 2,195 Sq.Ft.
MLS® ID 6943289
Year Built 1891
School District Denver 1
High School North
Middle School Denver Montessori
Elementary School Edison
Architecture Styles Victorian
Type Residential
Status Sold
Exterior
Stories 2
Air conditioning Air Conditioning-Room
Heat type Forced Air
Water Source Public
Garage Space 2.0
Security Features Security System, Smart Locks
Sewer Public Sewer
Other Exterior Features Balcony, Garden, Private Yard
Parking Concrete
Lot Features Irrigated, Landscaped, Level, Near Public Transit, Sprinklers In Front, Sprinklers In Rear
Roof Architecural Shingle
Utilities Cable Available, Electricity Connected, Natural Gas Connected
Finance
Sales Price $950,000
Real Estate Tax $3,440 yearly

Work With Natacha

Natacha became a real estate professional after practicing law for 19 years due to a love of all things real estate. That experience gives her the ability to carefully evaluate all of the details of a real estate transaction.








