Leave a Message

Thank you for your message. We will be in touch with you shortly.

31196 E 150th Avenue
VIEW PHOTOS
$1,799,990

31196 E 150th Avenue

6 Beds 6 Baths 6,229 Sq.Ft. 3.01 Acres

Description

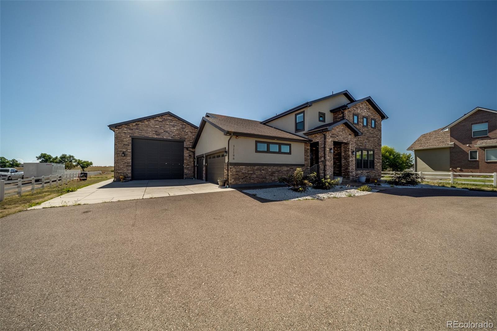
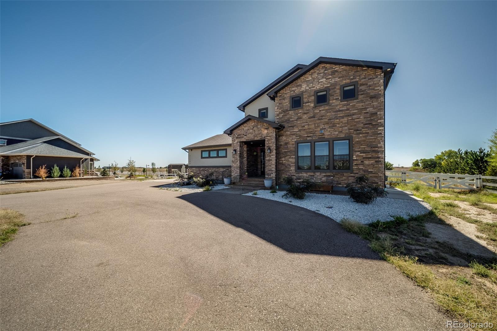
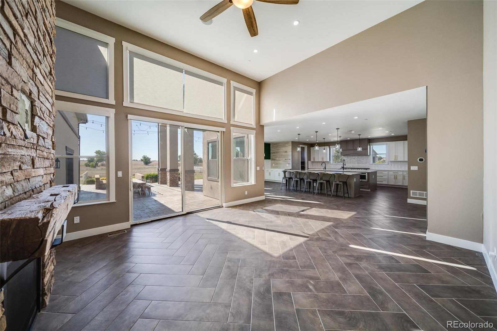
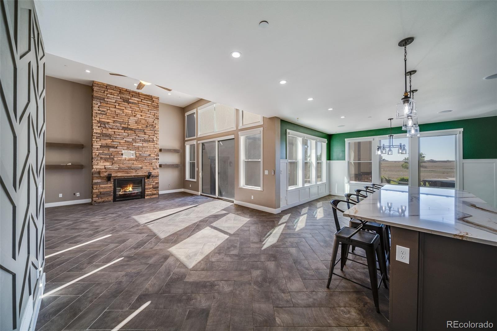
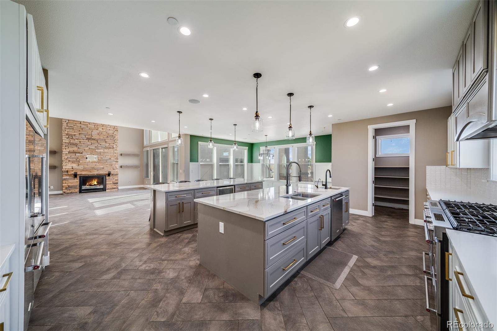
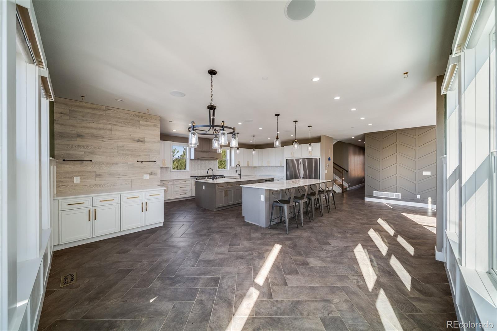
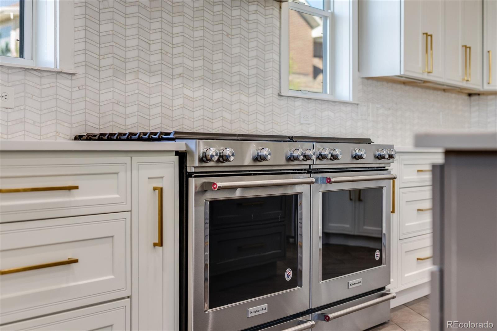
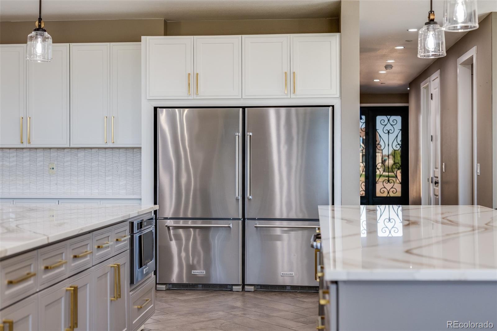
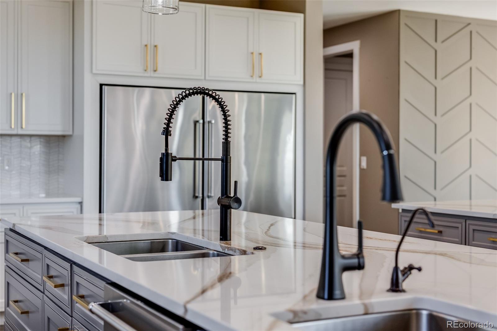
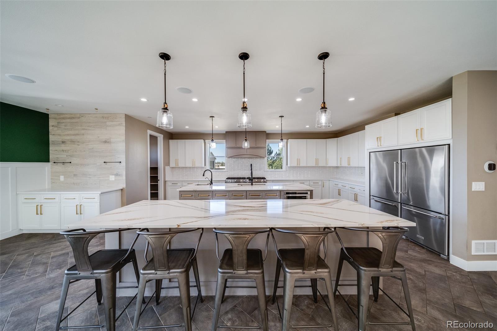
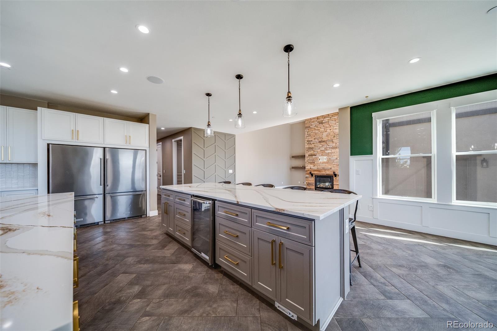
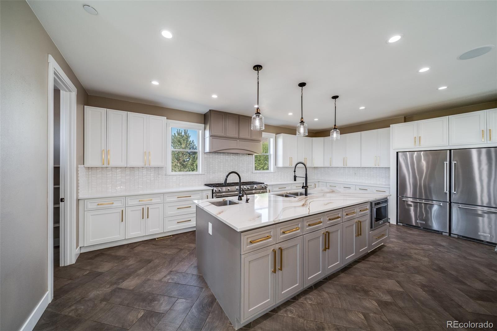
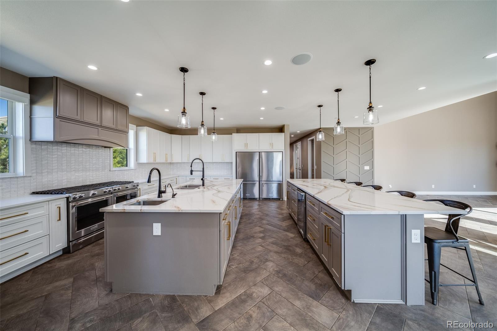
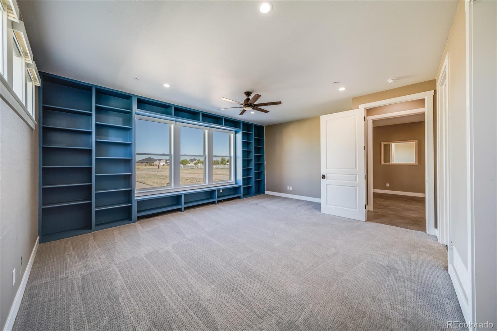
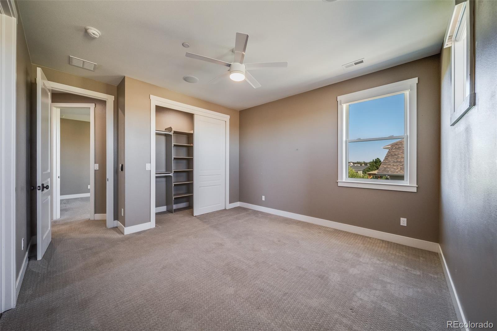
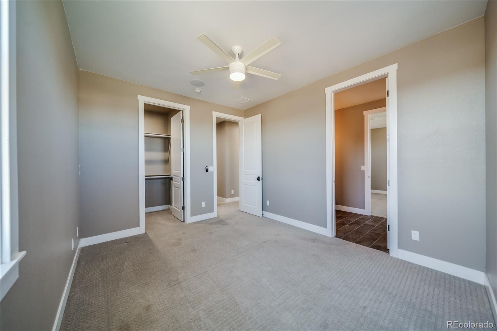
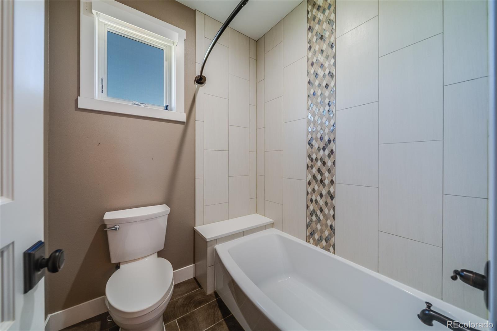
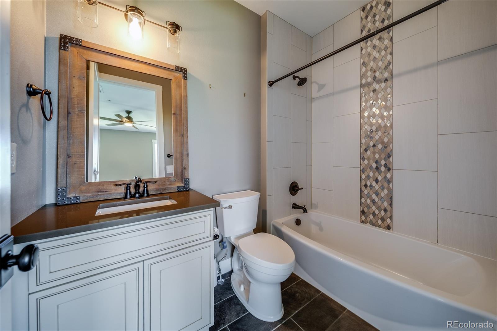
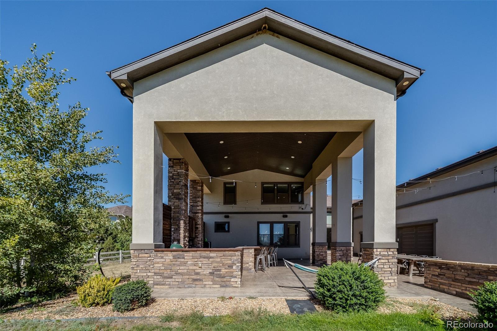
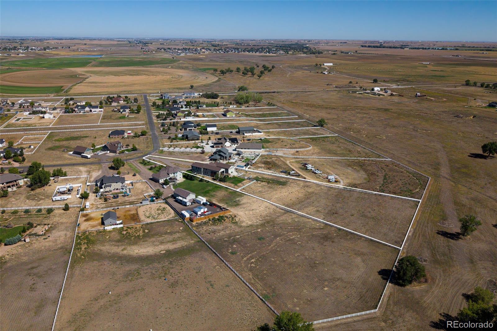
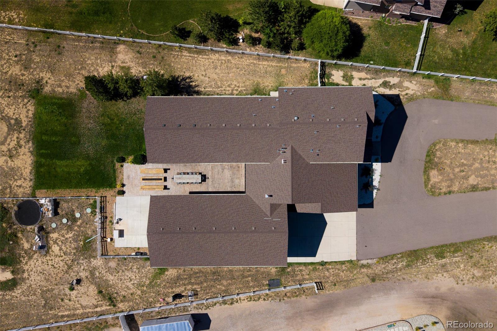
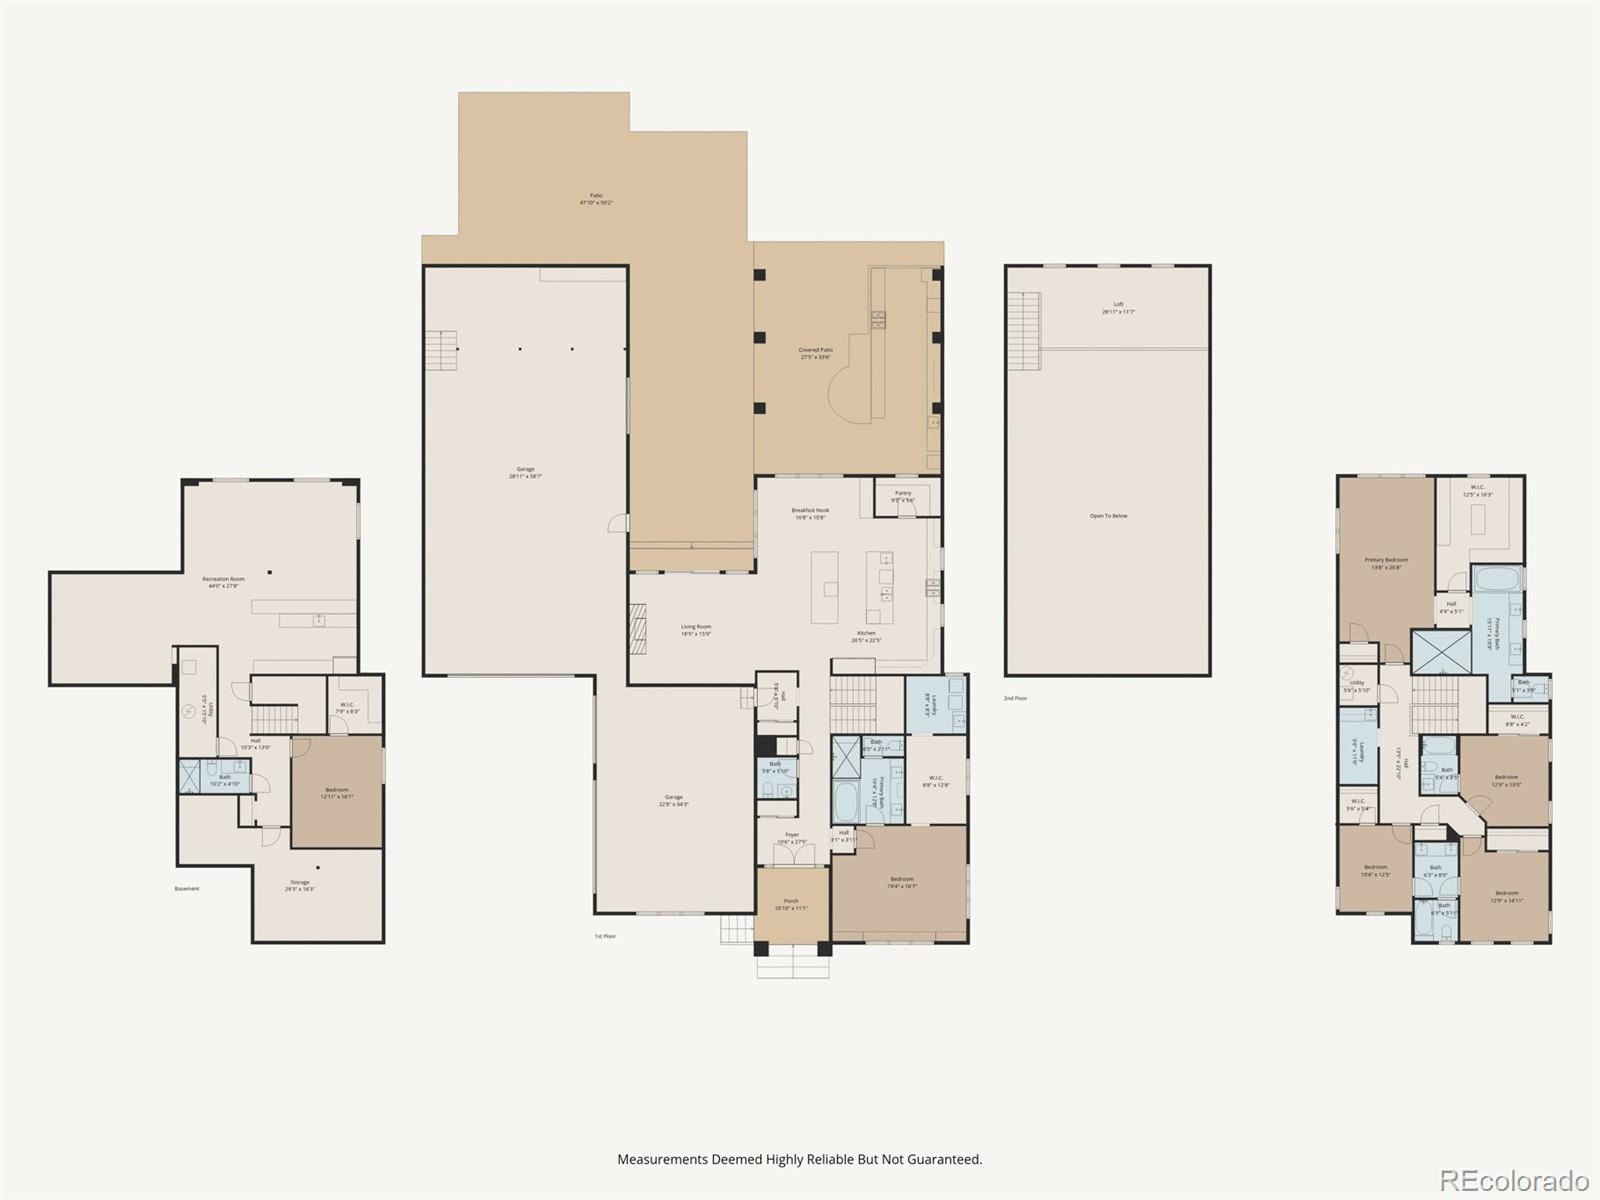
Welcome to an exceptional three-acre estate offering more than 6,100 square feet of luxury living. Built in 2018, this impressive residence features six bedrooms, six bathrooms and garage space for up to 10 vehicles. The dramatic great room showcases soaring ceilings and a floor-to-ceiling stone fireplace, flowing seamlessly into a chef-inspired kitchen equipped with upgraded appliances and two massive 10-foot Cambria islands, perfect for cooking, gathering and entertaining.

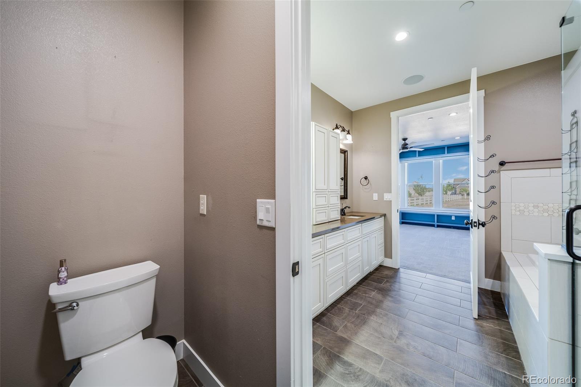
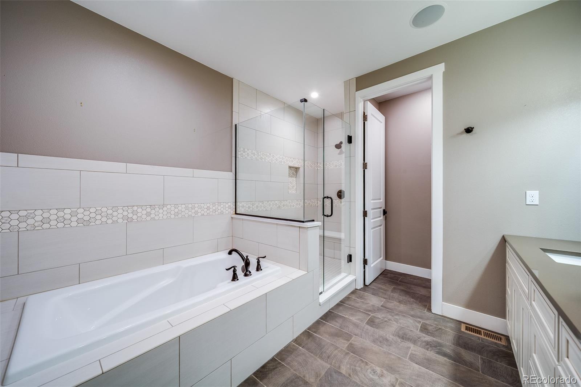
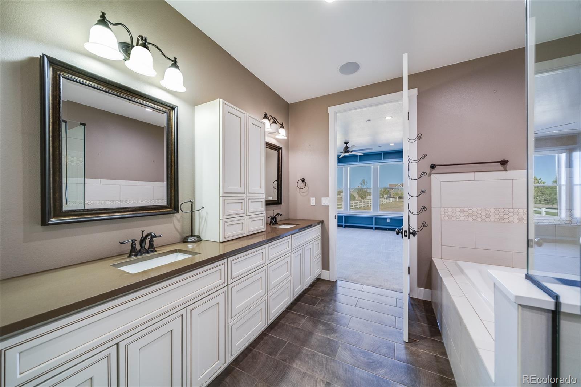
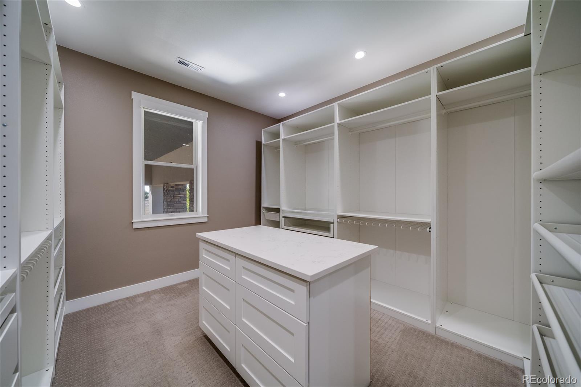
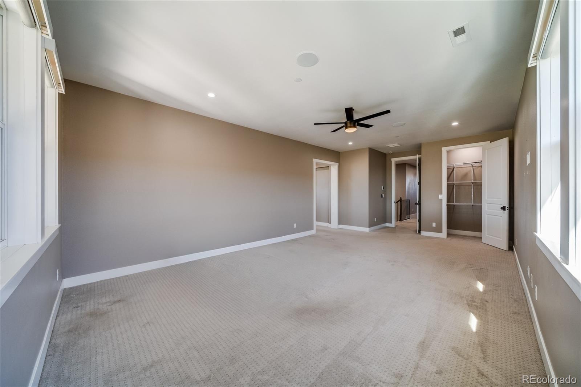
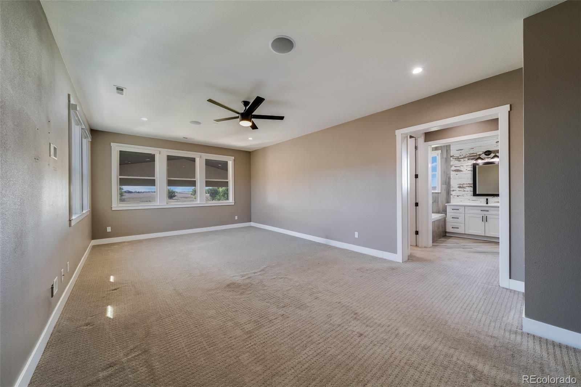
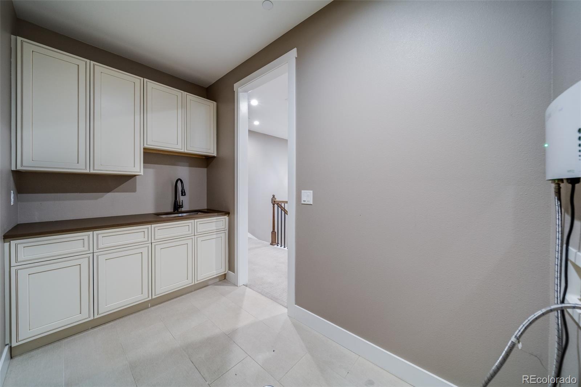
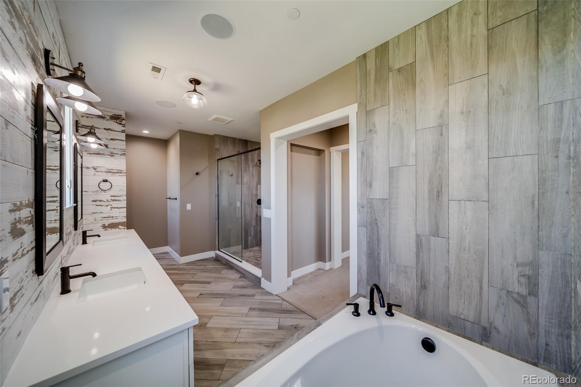
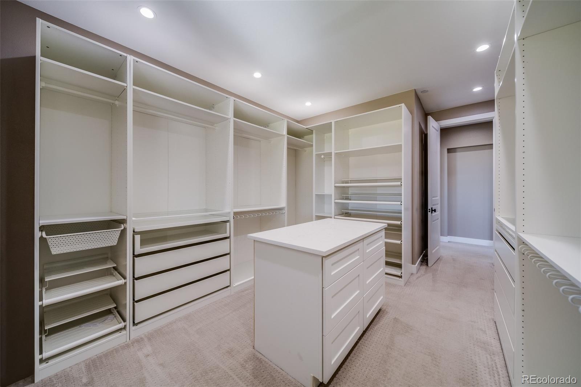
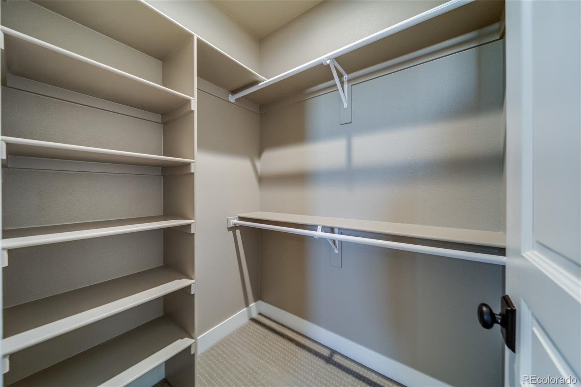
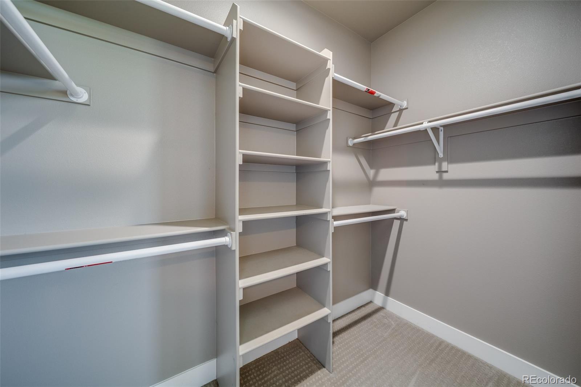
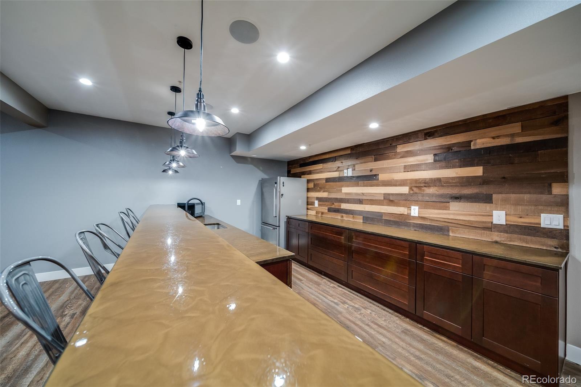
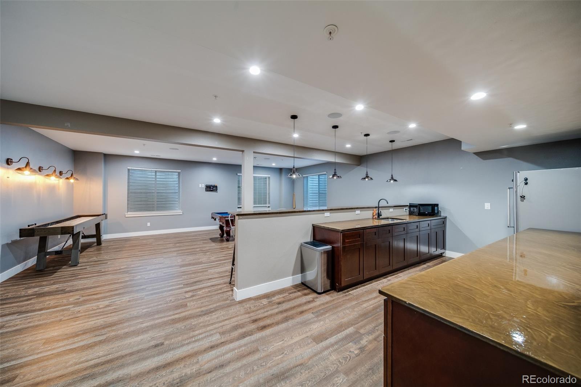
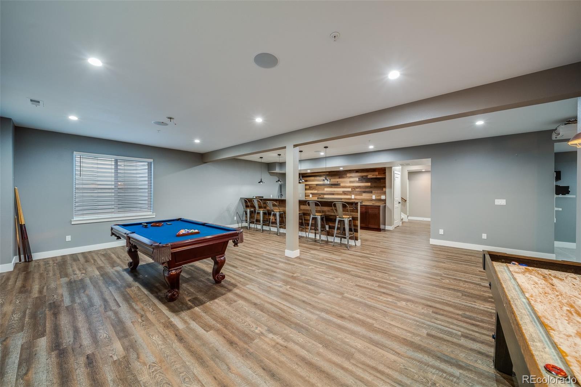
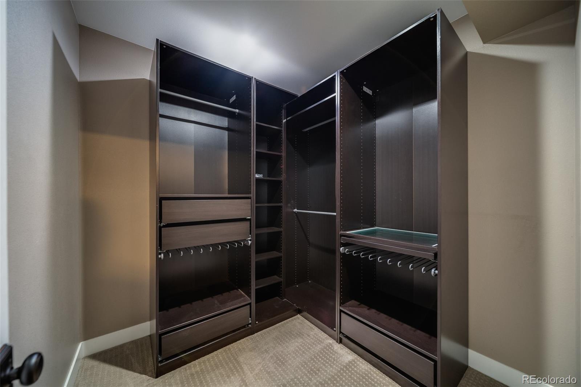
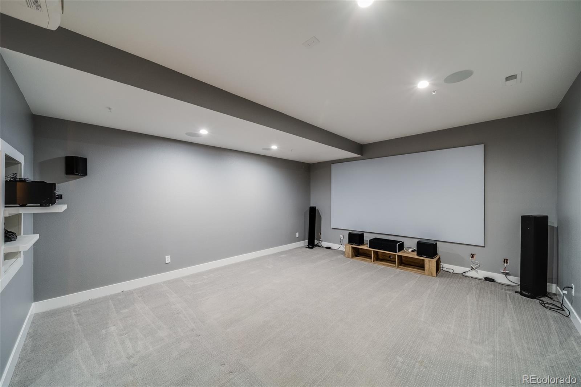
A spacious main-level suite offers a sitting area, five-piece bathroom, custom walk-in closet and private laundry room, creating an excellent option for multigenerational living. The finished basement expands the home's entertainment possibilities with a wet bar, theater area and plenty of space to relax or host guests. With generous living spaces, upscale finishes and room for vehicles, hobbies and recreation, this remarkable Brighton property delivers luxury, privacy and functionality--all within convenient reach of the Denver metro area.

Share Property

Location

31196 E 150th Avenue, Brighton, CO 80603

Status

For Sale
image

Schedule a Showing

I would love to show you this beautiful property. Please select your preferred date and time below. I'm will be in touch shortly to confirm your appointment.

Schedule a Showing

I would love to show you this beautiful property. Please select your preferred date and time below. I'm will be in touch shortly to confirm your appointment.
Thank you for your interest in 31196 E 150th Avenue, Brighton, CO 80603. We are reviewing your request and will be in touch shortly!

360 Virtual Tour

Take a tour of this property

Property Amenities

Interior
Fireplace Family Room, Gas Log
Appliances Cooktop, Dishwasher, Dryer, Microwave, Oven, Range Hood, Refrigerator, Washer
Flooring Carpet, Tile, Vinyl
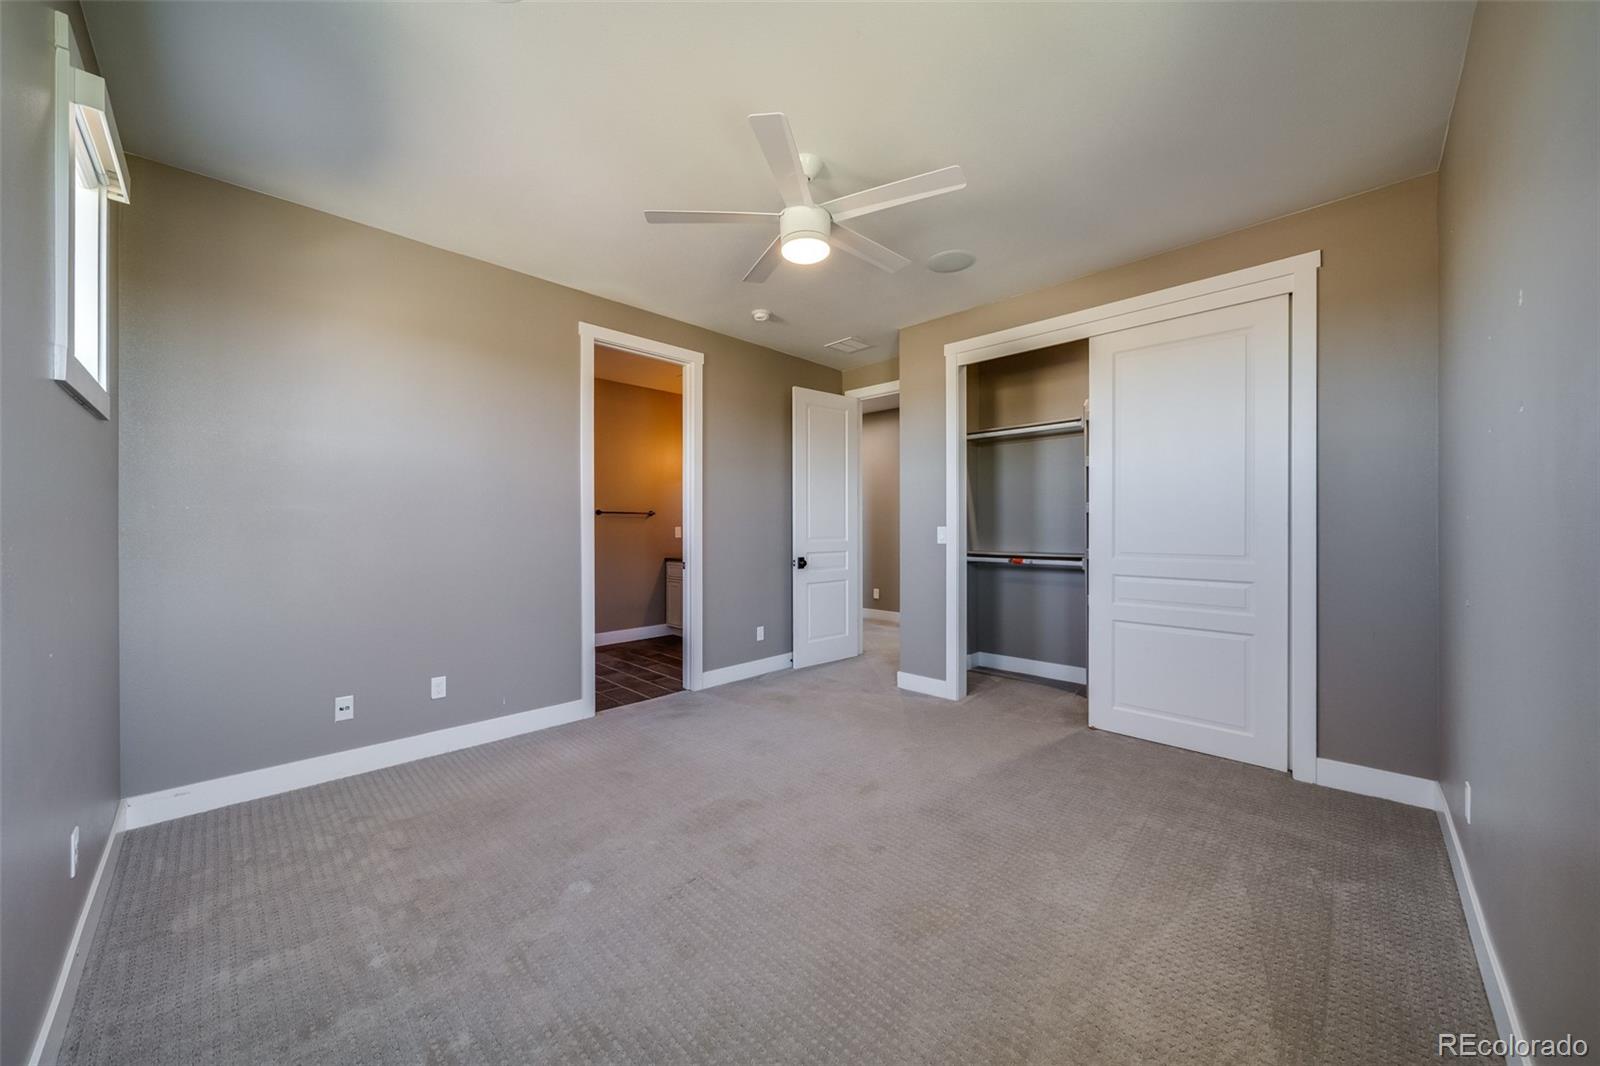
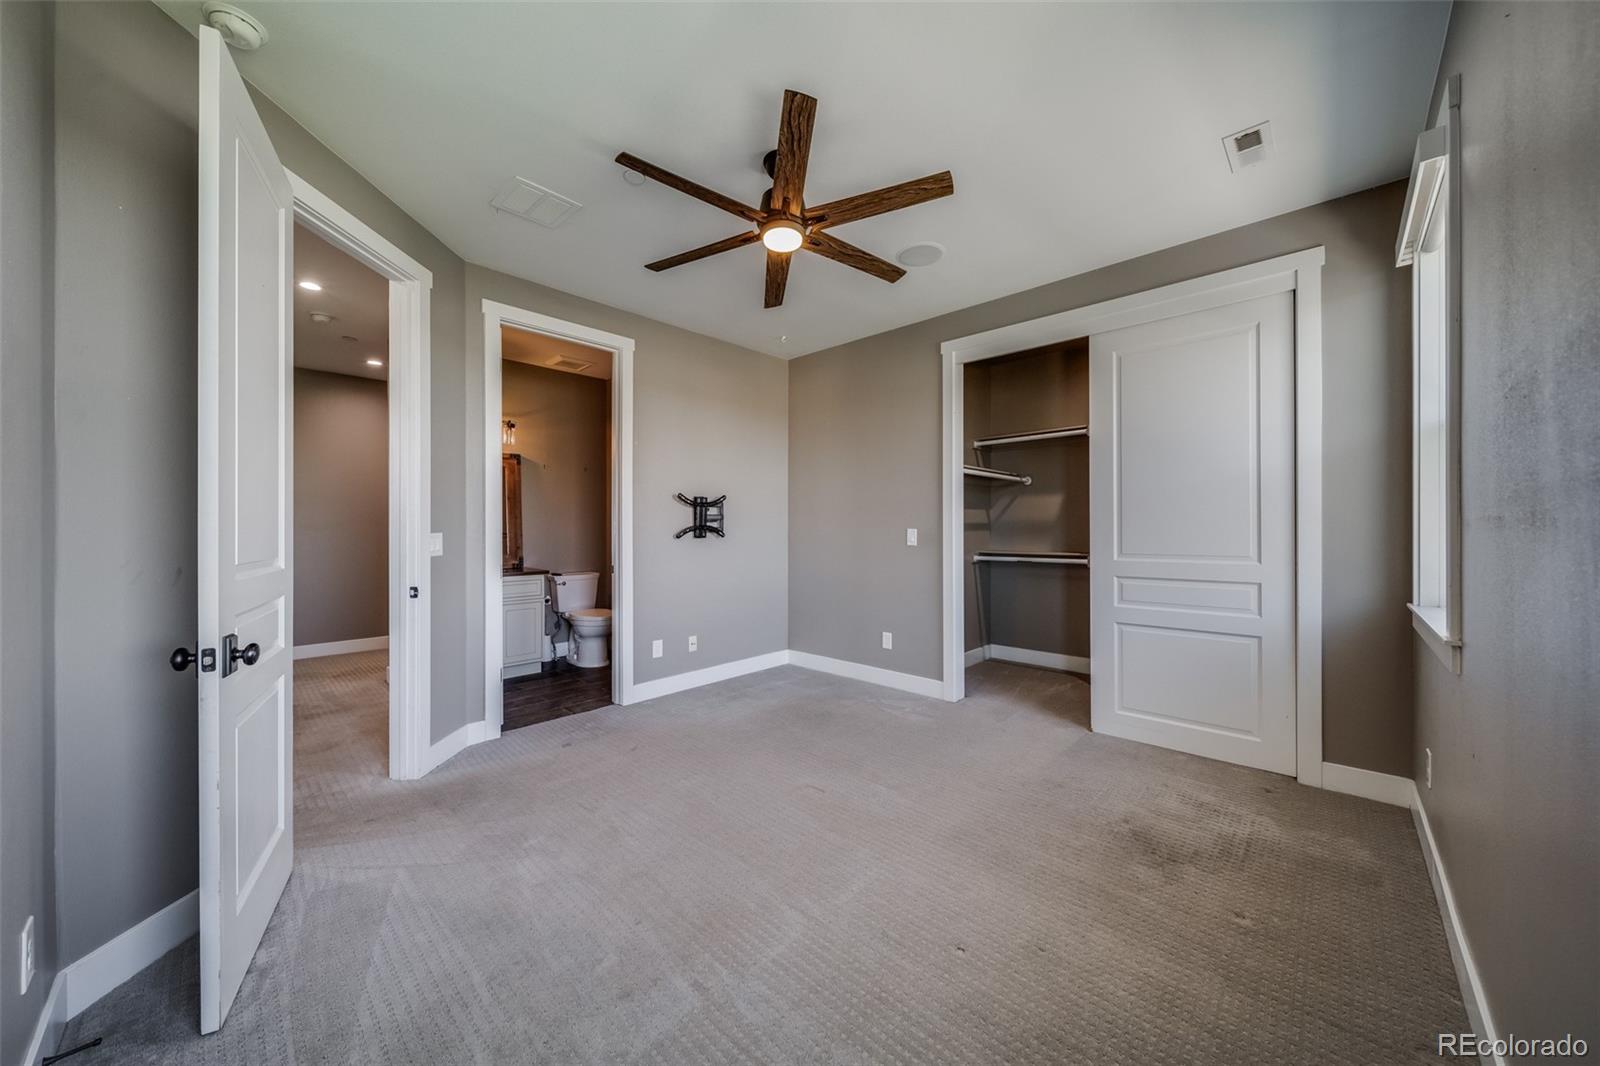
Total Bedrooms: 6
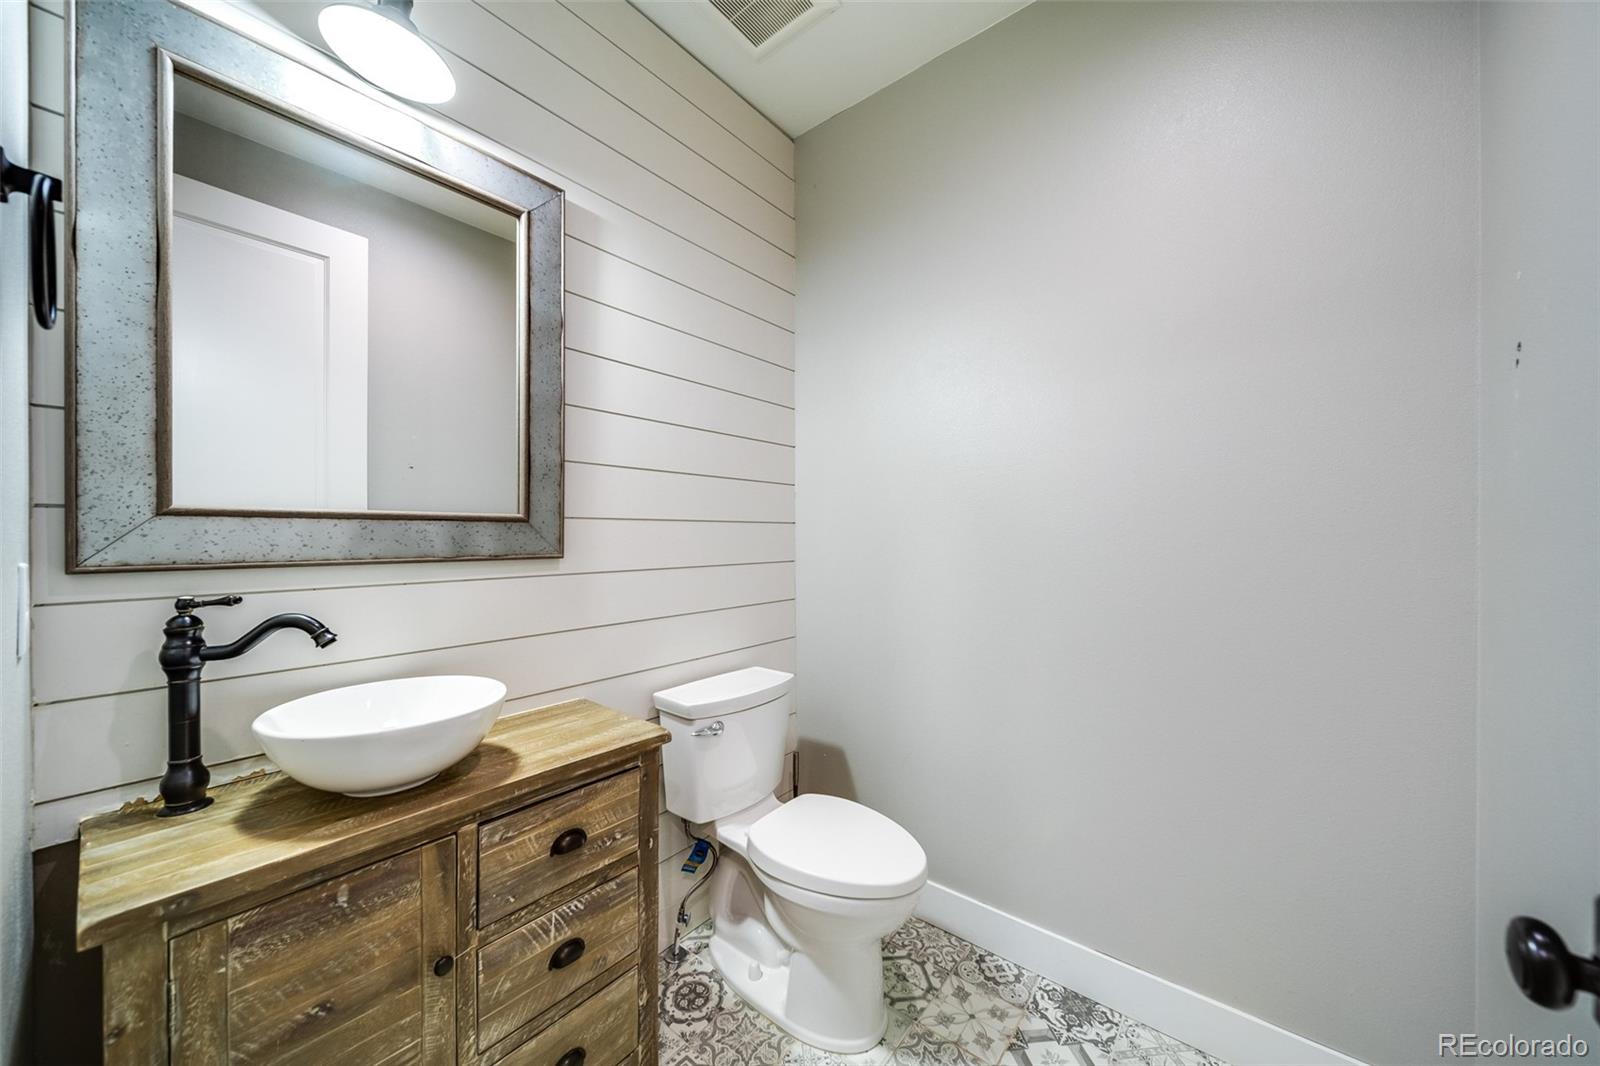
Half Bathrooms: 1
Three-Quarter Bathrooms: 1
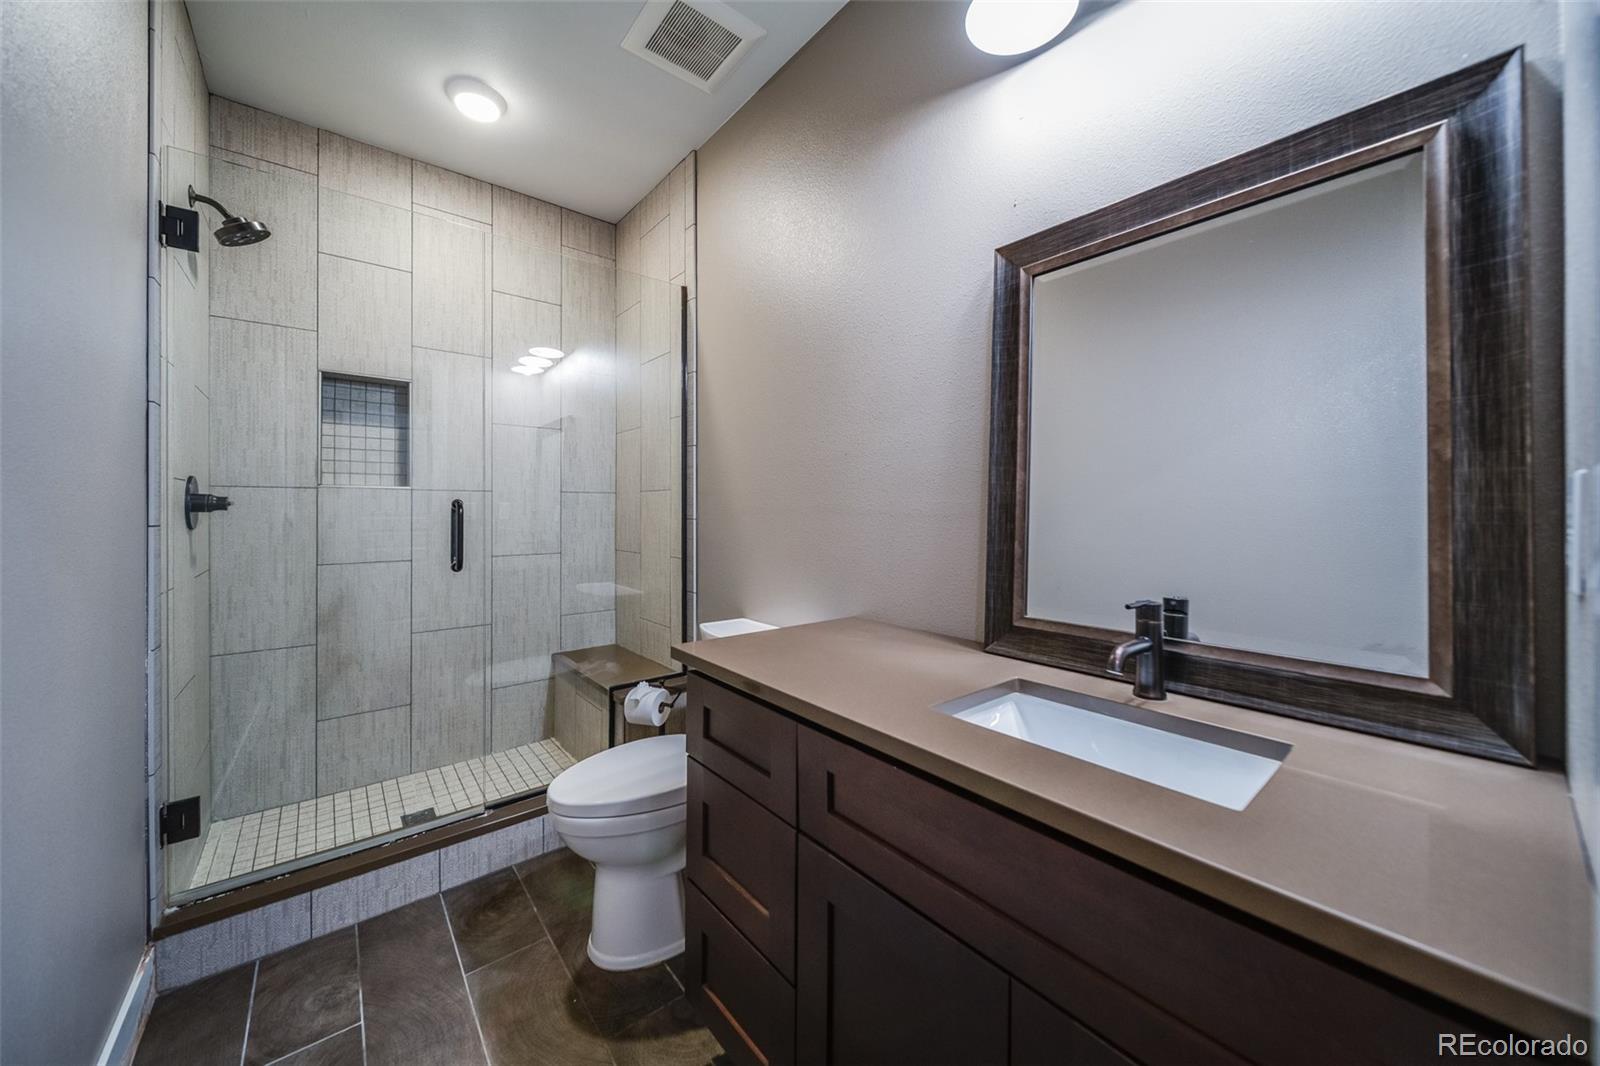
Full Bathrooms: 4
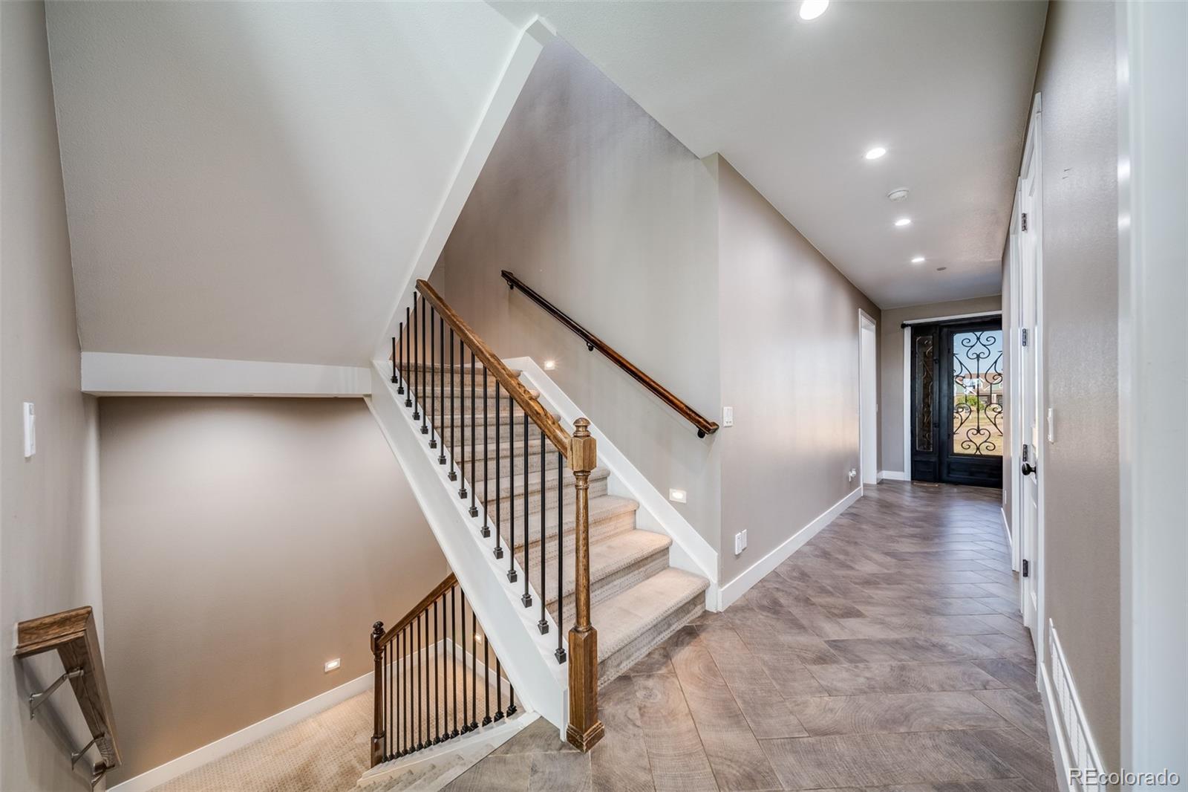
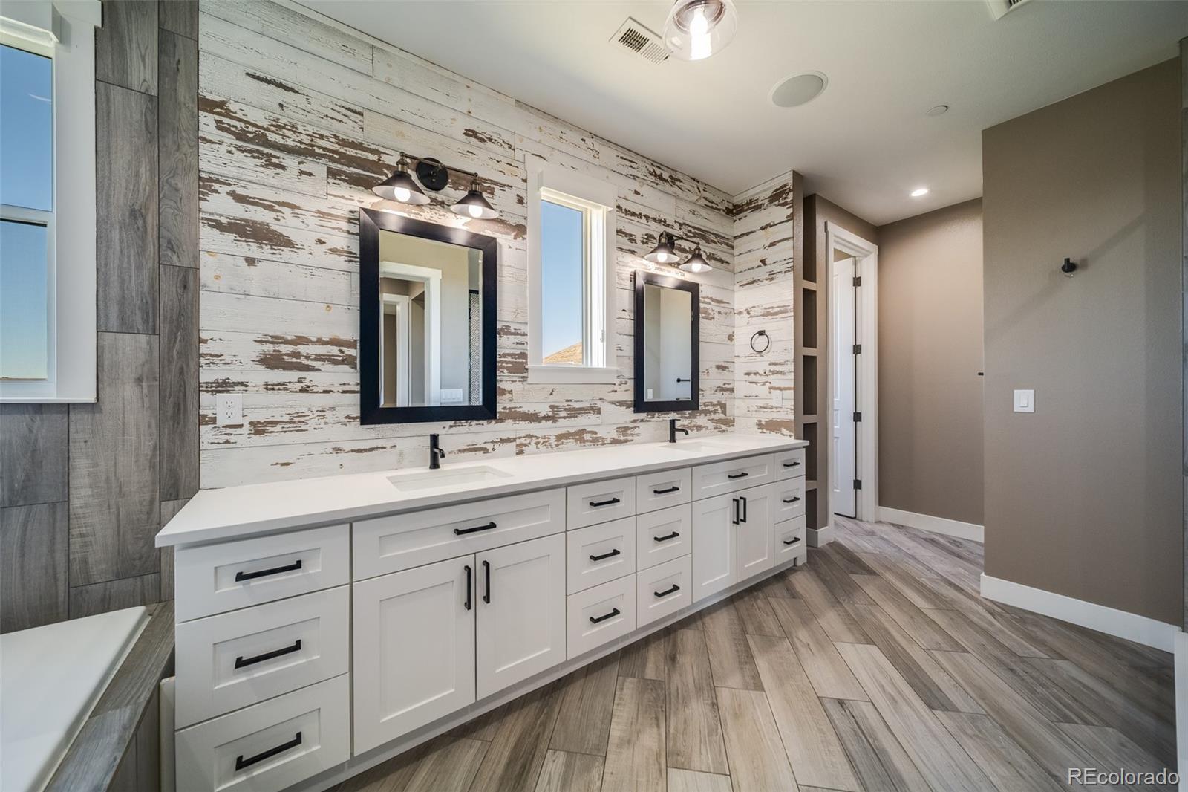
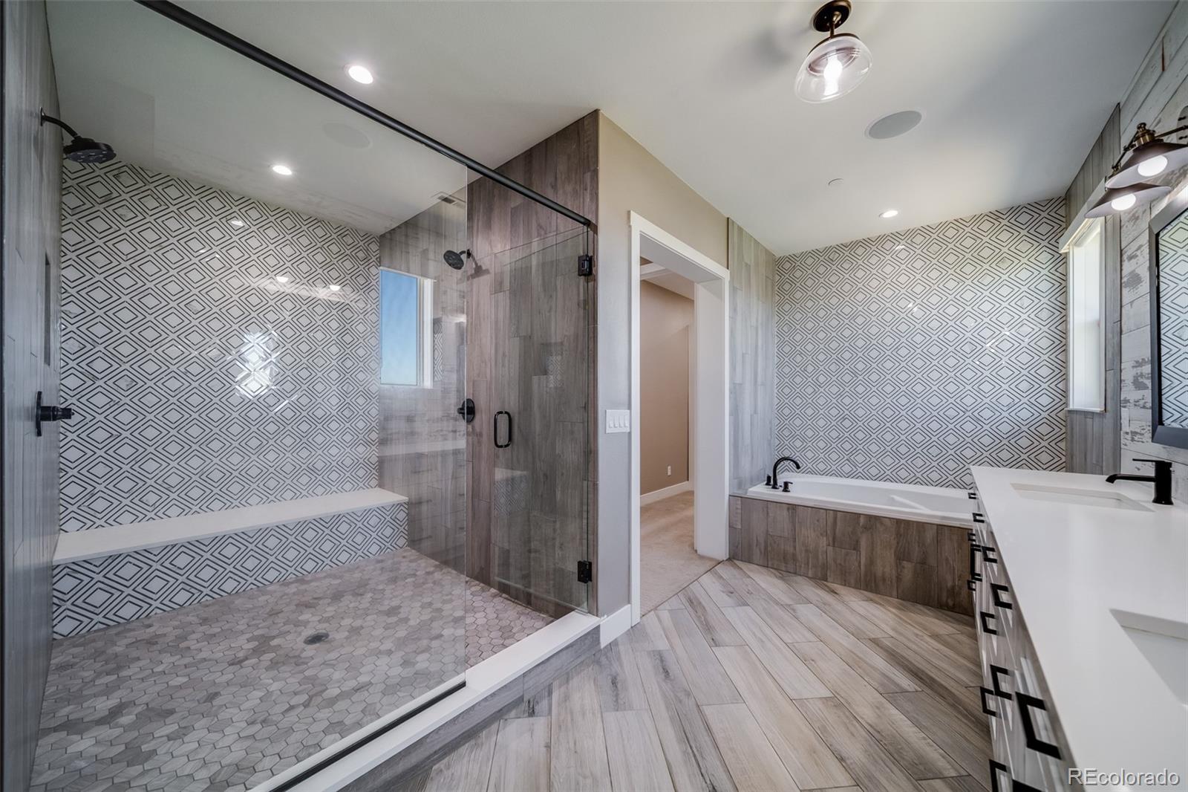
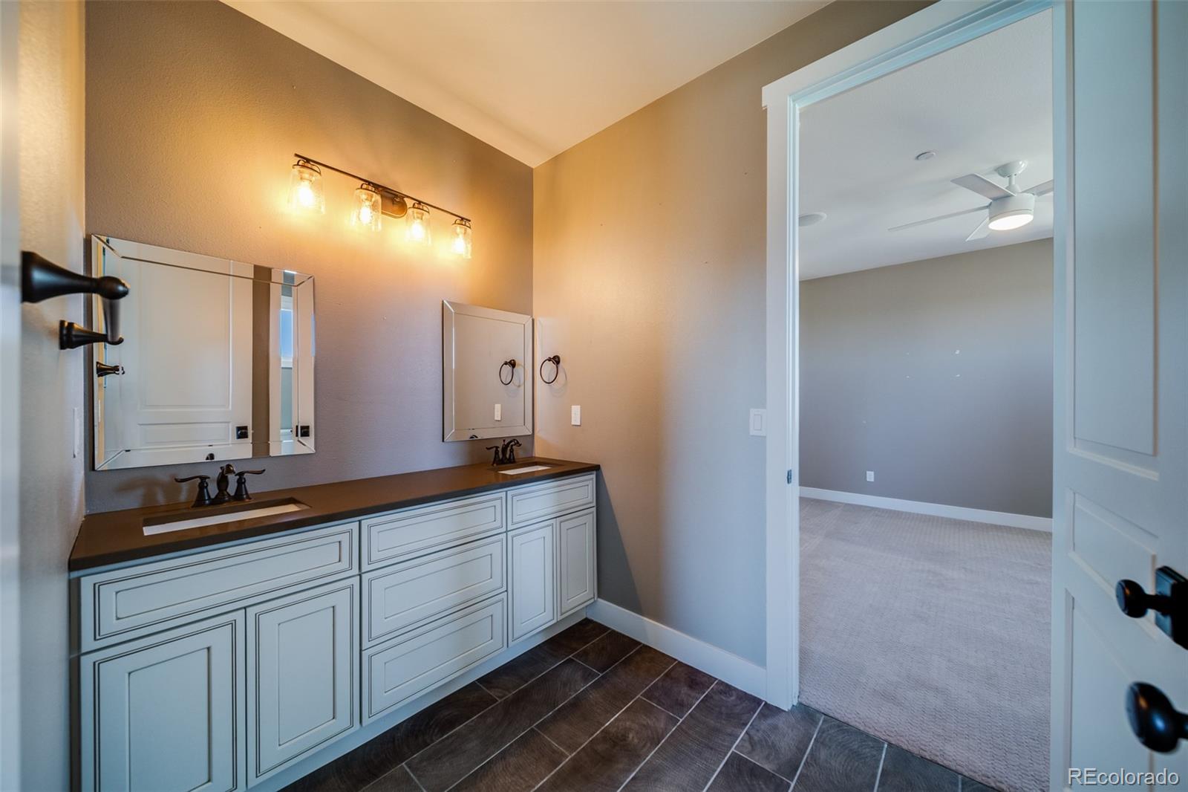
Other Interior Features Audio/Video Controls, Built-in Features, Ceiling Fan(s), Central Vacuum, Eat-in Kitchen, Entrance Foyer, Five Piece Bath, Granite Counters, High Ceilings, High Speed Internet, In-Law Floorplan, Jack Jill Bathroom, Kitchen Island, Open Floorplan, Pantry, Quartz Counters, Smart Thermostat, Smoke Free, Sound System, Walk-In Closet(s), Wet Bar
Area & Lot
Total area 6,229 Sq.Ft.
Lot Area 3.01 Acres
Living area 6,229 Sq.Ft.
MLS® ID 6003449
Year Built 2018
School District School District 27-J
High School Brighton
Middle School Overland Trail
Elementary School Mary E Pennock
Architecture Styles Contemporary
Type Residential
Status For Sale
Exterior
Stories 2
Air conditioning Central Air
Heat type Forced Air
Water Source Well
Garage Space 10.0
Sewer Septic Tank
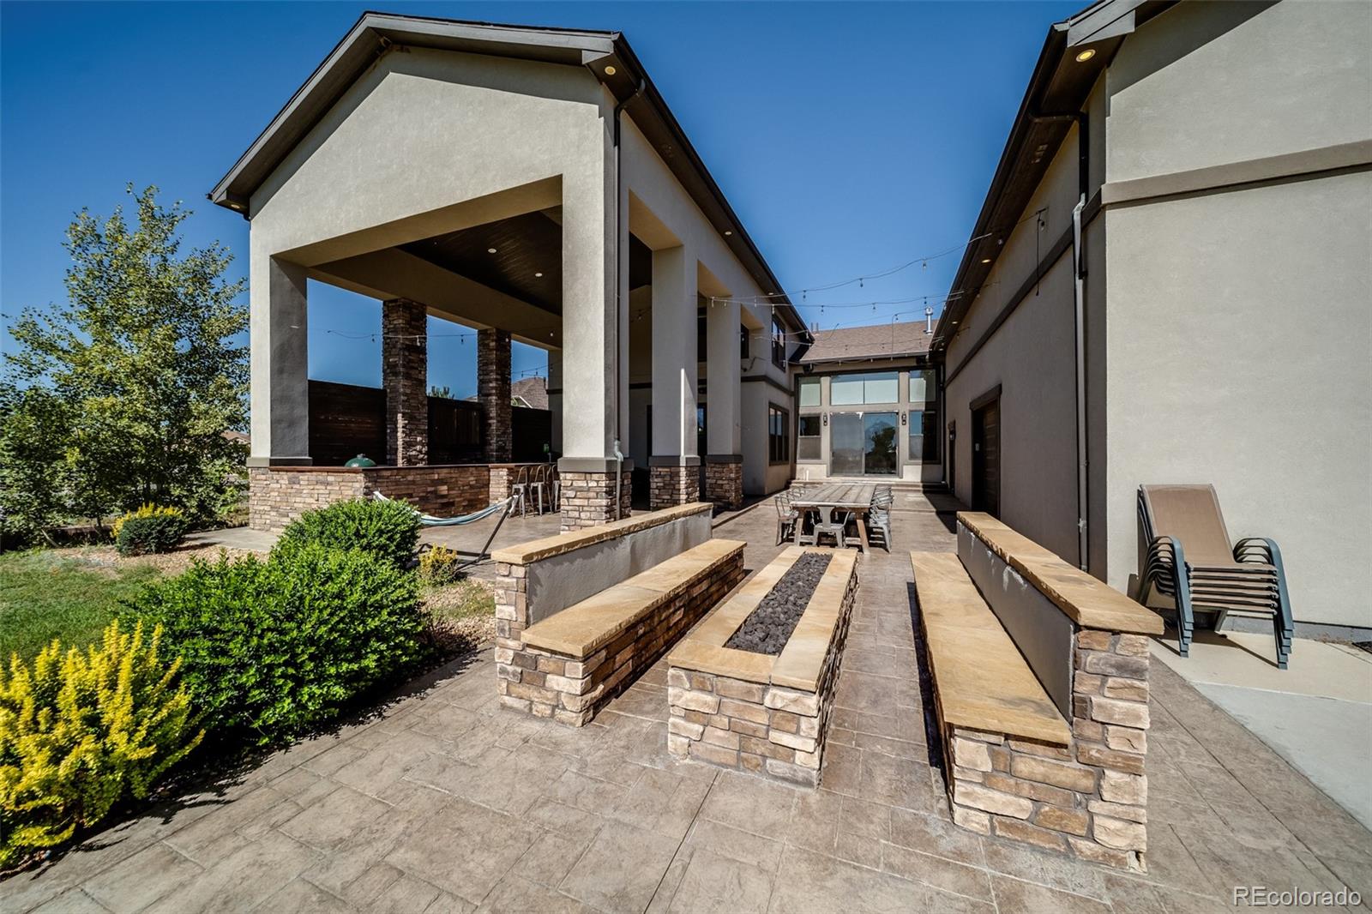
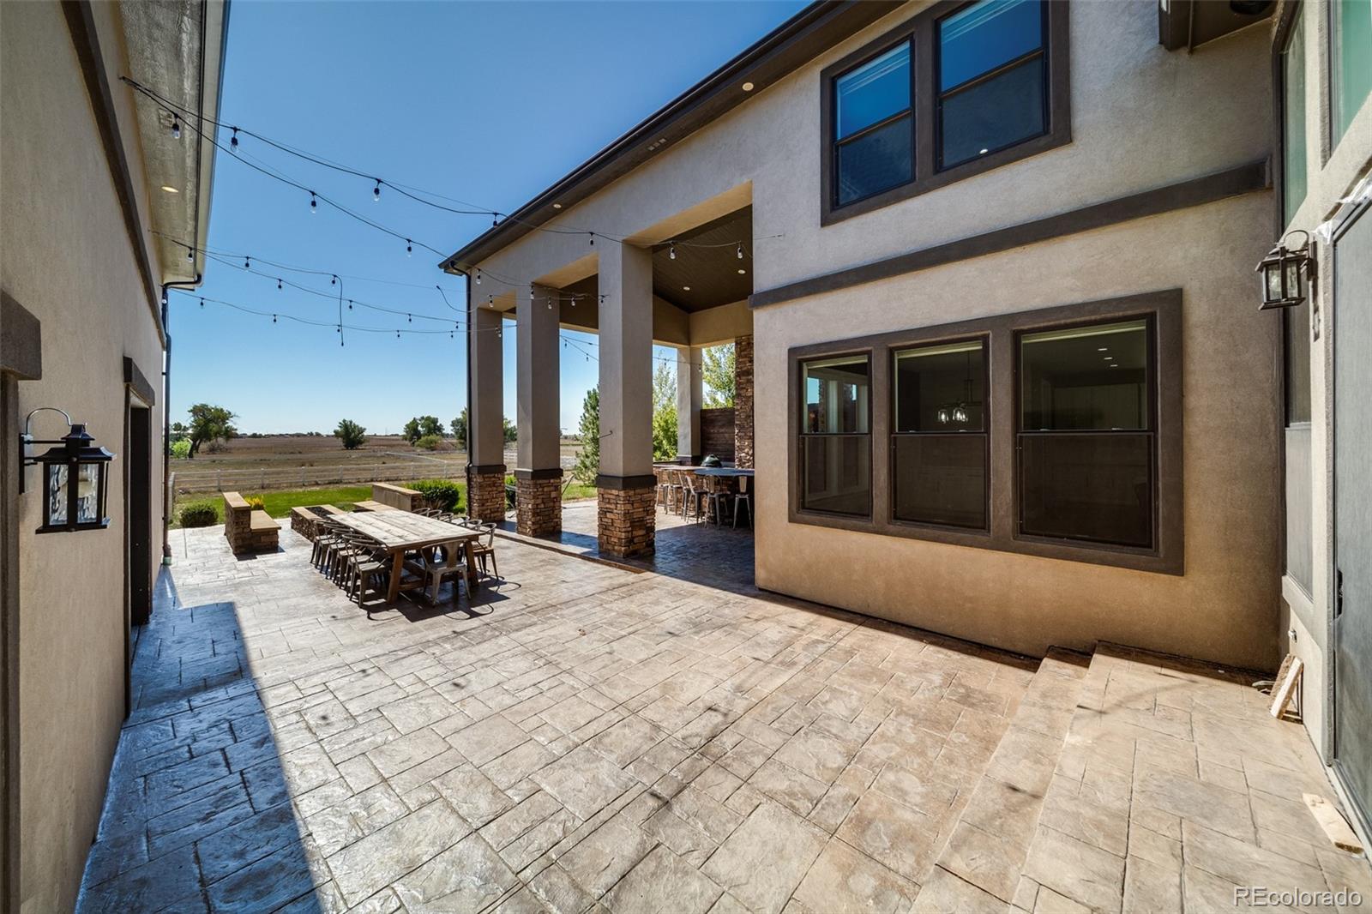
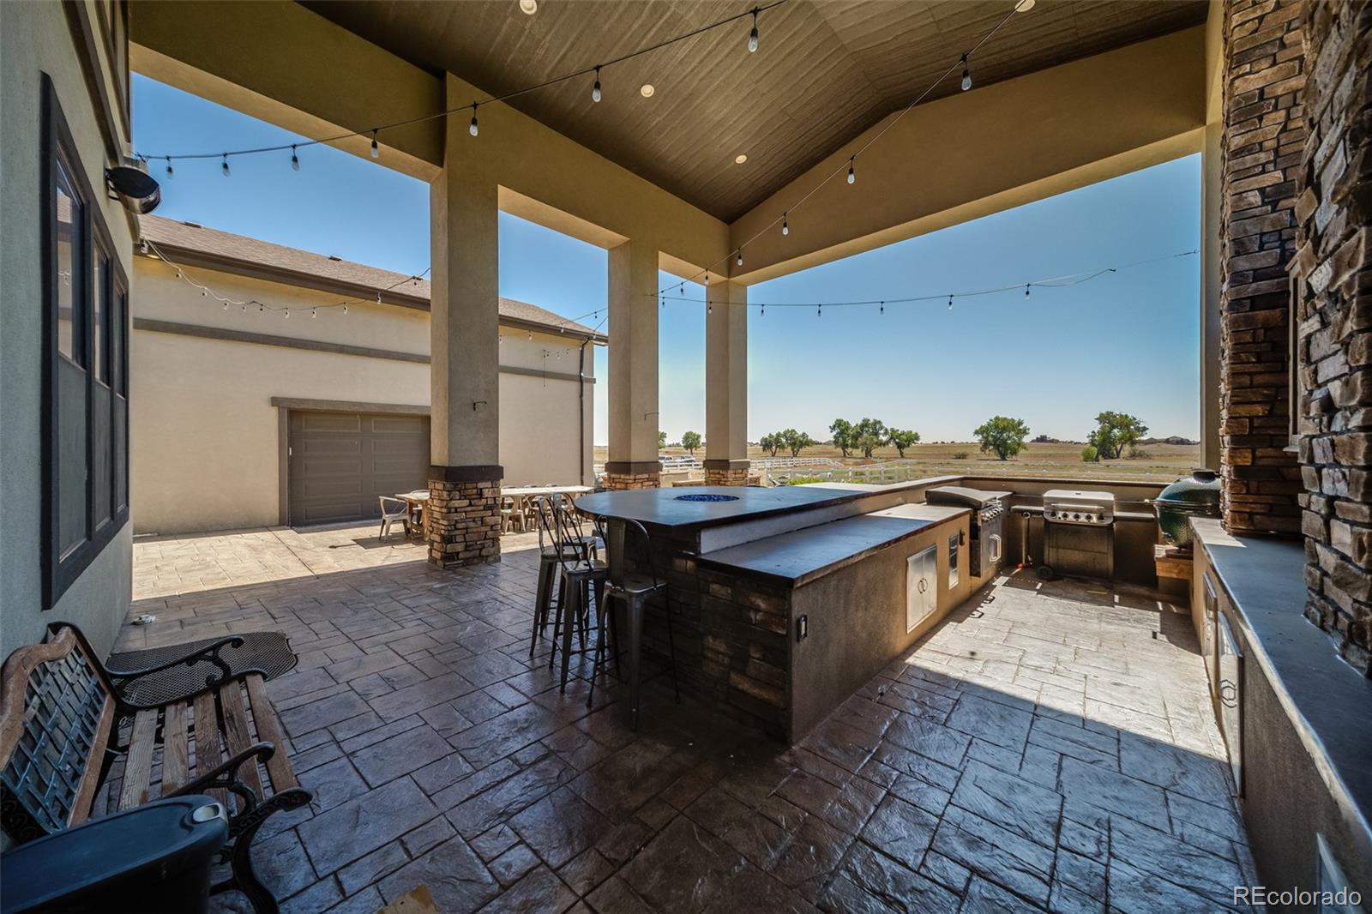
Other Exterior Features Barbecue, Fire Pit, Gas Grill
Parking Asphalt, Circular Driveway, Exterior Access Door, Oversized, Oversized Door, RV Garage, Storage
Roof Composition
Utilities Cable Available, Electricity Connected, Internet Access (Wired), Natural Gas Connected
Finance
Sales Price $1,799,990
HOA Fees $170 monthly
Real Estate Tax $8,136 yearly

Mortgage Calculator

Estimate your monthly mortgage payment, including the principal and interest, property taxes, and HOA. Adjust the values to generate a more accurate rate.
All estimates are provided for informational purposes only. Actual amounts may vary.
$0,000 Your Payment 20 15 65
$0,000 Your Payment

Work With Natacha

Natacha became a real estate professional after practicing law for 19 years due to a love of all things real estate. That experience gives her the ability to carefully evaluate all of the details of a real estate transaction.








