Leave a Message

Thank you for your message. We will be in touch with you shortly.

3184 S Heather Gardens Way Unit: 405
VIEW PHOTOS
$300,000

3184 S Heather Gardens Way Unit: 405

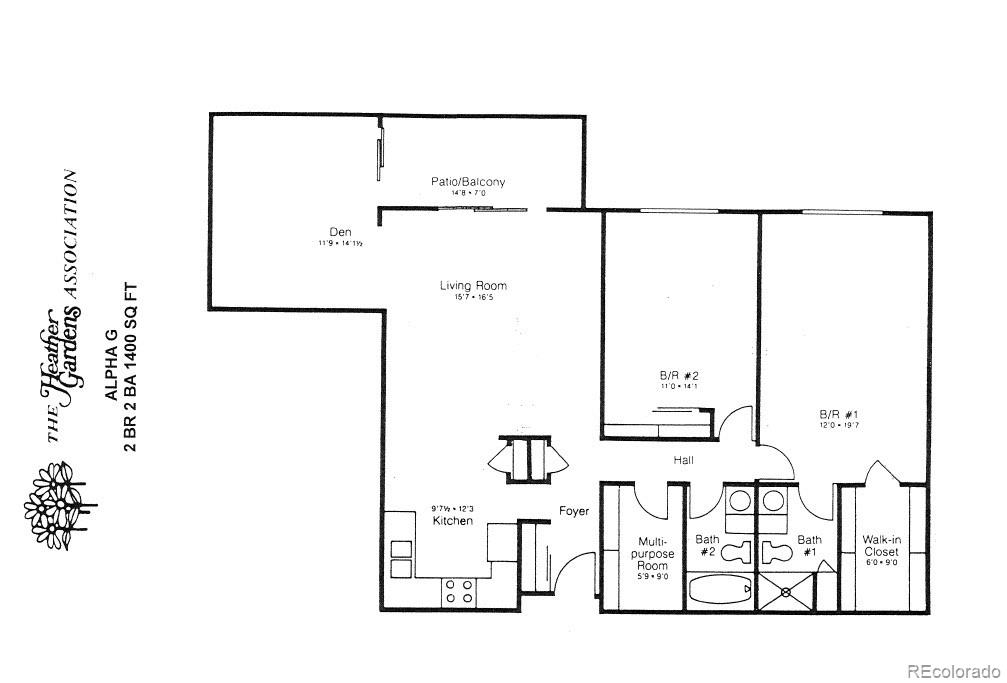
2 Beds 2 Baths 1,380 Sq.Ft.

Description

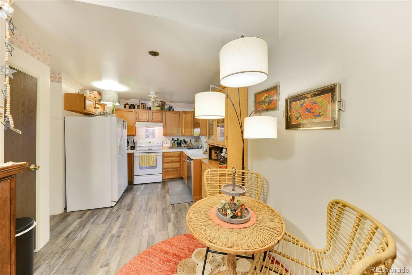
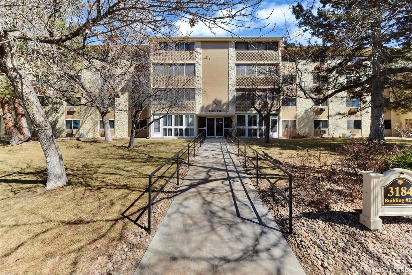
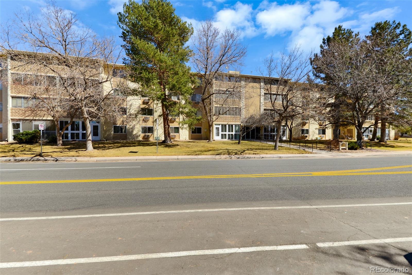
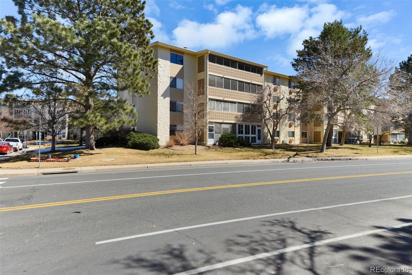
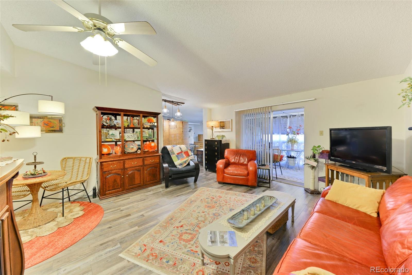
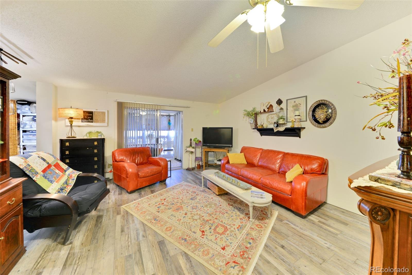
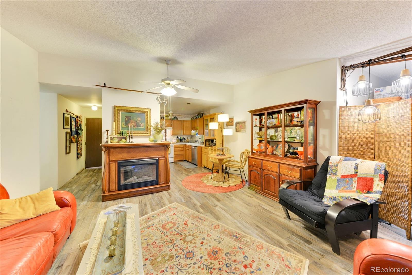
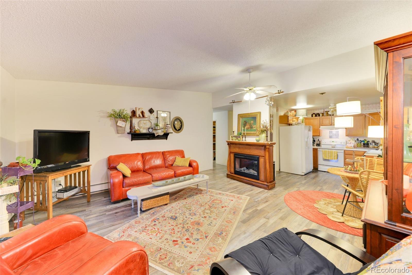
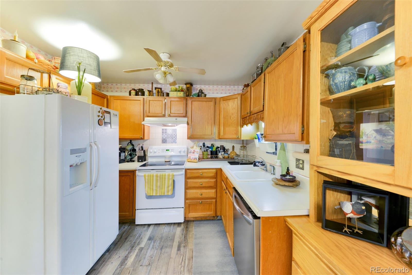
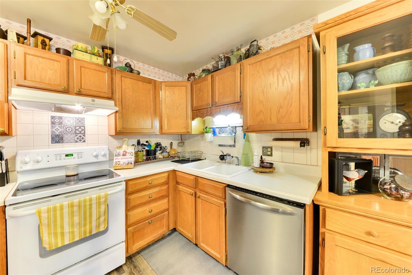
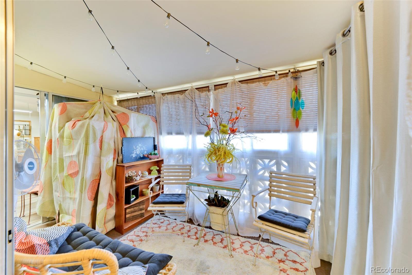
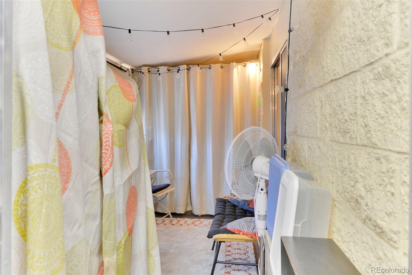
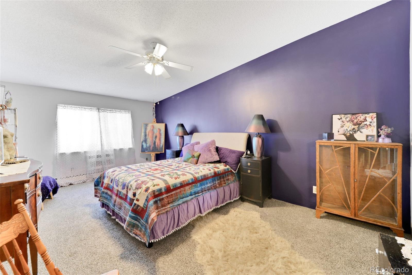
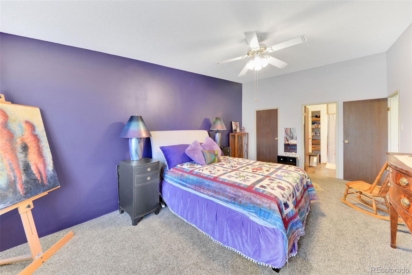
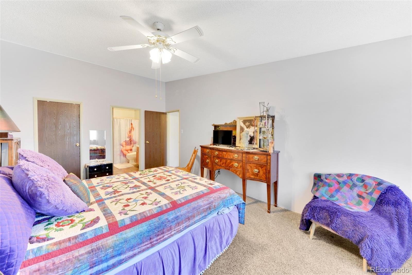
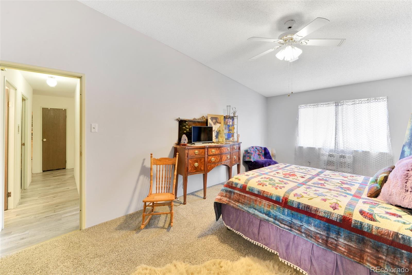
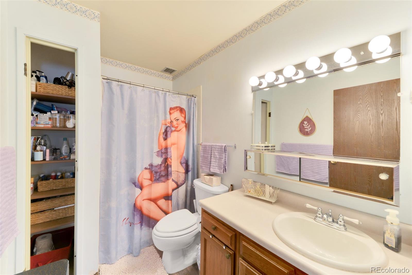
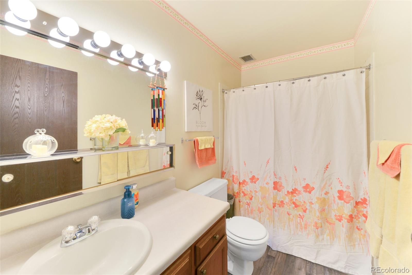
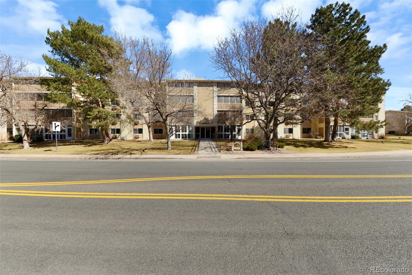
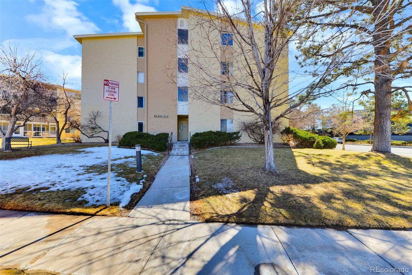
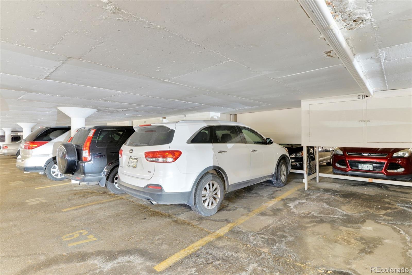
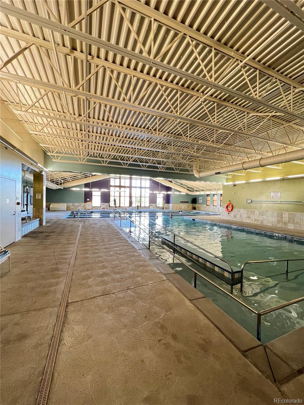
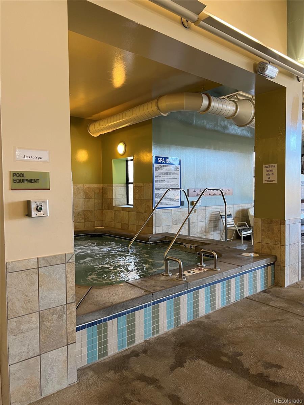
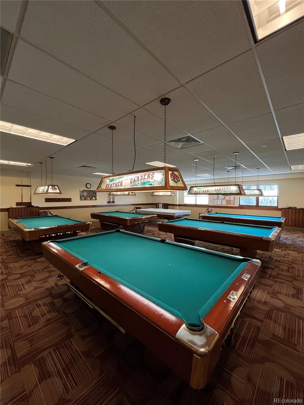
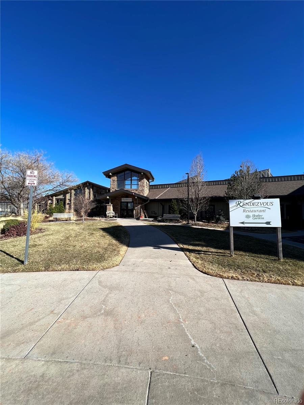
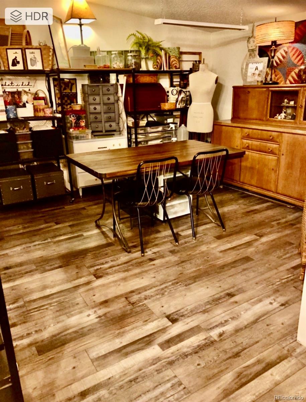
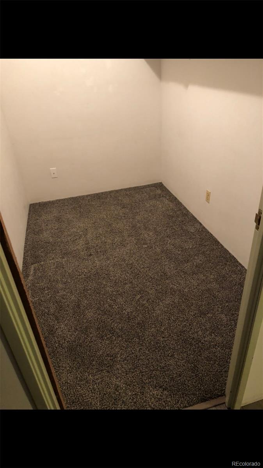
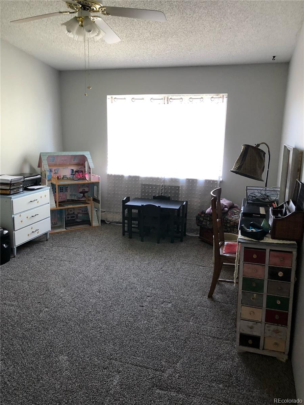
Great Opportunity to live in one of Colorado's Premier Active Adult 55+ and older Communities!!! One of the larger units in the building located on the 4th floor with 1,380 Sqft of living space! Unit shares only one wall and the elevator is located right around the corner for quick access. This home features 2 bed 2 bath, bonus room that you can use as a den or dining room, open and spacious floor plan with vaulted ceilings! Includes one reserved covered parking space in the community garage. Newer carpet and vinyl plank flooring, large master suite w/master bath & walk in closet. Enjoy the many Resort Style Amenities and Maintenance Free Lifestyle that comes with living in Heather Gardens Community like the remolded 30,000 sqft clubhouse with exceptional Rendezvous Restaurant, Exercise Room, Indoor & Outdoor Pools, Billiard Room, Business Center, Craft & Meeting Rooms, Spa/Hot Tub, Tennis Courts, 2 miles of walking trails, 24/7 Security & Building Maintenance, excellent support and service from the on site Management Company. HOA also includes Heat, Water, Trash, Grounds Maintenance, Building Maintenance, snow removal and much more!!! Additional unit features include a large enclosed Lanai, storage space in the unit as well as an additional storage space in the building assigned to the unit.

Share Property

Location

3184 S Heather Gardens Way Unit: 405, Aurora, CO 80014

Status

Sold

Property Amenities

Interior
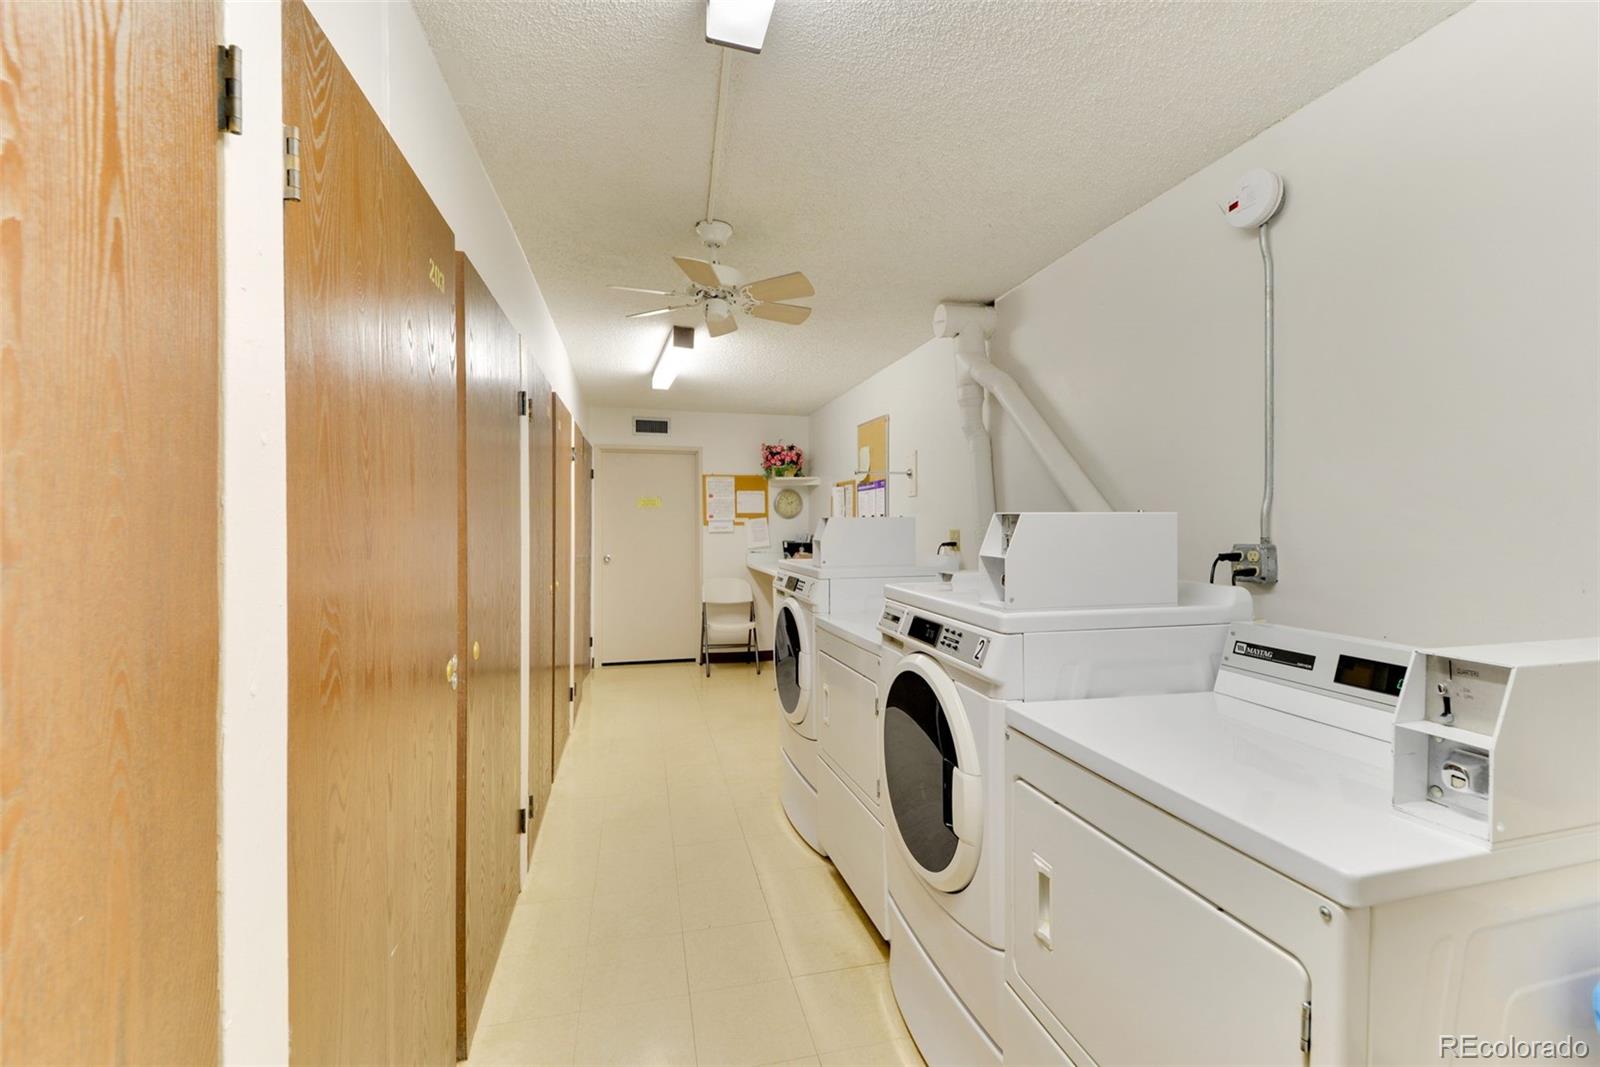
Laundry room Common Area
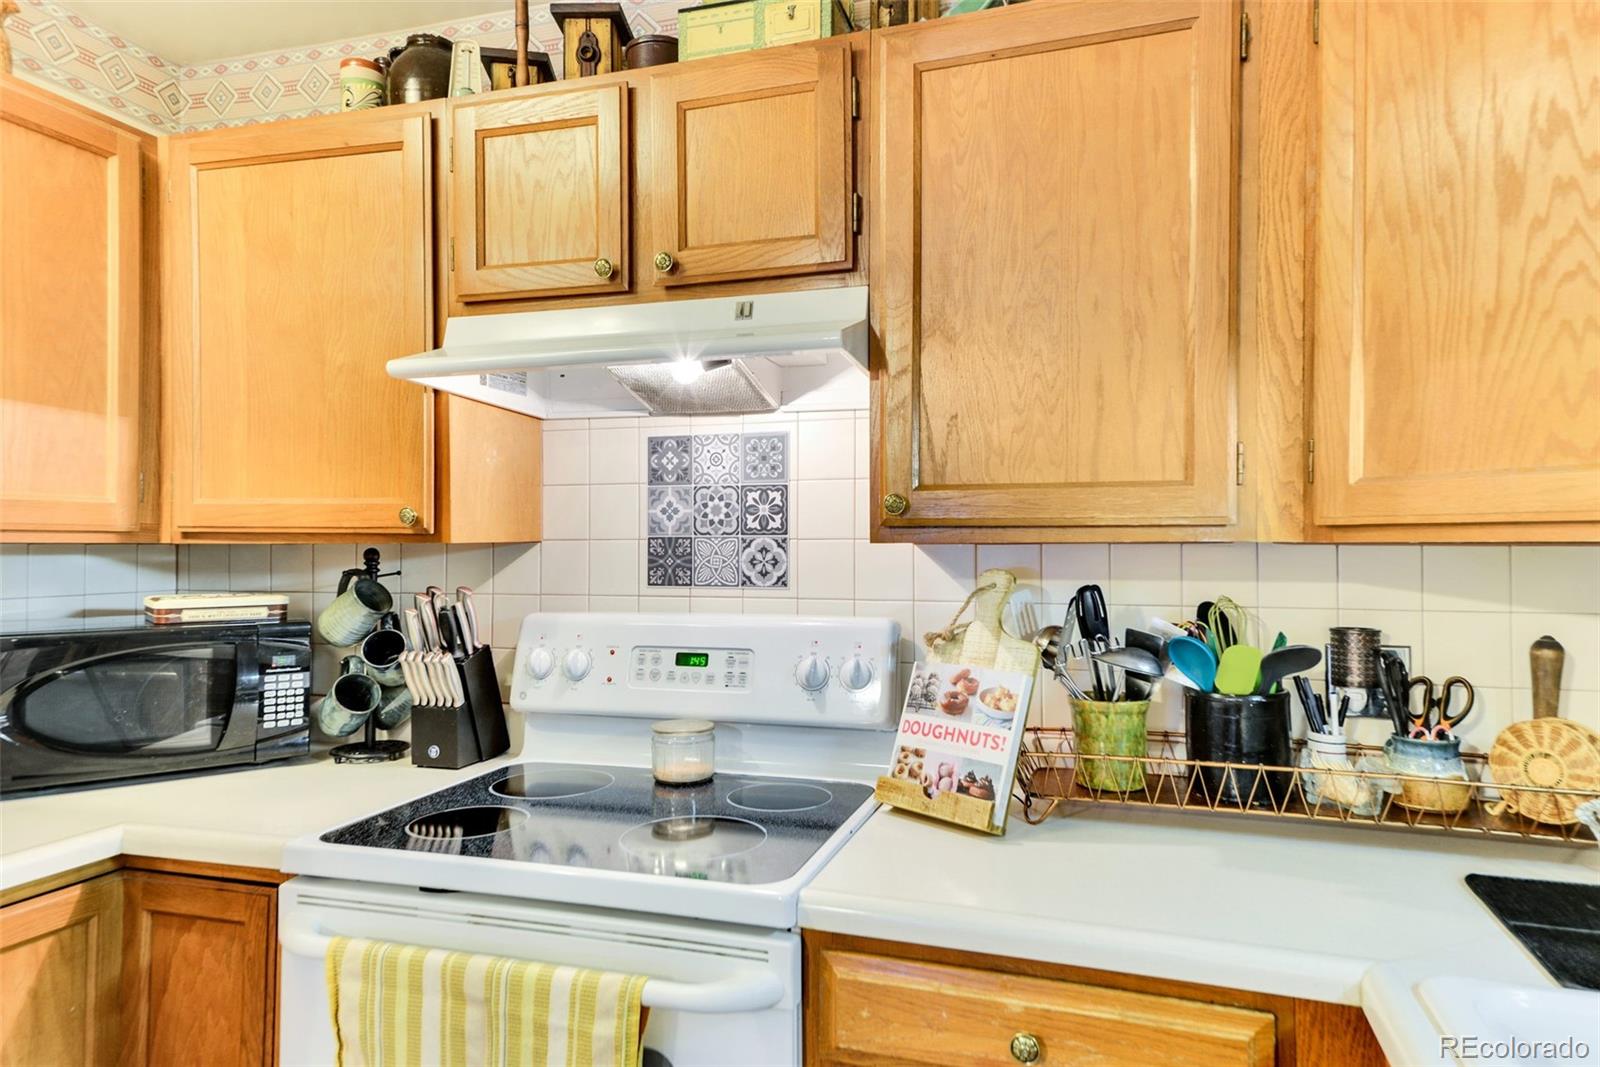
Appliances Dishwasher, Microwave, Refrigerator
Flooring Carpet, Vinyl
Total Bedrooms: 2
Three-Quarter Bathrooms: 1
Full Bathrooms: 1
Other Interior Features Ceiling Fan(s), High Ceilings, No Stairs, Open Floorplan, Vaulted Ceiling(s), Walk-In Closet(s)
Area & Lot
Living area 1,380 Sq.Ft.
MLS® ID 8511009
Year Built 1973
School District Cherry Creek 5
High School Overland
Middle School Prairie
Elementary School Polton
Architecture Styles Mid-Century Modern
Type Condo
Status Sold
Exterior
Stories 1
Air conditioning Air Conditioning-Room
Heat type Baseboard, Hot Water
Water Source Public
Garage Space 1.0
Sewer Public Sewer
Other Exterior Features Balcony, Elevator, Spa/Hot Tub, Tennis Court(s)
Roof Unknown
Utilities Cable Available, Electricity Available
Finance
Sales Price $300,000
HOA Fees $572 monthly
Real Estate Tax $1,274 yearly

Work With Natacha

Natacha became a real estate professional after practicing law for 19 years due to a love of all things real estate. That experience gives her the ability to carefully evaluate all of the details of a real estate transaction.






