


3210 Flower Street
3210 Flower Street
3210 Flower Street
3210 Flower Street
3210 Flower Street
3210 Flower Street
3210 Flower Street
3210 Flower Street
3210 Flower Street
3210 Flower Street
3210 Flower Street
3210 Flower Street
3210 Flower Street
3210 Flower Street
3210 Flower Street
3210 Flower Street
3210 Flower Street
3210 Flower Street
3210 Flower Street
3210 Flower Street
3210 Flower Street
3210 Flower Street
3210 Flower Street
3210 Flower Street
3210 Flower Street
3210 Flower Street
3210 Flower Street
3210 Flower Street
3210 Flower Street
3210 Flower Street
3210 Flower Street
3210 Flower Street
3210 Flower Street
3210 Flower Street
3210 Flower Street
3210 Flower Street
3210 Flower Street
3210 Flower Street
3210 Flower Street
3210 Flower Street
3210 Flower Street
3210 Flower Street
3210 Flower Street
3210 Flower Street
3210 Flower Street
3210 Flower Street
3210 Flower Street
3210 Flower Street
3210 Flower Street
VIEW PHOTOS
$990,000

3210 Flower Street

4 Beds 3 Baths 2,223 Sq.Ft. 0.39 Acres

Open House

11/22/2026 11:00AM - 2:00PM MST

Description

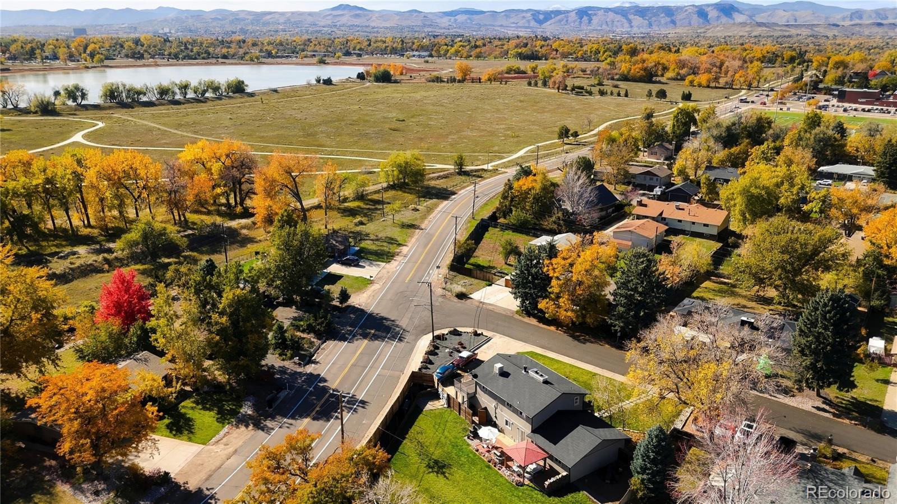
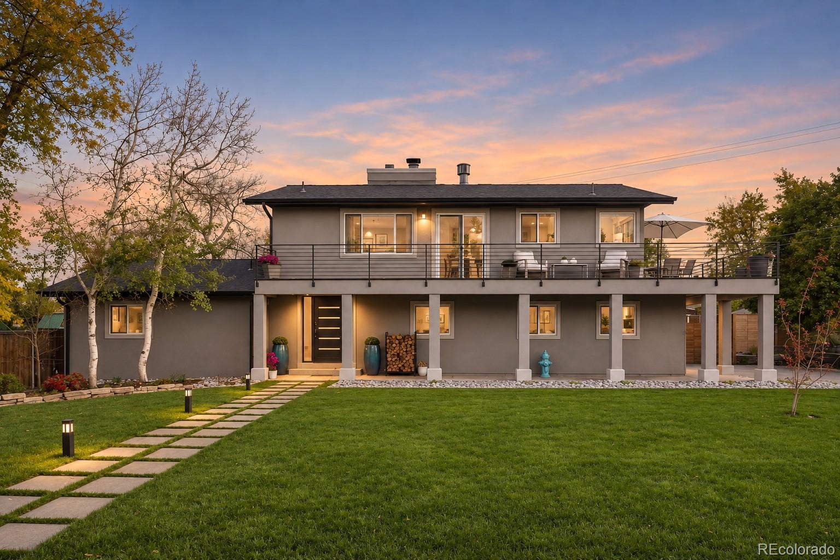
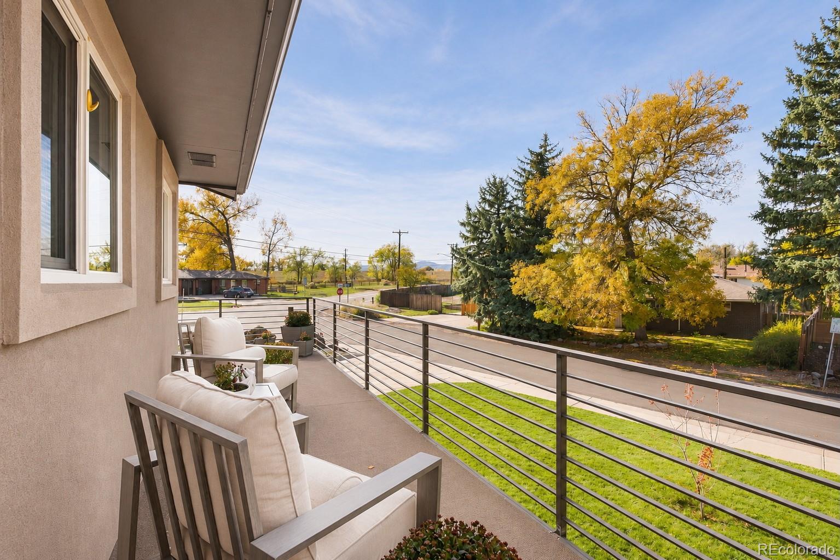
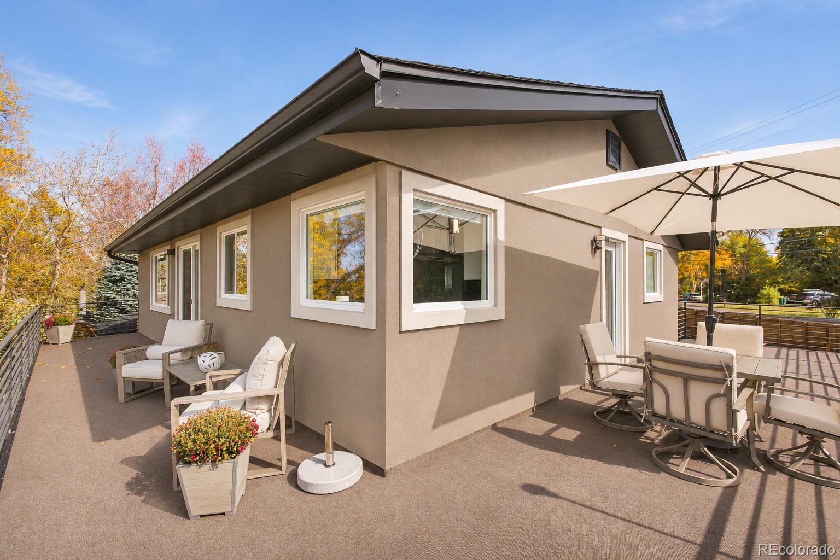
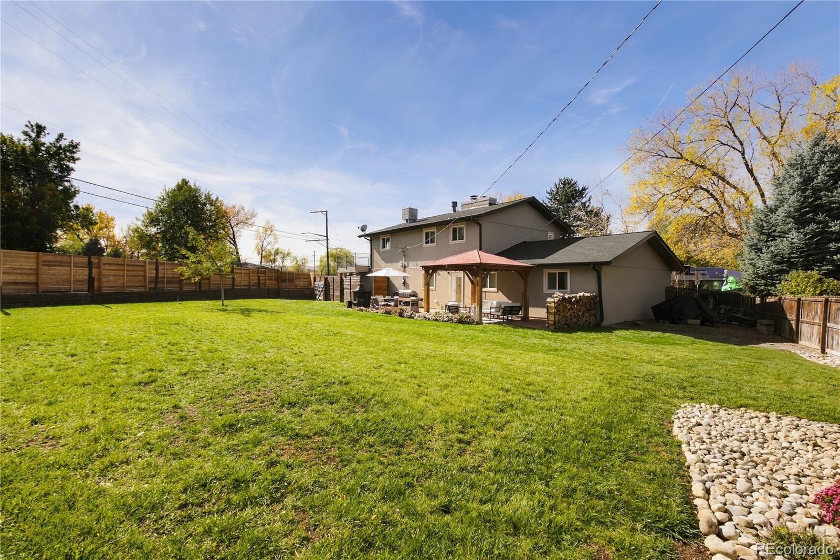
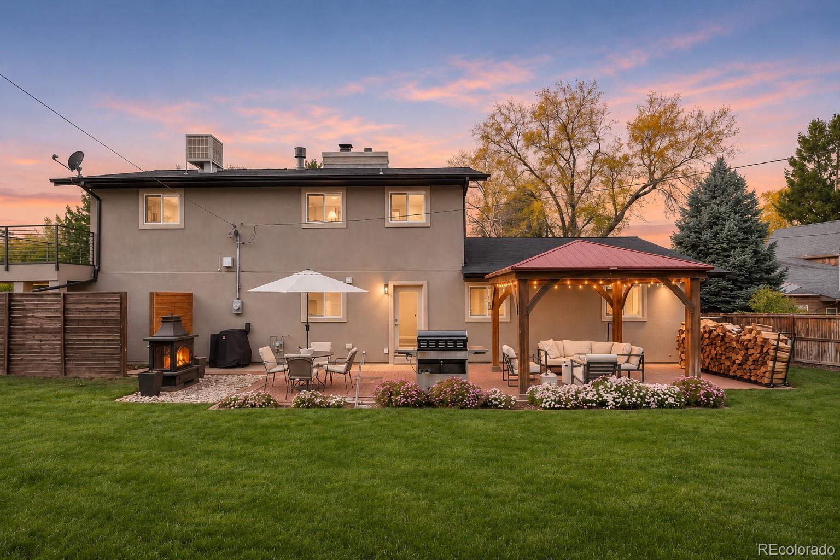
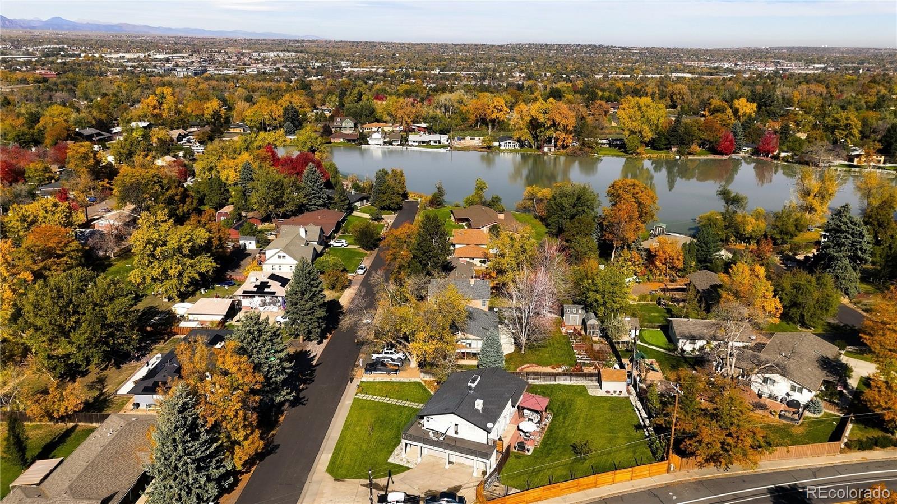
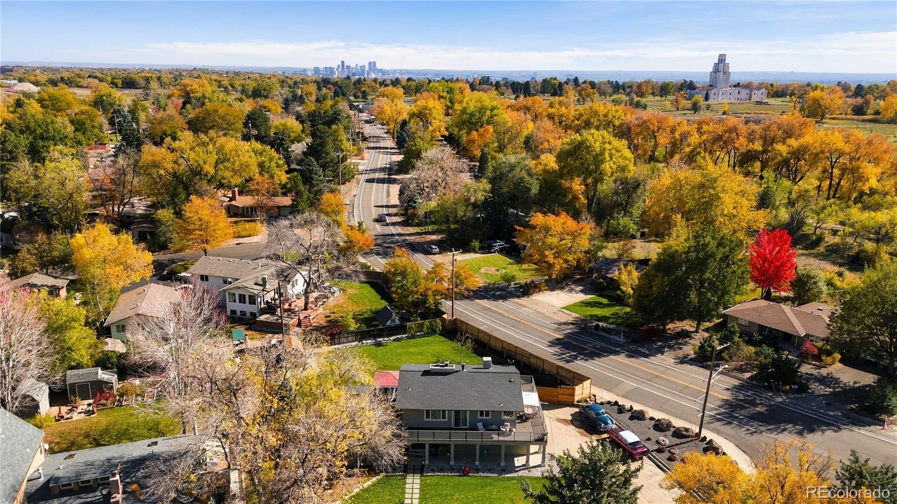
Mountain views. A kitchen made for gathering. Space to live beyond your walls. This beautifully updated two-story Wheat Ridge home pairs a custom chef's kitchen with a wraparound balcony overlooking Crown Hill Open Space and the foothills. An expansive private yard and R-A2 zoning offer space, privacy, and flexibility, with Golden and Denver within easy reach.

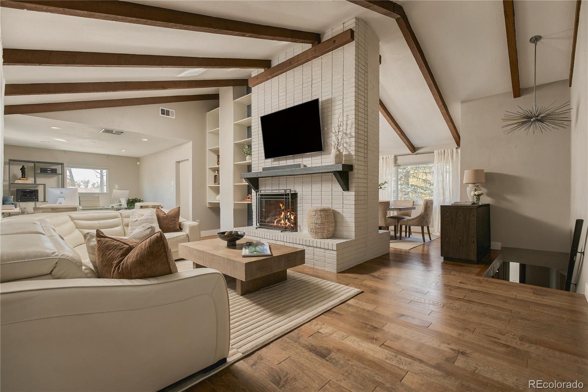
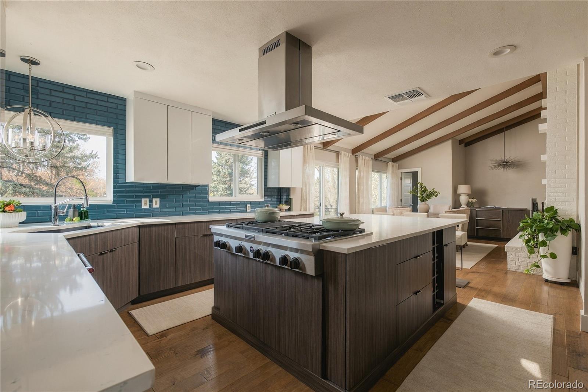
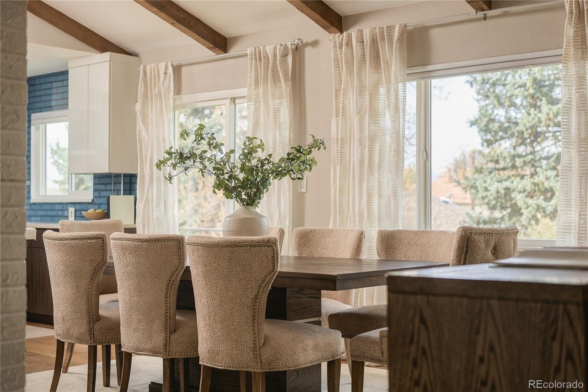
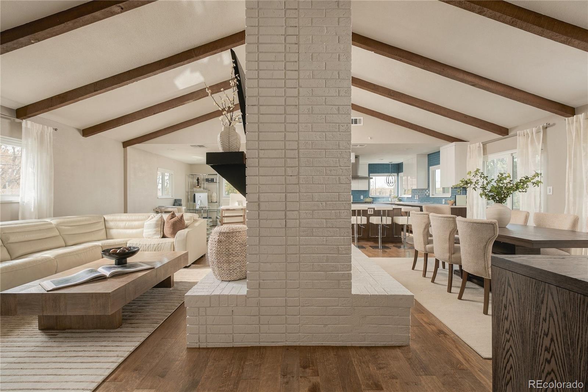
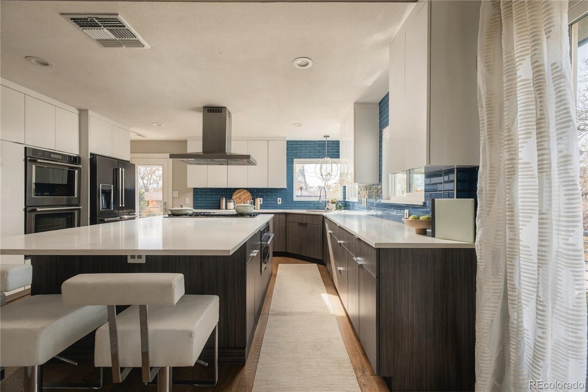
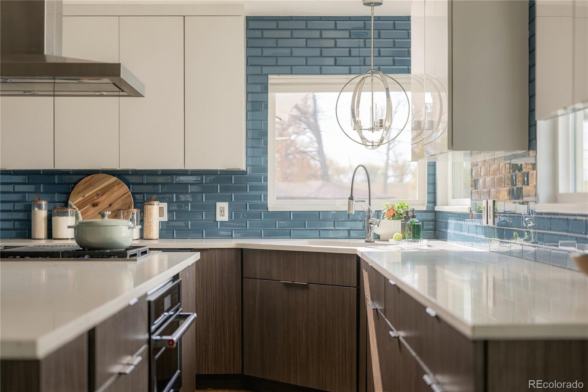
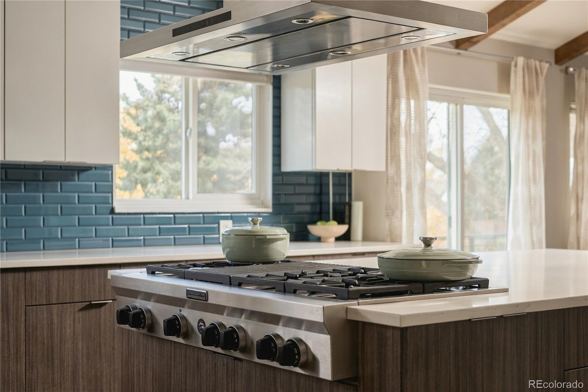
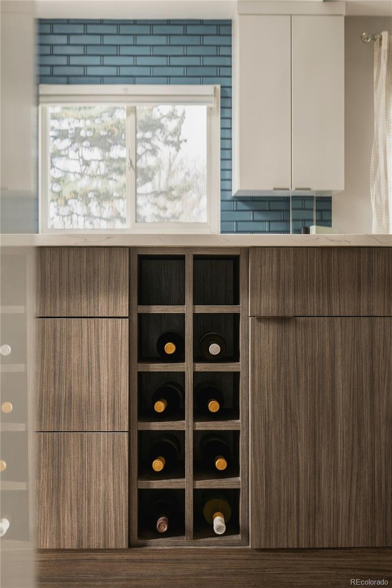
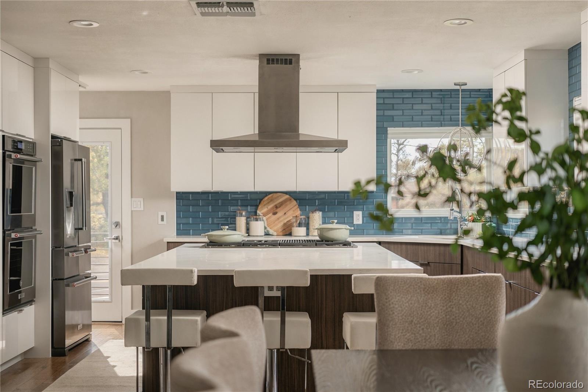
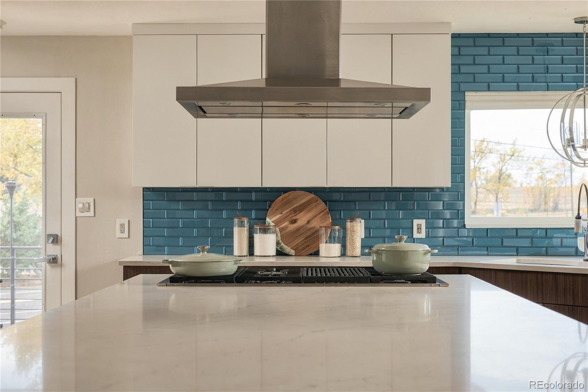
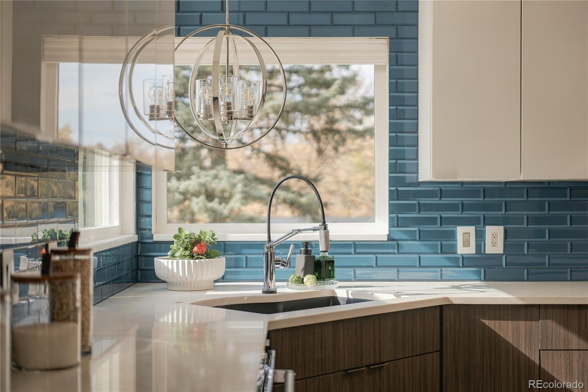
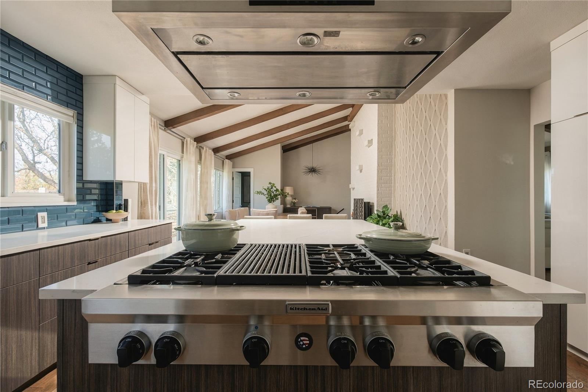
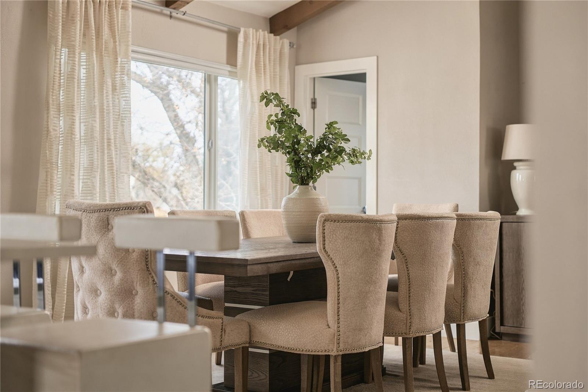
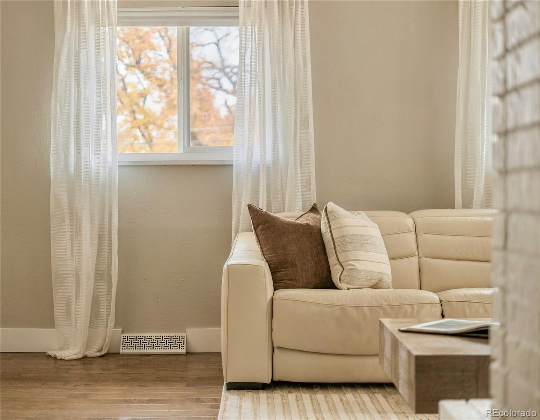
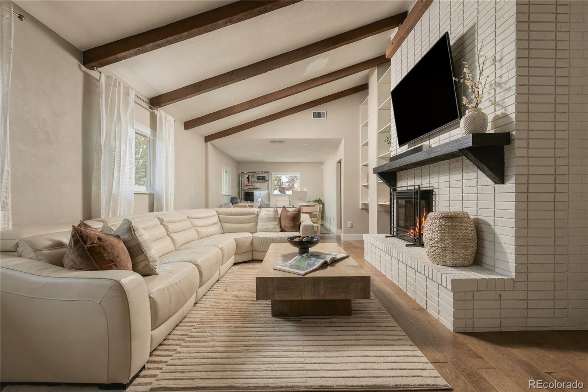
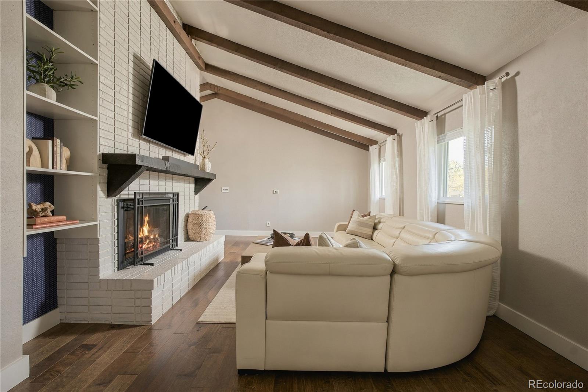
Vaulted ceilings with exposed beams create an airy feel, while maple engineered flooring adds warmth. The chef's kitchen pairs white acrylic cabinetry, quartz counters, and KitchenAid appliances with an oversized island. A six-burner gas range with a built-in grill keeps the host facing guests and part of the conversation. Patio doors from the kitchen and dining room open onto the wraparound balcony for alfresco meals and foothills sunsets.

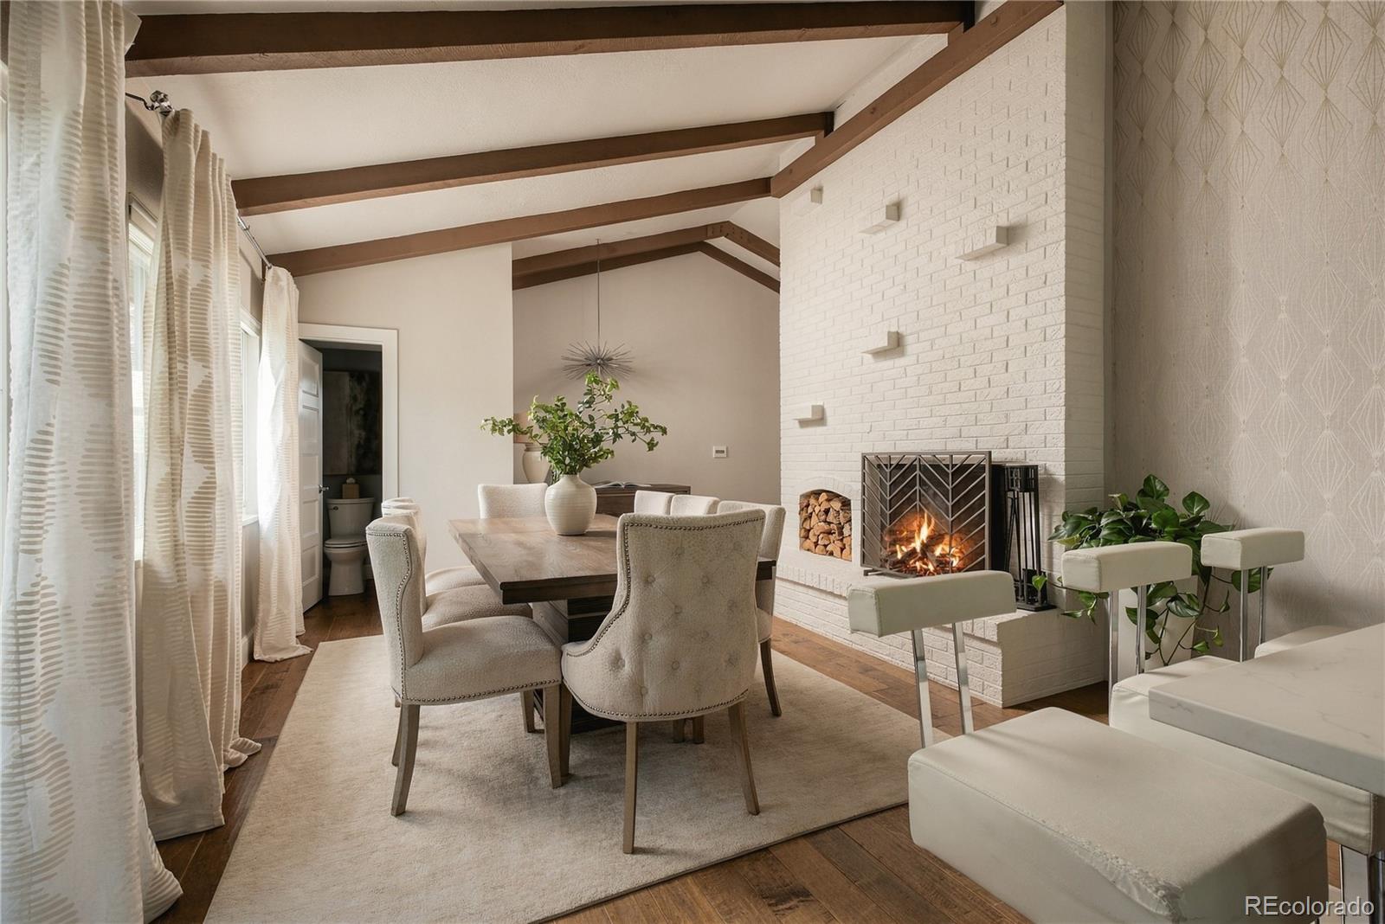
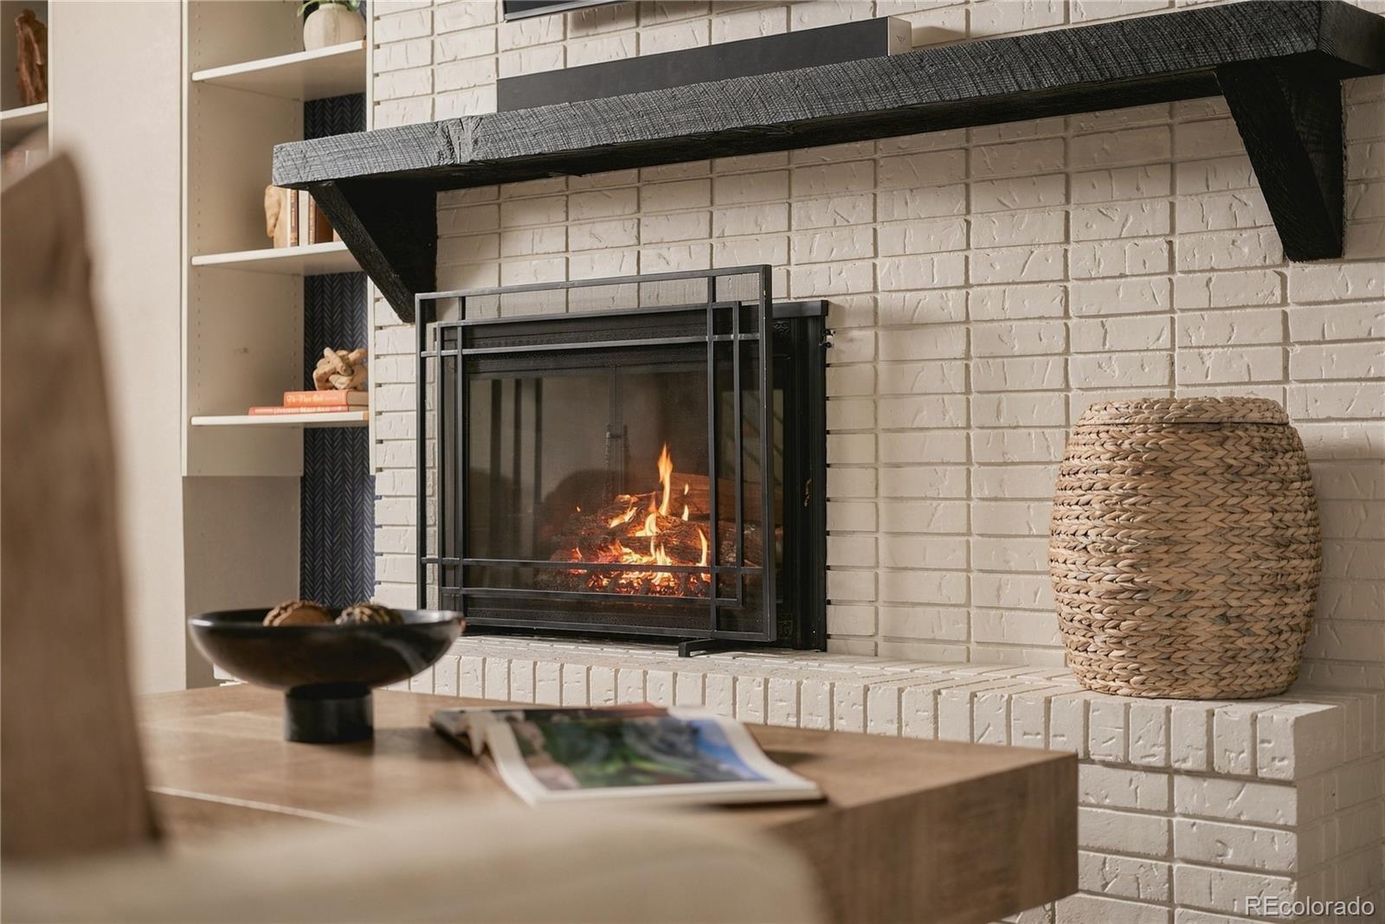
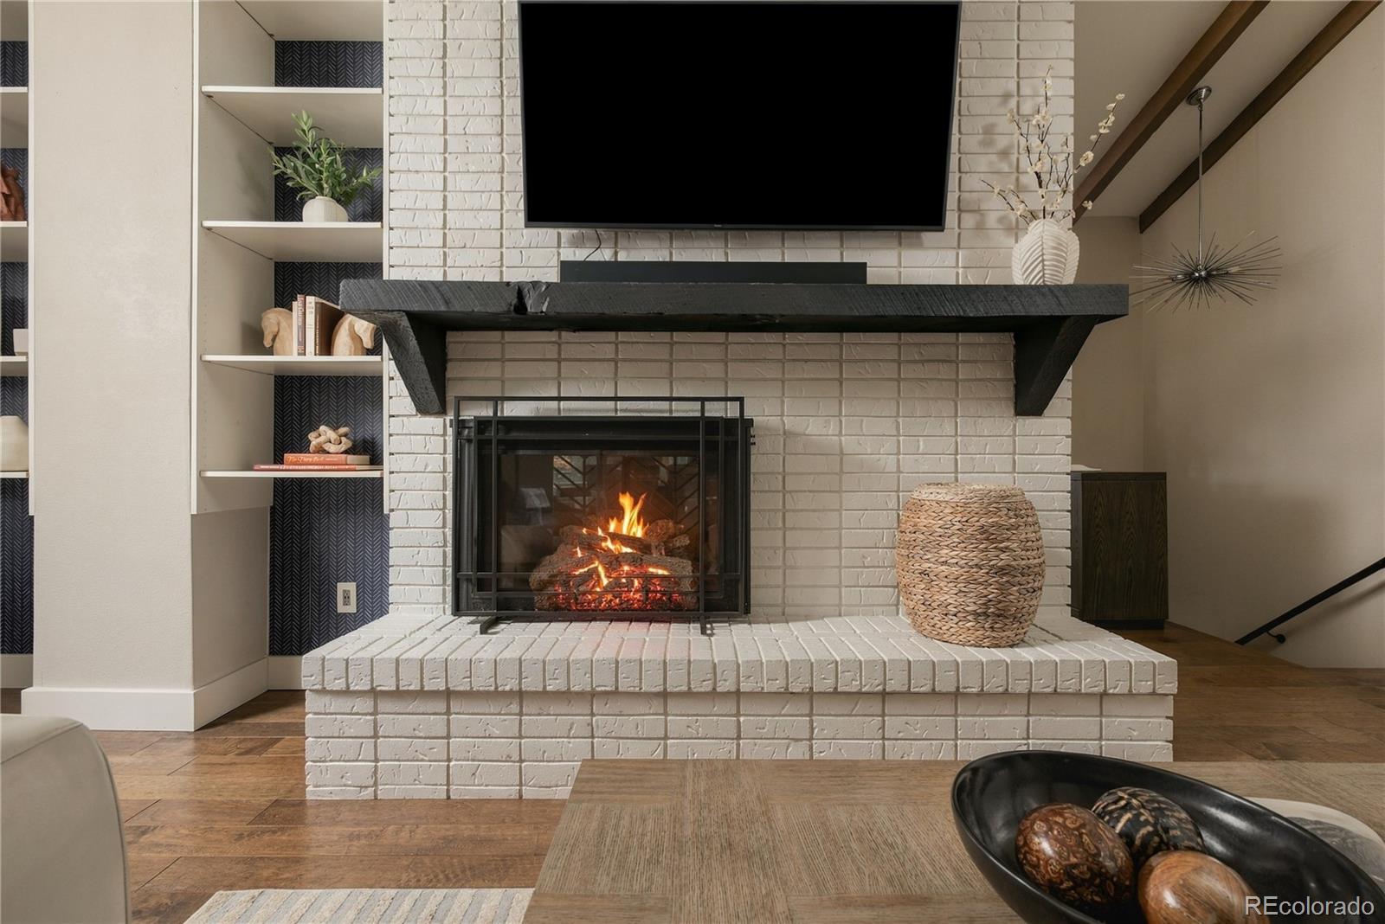
A floor-to-ceiling, double-sided wood-burning fireplace creates a striking centerpiece between the family and dining rooms. From holiday dinners to quiet evenings by the fire, these spaces feel inviting in every season.

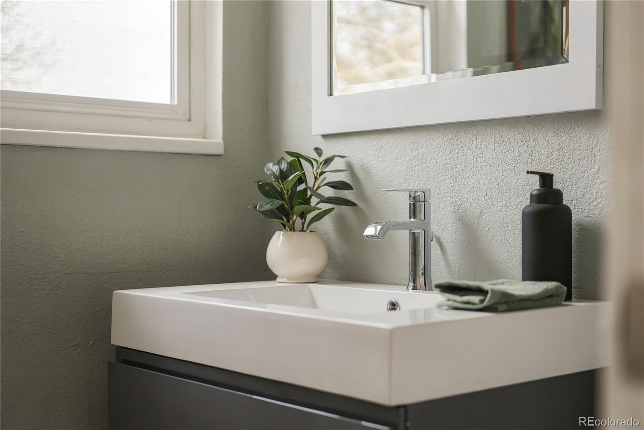
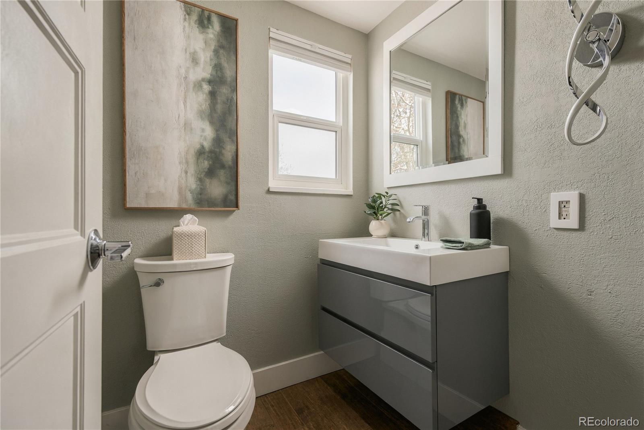
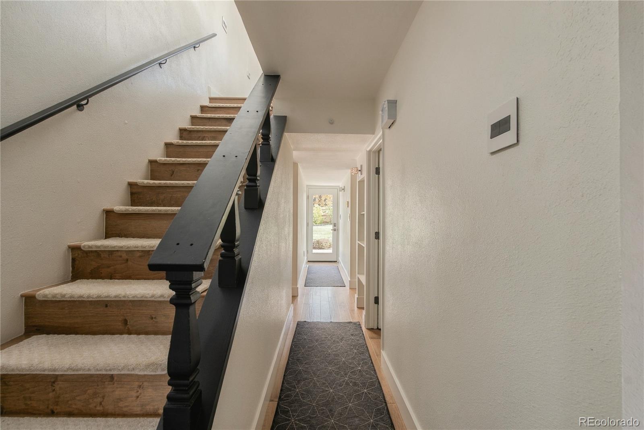
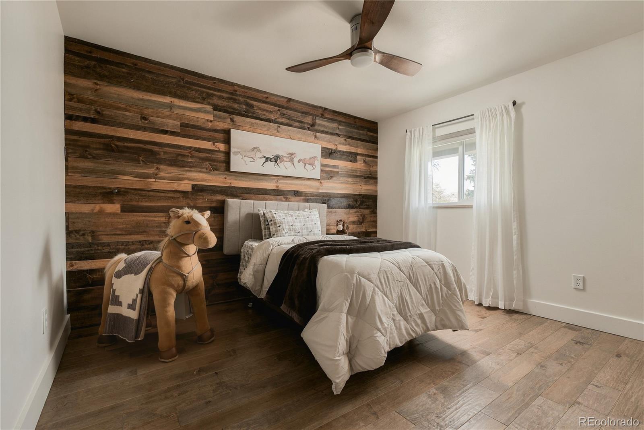
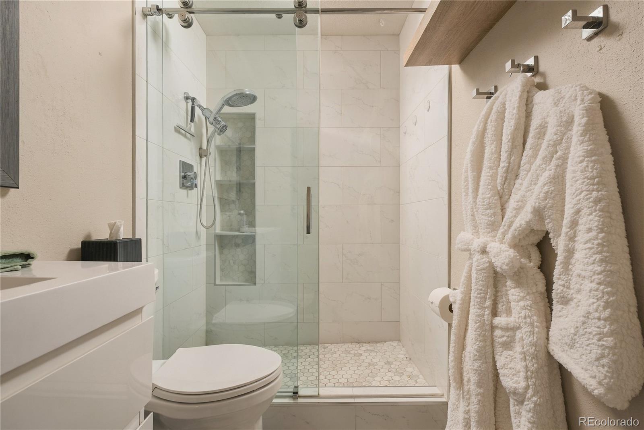
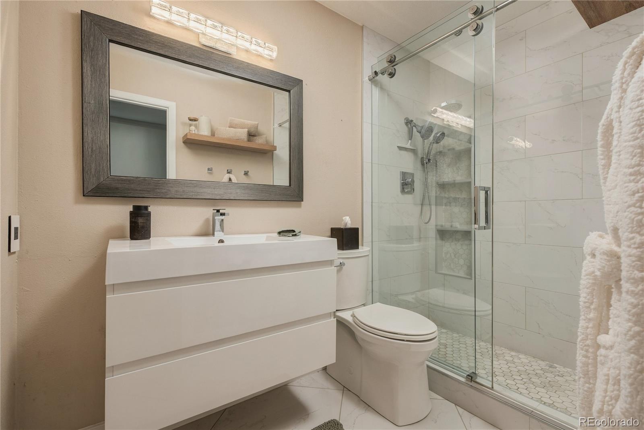
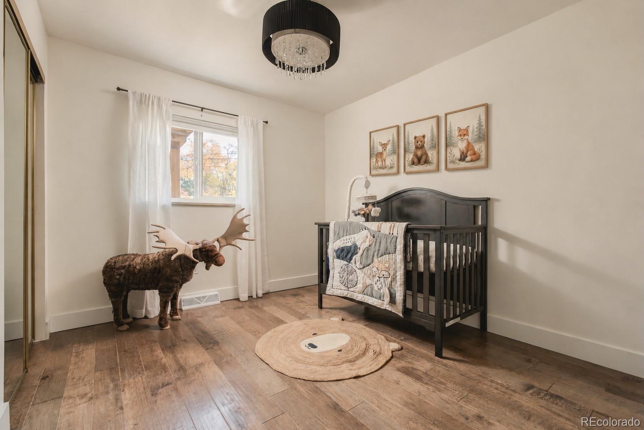
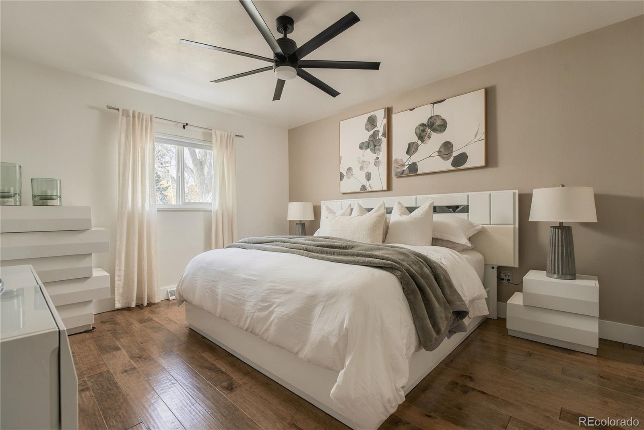
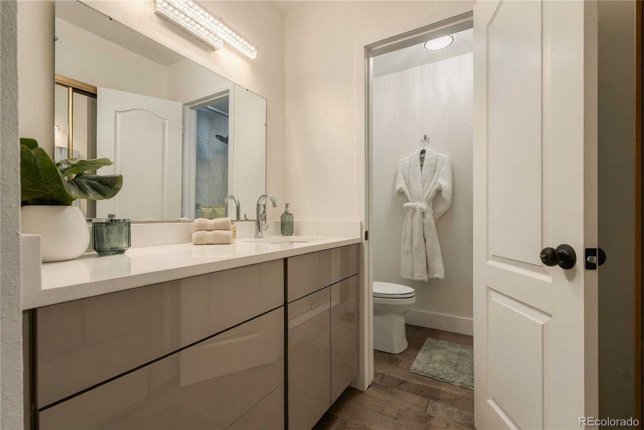
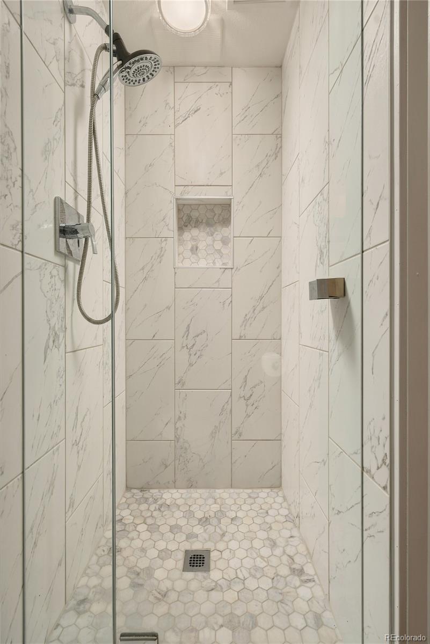
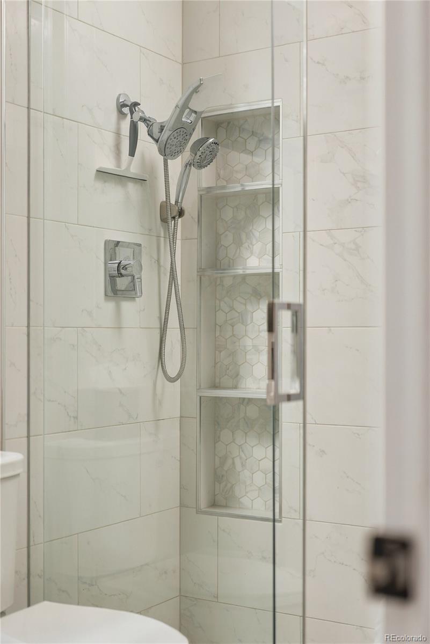
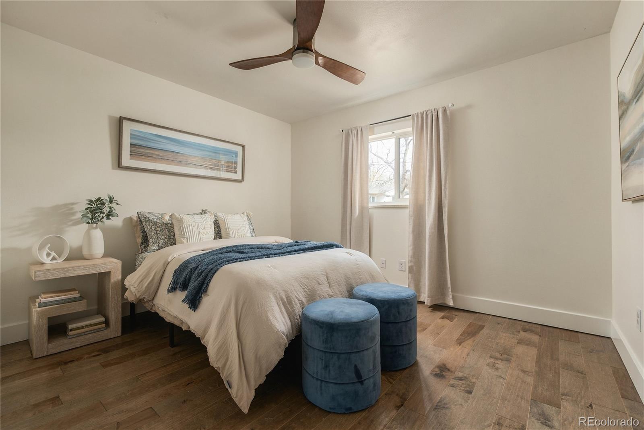
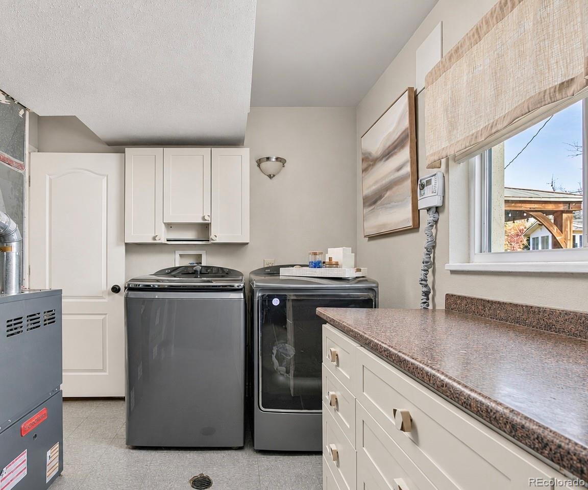
All four bedrooms share the entry level, separate from the gathering spaces above, with flexibility for guests, a home office, or hobbies. Updated bathrooms feature frameless glass showers, while a spacious laundry room with cabinetry adds everyday convenience.

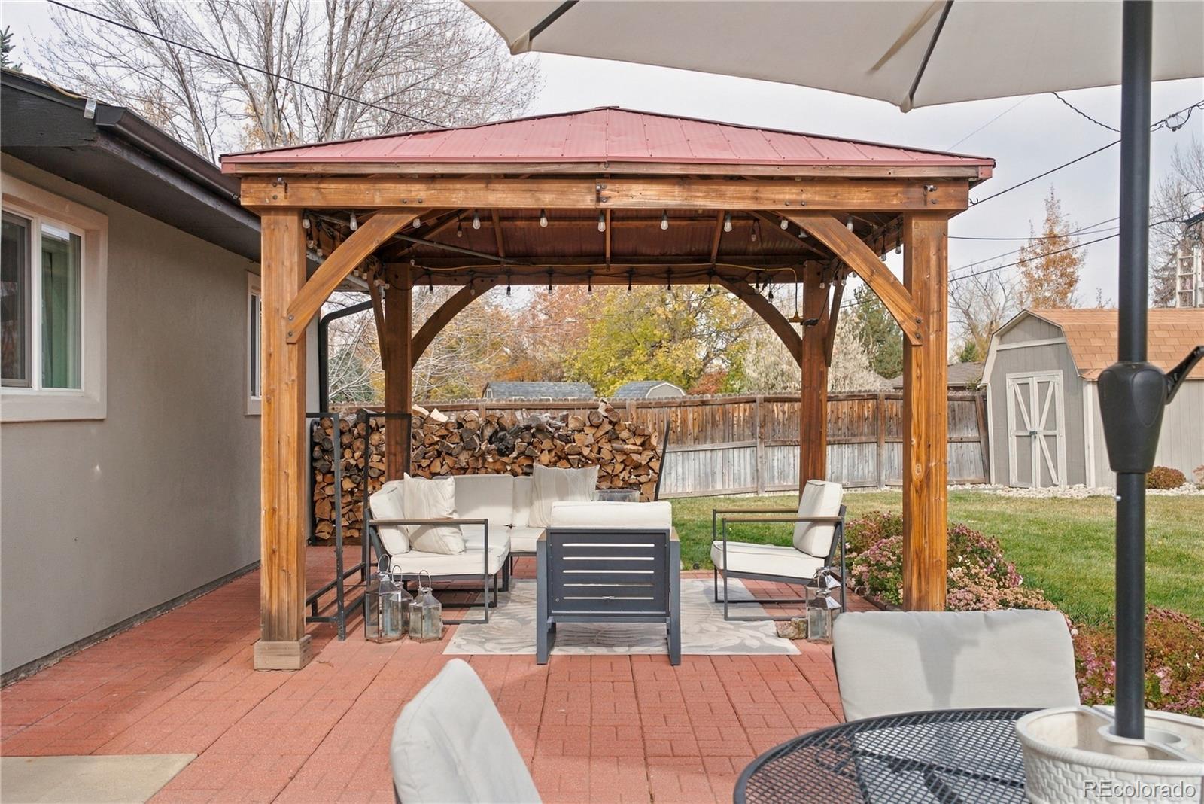
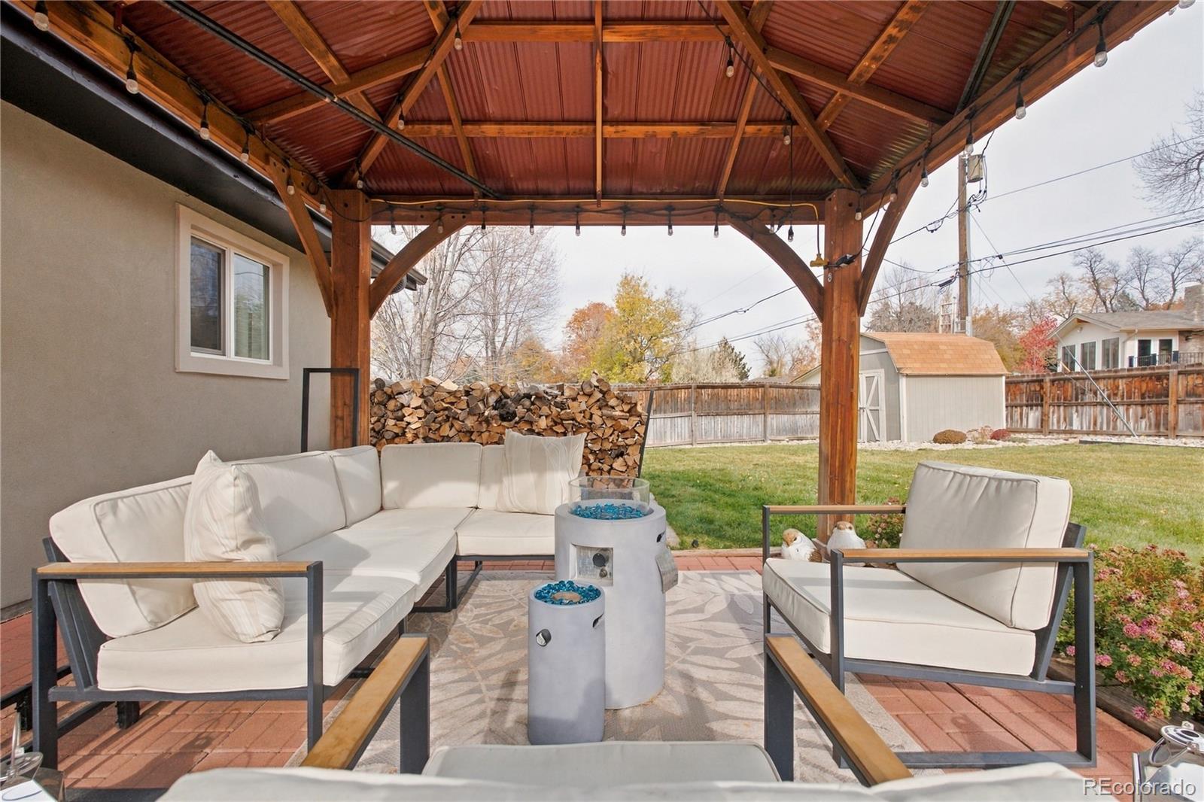
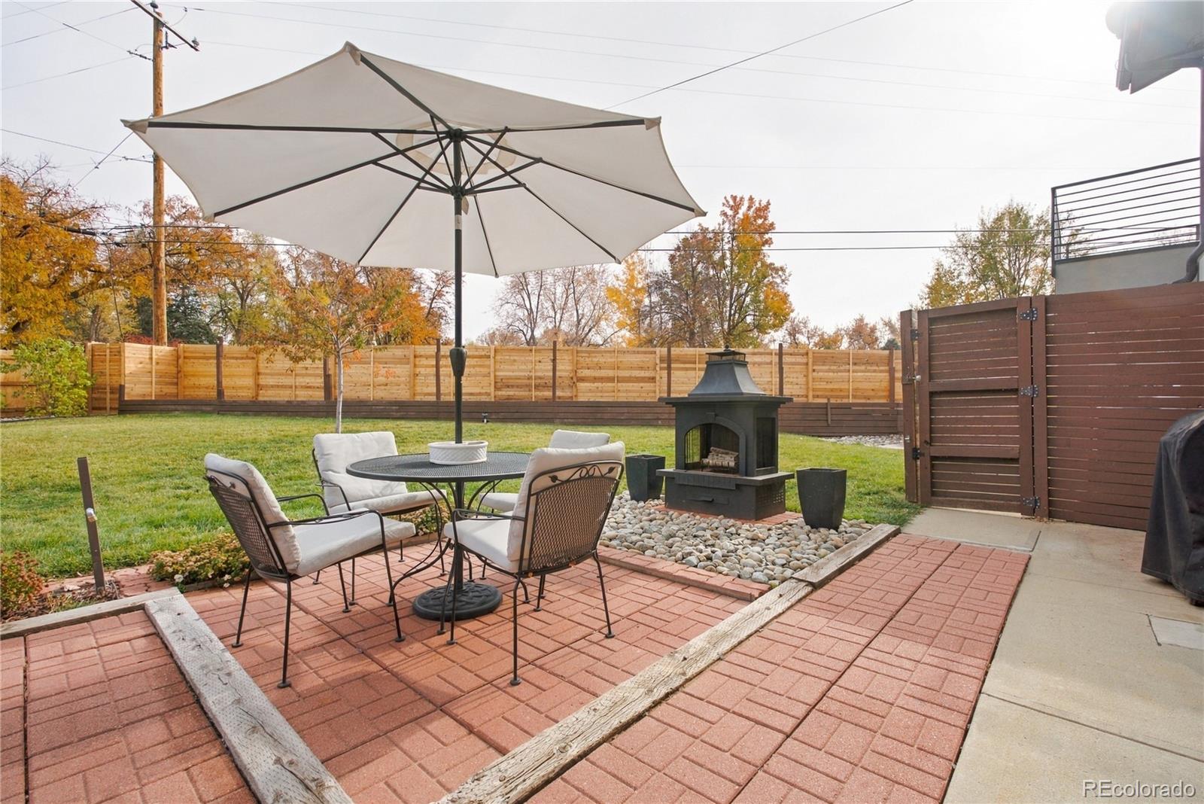
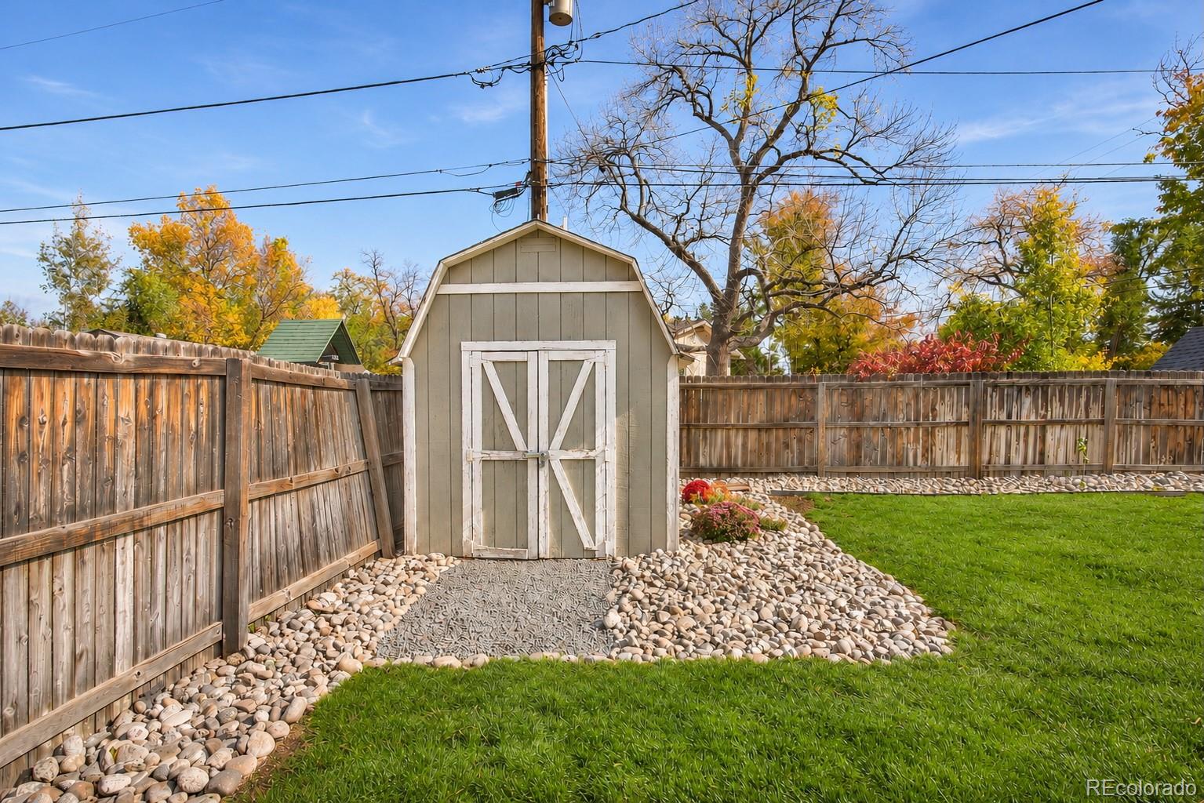
Bring your toys and your plans for outdoor living. A 90-foot raised garden bed offers space for vegetables, herbs, and flowers. An oversized garage adds workspace and storage, while a gated, extended driveway provides parking for your boat, RV, or trailer. Explore the potential for an ADU, chickens, a horse, or other farm friends, subject to city requirements and applicable approvals.

Enjoy nearby Crown Hill Open Space, Discovery Park, and Gold's Marketplace, or head to the Clear Creek Trail for a walk or bike ride. Easy access to Golden, Denver, I-70, and 6th Avenue keeps you connected, while mountain views and your own private retreat welcome you home.

Share Property

Location

3210 Flower Street, Wheat Ridge, CO 80033

Status

For Sale
image

Schedule a Showing

I would love to show you this beautiful property. Please select your preferred date and time below. I'm will be in touch shortly to confirm your appointment.

Schedule a Showing

I would love to show you this beautiful property. Please select your preferred date and time below. I'm will be in touch shortly to confirm your appointment.
Thank you for your interest in 3210 Flower Street, Wheat Ridge, CO 80033. We are reviewing your request and will be in touch shortly!

Property Amenities

Interior
Fireplace Dining Room, Living Room, Wood Burning
Appliances Dishwasher, Disposal, Dryer, Microwave, Oven, Range, Range Hood, Refrigerator, Washer
Flooring Vinyl
Total Bedrooms: 4
Full Bathrooms: 2
Other Interior Features Ceiling Fan(s), Eat-in Kitchen, High Ceilings, Kitchen Island, Quartz Counters, Vaulted Ceiling(s)
Area & Lot
Open house

11/22/2026 11:00AM - 2:00PM MST

Lot Area 0.39 Acres
Living area 2,223 Sq.Ft.
MLS® ID 6048744
Year Built 1972
School District Jefferson County R-1
High School Wheat Ridge
Middle School Everitt
Elementary School Stevens
View Description Mountain(s)
Architecture Styles Mid-Century Modern
Type Residential
Status For Sale
Exterior
Stories 2
Air conditioning Attic Fan, Evaporative Cooling, Other
Heat type Forced Air
Garage Space 2.0
Sewer Public Sewer
Other Exterior Features Balcony, Fire Pit, Garden, Private Yard
Parking Oversized, Storage
Lot Features Corner Lot, Landscaped, Sprinklers In Front, Sprinklers In Rear
Roof Composition
Finance
Sales Price $990,000
Real Estate Tax $4,772 yearly

Mortgage Calculator

Estimate your monthly mortgage payment, including the principal and interest, property taxes, and HOA. Adjust the values to generate a more accurate rate.
All estimates are provided for informational purposes only. Actual amounts may vary.
$0,000 Your Payment 20 15 65
$0,000 Your Payment

Work With Natacha

Natacha became a real estate professional after practicing law for 19 years due to a love of all things real estate. That experience gives her the ability to carefully evaluate all of the details of a real estate transaction.