Leave a Message

Thank you for your message. We will be in touch with you shortly.

3214 W 112th Court Unit: B
VIEW PHOTOS
$460,000

3214 W 112th Court Unit: B

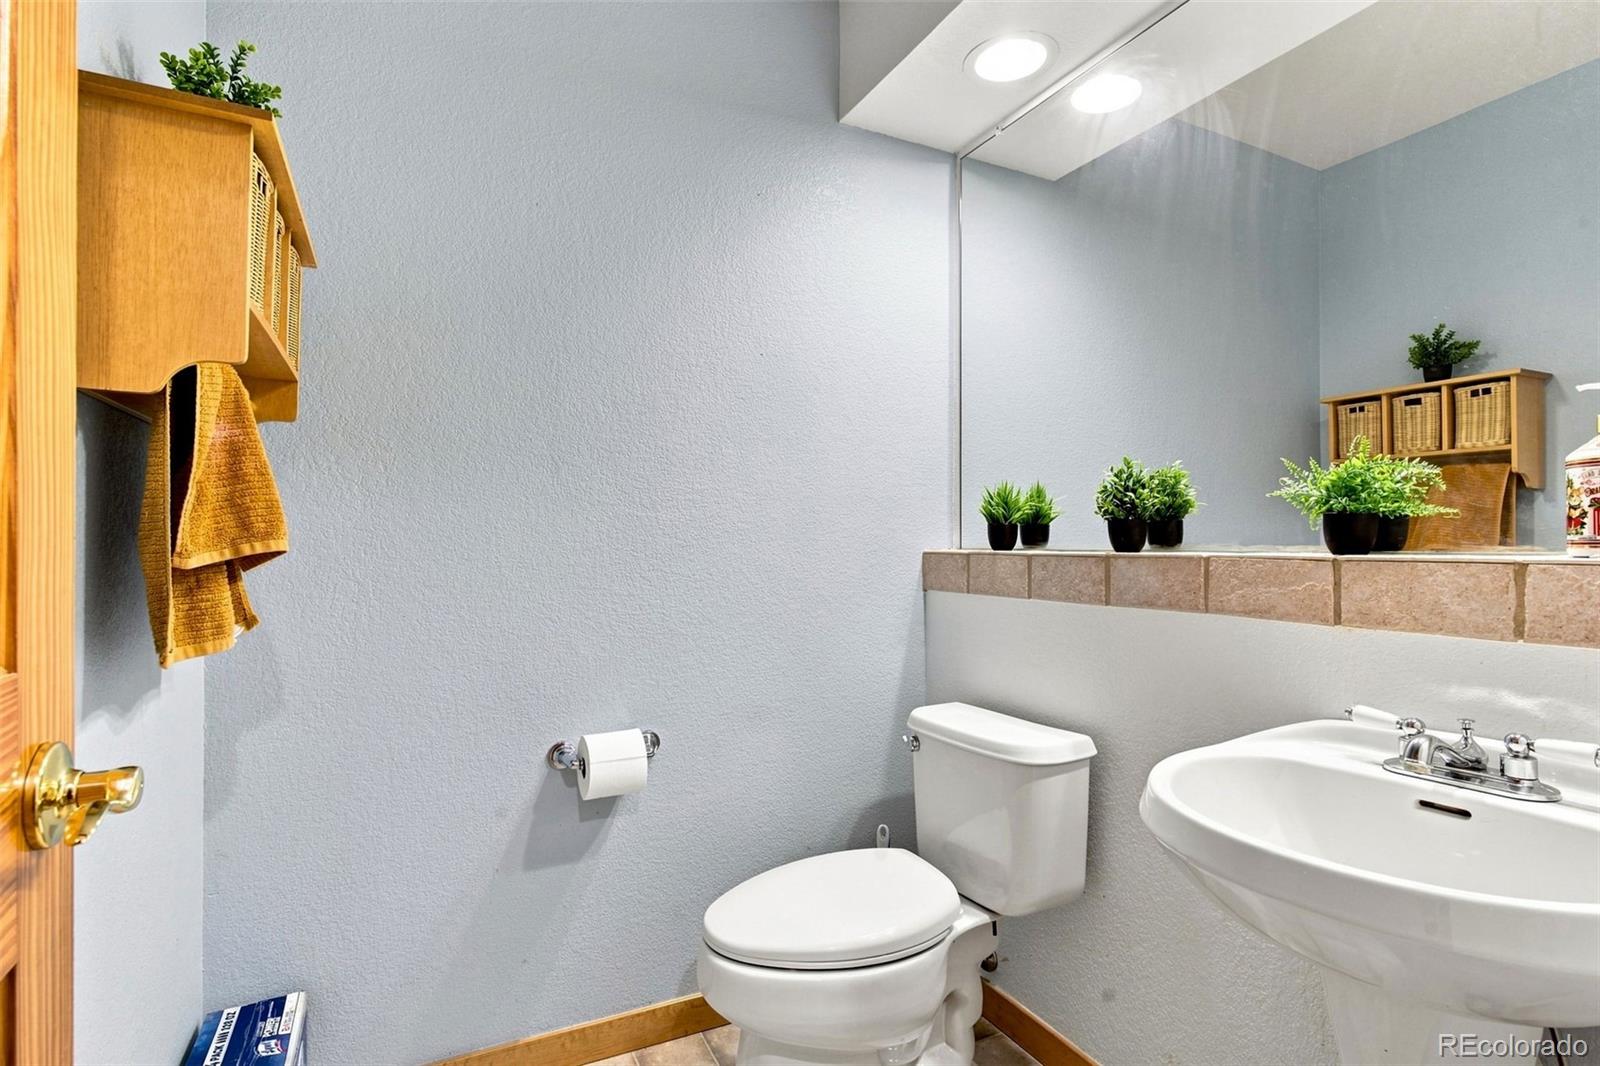
2 Beds 4 Baths 1,762 Sq.Ft. 4,184 Sq.Ft.

Description

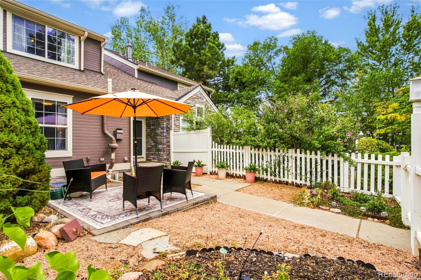
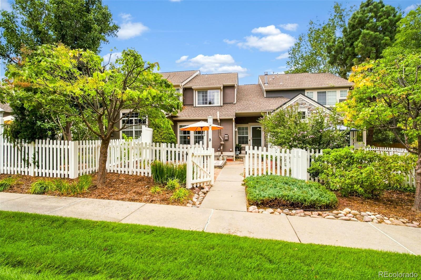
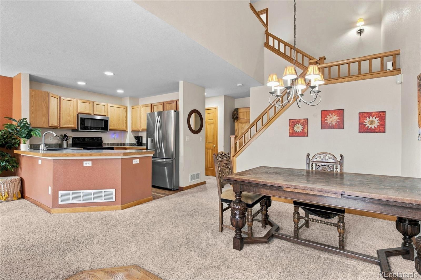
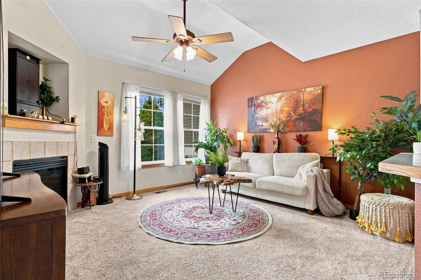
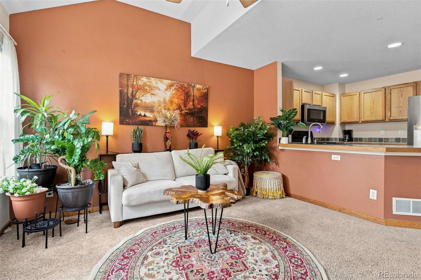
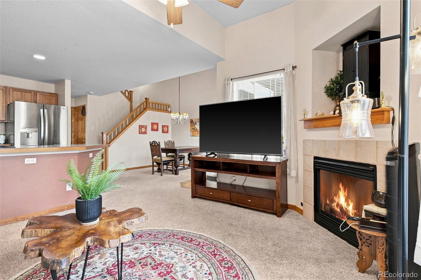
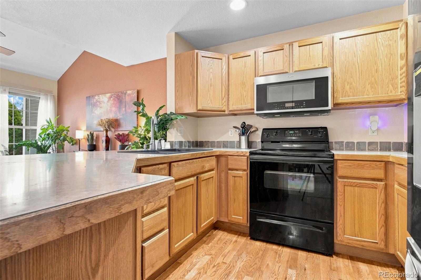
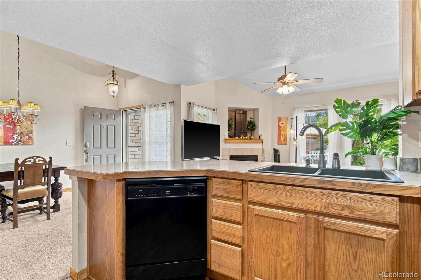
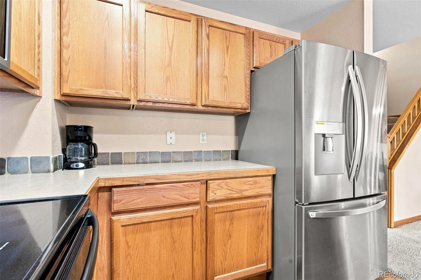
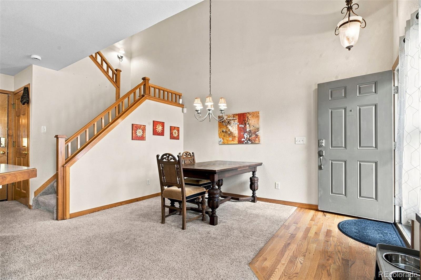
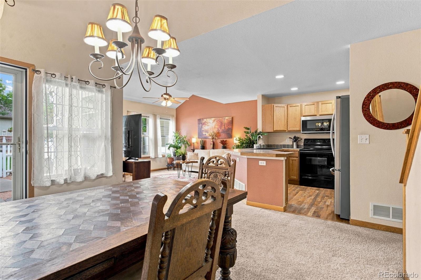
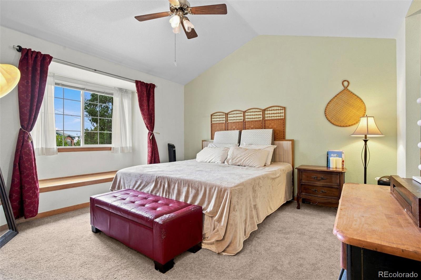
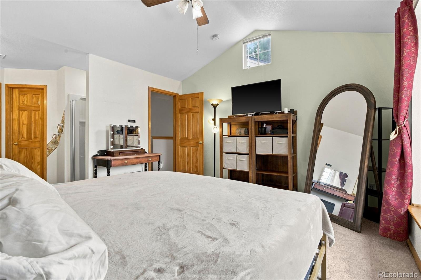
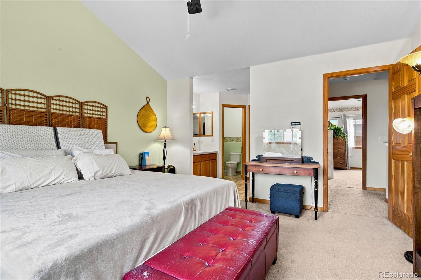
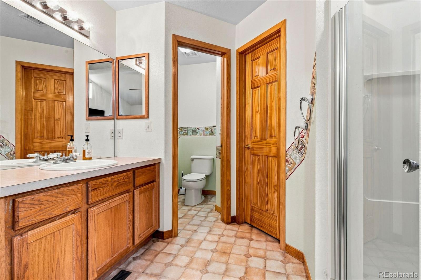
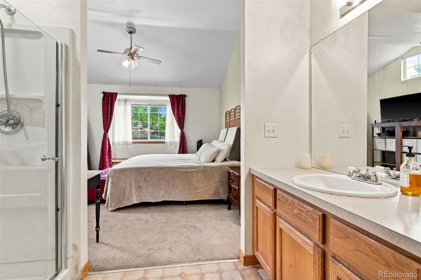
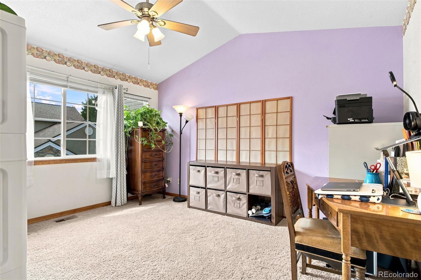
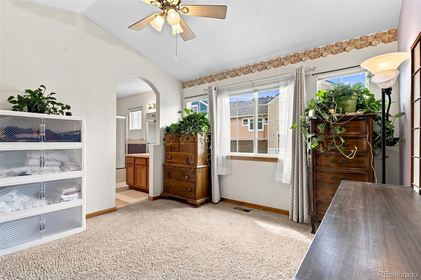
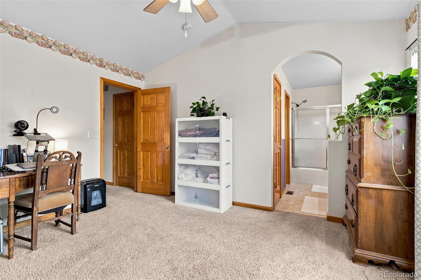
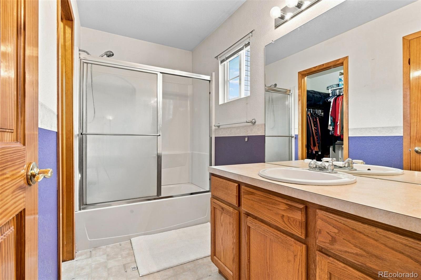
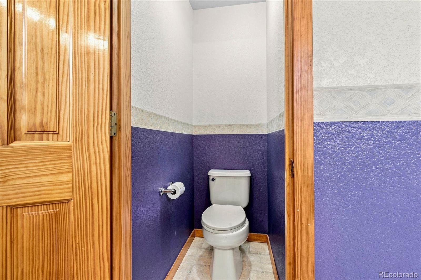
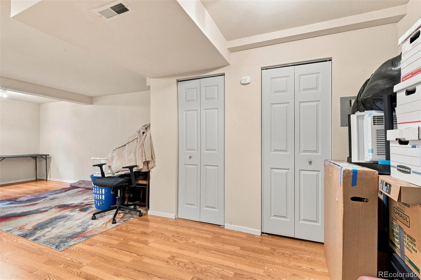
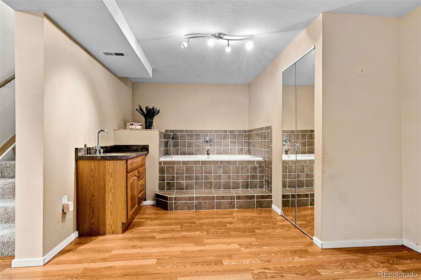
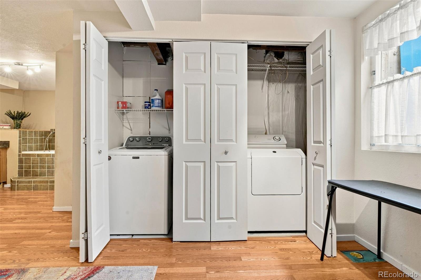
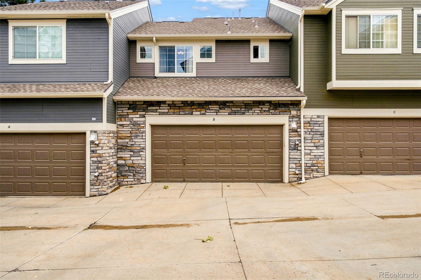
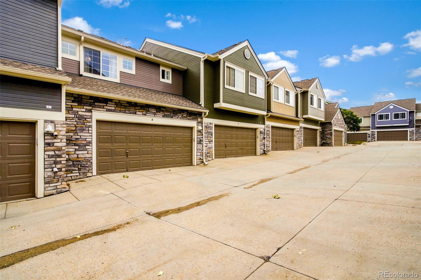
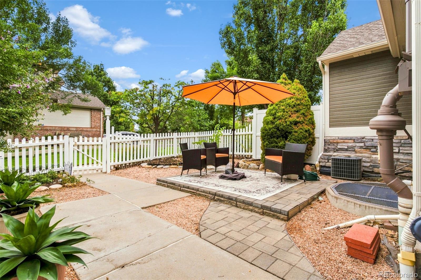
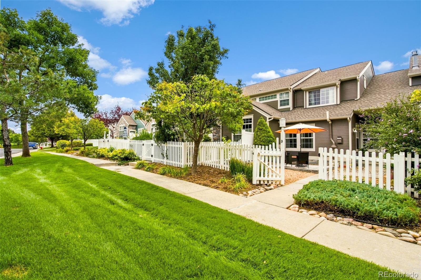
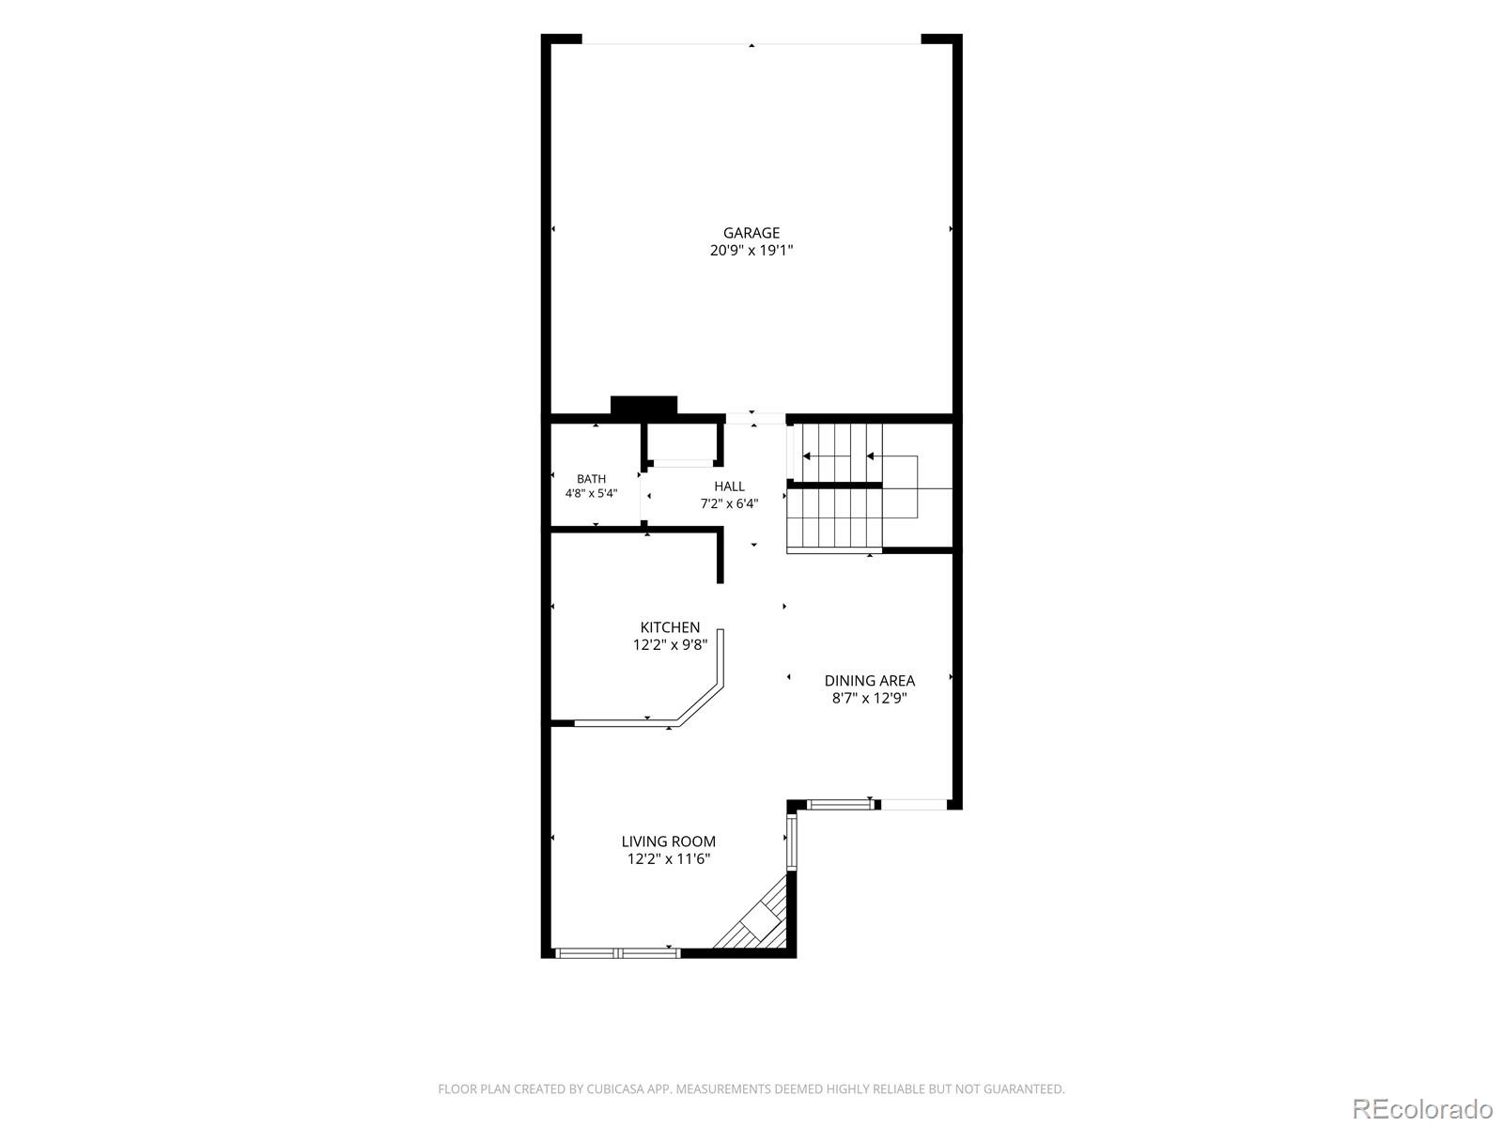
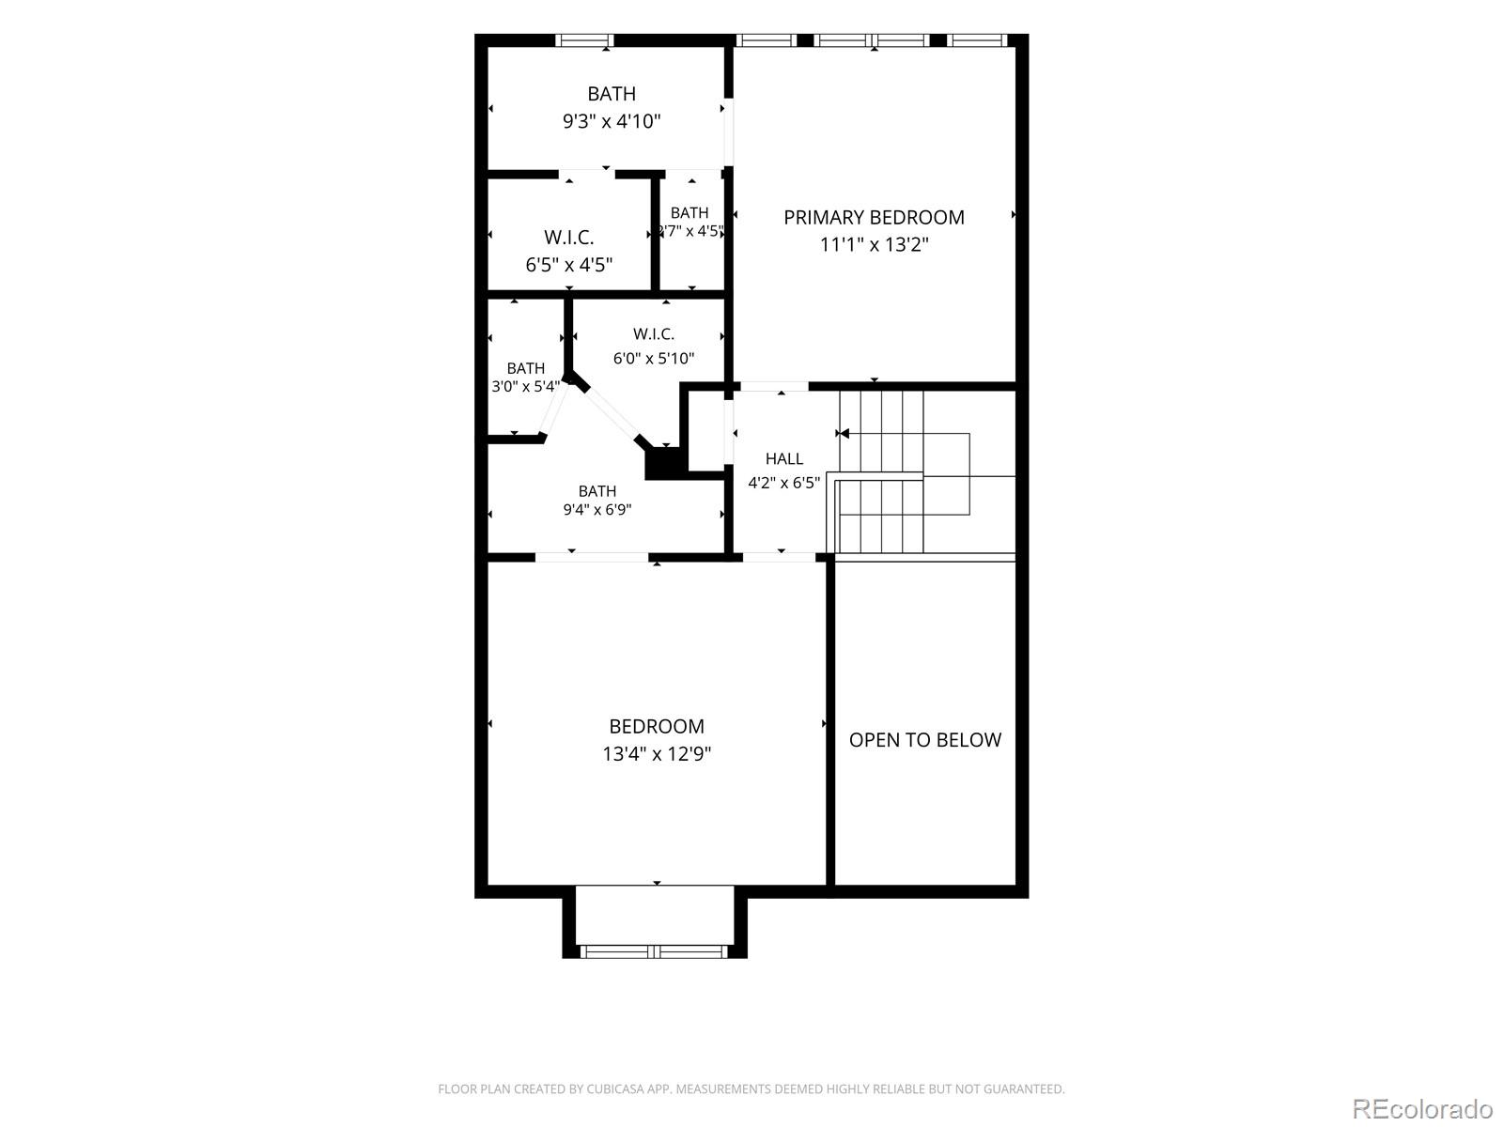
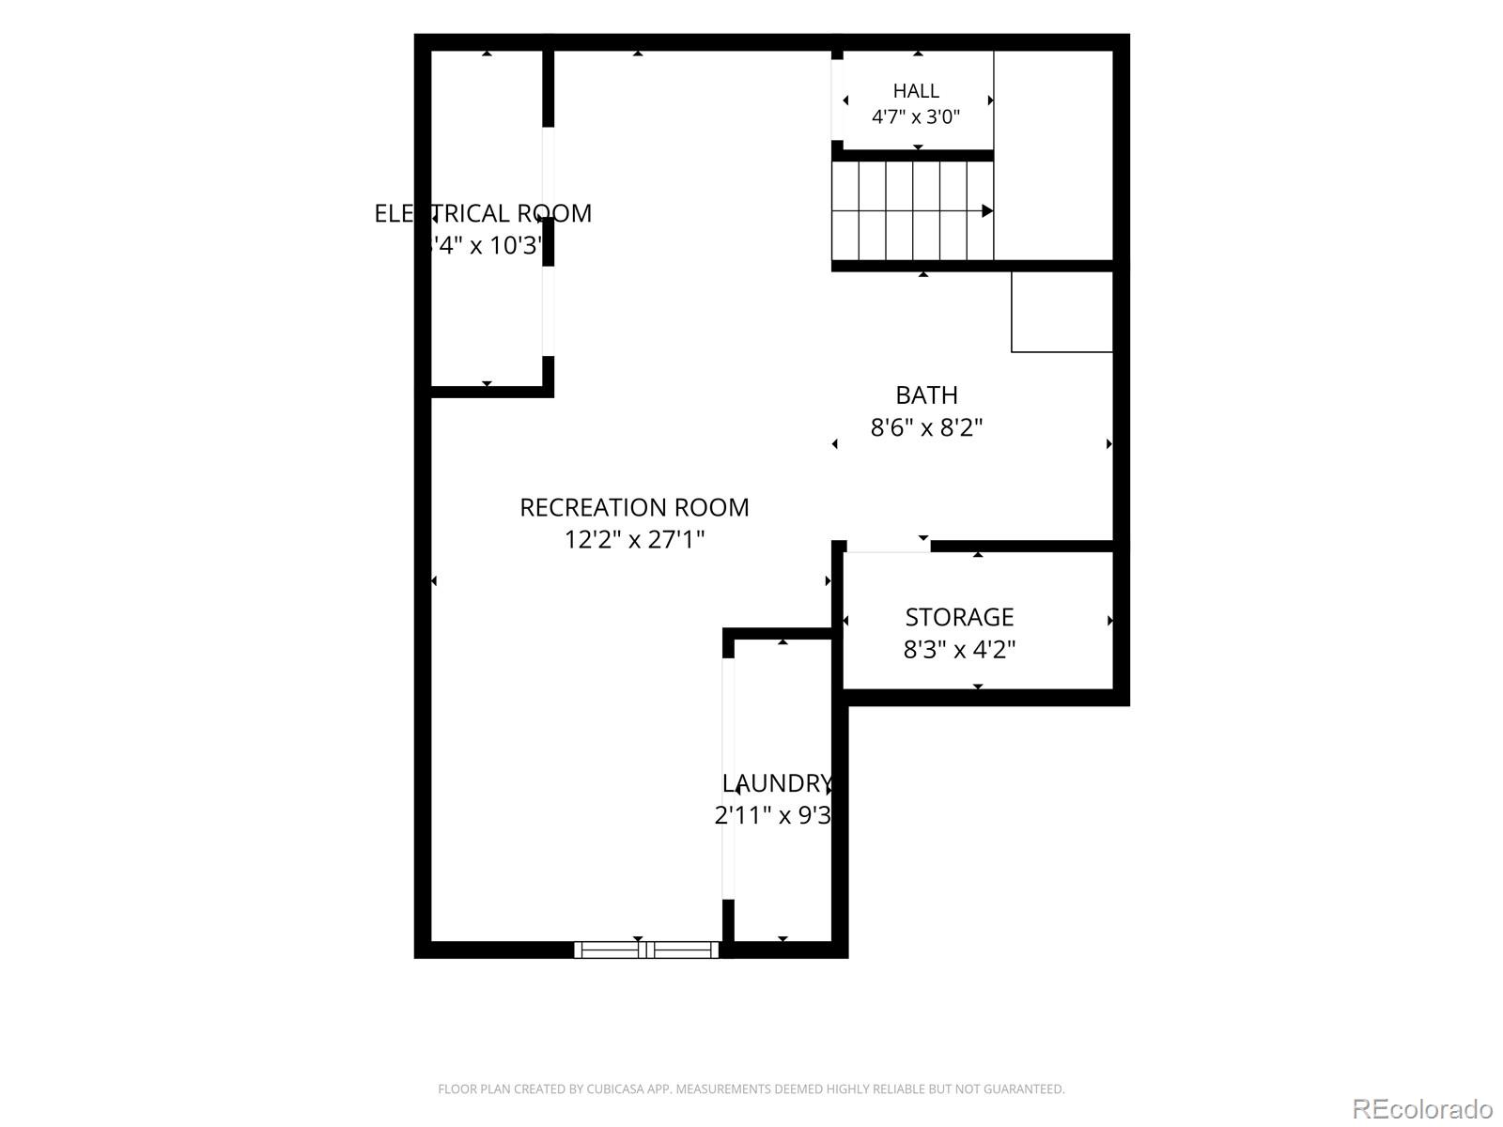
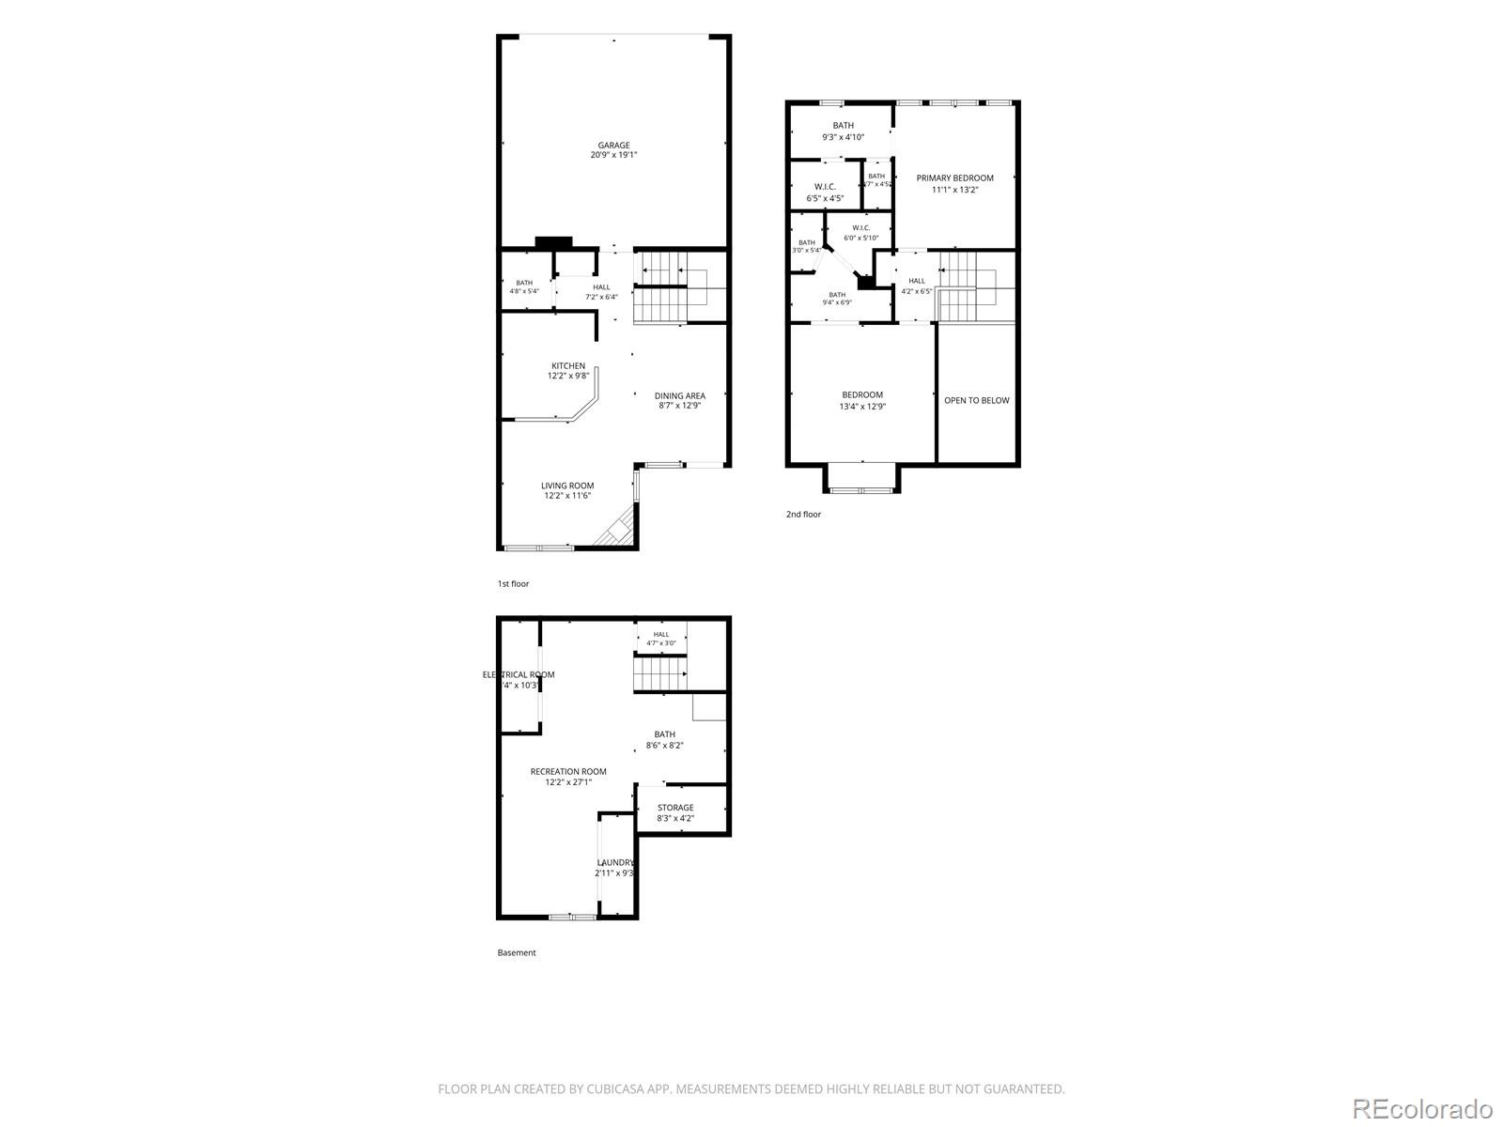
Welcome to this light-filled, two-bedroom townhouse situated in Westminster's sought-after College Hills community. Spanning 1,762 total square feet across two levels plus a finished basement, this home provides a versatile floor plan designed for effortless living. Inside, high ceilings create an airy ambience, anchored by a cozy gas fireplace in the main living area that serves as a warm focal point for cool Colorado evenings. Effortless flow connects the kitchen, dining, and living spaces, while a private, gated front patio offers a quiet outdoor retreat for morning coffee or casual entertaining. The upper level features two primary suites, each equipped with its own private ensuite bathroom and walk-in closet, making the layout ideal for roommates, hosting guests, or establishing a dedicated home office. Downstairs, the fully finished basement adds flexible living space perfect for a media room or home gym alongside extra storage and a laundry area complete with a utility sink. The basement also has a wet bar and jetted jacuzzi tub perfect for relaxing or a great option for a pet washing station. An attached two-car garage ensures seamless convenience year-round. Neighborhood amenities include access to a community pool, clubhouse, and scenic local trails, all while placing you minutes from Front Range Community College, shopping, dining, and major commuter routes via US-36 into both Denver and Boulder.

Share Property

Location

3214 W 112th Court Unit: B, Westminster, CO 80031

Status

For Sale
image

Schedule a Showing

I would love to show you this beautiful property. Please select your preferred date and time below. I'm will be in touch shortly to confirm your appointment.

Schedule a Showing

I would love to show you this beautiful property. Please select your preferred date and time below. I'm will be in touch shortly to confirm your appointment.
Thank you for your interest in 3214 W 112th Court Unit: B, Westminster, CO 80031. We are reviewing your request and will be in touch shortly!

Property Amenities

Interior
Laundry room In Unit
Fireplace Gas, Living Room
Appliances Dishwasher, Disposal, Dryer, Gas Water Heater, Microwave, Oven, Refrigerator, Washer
Flooring Carpet, Laminate, Linoleum, Wood
Total Bedrooms: 2
Half Bathrooms: 2
Three-Quarter Bathrooms: 1
Full Bathrooms: 1
Other Interior Features Built-in Features, Ceiling Fan(s), High Ceilings, Open Floorplan, Primary Suite, Radon Mitigation System, Smoke Free, Vaulted Ceiling(s), Walk-In Closet(s), Wet Bar
Area & Lot
Total area 1,762 Sq.Ft.
Lot Area 4,184 Sq.Ft.
Living area 1,762 Sq.Ft.
MLS® ID 1514844
Year Built 2001
School District Adams 12 5 Star Schl
High School Legacy
Middle School Westlake
Elementary School Cotton Creek
Type Townhouse
Status For Sale
Exterior
Stories 2
Pool Outdoor Pool
Air conditioning Central Air
Heat type Forced Air, Natural Gas
Water Source Public
Garage Space 2.0
Security Features Carbon Monoxide Detector(s), Smoke Detector(s)
Sewer Public Sewer
Other Exterior Features Lighting, Private Yard, Rain Gutters
Parking Concrete
Lot Features Landscaped, Near Public Transit
Roof Composition
Utilities Cable Available, Electricity Connected, Natural Gas Connected
Finance
Sales Price $460,000
HOA Fees $348 monthly
Real Estate Tax $3,432 yearly

Mortgage Calculator

Estimate your monthly mortgage payment, including the principal and interest, property taxes, and HOA. Adjust the values to generate a more accurate rate.
All estimates are provided for informational purposes only. Actual amounts may vary.
$0,000 Your Payment 20 15 65
$0,000 Your Payment

Work With Natacha

Natacha became a real estate professional after practicing law for 19 years due to a love of all things real estate. That experience gives her the ability to carefully evaluate all of the details of a real estate transaction.








