Leave a Message

Thank you for your message. We will be in touch with you shortly.

3219-3221 E 33rd Avenue
VIEW PHOTOS
$675,000

3219-3221 E 33rd Avenue

3 Beds 2 Baths 1,320 Sq.Ft. 2,578 Sq.Ft.

Description

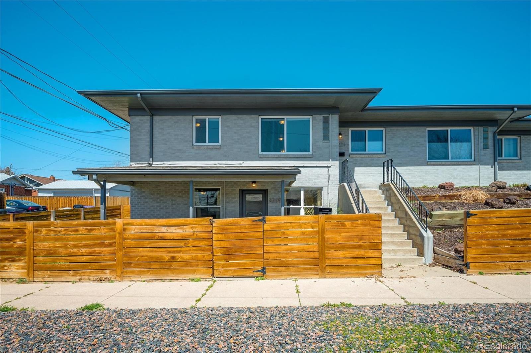
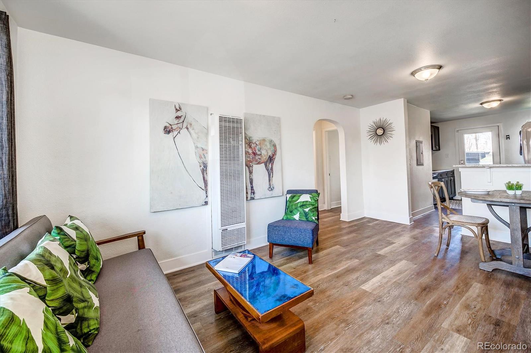
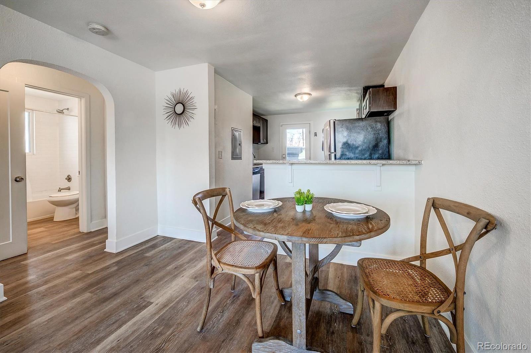
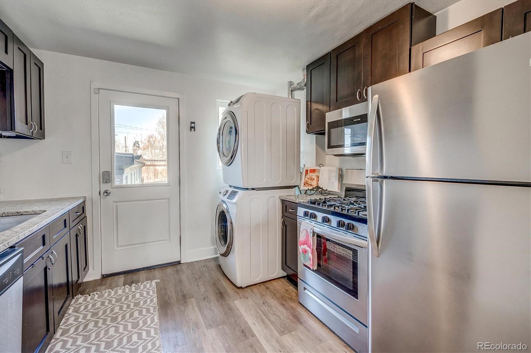
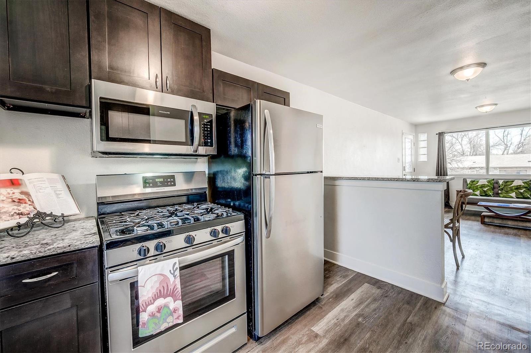
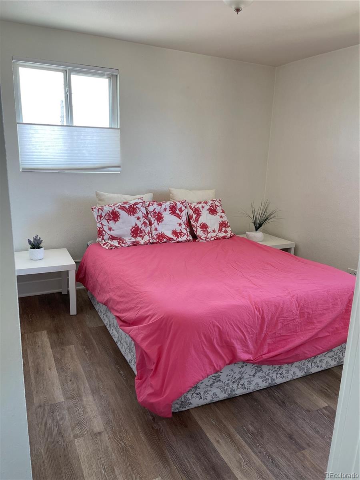
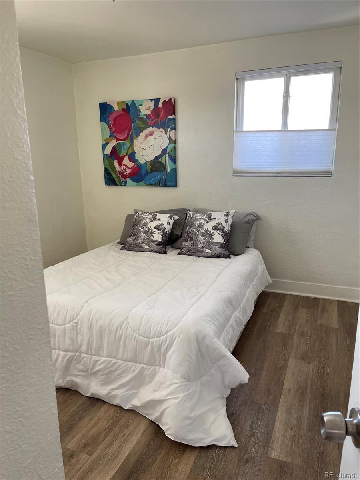
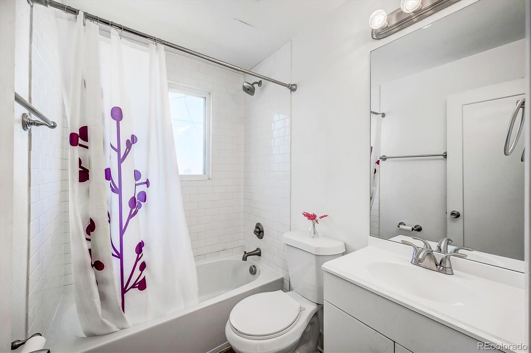
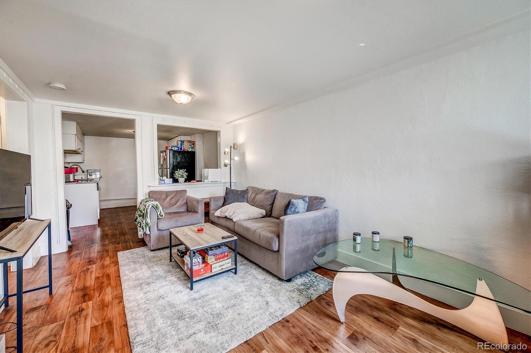
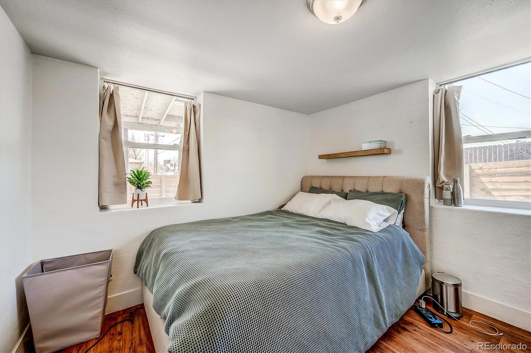
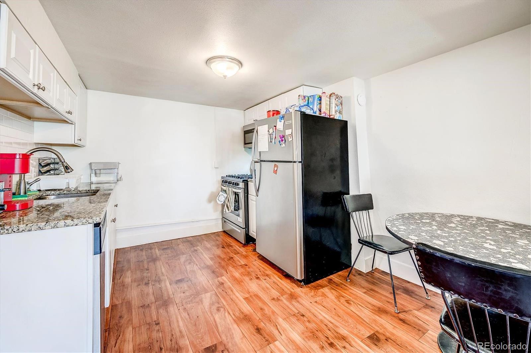
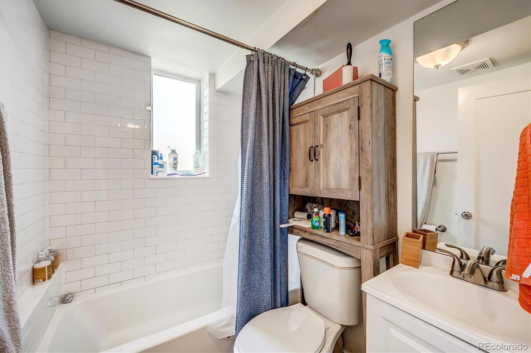
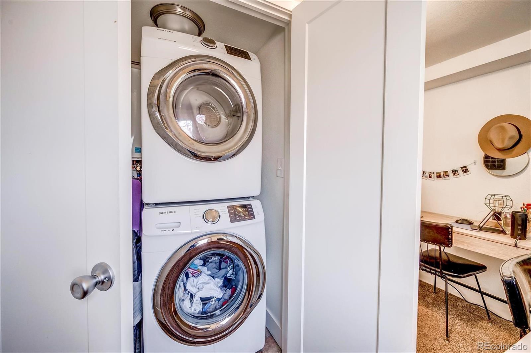
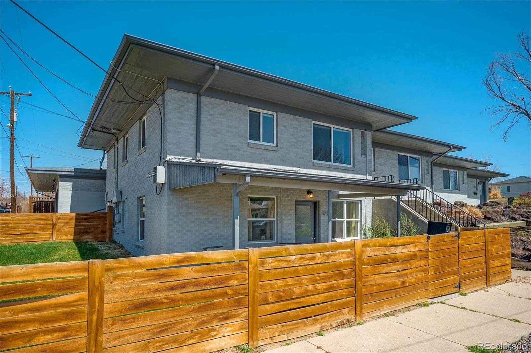
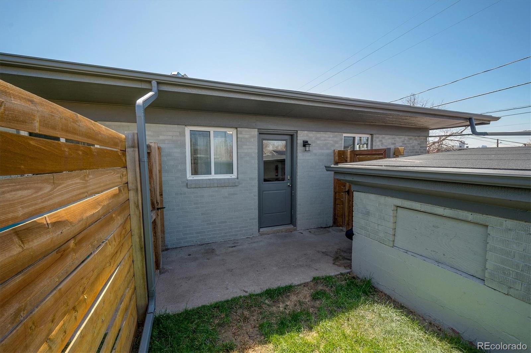
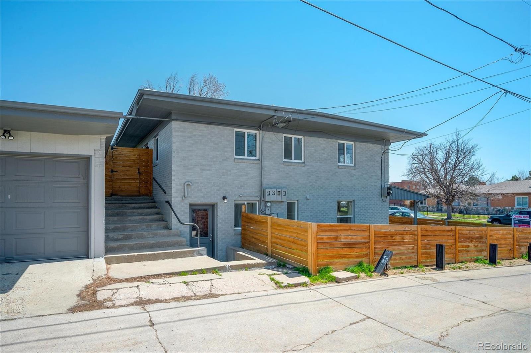
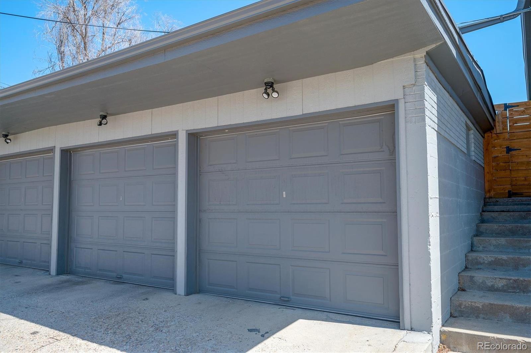
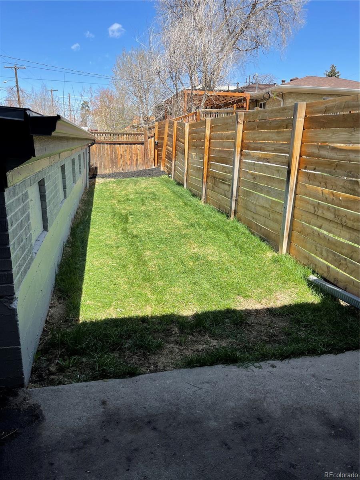
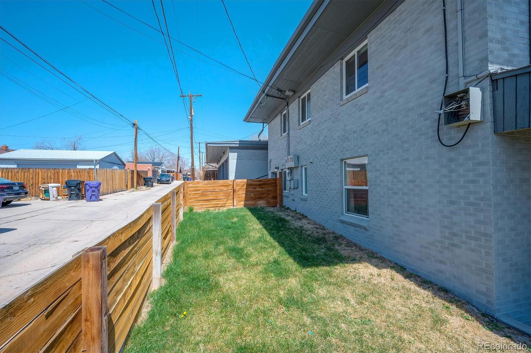
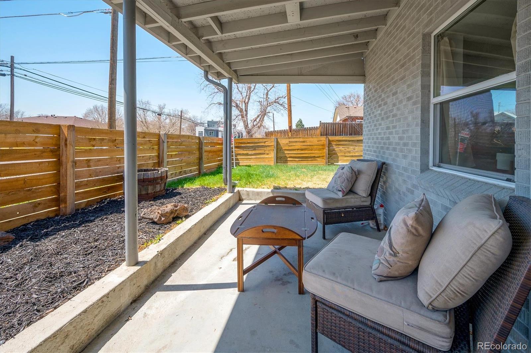
Wow!! What an opportunity!! 2 homes for the price of one!! 3219 is a 1 bedroom + bonus room that can easily be an office / Guestroom. Current tenants have a lease until November at $1650 ( most buyers can use 75% of this rent ($1237.50) as income for their loan) Has a large fenced-in yard and a detached 1 car garage. The upper unit 3221 is vacant and ready to move in! It has a bright and airy corner bedroom with mountain views and a charming fenced-in backyard and a 1 car garage. Updated kitchens and baths in both units with granite countertops - each unit has its own washer and dryer. Party wall agreement no HOA!! Don't miss out on this prime location! Quick bike ride to City Park Golf Course, City Park with the zoo and Museum of Nature and Science. Colorado and 40th light rail stop to DIA is close by. The nightlife in RiNo is a short drive or bike ride away!! Please check out our virtual tour online at https://my.matterport.com/show/?m=SNjsR8U1erY.

Share Property

Location

3219-3221 E 33rd Avenue, Denver, CO 80205

Status

Sold

Date Sold

May 17, 2022

360 Virtual Tour

Take a tour of this property

Property Amenities

Interior
Laundry room In Unit
Appliances Dishwasher, Disposal, Dryer, Microwave, Oven, Range, Range Hood, Refrigerator, Tankless Water Heater, Washer
Flooring Laminate
Total Bedrooms: 3
Full Bathrooms: 2
Other Interior Features Marble Counters
Area & Lot
Lot Area 2,578 Sq.Ft.
Living area 1,320 Sq.Ft.
MLS® ID 7027679
Year Built 1953
School District Denver 1
High School East
Middle School Bruce Randolph
Elementary School Columbine
View Description City,Mountain(s)
Architecture Styles Contemporary
Type Multi-Family
Status Sold
Exterior
Stories 2
Air conditioning None
Heat type Natural Gas, Wall Furnace
Water Source Public
Garage Space 2.0
Security Features Carbon Monoxide Detector(s), Smoke Detector(s)
Sewer Public Sewer
Other Exterior Features Private Yard, Rain Gutters
Parking Concrete
Lot Features Landscaped
Roof Composition
Utilities Cable Available, Electricity Connected, Natural Gas Connected
Finance
Sales Price $675,000
Real Estate Tax $1,363 yearly

Work With Natacha

Natacha became a real estate professional after practicing law for 19 years due to a love of all things real estate. That experience gives her the ability to carefully evaluate all of the details of a real estate transaction.








