3233 S Elm Street
3233 S Elm Street
3233 S Elm Street
3233 S Elm Street
3233 S Elm Street
3233 S Elm Street
3233 S Elm Street
3233 S Elm Street
3233 S Elm Street
3233 S Elm Street
3233 S Elm Street
3233 S Elm Street
3233 S Elm Street
3233 S Elm Street
3233 S Elm Street
3233 S Elm Street
3233 S Elm Street
3233 S Elm Street
3233 S Elm Street
3233 S Elm Street
3233 S Elm Street
3233 S Elm Street
3233 S Elm Street
3233 S Elm Street
3233 S Elm Street
3233 S Elm Street
3233 S Elm Street
3233 S Elm Street
3233 S Elm Street
3233 S Elm Street
3233 S Elm Street
3233 S Elm Street
3233 S Elm Street
3233 S Elm Street
3233 S Elm Street
3233 S Elm Street
3233 S Elm Street
3233 S Elm Street
VIEW PHOTOS
$815,000

3233 S Elm Street

3 Beds 2 Baths 1,815 Sq.Ft. 7,440 Sq.Ft.

Description

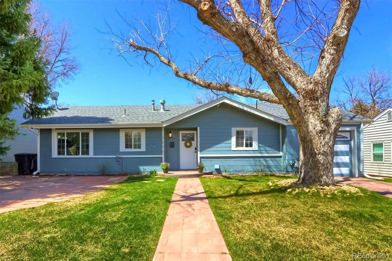
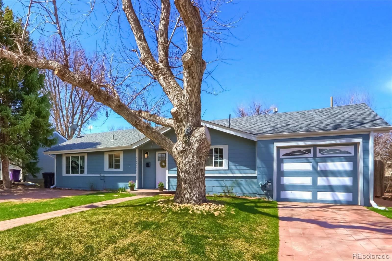
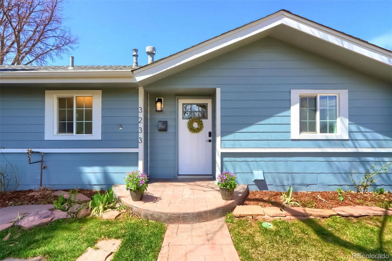
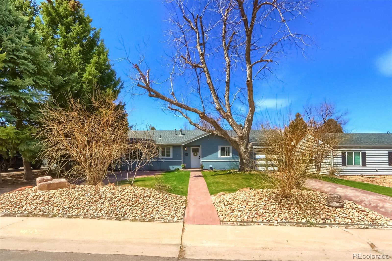
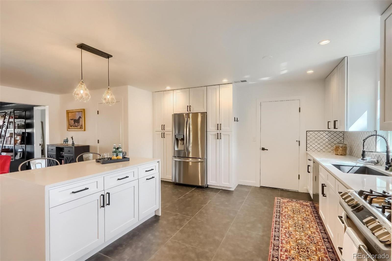
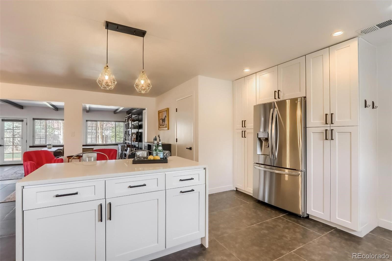
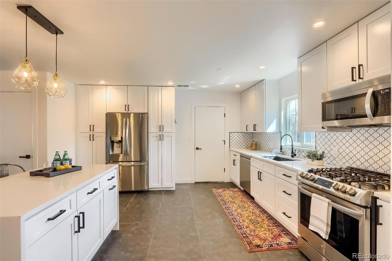
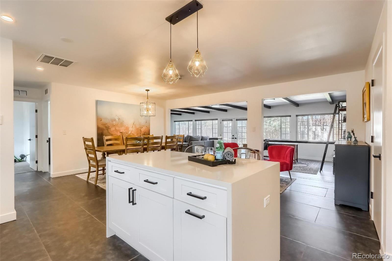
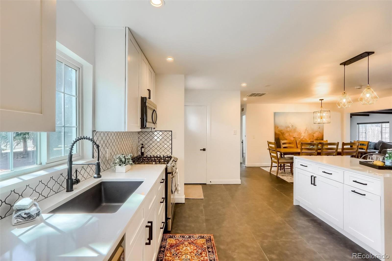
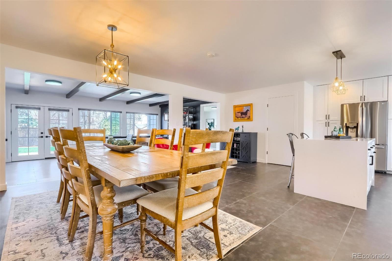
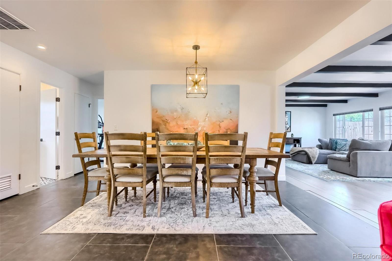
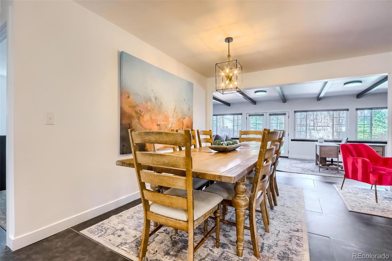
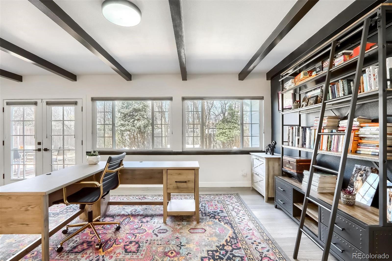
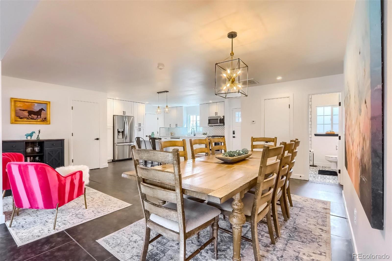
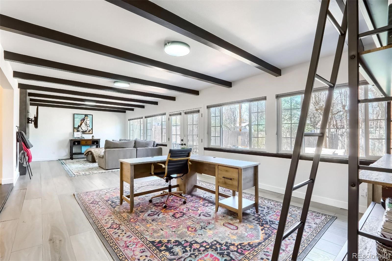
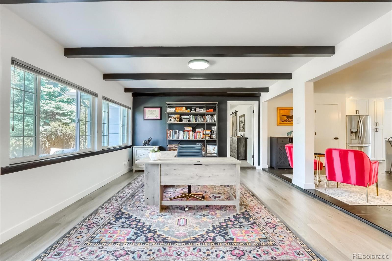
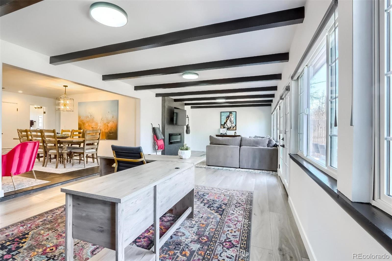
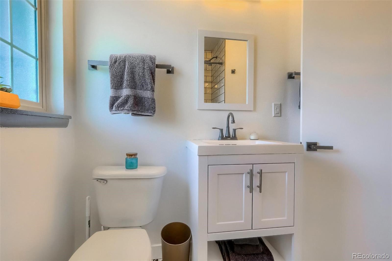
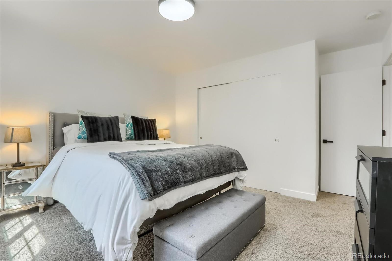
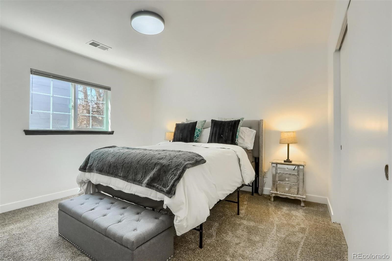
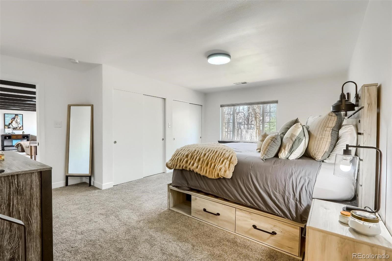
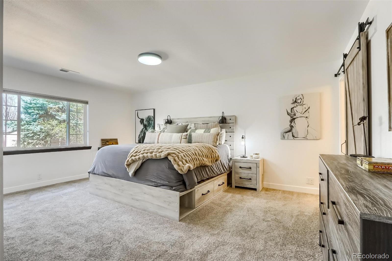
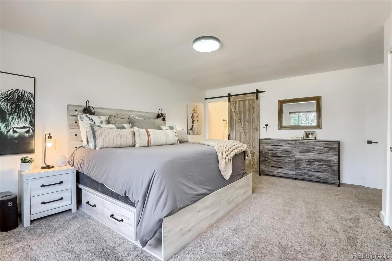
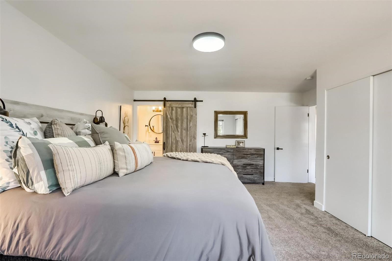
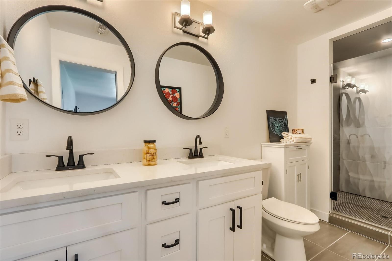
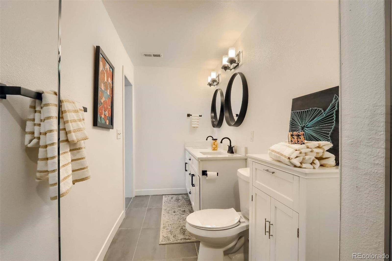
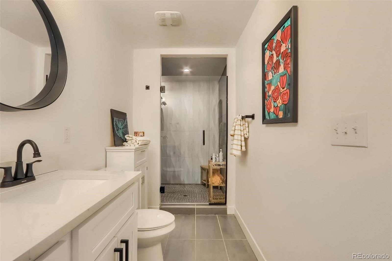
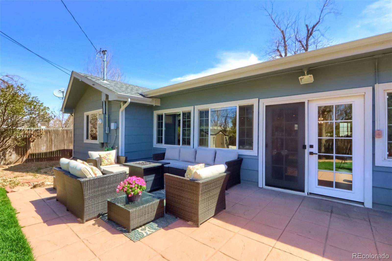
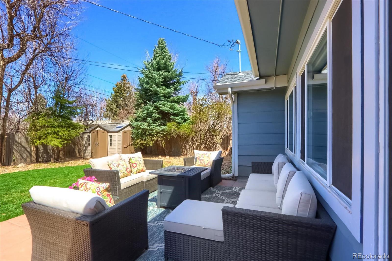
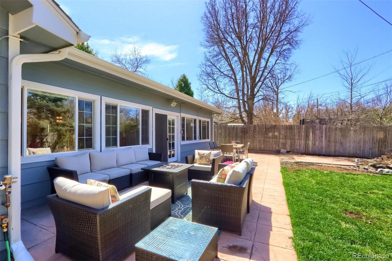
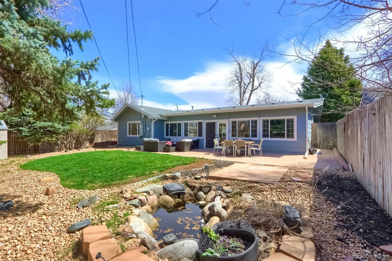
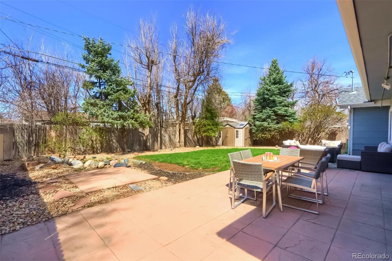
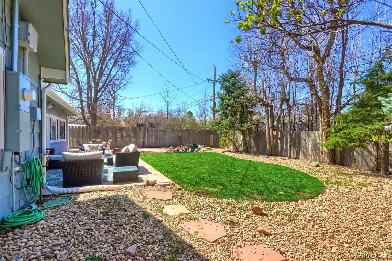
The spirit of contemporary bliss moves throughout this charming University Hills home. Many surprises await from crafted ceilings with exposed beams to an expansive kitchen with a modern feel. The open floor plan layout lends itself to both lively entertaining and quiet seclusion; this home is both a mix of courageous artistry and precision. The layout offers spectacular spaces for entertaining, including a gourmet kitchen, dining room and an unrivaled outdoor oasis. Wanting to Netflix and chill? Relax in the spacious living area while you enjoy the stunning fireplace and serine views of your private backyard retreat. The stunning master suite provides a large living space nestled in a quiet back corner of the home. Sliding barn doors lead to the master en-suite that features modern finishes, double vanities and a shower only a spa could rival. Only one block from Eisenhower Park and the entrance to the High Line Canal makes this home perfect for that active family seeking all that Colorado has to offer in an urban location.

Share Property

Location

3233 S Elm Street, Denver, CO 80222

Status

Sold

Date Sold

May 27, 2022

360 Virtual Tour

Take a tour of this property

Property Amenities

Interior
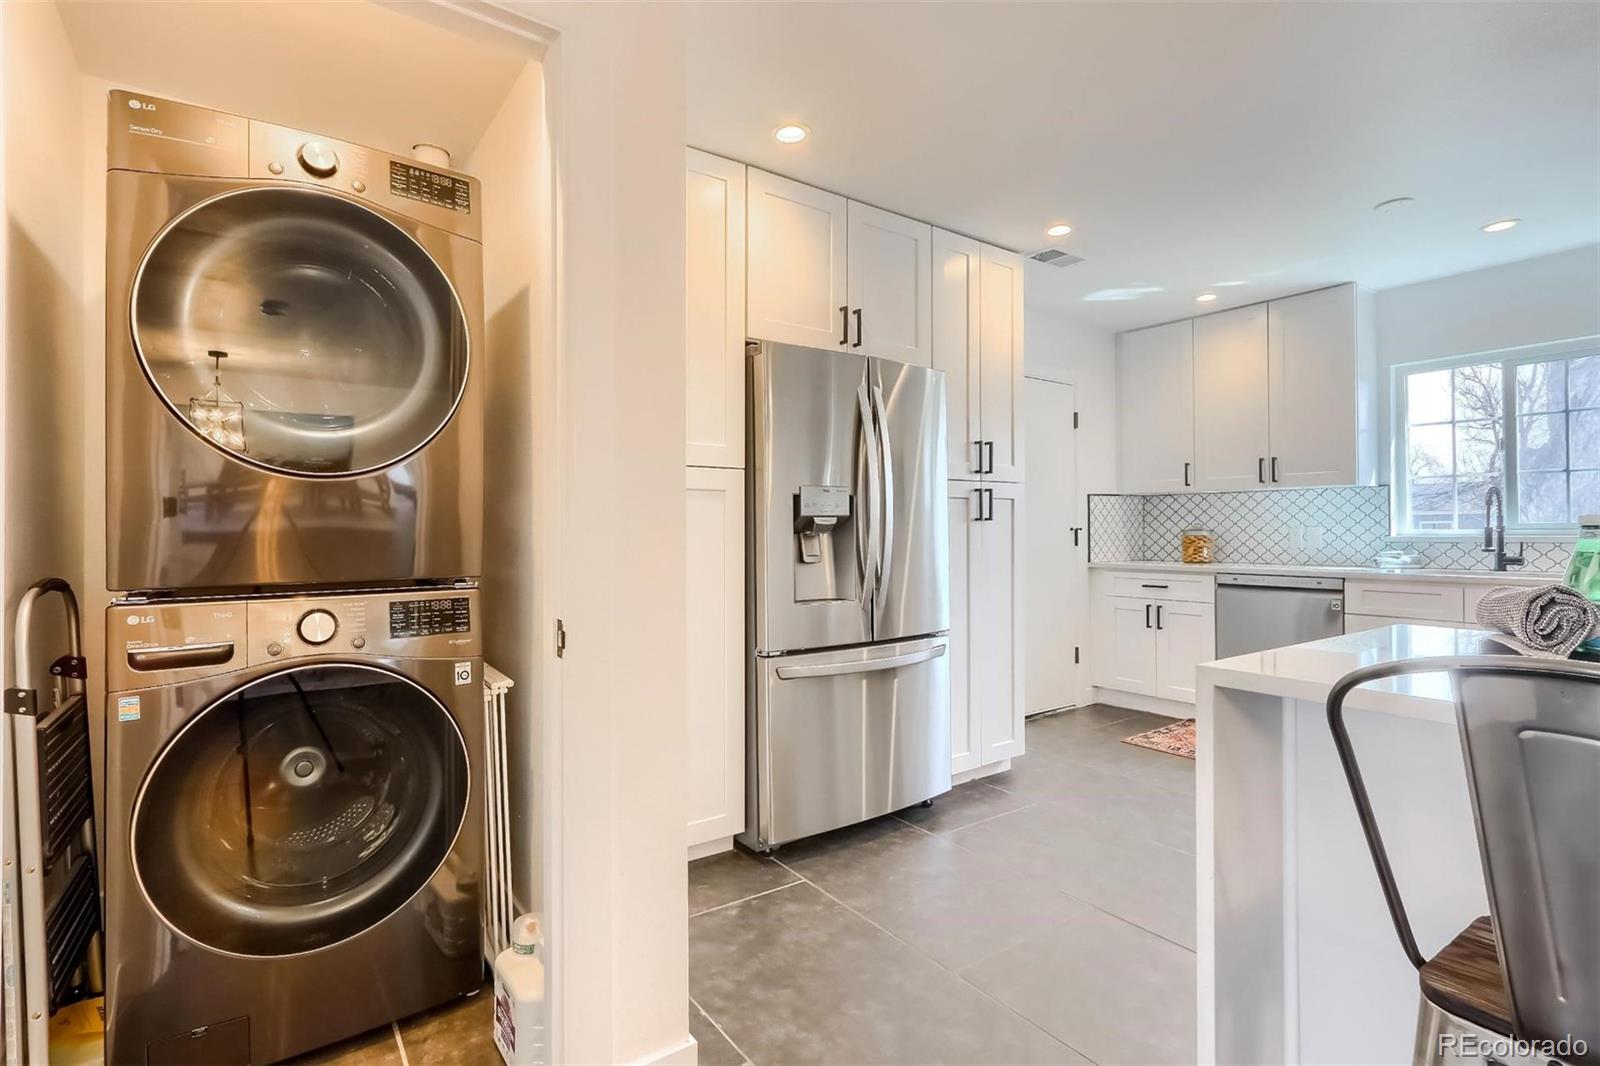
Laundry room In Unit
Appliances Cooktop, Dishwasher, Disposal, Microwave, Oven, Range, Self Cleaning Oven, Tankless Water Heater
Flooring Carpet, Laminate, Tile, Vinyl
Total Bedrooms: 3
Full Bathrooms: 2
Other Interior Features Eat-in Kitchen, Kitchen Island, No Stairs, Open Floorplan, Quartz Counters, Smart Thermostat, Smoke Free, Walk-In Closet(s)
Area & Lot
Lot Area 7,440 Sq.Ft.
Living area 1,815 Sq.Ft.
MLS® ID 8758299
Year Built 1952
School District Denver 1
High School Thomas Jefferson
Middle School Hamilton
Elementary School Bradley
Architecture Styles Traditional
Type Residential
Status Sold
Exterior
Stories 1
Air conditioning Central Air
Heat type Forced Air
Water Source Public
Garage Space 1.0
Security Features Smart Locks, Video Doorbell
Sewer Public Sewer
Other Exterior Features Garden, Lighting, Private Yard, Water Feature
Parking Concrete
Lot Features Level, Near Public Transit, Sprinklers In Front, Sprinklers In Rear
Roof Composition
Finance
Sales Price $815,000
Real Estate Tax $2,382 yearly

Work With Natacha

Natacha became a real estate professional after practicing law for 19 years due to a love of all things real estate. That experience gives her the ability to carefully evaluate all of the details of a real estate transaction.








