Leave a Message

Thank you for your message. We will be in touch with you shortly.

326 S Holly Street
326 S Holly Street
326 S Holly Street
326 S Holly Street
326 S Holly Street
326 S Holly Street
326 S Holly Street
326 S Holly Street
326 S Holly Street
326 S Holly Street
326 S Holly Street
326 S Holly Street
326 S Holly Street
326 S Holly Street
326 S Holly Street
326 S Holly Street
326 S Holly Street
326 S Holly Street
326 S Holly Street
326 S Holly Street
326 S Holly Street
326 S Holly Street
326 S Holly Street
326 S Holly Street
326 S Holly Street
326 S Holly Street
326 S Holly Street
326 S Holly Street
326 S Holly Street
VIEW PHOTOS
Courtesy of Keller Williams Realty Downtown LLC
$620,000

326 S Holly Street

3 Beds 2 Baths 1,713 Sq.Ft. 6,250 Sq.Ft.

Description

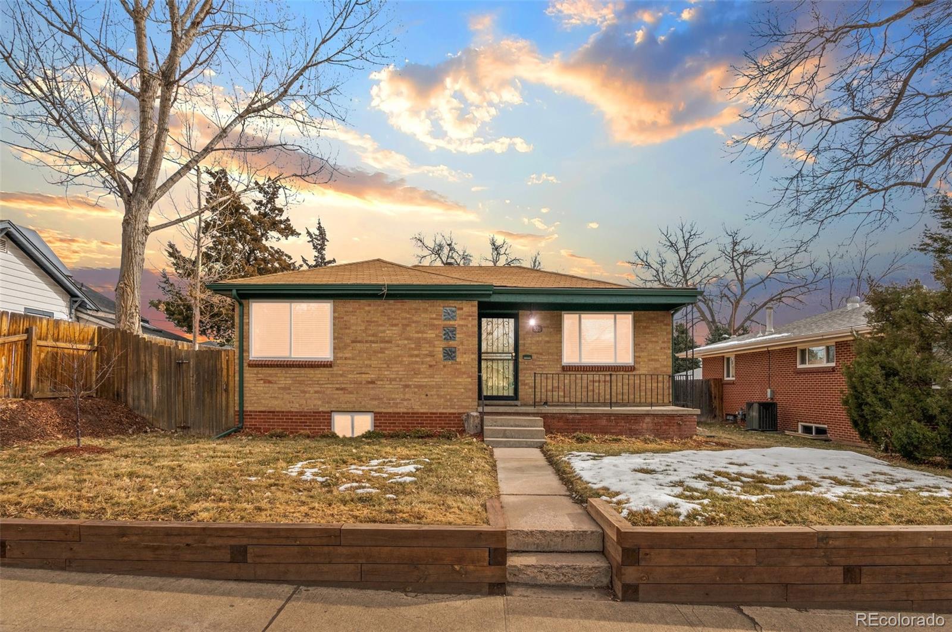
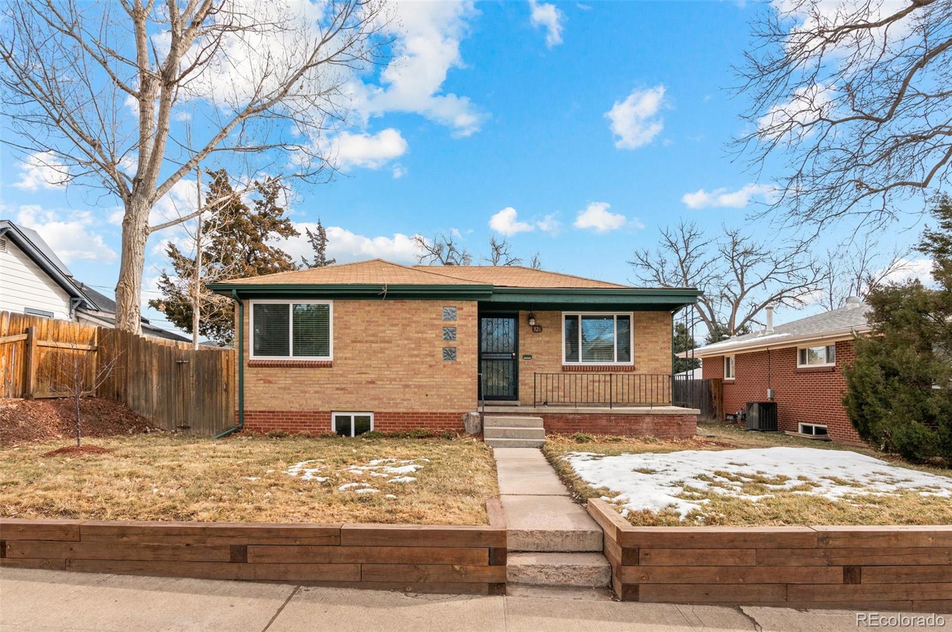
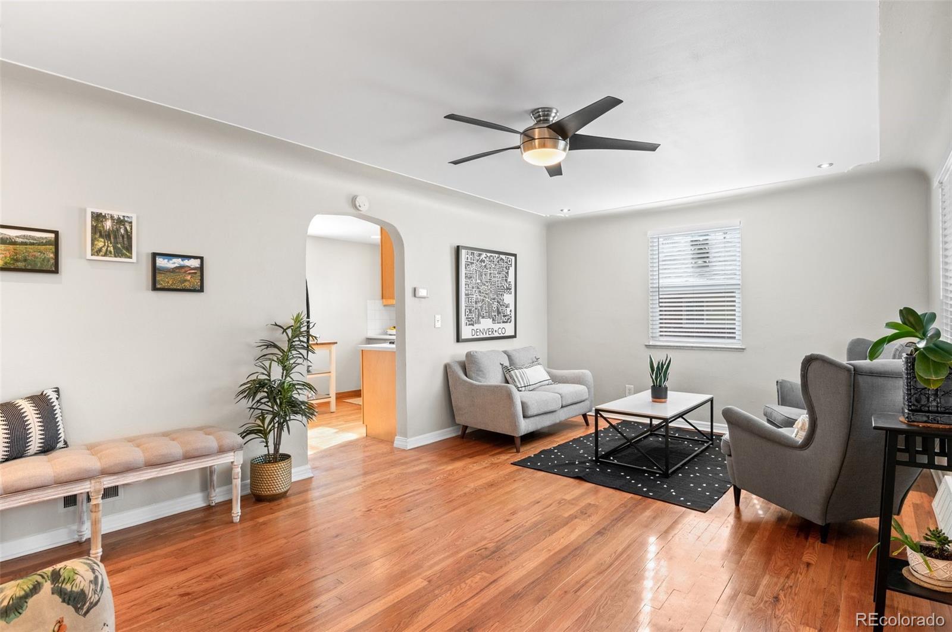
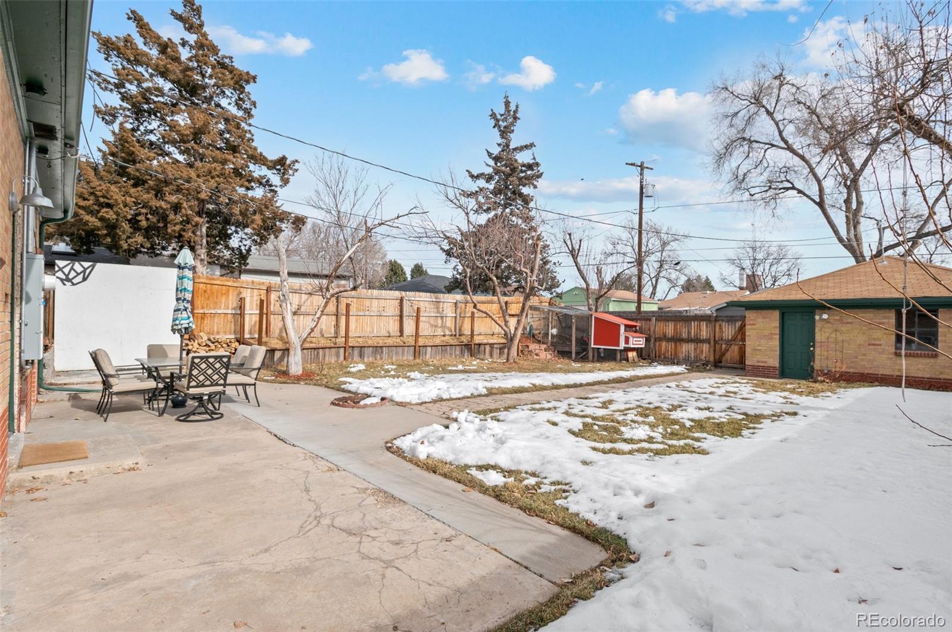
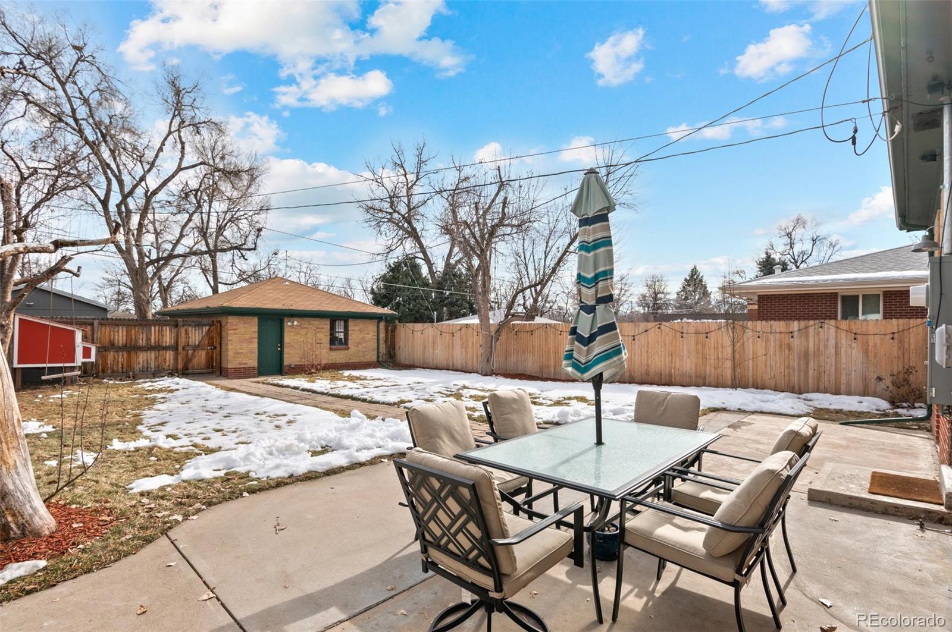
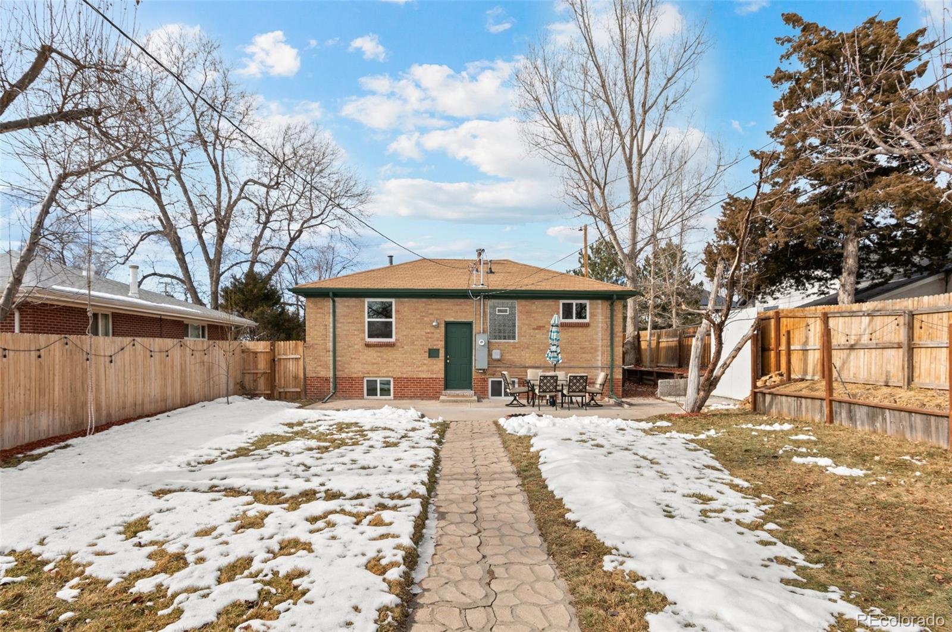
Welcome to this charming urban oasis located in the heart of the Hilltop neighborhood in Denver. This grassy lot is ready and waiting for Spring to show off the fruit producing apple and cherry trees, and a young pear tree. Established landscaping, plants, wildflowers, and native grasses surround the home. The sun soaked raised garden beds with fertile soils, irrigation and drip systems are ready to be planned and planted for a Summer and Fall Harvest. Raise chickens and gather fresh eggs housed in the fully enclosed chicken coupe and chicken run.

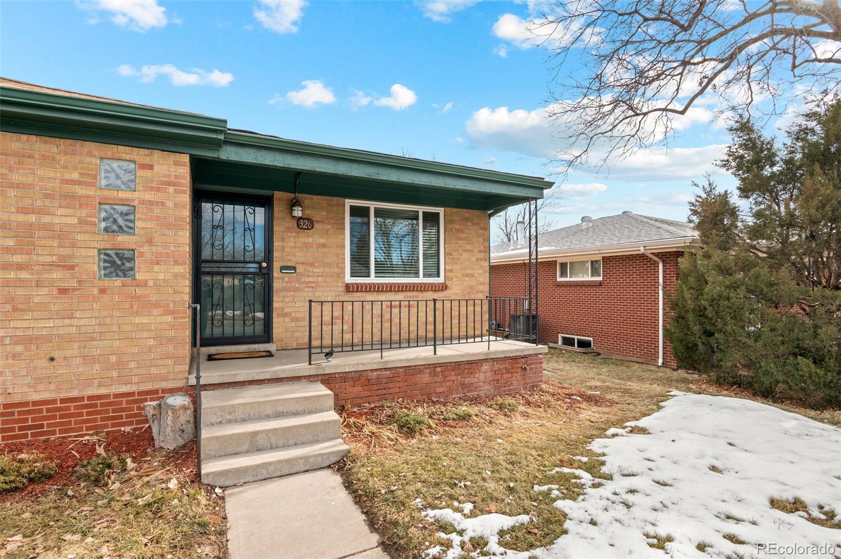
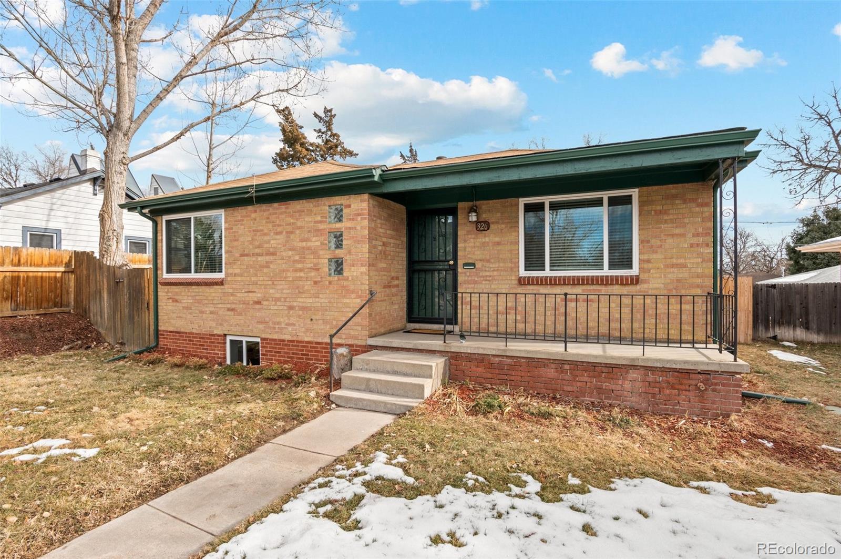
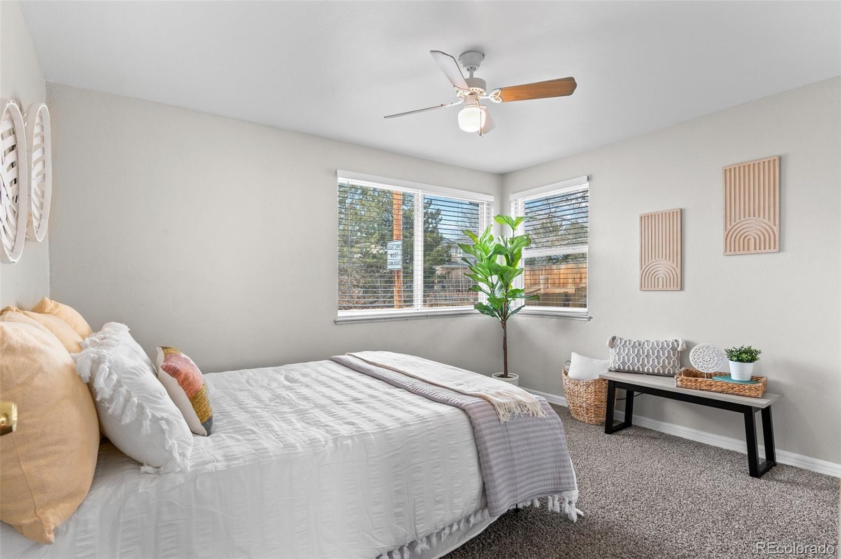
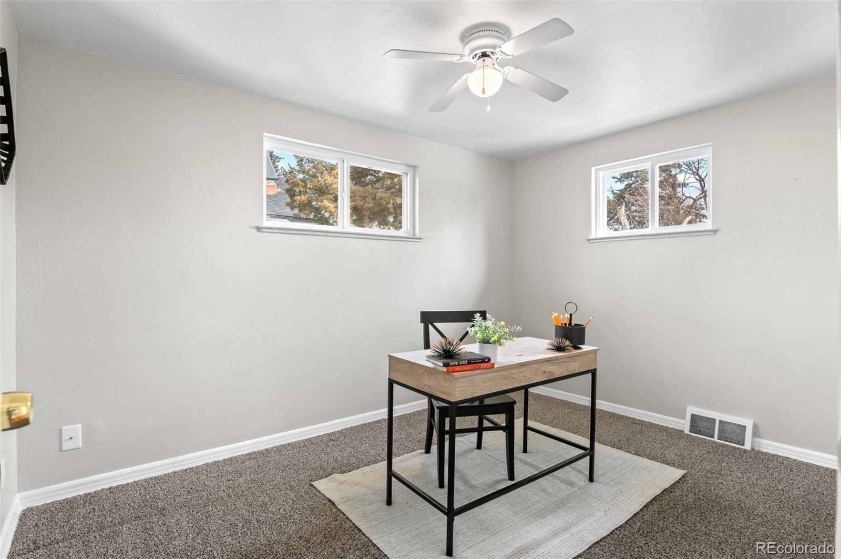
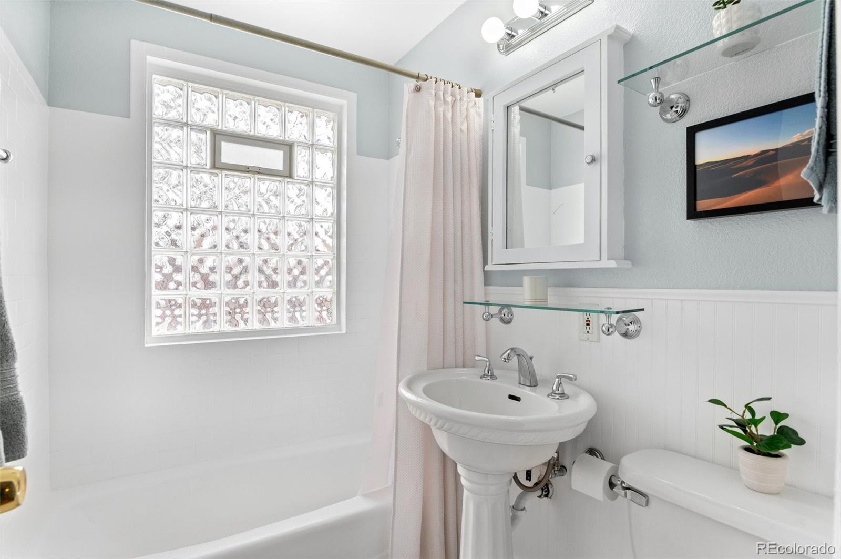
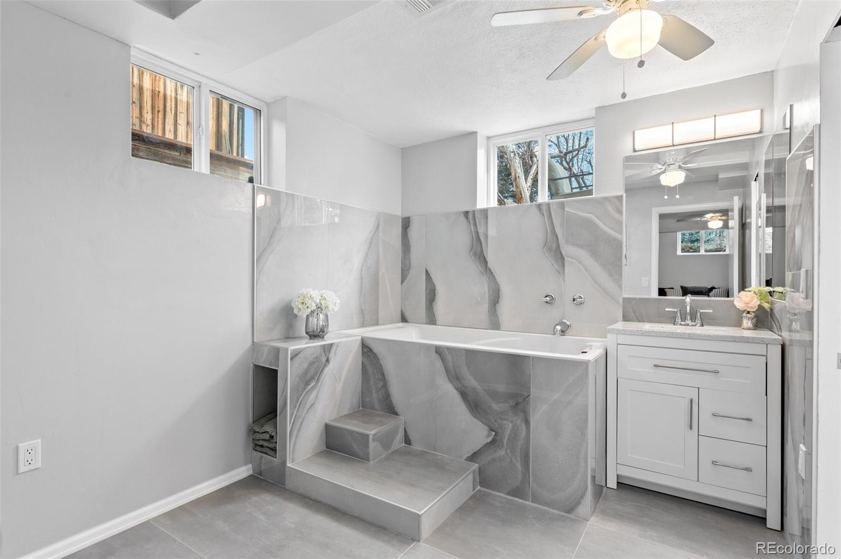
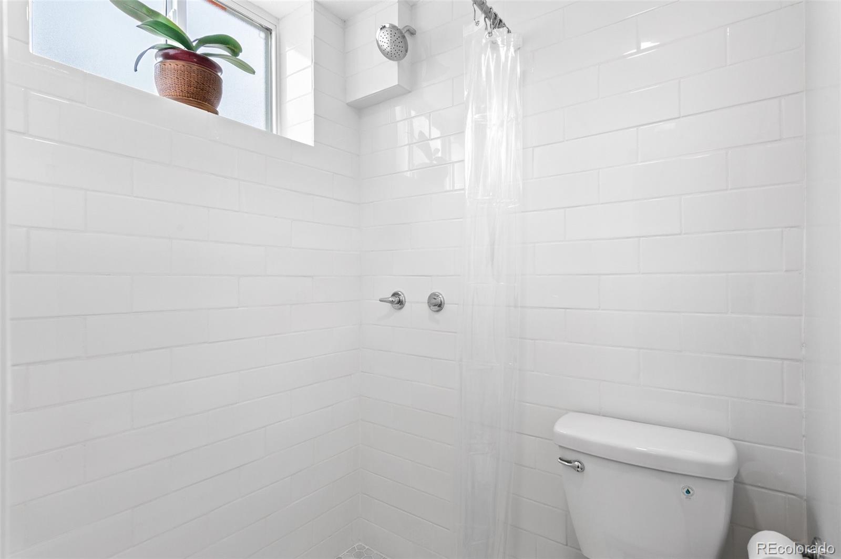
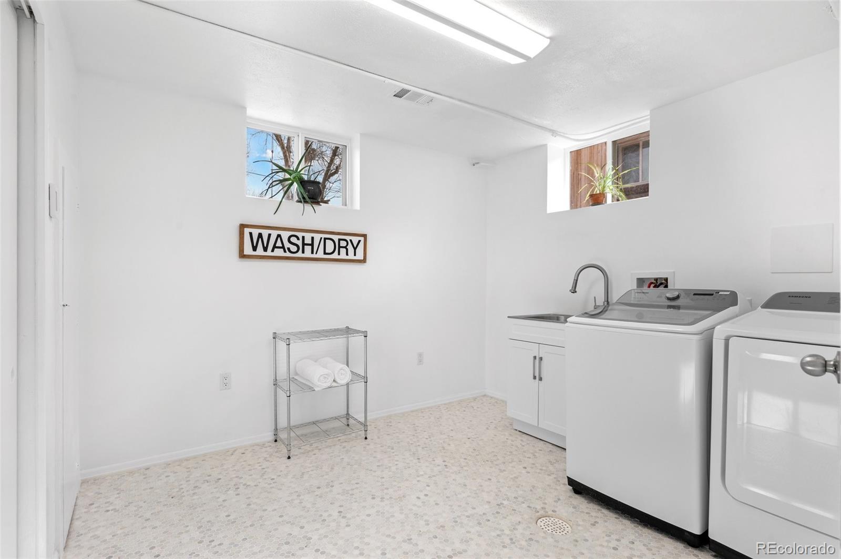
The charming brick home is a perfect retreat after a day spent in the sun enjoying all the yard has to offer. With three bedrooms and two updated bathrooms, there is plenty of space to relax. The spacious primary suite has an en suite bathroom, recently updated with stone surfaces, soaker bathtub with tile surround, heated tile floors, and dual rain fixtures in the shower for a spa like experience. An updated Laundry Room, newer 2020 Samsung washer and dryer included, on the lower level with built in storage and sink, new heated marble tile flooring throughout.

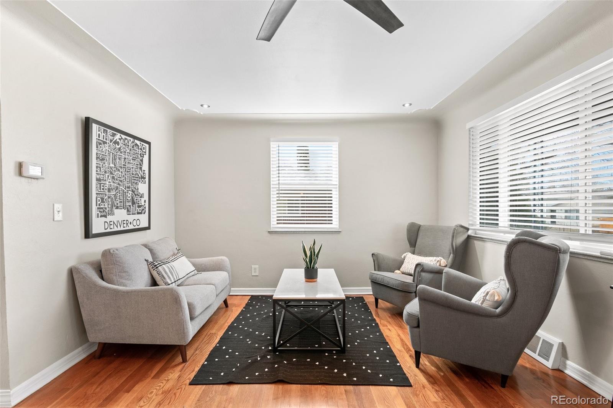
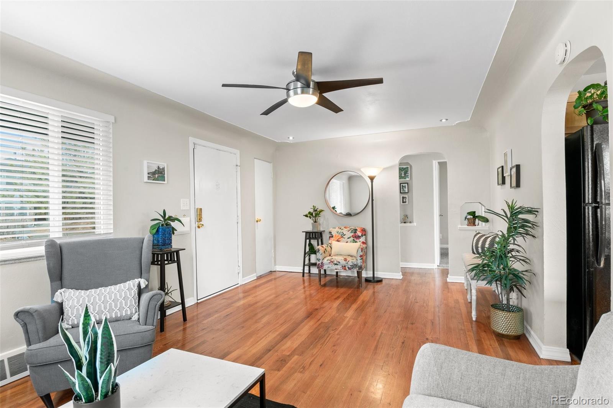
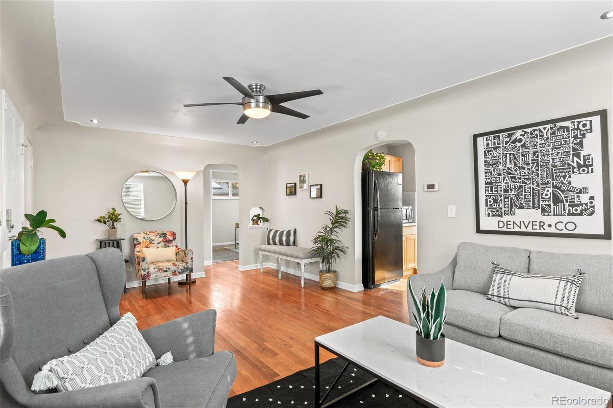
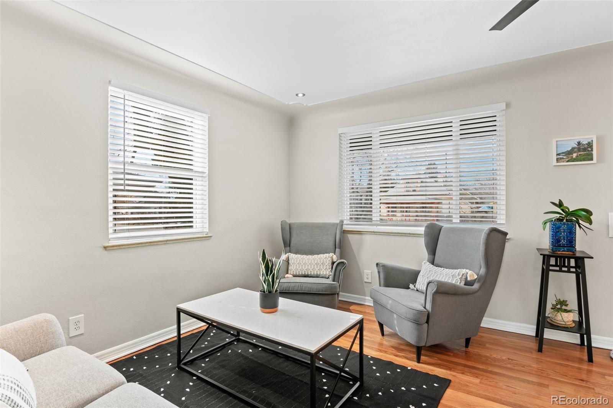
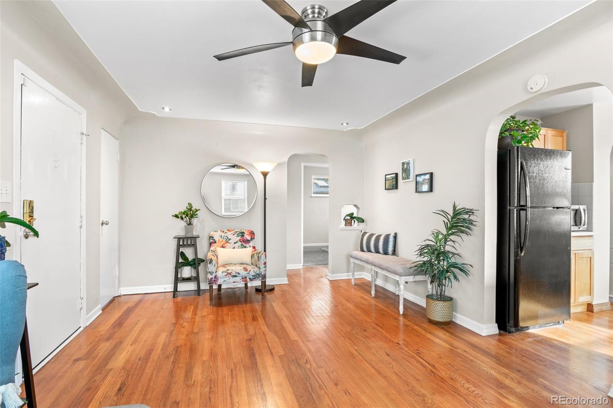
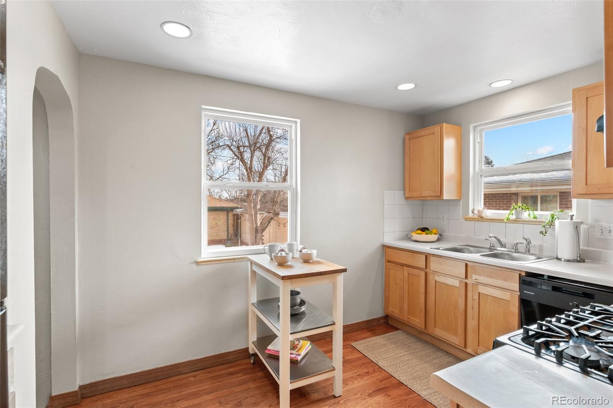
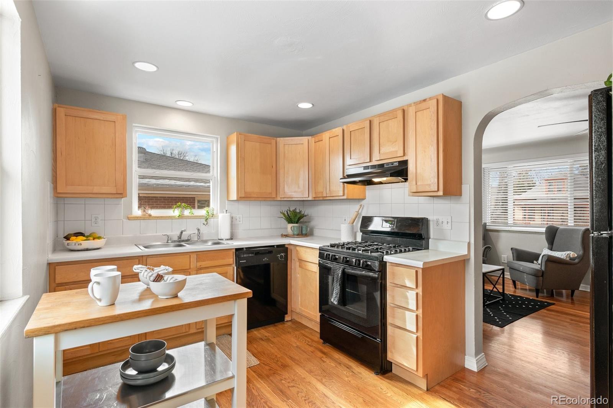
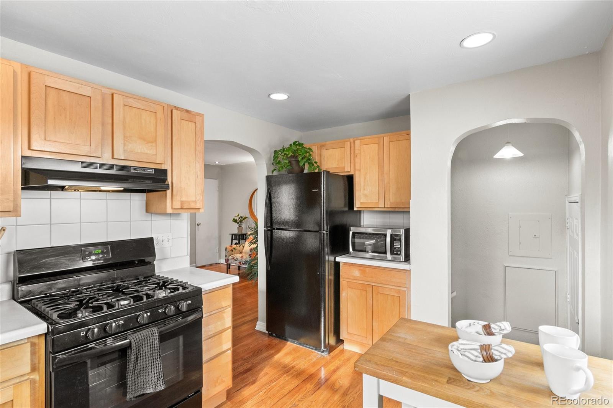
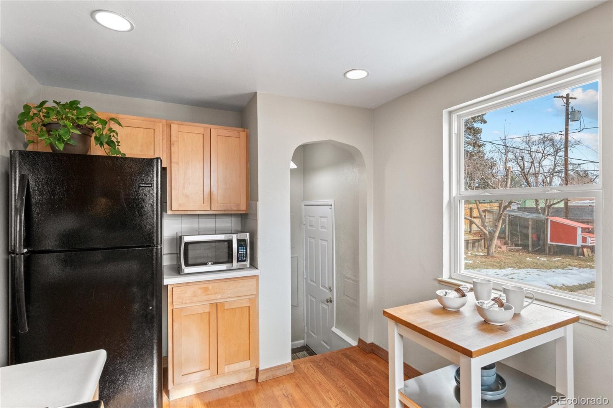
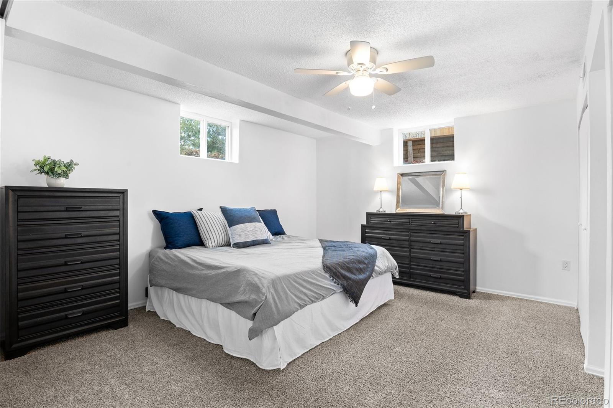
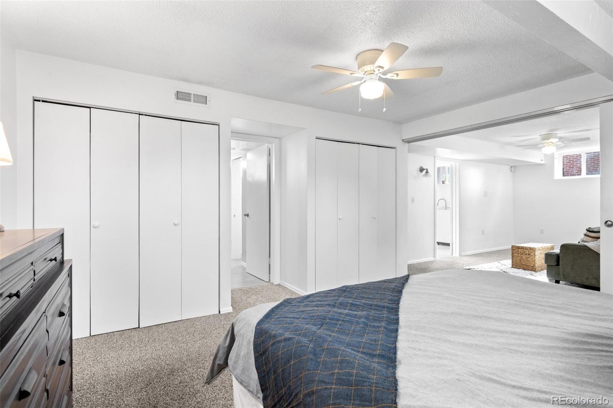
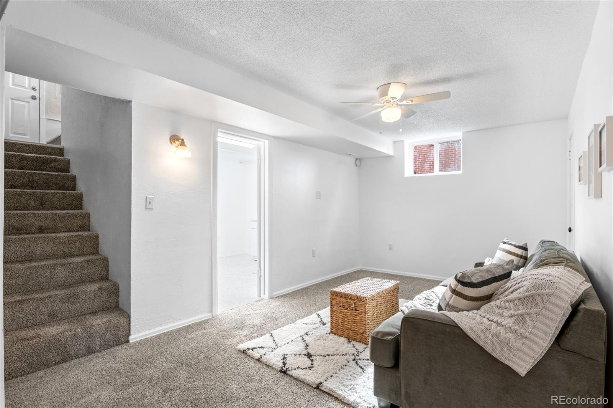
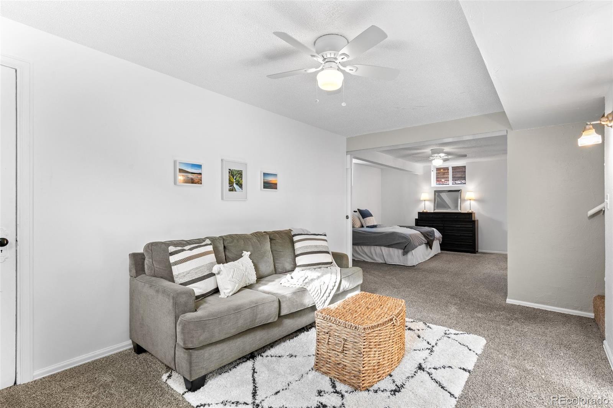
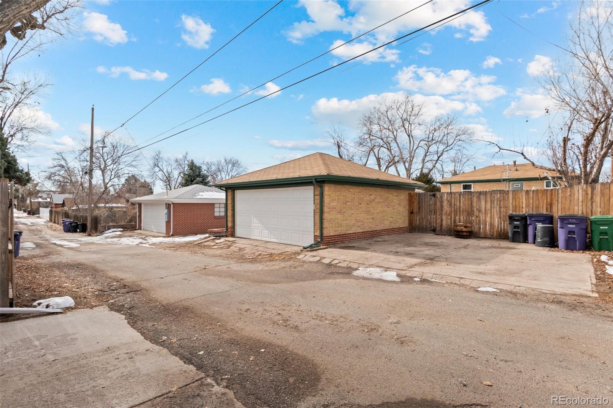
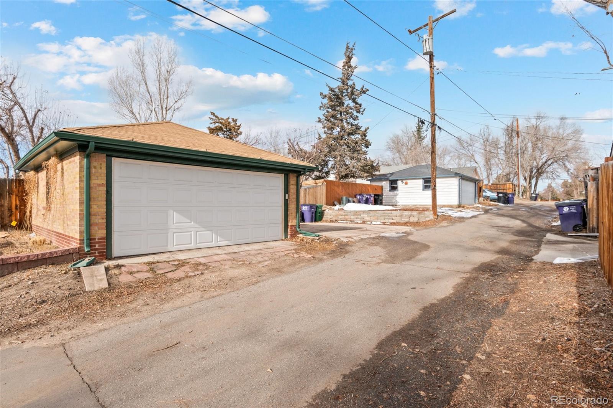
Entertain friends and family with a homegrown meal cooked in the kitchen overlooking the back yard and served al fresco on the back yard patio. Hardwood flooring throughout the living and kitchen, newer carpet in the 2 upper bedrooms and basement. Parking and storage in the detached two car with two additional off street parking spaces on the new concrete pad off the alley. New appliances as of 2019, New Washer Dryer in 2020, Central Air, Ceiling Fans. Close proximity to Crestmoor Park, Cherry Creek Shopping Center, Outdoor Recreation Trails and Public Transportation.

Share Property

Location

326 S Holly Street, Denver, CO 80246

Status

Sold

Date Sold

February 10, 2023

360 Virtual Tour

Take a tour of this property

Property Amenities

Interior
Laundry room In Unit
Appliances Dishwasher, Disposal, Dryer, Freezer, Microwave, Oven, Refrigerator, Washer
Flooring Carpet, Tile, Wood
Total Bedrooms: 3
Full Bathrooms: 2
Other Interior Features Built-in Features, Ceiling Fan(s), Eat-in Kitchen, Five Piece Bath, High Speed Internet, Laminate Counters, Open Floorplan, Primary Suite, Utility Sink, Walk-In Closet(s), Wired for Data
Area & Lot
Lot Area 6,250 Sq.Ft.
Living area 1,713 Sq.Ft.
MLS® ID 2855776
Year Built 1954
School District Denver 1
High School George Washington
Middle School Hill
Elementary School Carson
View Description City
Architecture Styles Bungalow
Type Residential
Status Sold
Exterior
Stories 1
Air conditioning Central Air
Heat type Forced Air, Natural Gas
Water Source Public
Garage Space 2.0
Sewer Public Sewer
Other Exterior Features Garden, Lighting, Private Yard
Lot Features Level, Near Public Transit
Roof Composition
Utilities Electricity Connected, Natural Gas Available, Phone Available
Finance
Sales Price $620,000
Real Estate Tax $2,014 yearly

Work With Natacha

Natacha became a real estate professional after practicing law for 19 years due to a love of all things real estate. That experience gives her the ability to carefully evaluate all of the details of a real estate transaction.






