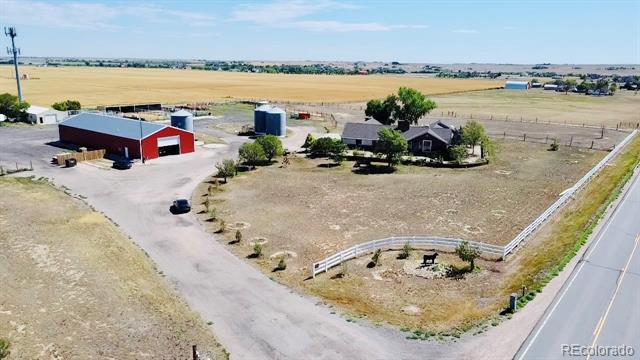
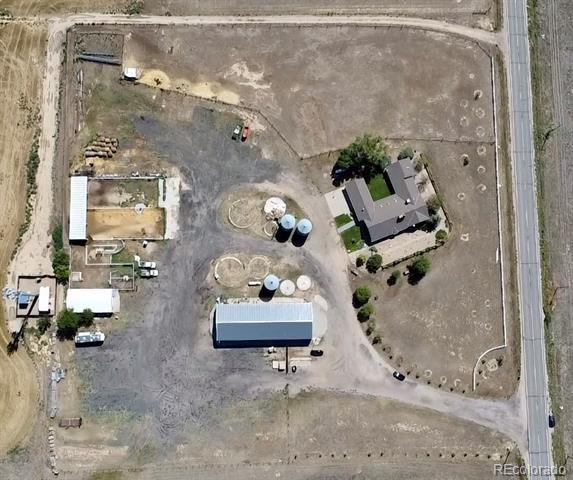
Aerial view of a rural property with a red barn, house, fenced pasture, and outbuildings.
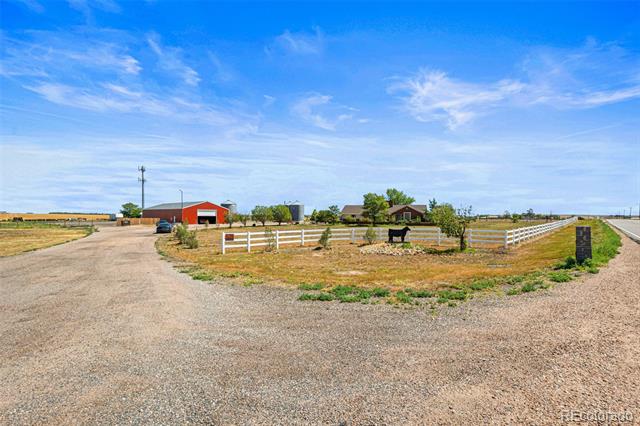
Rural property with a gravel drive, white fencing, red barn, and a horse.
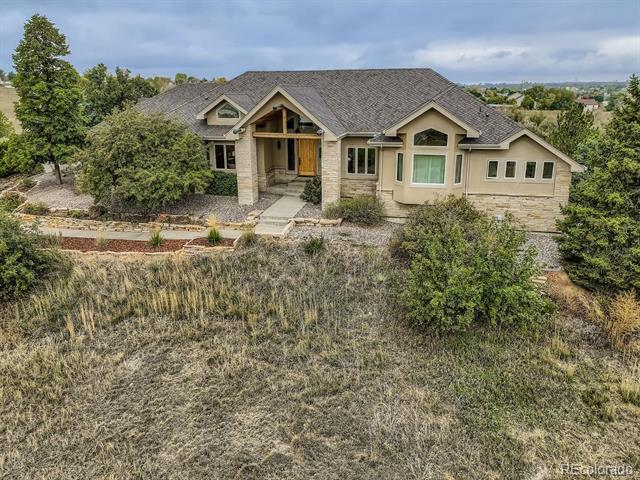
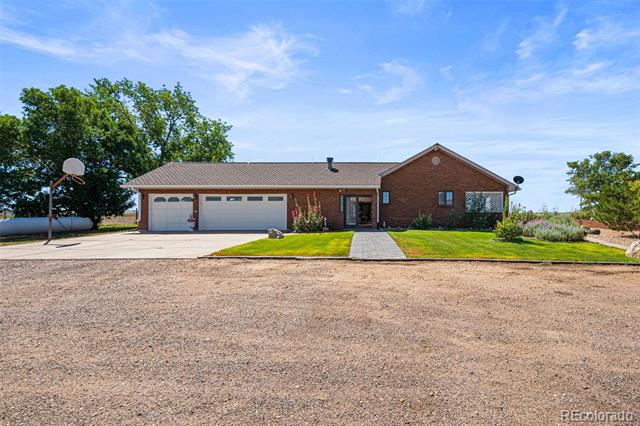
Brick ranch-style home with attached two-car garage, front lawn, and broad gravel approach.
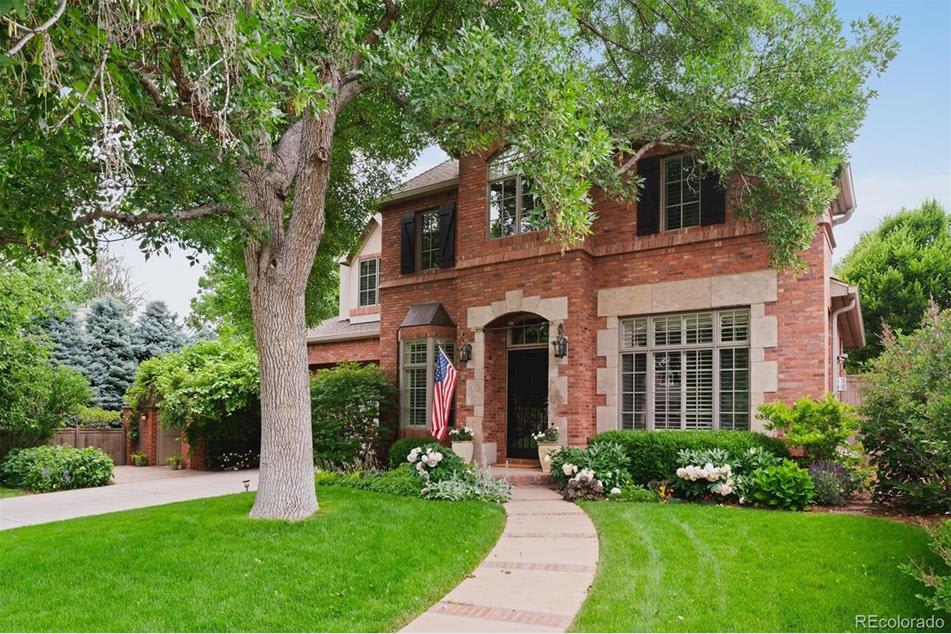
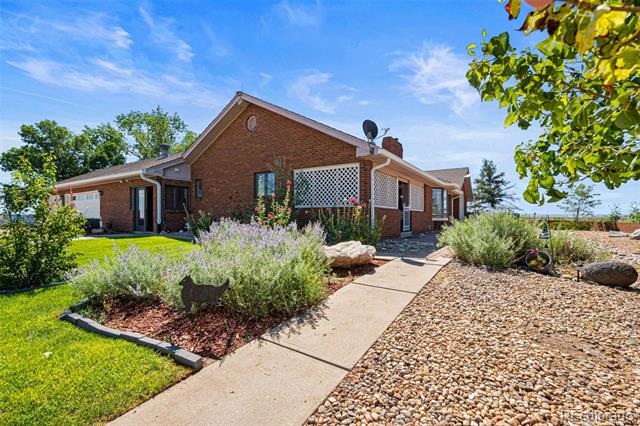
Brick home with a concrete walkway, landscaped flower beds, and a gravel yard.
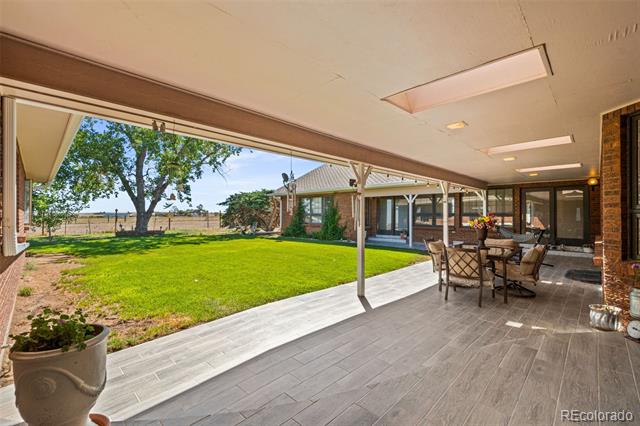
Covered patio with outdoor dining set overlooking a green lawn and mature trees.
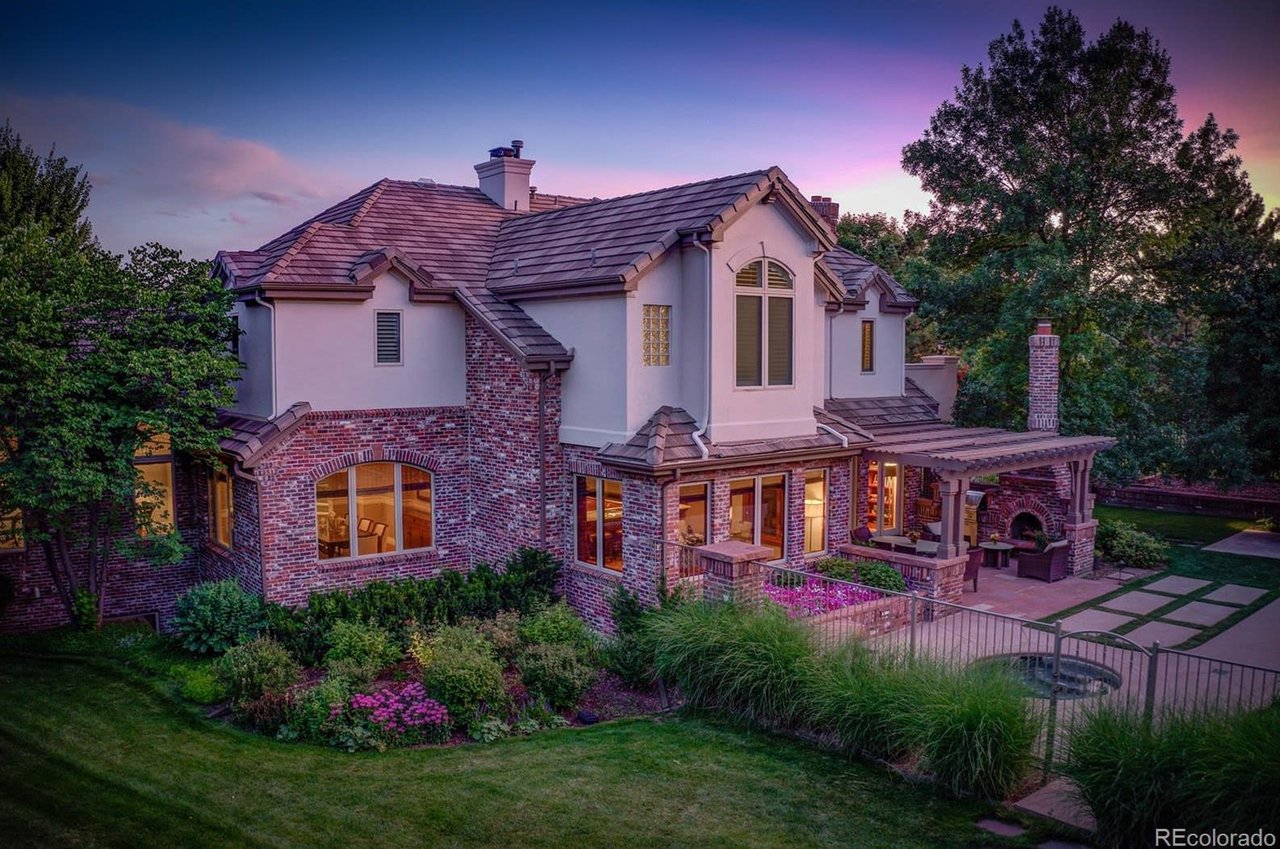
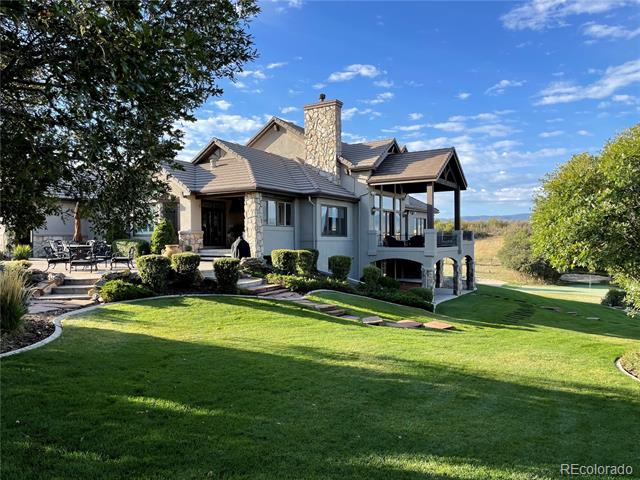
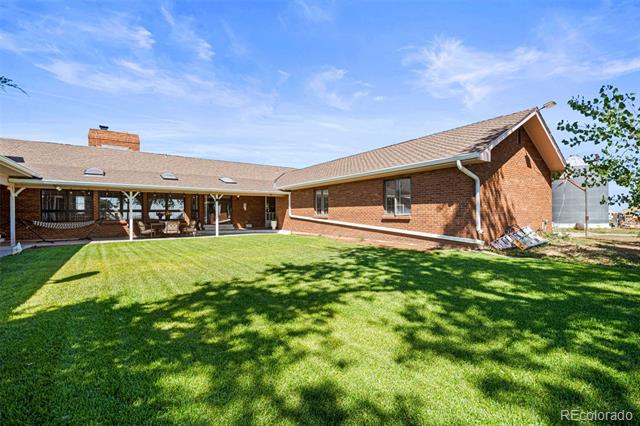
Brick home’s rear exterior with a covered patio and broad green lawn.
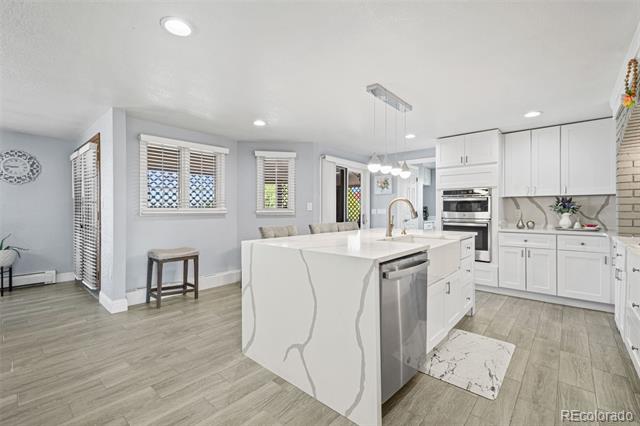
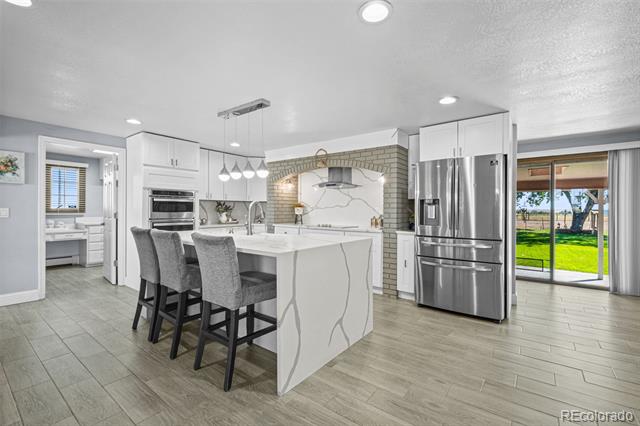
Kitchen with a large veined island, stainless appliances, and white cabinetry.
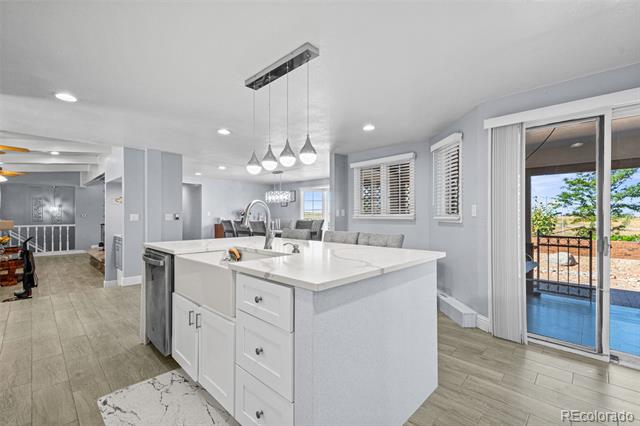
Kitchen with a large white island, pendant lights, and sliding glass doors to a deck.
Kitchen with a waterfall-edge island, stainless steel appliances, and sliding doors to a green lawn.
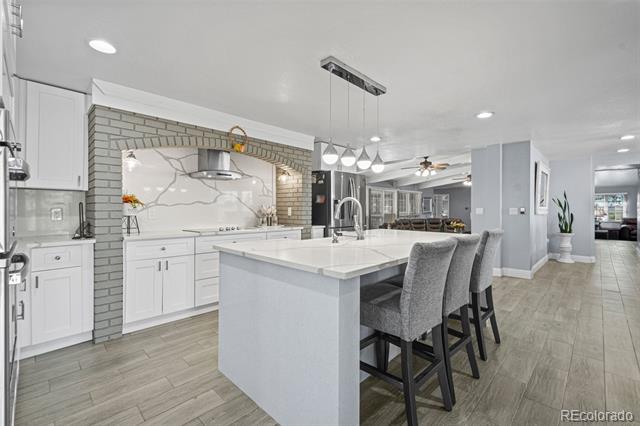
Bright open kitchen with a large island, gray bar stools, and white cabinetry.
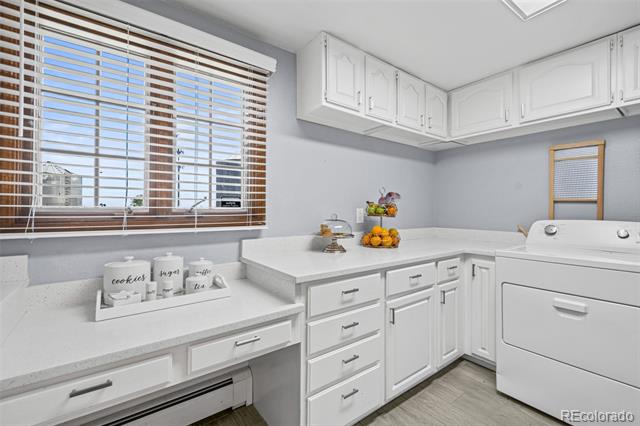
Laundry room with white cabinets, a long countertop, and a washer and dryer.
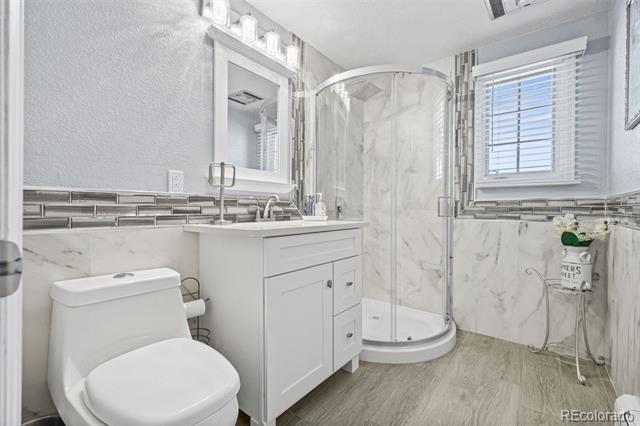
Bathroom with a curved glass shower, white vanity, and marble-look tile.
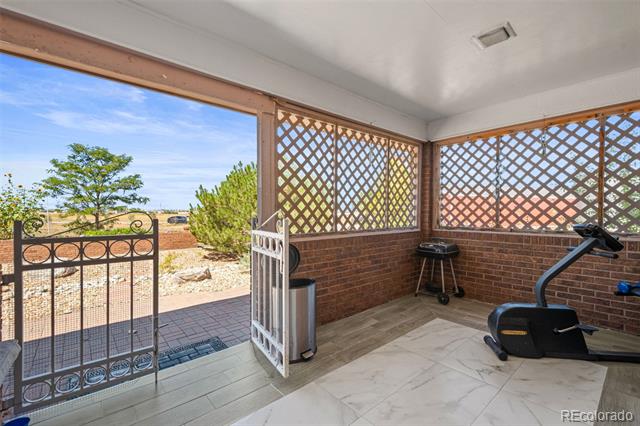
Enclosed patio with lattice walls, tile flooring, and an exercise bike overlooking a dry yard.
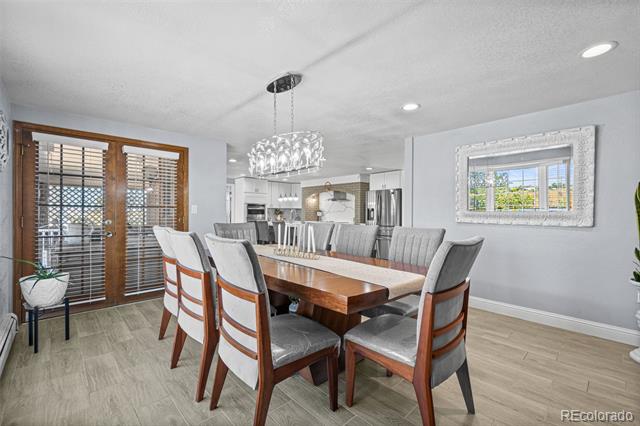
Dining room with a long wooden table, upholstered chairs, and an open kitchen.
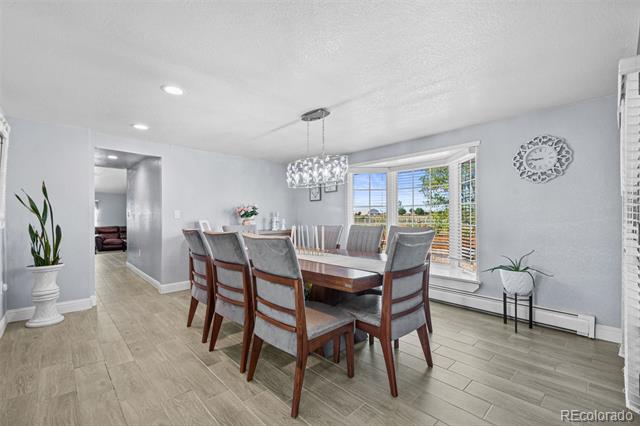
Dining room with a long wood table, upholstered chairs, and large windows.
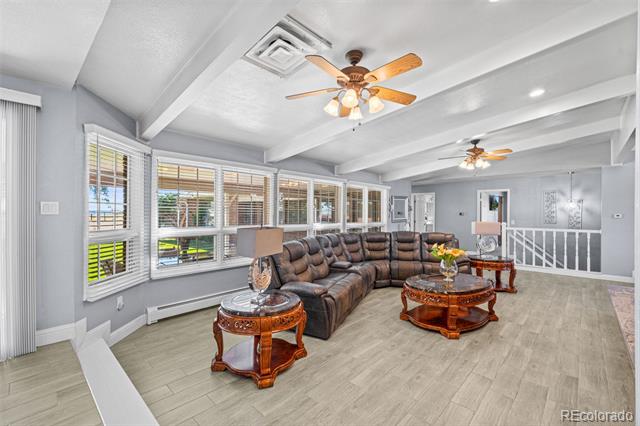
Living room with a brown sectional, ornate wooden tables, and large shuttered windows.
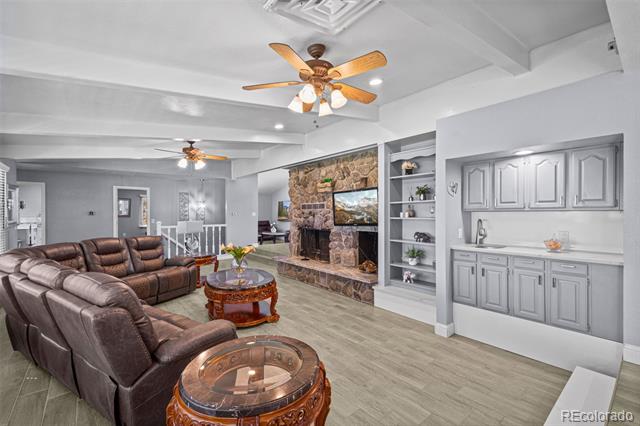
Living room with leather seating, stone fireplace, built-in shelving, and wet bar.
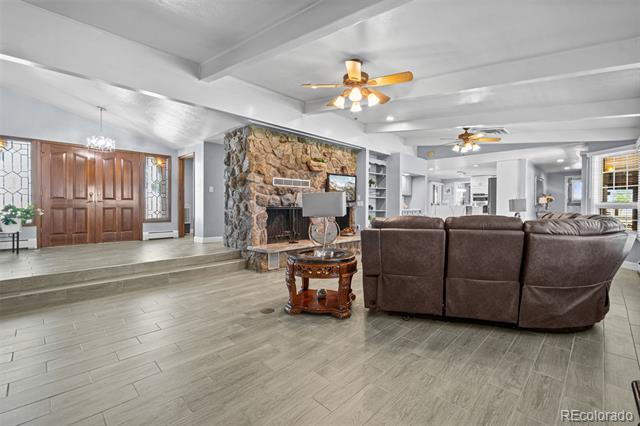
Living room with a stone fireplace, leather sectional, and raised entry with wood double doors.
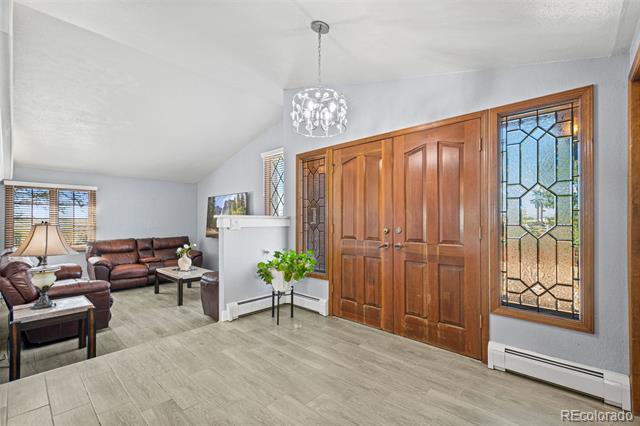
Entryway with paneled wooden double doors and stained-glass sidelights beside a furnished sitting area.
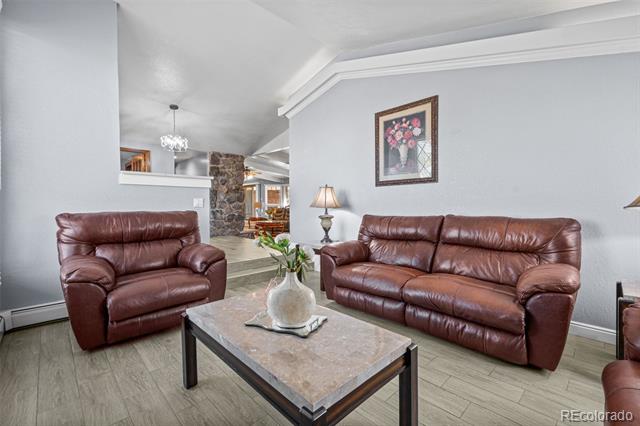
Living room with brown leather seating, a stone coffee table, and an open view toward the dining area.
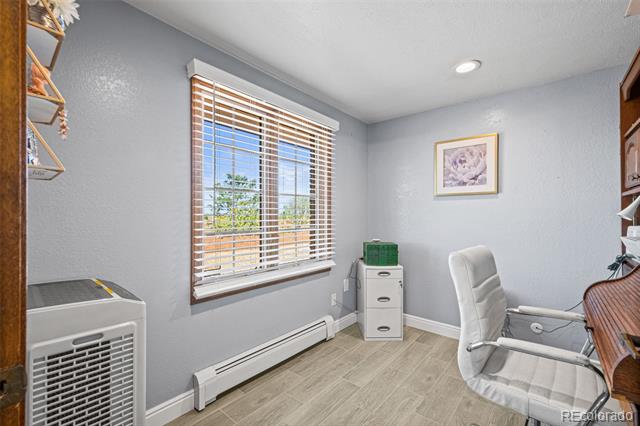
Home office with a white desk chair, wood flooring, and a window with blinds.
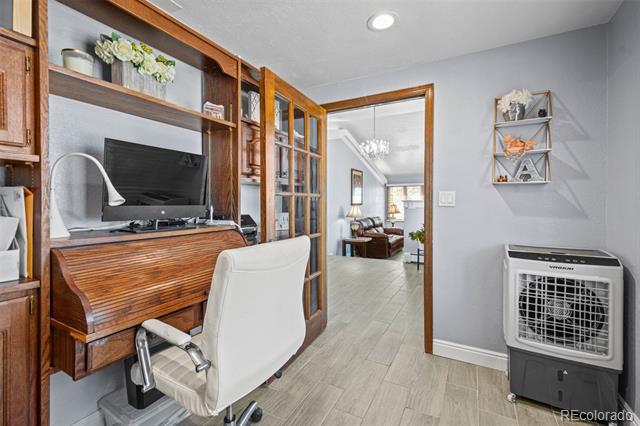
Home office with a built-in wooden desk, white chair, and portable cooler.
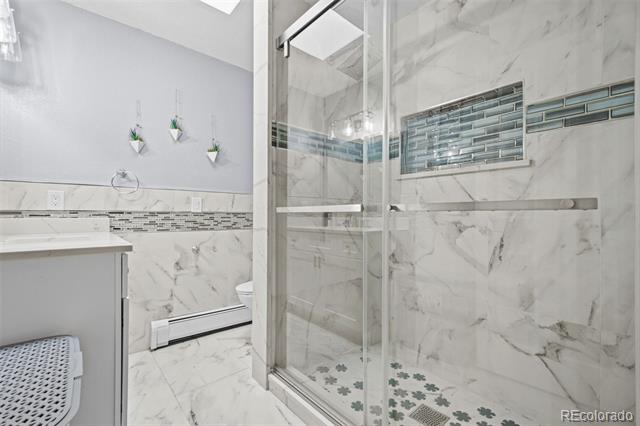
Bathroom with glass-enclosed shower, marble-look tile, and gray mosaic accents.
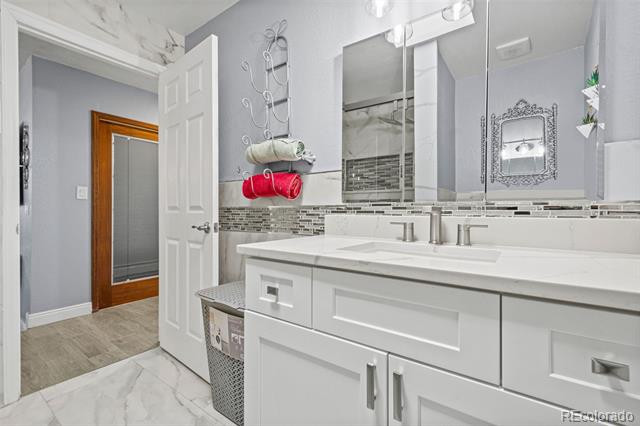
Bathroom with a white double vanity, mirrored wall, and gray tile accents.
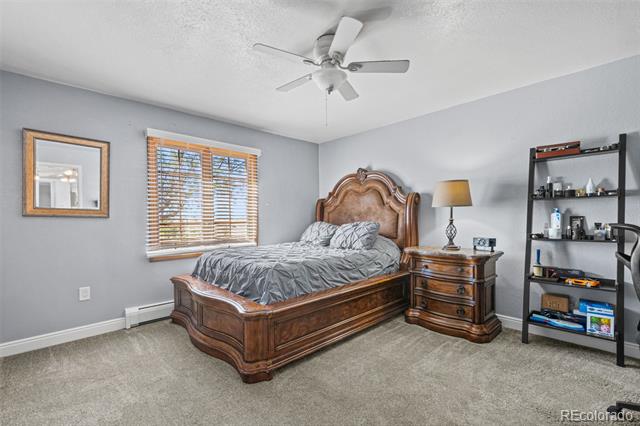
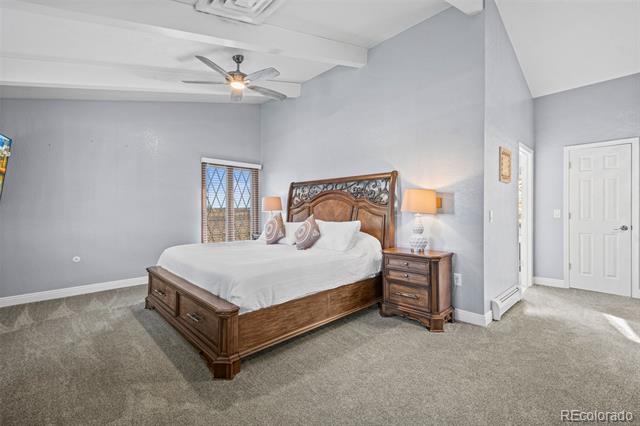
Bedroom with an ornate wooden bed, gray carpet, ceiling fan, and window with blinds.
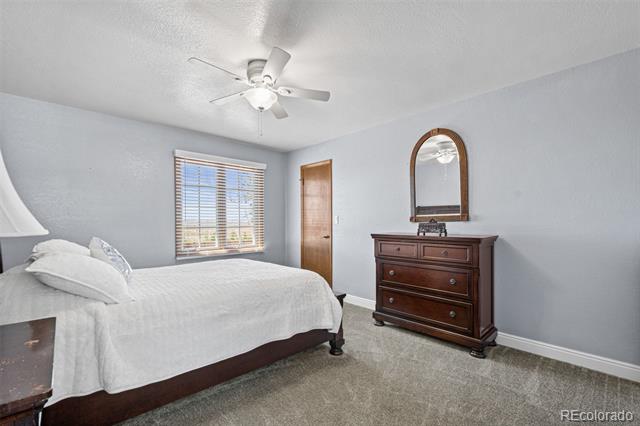
Bedroom with a white bed, dark wood dresser, and ceiling fan.
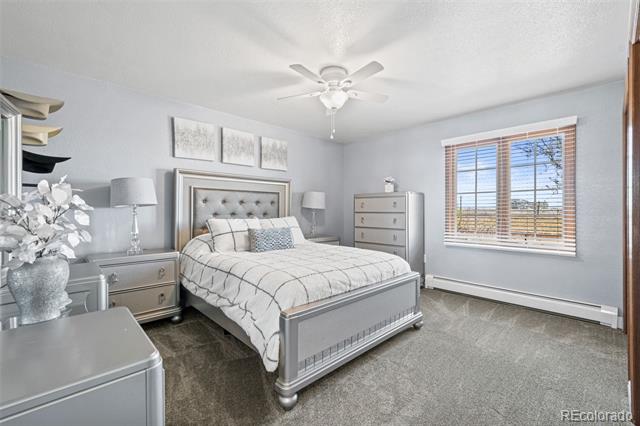
Bedroom with a gray upholstered bed, matching furniture, and a window overlooking open land.
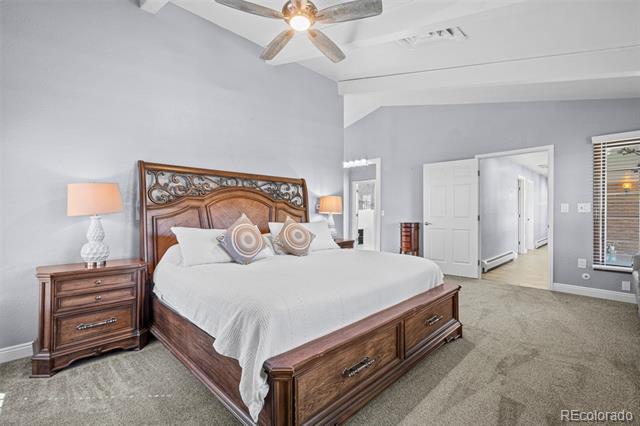
Bedroom with an ornate wooden bed, matching nightstands, and a ceiling fan.
Bedroom with a carved wooden bed, matching nightstands, and a ceiling fan.
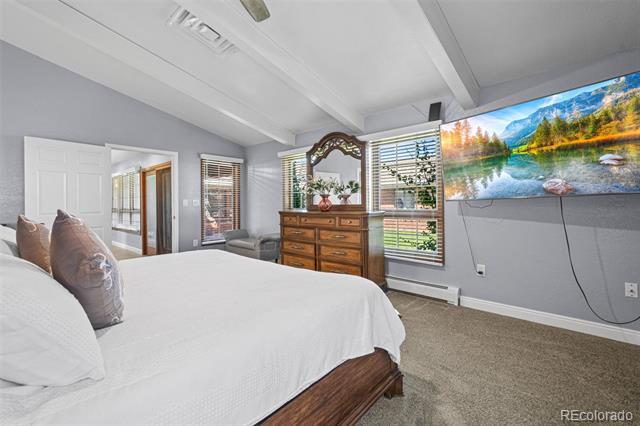
Bedroom with a white-covered bed, wooden dresser, and wall-mounted television.
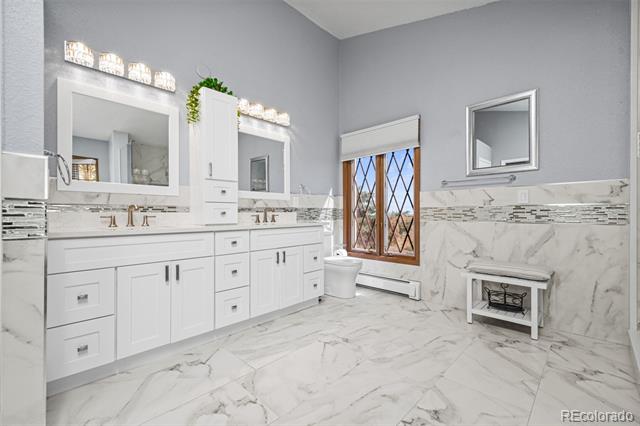
Bathroom with double vanity, marble-patterned tile, and a tall diamond-paned window.
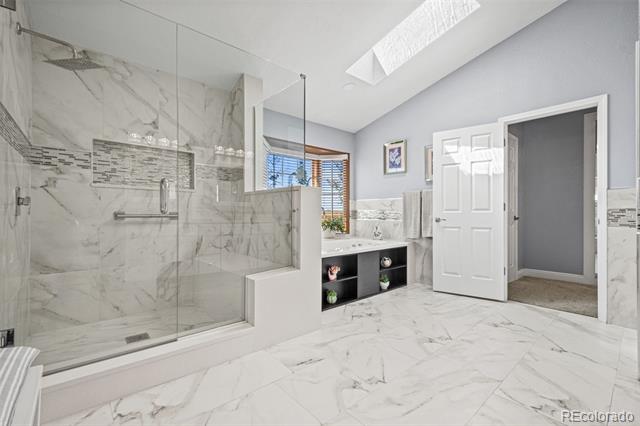
Bathroom with a glass-enclosed shower, marble-patterned tile, and a skylight.
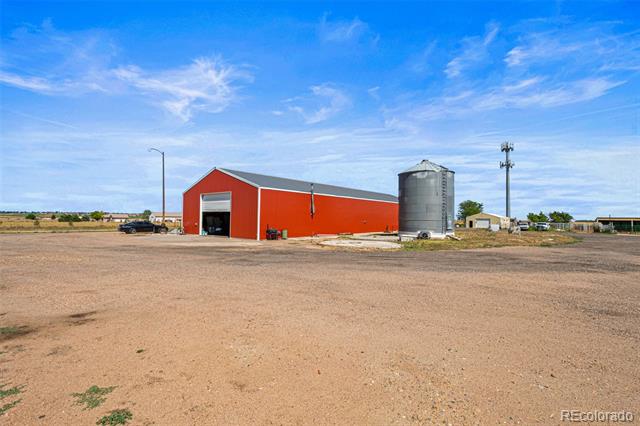
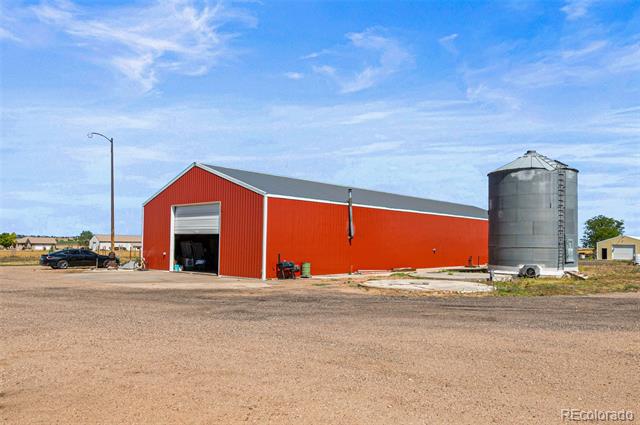
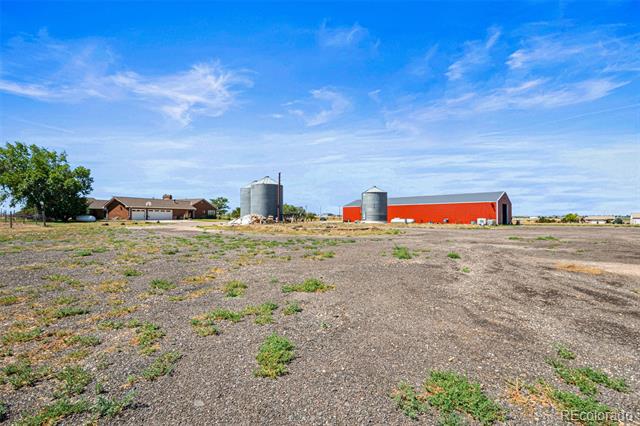
Red agricultural building with a metal silo beside a wide gravel lot.
Red metal barn with an open bay and a tall grain silo beside it.
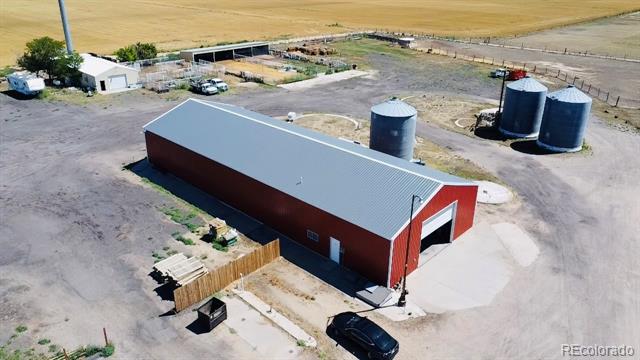
Aerial view of a red agricultural barn, grain silos, and surrounding farmyard.
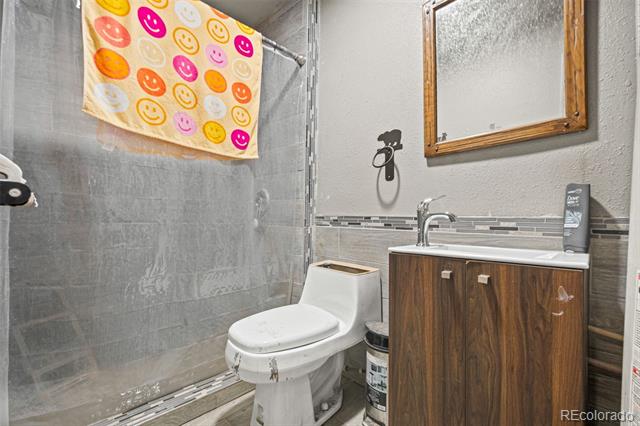
Bathroom with a glass shower, white toilet, and wood vanity beneath a framed mirror.
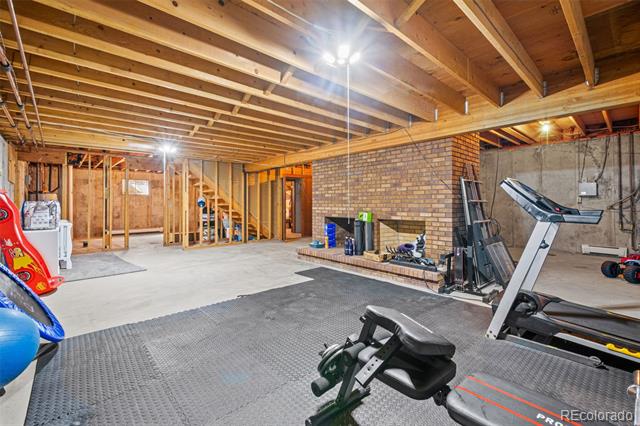
Basement workout area with exercise equipment, exposed ceiling joists, and a brick fireplace.
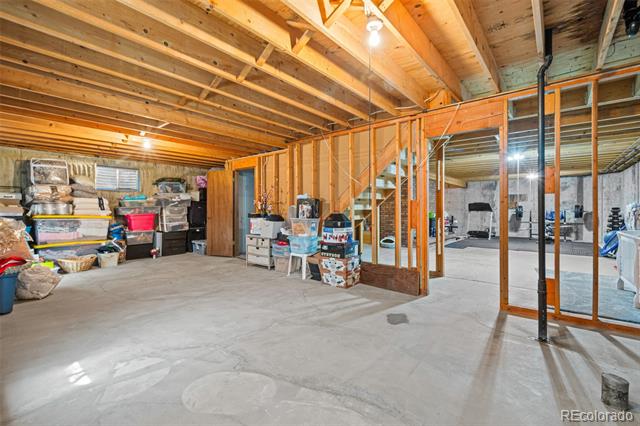
Unfinished basement with exposed framing, concrete floors, and storage items.
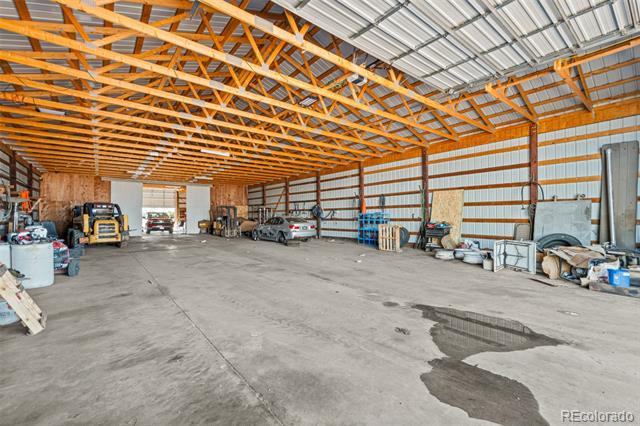
Large metal shop interior with orange roof trusses, a concrete floor, and vehicles and equipment along the walls.
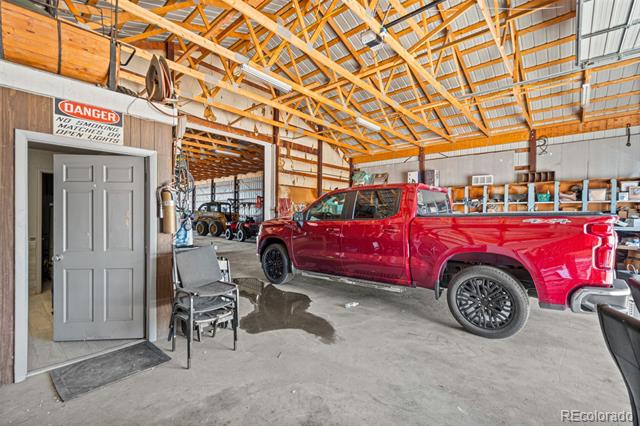
Large workshop garage with exposed timber trusses and a red pickup truck.
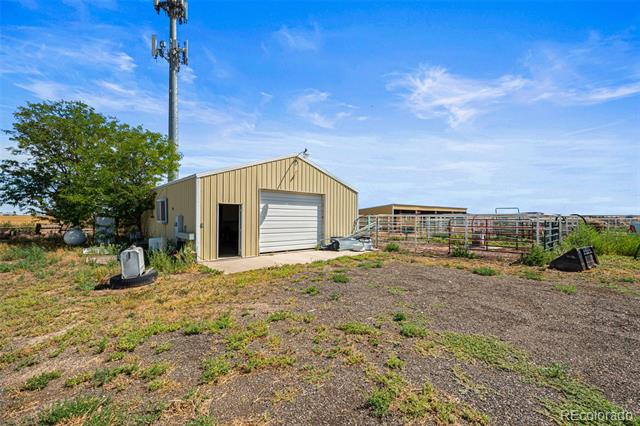
Detached metal outbuilding with garage door beside a fenced rural yard.
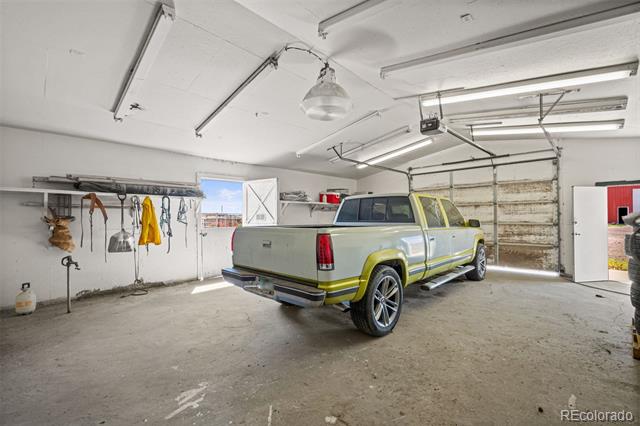
Spacious garage with a vintage pickup truck and overhead garage door.
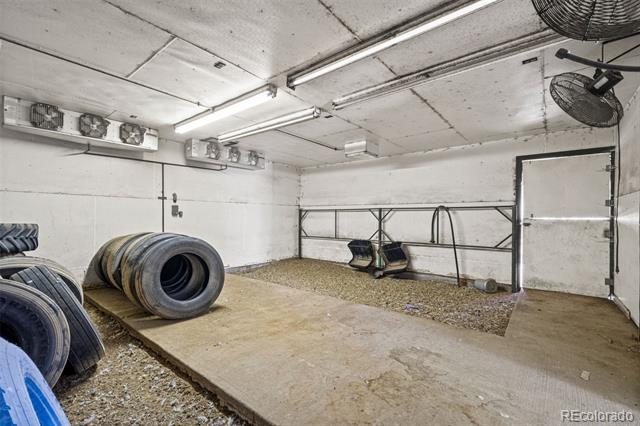
Garage with stacked tires, ceiling fans, and a raised concrete work area.
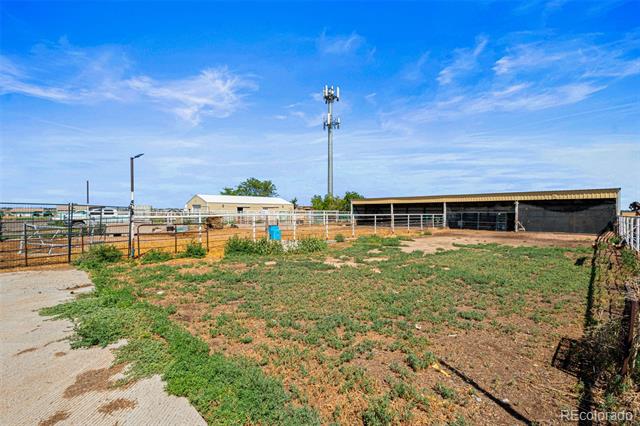
Fenced property yard with patchy grass, a long open-sided outbuilding, and a cellular tower beyond.
Rural property with a red barn, grain silos, and a wide gravel yard.
Aerial view of a rural property with a home, outbuildings, and open land.
VIEW PHOTOS
$1,199,000

33555 E 152nd Avenue

4 Beds 3 Baths 3,164 Sq.Ft. 7.55 Acres

Description

Welcome to this exceptional 7.55-acre Colorado property offering the perfect blend of country living, functionality, and versatility. This beautifully remodeled custom ranch features over 3,100 finished square feet on the main level with an open floor plan, vaulted ceilings, a stunning kitchen with quartz countertops, custom cabinetry, double wall ovens, updated appliances, beautifully remodeled bathrooms, new carpet, imported tile, and quality finishes throughout.

Outside, the property is equally impressive with an approximately 5,280 SF heated shop featuring concrete floors, 220V electrical service, an office/flex space, bathroom, and oversized doors. Additional improvements include multiple outbuildings, working corrals, livestock facilities, horse amenities, loafing sheds, grain bins, and water available to the livestock area.

The mostly flat and usable acreage is zoned Agricultural-1 and is well suited for horses and livestock. The property also offers mature landscaping, a covered patio, an attached 3-car garage, two wells, no HOA, a newer roof, and extensive asphalt improvements from the entrance for convenient year-round access.

Whether you're looking for an equestrian property, livestock setup, hobby ranch, or simply more room for your lifestyle, this unique property offers a combination of improvements that is difficult to find. Buyers should independently verify any intended business use, vehicle storage, or land use requirements with Adams County.

Share Property

Location

33555 E 152nd Avenue, Brighton, CO 80603

Status

For Sale
Rural property with a gravel drive, white fencing, red barn, and a horse.

Schedule a Showing

I would love to show you this beautiful property. Please select your preferred date and time below. I'm will be in touch shortly to confirm your appointment.

Schedule a Showing

I would love to show you this beautiful property. Please select your preferred date and time below. I'm will be in touch shortly to confirm your appointment.
Thank you for your interest in 33555 E 152nd Avenue, Brighton, CO 80603. We are reviewing your request and will be in touch shortly!

Property Amenities

Interior
Fireplace Great Room, Wood Burning
Appliances Dishwasher, Disposal, Microwave, Range, Range Hood, Refrigerator
Flooring Carpet, Tile
Total Bedrooms: 4
Full Bathrooms: 3
Other Interior Features Ceiling Fan(s), Five Piece Bath, Granite Counters, High Ceilings, Jack Jill Bath, Jet Action Tub, Kitchen Island, Open Floorplan, Pantry, Primary Suite, Smoke Free, Vaulted Ceiling(s)
Area & Lot
Lot Area 7.55 Acres
Living area 3,164 Sq.Ft.
MLS® ID 5661958
Year Built 1981
School District School District 27-J
High School Brighton
Middle School Overland Trail
Elementary School Padilla
View Description Mountain(s)
Architecture Styles Contemporary
Type Residential
Status For Sale
Exterior
Stories 1
Air conditioning Evaporative Cooling
Heat type Forced Air
Water Source Well
Garage Space 3.0
Sewer Septic Tank
Parking Concrete, Oversized, RV Garage
Lot Features Level, Sprinklers In Front
Roof Composition
Utilities Electricity Connected, Propane
Finance
Sales Price $1,199,000
Real Estate Tax $6,762 yearly

Mortgage Calculator

Estimate your monthly mortgage payment, including the principal and interest, property taxes, and HOA. Adjust the values to generate a more accurate rate.
All estimates are provided for informational purposes only. Actual amounts may vary.
$0,000 Your Payment 20 15 65
$0,000 Your Payment

Work With Natacha

Natacha became a real estate professional after practicing law for 19 years due to a love of all things real estate. That experience gives her the ability to carefully evaluate all of the details of a real estate transaction.