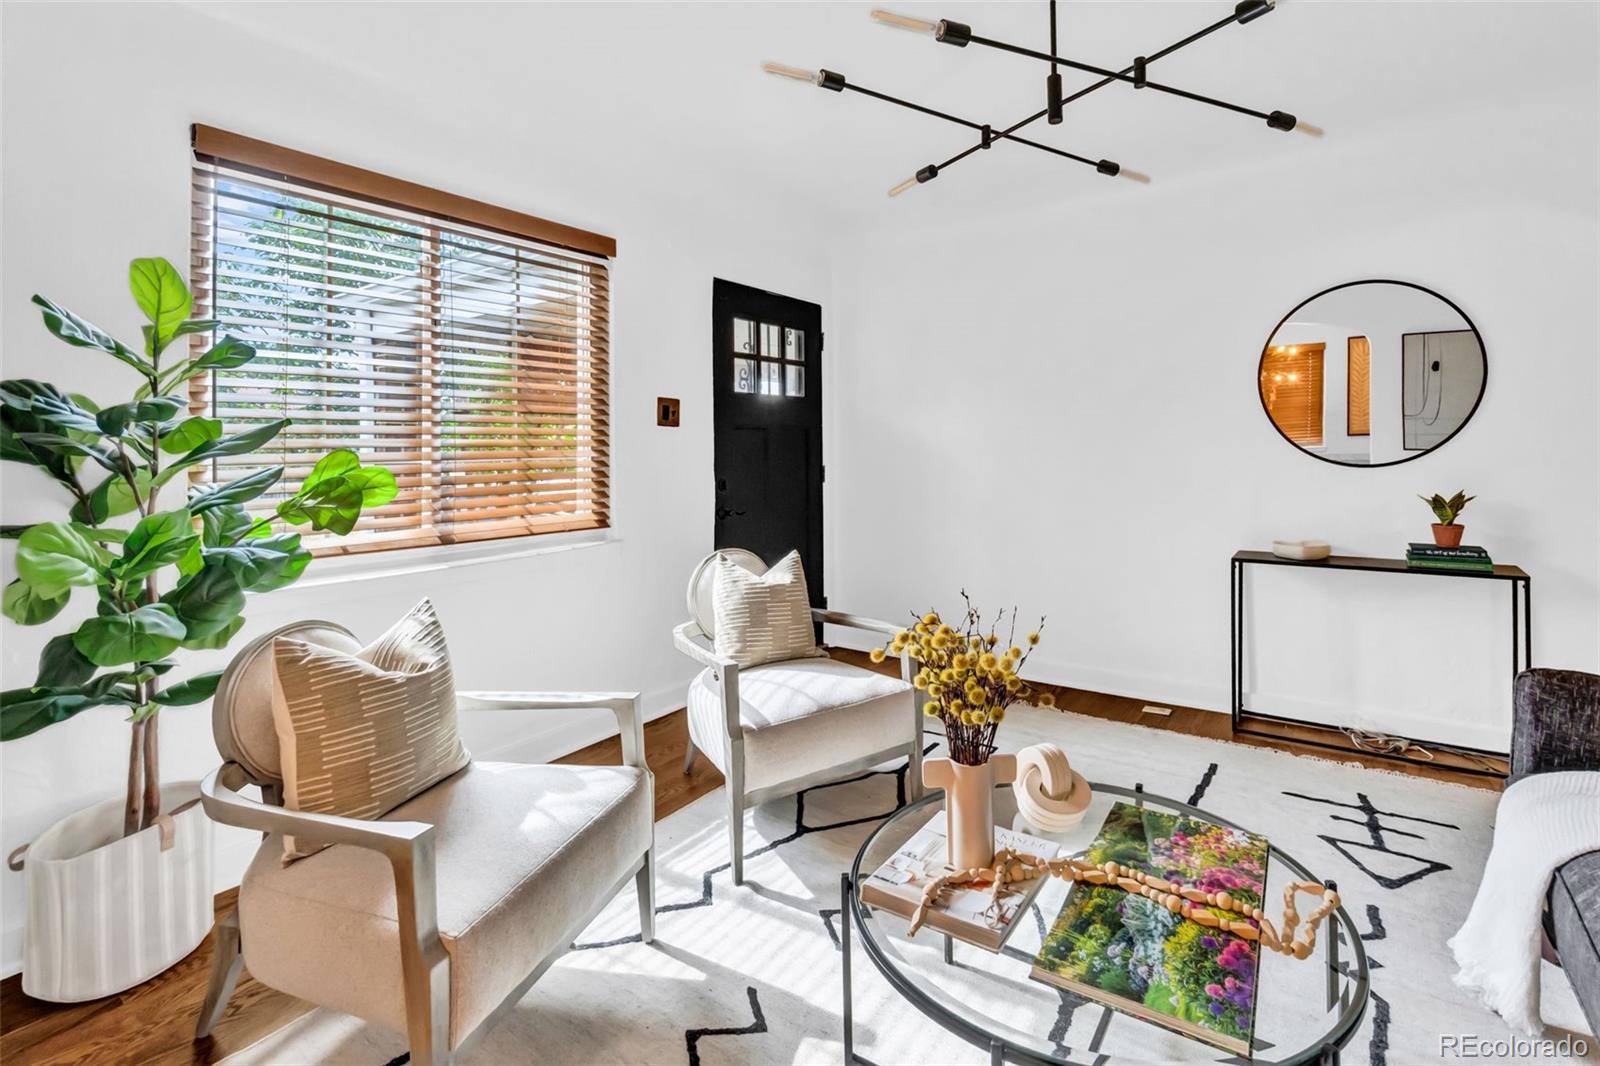






Bright staged living room with a black front door, wooden blinds, and contemporary seating.
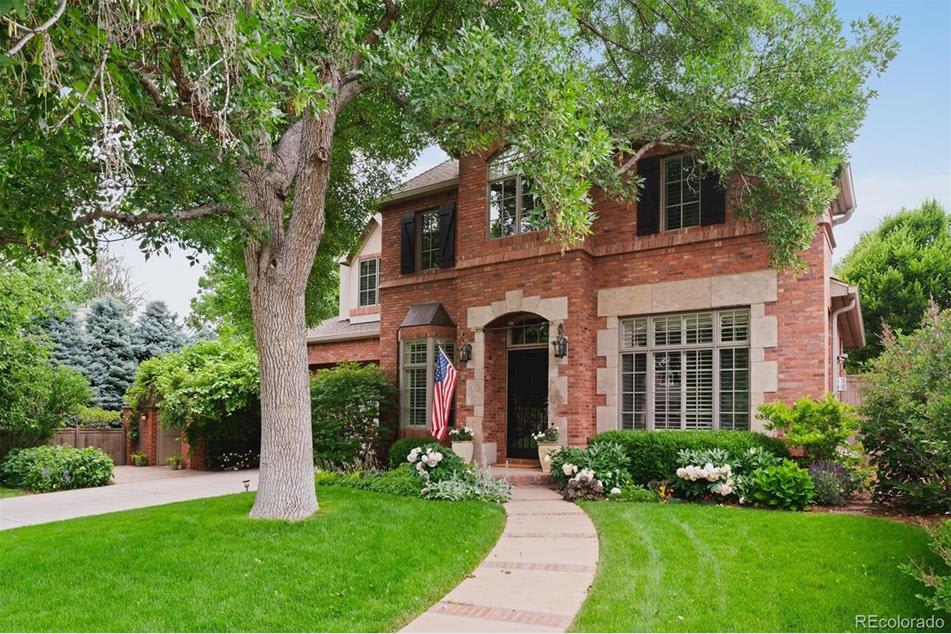
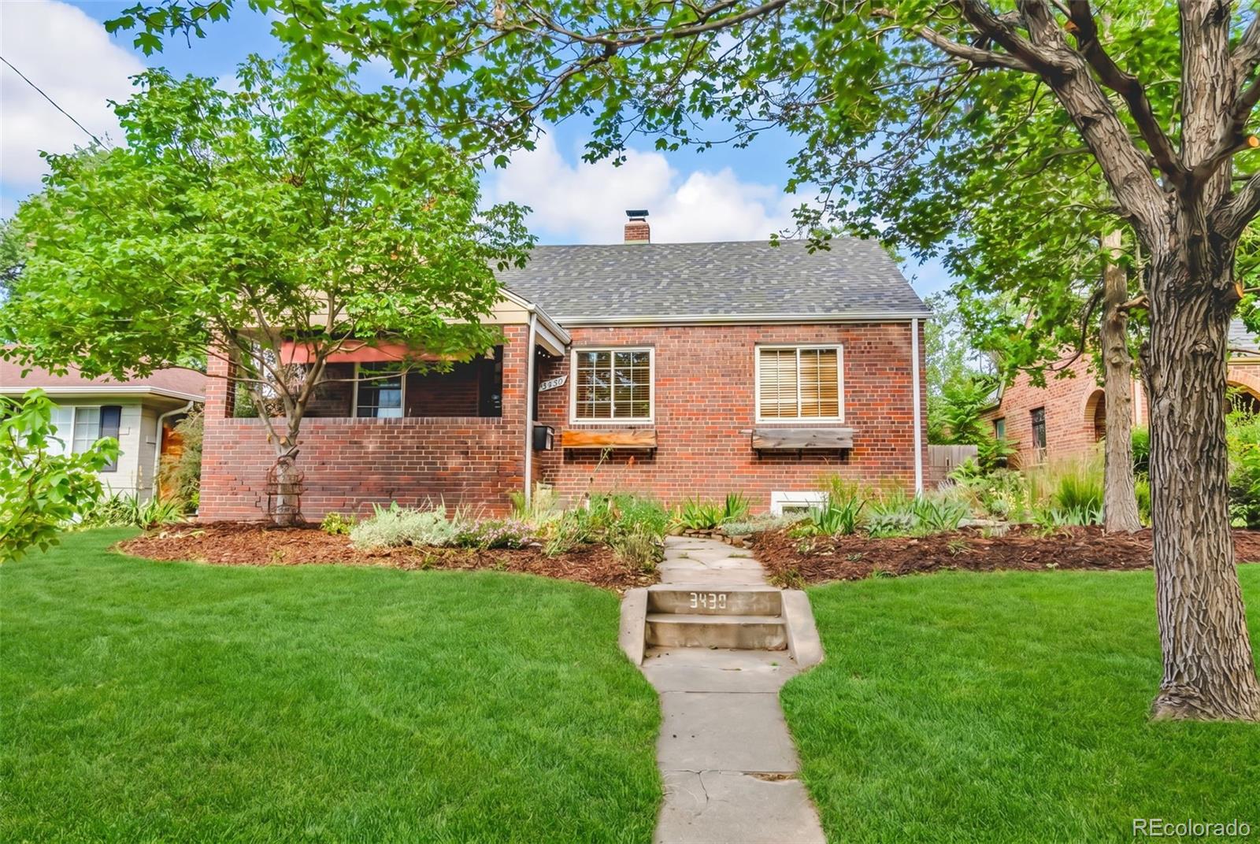
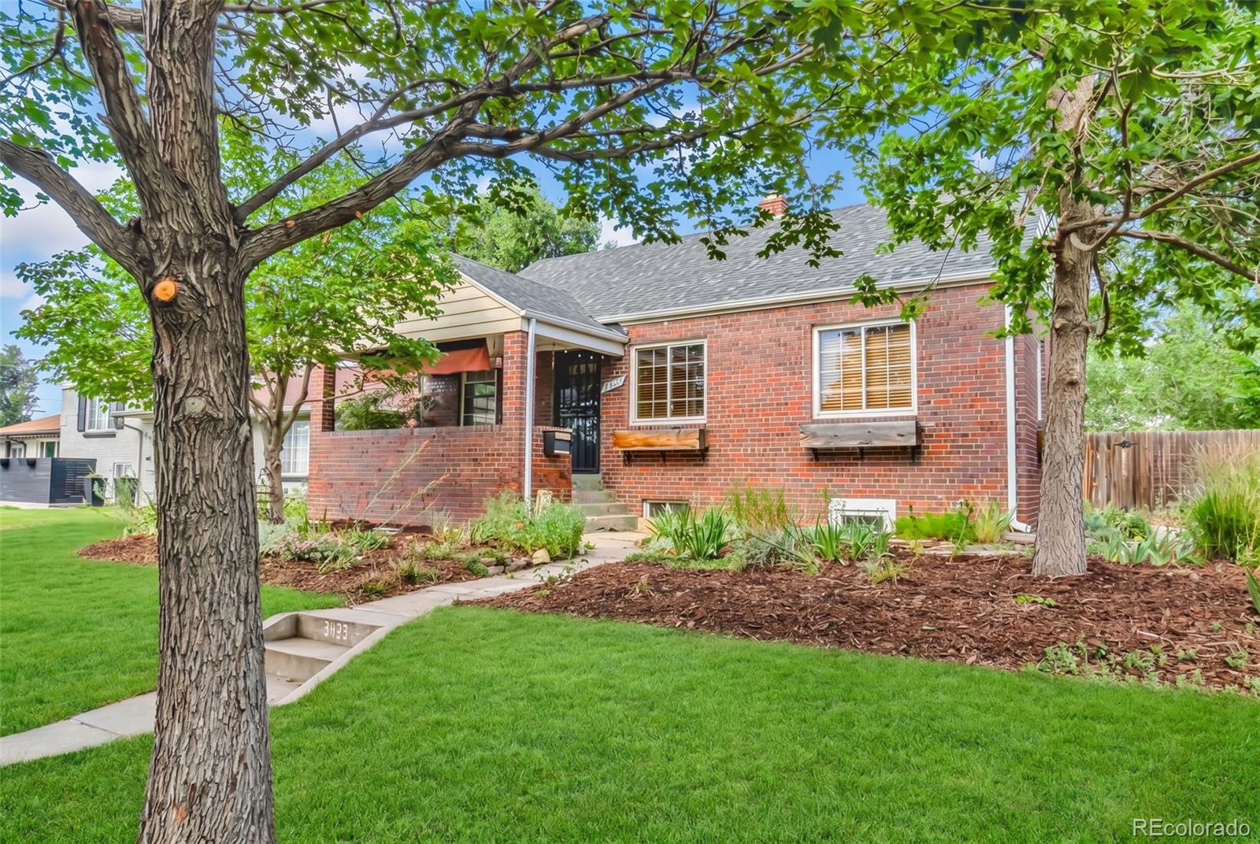
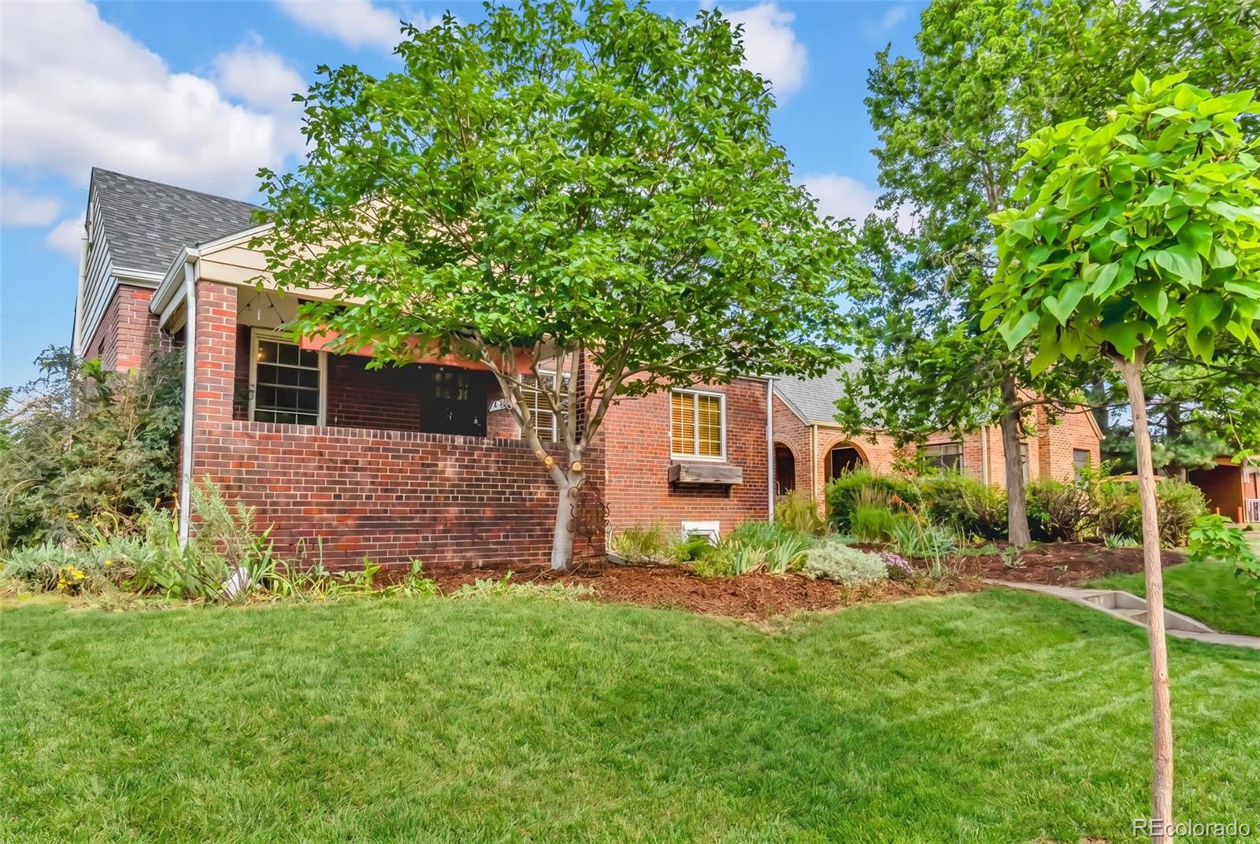
Red-brick home with a covered porch, leafy trees, and a front lawn.
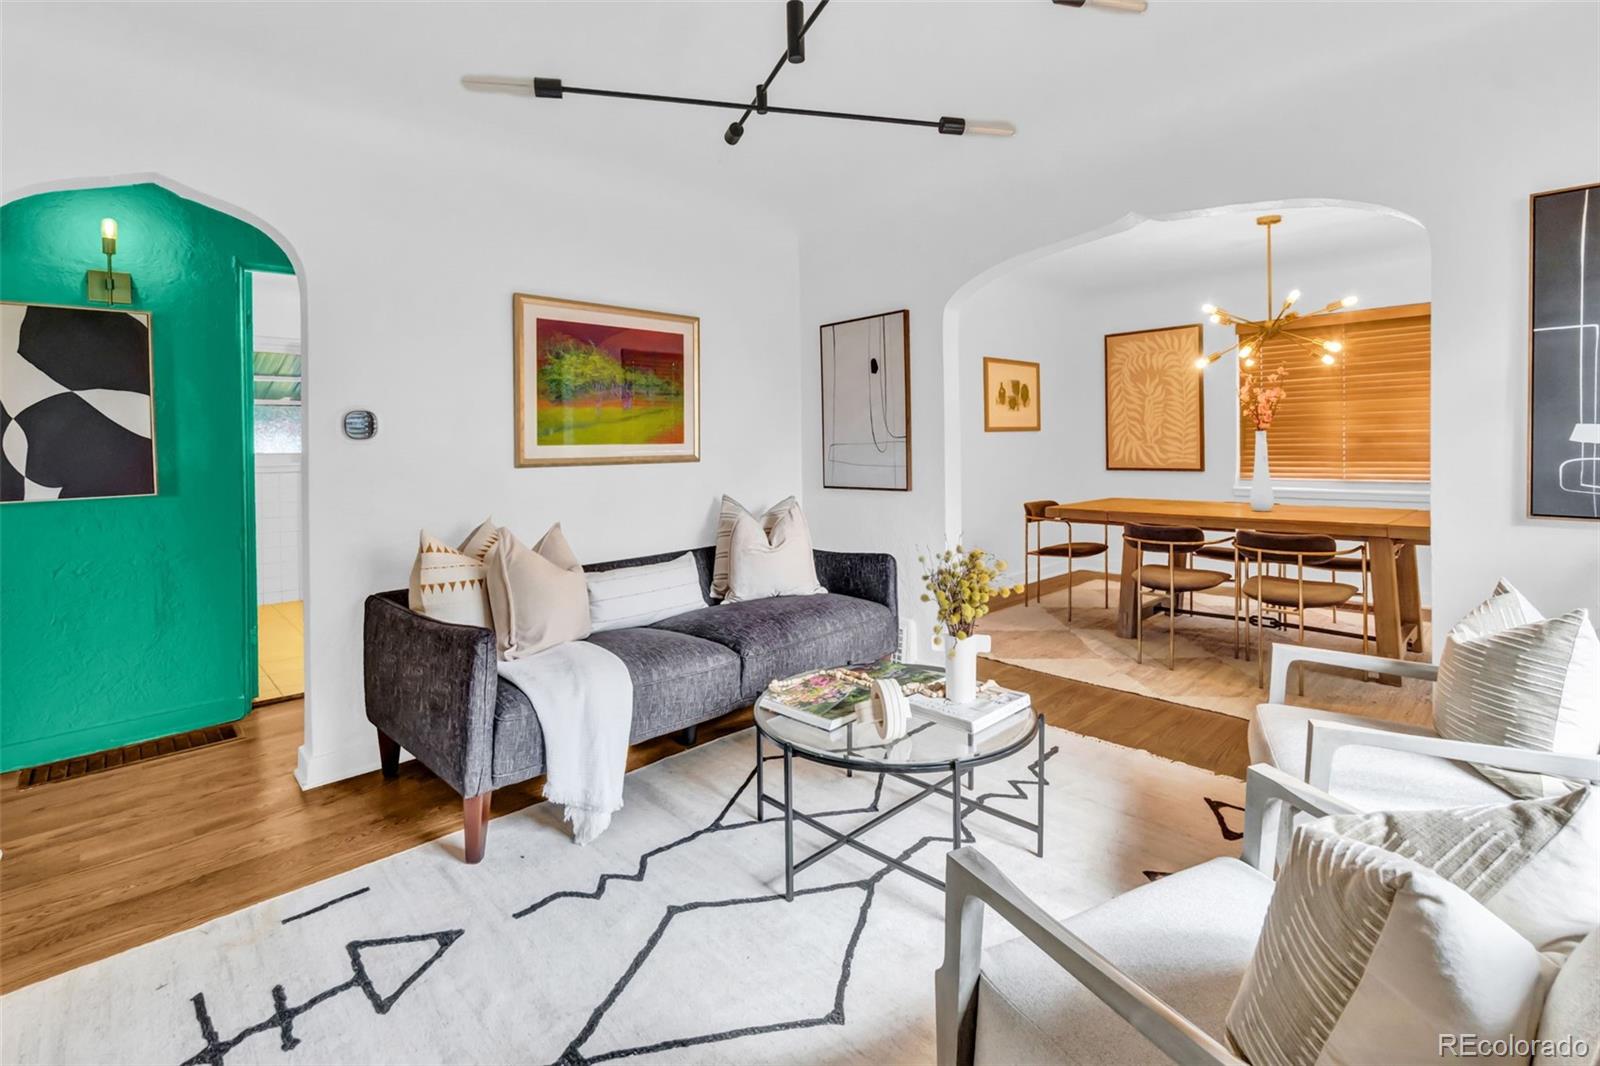
Living room with a gray sofa, bright green arched doorway, and dining area beyond.
Yellow pom-pom flowers in a white vase stand before framed wall art.
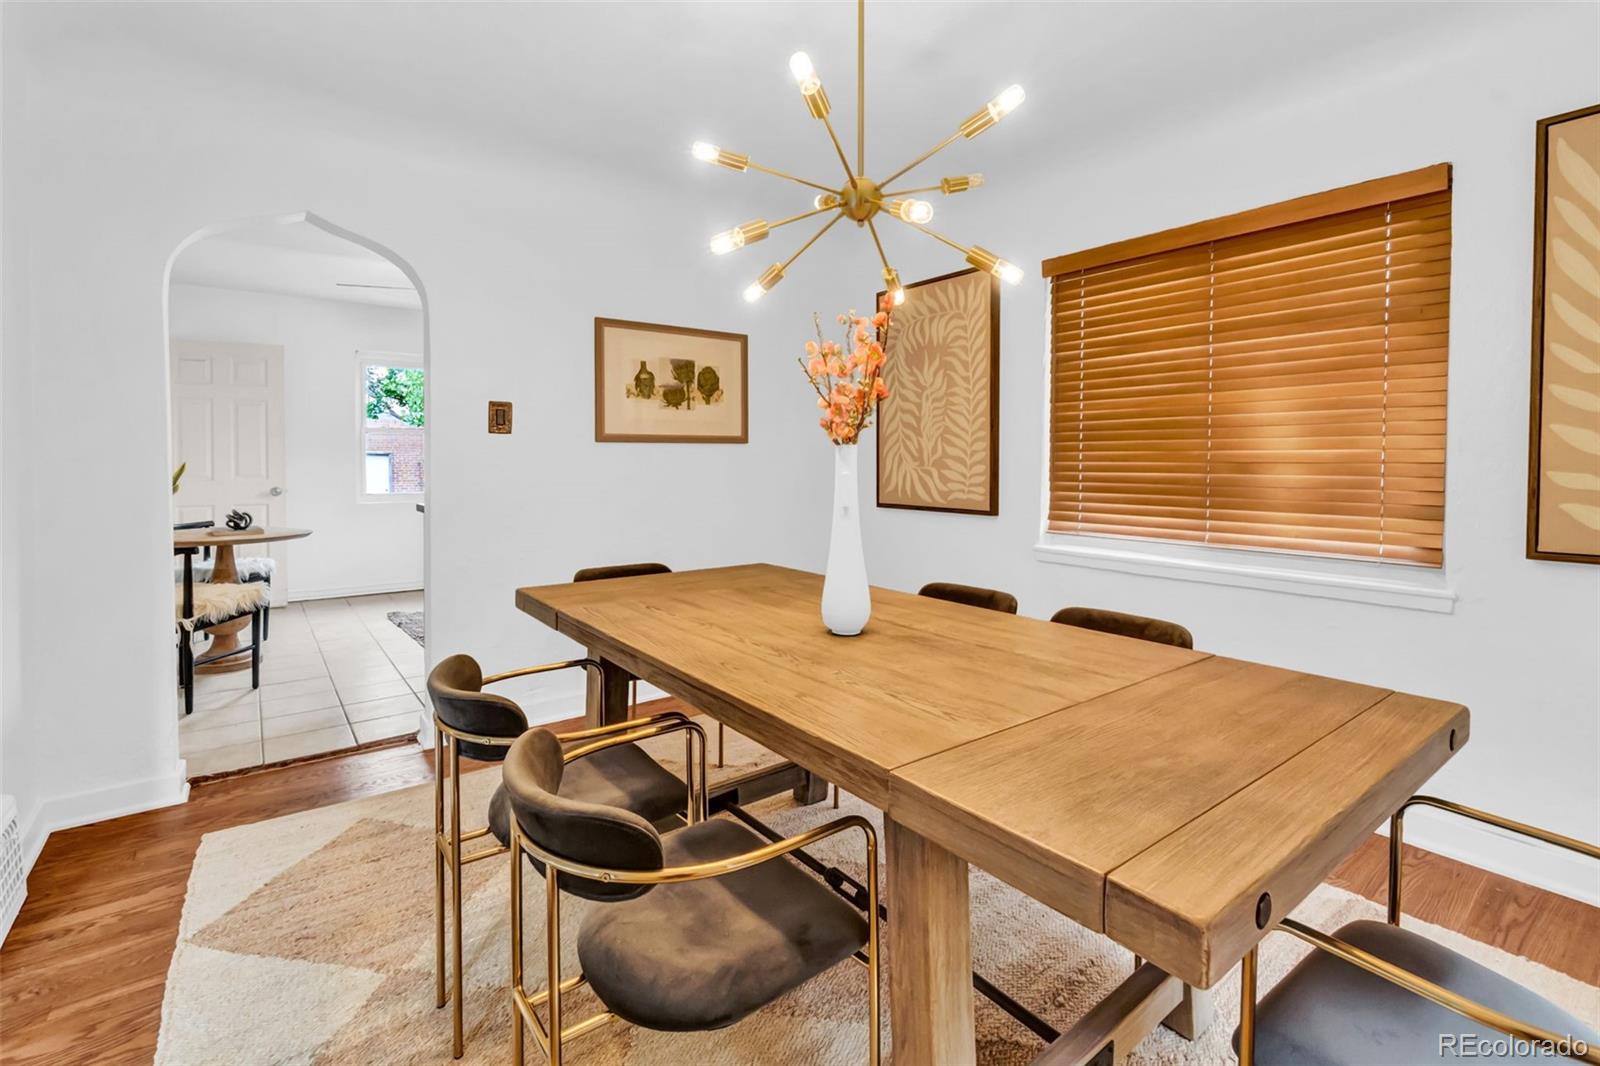
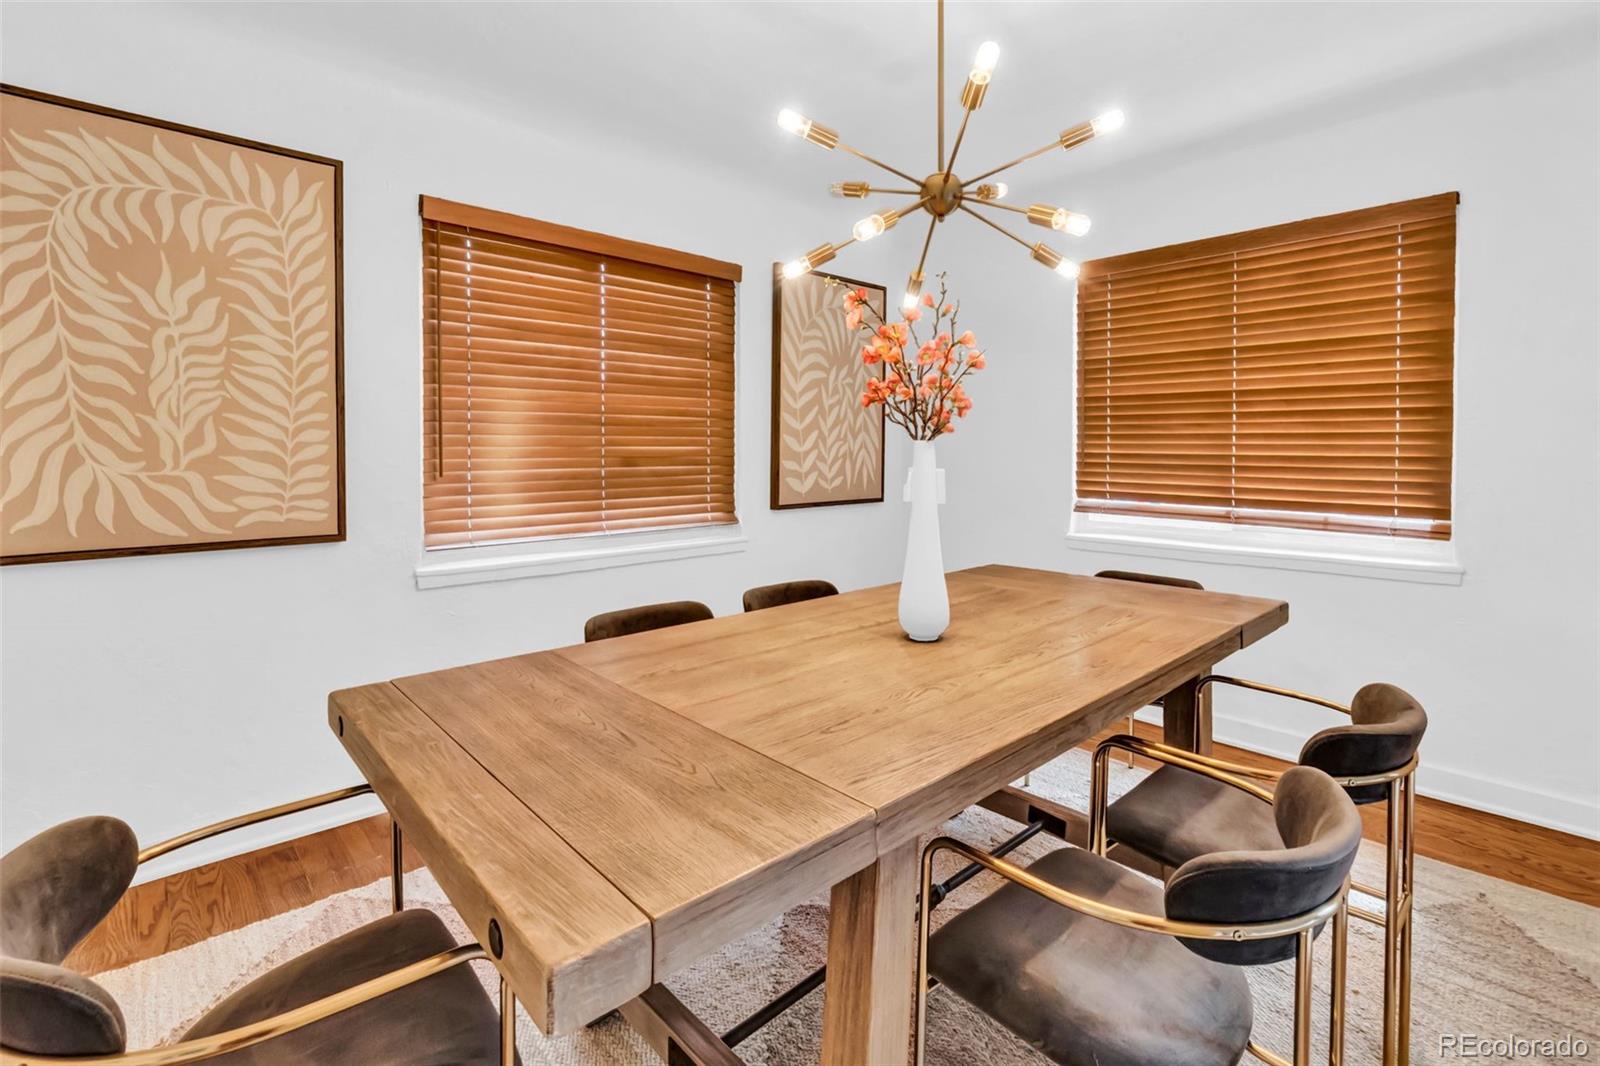
Dining room with a long wooden table, upholstered chairs, and a brass starburst chandelier.
Dining room with a large wooden table, upholstered chairs, and a modern brass chandelier.
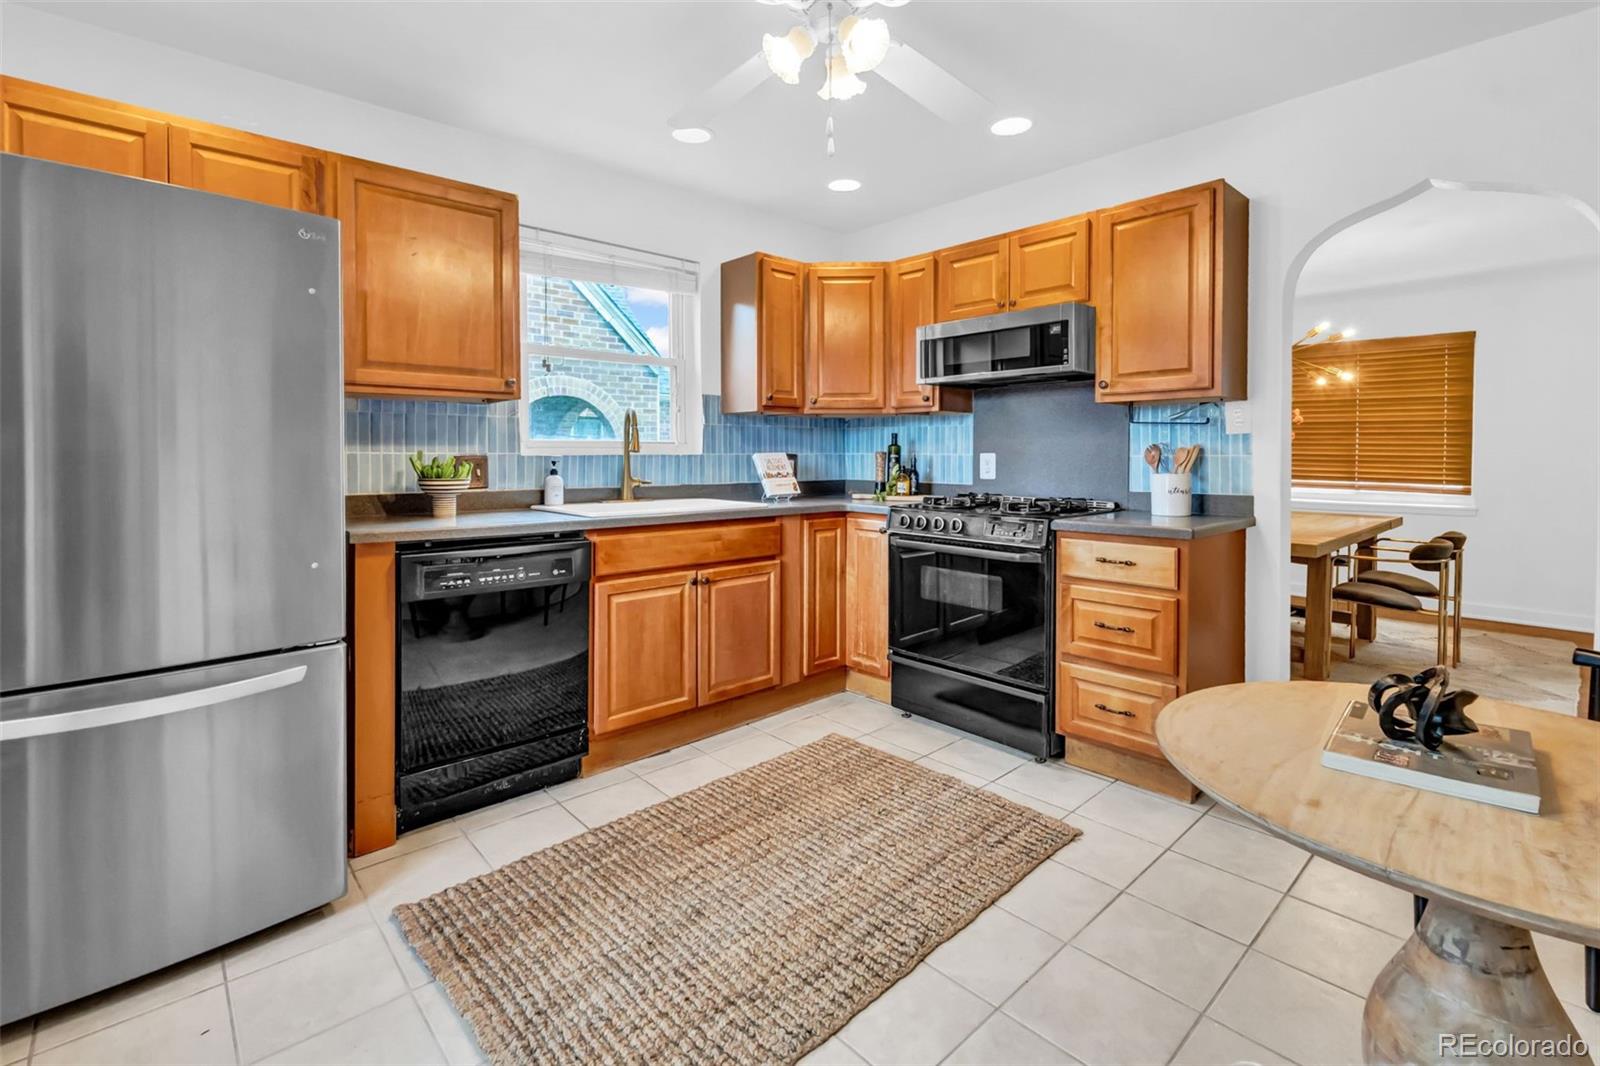
Kitchen with honey-colored cabinets, blue tile backsplash, and stainless steel appliances.
A cream-colored sculptural object and wooden beads arranged on books beside a colorful print.
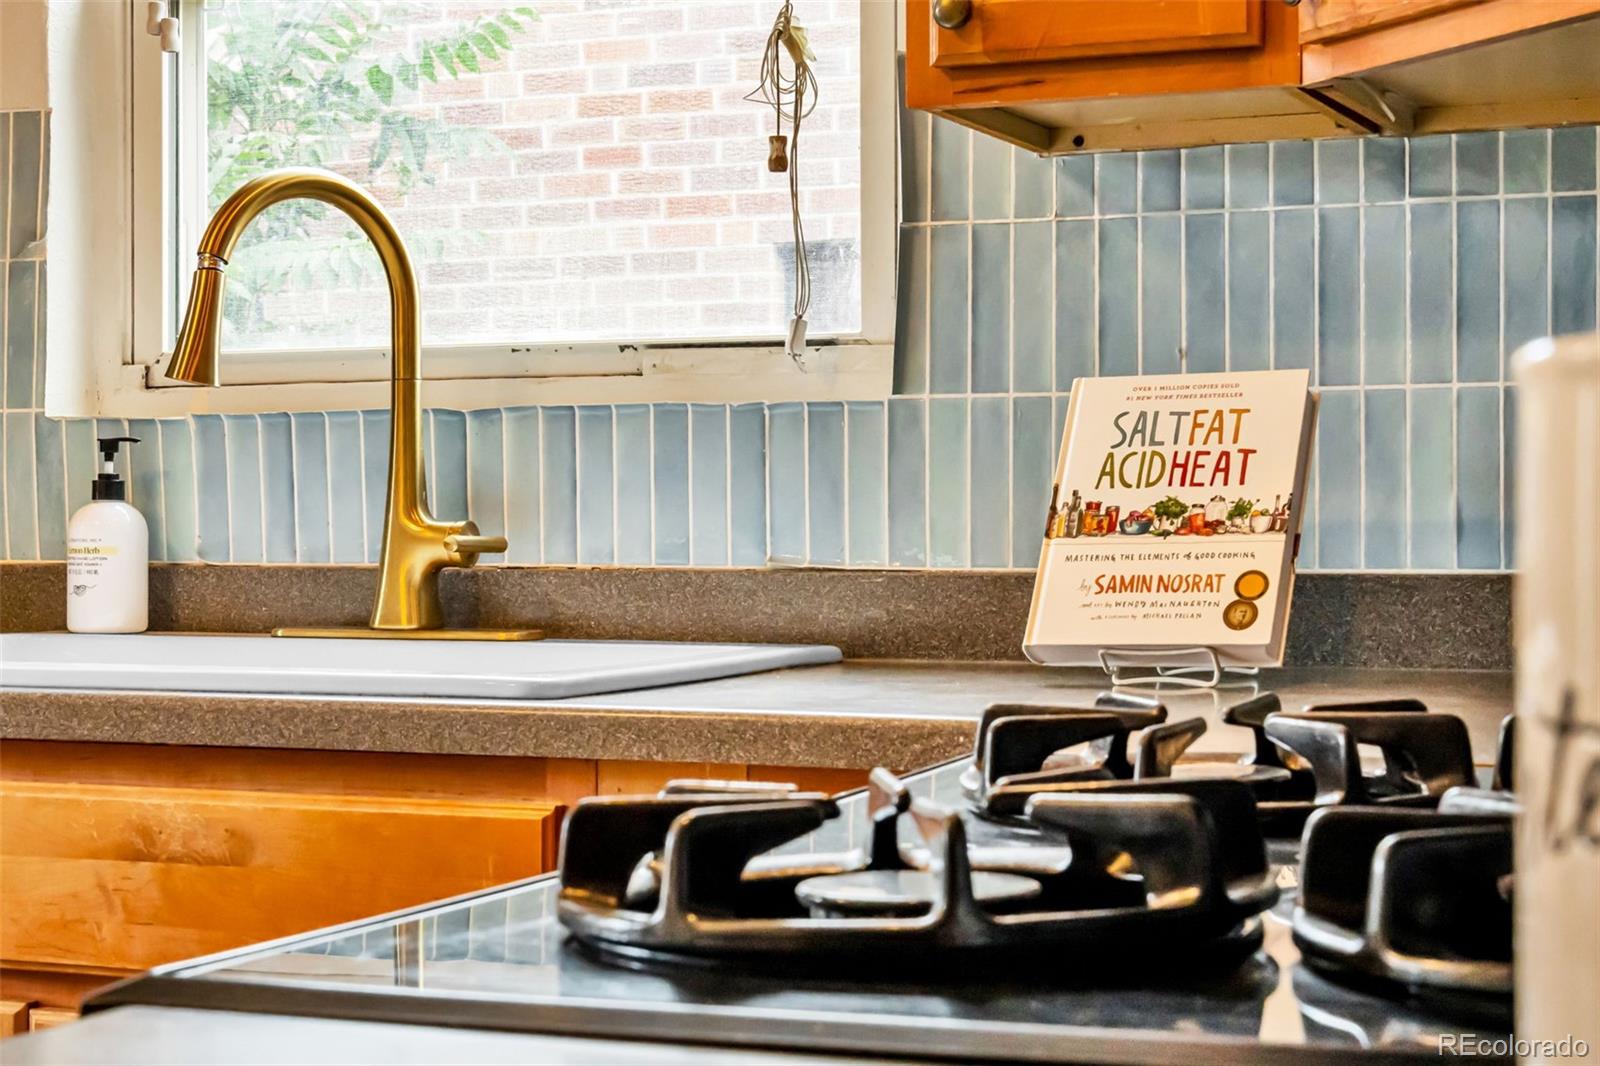
Kitchen sink with brass faucet, blue tile backsplash, and cookbook beside the cooktop.
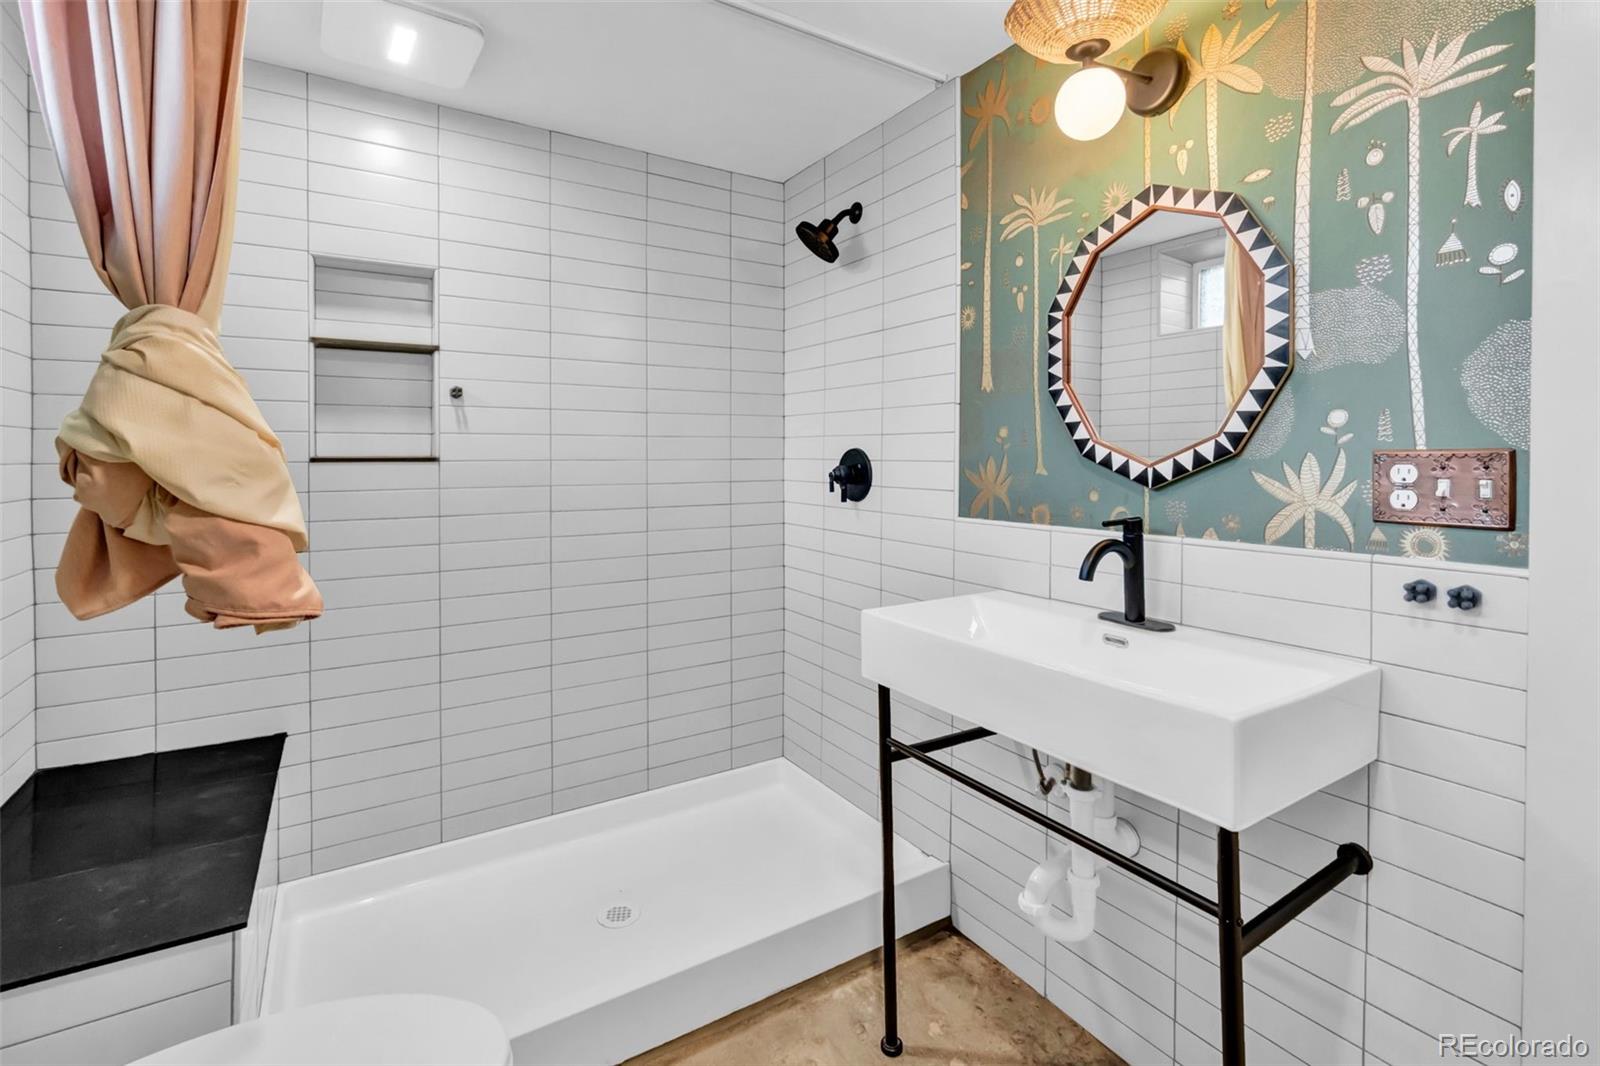
Bathroom with a white tiled tub and a wall-mounted sink beneath patterned green wallpaper.
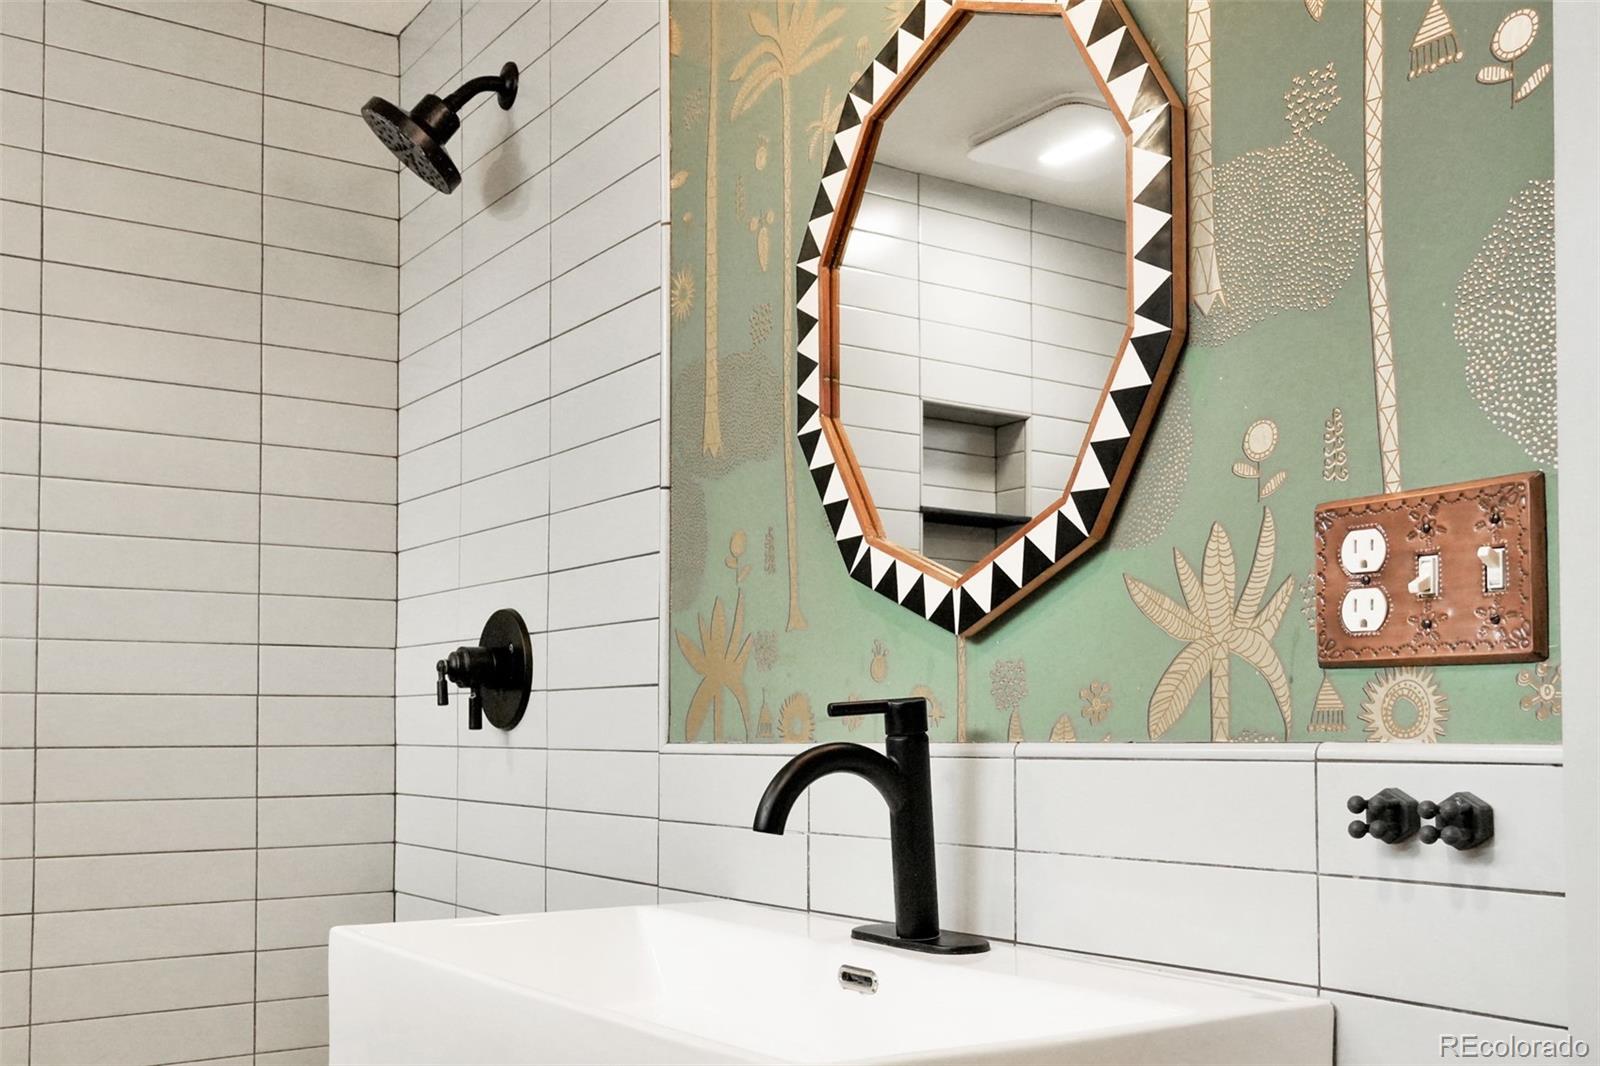
Bathroom vanity with black fixtures, white tile, and patterned green wallpaper.
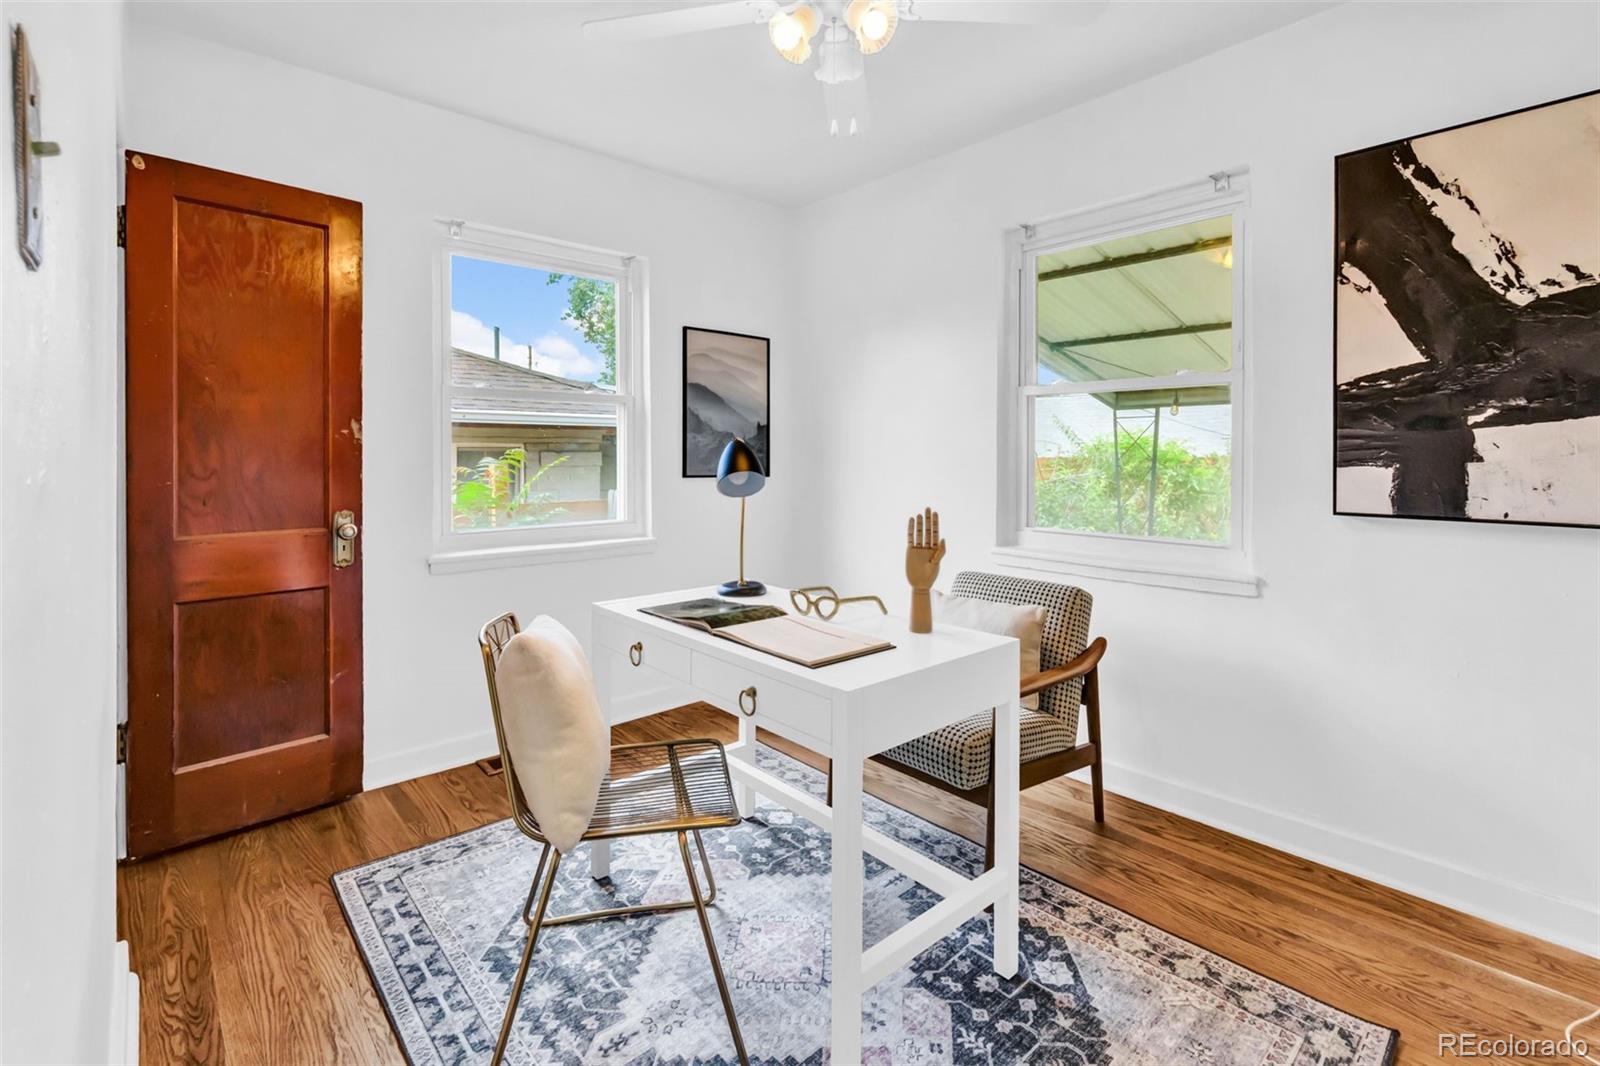
Staged home office with a white desk, hardwood floors, and a vintage wooden door.
Desk vignette with an open book, sculptural glasses, lamp, and wooden mannequin hand.
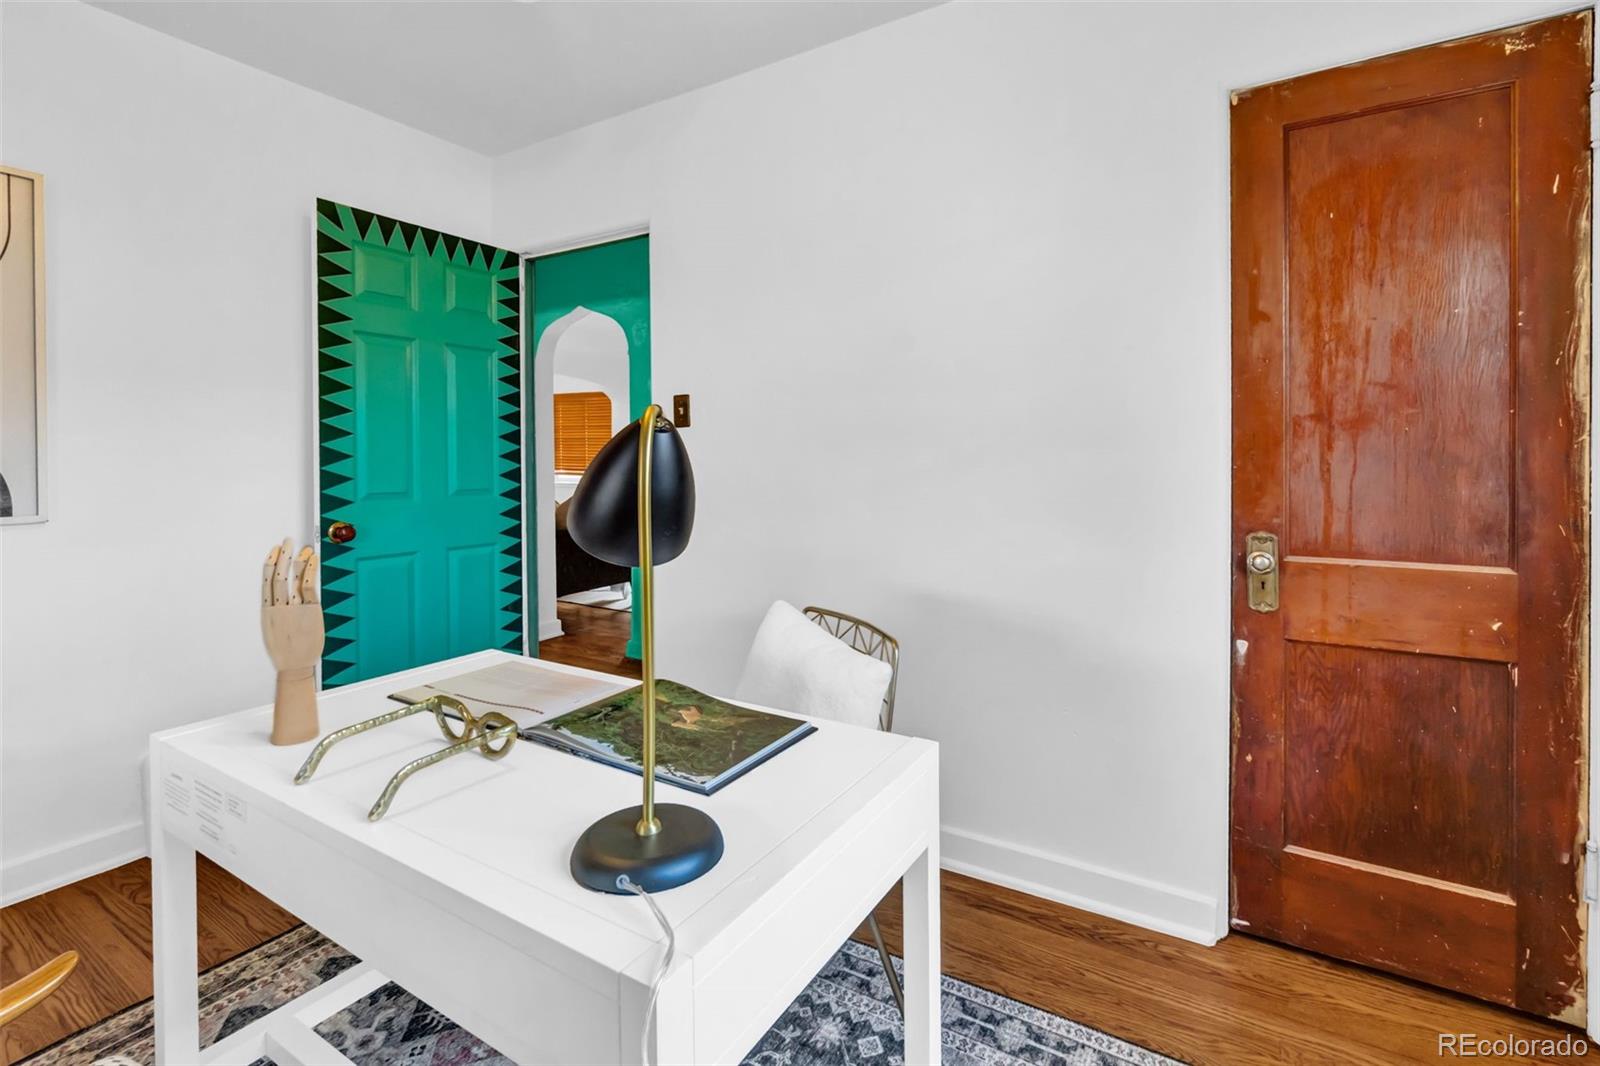
Home office with a white desk, colorful geometric-trimmed turquoise doorway, and worn wooden door.
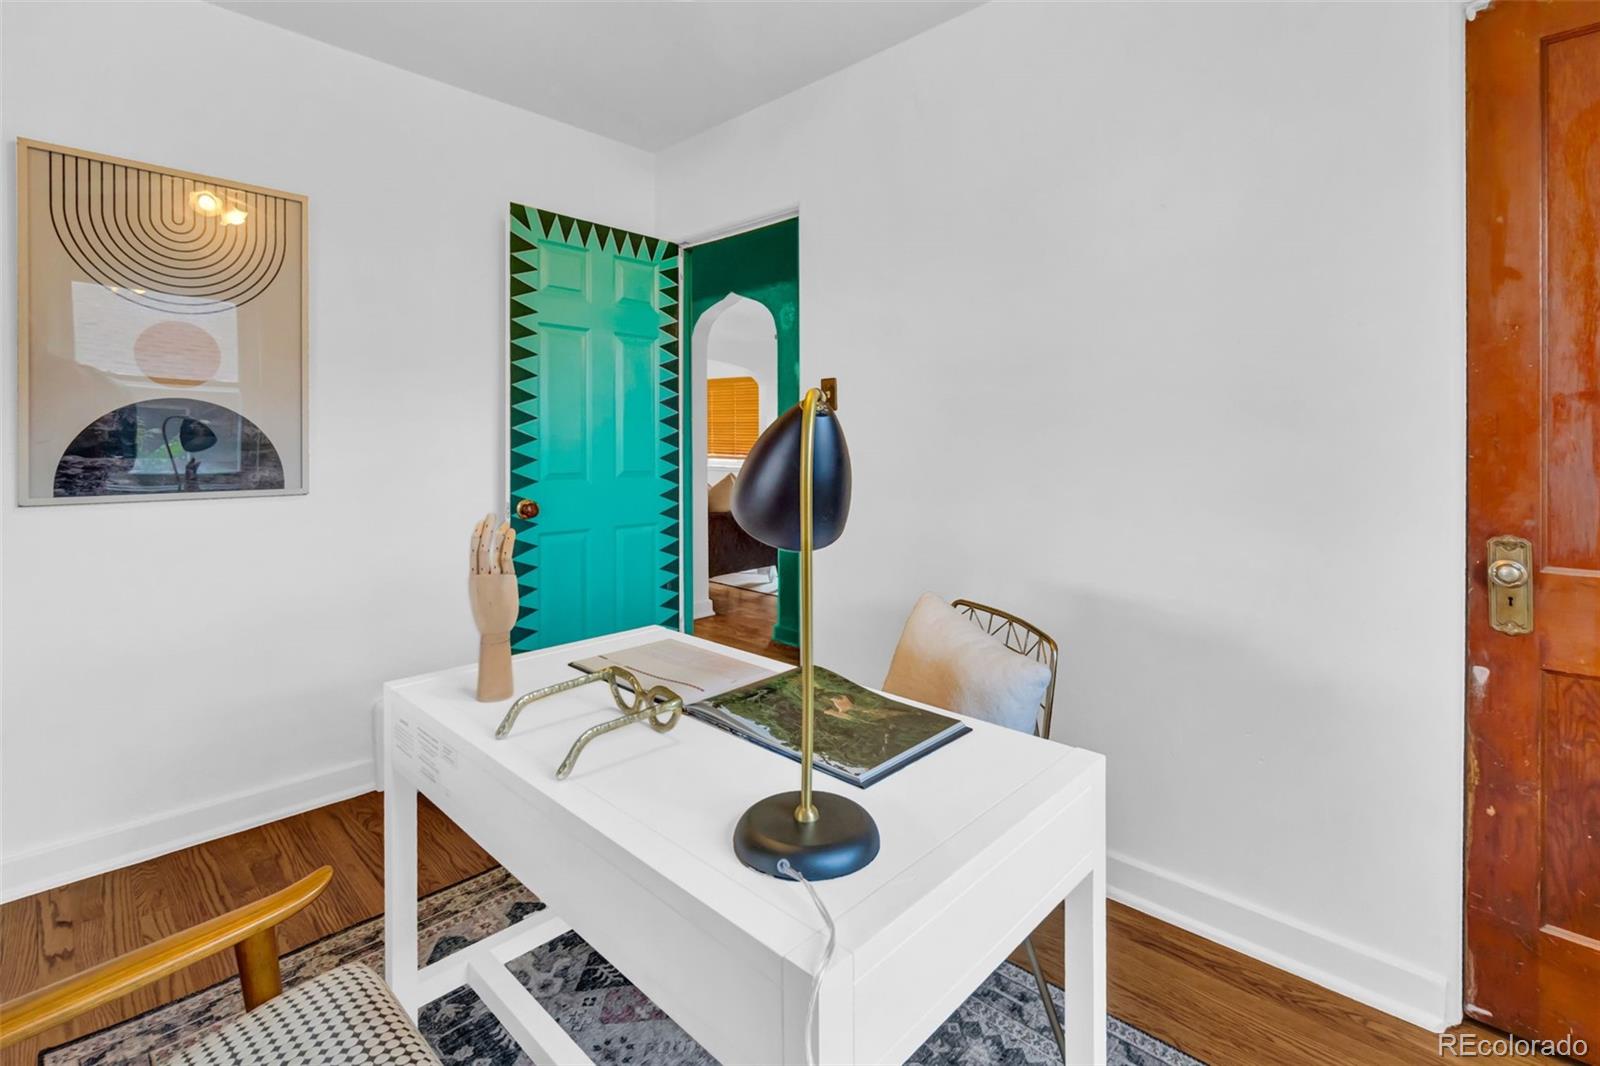
Home office with white desk, colorful teal doorway, and hardwood floors.
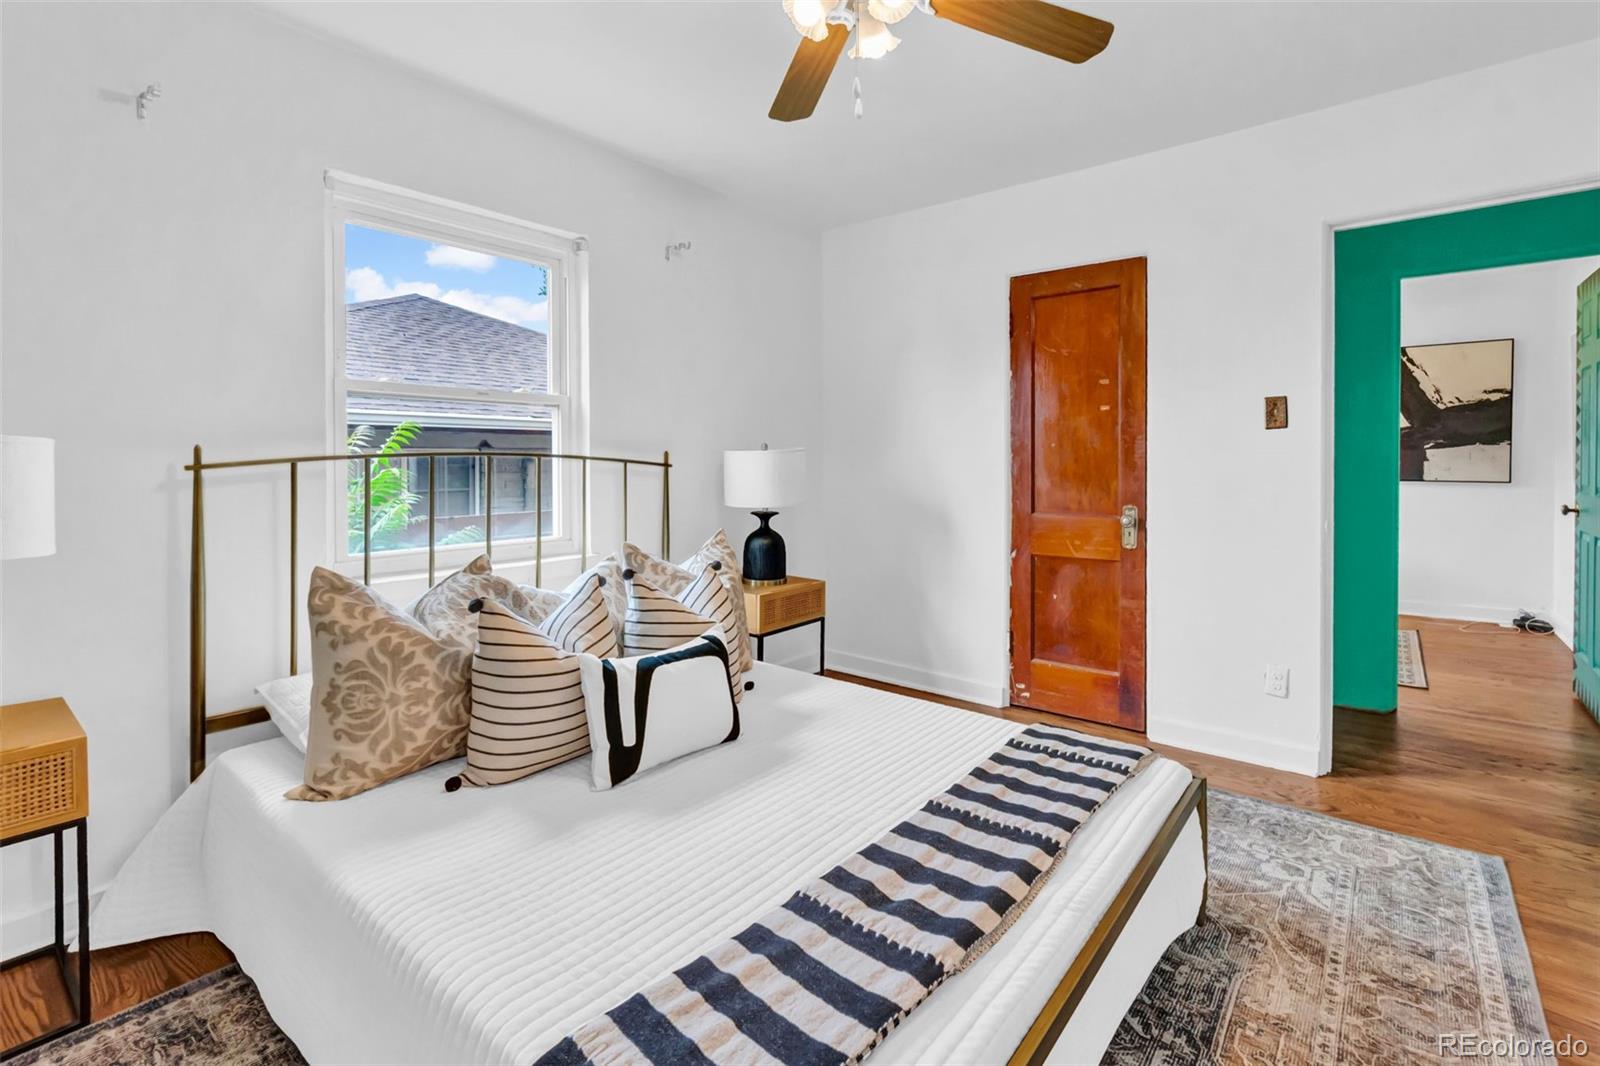
Staged bedroom with a brass bed frame, wooden door, and green-trimmed doorway.
Decorative black-and-white striped and embroidered pillows arranged on a bed.
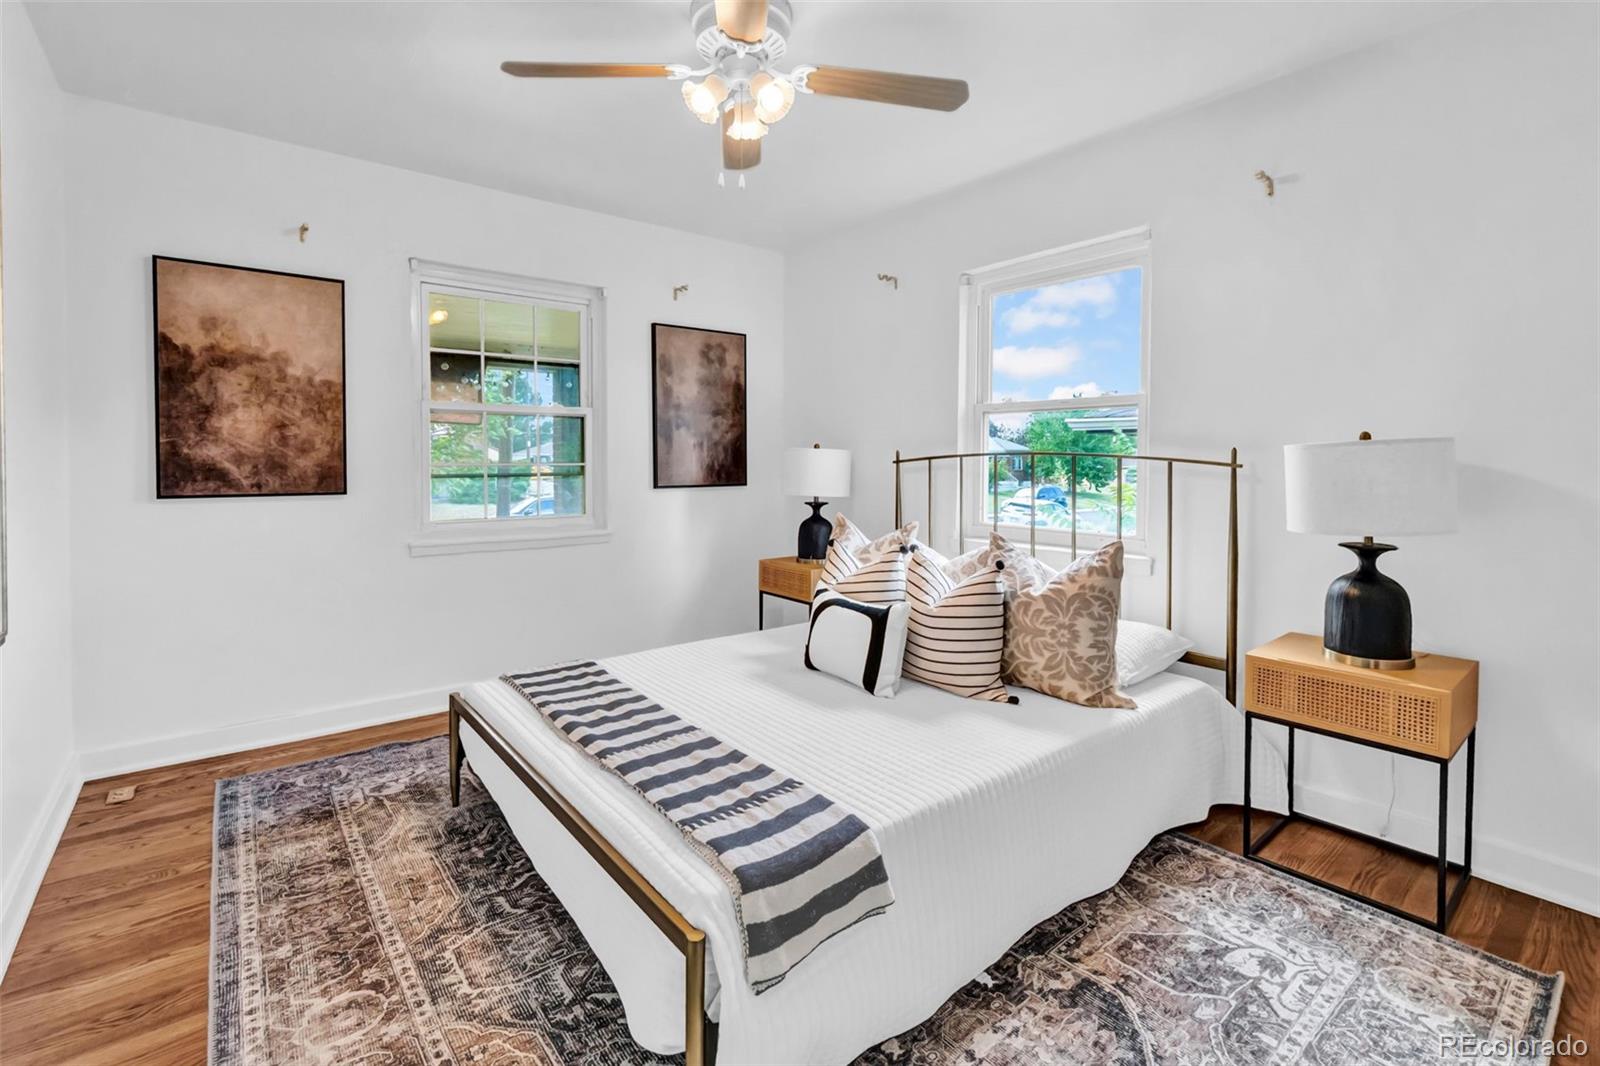
Staged bedroom with a brass bed, patterned rugs, and windows overlooking the street.
Sculptural black metal knot centerpiece resting on books atop a wooden table.
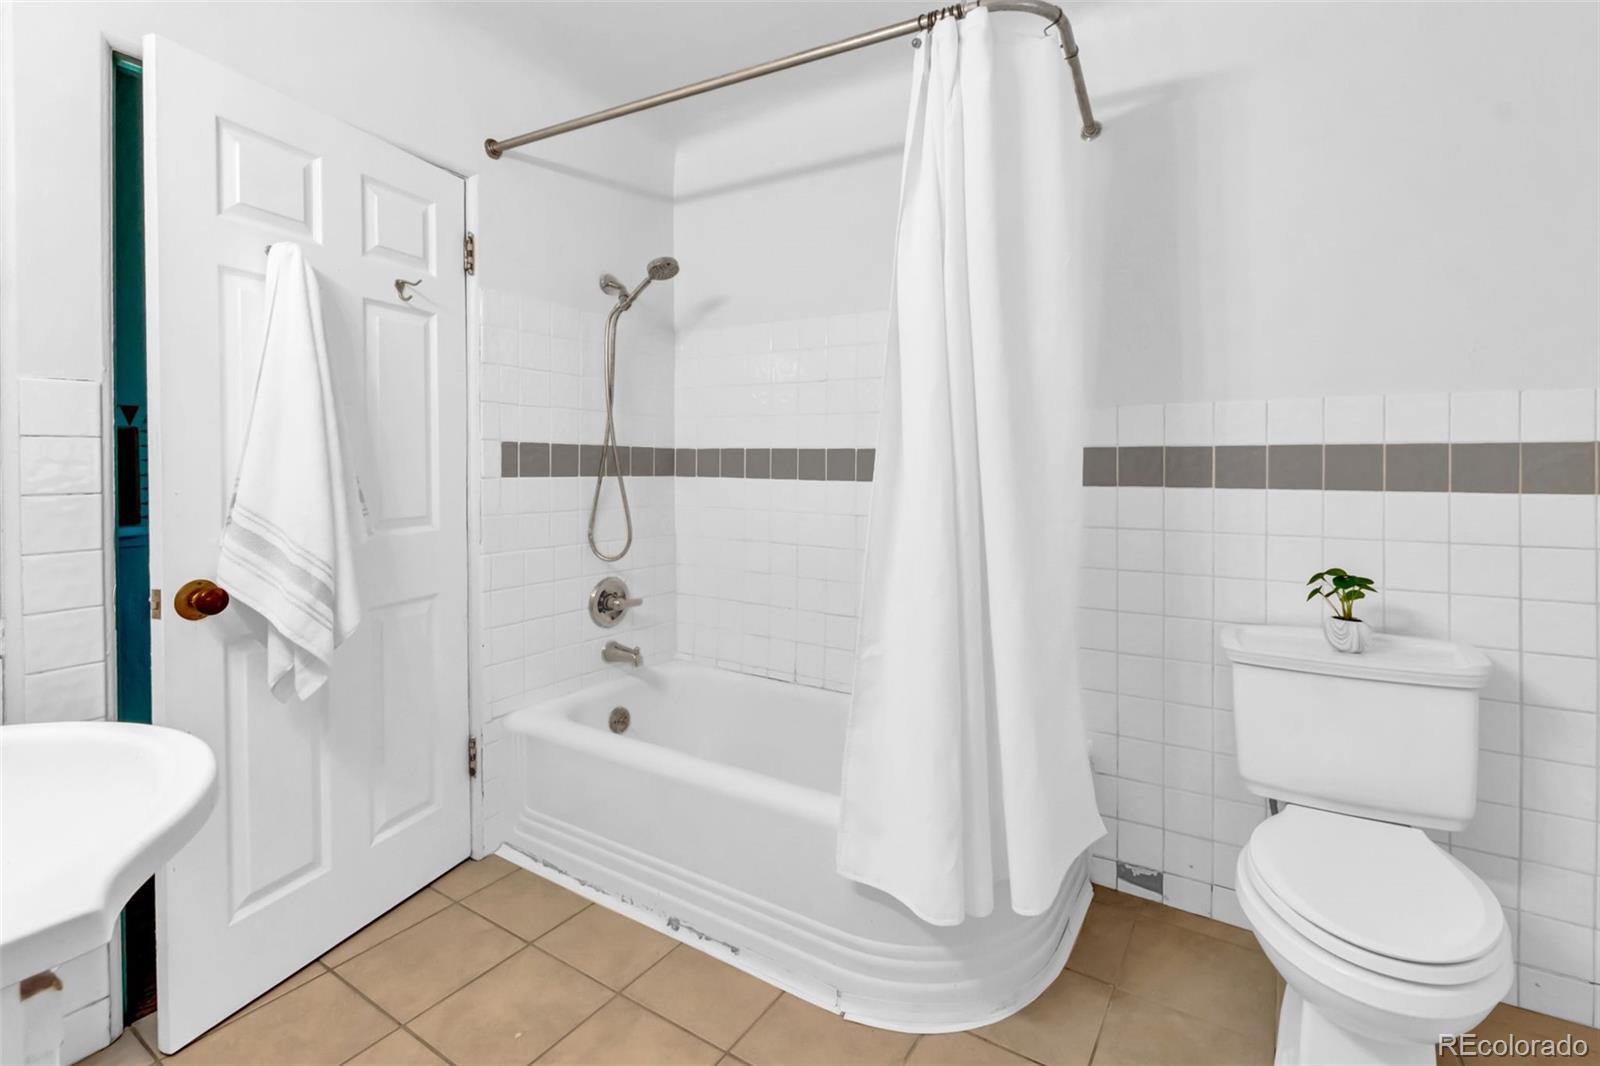
Bathroom with a white tub and shower, tiled walls, pedestal sink, and toilet.
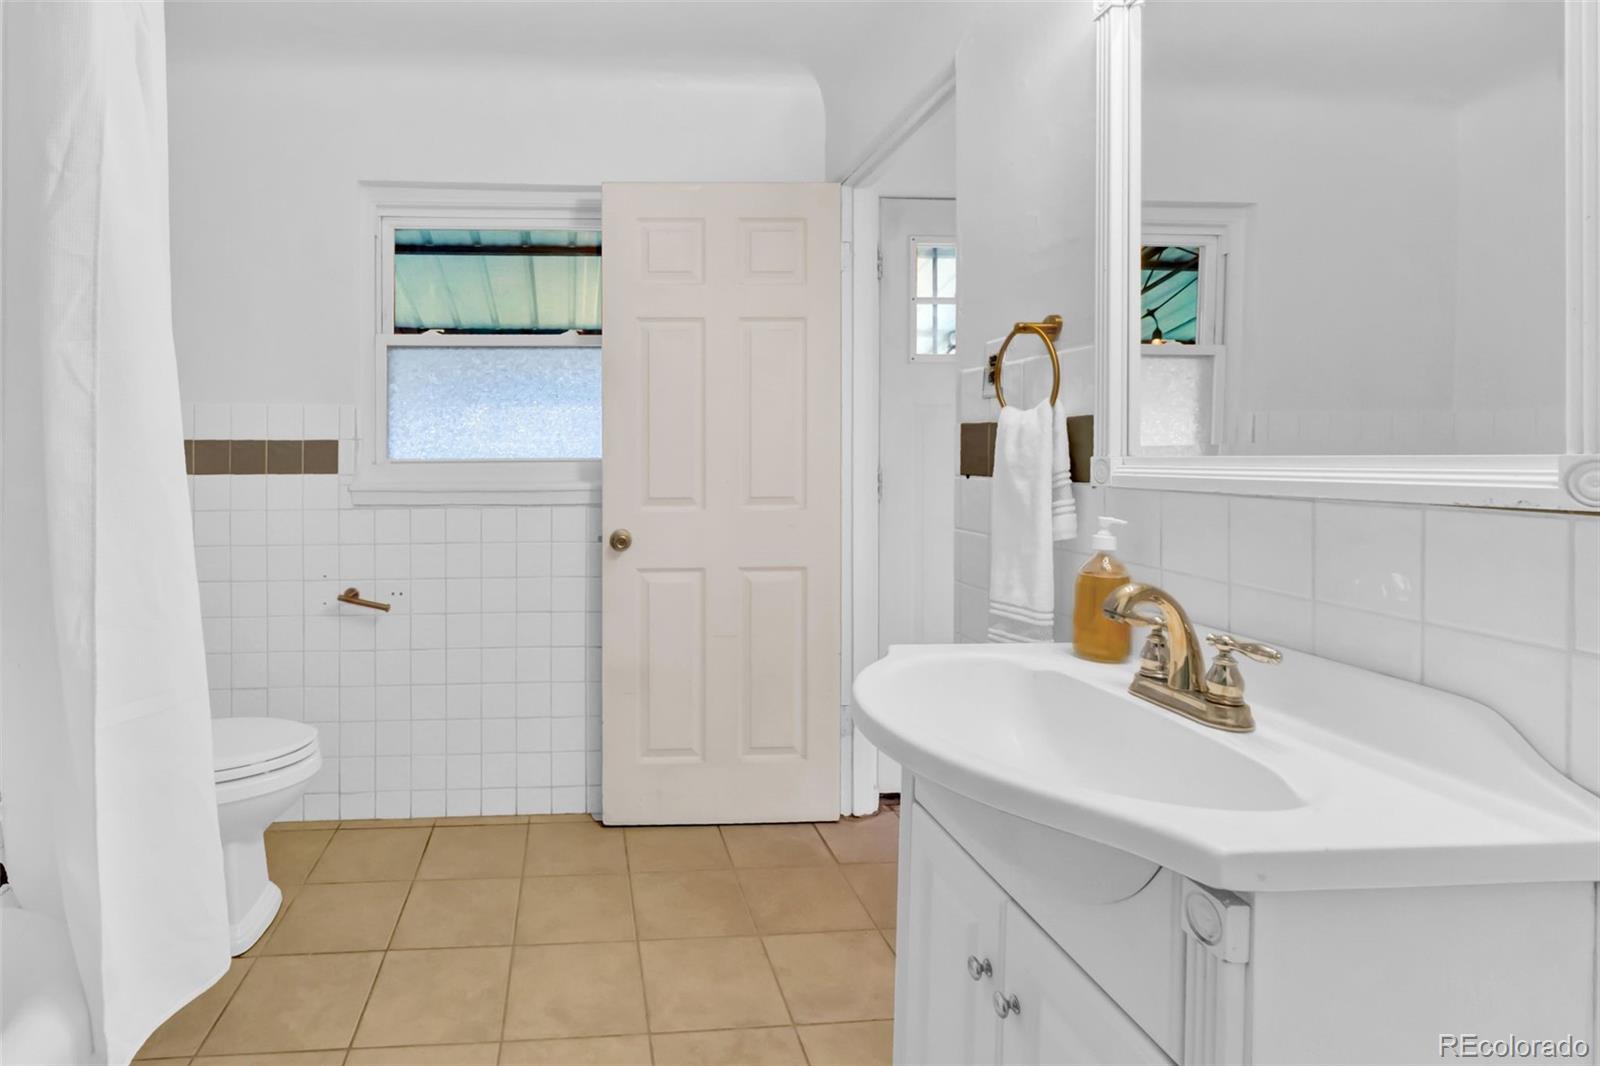
Bathroom with a white vanity, tiled floor, and shower curtain.
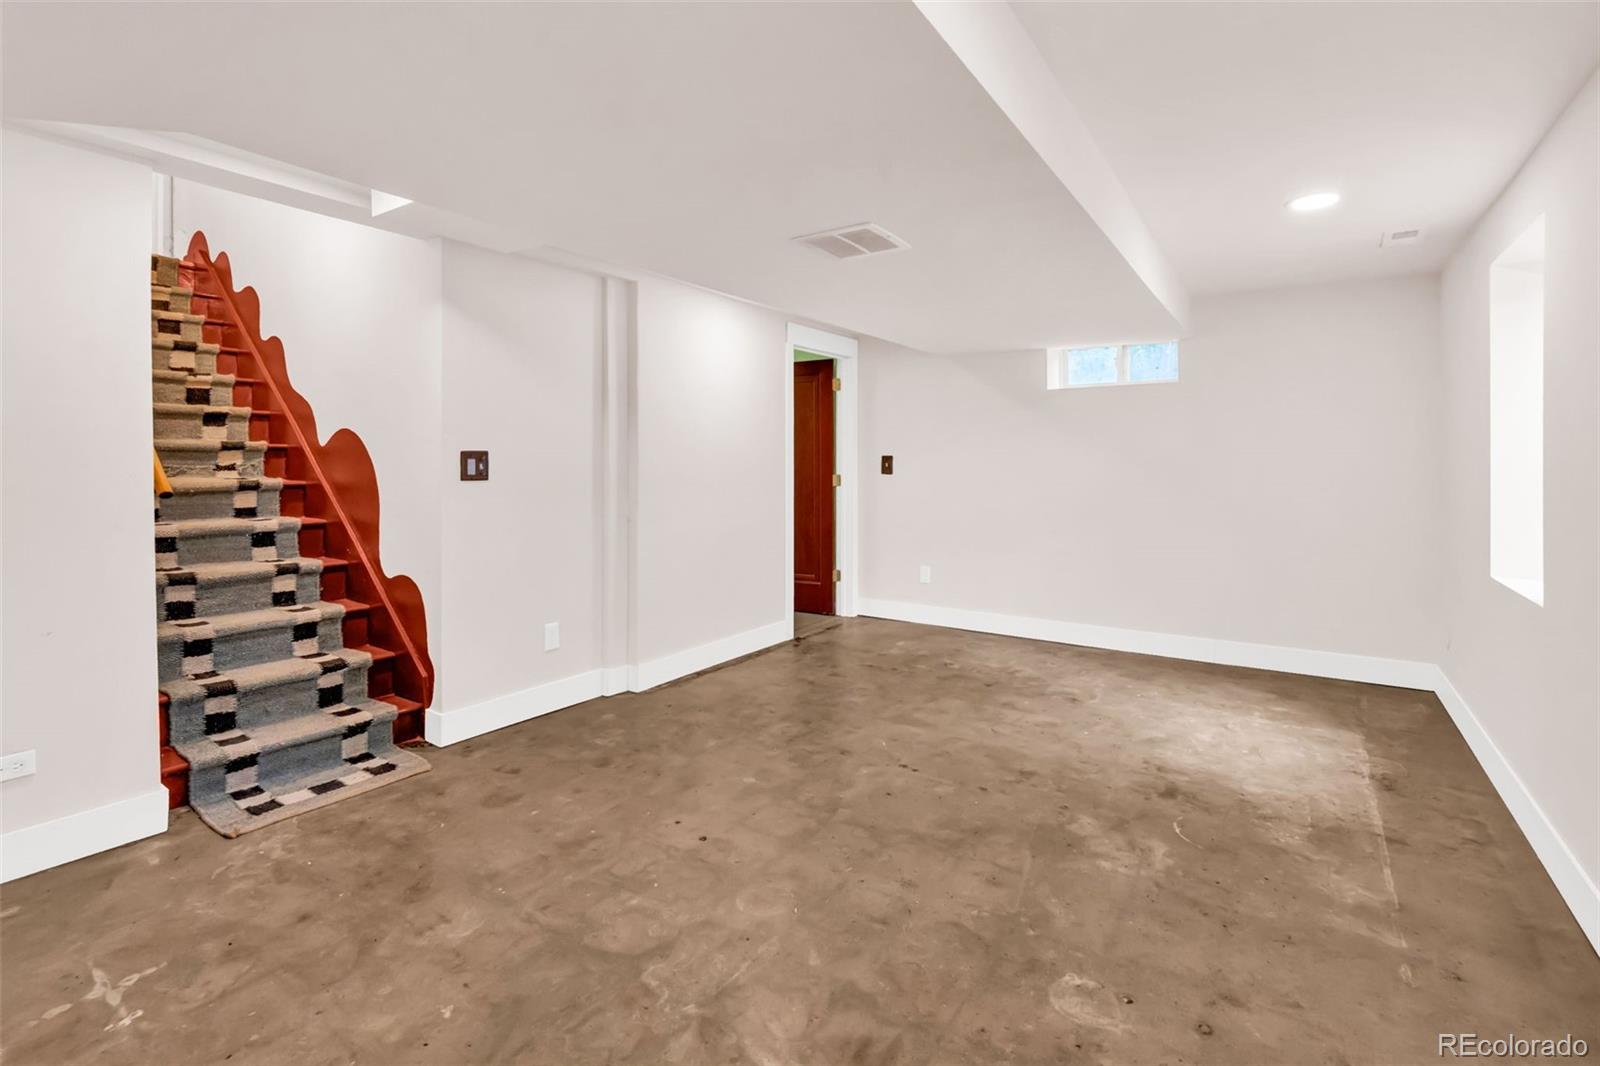
Basement rec room with concrete floor and a carpeted staircase with red wood trim.
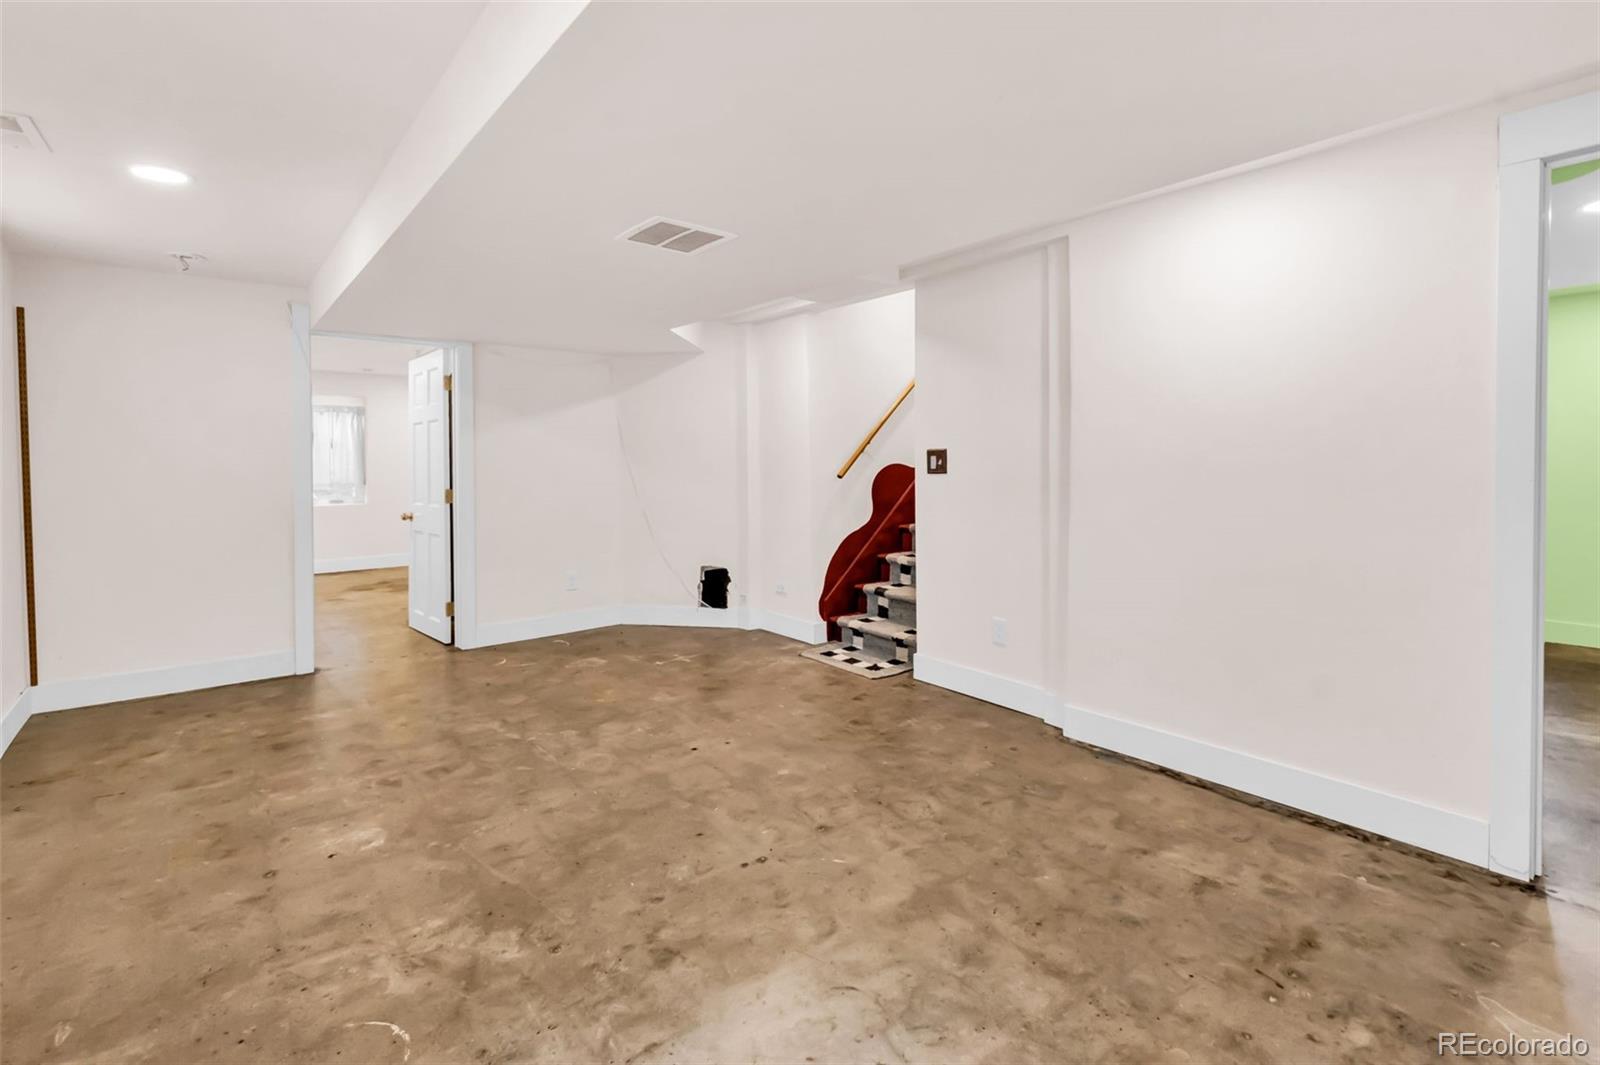
Unfurnished basement room with concrete flooring and a staircase.
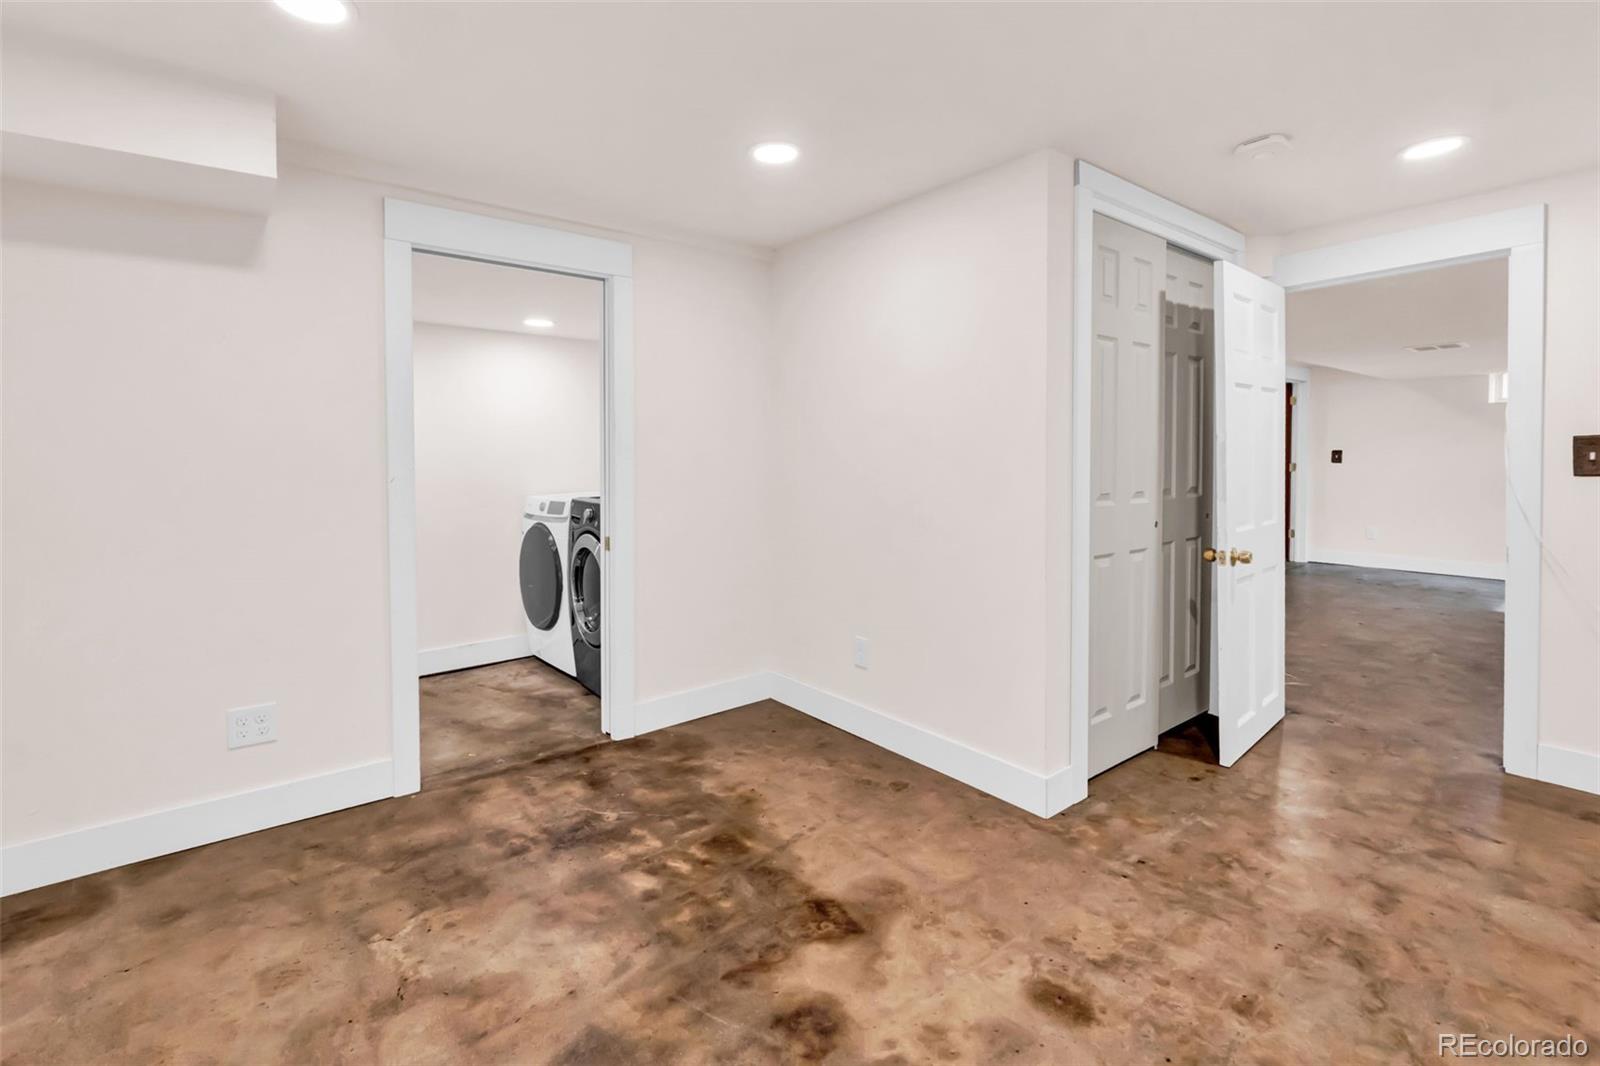
Empty basement room with mottled concrete floor and washer and dryer through an open doorway.
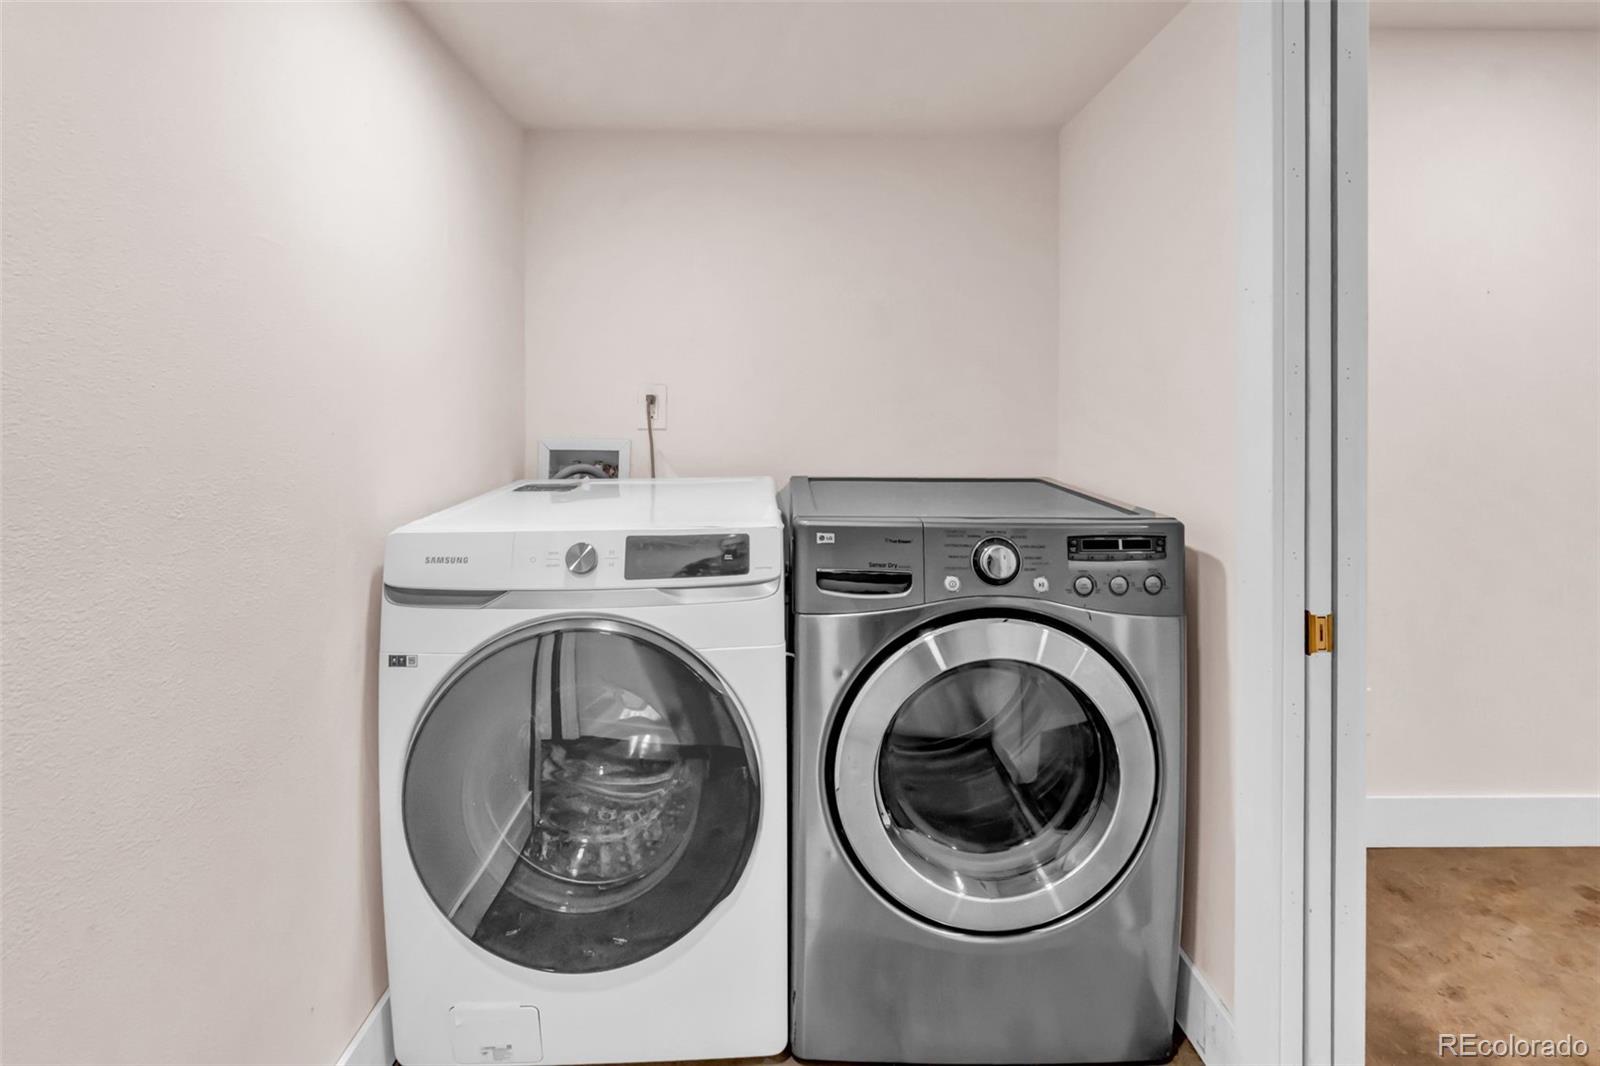
Laundry room with white and stainless front-loading washer and dryer.
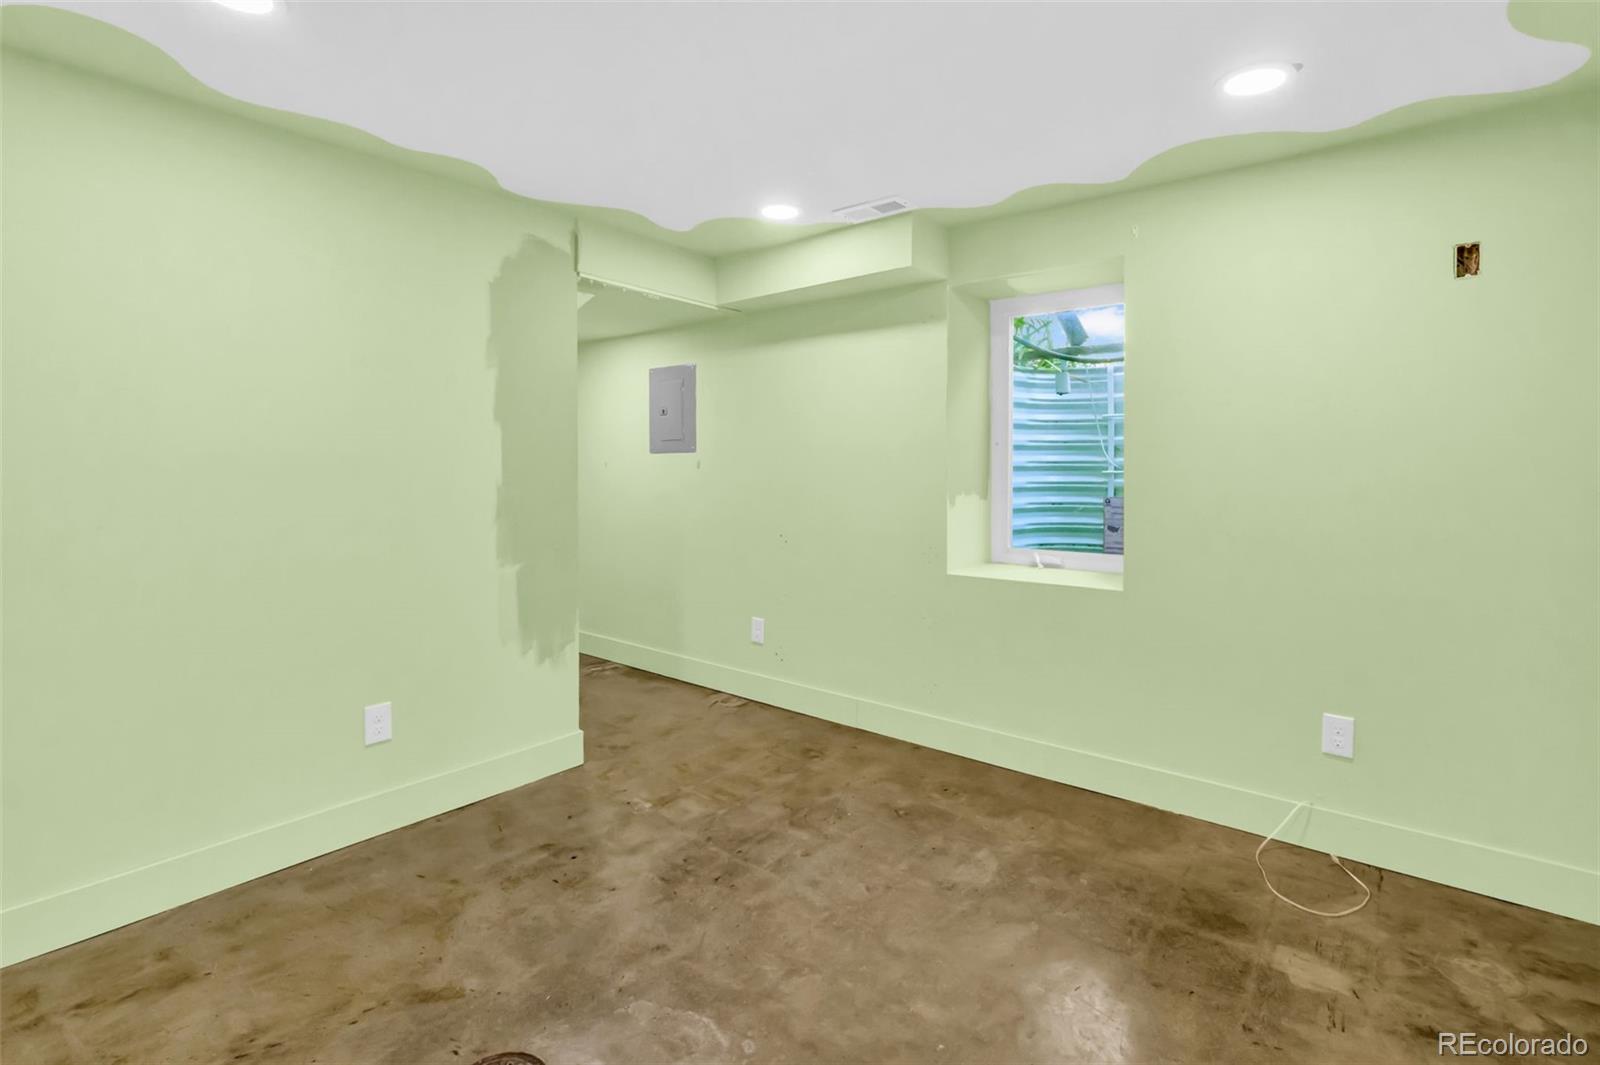
Empty room with pale green walls, concrete floor, recessed lights, and a small window.
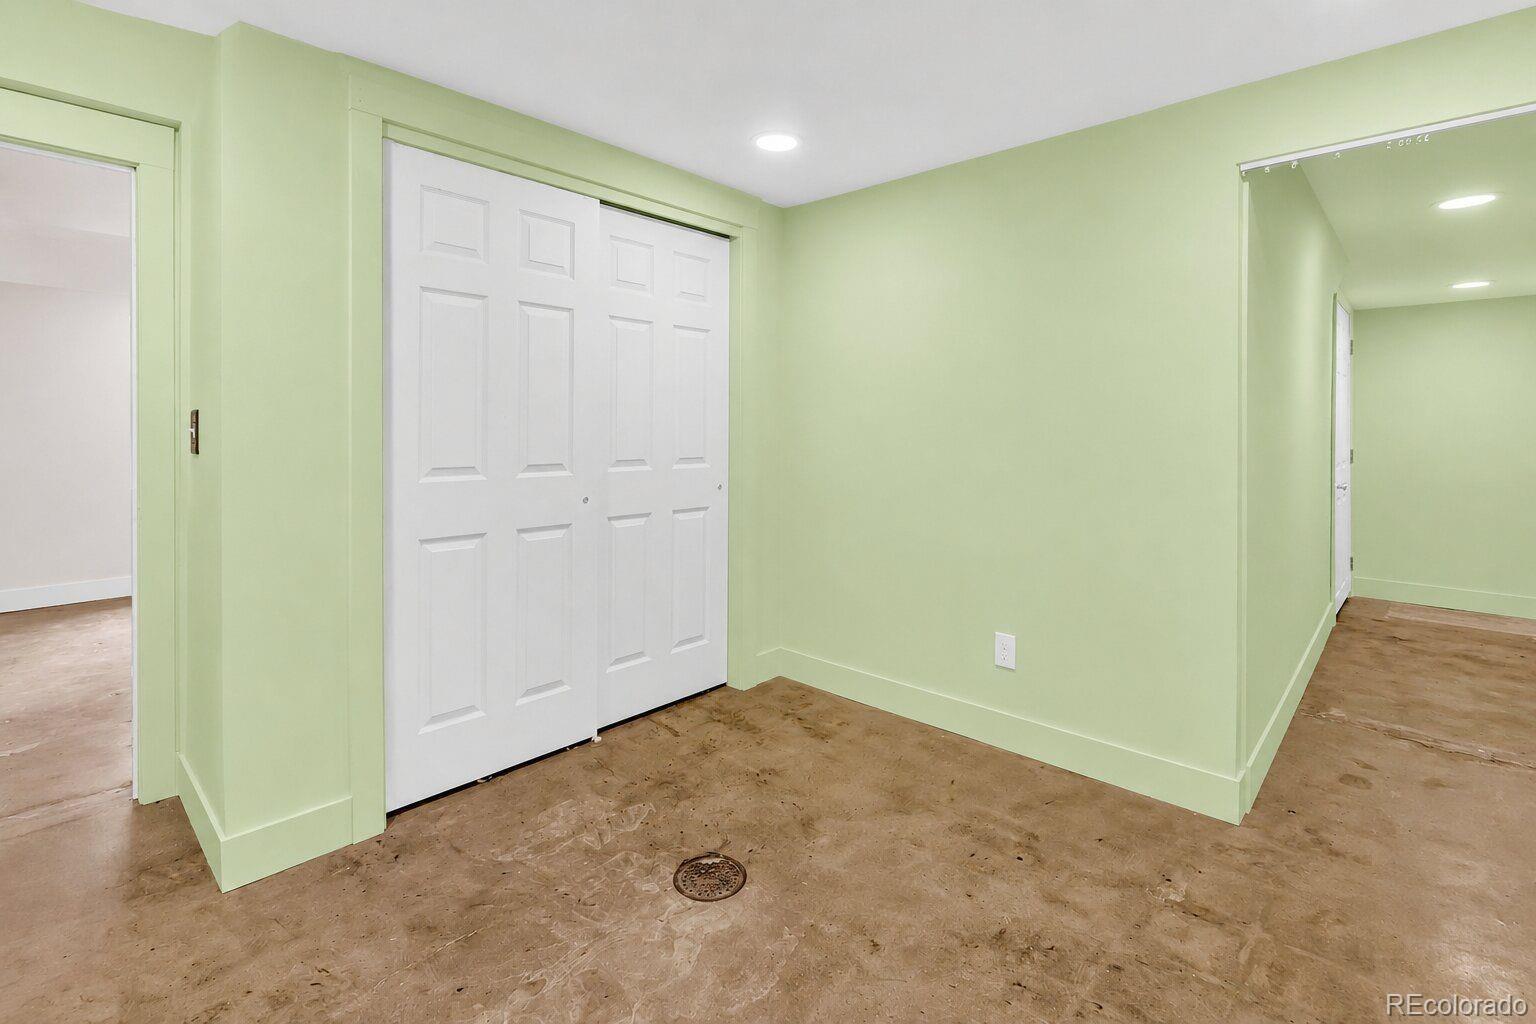
Unfurnished room with pale green walls, white closet doors, and exposed wood flooring.
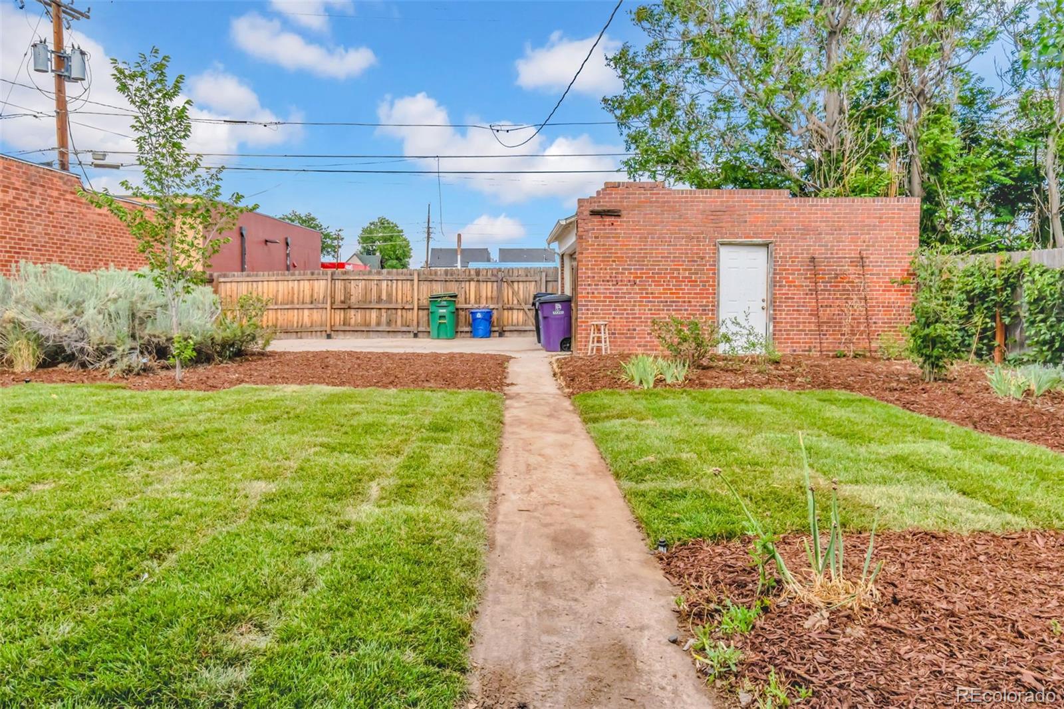
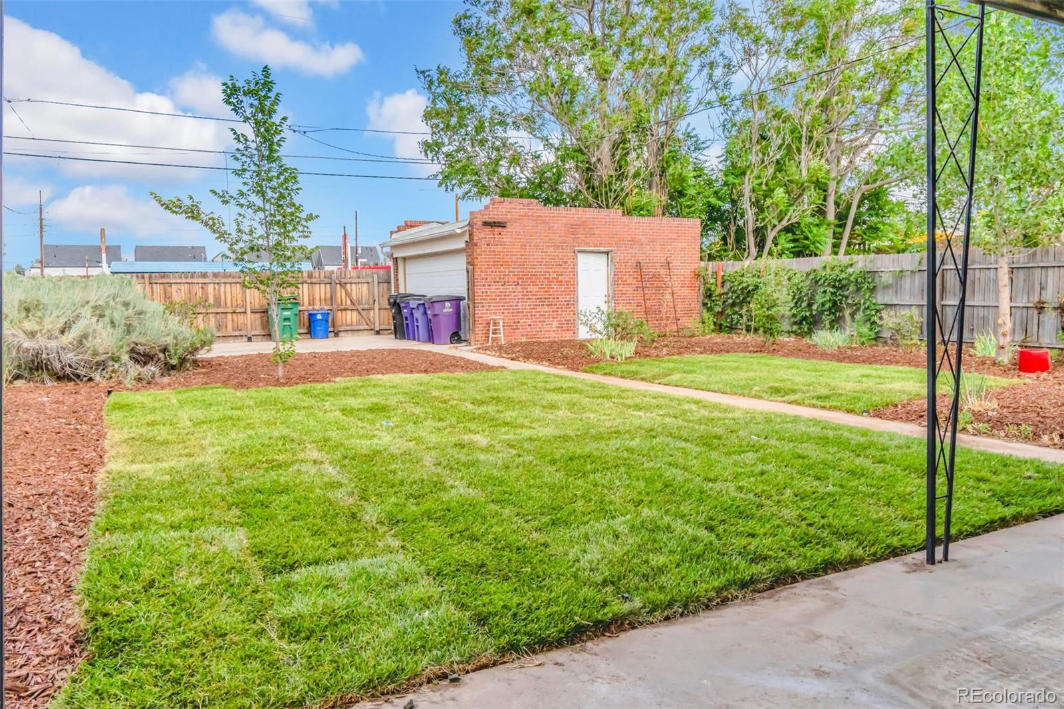
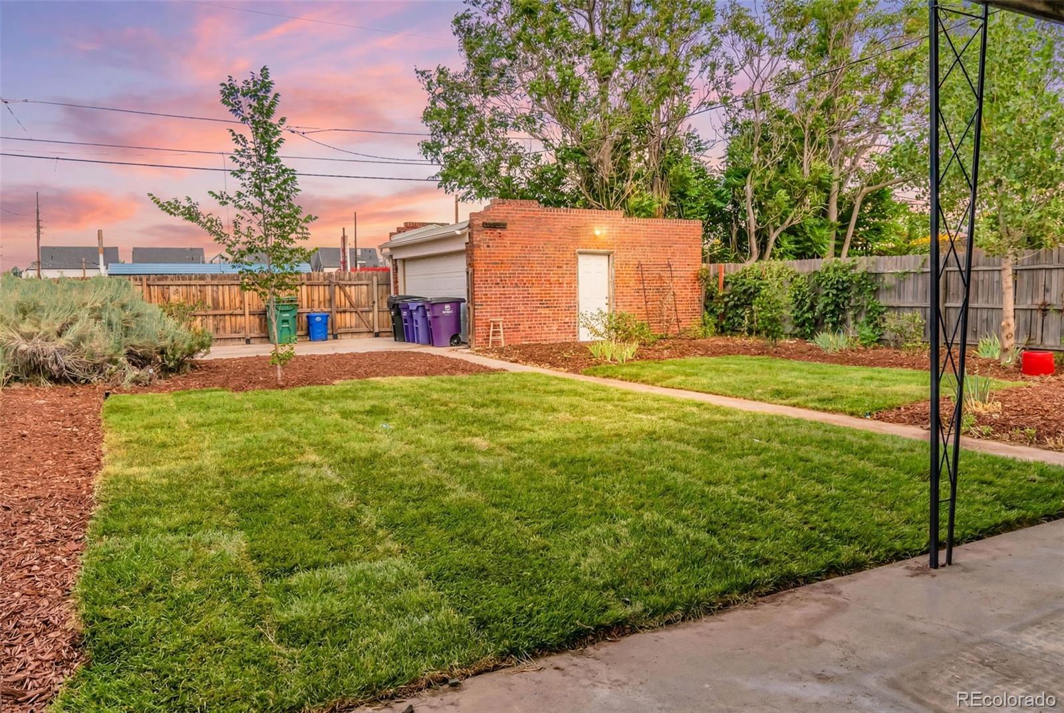
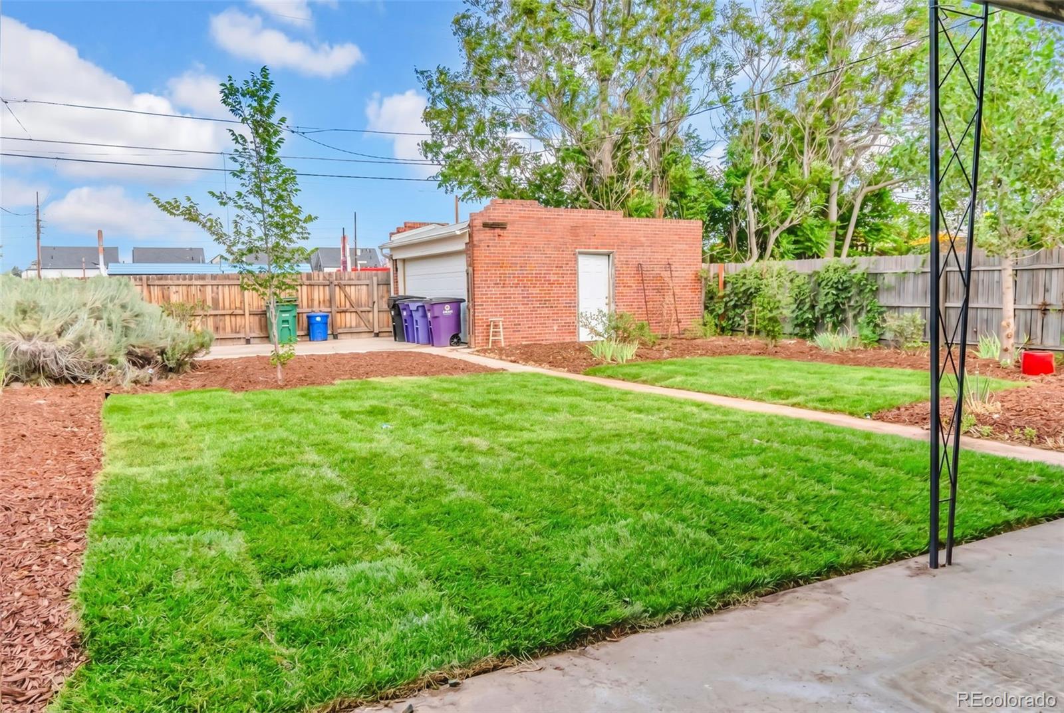
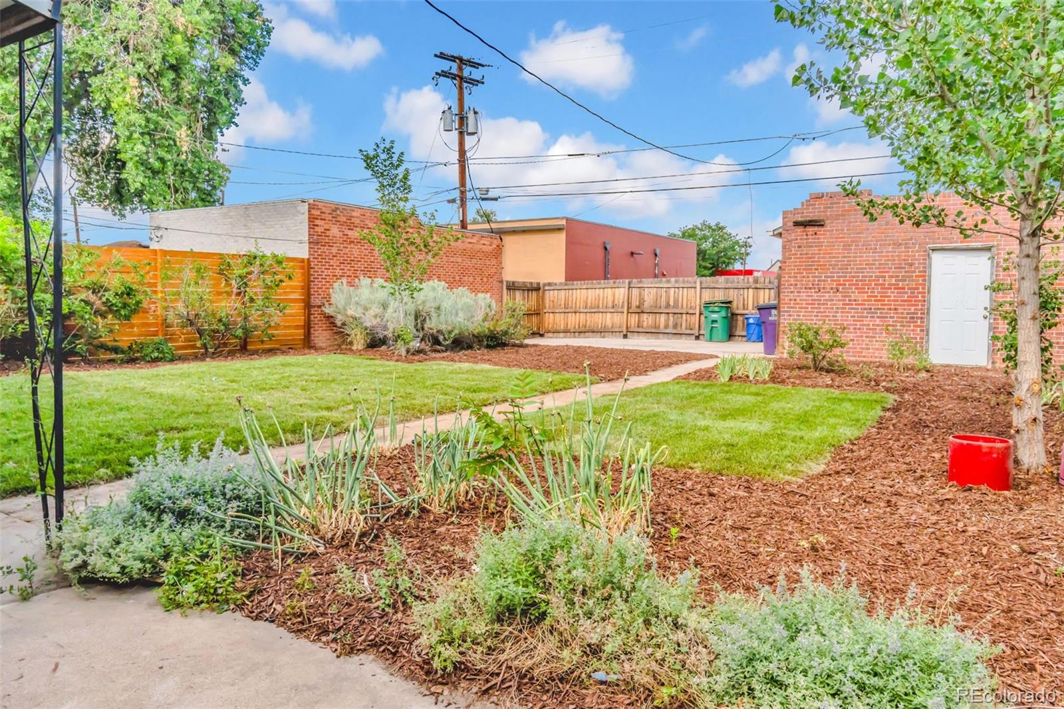
Backyard with a concrete path, green lawn, garden beds, and a brick outbuilding.
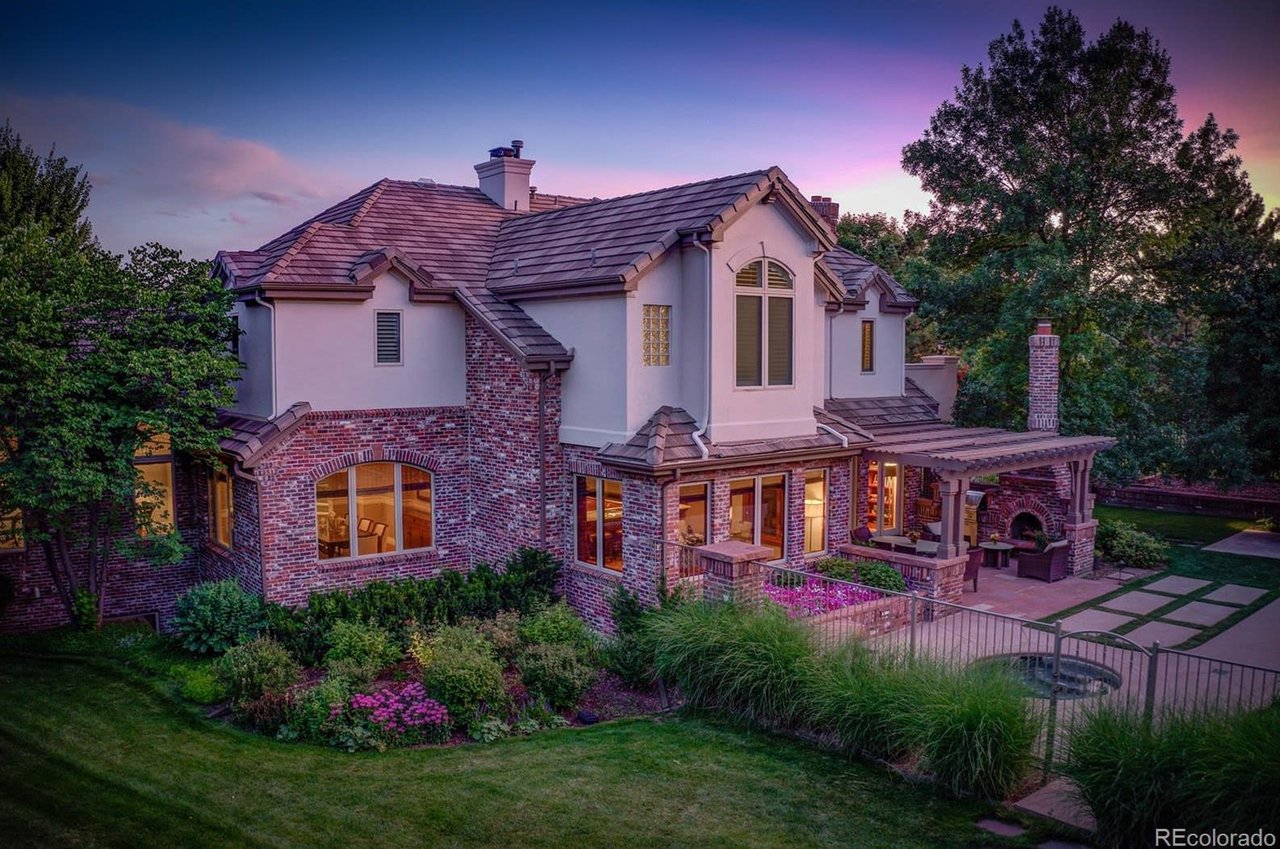
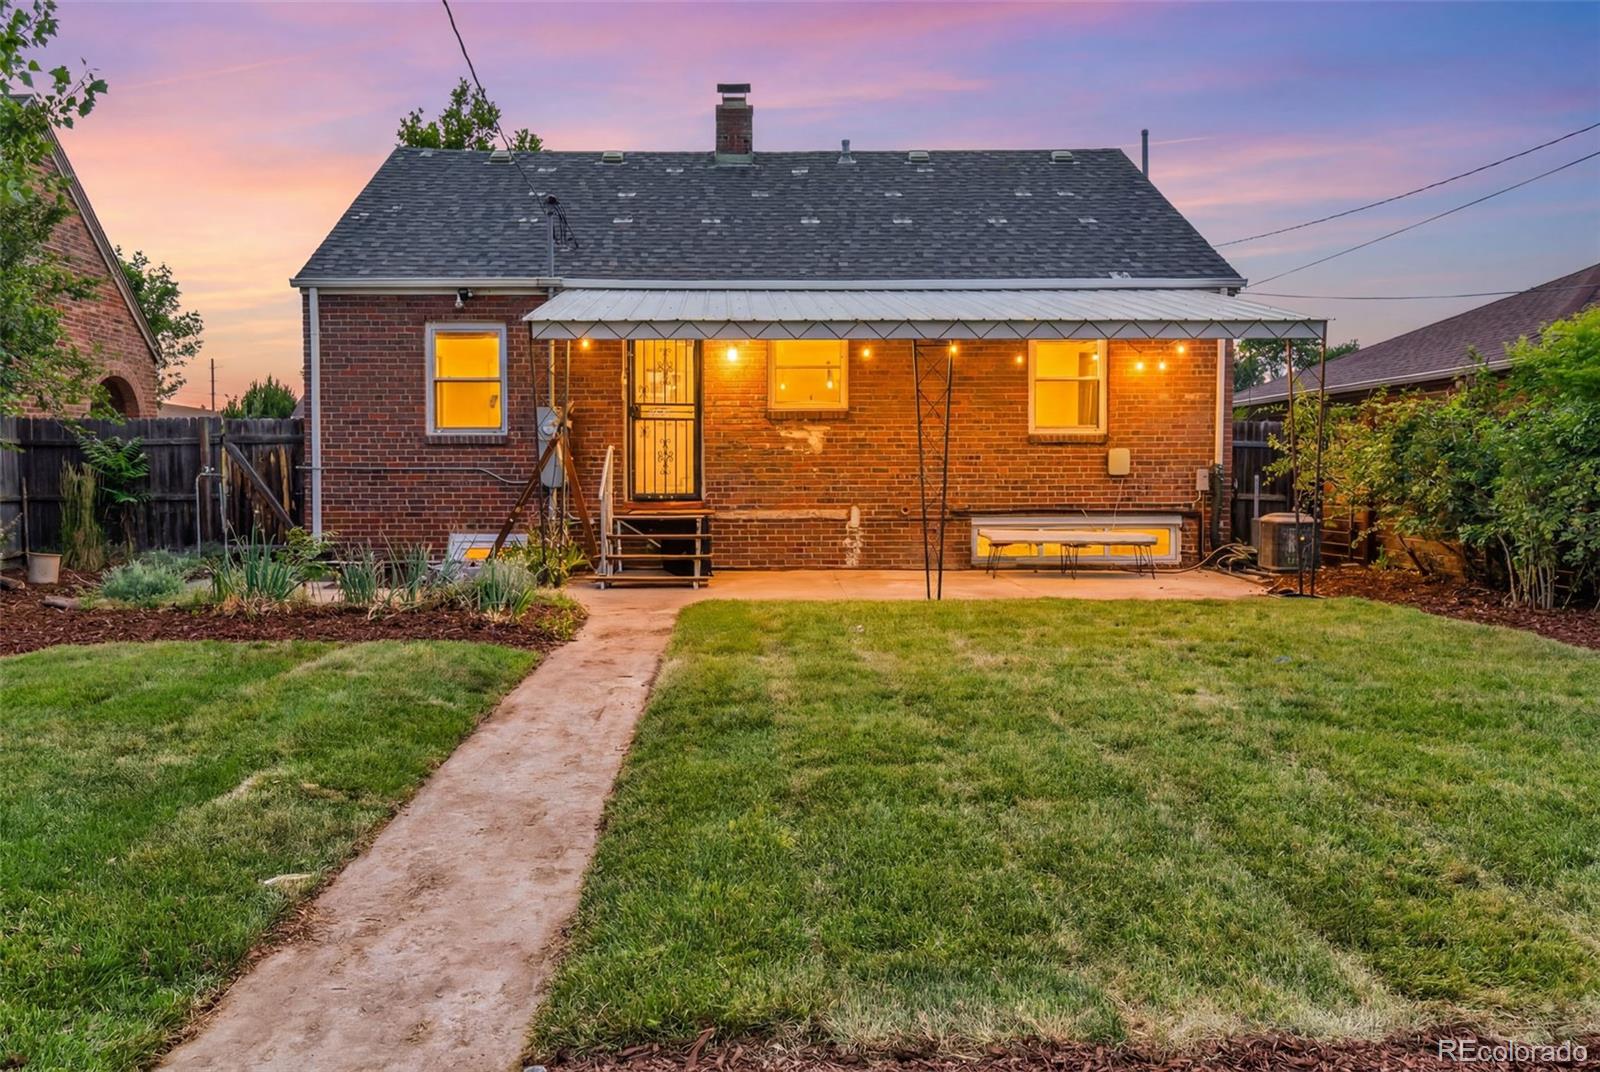
Brick house rear exterior with a covered patio and illuminated windows at dusk.
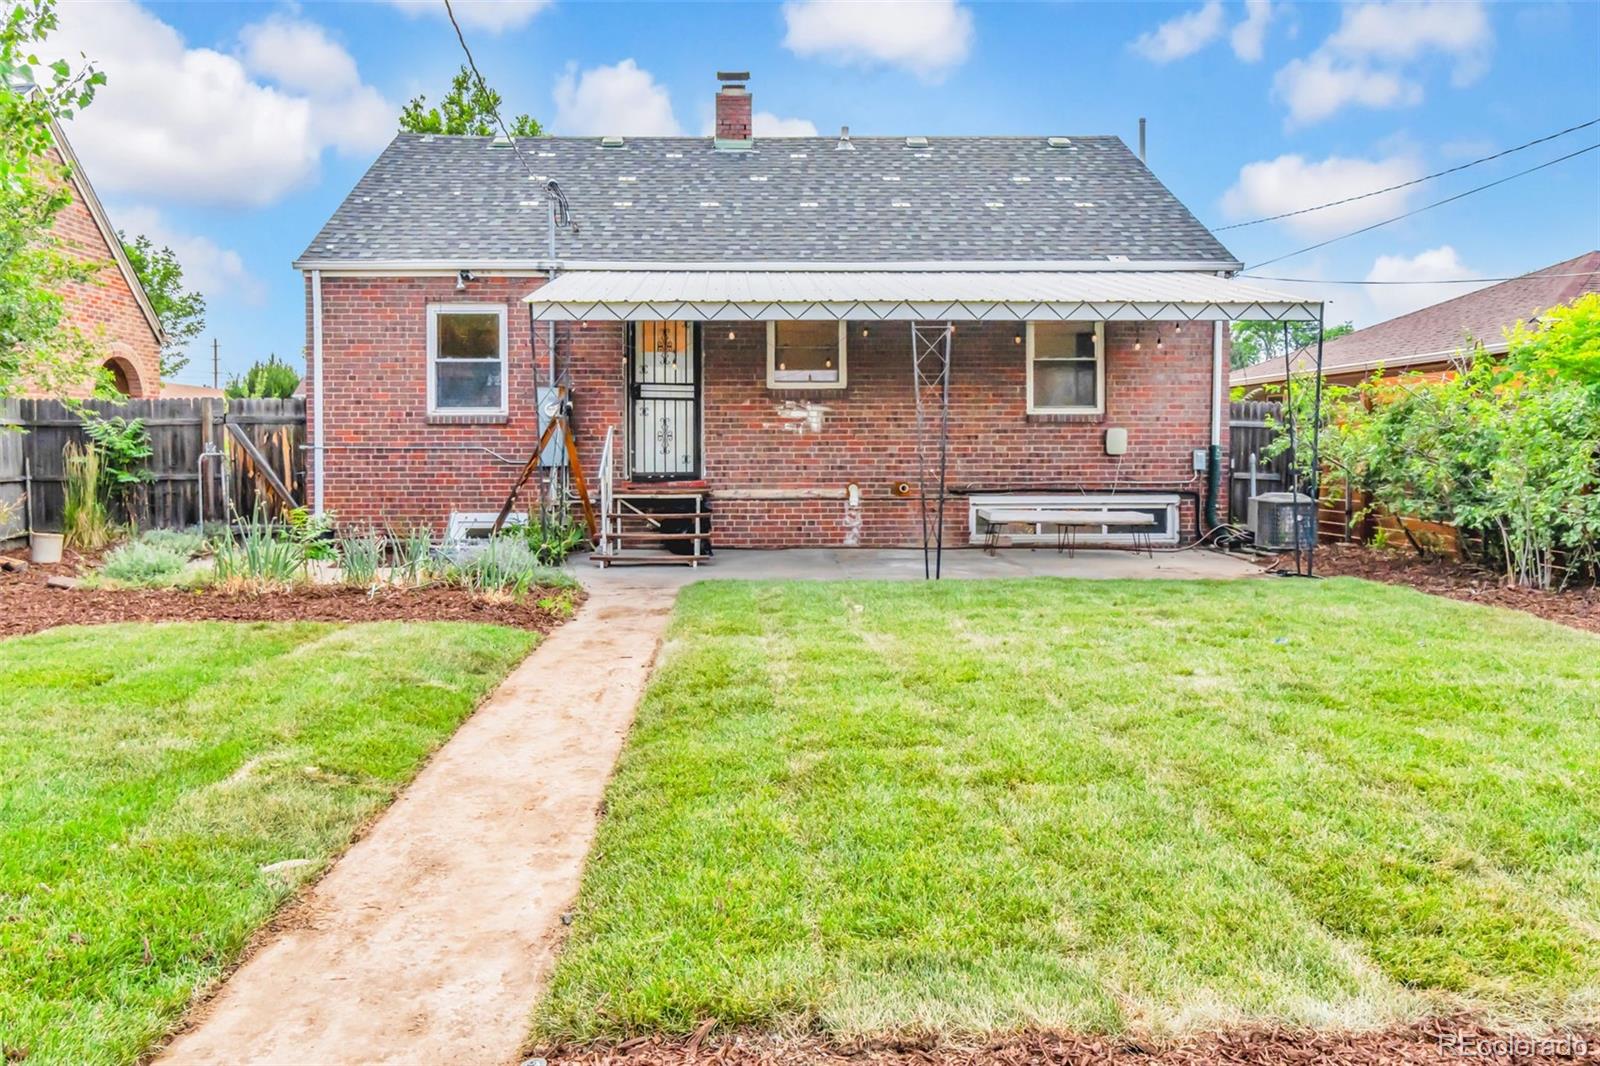
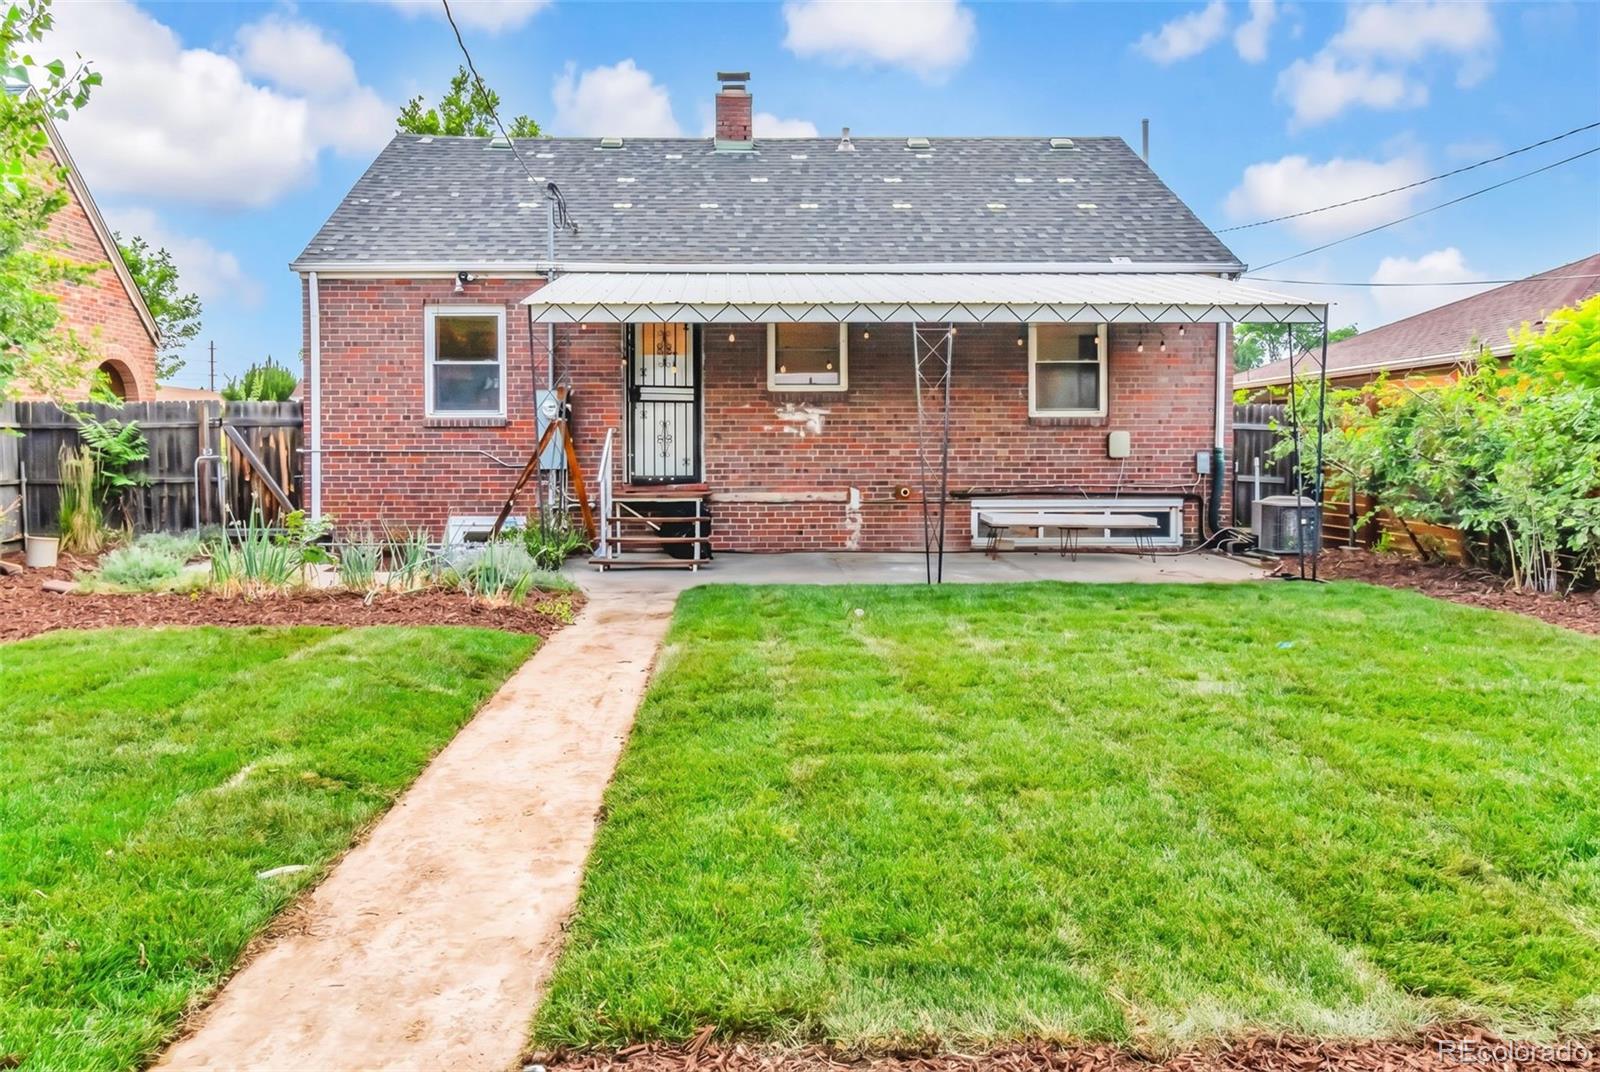
Rear exterior of 3430 N Harrison Street, with a brick house, covered patio, and grassy backyard.
Backyard with a broad green lawn, brick outbuilding, and fenced garden beds.
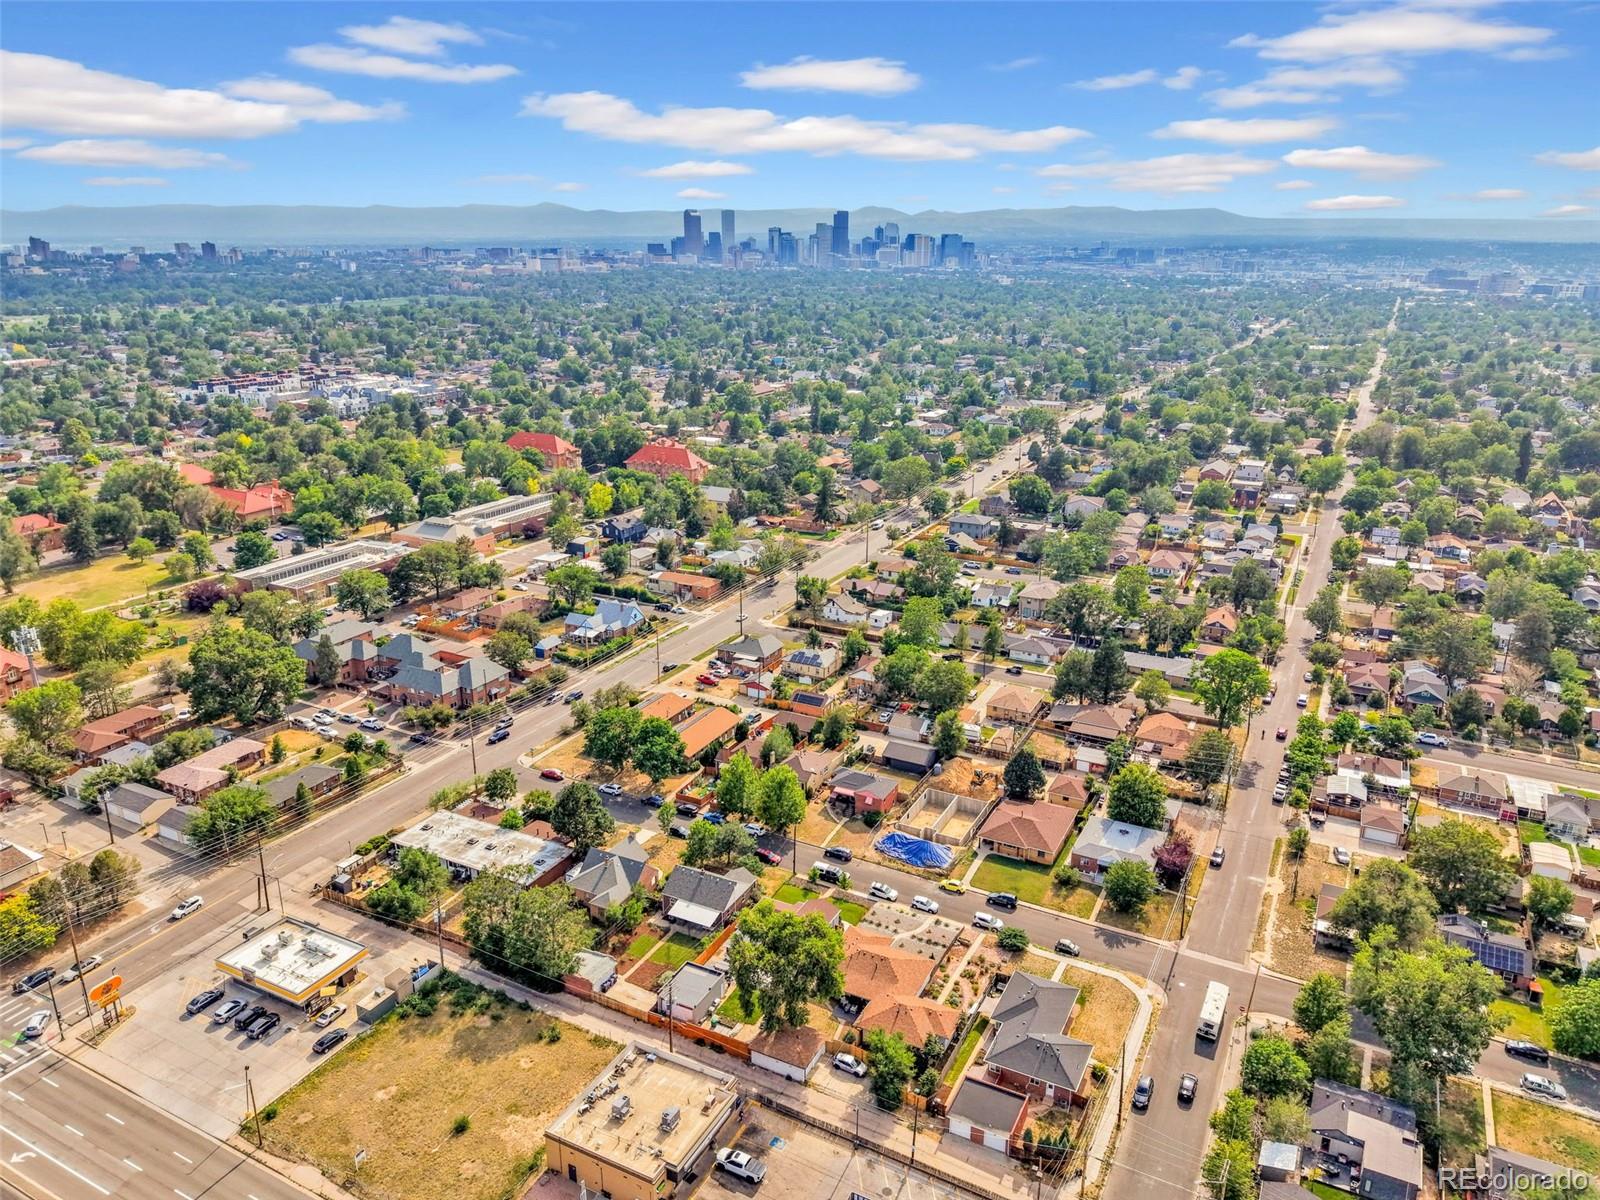
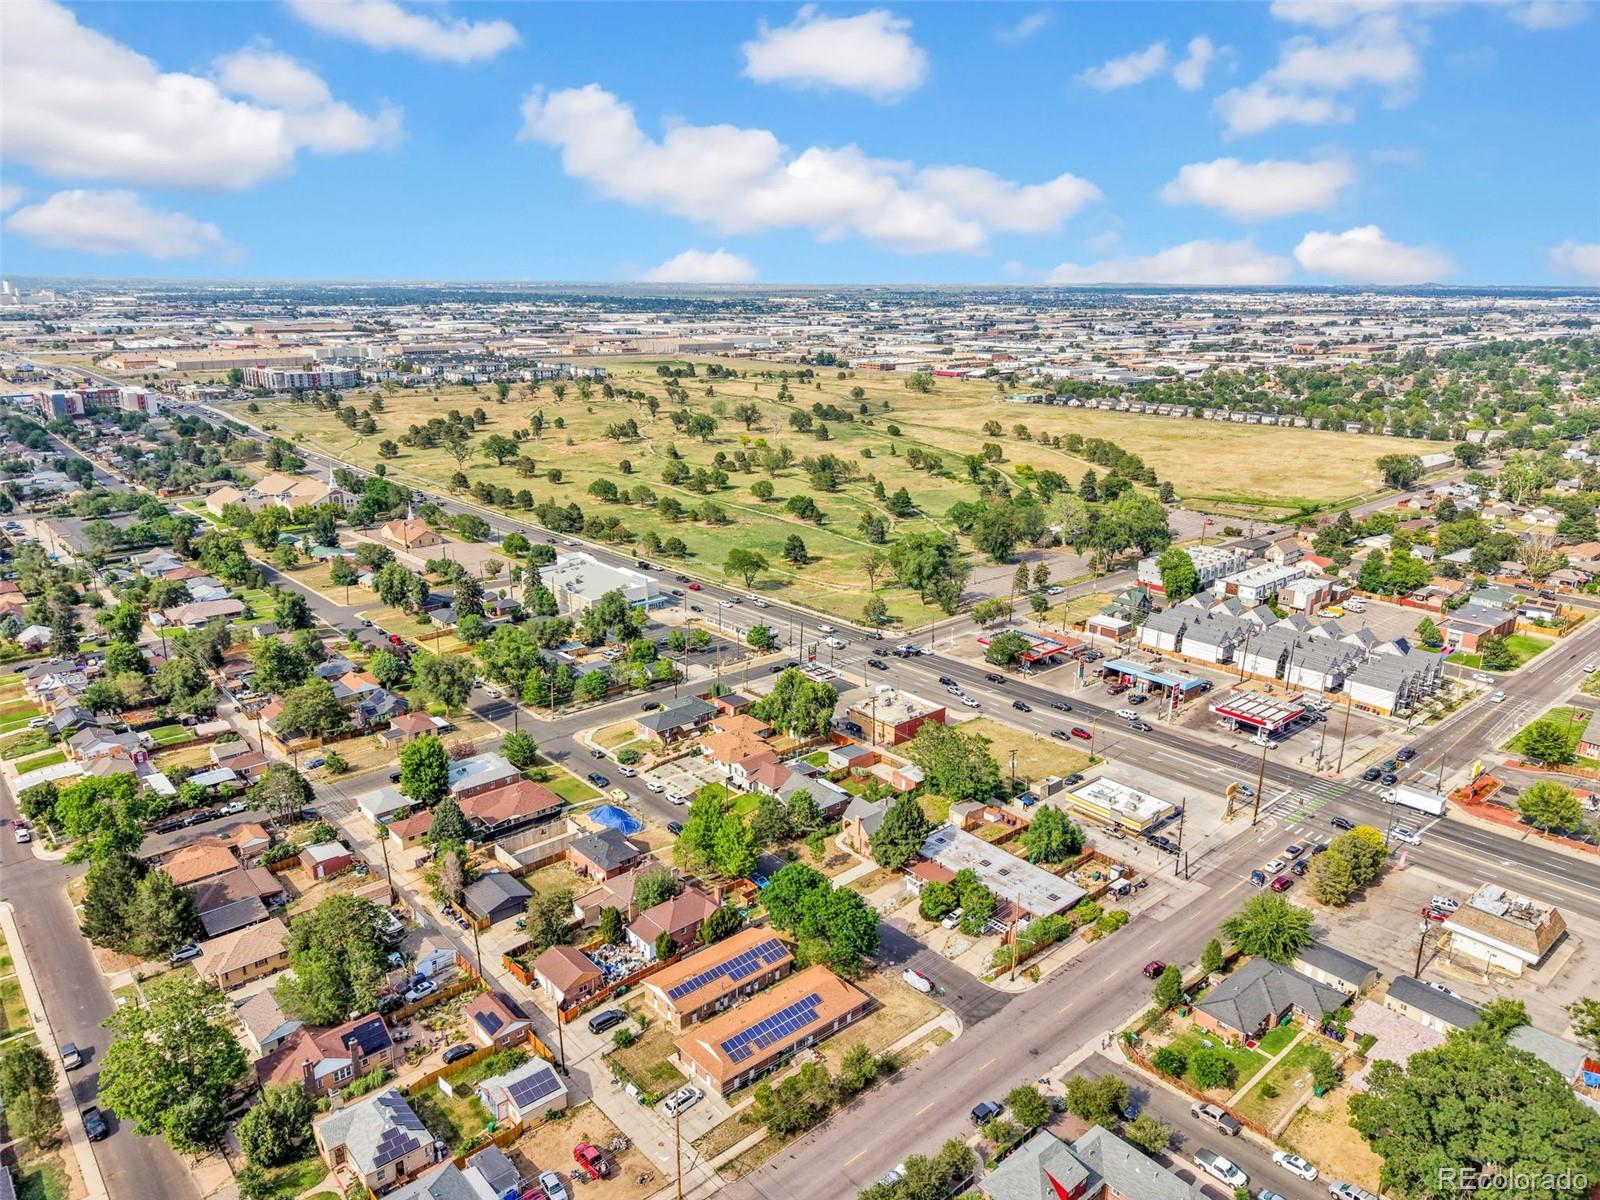
Aerial view over a leafy Denver neighborhood toward the downtown skyline and distant mountains.
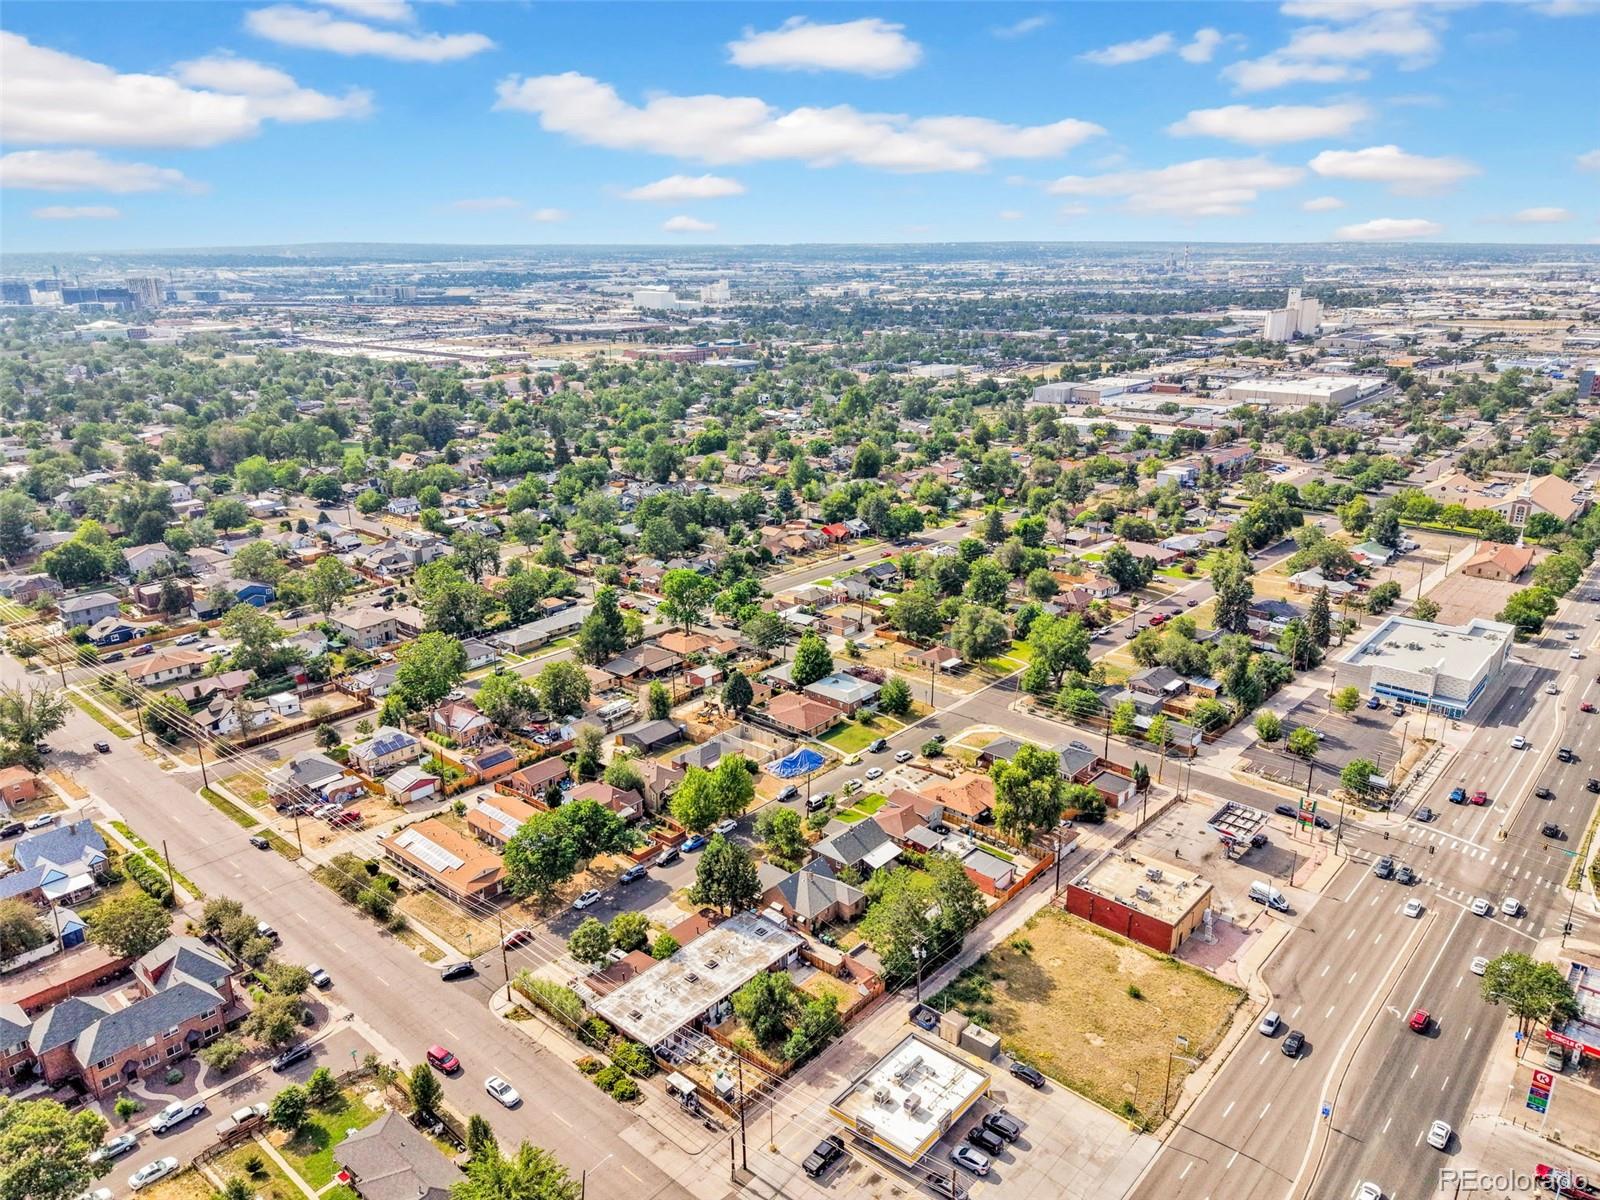
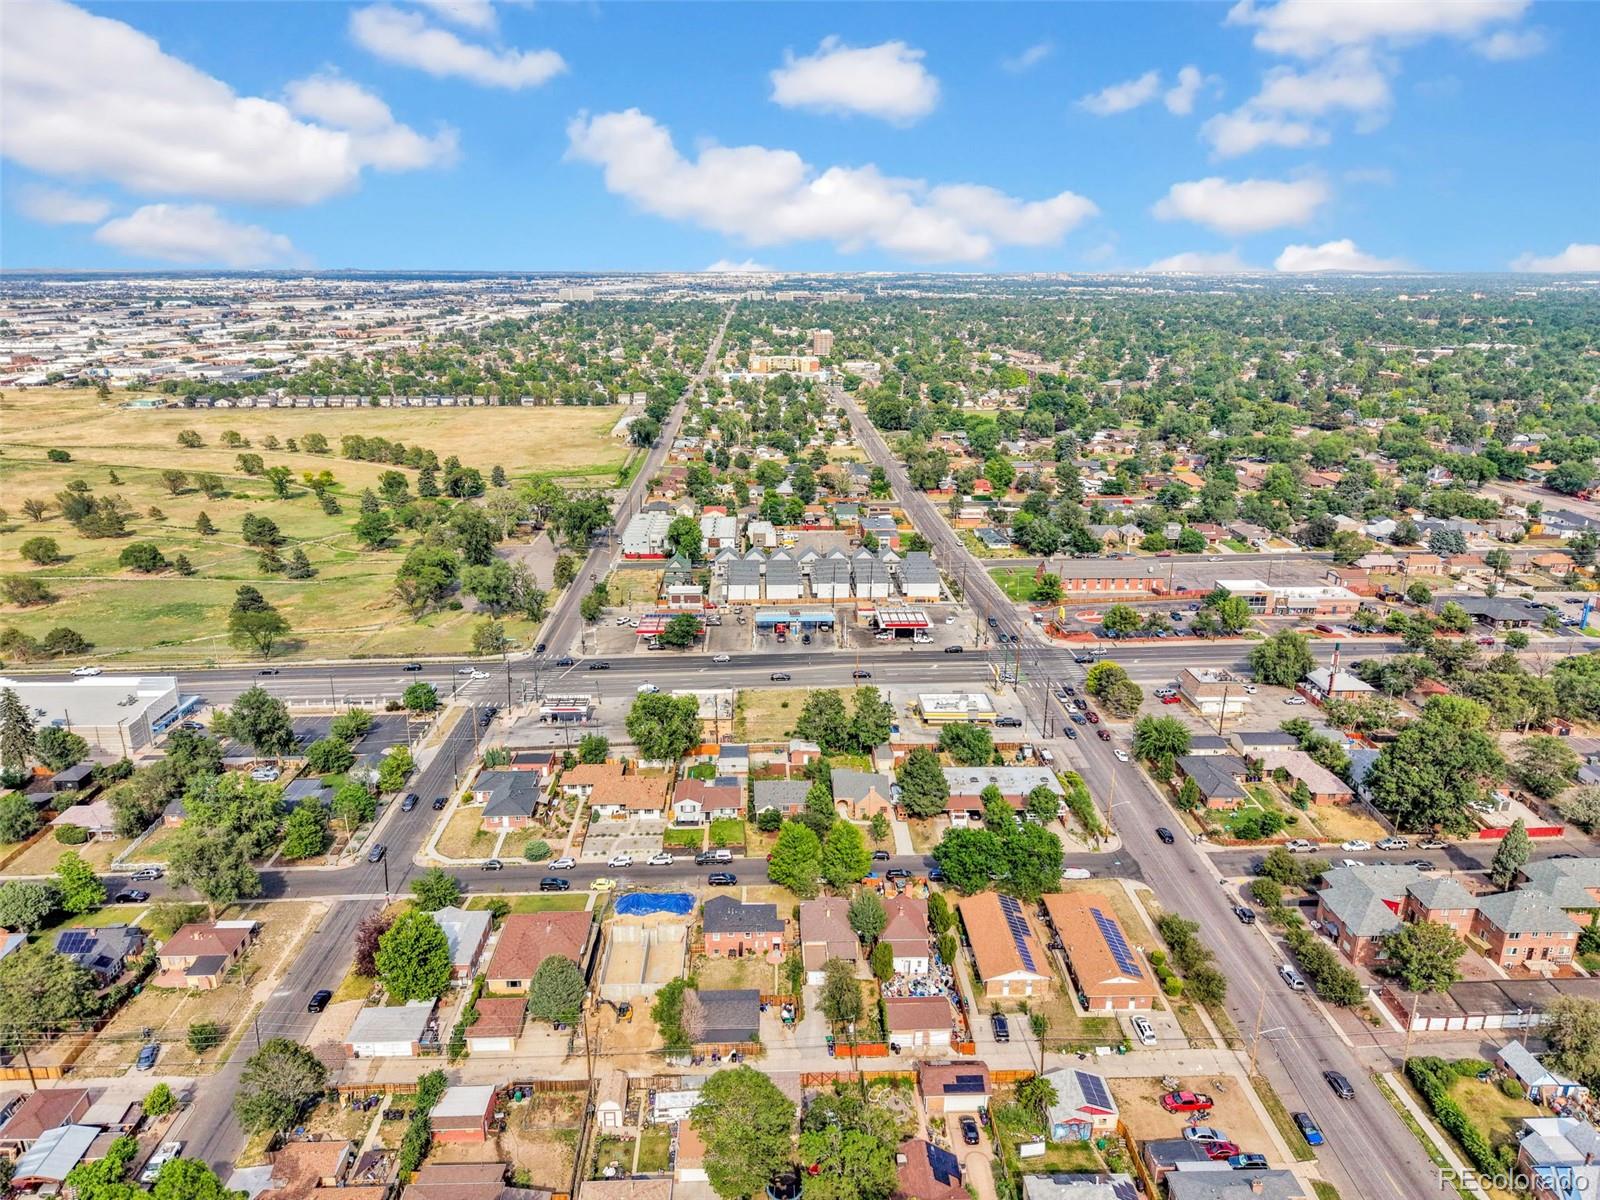
Aerial view of Denver neighborhoods and commercial streets beneath a partly cloudy sky.
Aerial view of a large open green space amid Denver neighborhoods and commercial buildings.
Aerial view of a Denver neighborhood with homes, tree-lined streets, open land, and distant cityscape.
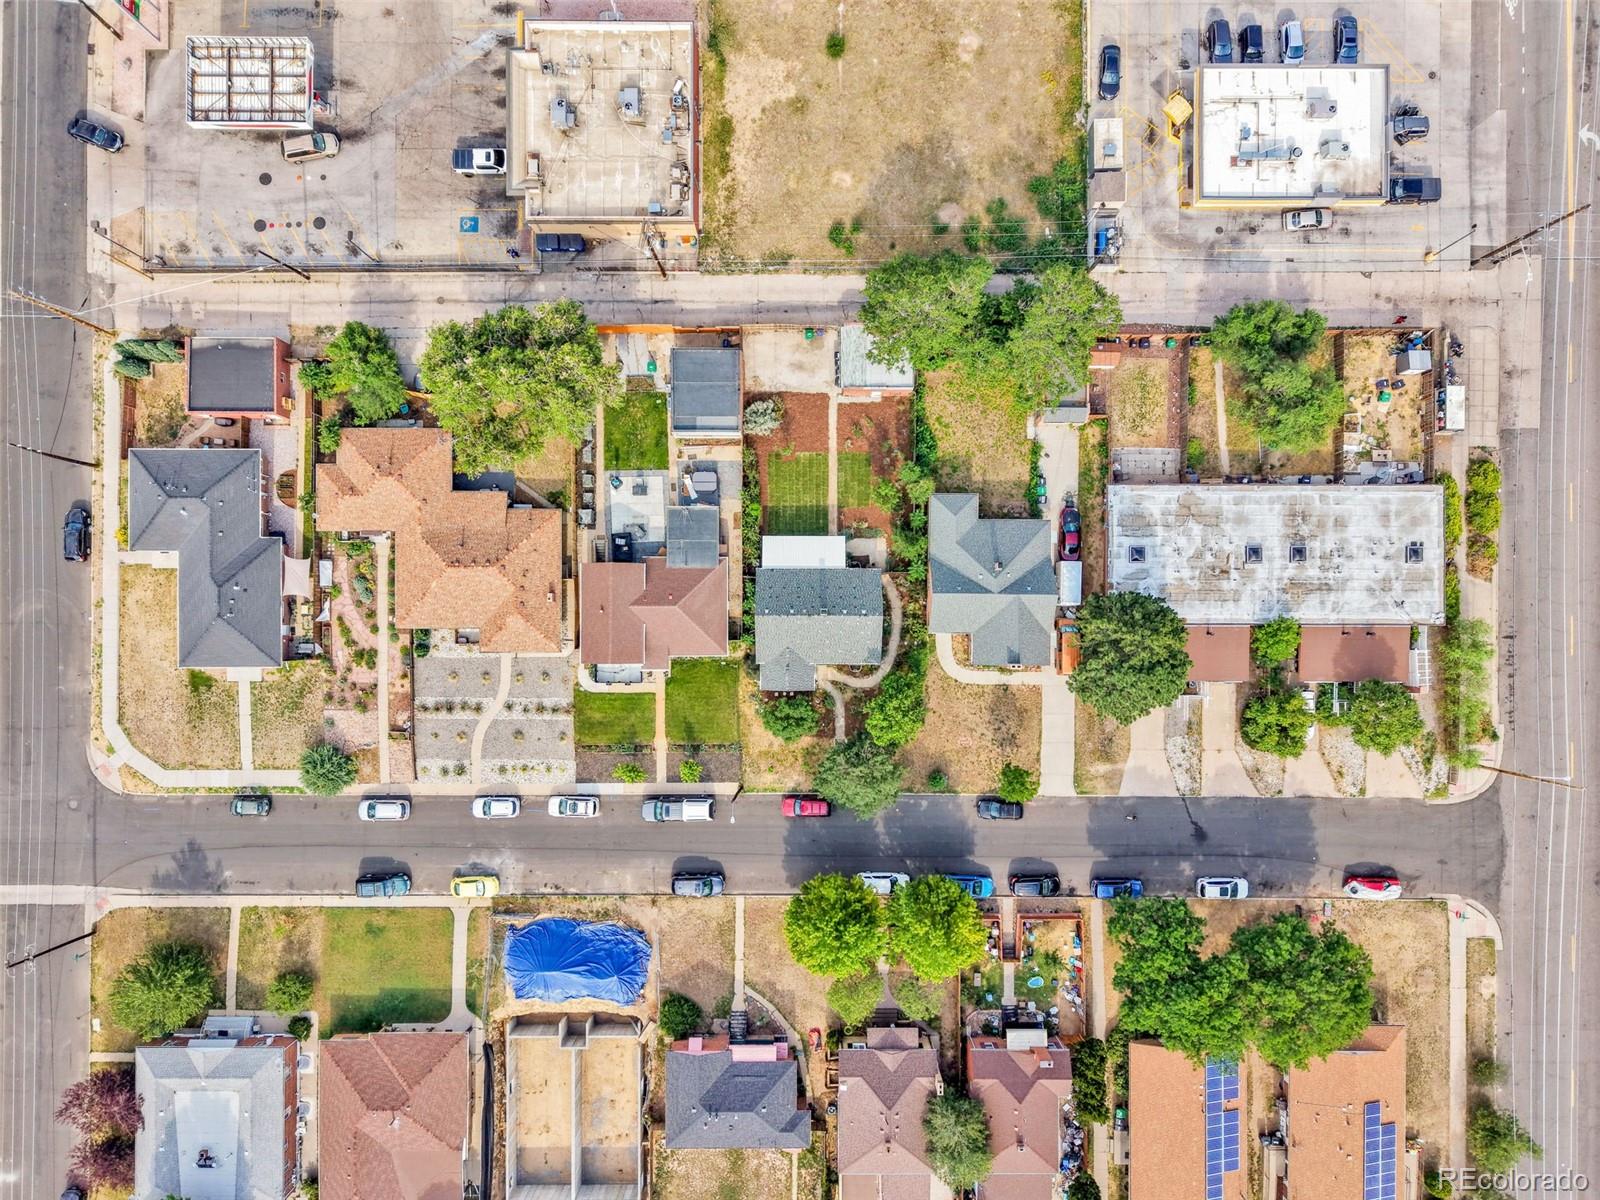
Aerial view of homes, yards, and streets in a Denver neighborhood.
Aerial view of Denver neighborhoods with the downtown skyline and mountains beneath a pink sunset sky.
Rear of a brick house with a covered patio, concrete walkway, and green lawn.
Fenced backyard with a broad lawn, brick outbuilding, and landscaped beds at dusk.
Backyard with a broad green lawn, brick outbuilding, and fenced garden beds.
Landscaped backyard with a lawn, mulched garden beds, and a fenced patio area.
Red-brick home with a covered entrance, landscaped garden, and mature shade trees.
Red brick home with arched entryways, mature trees, and a landscaped front lawn.
VIEW PHOTOS
$565,000

3430 N Harrison Street

4 Beds 2 Baths 1,876 Sq.Ft. 6,150 Sq.Ft.

Description

This is a home for buyers who value substance as much as style. This beautiful home combines the character and solid glazed-brick construction of a 1938 Denver traditional with approximately $200,000 in thoughtful improvements to the systems, safety, and livability of the home. While many renovations focus primarily on finishes, the owners invested in the costly, disruptive work that provides lasting value and allows the next owner to move in with confidence and peace of mind.

The approximately $120,000 lower-level renovation included professional asbestos abatement rather than encapsulation, three full-size egress windows, newly framed walls, and insulation in both the walls and ceiling. The project also added a new bathroom, two fully-conforming bedrooms, and flexible living space for guests, work, exercise, or everyday use. Throughout the home, the plumbing was fully redone, the electrical system was updated to modern code requirements, and a new high-efficiency furnace was installed. All major appliances--including the range and oven, refrigerator, dishwasher, washer, and dryer--were replaced within the past few years. The basement has a stained/glazed concrete and the seller is willing to give a credit for a buyer who desires carpet or another type of flooring, to make it their own.

Original hardwood floors, abundant natural light, and an inviting front porch preserve the warmth and craftsmanship that make homes of this era special. With four bedrooms, two bathrooms, 1,876 finished square feet, a generous 6,150-square-foot lot, and a detached two-car garage, this home offers both character and practical space. The finishes are attractive, but the real value goes deeper: this is a carefully improved home designed to live well for years to come.

Share Property

Location

3430 N Harrison Street, Denver, CO 80205

Status

For Sale
Red-brick home with a covered porch, leafy trees, and a front lawn.

Schedule a Showing

I would love to show you this beautiful property. Please select your preferred date and time below. I'm will be in touch shortly to confirm your appointment.

Schedule a Showing

I would love to show you this beautiful property. Please select your preferred date and time below. I'm will be in touch shortly to confirm your appointment.
Thank you for your interest in 3430 N Harrison Street, Denver, CO 80205. We are reviewing your request and will be in touch shortly!
Red-brick home with a covered porch, leafy trees, and a front lawn.

360 Virtual Tour

Take a tour of this property

Property Amenities

Interior
Laundry room In Unit
Appliances Dishwasher, Disposal, Dryer, Microwave, Oven, Washer
Flooring Tile, Wood
Total Bedrooms: 4
Three-Quarter Bathrooms: 1
Full Bathrooms: 1
Other Interior Features Ceiling Fan(s), High Ceilings, Open Floorplan, Smoke Free
Area & Lot
Lot Area 6,150 Sq.Ft.
Living area 1,876 Sq.Ft.
MLS® ID 5680255
Year Built 1938
School District Denver 1
High School East
Middle School Denver Discovery
Elementary School Barrett
Type Residential
Status For Sale
Exterior
Stories 1
Air conditioning Central Air, Other
Heat type Forced Air
Water Source Public
Garage Space 2.0
Sewer Public Sewer
Lot Features Level
Roof Composition
Finance
Sales Price $565,000
Real Estate Tax $3,061 yearly

Mortgage Calculator

Estimate your monthly mortgage payment, including the principal and interest, property taxes, and HOA. Adjust the values to generate a more accurate rate.
All estimates are provided for informational purposes only. Actual amounts may vary.
$0,000 Your Payment 20 15 65
$0,000 Your Payment

Work With Natacha

Natacha became a real estate professional after practicing law for 19 years due to a love of all things real estate. That experience gives her the ability to carefully evaluate all of the details of a real estate transaction.