Leave a Message

Thank you for your message. We will be in touch with you shortly.

3536 S Depew Street Unit: 5
VIEW PHOTOS
Courtesy of Keller Williams Realty Downtown LLC
$382,000

3536 S Depew Street Unit: 5

3 Beds 2 Baths 1,399 Sq.Ft.

Description

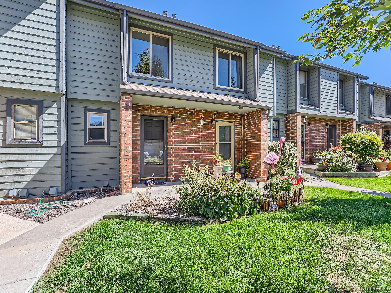
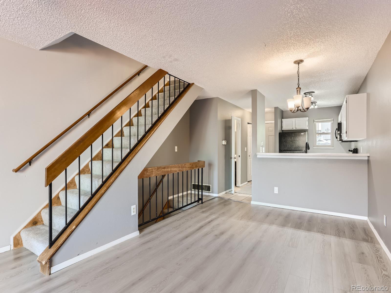
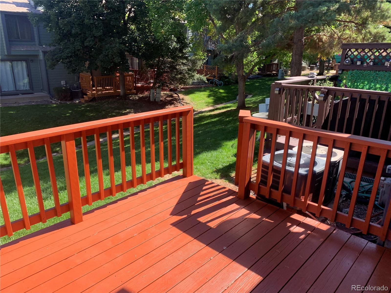
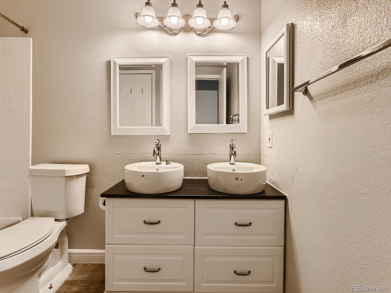
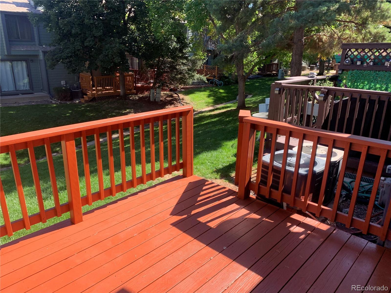
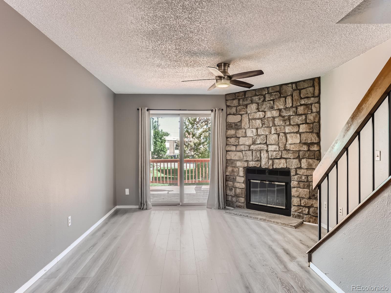
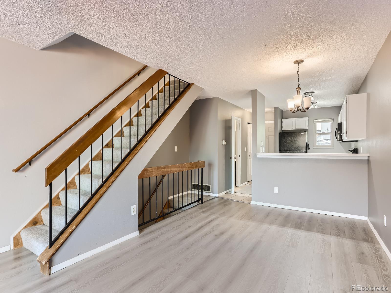
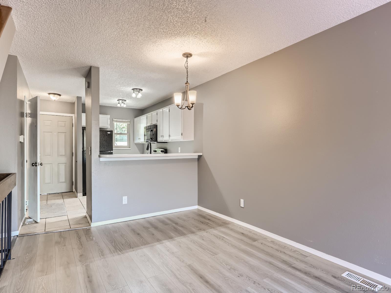
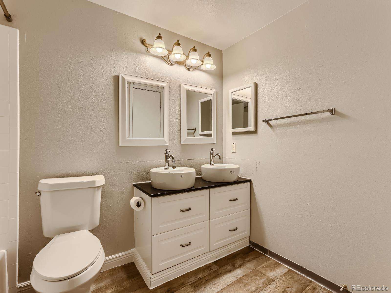
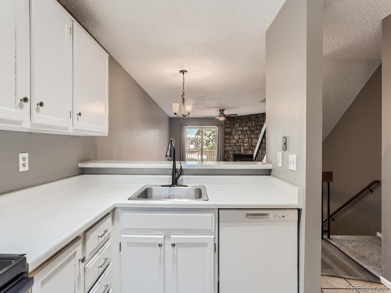
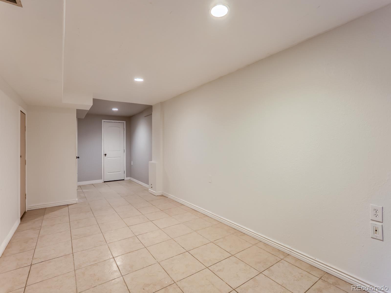
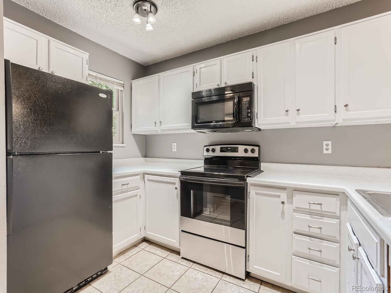
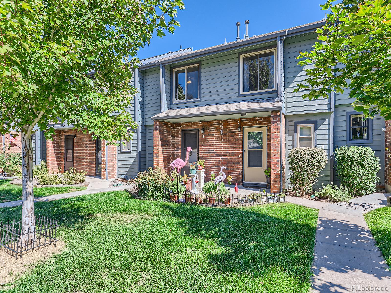
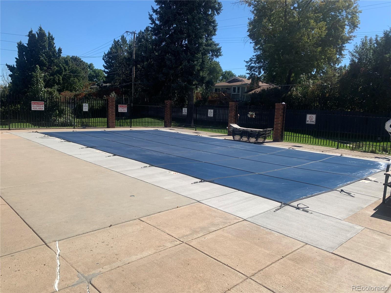
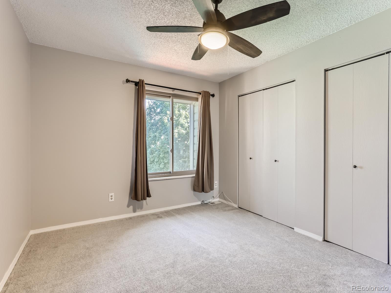
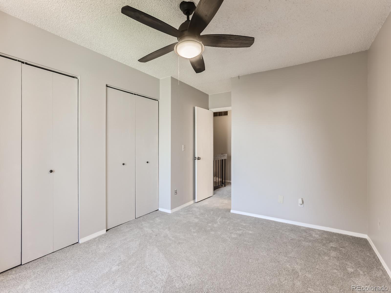
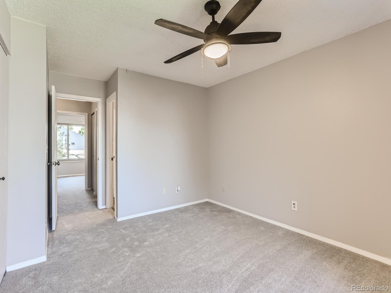
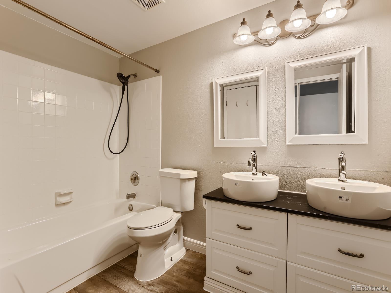
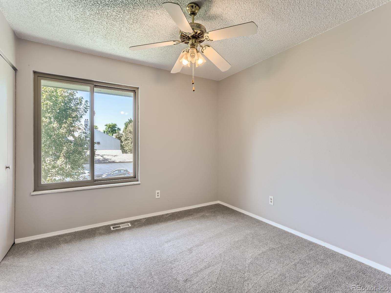
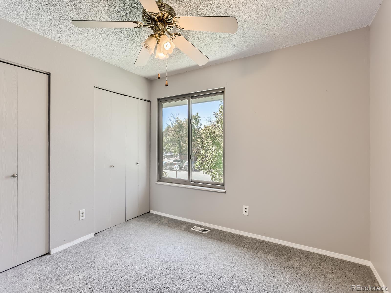
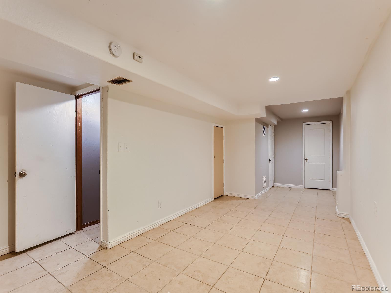
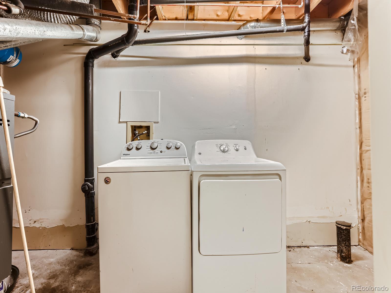
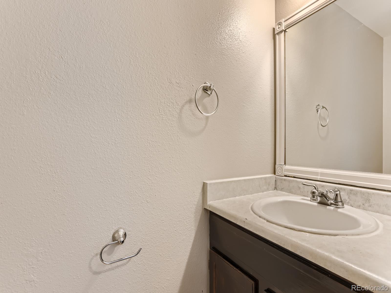
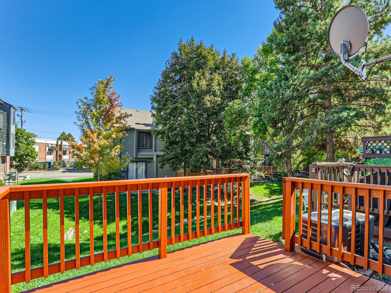
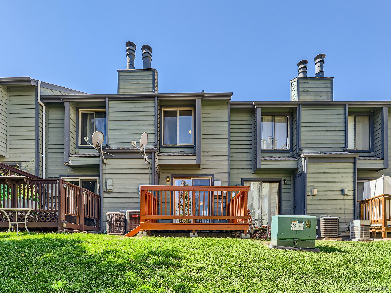
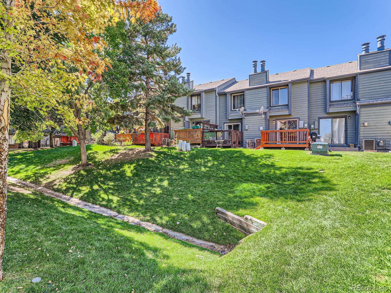
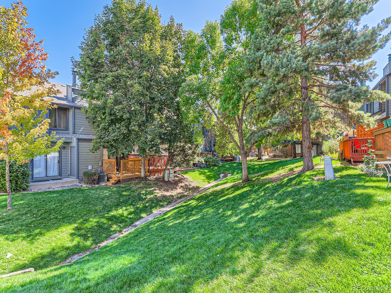
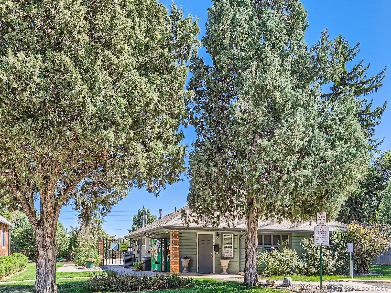
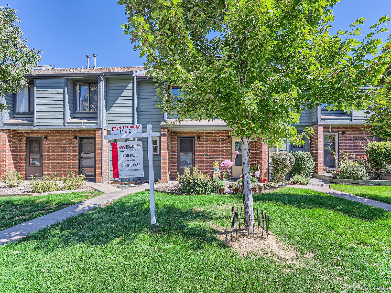
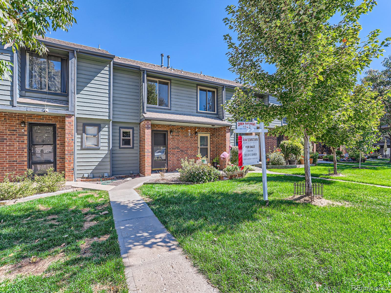
Walking through the front door of your new town home you will immediately notice the open concept kitchen/living area. As you walk through to the living room your feet will be greeted by the brand new engineered floors and fresh paint. As you pass by your fireplace and through the new sliding door, you will find yourself on your own, new, private wooden deck. Your gaze will fall on the mature trees and lush green space. When you move upstairs, you will notice the brand new carpet with extra thick padding as you go to both bedrooms. The bedrooms are large enough for all of your furnishings and the closets are large enough to store everything. The primary bathroom has a brand new Jack-and-Jill sink with new paint and flooring. Downstairs you will find an oversized conforming bedroom complete with two closets and a laundry room. The laundry area can easily be reconfigured to a third bathroom as all of the rough-ins are available and ready for build out. This townhome comes LOADED with a linen closet, coat closet, extra storage outside, an extra large garage and wise use of space. The community includes an outdoor pool and a clubhouse that you can reserve for your exclusive gatherings. The whole property has been painted, the flooring is new, the windows are new, the lighting fixtures and ceiling fans are new with modern trends and design. Do not hesitate- call for your private showing today! *More photos coming 10/6/23

Share Property

Location

3536 S Depew Street Unit: 5, Lakewood, CO 80235

Status

Sold

Date Sold

November 13, 2023

Property Amenities

Interior
Laundry room In Unit
Fireplace Living Room
Appliances Dishwasher, Disposal, Dryer, Gas Water Heater, Microwave, Oven, Self Cleaning Oven, Washer
Flooring Carpet, Laminate
Total Bedrooms: 3
Half Bathrooms: 1
Full Bathrooms: 1
Other Interior Features Five Piece Bath, High Speed Internet, Jack Jill Bathroom, Open Floorplan, Smoke Free
Area & Lot
Living area 1,399 Sq.Ft.
MLS® ID 6014840
Year Built 1985
School District Jefferson County R-1
High School Bear Creek
Middle School Carmody
Elementary School Westgate
View Description Mountain(s)
Architecture Styles Contemporary
Type Condo
Status Sold
Exterior
Stories 3
Pool Outdoor Pool
Air conditioning Central Air
Heat type Forced Air
Disability Features Accessible Approach with Ramp
Water Source Public
Garage Space 1.0
Security Features Carbon Monoxide Detector(s), Secured Garage/Parking, Smoke Detector(s)
Sewer Public Sewer
Other Exterior Features Balcony, Lighting, Rain Gutters, Tennis Court(s)
Parking Asphalt
Lot Features Greenbelt, Sprinklers In Front, Sprinklers In Rear
Roof Composition
Utilities Cable Available, Electricity Connected, Internet Access (Wired), Natural Gas Connected, Phone Connected
Finance
Sales Price $382,000
HOA Fees $284 monthly
Real Estate Tax $1,596 yearly

Work With Natacha

Natacha became a real estate professional after practicing law for 19 years due to a love of all things real estate. That experience gives her the ability to carefully evaluate all of the details of a real estate transaction.






