

3536 W 17th Avenue
3536 W 17th Avenue
3536 W 17th Avenue
3536 W 17th Avenue
3536 W 17th Avenue
3536 W 17th Avenue
3536 W 17th Avenue
3536 W 17th Avenue
3536 W 17th Avenue
3536 W 17th Avenue
3536 W 17th Avenue
3536 W 17th Avenue
3536 W 17th Avenue
3536 W 17th Avenue
3536 W 17th Avenue
3536 W 17th Avenue
3536 W 17th Avenue
3536 W 17th Avenue
3536 W 17th Avenue
3536 W 17th Avenue
3536 W 17th Avenue
3536 W 17th Avenue
3536 W 17th Avenue
3536 W 17th Avenue
3536 W 17th Avenue
3536 W 17th Avenue
3536 W 17th Avenue
3536 W 17th Avenue
3536 W 17th Avenue
3536 W 17th Avenue
3536 W 17th Avenue
VIEW PHOTOS
$785,000

3536 W 17th Avenue

3 Beds 4 Baths 1,988 Sq.Ft. 924 Sq.Ft.

Description

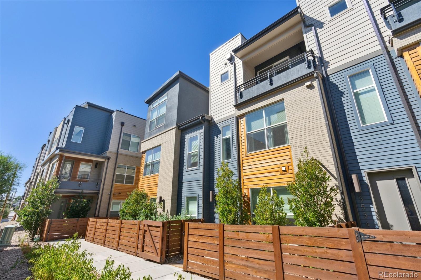
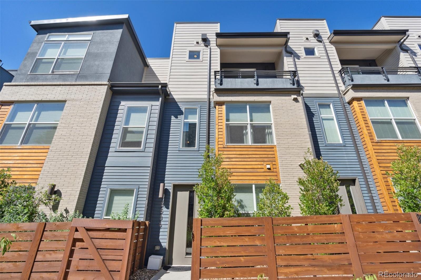
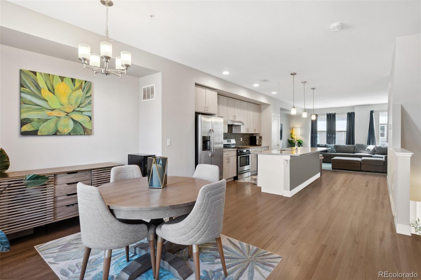
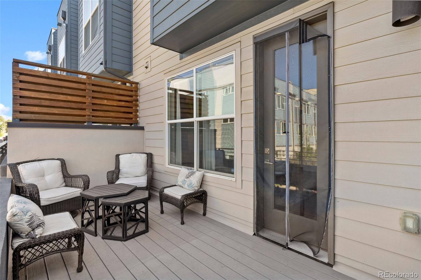
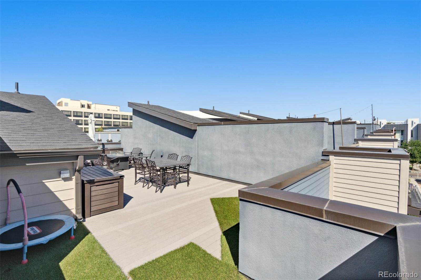
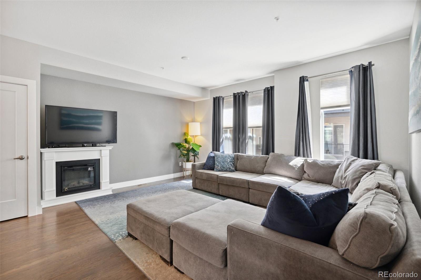
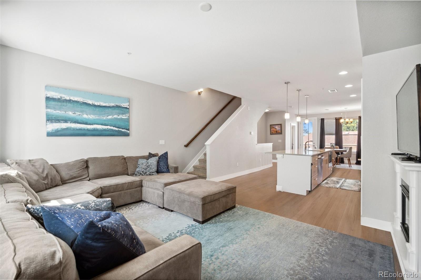
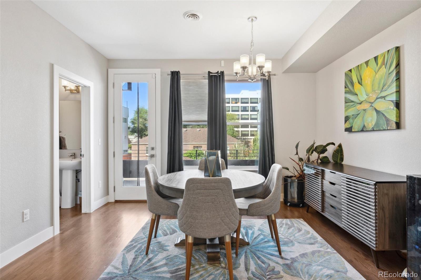
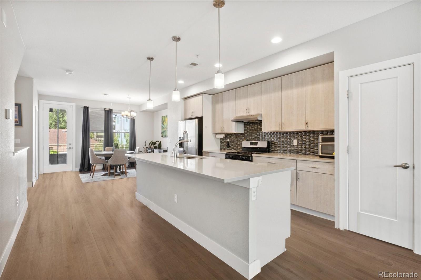
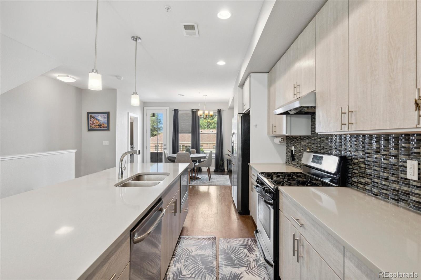
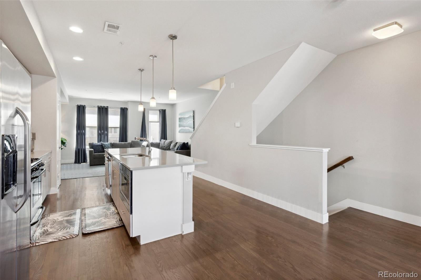
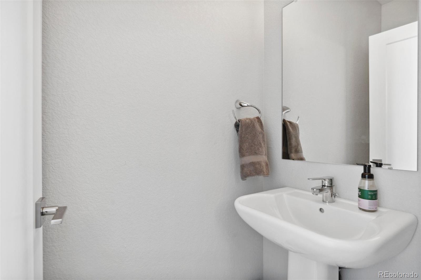
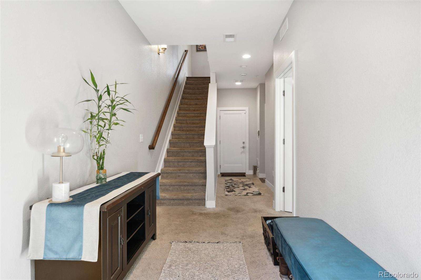
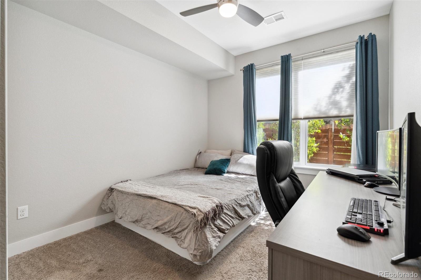
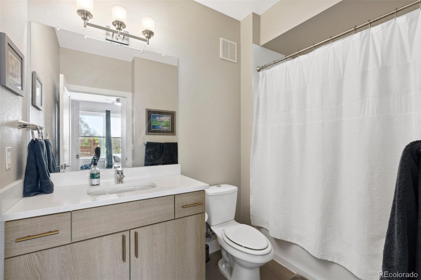
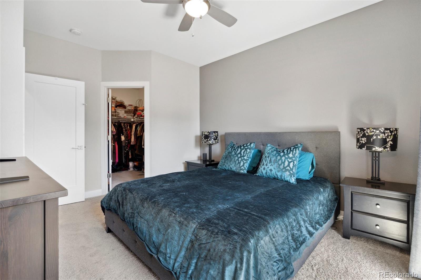
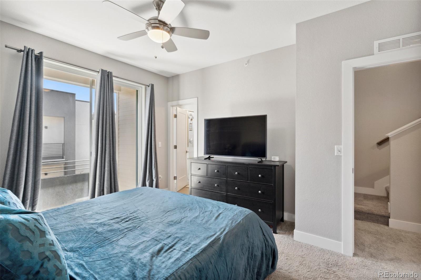
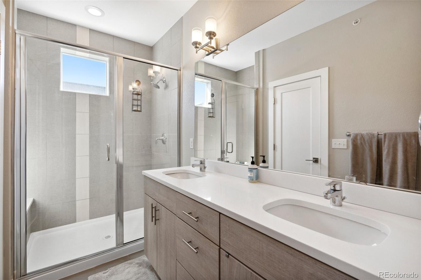
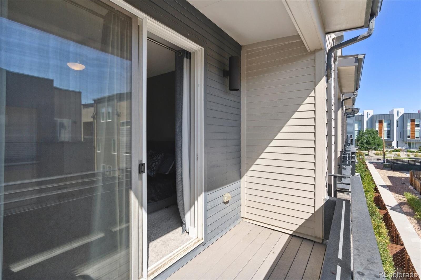
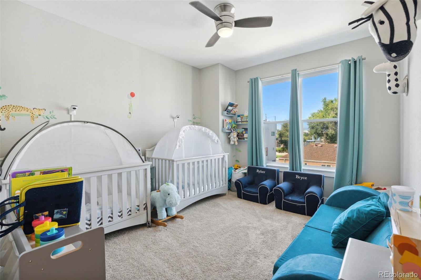
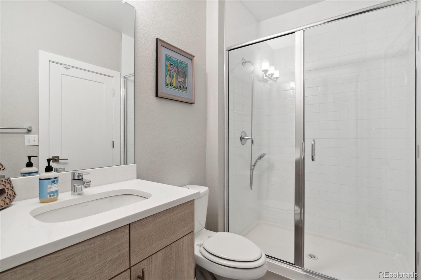
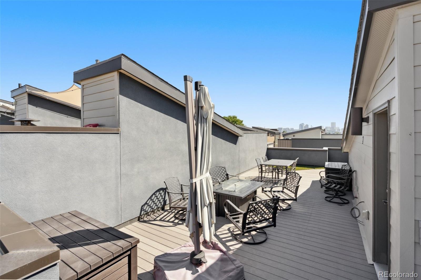
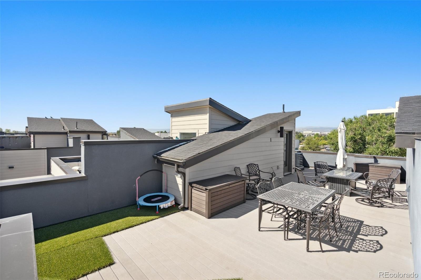
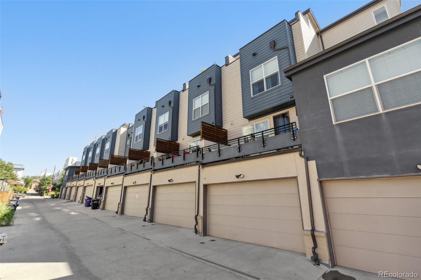
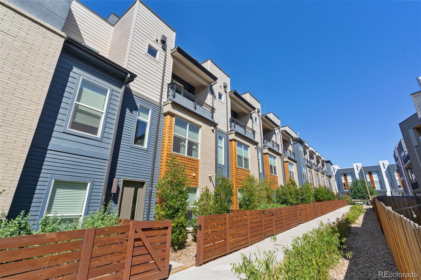
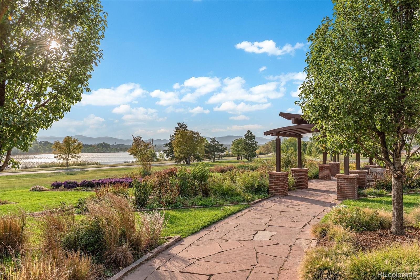
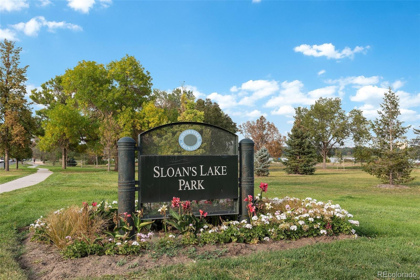
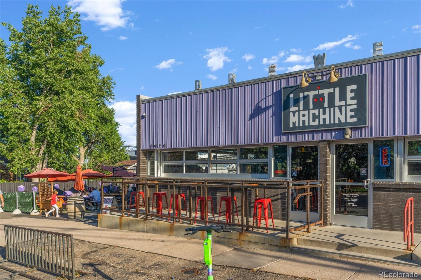
Imagine living only one block from Sloans Lake! This awesome townhome features 3 levels of living space plus a private rooftop deck for entertaining! This beauty has its own fenced front entrance that offers a great spot for some urban gardening. The entry level has a spacious bedroom/office with its own en-suite bathroom which makes it perfect for a guest room or home office. Upstairs, you'll enjoy the modern updates in the open kitchen including quartz countertops and high-end cabinetry. Separate living and dining room spaces enhance the flow on this main level. There's also a convenient half bathroom and balcony on this level. On the 3rd floor, check out the large 2nd bedroom and convenient upper-level laundry space. At the end of the hall is the primary bedroom with a walk-in closet, en-suite bathroom, and a private balcony. Don't forget to check out the spacious private rooftop deck. Enjoy the walkability not only to Sloans Lake but also to many restaurants and breweries including Odells, The Patio at Sloans Lake, Sloans Tap and Burger, and more!

Share Property

Location

3536 W 17th Avenue, Denver, CO 80204

Status

Sold

Date Sold

November 27, 2023

Property Amenities

Interior
Laundry room In Unit
Appliances Cooktop, Dishwasher, Gas Water Heater, Microwave, Oven, Range, Refrigerator
Flooring Carpet, Wood
Total Bedrooms: 3
Half Bathrooms: 1
Three-Quarter Bathrooms: 2
Full Bathrooms: 1
Other Interior Features Ceiling Fan(s), Eat-in Kitchen, Entrance Foyer, Kitchen Island, Open Floorplan, Pantry, Primary Suite, Quartz Counters, Smoke Free, Walk-In Closet(s)
Area & Lot
Total area 1,988 Sq.Ft.
Lot Area 924 Sq.Ft.
Living area 1,988 Sq.Ft.
MLS® ID 8178025
Year Built 2015
School District Denver 1
High School North
Middle School Strive Lake
Elementary School Cheltenham
Type Multi-Family
Status Sold
Exterior
Stories 3
Air conditioning Central Air
Heat type Forced Air, Natural Gas
Water Source Public
Garage Space 2.0
Security Features Smart Locks
Sewer Public Sewer
Other Exterior Features Balcony
Lot Features Near Public Transit
Roof Rolled/Hot Mop
Utilities Cable Available, Electricity Connected, Natural Gas Connected
Finance
Sales Price $785,000
HOA Fees $205 monthly
Real Estate Tax $3,859 yearly

Work With Natacha

Natacha became a real estate professional after practicing law for 19 years due to a love of all things real estate. That experience gives her the ability to carefully evaluate all of the details of a real estate transaction.








