3546 S Ogden Street
3546 S Ogden Street
3546 S Ogden Street
3546 S Ogden Street
3546 S Ogden Street
3546 S Ogden Street
3546 S Ogden Street
3546 S Ogden Street
3546 S Ogden Street
3546 S Ogden Street
3546 S Ogden Street
3546 S Ogden Street
3546 S Ogden Street
3546 S Ogden Street
3546 S Ogden Street
3546 S Ogden Street
3546 S Ogden Street
3546 S Ogden Street
3546 S Ogden Street
3546 S Ogden Street
3546 S Ogden Street
3546 S Ogden Street
3546 S Ogden Street
3546 S Ogden Street
3546 S Ogden Street
3546 S Ogden Street
3546 S Ogden Street
3546 S Ogden Street
3546 S Ogden Street
3546 S Ogden Street
3546 S Ogden Street
3546 S Ogden Street
3546 S Ogden Street
3546 S Ogden Street
3546 S Ogden Street
VIEW PHOTOS
$880,000

3546 S Ogden Street

4 Beds 4 Baths 2,598 Sq.Ft. 3,049.2 Sq.Ft.

Description

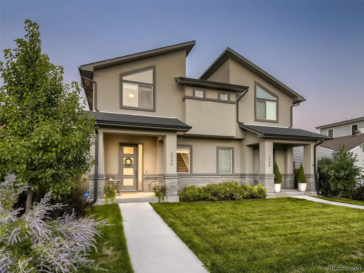
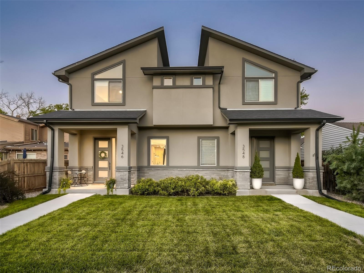
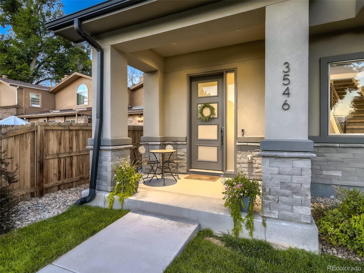
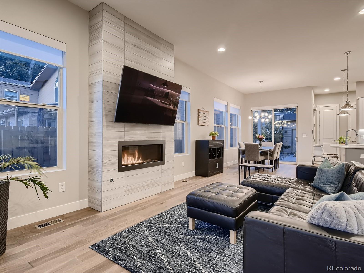
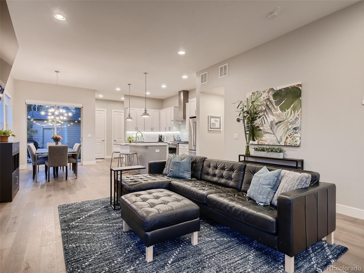
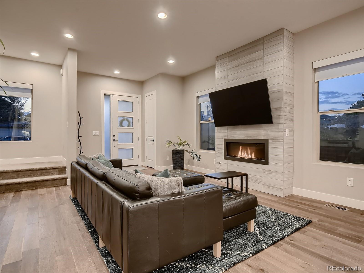
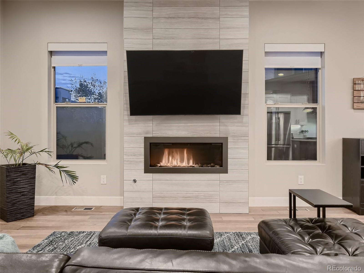
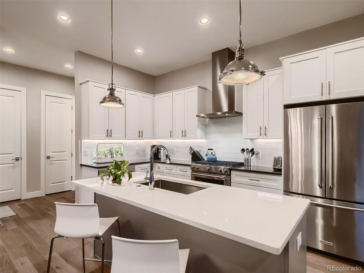
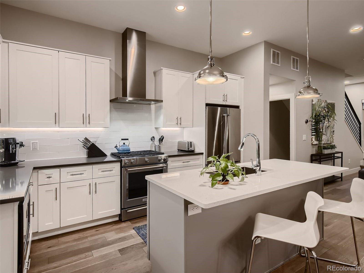
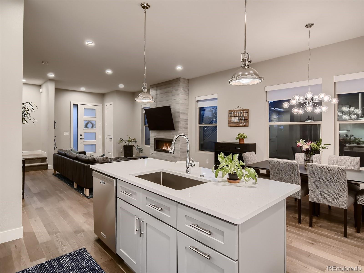
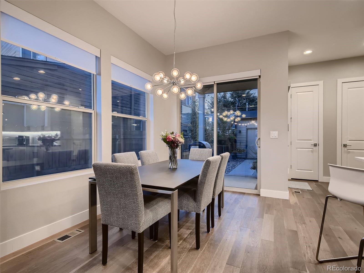
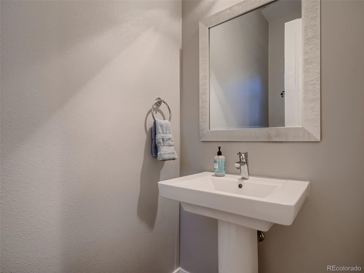
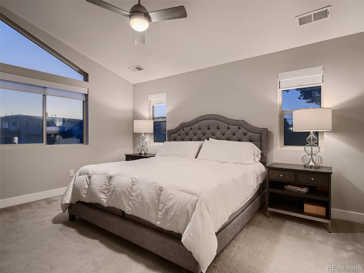
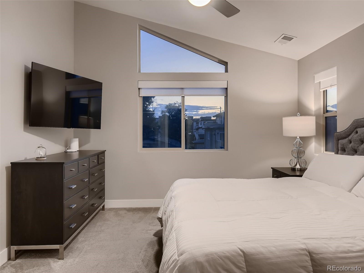
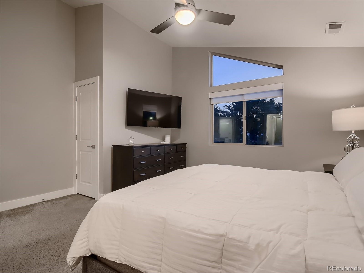
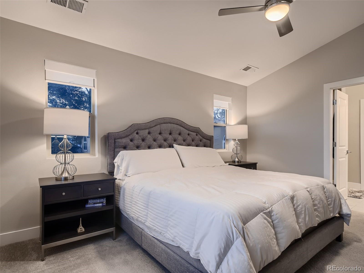
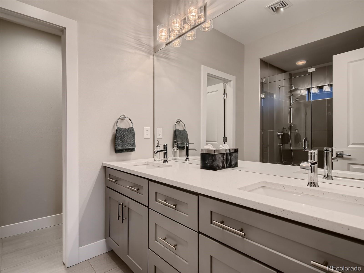
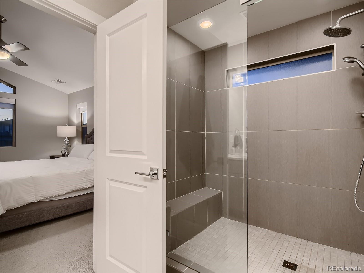
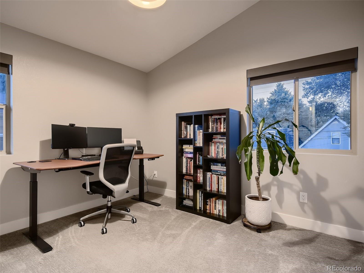
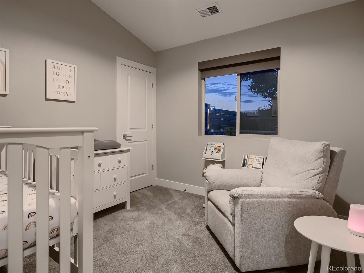
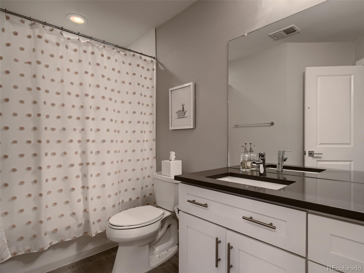
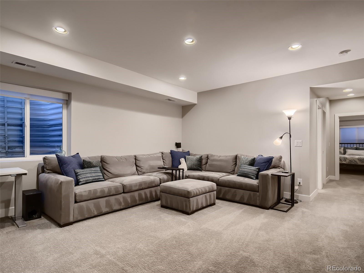
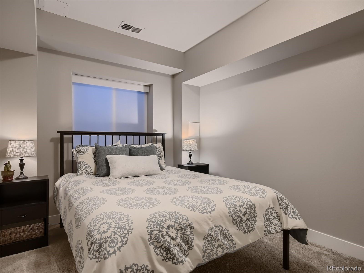
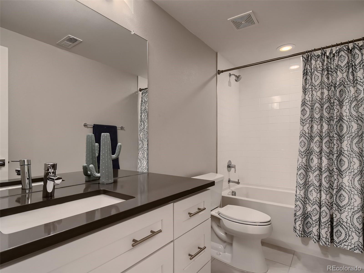
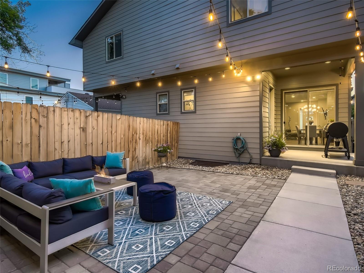
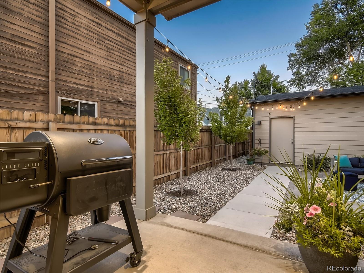
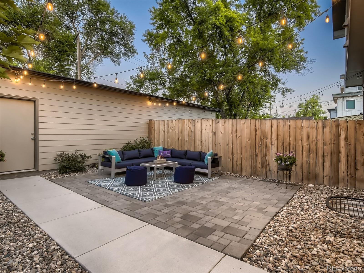
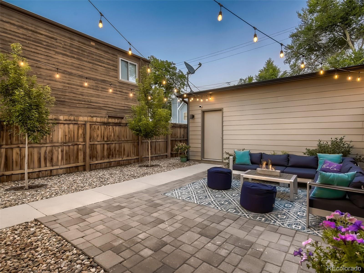
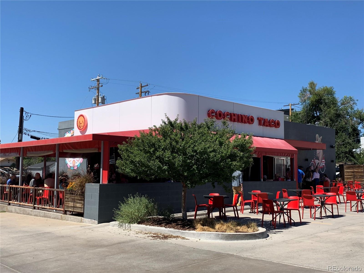
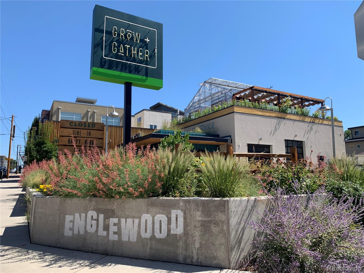
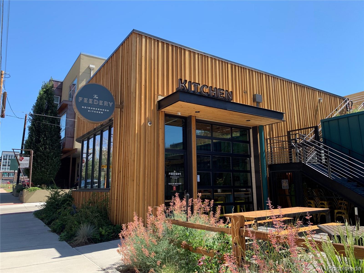
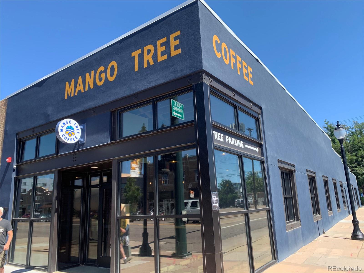
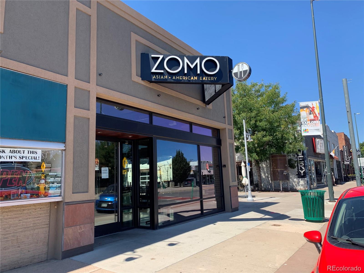
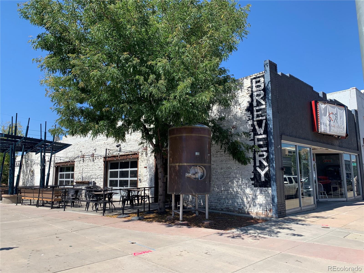
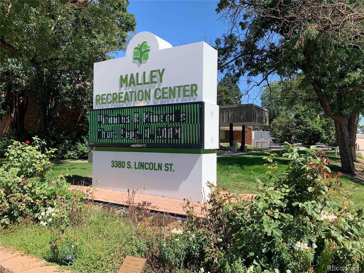
Modern living meets contemporary design in this stylish Englewood townhome! If it's been a while since you last visited Englewood, prepare to be delighted-featuring high walkability, a friendly & diverse community where people know your name & say hi on the street, old Denver charm on South Broadway, and high-end living in a gorgeous, like-new home. Conveniently located off Downing & Hampden, 3546 S Ogden has everything you could want & need and nothing you don't. Your new home includes an open main floor living space with designer kitchen, including quartz countertops, stainless steel appliances and clean white cabinetry & backsplash; gas fireplace, warm grey hardwood floors, convenient powder room & more. Upstairs you will find a generous primary suite with vaulted ceilings, walk-in closet & spa-like bathroom; plus two more bedrooms, another full bathroom, laundry closet (washer & dryer included!) & utility room. Your full basement features an expansive 2nd living room, full bathroom, 4th bedroom with walk-in closet and more storage. There are also 2 egress windows. Out back you have an urban oasis-perfect for grilling out, entertaining friends or simply unwinding after a long day. The garage includes storage and a 240V electric car charger. You will love how low maintenance everything is, as well as being able to walk a 1/2 block to local favorites Grow & Gather and Cochino Taco; plus support local businesses like Brewability Lab, Mango Tree Coffee & Zomo on nearby South Broadway. Even the Malley Rec Center & Swedish Hospital - one of the Denver Post's Best Places to Work in 2021 - are right around the corner. This home has it all-and with convenient access to Hampden, you're only minutes from downtown, the DTC, Cherry Creek, the foothills & more. For more info, visit https://listing.unbranded.virtuance.com/listing/3546-s-ogden-st-englewood-colorado. Showings start Thursday, 9/8 and there are multiple open houses Friday, 9/9 - Sunday, 9/11.

Share Property

Location

3546 S Ogden Street, Englewood, CO 80113

Status

Sold

Date Sold

October 7, 2022

360 Virtual Tour

Take a tour of this property

Property Amenities

Interior
Laundry room In Unit, Laundry Closet
Fireplace Gas, Living Room
Appliances Dishwasher, Disposal, Dryer, Microwave, Oven, Range Hood, Refrigerator, Washer
Flooring Carpet, Tile, Wood
Total Bedrooms: 4
Half Bathrooms: 1
Full Bathrooms: 3
Other Interior Features Breakfast Nook, Built-in Features, Ceiling Fan(s), Eat-in Kitchen, Entrance Foyer, High Ceilings, Kitchen Island, Open Floorplan, Pantry, Primary Suite, Quartz Counters, Radon Mitigation System, Smart Lights, Smoke Free, Vaulted Ceiling(s), Walk-In Closet(s)
Area & Lot
Lot Area 3,049.2 Sq.Ft.
Living area 2,598 Sq.Ft.
MLS® ID 1957130
Year Built 2017
School District Englewood 1
High School Englewood
Middle School Englewood
Elementary School Charles Hay
Architecture Styles Urban Contemporary
Type Multi-Family
Status Sold
Exterior
Stories 2
Air conditioning Central Air
Heat type Forced Air, Natural Gas
Water Source Public
Garage Space 2.0
Security Features Carbon Monoxide Detector(s), Radon Detector, Smoke Detector(s)
Sewer Public Sewer
Other Exterior Features Dog Run, Lighting, Private Yard
Parking Exterior Access Door, Lighted, Storage
Lot Features Landscaped, Near Public Transit, Sprinklers In Front, Sprinklers In Rear
Roof Composition
Utilities Cable Available, Electricity Connected, Natural Gas Connected, Phone Available
Finance
Sales Price $880,000
Real Estate Tax $2,867 yearly

Work With Natacha

Natacha became a real estate professional after practicing law for 19 years due to a love of all things real estate. That experience gives her the ability to carefully evaluate all of the details of a real estate transaction.








