Leave a Message

Thank you for your message. We will be in touch with you shortly.

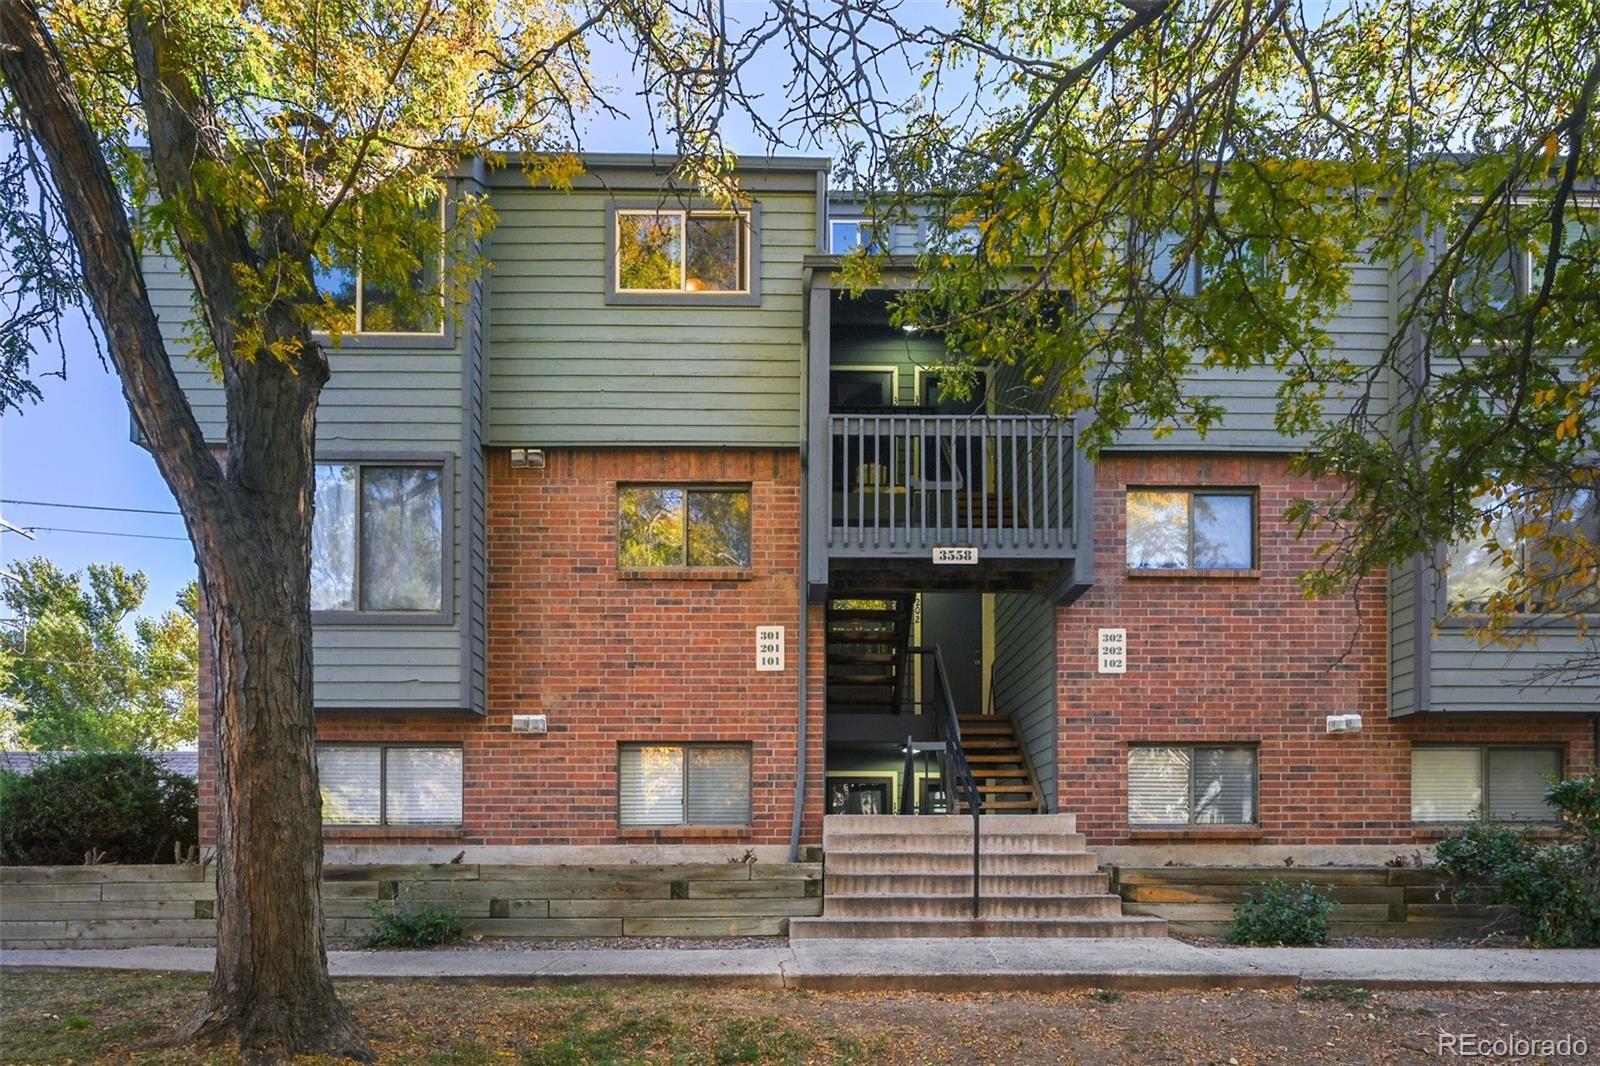
3558 S Depew Street Unit: 301
VIEW PHOTOS
Courtesy of Keller Williams Realty Downtown LLC
$325,000

3558 S Depew Street Unit: 301

2 Beds 2 Baths 1,184 Sq.Ft.

Description

$9000 seller concessions offered!!!!

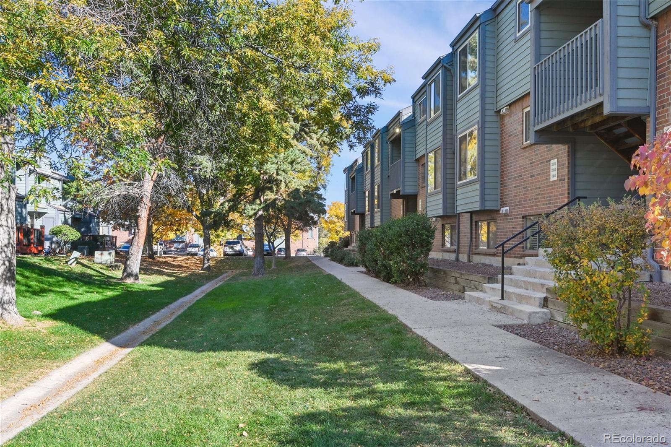
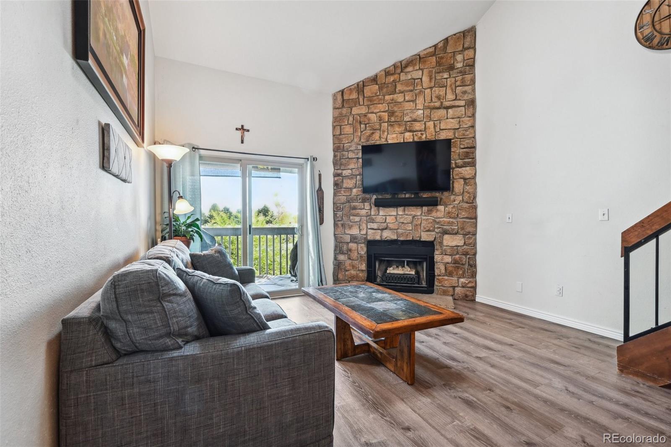
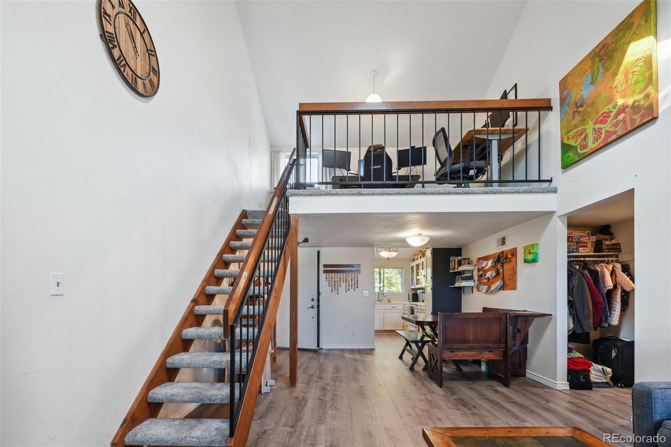
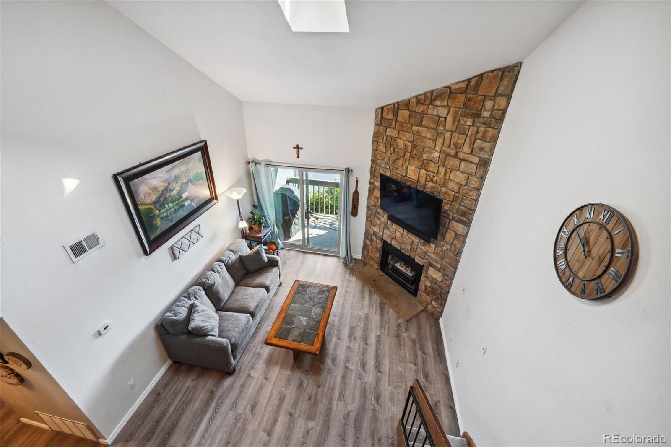
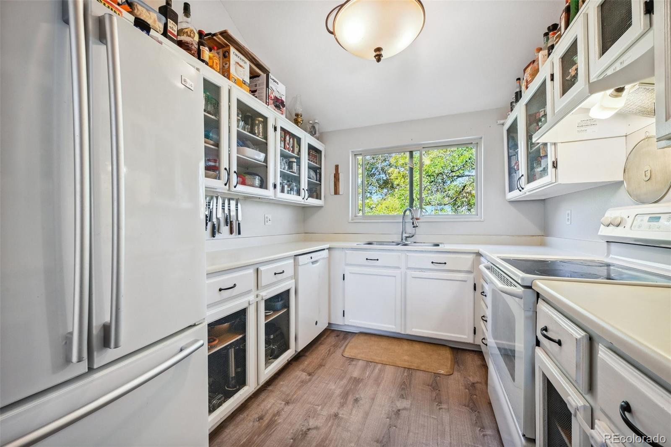
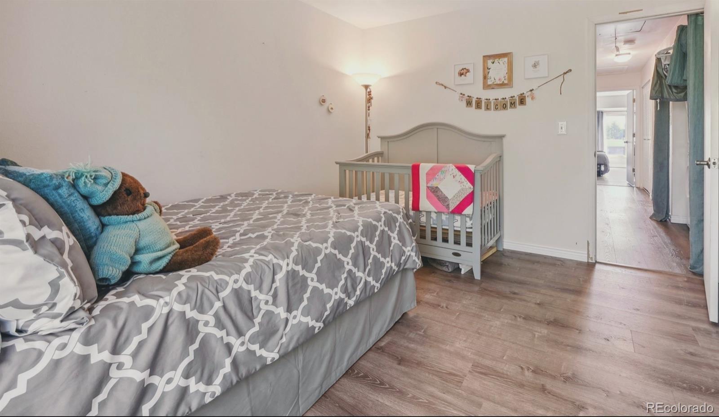
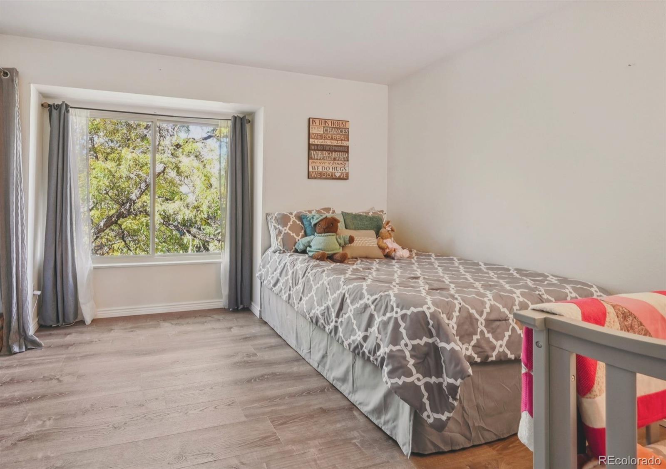
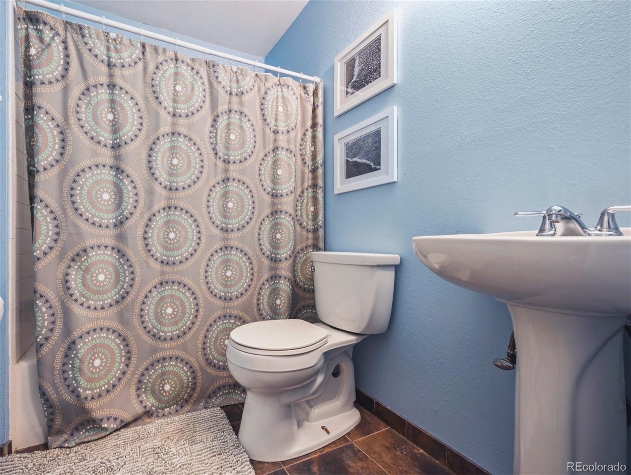
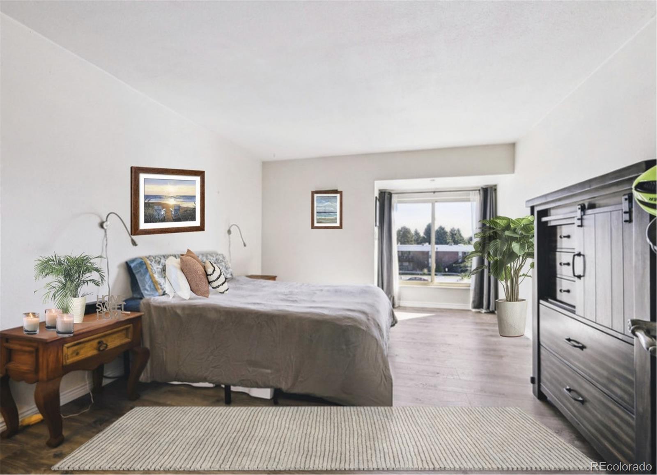
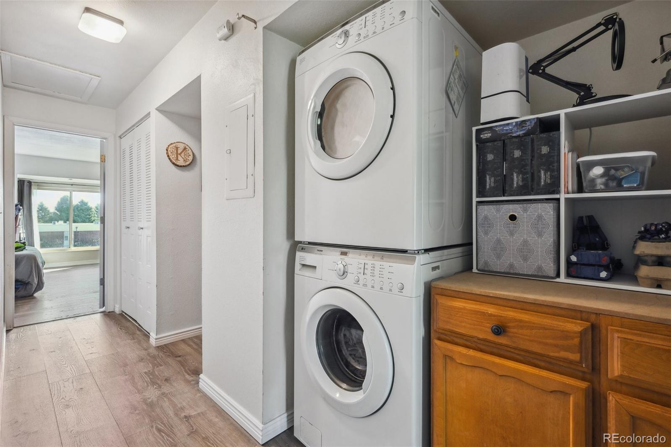
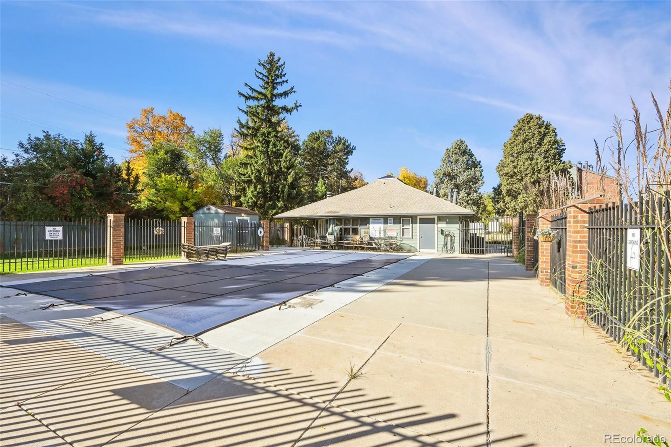
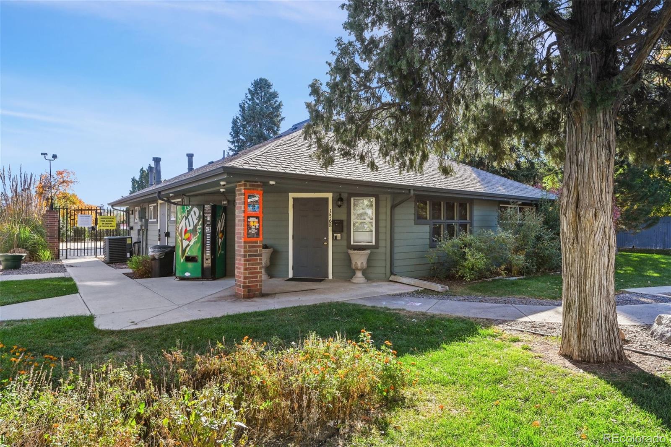
Rare top-floor condominium in Tall Pines has a lot to offer. The unit boasts new windows and a vaulted living room that opens up to a balcony with a storage closet. It's a perfect spot to bask in the morning sunlight or unwind on the deck, making it ideal for outdoor barbecues. The living room seamlessly transitions into the freshly painted kitchen, with new flooring throughout the space. The primary bedroom is equipped with dual closets and a full bathroom, while the second bedroom also features dual closets and a conveniently located full bathroom in the hallway. Additionally, the unit includes an in-unit laundry with a washer and dryer. Upstairs, there's an upper-level loft that overlooks the living room, making it a versatile space for a home office. Residents can enjoy the community's amenities, which include a clubhouse, pool, and tennis court. The condo is conveniently located near Bear Creek Park, jogging and bike paths, pickle-ball courts, as well as shopping and restaurants. It's a great value for the space and features it offers.

Share Property

Location

3558 S Depew Street Unit: 301, Lakewood, CO 80235

Status

Sold

Date Sold

January 5, 2024

360 Virtual Tour

Take a tour of this property

Property Amenities

Interior
Laundry room Laundry Closet
Fireplace Wood Burning
Appliances Dishwasher, Dryer, Oven, Refrigerator, Washer
Flooring Carpet, Laminate, Tile
Total Bedrooms: 2
Full Bathrooms: 2
Area & Lot
Total area 1,184 Sq.Ft.
Living area 1,184 Sq.Ft.
MLS® ID 2226574
Year Built 1984
School District Jefferson County R-1
High School Bear Creek
Middle School Carmody
Elementary School Westgate
Type Condo
Status Sold
Exterior
Stories 2
Air conditioning Central Air
Heat type Forced Air
Water Source Public
Sewer Public Sewer
Other Exterior Features Balcony
Roof Composition
Finance
Sales Price $325,000
HOA Fees $343 monthly
Real Estate Tax $1,556 yearly

Work With Natacha

Natacha became a real estate professional after practicing law for 19 years due to a love of all things real estate. That experience gives her the ability to carefully evaluate all of the details of a real estate transaction.






