


Leave a Message

Thank you for your message. We will be in touch with you shortly.

3710 W 26th Avenue
3710 W 26th Avenue
3710 W 26th Avenue
3710 W 26th Avenue
3710 W 26th Avenue
3710 W 26th Avenue
3710 W 26th Avenue
3710 W 26th Avenue
3710 W 26th Avenue
3710 W 26th Avenue
3710 W 26th Avenue
3710 W 26th Avenue
3710 W 26th Avenue
3710 W 26th Avenue
3710 W 26th Avenue
3710 W 26th Avenue
3710 W 26th Avenue
3710 W 26th Avenue
3710 W 26th Avenue
3710 W 26th Avenue
3710 W 26th Avenue
3710 W 26th Avenue
3710 W 26th Avenue
3710 W 26th Avenue
3710 W 26th Avenue
3710 W 26th Avenue
3710 W 26th Avenue
3710 W 26th Avenue
3710 W 26th Avenue
3710 W 26th Avenue
3710 W 26th Avenue
VIEW PHOTOS
Courtesy of Keller Williams Realty Downtown LLC
$570,000

3710 W 26th Avenue

2 Beds 2 Baths 1,728 Sq.Ft. 4,810 Sq.Ft.

Description

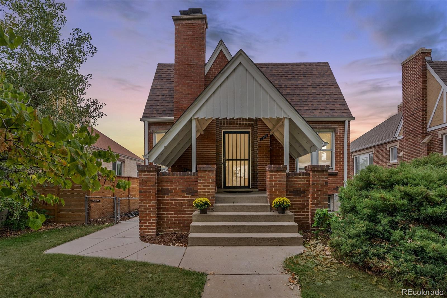
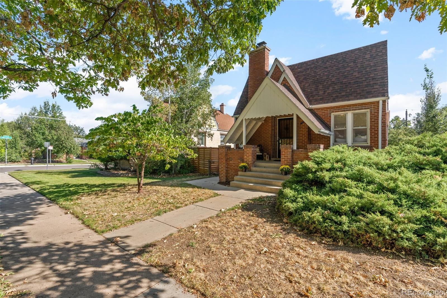
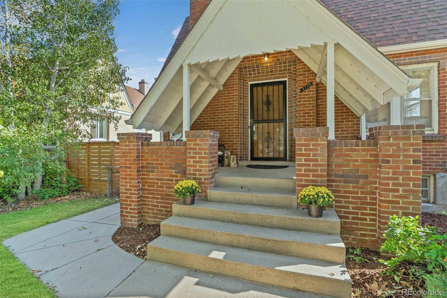
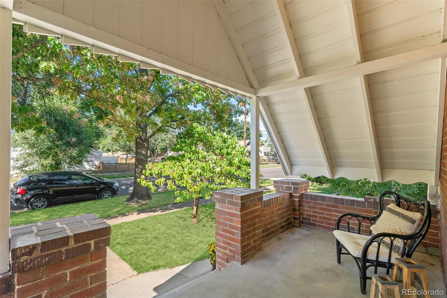
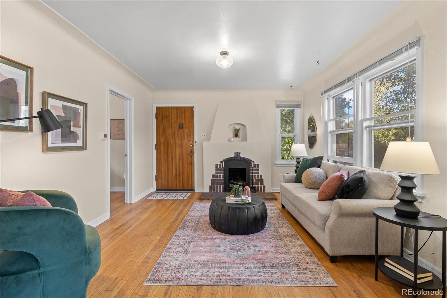
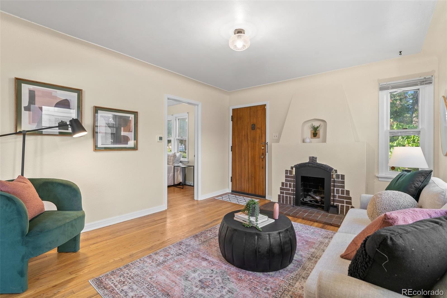
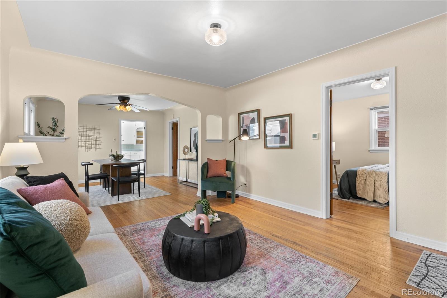
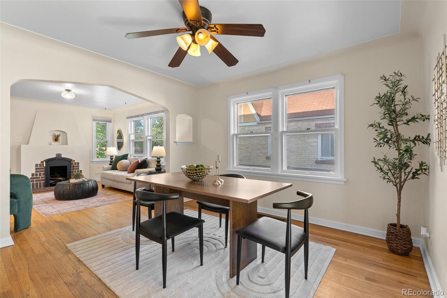
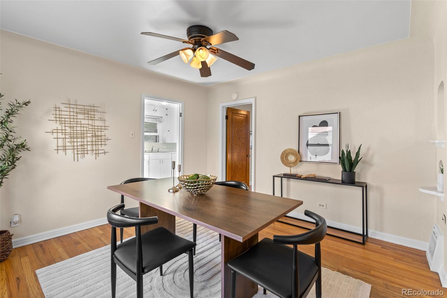
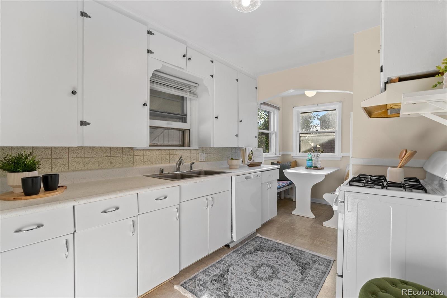
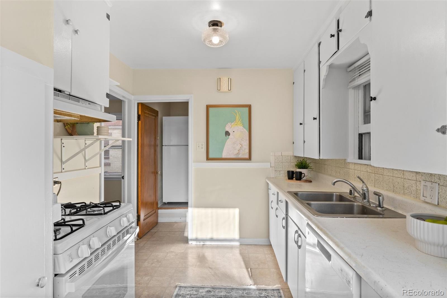
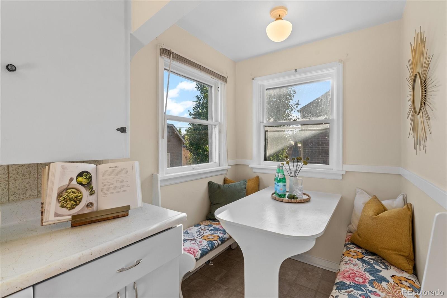
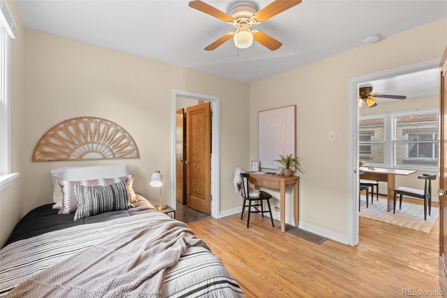
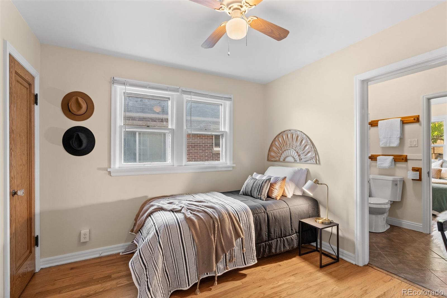
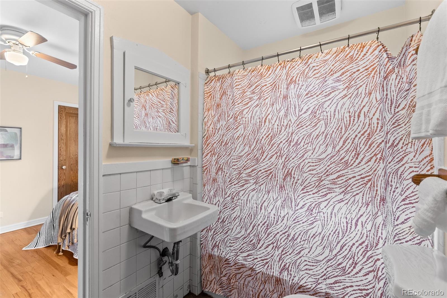
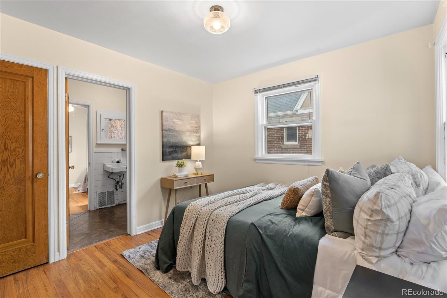
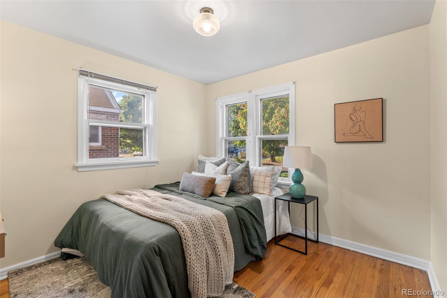
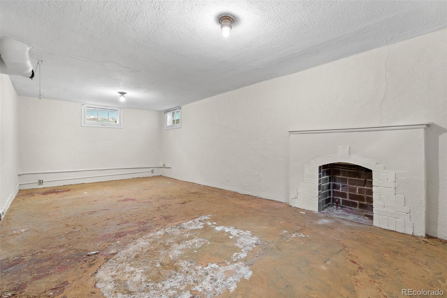
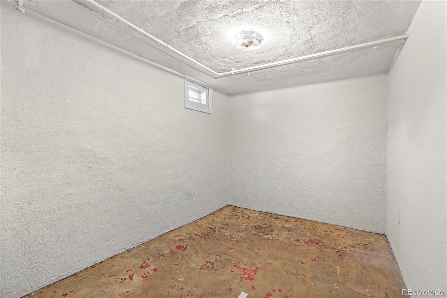
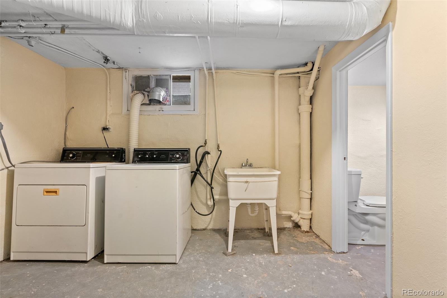
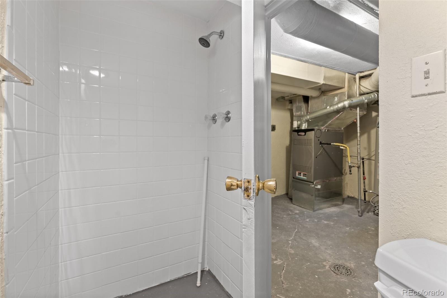
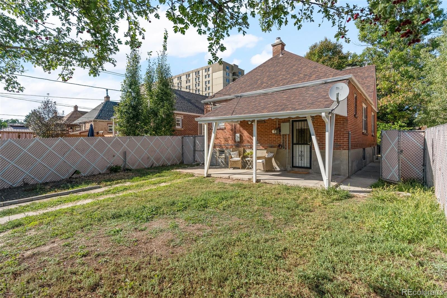
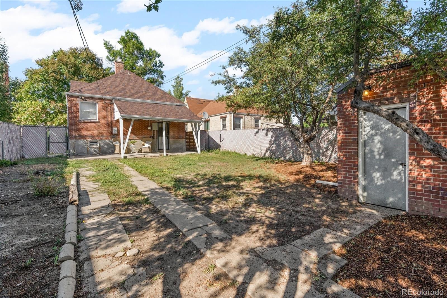
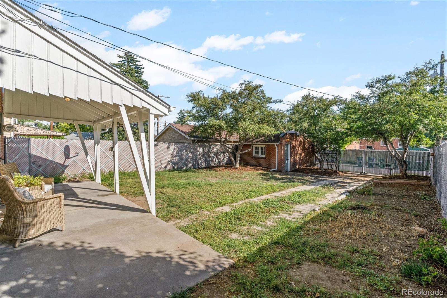
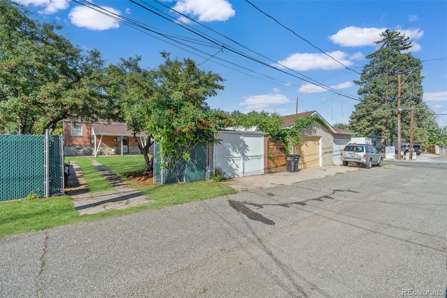
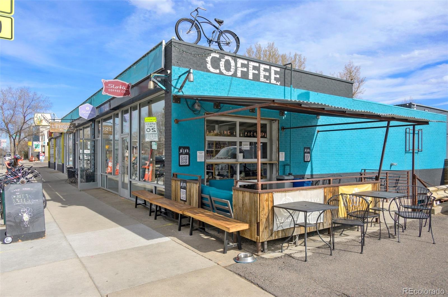
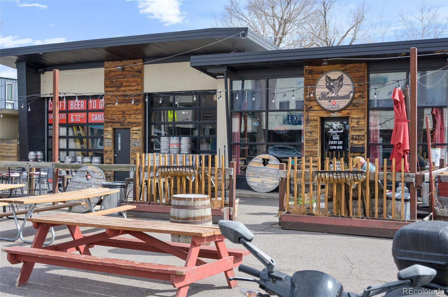
With a prime location just half a mile from Sloan's Lake, this delightfully updated 1940's brick Tudor combines storybook charm with modern amenities, making it a perfect place to call home. And just like in the story of Goldilocks, you'll find this home is "just right"! With fully renovated properties selling for upwards of $960,000 or more, this home is move in ready and still room for you to add your personal touch and build equity. Newer Roof (2017), New Furnace (2019), Brand New Kitchen Appliances (2023), Updated Electrical and Lighting (2022, 2023), Brand New Interior Paint and Trim Throughout (2023). Inside, you'll be greeted by warmth of the hardwood floors and arched entryways. A gas fireplace with a display nook serves as a focal point.The upper-level original wood doors have been refinished to accentuate the beautiful wood grain and highlight the adorable, fluted glass doorknobs. Dining options abound with a formal dining room as well as a winsome built-in breakfast nook in the kitchen. Both bedrooms offer cozy retreats. The finished basement features a spacious recreation room, bathroom, utility room and laundry, plus two additional non-conforming bedrooms. Boasting a classic cedar closet and additional wood burning fireplace, an investment of egress windows will easily transform everything into conforming space. The carpet has been removed to allow the Buyer their choice in flooring. A recent structural opinion on file (2023), and an inspection for the Denver Rental license (2022) confirms no major structural issues or other concerns. Relax in back or front yard with the generous covered patios under the shade of mature trees. Sloan's Lake, just a short walk away, offers an array of outdoor activities, from jogging and biking, to paddleboarding and picnicking. Enjoy the convenience of nearby shops, restaurants, and easy access to downtown Denver.

Share Property

Location

3710 W 26th Avenue, Denver, CO 80211

Status

Sold

Date Sold

November 6, 2023

360 Virtual Tour

Take a tour of this property

Property Amenities

Interior
Laundry room In Unit
Fireplace Basement, Living Room
Appliances Dishwasher, Dryer, Oven, Range, Range Hood, Refrigerator, Washer
Flooring Concrete, Wood
Total Bedrooms: 2
Three-Quarter Bathrooms: 1
Full Bathrooms: 1
Other Interior Features Breakfast Nook, Built-in Features, Ceiling Fan(s), Eat-in Kitchen, Open Floorplan, Smoke Free, Utility Sink, Walk-In Closet(s)
Area & Lot
Lot Area 4,810 Sq.Ft.
Living area 1,728 Sq.Ft.
MLS® ID 3783341
Year Built 1940
School District Denver 1
High School North
Middle School Strive Lake
Elementary School Brown
Architecture Styles Tudor
Type Residential
Status Sold
Exterior
Stories 1
Air conditioning Other
Heat type Forced Air
Water Source Public
Garage Space 1.0
Sewer Public Sewer
Other Exterior Features Dog Run, Private Yard, Rain Gutters
Lot Features Landscaped, Level, Near Public Transit
Roof Composition
Utilities Cable Available, Electricity Connected
Finance
Sales Price $570,000
Real Estate Tax $2,744 yearly

Work With Natacha

Natacha became a real estate professional after practicing law for 19 years due to a love of all things real estate. That experience gives her the ability to carefully evaluate all of the details of a real estate transaction.






